
Property
Beds
4
Full Baths
3
1/2 Baths
1
Year Built
1998
Sq.Footage
4,848
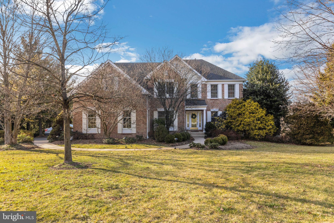
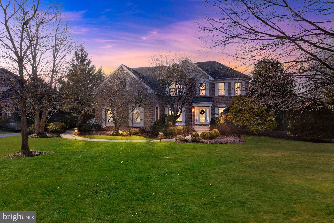
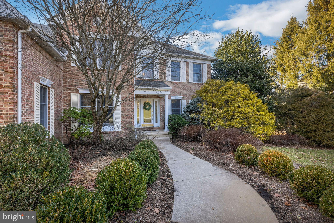
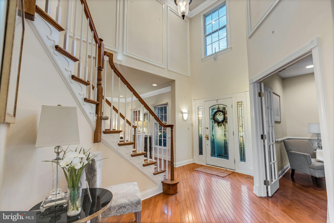
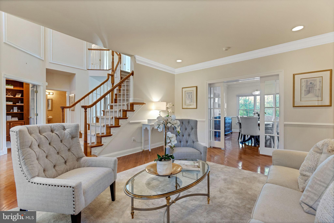
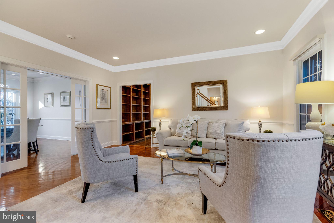
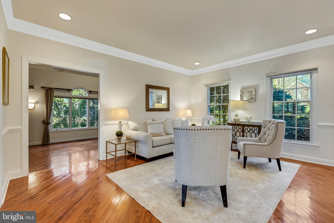
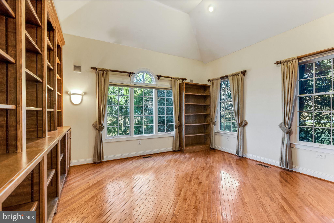
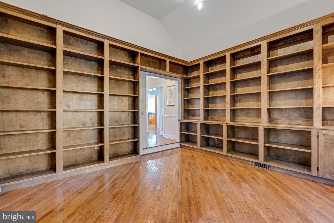
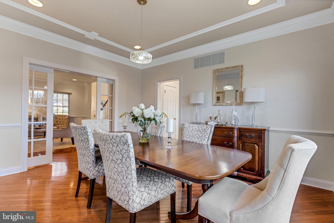
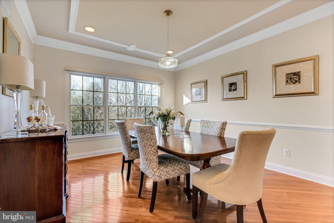
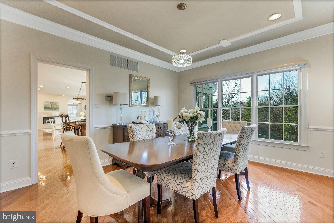
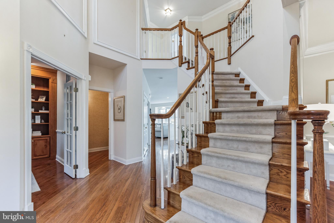
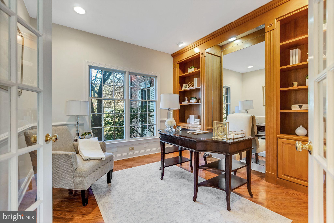
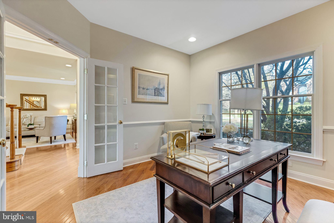
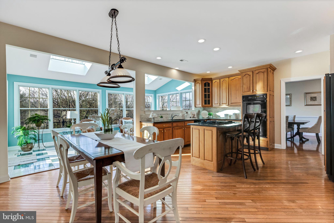
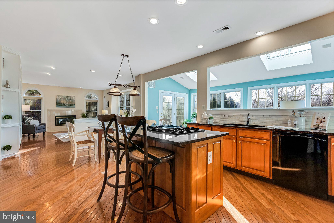
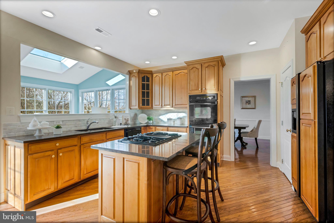
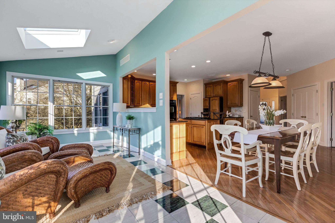
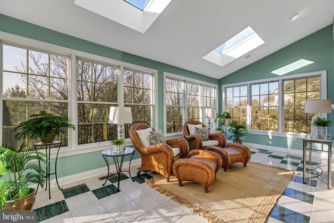
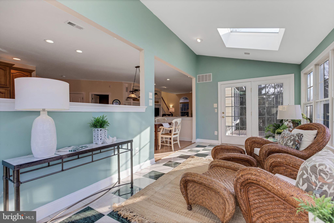
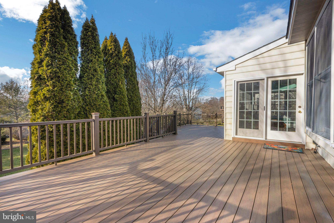
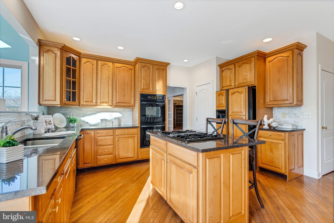
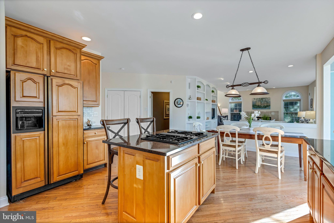
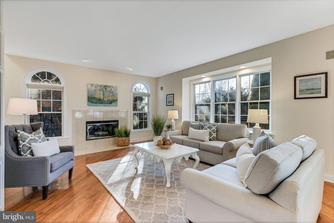
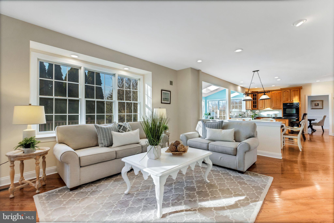
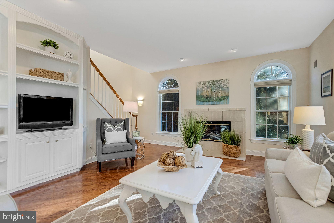
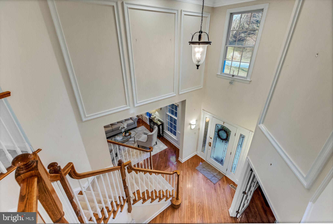
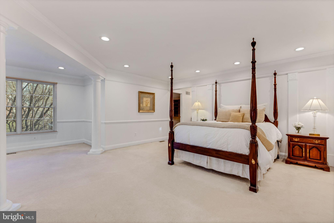
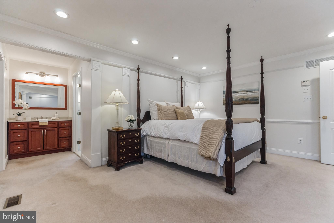
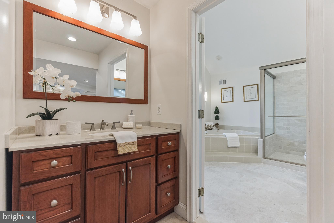
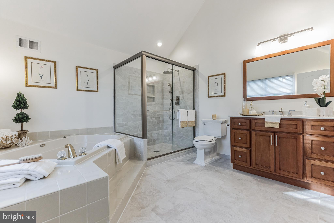
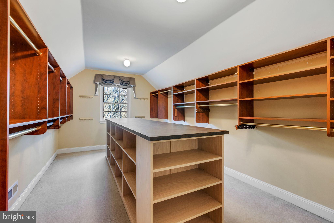
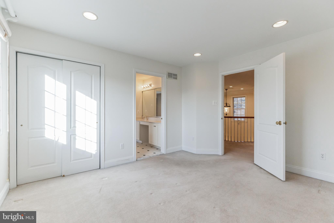
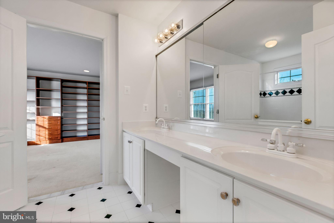
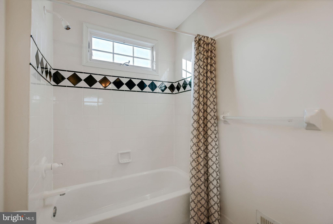
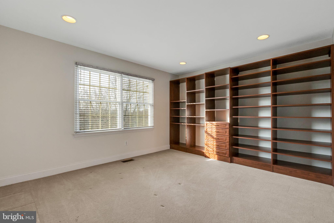
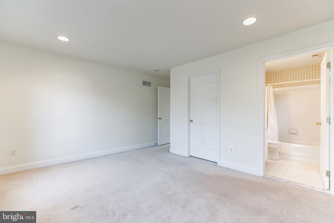
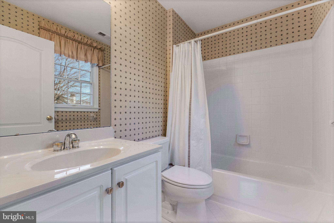
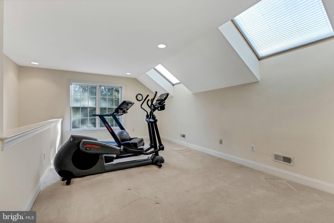
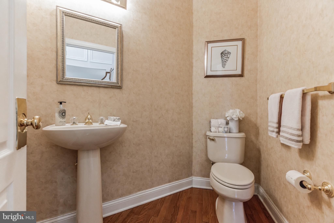
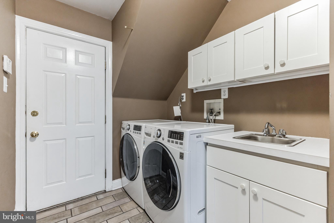
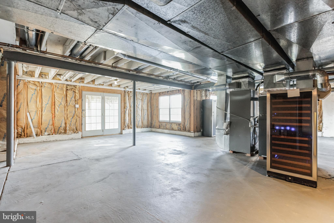
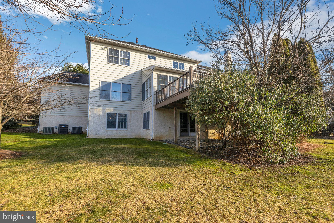
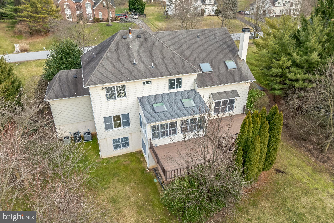
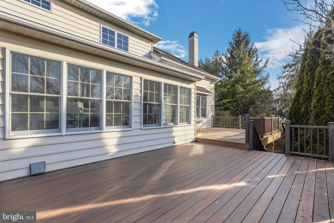
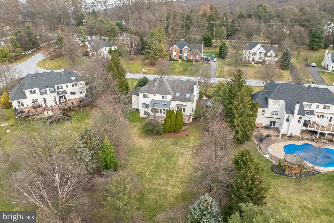
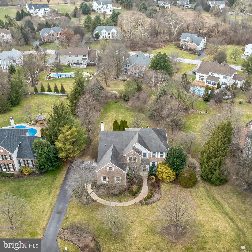
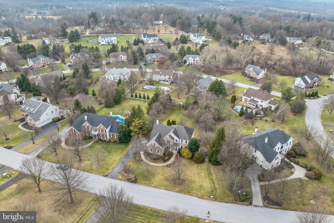
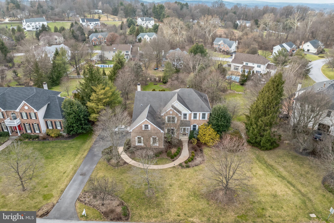
Welcome to 120 Pembrooke Circle in the coveted Valley Forge Woods Community! This gorgeous 4 Bedroom 3 1/2 Bath expanded Cornell Federal Colonial was the original model home for the community and is loaded with many fabulous upgrades. This classic 2 story, center hall colonial has an open floor plan ideal for today’s lifestyle; offering multiple areas for relaxing, working or entertaining. The first floor features an elegant 2 story entrance hall, formal living room and dining room, library, office, eat in kitchen open to the family room and solarium, laundry room and front and back staircase. The second floor features primary suite with sitting area, grand walk in closet and updated full bath with whirlpool and linen closet, 2 family bedrooms that share a Jack and Jill full bathroom, 4th Bedroom with an ensuite full bathroom, and a bonus room. A few of the many notable special features of this home include: hardwood floors on the first floor, elegant millwork in the entrance hall, living room, dining room and office, glass pocket doors separate the living room and dining room, stepdown library retreat off the living room with custom built in book cases on 3 walls, solarium with a wall of windows and skylights off the sunny kitchen that opens onto the newer expansive composite deck with steps down to the level back yard, an additional den/office with built-ins, first floor Family Room open to the kitchen features a gas fire place with marble surround, custom built-ins and, a back staircase to the second floor bedrooms and Bonus Space with Vaulted Ceiling that is ideal for a playroom, gym or office. The full unfinished, walkout basement with windows is ready to finish. The attached 3 car side entry garage is accessed through the first floor laundry/mud room. The HVAC systems are 6 years old. This home is located on a private, professionally landscaped level lot. This wonderful and convenient community has a nature trail through the neighborhood and is minutes from the Main Line, West Chester, Phoenixville, Valley Forge National Park, connections to all major roadways, the Philadelphia International Airport, and SEPTA’s R5 Rail and Amtrak Service in Paoli. The train station and many shops and restaurants in Paoli are 10 minutes away, and the greater Main Line as well as downtown Phoenixville and the King of Prussia Mall are also very convenient. This outstanding home is available for immediate occupancy.
Features & Amenities
Interior
-
Other Interior Features
Eat-in Kitchen, Kitchen Island
-
Total Bedrooms
4
-
Bathrooms
3
-
1/2 Bathrooms
1
-
Above Grade Finished Area
4848.0
-
Basement YN
YES
-
Cooling YN
YES
-
Cooling
Central Air
-
Fireplace YN
YES
-
Heating YN
YES
-
Heating
Natural Gas, Forced Air
-
Pet friendly
N/A
Exterior
-
Garage
Yes
-
Garage spaces
3
-
Construction Materials
Brick, Aluminum Siding, Stucco
-
Parking
Garage Door Opener, Attached
-
Patio and Porch Features
Deck
-
Pool
No
-
Waterfront YN
NO
Area & Lot
-
Lot Features
Level
-
Lot Size(acres)
0.72
-
Lot Size(square feet)
31,552
-
Property Type
Residential
-
Property Sub Type
Single Family Residence
-
Architectural Style
Traditional
Price
-
Sales Price
$895,000
-
Tax Amount
$19,597
-
Financing Options
Conventional, Cash
-
Sq. Footage
4,848
-
Price/SqFt
$184
HOA
-
Association
YES
-
Association Fee
$970
-
Association Fee Frequency
Annually
-
Association Fee Includes
N/A
Property Resources
-
Horse Property
NO
School District
-
Elementary School
N/A
-
Middle School
N/A
-
High School
PHOENIXVILLE AREA
Property Features
-
Stories
2
-
Foundation Details
Block
-
Senior Community YN
NO
-
Sewer
Public Sewer
-
Tax Lot
0087
-
Water Source
Public
Schedule a Showing
Showing scheduled successfully.
Mortgage calculator
Estimate your monthly mortgage payment, including the principal and interest, property taxes, and HOA. Adjust the values to generate a more accurate rate.
Your payment
Principal and Interest:
$
Property taxes:
$
HOA fees:
$
Total loan payment:
$
Total interest amount:
$
Location
County
CHESTER
Elementary School
Middle School
High School
PHOENIXVILLE AREA
Listing Courtesy of Eleanor Morsbach, BHHS Fox & Roach Wayne-Devon
RealHub Information is provided exclusively for consumers' personal, non-commercial use, and it may not be used for any purpose other than to identify prospective properties consumers may be interested in purchasing. All information deemed reliable but not guaranteed and should be independently verified. All properties are subject to prior sale, change or withdrawal. RealHub website owner shall not be responsible for any typographical errors, misinformation, misprints and shall be held totally harmless.

Owner, President, Investment Property Advisor
Theresa Kehler
Call Theresa today to schedule a private showing.

* Listings on this website come from the FMLS IDX Compilation and may be held by brokerage firms other than the owner of this website. The listing brokerage is identified in any listing details. Information is deemed reliable but is not guaranteed. If you believe any FMLS listing contains material that infringes your copyrighted work please click here to review our DMCA policy and learn how to submit a takedown request.© 2024 FMLS.
Related Properties
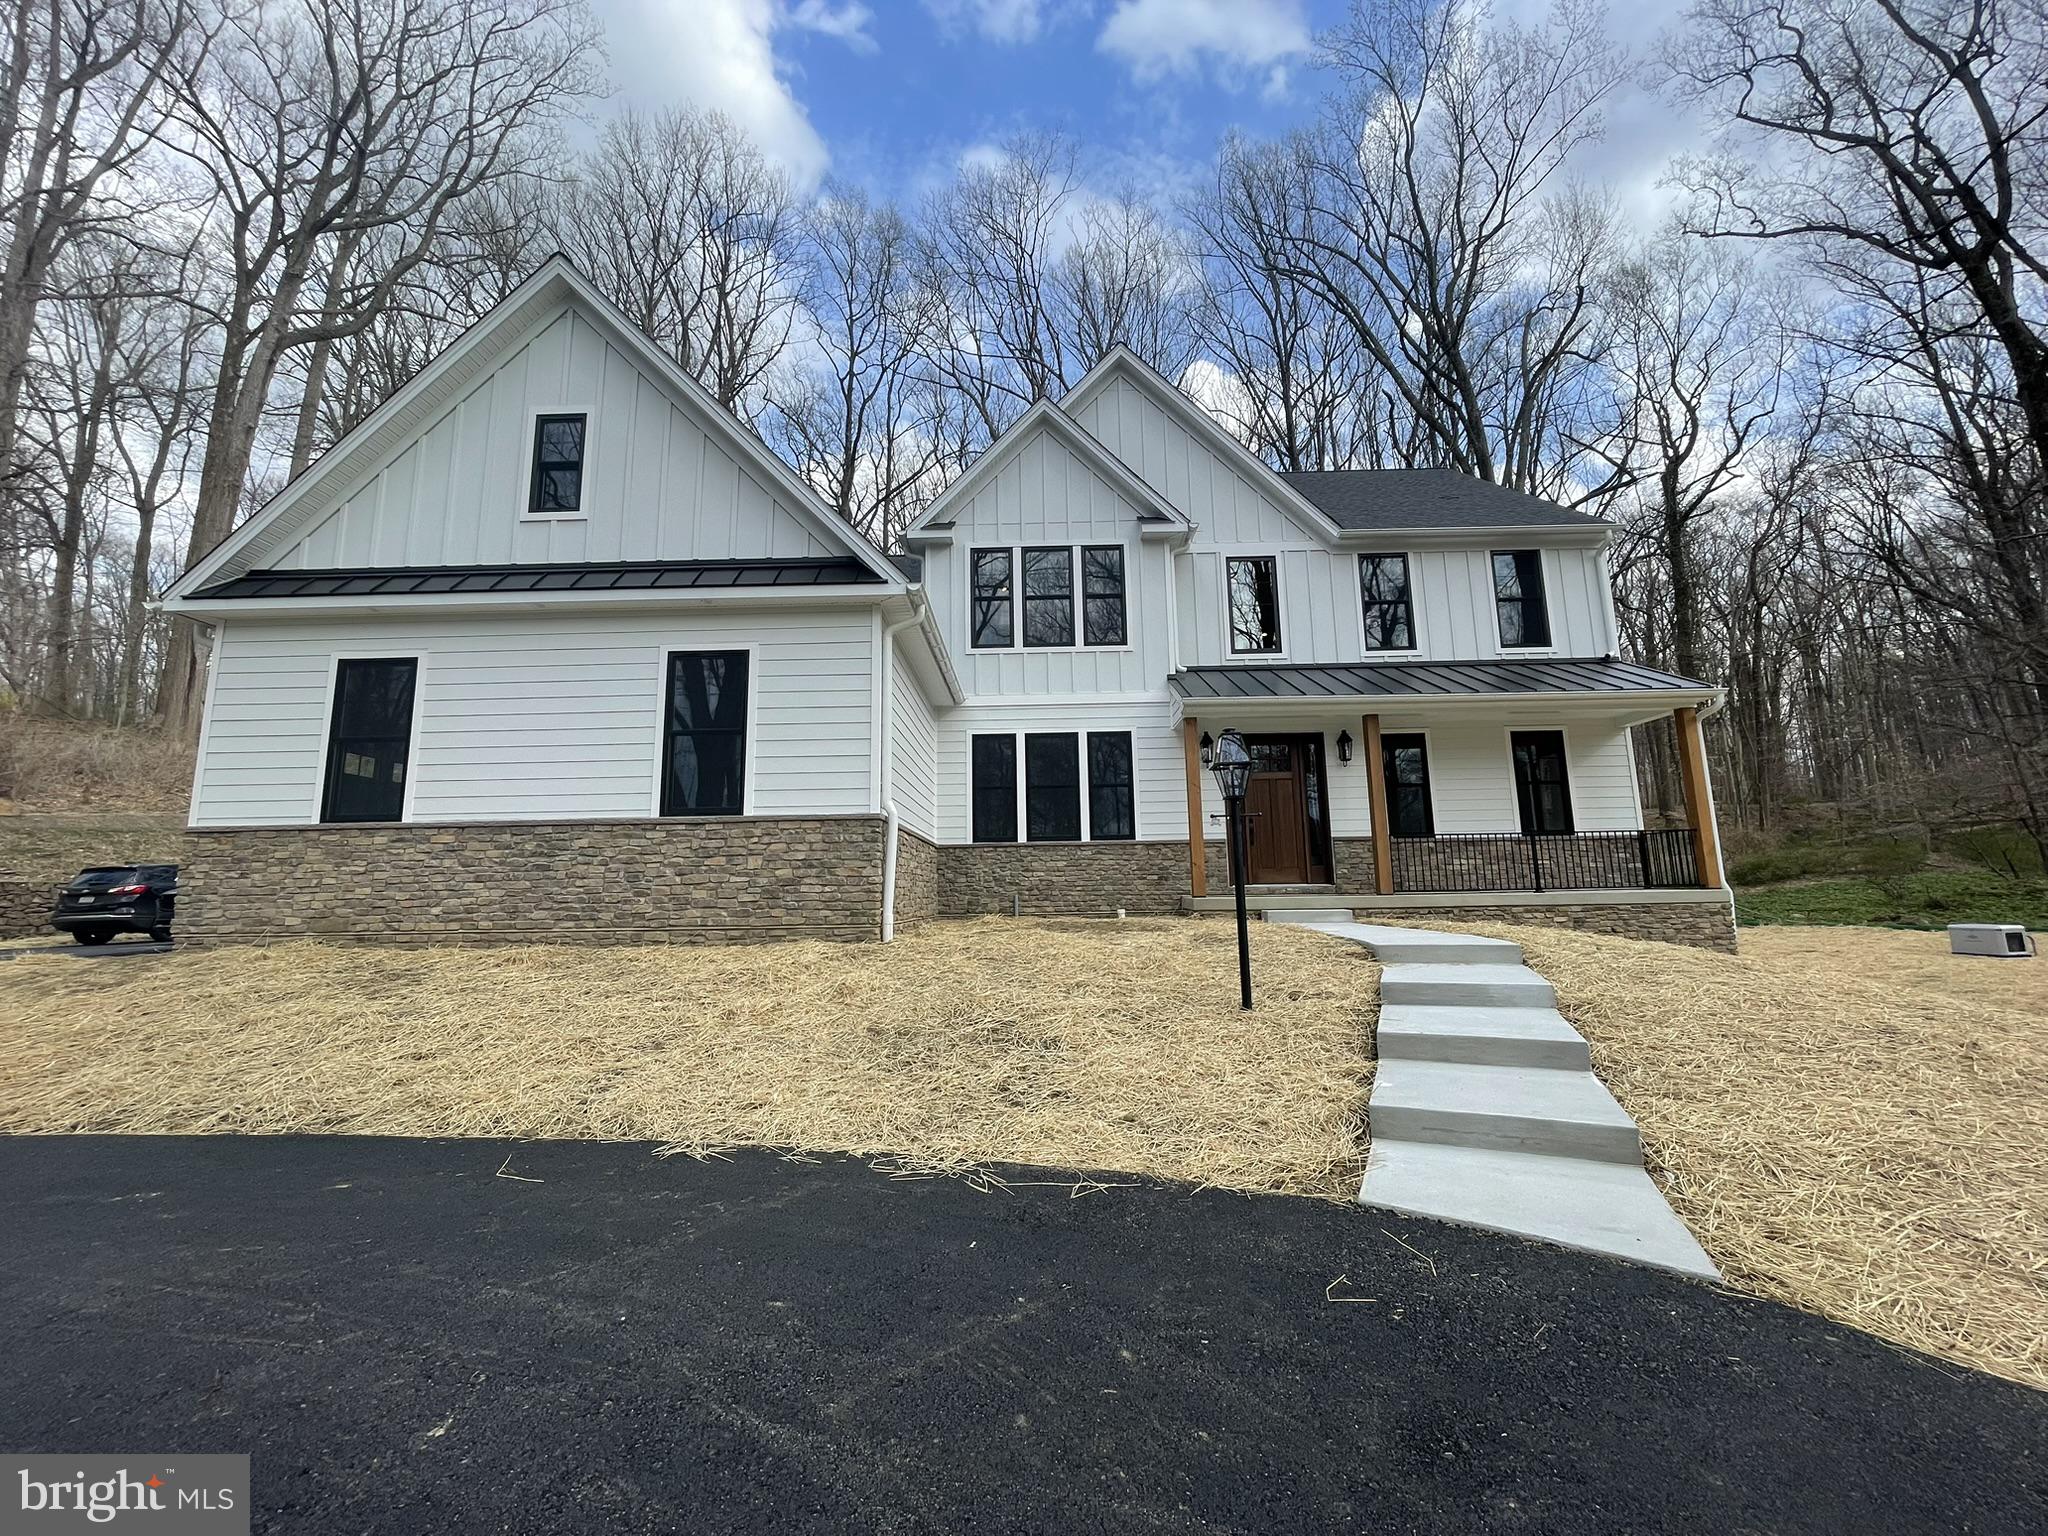
PHOENIXVILLE
4190 STATE ROAD
4 Beds
2 Baths
2,738 Sq.Ft.
$1,006,125
MLS#: PACT2129408
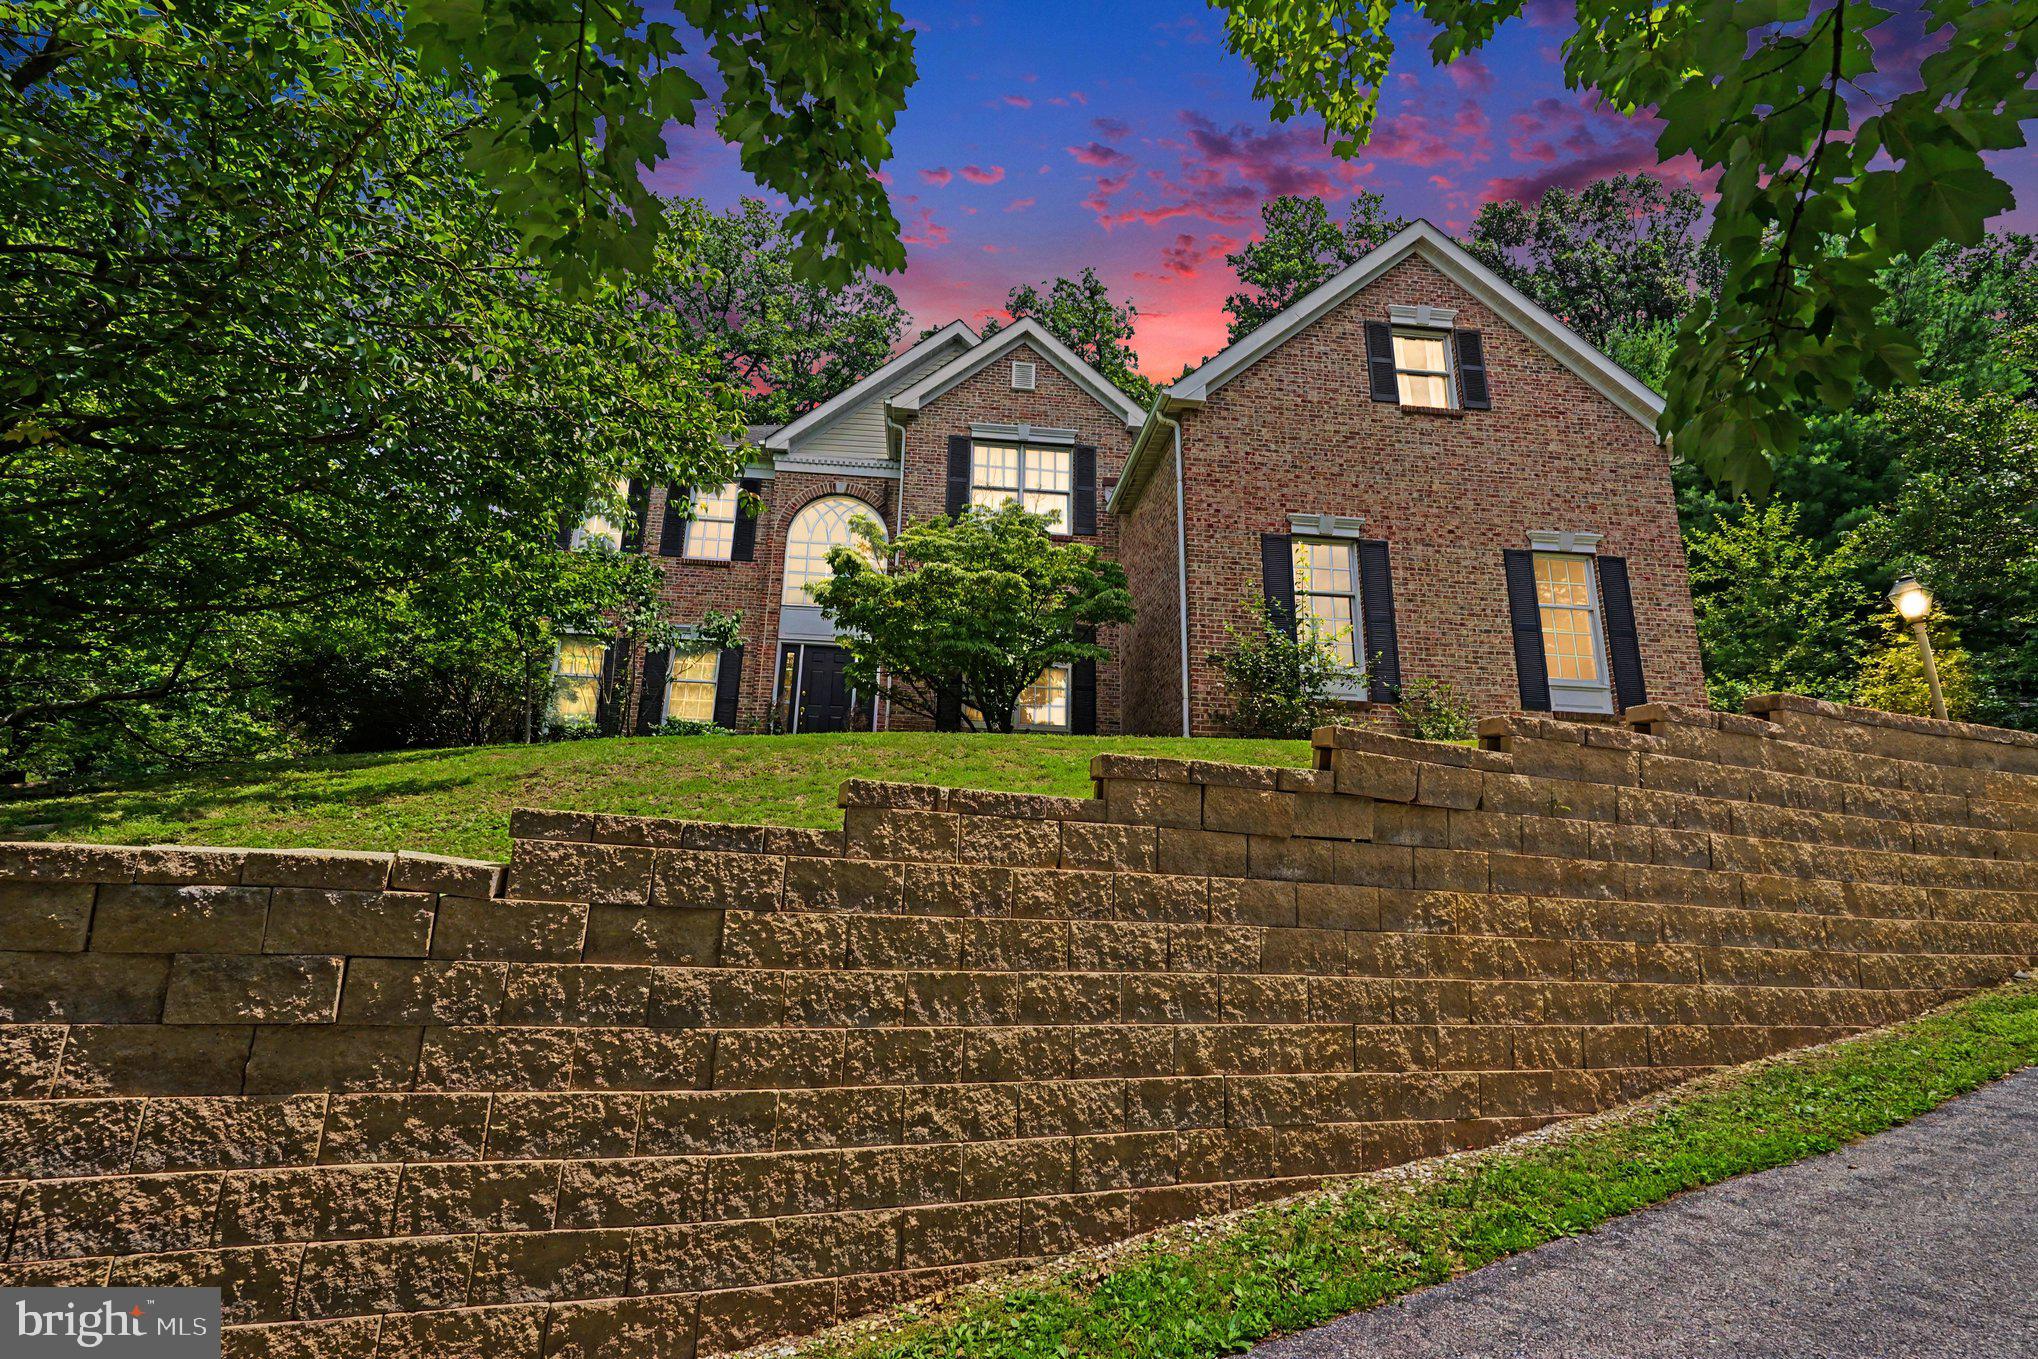
PHOENIXVILLE
505 SPRINGVIEW LANE
4 Beds
3 Baths
3,624 Sq.Ft.
$835,000
MLS#: PACT2129544

PHOENIXVILLE
163 HILLCREST AVENUE
4 Beds
2 Baths
3,789 Sq.Ft.
$800,000
MLS#: PACT2130540

PHOENIXVILLE
1216 TOWNSHIP LINE ROAD
4 Beds
3 Baths
3,212 Sq.Ft.
$734,999
MLS#: PACT2125612

PHOENIXVILLE
825 MAPLE AVENUE
6 Beds
3 Baths
2,556 Sq.Ft.
$750,000
MLS#: PACT2134934

PHOENIXVILLE
120 SUMMIT DRIVE
4 Beds
2 Baths
3,461 Sq.Ft.
$900,000
MLS#: PAMC2191896

PHOENIXVILLE
113 SUMMIT DRIVE
4 Beds
2 Baths
5,024 Sq.Ft.
$999,999
MLS#: PAMC2194656

PHOENIXVILLE
103 VALLEY VIEW CIRCLE
5 Beds
3 Baths
4,120 Sq.Ft.
$759,900
MLS#: PACT2132994

PHOENIXVILLE
100 RUSSELL ROAD
7 Beds
6 Baths
4,662 Sq.Ft.
$950,000
MLS#: PACT2135822

PHOENIXVILLE
410 THISTLE DRIVE
4 Beds
3 Baths
4,491 Sq.Ft.
$885,000
MLS#: PACT2135102
