Features & Amenities

Interior

  • Other Interior Features

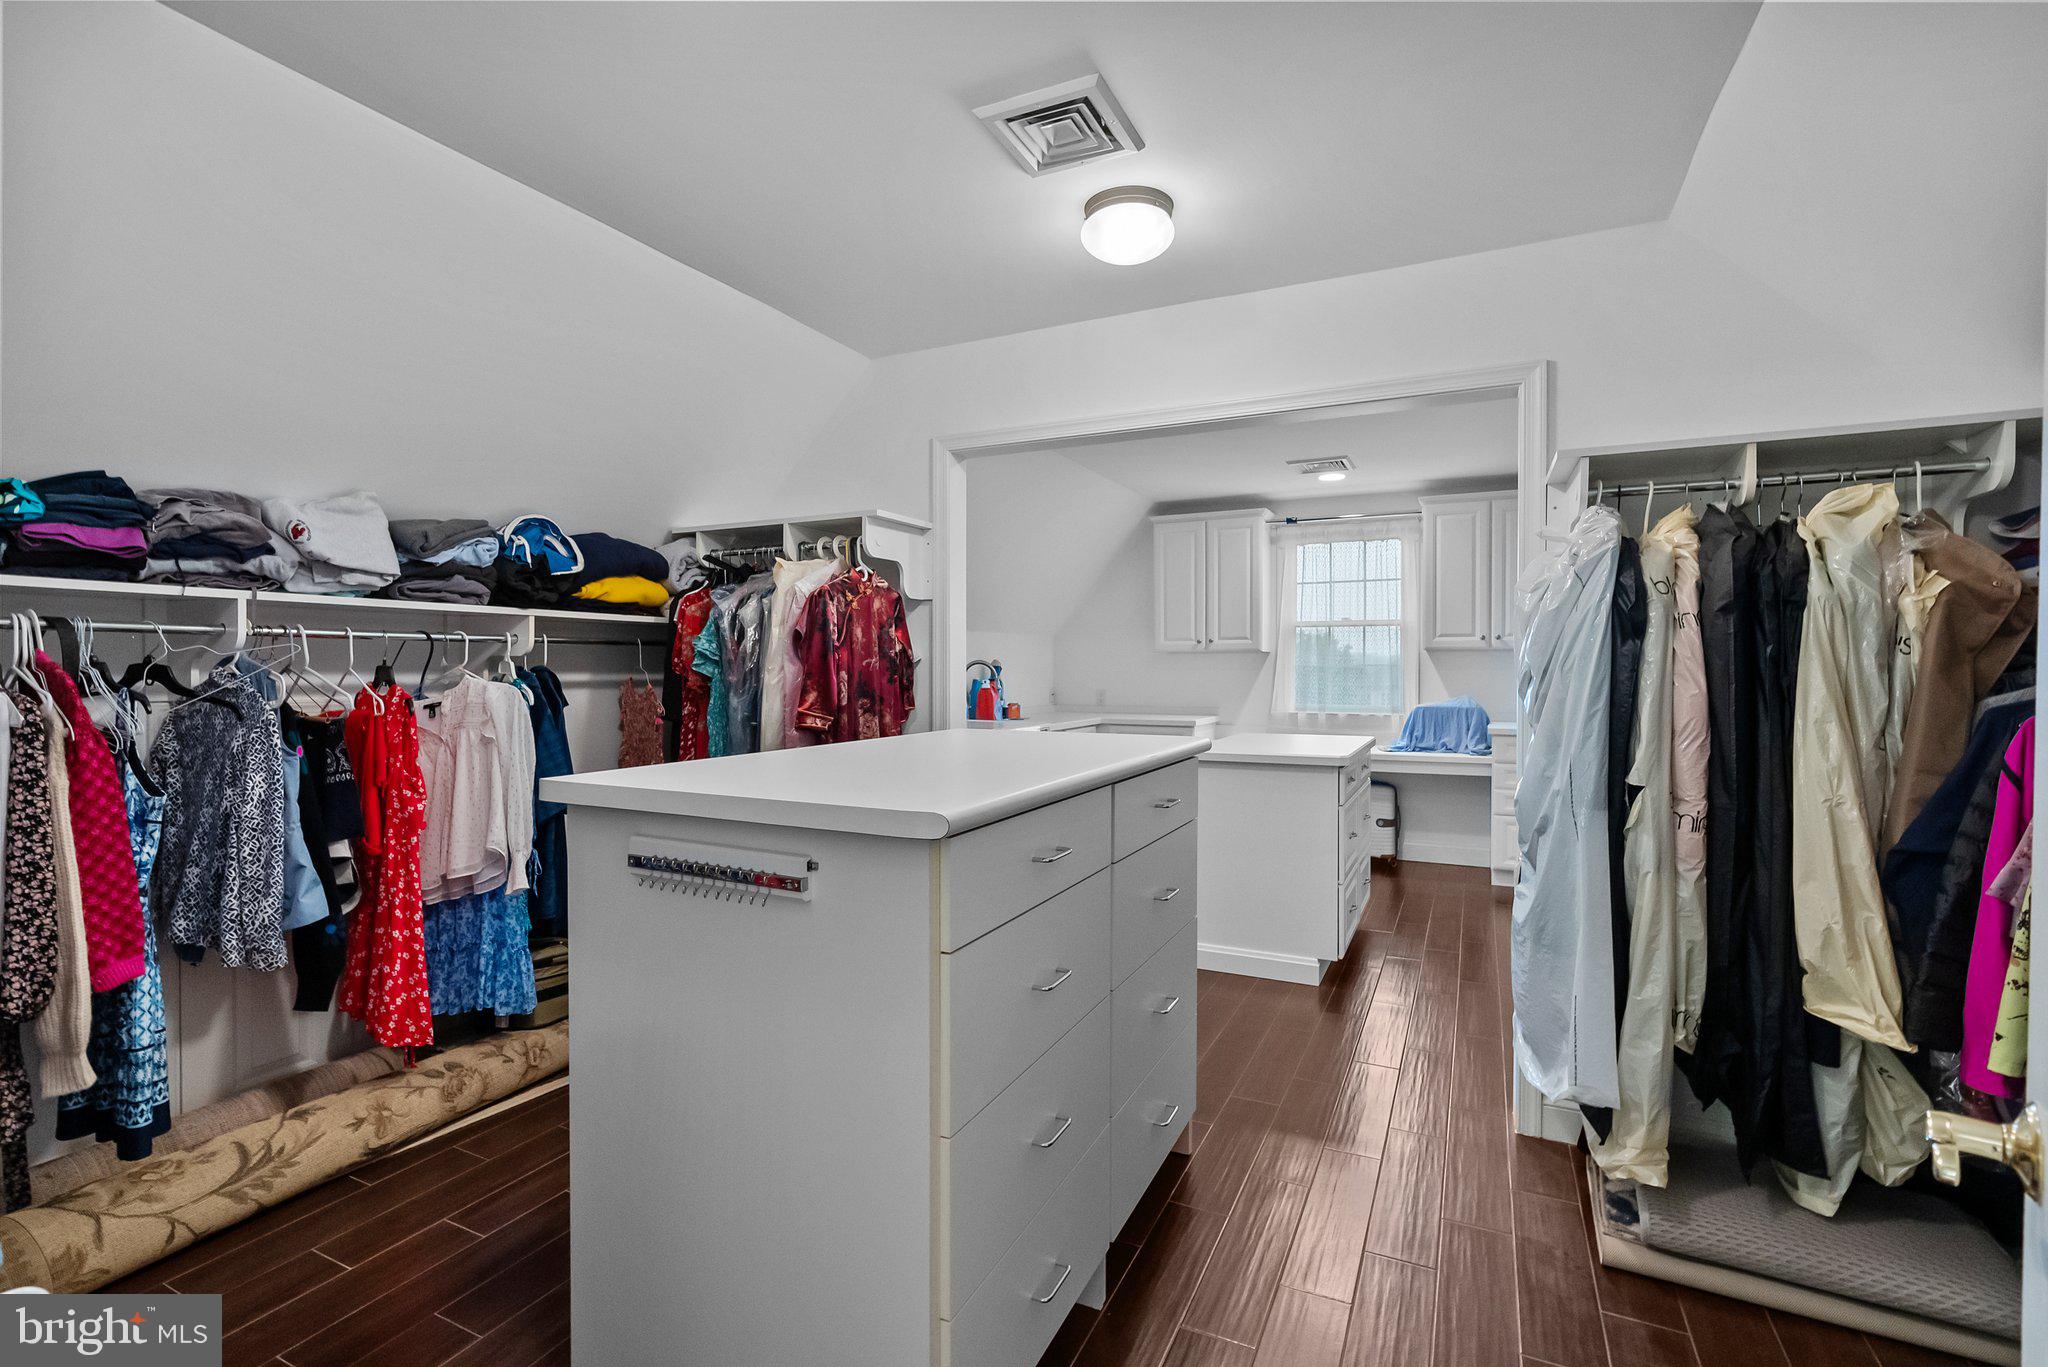
    Central Vacuum, Kitchen Island, Pantry, Walk-In Closet(s), High Ceilings

  • Total Bedrooms

    5

  • Bathrooms

    4

  • 1/2 Bathrooms

    1

  • Above Grade Finished Area

    3875.0

  • Basement YN

    YES

  • Cooling YN

    YES

  • Cooling

    Central Air, Electric

  • Fireplace YN

    YES

  • Heating YN

    YES

  • Heating

    Propane, Forced Air

  • Main Level Bedrooms

    5

  • Pet friendly

    Yes

Exterior

  • Garage

    Yes

  • Garage spaces

    3

  • Construction Materials

    Frame

  • Parking

    Garage Door Opener, Asphalt, On Street, Garage, Driveway, Attached

  • Patio and Porch Features

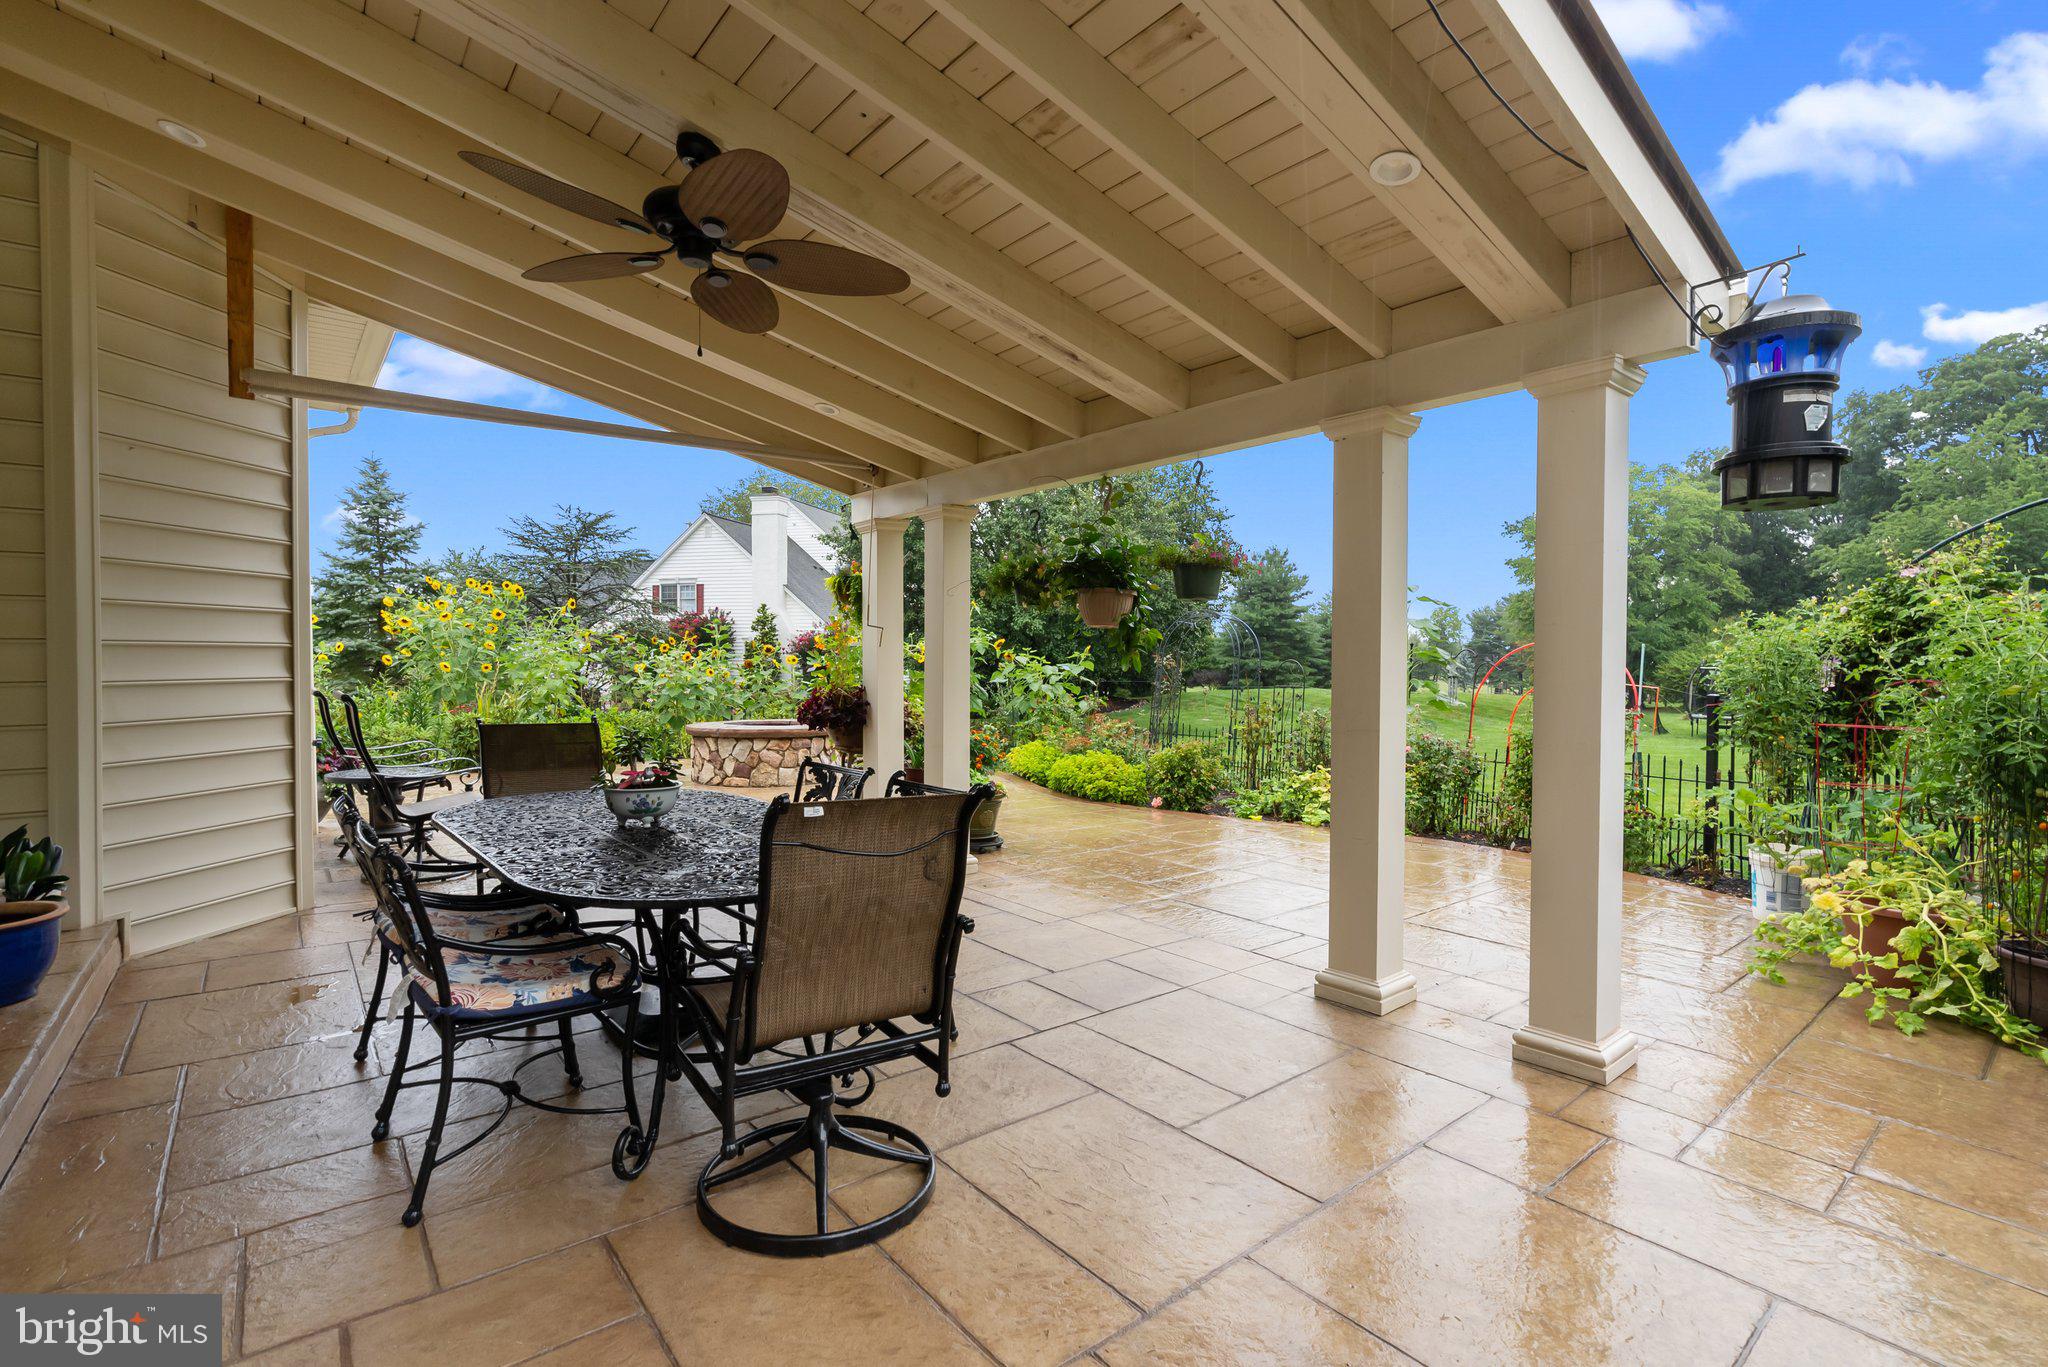
    Patio

  • Pool

    No

  • Waterfront YN

    NO

  • View

    Garden

Area & Lot

  • Lot Features

    Back Yard

  • Lot Size(acres)

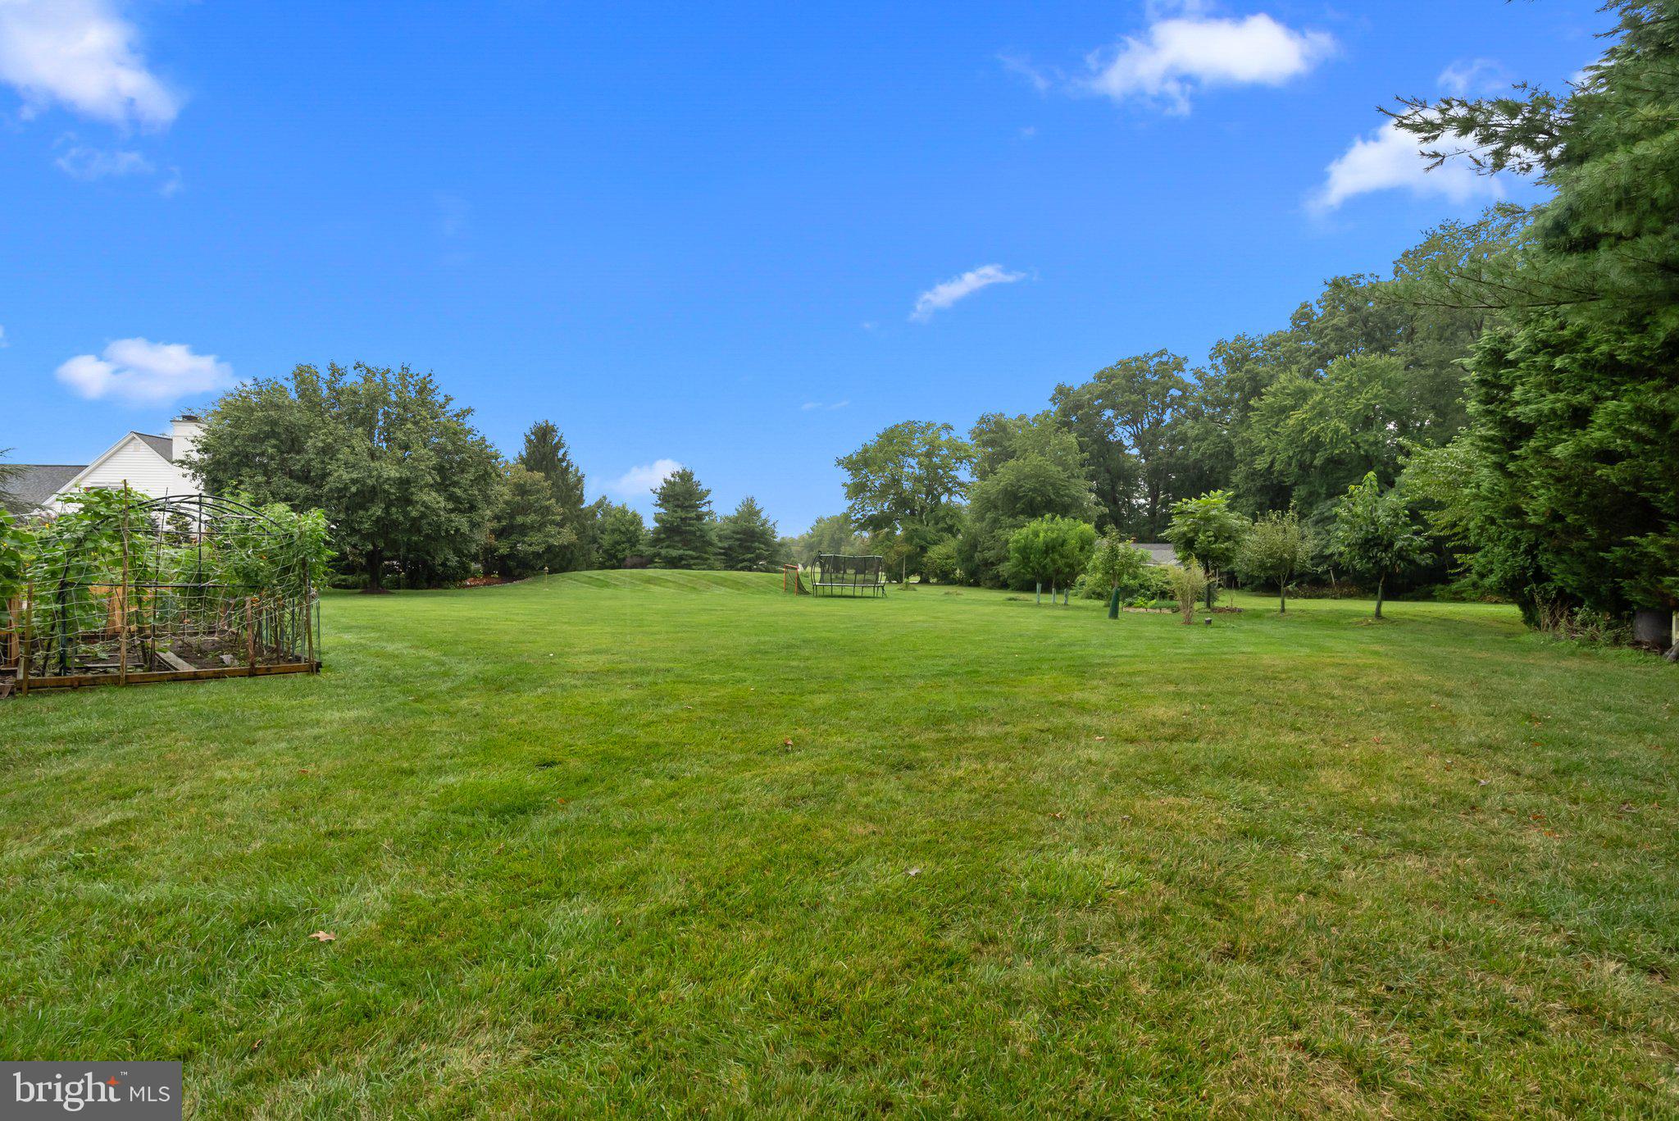
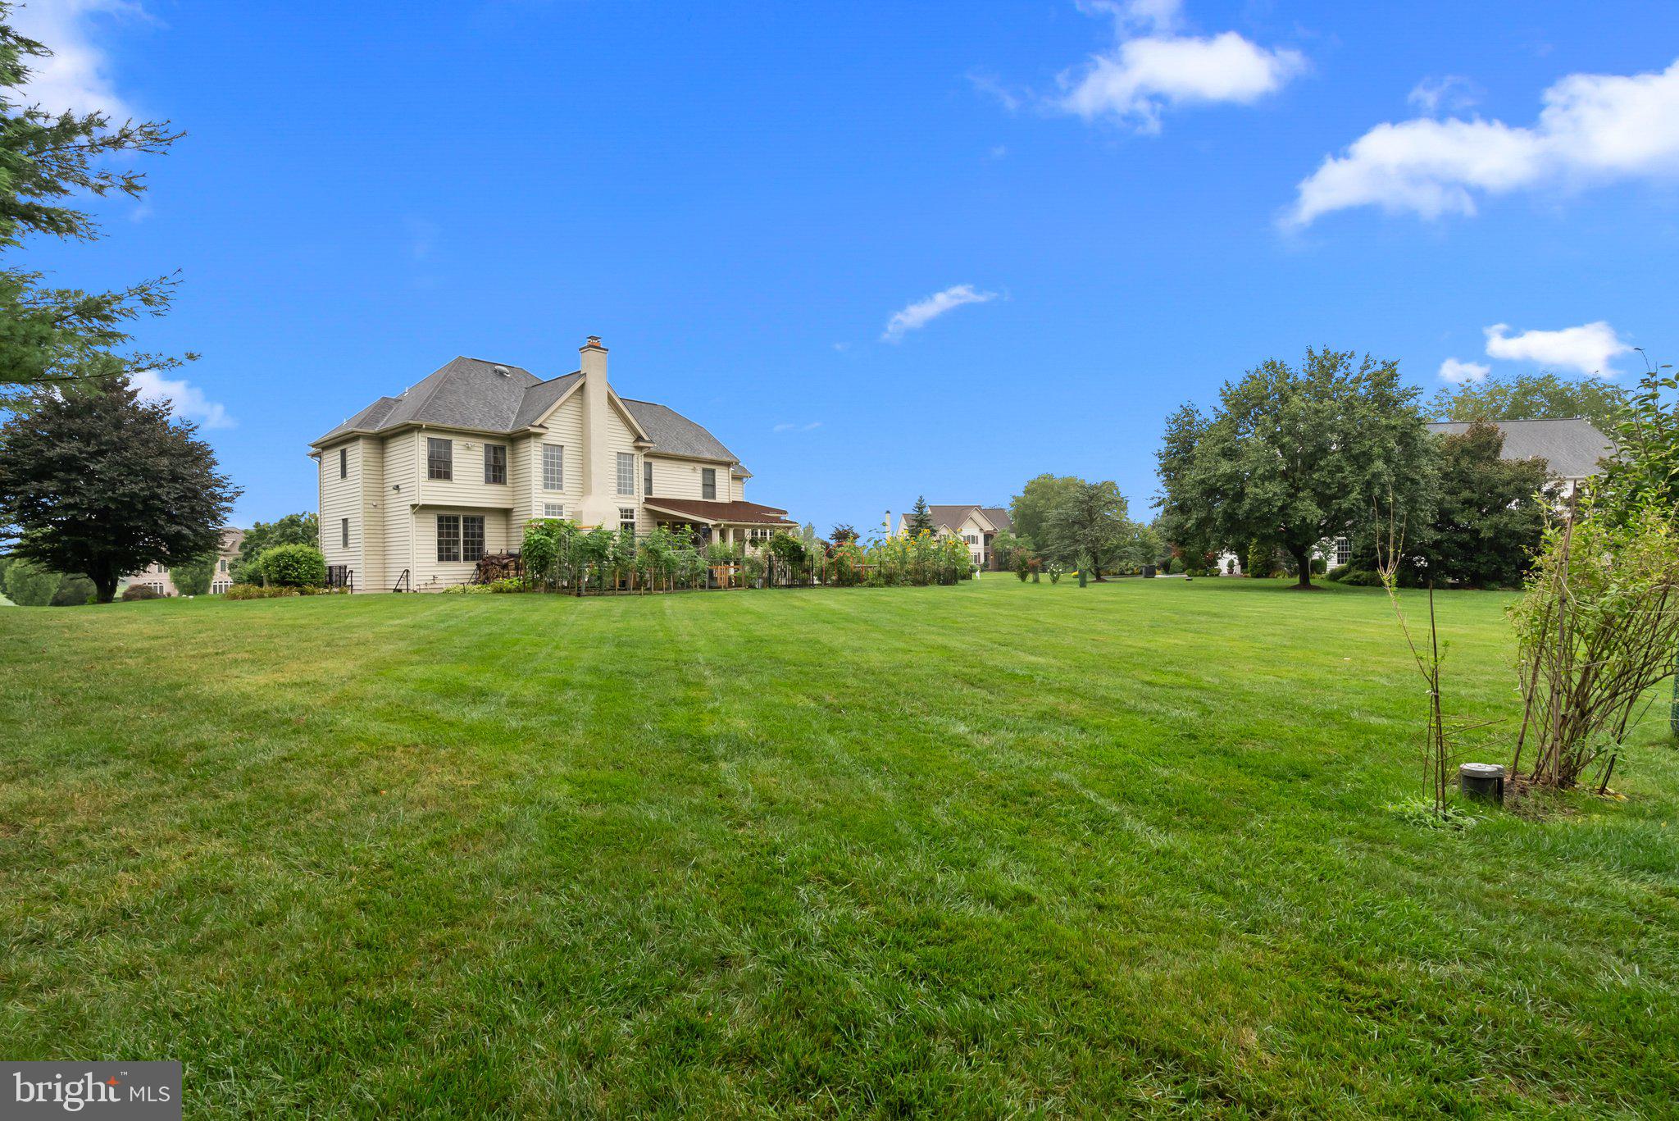
    1.0

  • Lot Size(square feet)

    43,560

  • Property Type

    Residential

  • Property Sub Type

    Single Family Residence

  • Architectural Style

    Traditional

Price

  • Sales Price

    $1,150,000
  • Tax Amount

    $12,715

  • Financing Options

    Conventional, Cash

  • Sq. Footage

    3,875

  • Price/SqFt

    $296

HOA

  • Association

    No

Property Resources

  • Horse Property

    NO

School District

  • Elementary School

    MAUREEN WELCH

  • Middle School

    RICHBORO

  • High School

    COUNCIL ROCK SOUTH

Property Features

  • New Construction

    NO

  • Foundation Details

    Slab

  • Senior Community YN

    NO

  • Sewer

    Septic Tank

  • Tax Lot

    013

  • Water Source

    Well

Schedule a Showing

Showing scheduled successfully.

<
>
IN PERSON
VIA CHAT

What is 3 + 4 ?


Change time

Mortgage calculator

Estimate your monthly mortgage payment, including the principal and interest, property taxes, and HOA. Adjust the values to generate a more accurate rate.

Your payment

Principal and Interest:

$

Property taxes:

$

HOA fees:

$

Total loan payment:

$

Total interest amount:

$

Location

County

BUCKS

Elementary School

MAUREEN WELCH

Middle School

RICHBORO

High School

COUNCIL ROCK SOUTH

Listing Courtesy of Beth Anne Seravalli , Realty Mark Associates

RealHub Information is provided exclusively for consumers' personal, non-commercial use, and it may not be used for any purpose other than to identify prospective properties consumers may be interested in purchasing. All information deemed reliable but not guaranteed and should be independently verified. All properties are subject to prior sale, change or withdrawal. RealHub website owner shall not be responsible for any typographical errors, misinformation, misprints and shall be held totally harmless.

Agent Nick Polinchock

Owner, Chief Executive Officer, Portfolio Advisor

Nick Polinchock

Call Nick today to schedule a private showing.


* Listings on this website come from the FMLS IDX Compilation and may be held by brokerage firms other than the owner of this website. The listing brokerage is identified in any listing details. Information is deemed reliable but is not guaranteed. If you believe any FMLS listing contains material that infringes your copyrighted work please click here to review our DMCA policy and learn how to submit a takedown request.© 2024 FMLS.
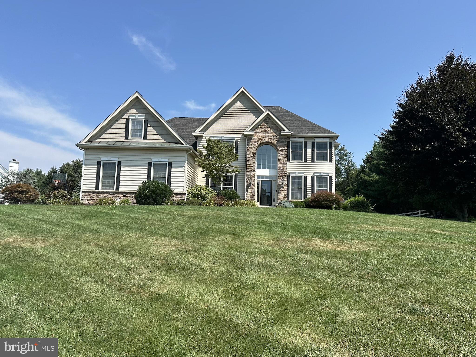
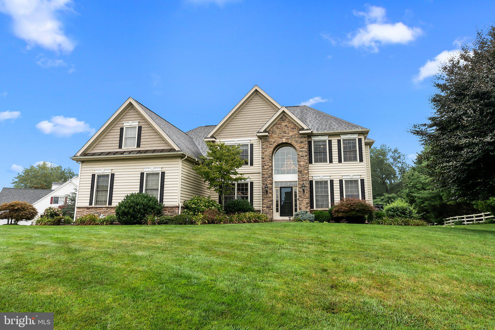
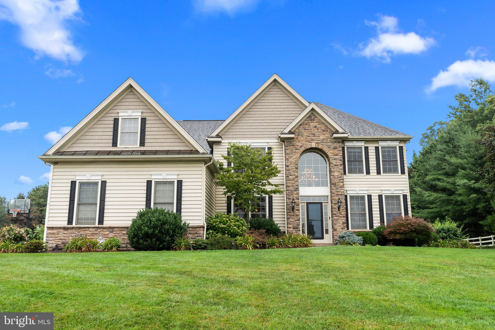
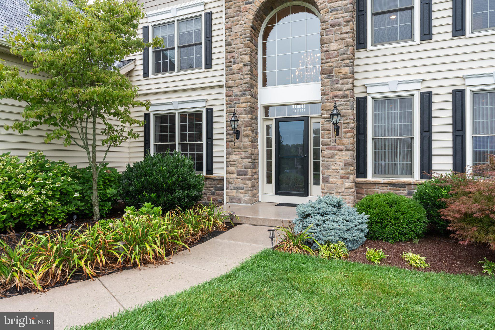
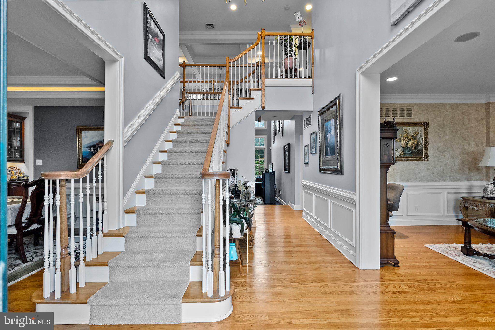
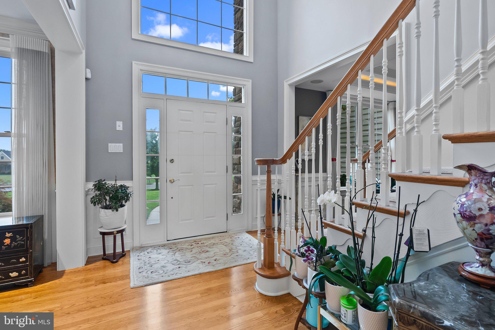
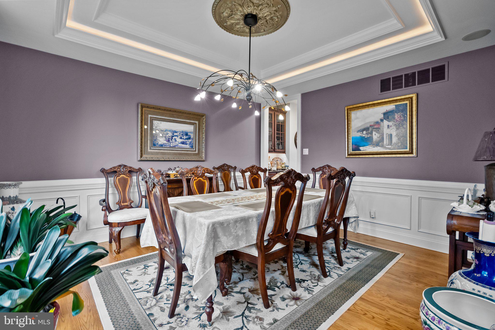
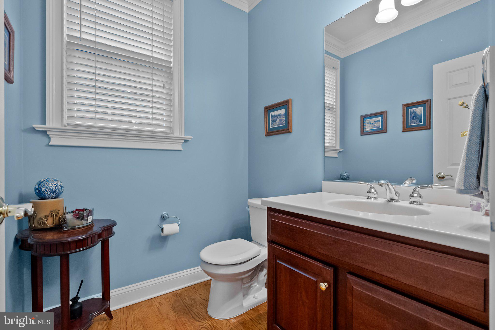
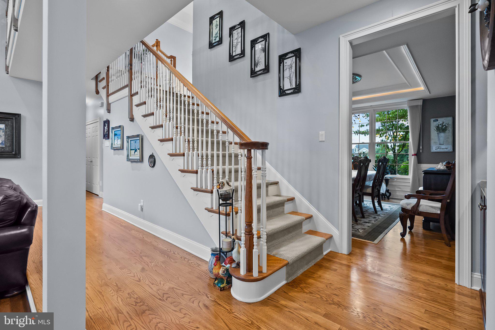
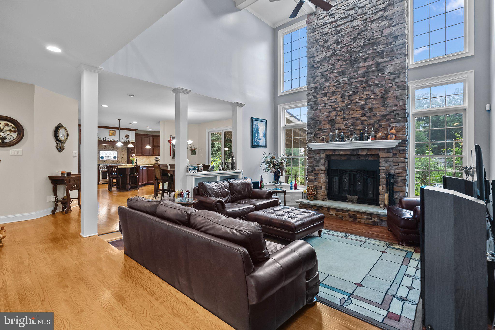
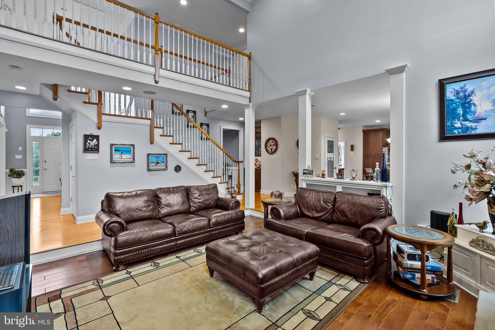
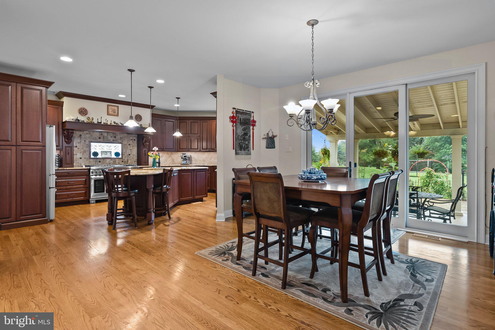
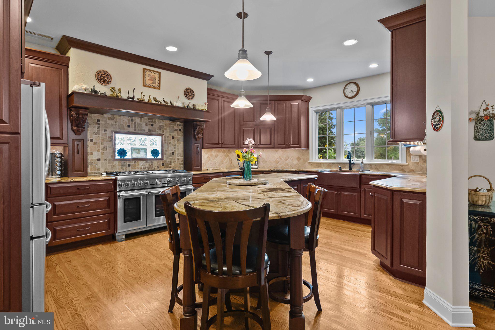
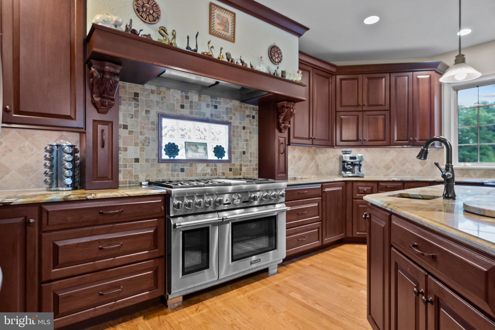
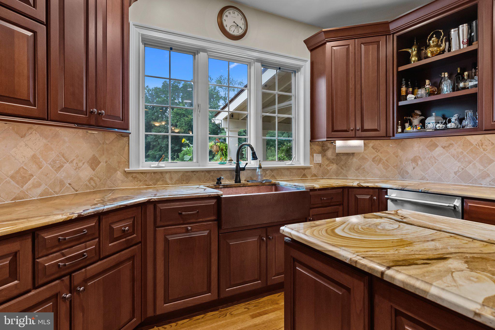
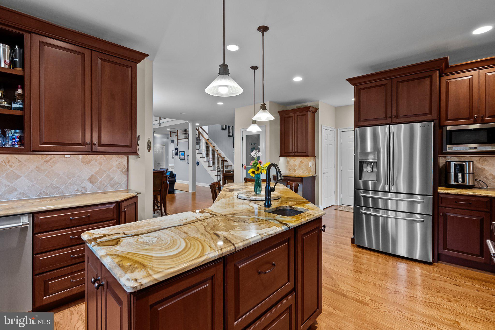
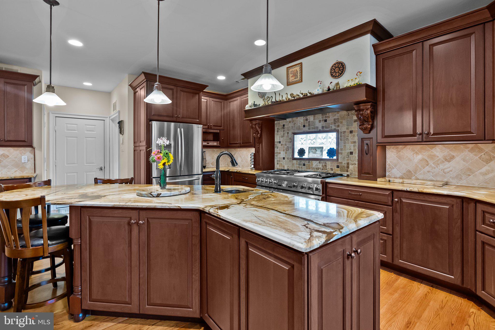
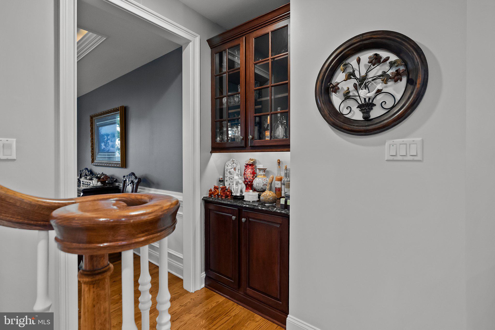
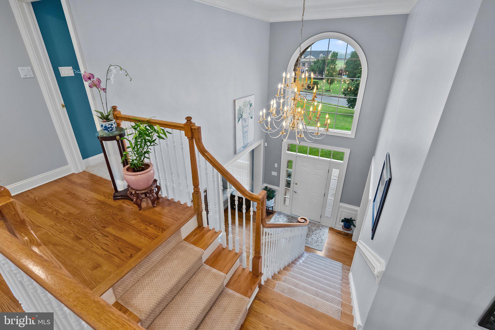
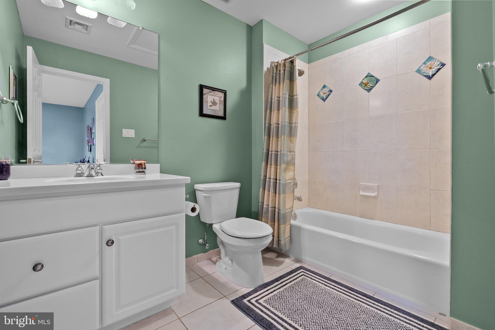
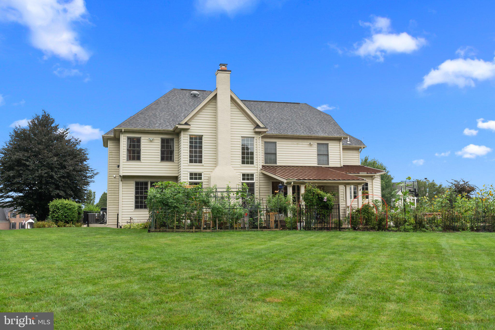
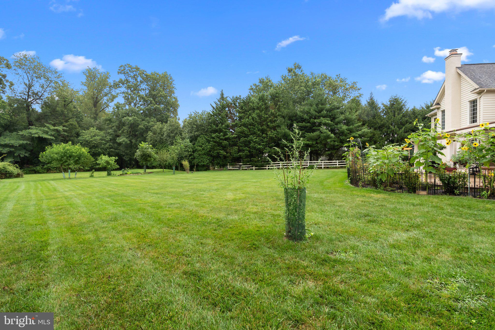
Beautiful 5 bedroom 4.5 bath custom built home located in Solly Estates. Fabulous from the moment you walk in with hardwood flooring ,crown molding and wainscoating.  Dramatic 2 story foyer and gourmet kitchen with granite counter tops and stainless steel appliances. Custom cabinetry and walk-in pantry.
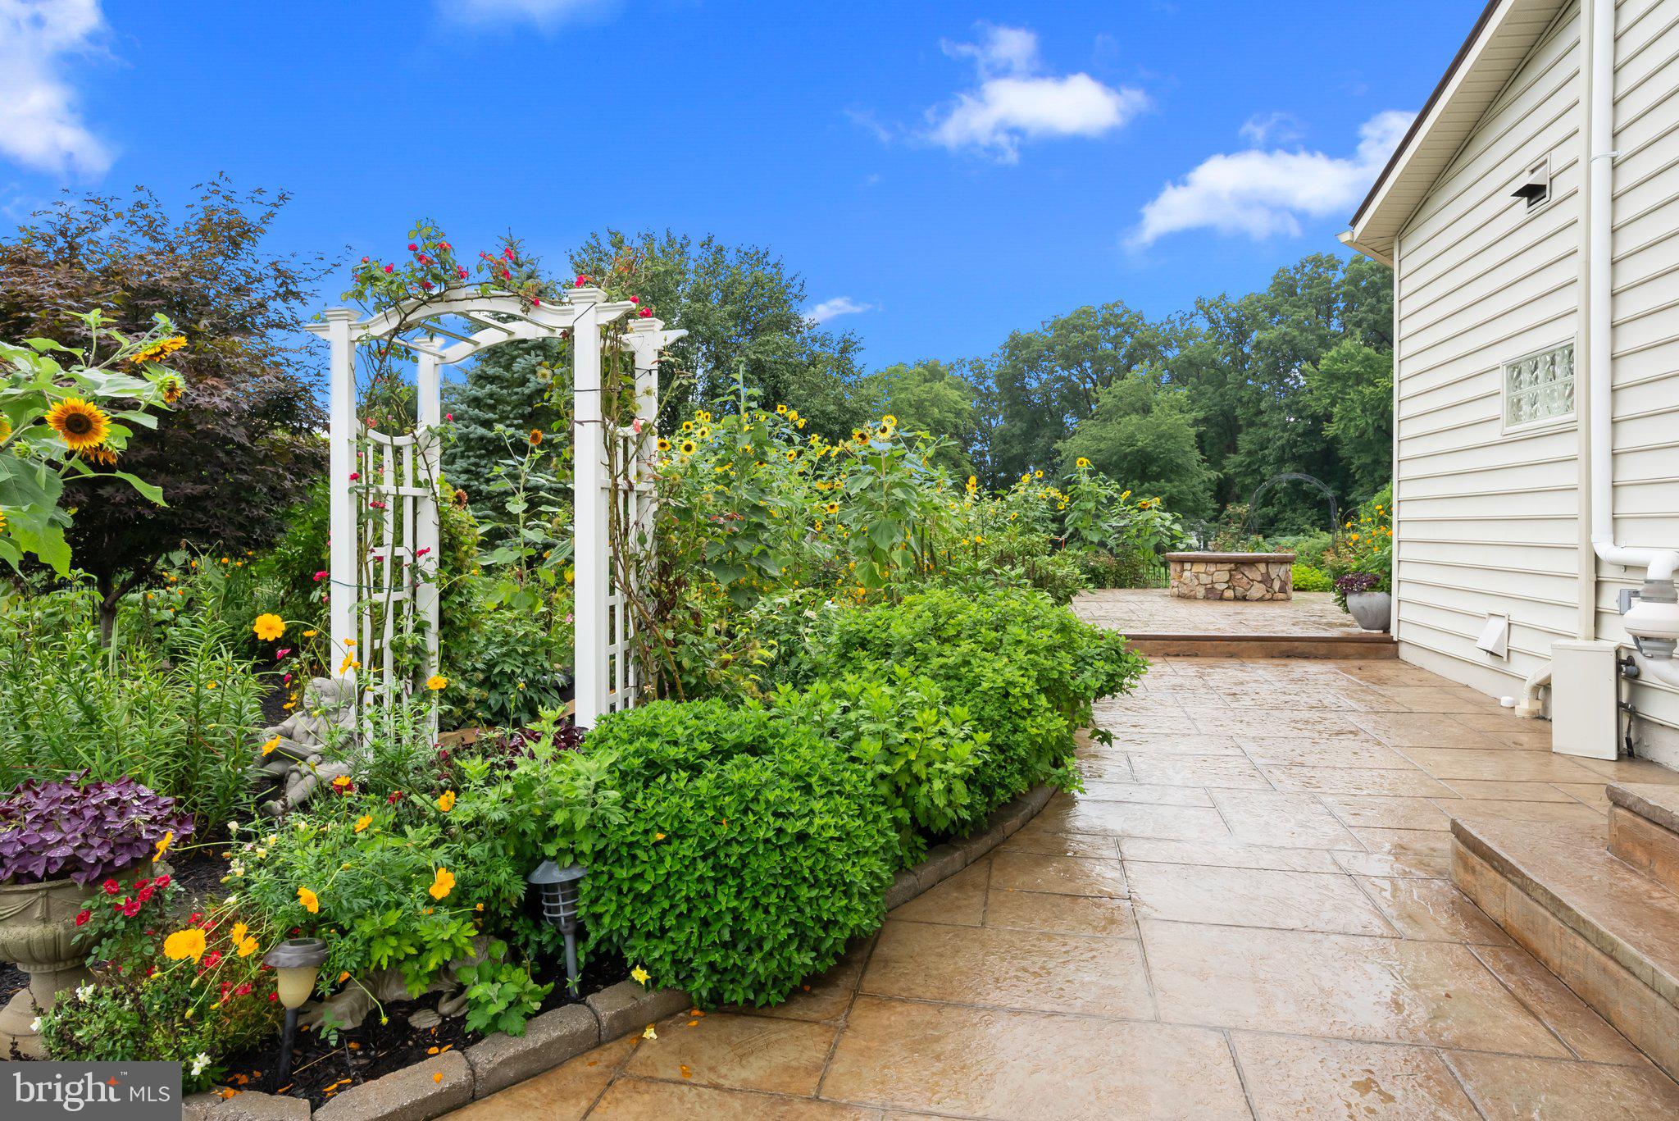
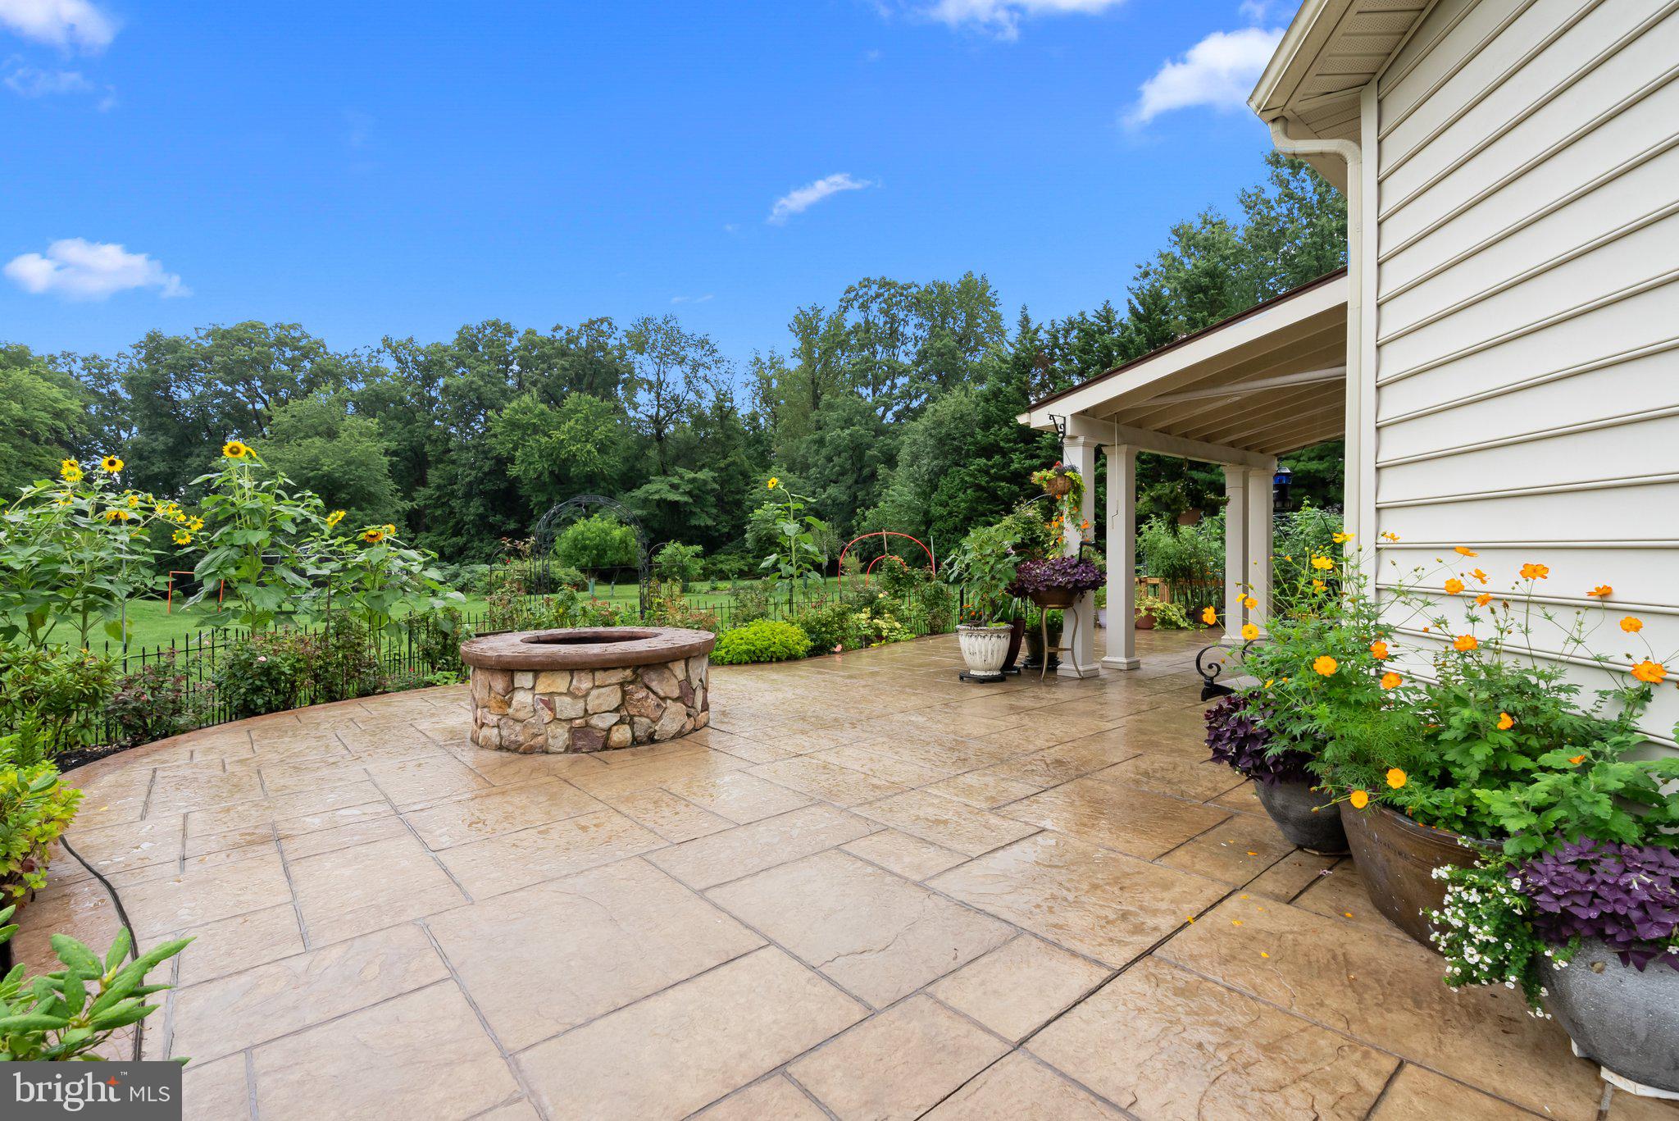
Breakfast area has sliding glass doors that exits to a stamped concrete covered patio, fire pit and garden. 
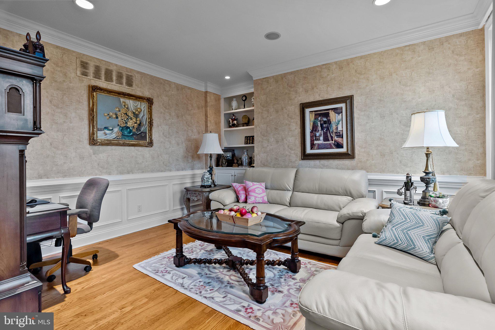
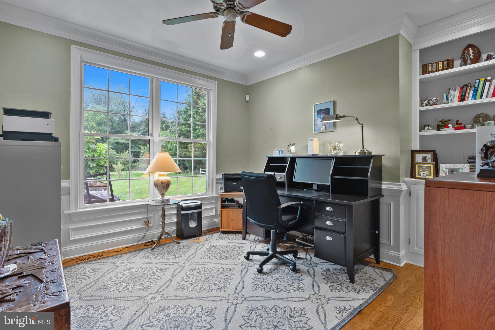
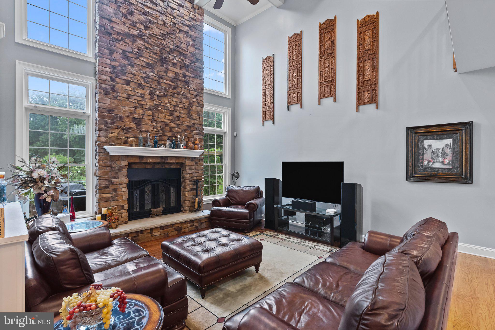
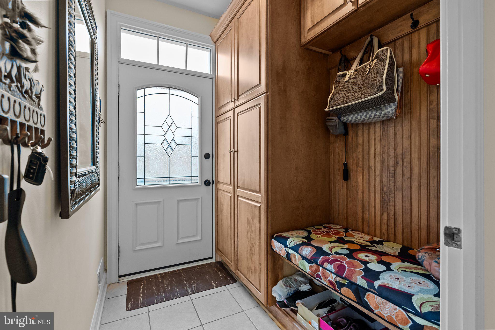
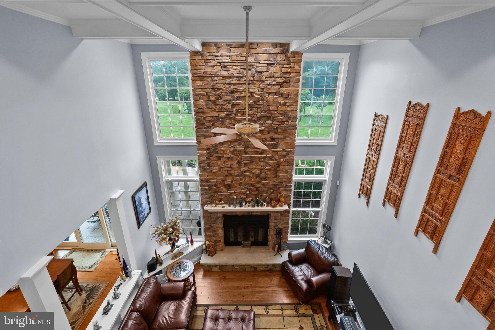
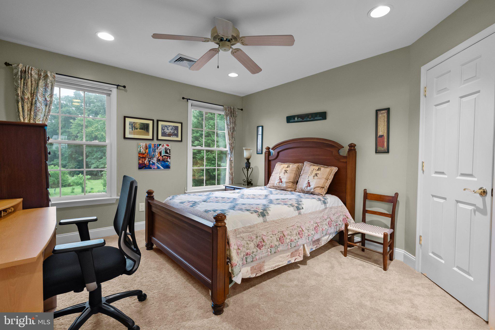
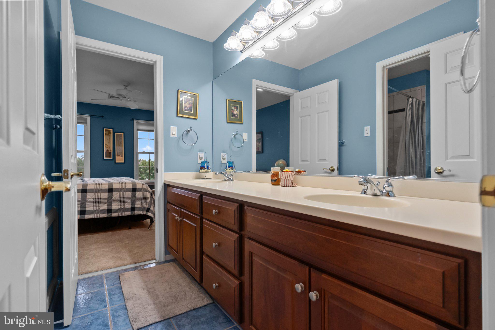
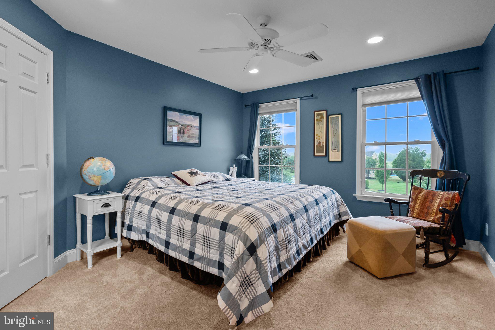
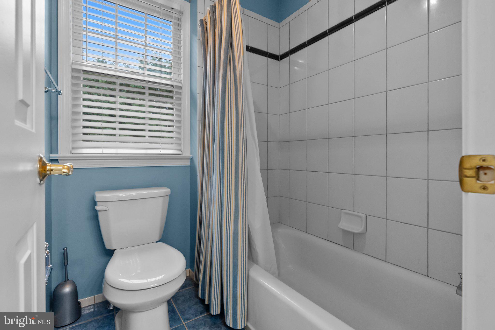
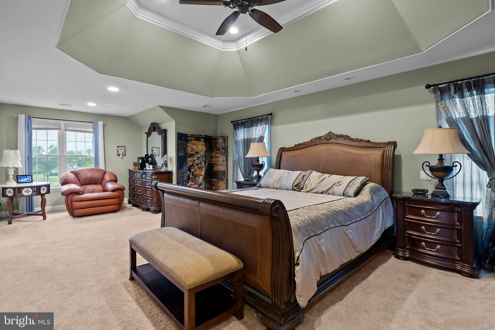
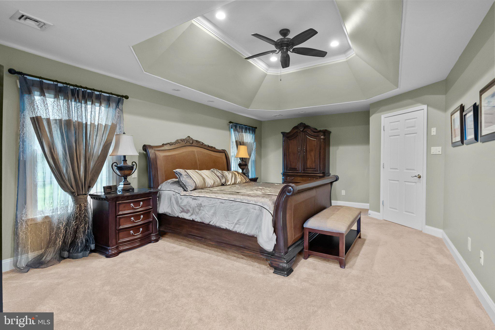
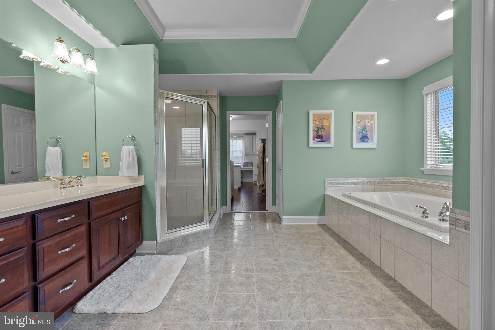
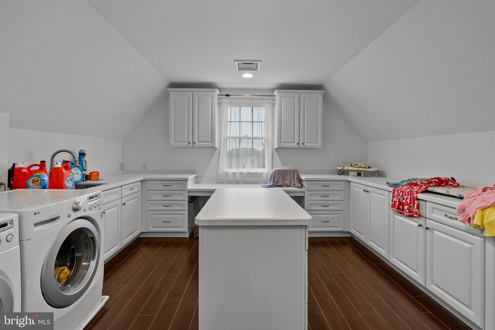
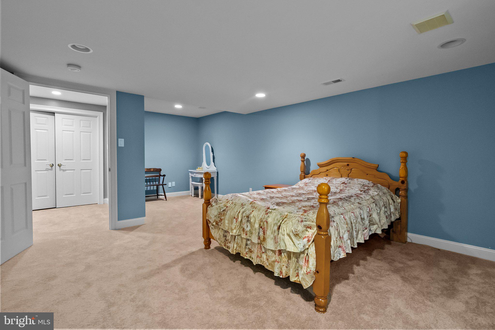
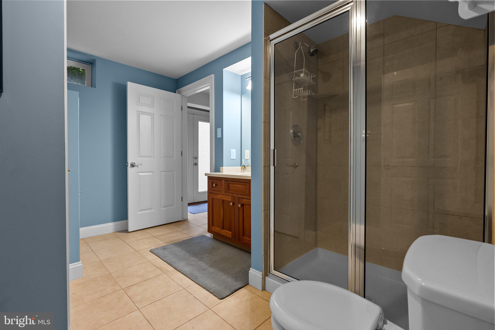
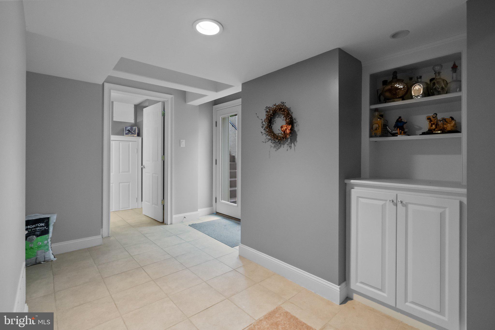
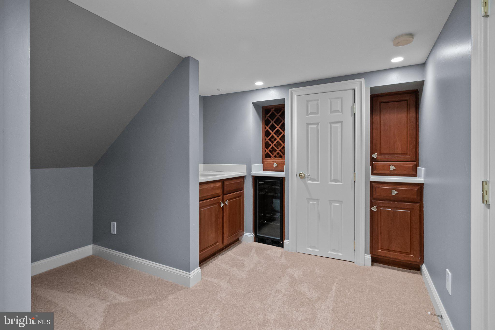
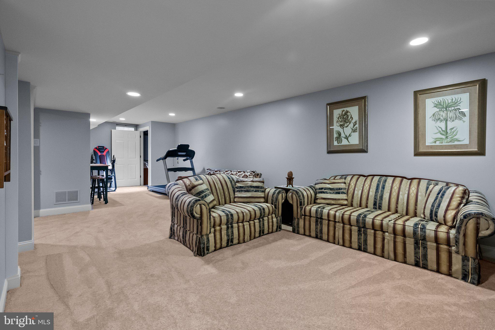
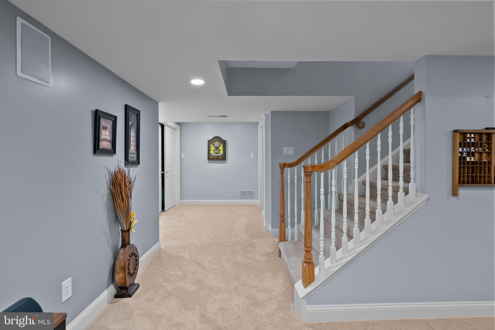
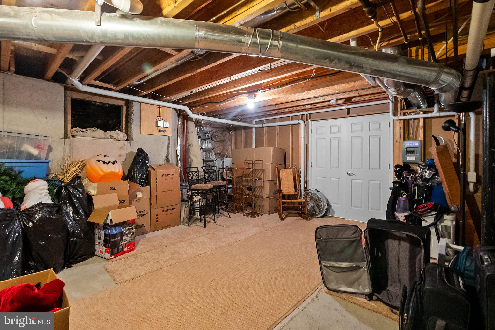
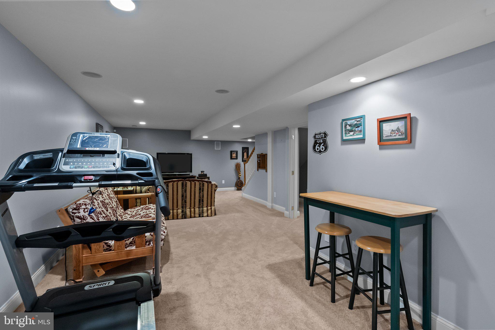
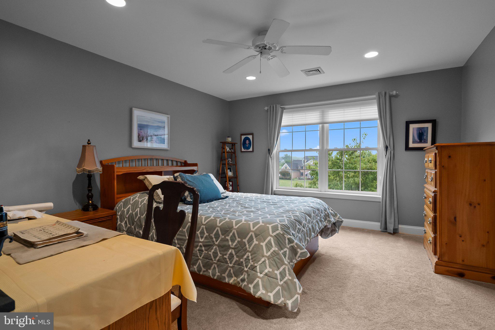
Spacious office located on first floor as well as mud room with built in drop zone.  Family room with beautiful floor to ceiling brick fireplace. Upstairs you will find a large master suite with sitting area,  bathroom , custom walk in closet with laundry area.. Three additional bedrooms one with an ensuite and other share a jack and jill bathroom. Full finished basement with 5th bedroom and full bath. Whole house generator,  central vacuum system ,security system and  Nest Thermostats. All this and more on a 1 acre lot. Professional photos coming soon.

120 PEACH BLOSSOM LANE

Message successfully sent.

What would you like to know?

What is 3 + 4 ?

I agree to receive email communication and understand I can unsubscribe at any time.

I agree to be contacted by TNT Real Estate Solutions via call, email, and text for real estate services. To opt out, you can reply 'stop' at any time or reply 'help' for assistance. You can also click the unsubscribe link in the emails. Message and data rates may apply. Message frequency may vary. Privacy Policy

Related Properties

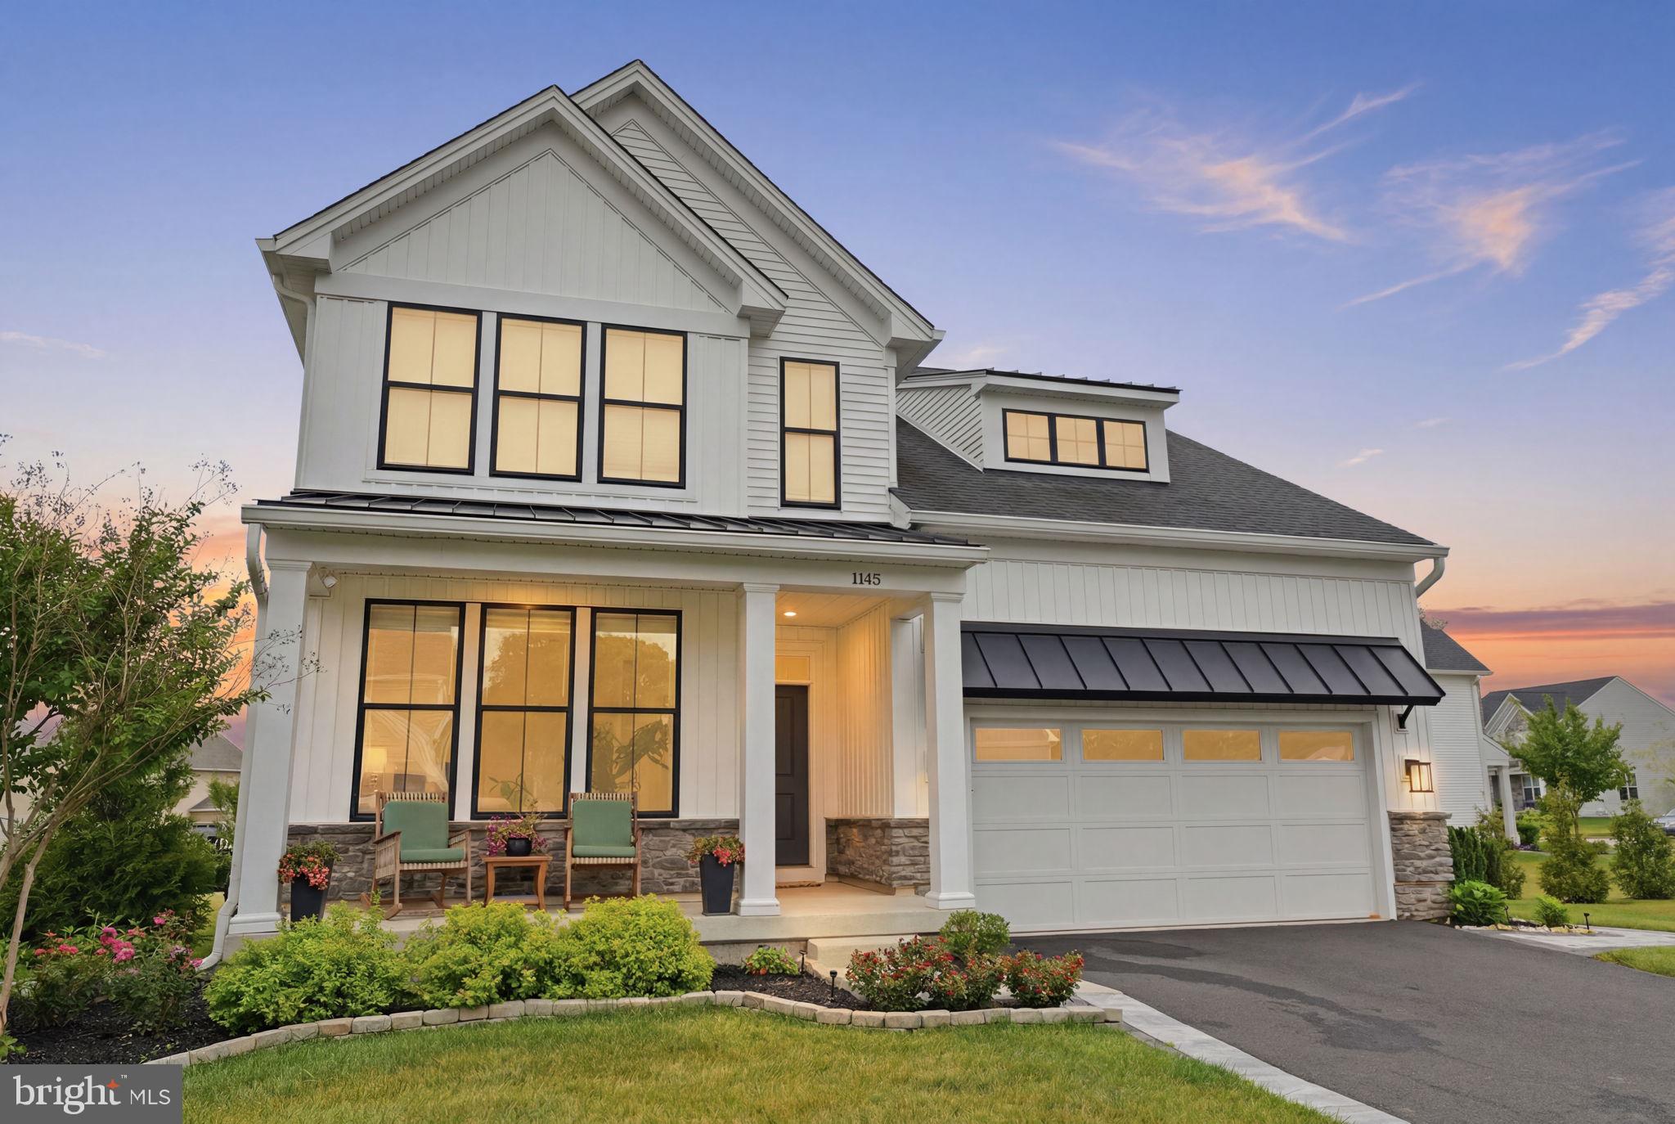
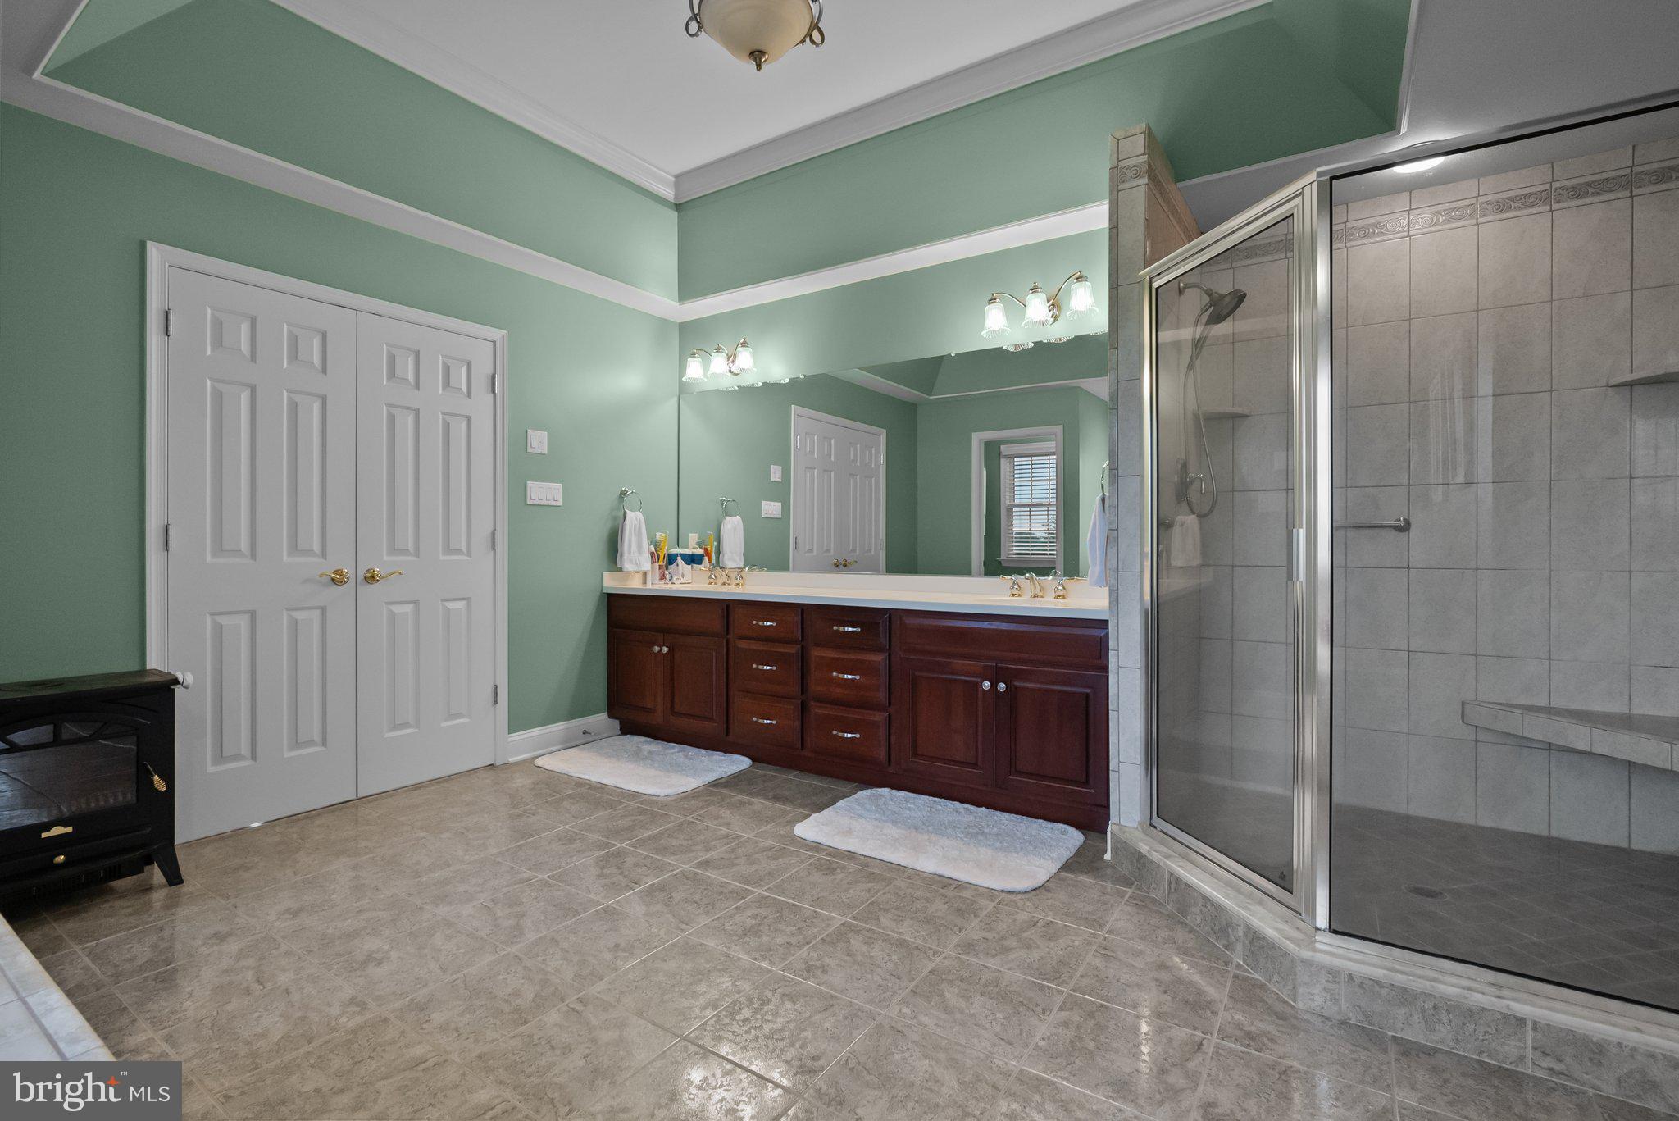
Welcome to 1145 Harper Drive, an exceptional luxury residence where timeless elegance, thoughtful design, and premium upgrades combine to create an extraordinary place to call home. Nestled in one of Warminster's most sought-after communities, this meticulously maintained home showcases countless custom features and high-end finishes throughout, offering the perfect blend of sophistication, comfort, and functionality.From the moment you step through the front door, you'll appreciate the impressive open floor plan, soaring ceilings, wide-plank hardwood flooring, abundant natural light, designer lighting fixtures, and exquisite architectural details that define every space. The welcoming foyer is flanked by a beautiful private office featuring custom built-in shelving, creating the ideal work-from-home environment while offering both style and functionality.Designed with entertaining in mind, the expansive family room seamlessly flows into the dining area and gourmet kitchen, creating an open and inviting atmosphere perfect for gatherings of any size.The heart of the home is undoubtedly the completely redesigned custom gourmet kitchen. Shortly after purchasing the home, the current owners invested significantly in transforming this space into a true showpiece. Every detail was thoughtfully selected, resulting in a stunning chef's kitchen featuring custom cabinetry, an oversized quartz waterfall island with seating, premium stainless steel appliances, double wall ovens, gas cooktop with custom hood, farmhouse sink, designer hardware, abundant storage, elegant lighting, and  a built-in coffee station and wine refrigerator. This remarkable renovation combines beauty and functionality while serving as the centerpiece of the home.
.Upstairs, you'll discover generously sized bedrooms designed for comfort and privacy. The luxurious primary suite offers a peaceful retreat with tray ceilings, sitting area, spa-inspired bathroom featuring an oversized dual vanity and expansive glass-enclosed shower and his and hers walk in closets.A standout feature is the princess suite, complete with its own private en-suite bathroom, making it ideal for guests, extended family, or anyone seeking additional privacy. Every bedroom is generously sized and includes walk-in closets enhanced with custom closet organization systems, providing exceptional storage and everyday convenience.2 other bedrooms on this floor have a common full bathroom.The professionally finished lower level expands your living space dramatically and was designed with entertaining in mind. This spectacular level features an incredible custom wet bar with illuminated shelving, extensive custom cabinetry, beverage refrigerator, dishwasher, sink, and beautiful wood accents that create the perfect entertaining destination. Additional spaces include a large recreation area, media room, dedicated fitness area, and ample storage, offering endless possibilities for relaxation, entertaining, and everyday living.Step outside to your private outdoor oasis featuring a beautiful paver patio, providing the perfect setting for outdoor dining, summer gatherings, morning coffee, or simply relaxing while enjoying the peaceful surroundings.Additional luxury features include:Wide-plank hardwood flooring throughout the main living areas,Custom mill work and designer finishes,Recessed lighting throughout,Oversized windows providing abundant natural light,Elegant designer lighting fixtures,Custom built-in home office,Extensive custom closet systems in every bedroom,Open-concept floor plan ideal for entertaining,Professionally finished lower level with custom wet bar,Beautiful paver patio for outdoor living .Every inch of this remarkable home reflects quality craftsmanship, exceptional attention to detail, and pride of ownership.
#PABU2125792

WARMINSTER

1145 HARPER DRIVE

4 Beds

4 Baths

2,916 Sq.Ft.

$950,000
MLS#: PABU2125792

 - property

Send a message

Message successfully sent.

Your message

What is 3 + 4 ?

Reason for contacting?

I agree to receive email communication and understand I can unsubscribe at any time.

I agree to be contacted by TNT Real Estate Solutions via call, email, and text for real estate services. To opt out, you can reply 'stop' at any time or reply 'help' for assistance. You can also click the unsubscribe link in the emails. Message and data rates may apply. Message frequency may vary. Privacy Policy

Sign Out

Virtual Assistant

Would you like to take the next step with this property? We can help you schedule a showing or virtual tour, or send you more details.

Yes, I would like more information.

Thank You for Your Reply, One of Our Agents will contact you as soon as possible

No, maybe later.

Thank you, you can always contact me via email, phone number or through the contact form.

Realhub AI

Lucy - Your AI-Powered Realtor

Update Your Temporary Password

Personalize your search

Enter your email and we'll notify you immediately when new listings match what you're looking for.

or enter email address

Already have an account ? Login here

Continue your home search

I agree to receive communications and understand I can unsubscribe at any time.

I agree to be contacted by TNT Real Estate Solutions via call, email, and text for real estate services. To opt out, you can reply 'stop' at any time or reply 'help' for assistance. You can also click the unsubscribe link in the emails. Message and data rates may apply. Message frequency may vary. Privacy Policy

Already have an account ? Login here

We use cookies

We use cookies primarily for analytics to enhance your experience. By accepting, you agree to our use of these cookies. You can manage your preferences or learn more about our cookies policy.