
Property
Beds
4
Full Baths
4
1/2 Baths
1
Year Built
2021
Sq.Footage
2,916
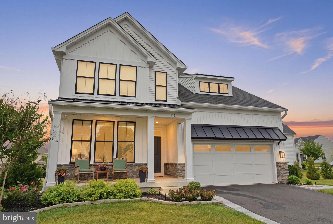
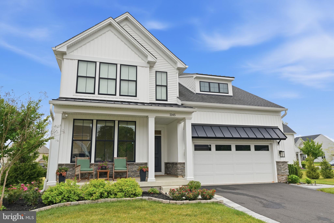
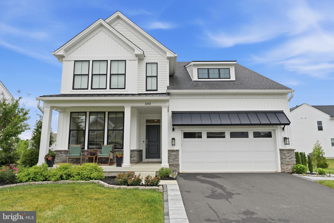
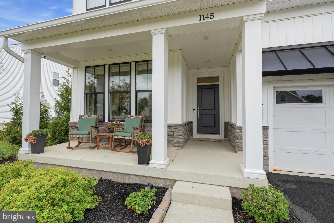
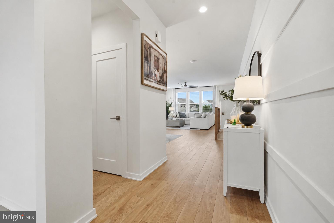
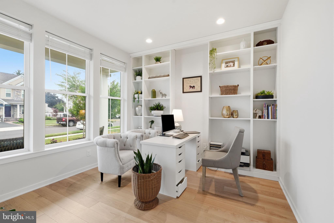
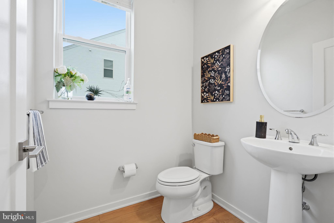
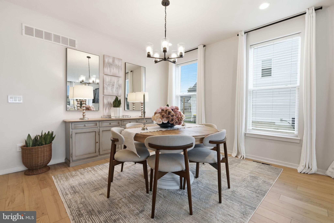
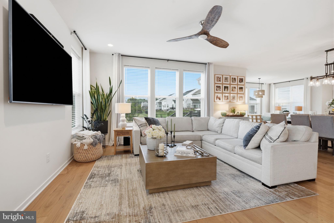
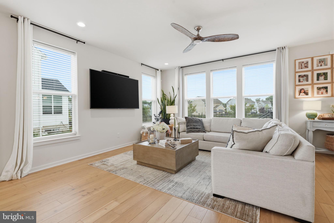
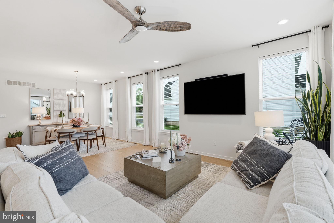
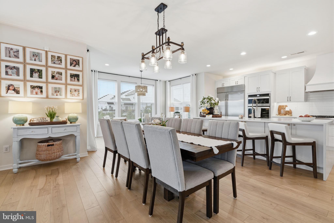
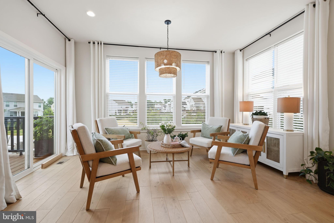
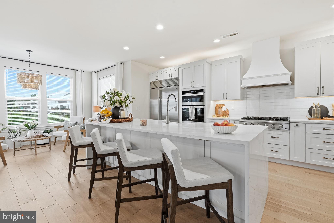
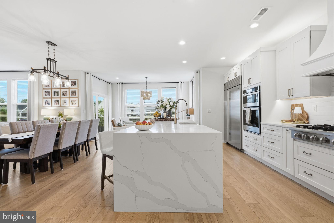
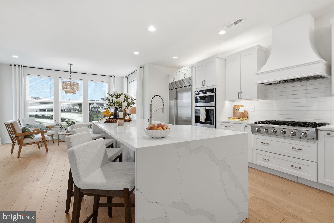
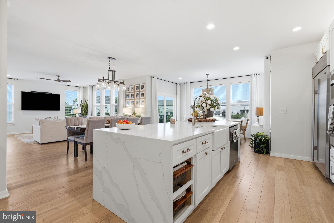
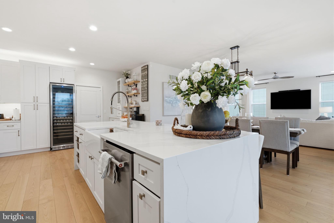
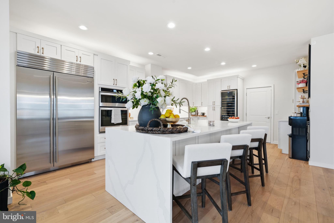
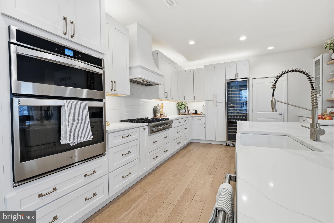
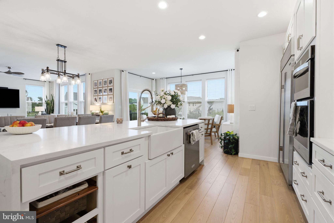
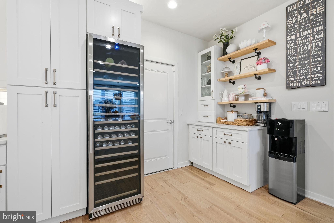
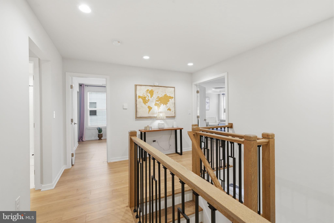
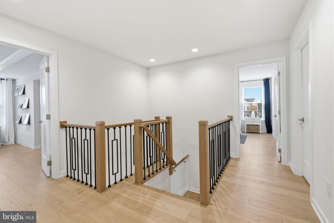
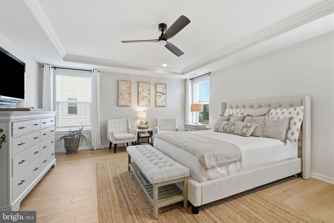
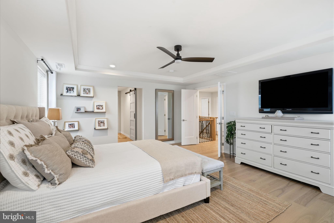
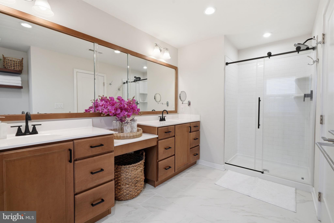
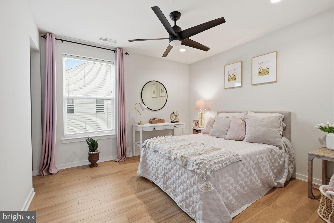
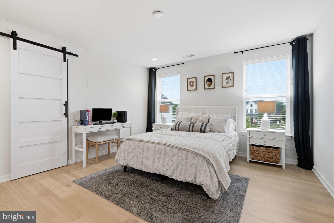
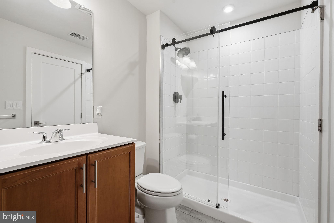
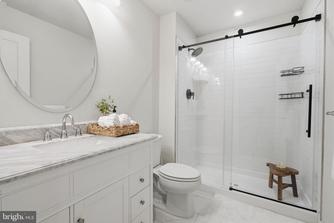
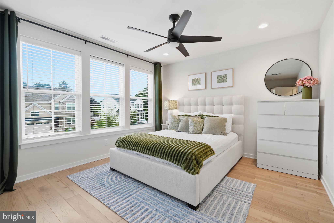
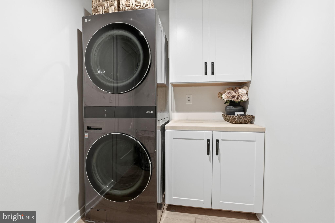
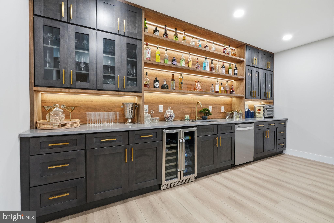
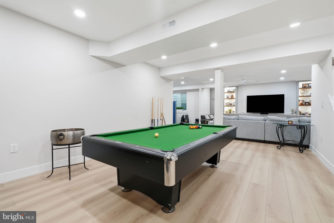
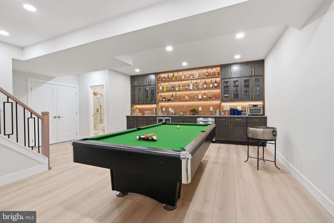
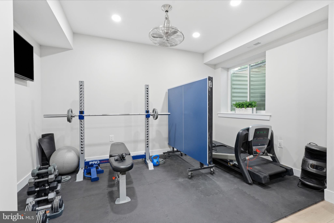
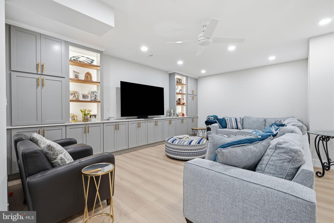
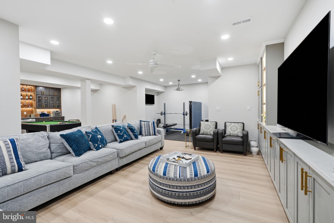
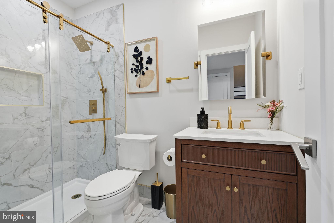
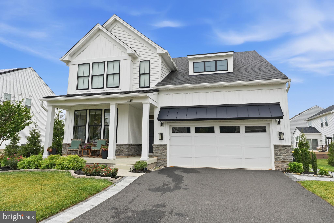
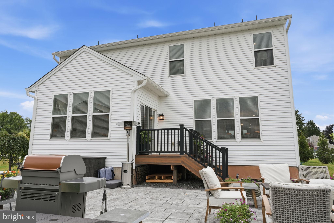
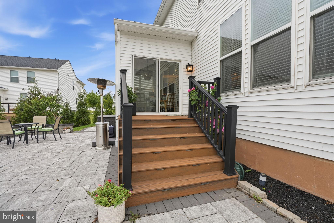
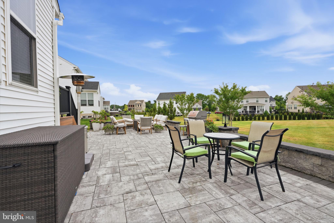
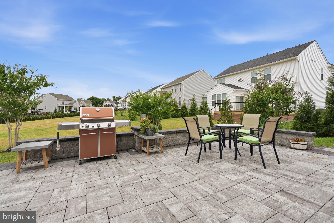
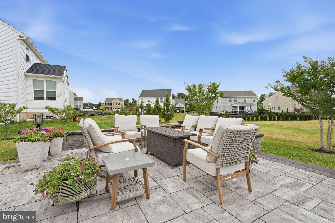
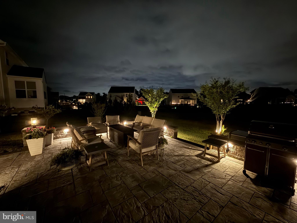
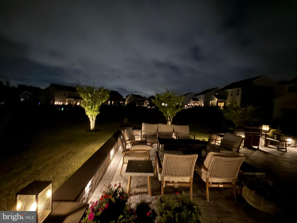
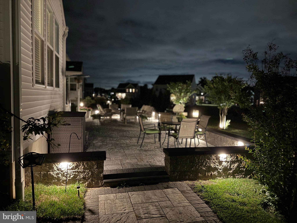
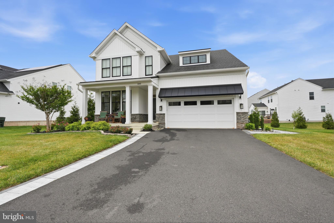
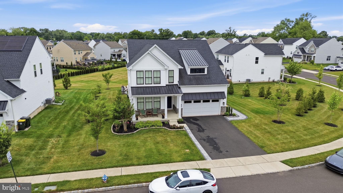
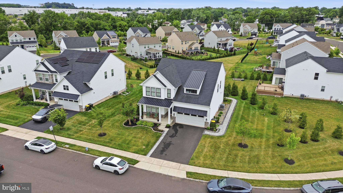
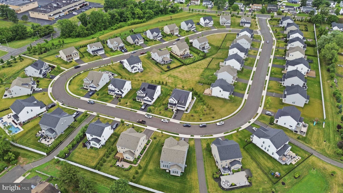
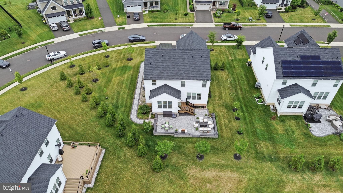
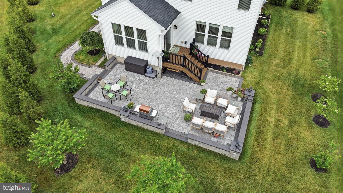
Welcome to 1145 Harper Drive, an exceptional luxury residence where timeless elegance, thoughtful design, and premium upgrades combine to create an extraordinary place to call home. Nestled in one of Warminster's most sought-after communities, this meticulously maintained home showcases countless custom features and high-end finishes throughout, offering the perfect blend of sophistication, comfort, and functionality.From the moment you step through the front door, you'll appreciate the impressive open floor plan, soaring ceilings, wide-plank hardwood flooring, abundant natural light, designer lighting fixtures, and exquisite architectural details that define every space. The welcoming foyer is flanked by a beautiful private office featuring custom built-in shelving, creating the ideal work-from-home environment while offering both style and functionality.Designed with entertaining in mind, the expansive family room seamlessly flows into the dining area and gourmet kitchen, creating an open and inviting atmosphere perfect for gatherings of any size.The heart of the home is undoubtedly the completely redesigned custom gourmet kitchen. Shortly after purchasing the home, the current owners invested significantly in transforming this space into a true showpiece. Every detail was thoughtfully selected, resulting in a stunning chef's kitchen featuring custom cabinetry, an oversized quartz waterfall island with seating, premium stainless steel appliances, double wall ovens, gas cooktop with custom hood, farmhouse sink, designer hardware, abundant storage, elegant lighting, and an incredible walk-in pantry complete with a built-in coffee station and wine refrigerator. This remarkable renovation combines beauty and functionality while serving as the centerpiece of the home. .Upstairs, you'll discover generously sized bedrooms designed for comfort and privacy. The luxurious primary suite offers a peaceful retreat with tray ceilings, sitting area, spa-inspired bathroom featuring an oversized dual vanity and expansive glass-enclosed shower and his and hers walk in closets.A standout feature is the princess suite, complete with its own private en-suite bathroom, making it ideal for guests, extended family, or anyone seeking additional privacy. Every bedroom is generously sized and includes walk-in closets enhanced with custom closet organization systems, providing exceptional storage and everyday convenience.2 other bedrooms on this floor have a common full bathroom.The professionally finished lower level expands your living space dramatically and was designed with entertaining in mind. This spectacular level features an incredible custom wet bar with illuminated shelving, extensive custom cabinetry, beverage refrigerator, dishwasher, sink, and beautiful wood accents that create the perfect entertaining destination. Additional spaces include a large recreation area, media room, dedicated fitness area, and ample storage, offering endless possibilities for relaxation, entertaining, and everyday living.Step outside to your private outdoor oasis featuring a beautiful paver patio, providing the perfect setting for outdoor dining, summer gatherings, morning coffee, or simply relaxing while enjoying the peaceful surroundings.Additional luxury features include:Wide-plank hardwood flooring throughout the main living areas,Custom mill work and designer finishes,Recessed lighting throughout,Oversized windows providing abundant natural light,Elegant designer lighting fixtures,Custom built-in home office,Extensive custom closet systems in every bedroom,Open-concept floor plan ideal for entertaining,Professionally finished lower level with custom wet bar,Beautiful paver patio for outdoor living .Every inch of this remarkable home reflects quality craftsmanship, exceptional attention to detail, and pride of ownership.
Features & Amenities
Interior
-
Total Bedrooms
4
-
Bathrooms
4
-
1/2 Bathrooms
1
-
Above Grade Finished Area
2916.0
-
Basement YN
YES
-
Cooling YN
YES
-
Cooling
Central Air, Electric
-
Fireplace YN
NO
-
Heating YN
YES
-
Heating
Natural Gas, Central
-
Pet friendly
N/A
Exterior
-
Garage
Yes
-
Garage spaces
2
-
Construction Materials
Frame
-
Parking
On Street, Garage, Driveway, Attached
-
Patio and Porch Features
Patio, Porch
-
Pool
No
-
Waterfront YN
NO
Area & Lot
-
Lot Size(acres)
0.27
-
Lot Size(square feet)
11,898
-
Property Type
Residential
-
Property Sub Type
Single Family Residence
-
Architectural Style
Colonial
Price
-
Sales Price
$950,000
-
Tax Amount
$11,365
-
Sq. Footage
2,916
-
Price/SqFt
$325
HOA
-
Association
YES
-
Association Fee
$245
-
Association Fee Frequency
Monthly
-
Association Fee Includes
N/A
School District
-
Elementary School
N/A
-
Middle School
N/A
-
High School
N/A
Property Features
-
New Construction
NO
-
Foundation Details
Permanent
-
Senior Community YN
NO
-
Sewer
Public Sewer
-
Tax Lot
092-035
-
Water Source
Public
Schedule a Showing
Showing scheduled successfully.
Mortgage calculator
Estimate your monthly mortgage payment, including the principal and interest, property taxes, and HOA. Adjust the values to generate a more accurate rate.
Your payment
Principal and Interest:
$
Property taxes:
$
HOA fees:
$
Total loan payment:
$
Total interest amount:
$
Location
County
BUCKS
Elementary School
Middle School
High School
Listing Courtesy of Monish R Patel , Equity Pennsylvania Real Estate
RealHub Information is provided exclusively for consumers' personal, non-commercial use, and it may not be used for any purpose other than to identify prospective properties consumers may be interested in purchasing. All information deemed reliable but not guaranteed and should be independently verified. All properties are subject to prior sale, change or withdrawal. RealHub website owner shall not be responsible for any typographical errors, misinformation, misprints and shall be held totally harmless.

Owner, Chief Executive Officer, Portfolio Advisor
Nick Polinchock
Call Nick today to schedule a private showing.

* Listings on this website come from the FMLS IDX Compilation and may be held by brokerage firms other than the owner of this website. The listing brokerage is identified in any listing details. Information is deemed reliable but is not guaranteed. If you believe any FMLS listing contains material that infringes your copyrighted work please click here to review our DMCA policy and learn how to submit a takedown request.© 2024 FMLS.
Related Properties
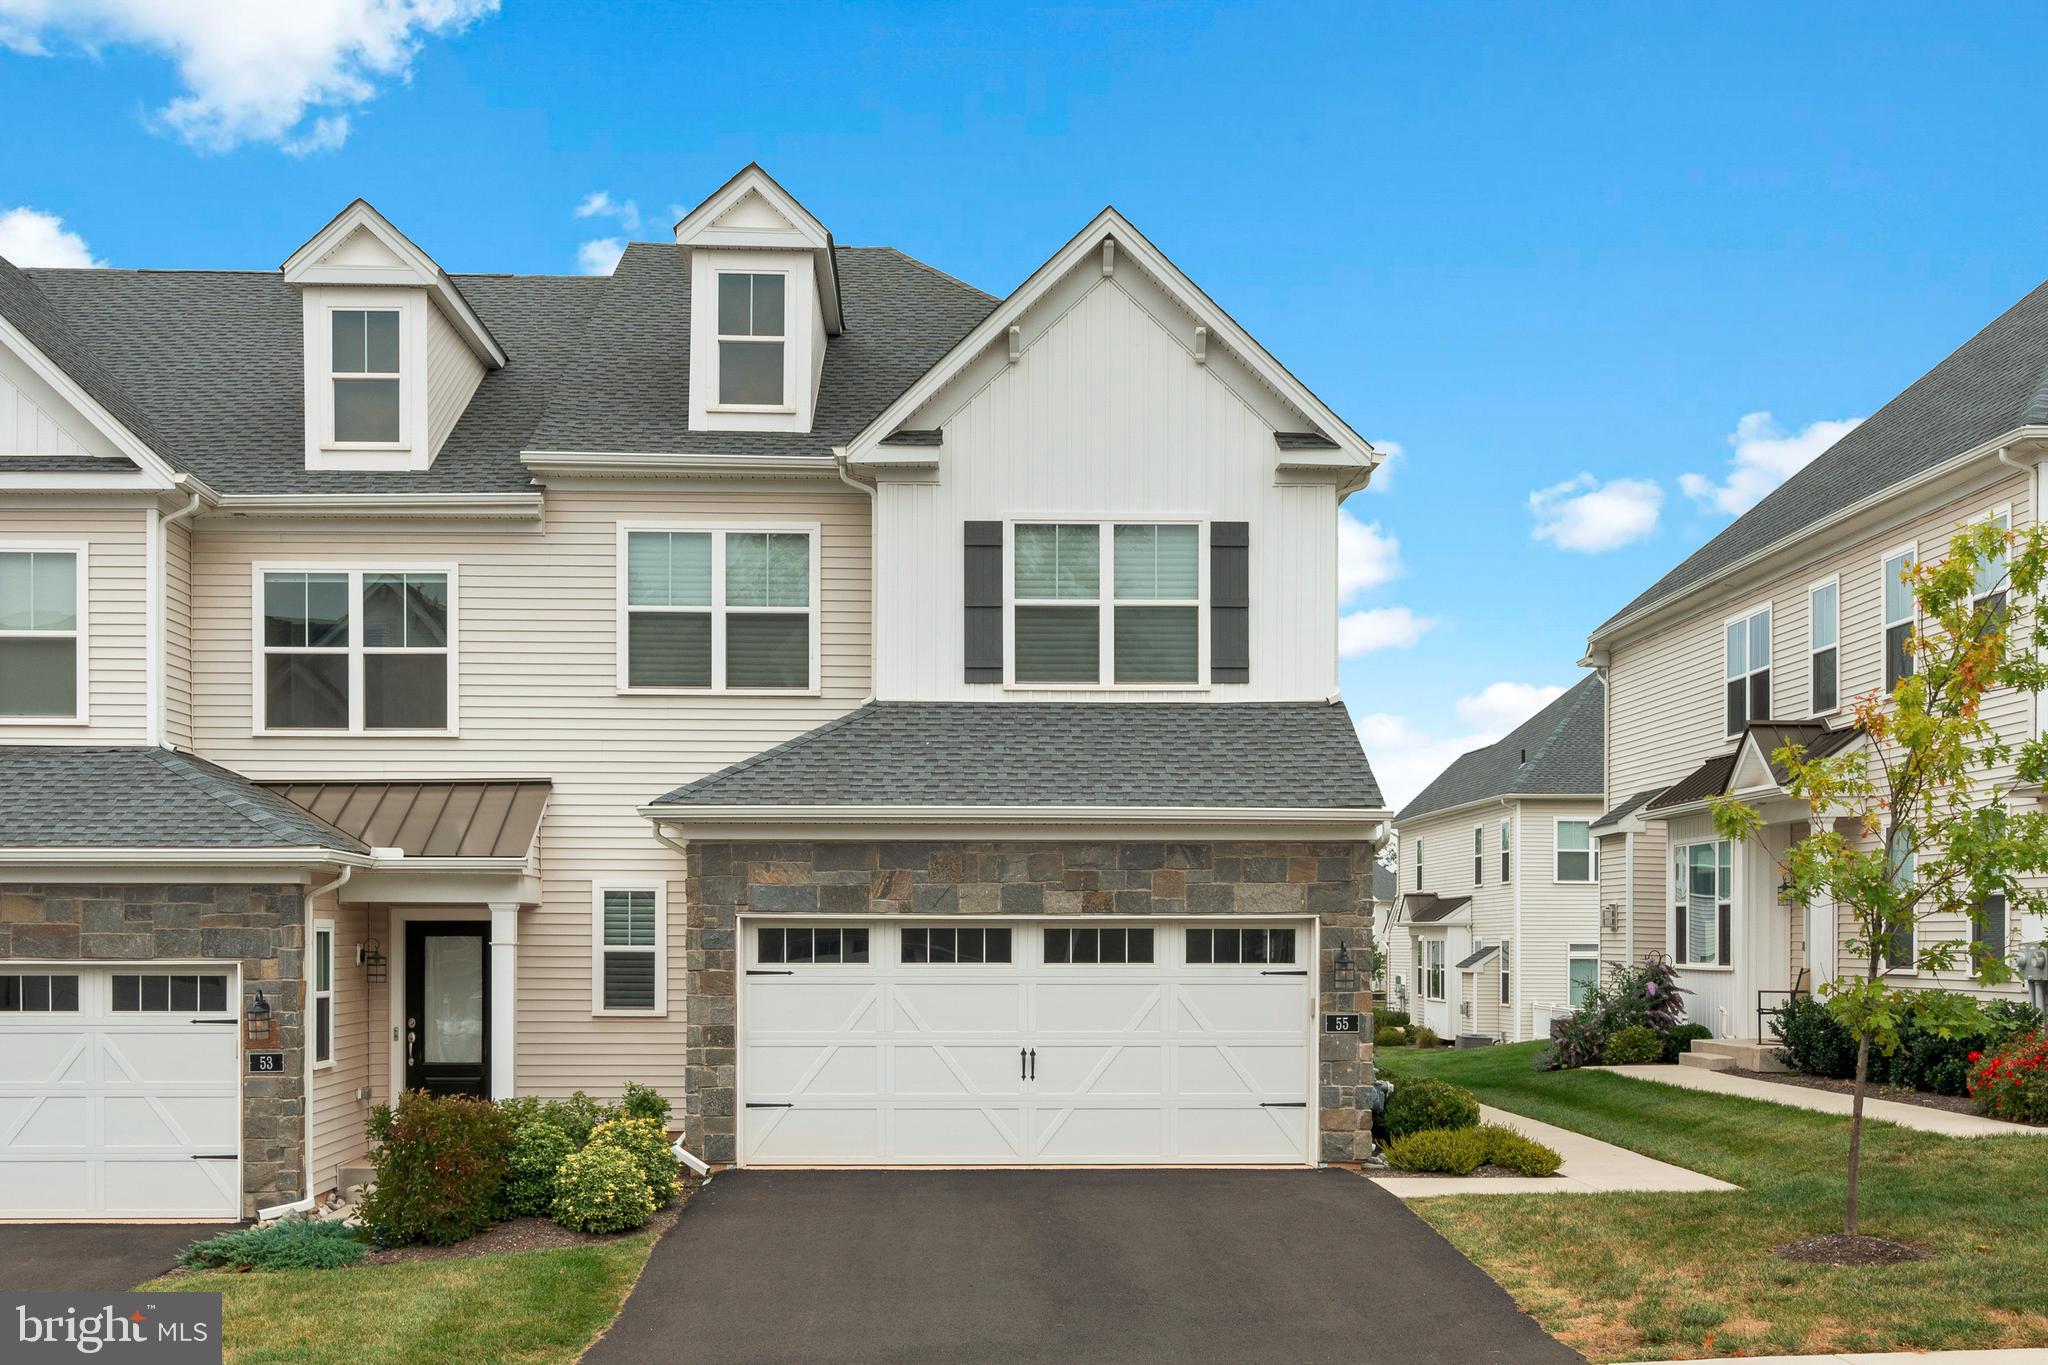
WARMINSTER
55 PARRY WAY
3 Beds
2 Baths
1,978 Sq.Ft.
$859,900
MLS#: PABU2105040
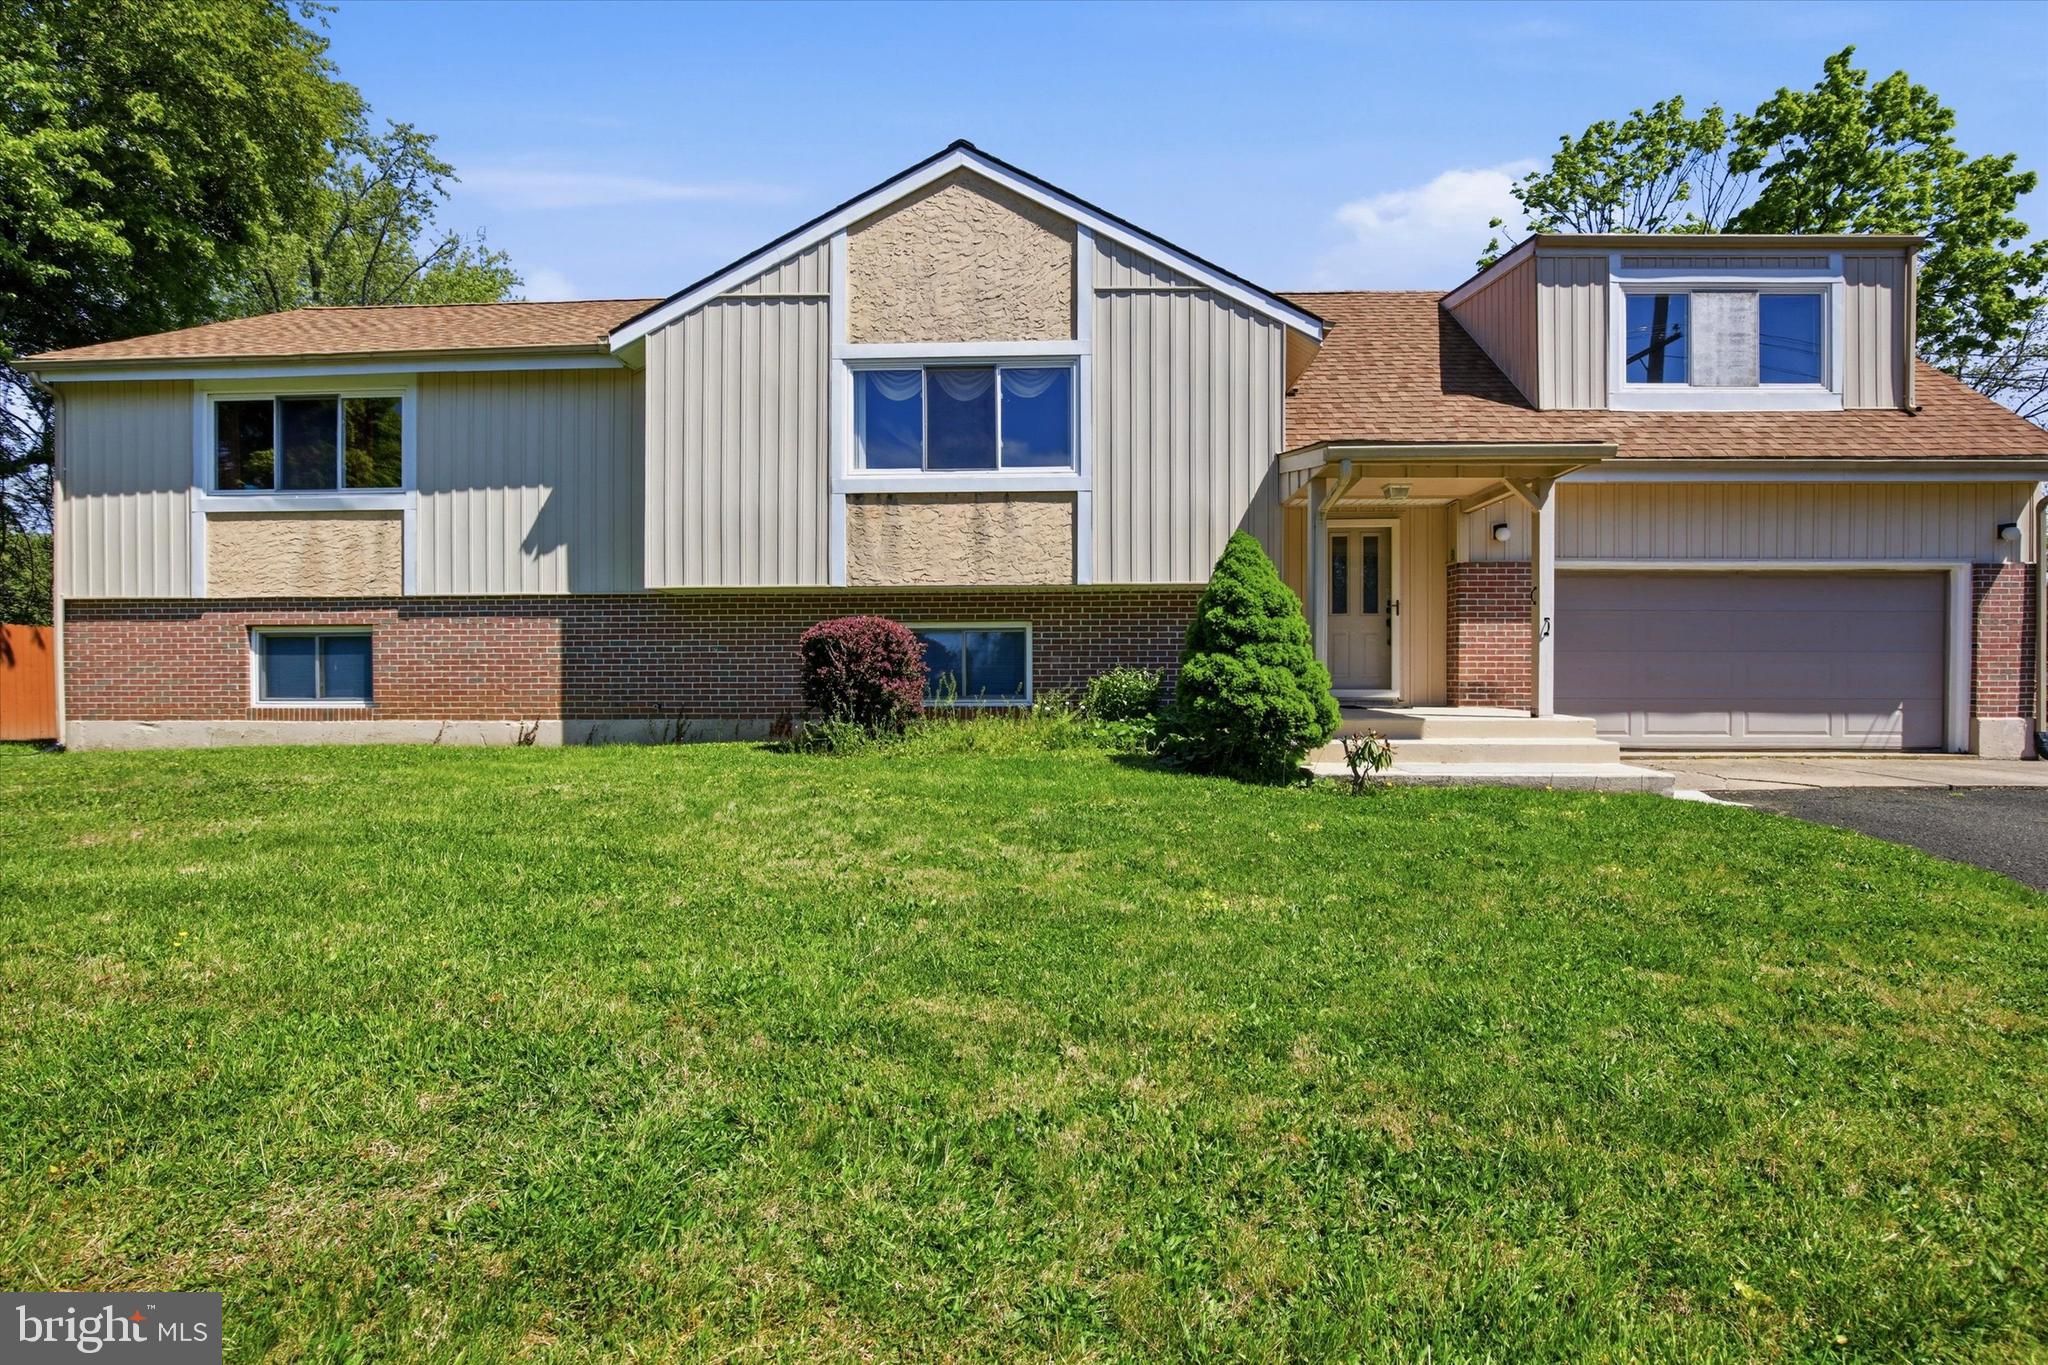
WARMINSTER
1265 OLD YORK ROAD
6 Beds
3 Baths
1,987 Sq.Ft.
$880,000
MLS#: PABU2121308
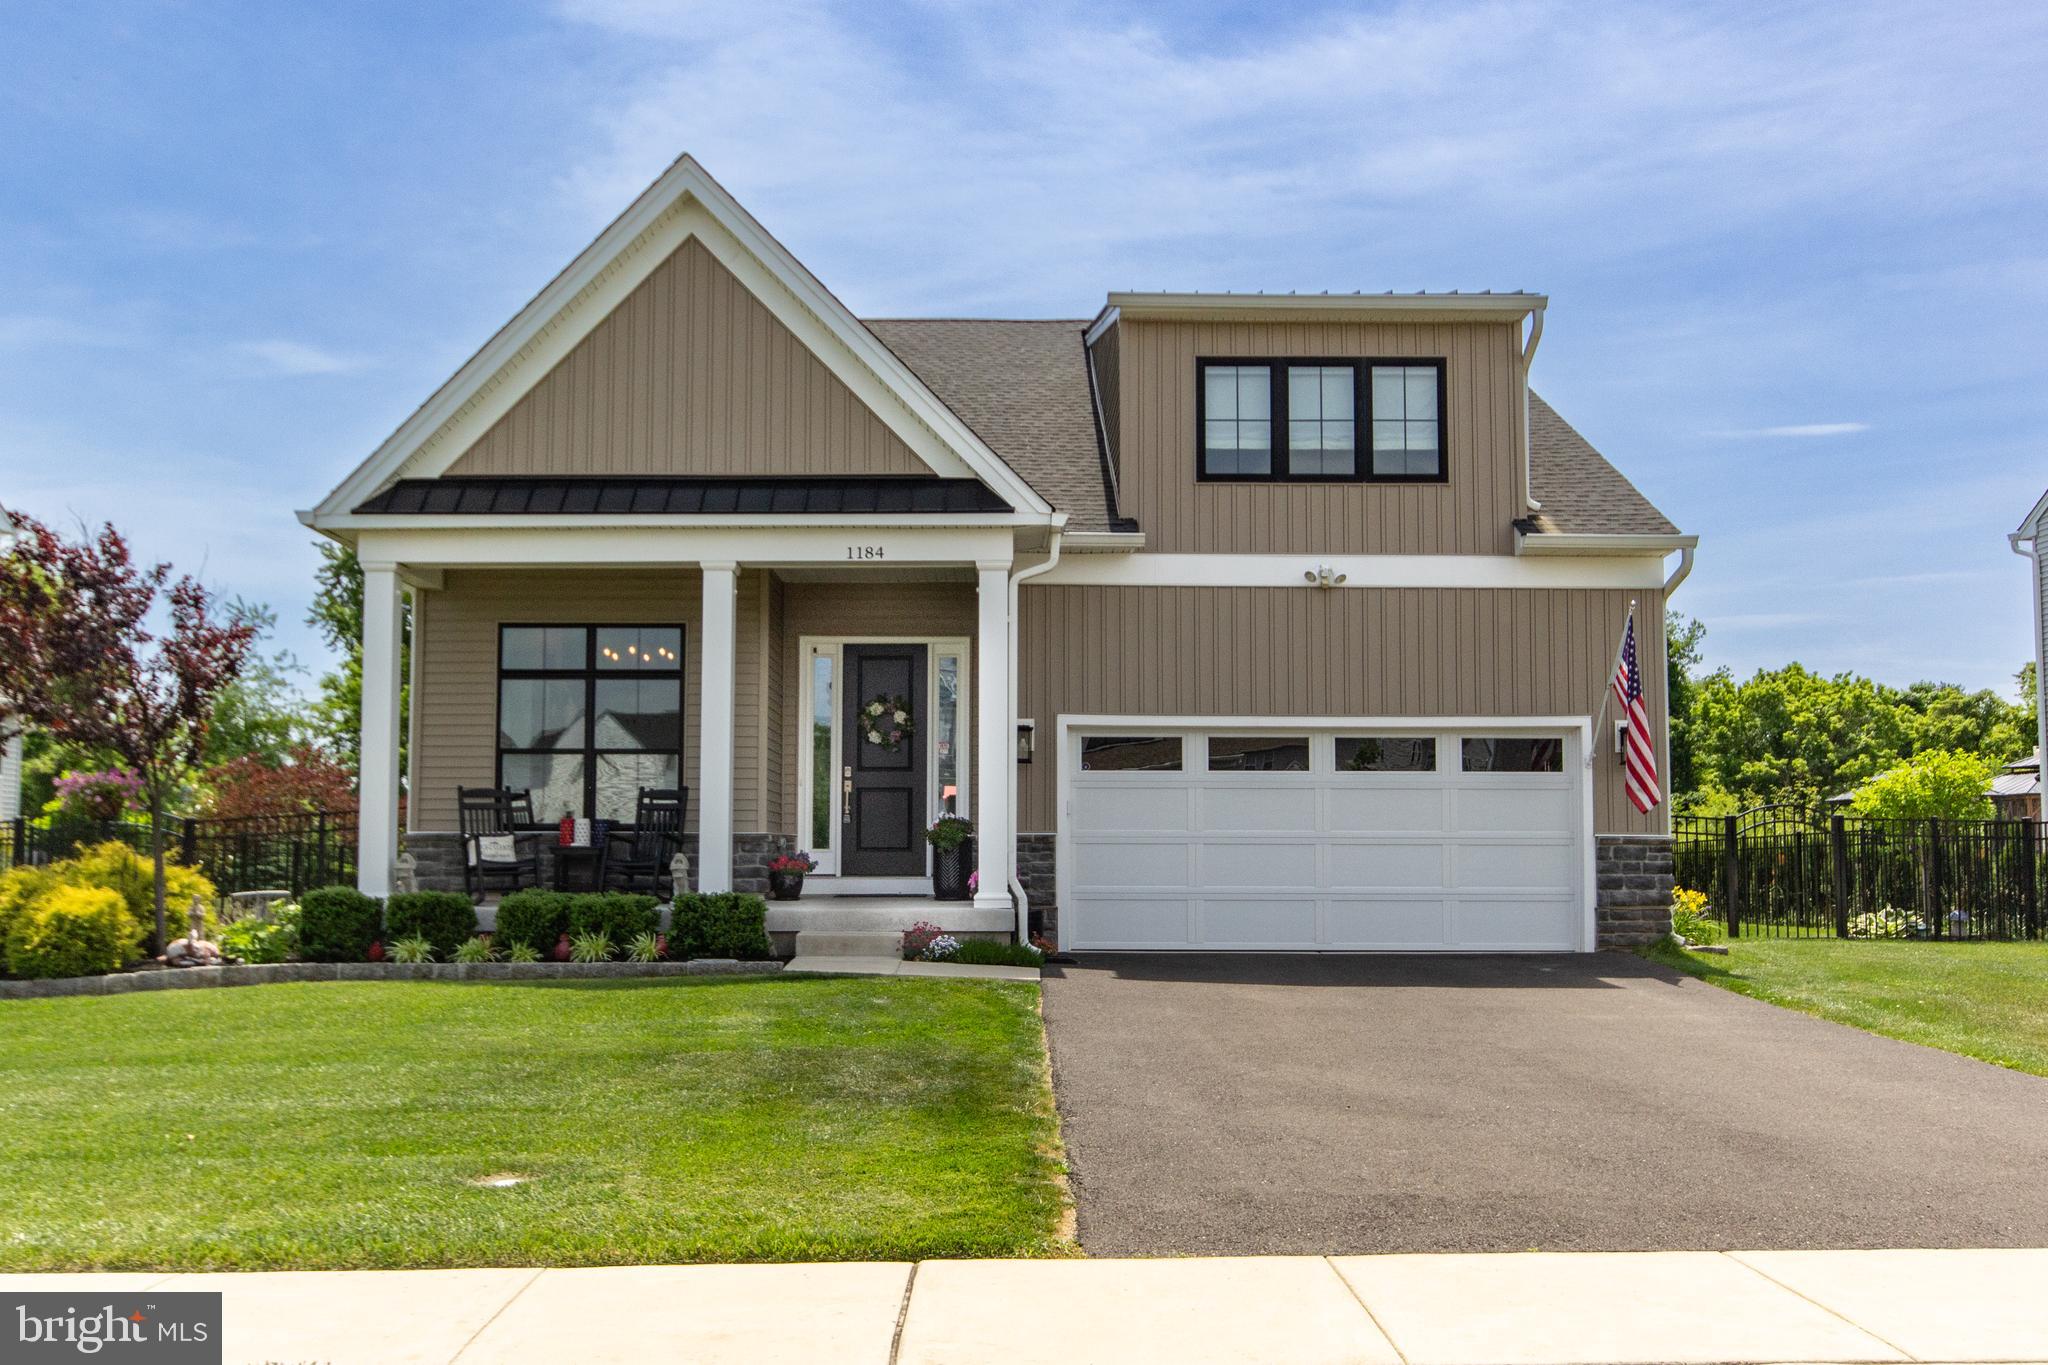
WARMINSTER
1184 HARPER DRIVE
4 Beds
3 Baths
2,878 Sq.Ft.
$875,000
MLS#: PABU2123482
