


Property
Beds
4
Full Baths
3
1/2 Baths
1
Year Built
1930
Sq.Footage
2,634
Welcome to 118 Graham Street—where charm, space, and location come together beautifully. Nestled just one block from the riverfront, this spacious 4-bedroom, 3.5-bath home offers over 2,500 square feet of character-filled living space with views of the Susquehanna River. From the moment you step inside, you’ll appreciate the timeless craftsmanship, including elegant wainscoting and rich woodwork throughout. The inviting foyer opens to a huge living room featuring a cozy gas insert fireplace—perfect for relaxing or entertaining. A separate formal dining room provides an ideal setting for gatherings and special occasions. The kitchen is well-equipped with granite countertops, a pantry, gas range, and range hood, offering both functionality and style for everyday cooking. Upstairs, the second floor hosts a spacious primary suite complete with a full bath, walk-in closet, and a private sitting room. An additional bedroom with its own walk-in closet and a full bath with laundry completes this level. The third floor adds even more versatility with two additional bedrooms—one featuring a kitchenette and full bath, and the other offering a bonus room or office space. A full unfinished basement provides ample storage or room for hobbies, while the detached two-car garage adds convenience. Enjoy being just steps from the riverfront along with nearby dining, shopping, and entertainment options. Commuters will appreciate the easy access to Route 81, making travel a breeze. This home truly offers space, charm, and an unbeatable location—don’t miss your opportunity to make it yours!
Features & Amenities
Interior
-
Other Interior Features
Eat-in Kitchen, Ceiling Fan(s), Walk-In Closet(s), Pantry, Recessed Lighting, Built-in Features, Soaking Tub
-
Total Bedrooms
4
-
Bathrooms
3
-
1/2 Bathrooms
1
-
Above Grade Finished Area
2634.0
-
Basement YN
YES
-
Cooling YN
YES
-
Cooling
Central Air, Ceiling Fan(s), Electric
-
Fireplace YN
YES
-
Heating YN
YES
-
Heating
Natural Gas, Forced Air
-
Pet friendly
N/A
Exterior
-
Garage
Yes
-
Garage spaces
2
-
Construction Materials
Brick
-
Other Exterior Features
Lighting
-
Parking
Concrete, Garage, Detached
-
Patio and Porch Features
Patio
-
Pool
No
-
Waterfront YN
NO
-
View
Water, River
Area & Lot
-
Lot Size(acres)
0.15
-
Lot Size(square feet)
6,534
-
Property Type
Residential
-
Property Sub Type
Townhouse
-
Architectural Style
Traditional
Price
-
Sales Price
$399,900
-
Tax Amount
$6,275
-
Financing Options
Conventional, Cash, FHA, VA
-
Sq. Footage
2,634
-
Price/SqFt
$151
HOA
-
Association
No
School District
-
Elementary School
N/A
-
Middle School
N/A
-
High School
HARRISBURG HIGH SCHOOL
Property Features
-
New Construction
NO
-
Foundation Details
Block
-
Senior Community YN
NO
-
Sewer
Public Sewer
-
Water Source
Public
Schedule a Showing
Showing scheduled successfully.
Mortgage calculator
Estimate your monthly mortgage payment, including the principal and interest, property taxes, and HOA. Adjust the values to generate a more accurate rate.
Your payment
Principal and Interest:
$
Property taxes:
$
HOA fees:
$
Total loan payment:
$
Total interest amount:
$
Location
County
DAUPHIN
Elementary School
Middle School
High School
HARRISBURG HIGH SCHOOL
Listing Courtesy of GARRETT ROTHMAN, RSR, REALTORS, LLC
RealHub Information is provided exclusively for consumers' personal, non-commercial use, and it may not be used for any purpose other than to identify prospective properties consumers may be interested in purchasing. All information deemed reliable but not guaranteed and should be independently verified. All properties are subject to prior sale, change or withdrawal. RealHub website owner shall not be responsible for any typographical errors, misinformation, misprints and shall be held totally harmless.

Owner, Chief Executive Officer, Portfolio Advisor
Nick Polinchock
Call Nick today to schedule a private showing.

* Listings on this website come from the FMLS IDX Compilation and may be held by brokerage firms other than the owner of this website. The listing brokerage is identified in any listing details. Information is deemed reliable but is not guaranteed. If you believe any FMLS listing contains material that infringes your copyrighted work please click here to review our DMCA policy and learn how to submit a takedown request.© 2024 FMLS.
Related Properties
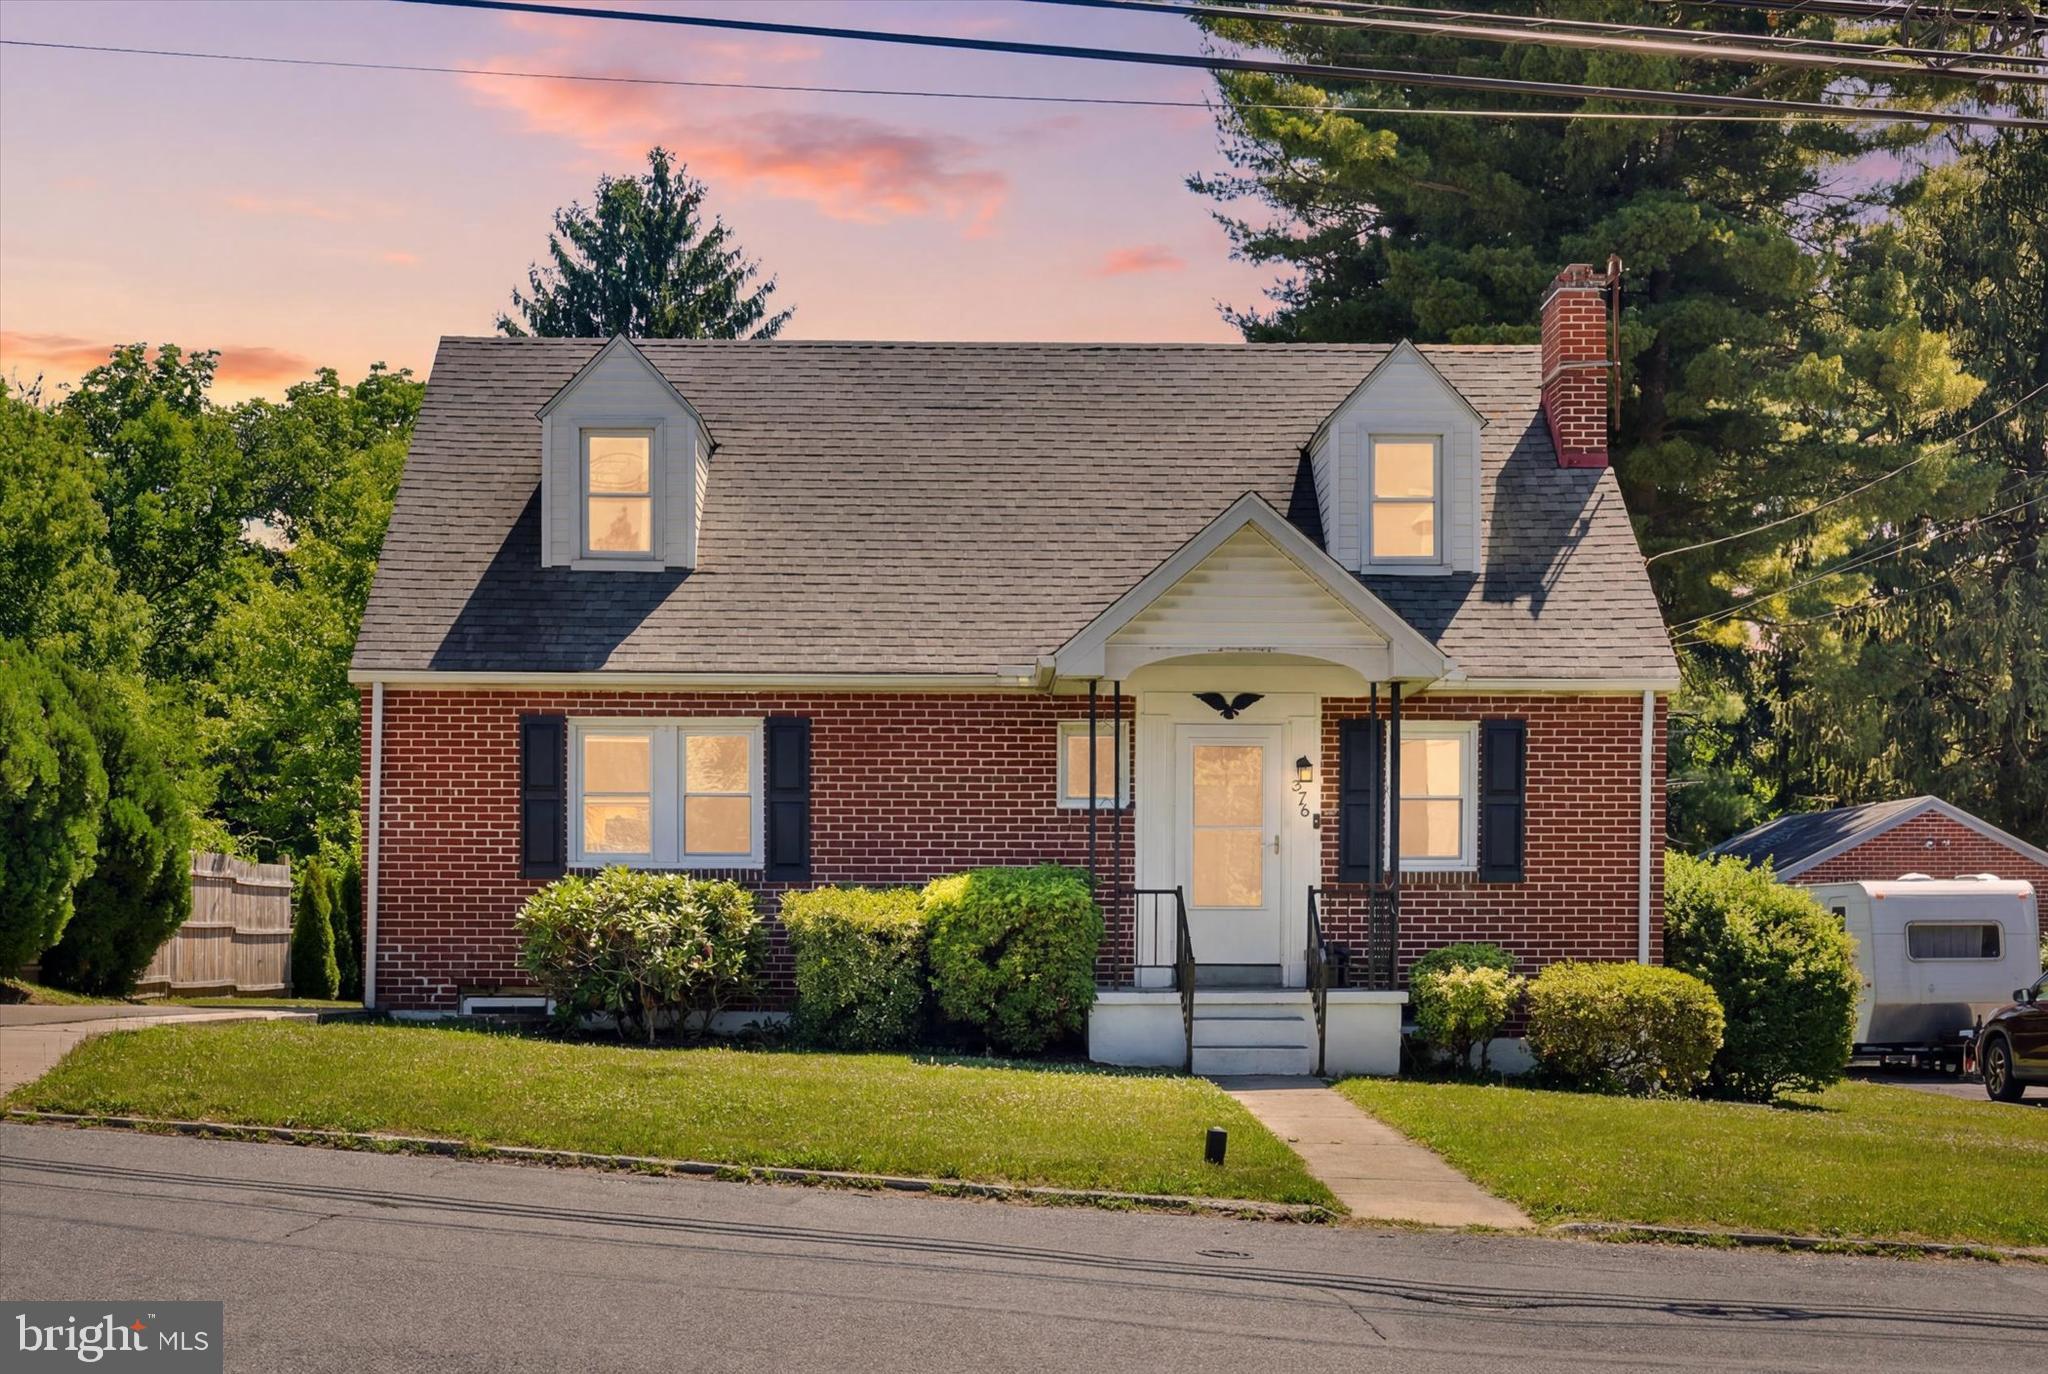
HARRISBURG
375 N 48TH STREET
4 Beds
2 Baths
1,544 Sq.Ft.
$325,000
MLS#: PADA2061104

HARRISBURG
7833 OAK BROOK DRIVE
3 Beds
2 Baths
2,134 Sq.Ft.
$393,500
MLS#: PADA2059406

HARRISBURG
7831 OAK BROOK DRIVE
3 Beds
2 Baths
2,178 Sq.Ft.
$373,900
MLS#: PADA2059416

HARRISBURG
4721 LAWNTARA STREET
3 Beds
1 Baths
2,012 Sq.Ft.
$350,000
MLS#: PADA2063008
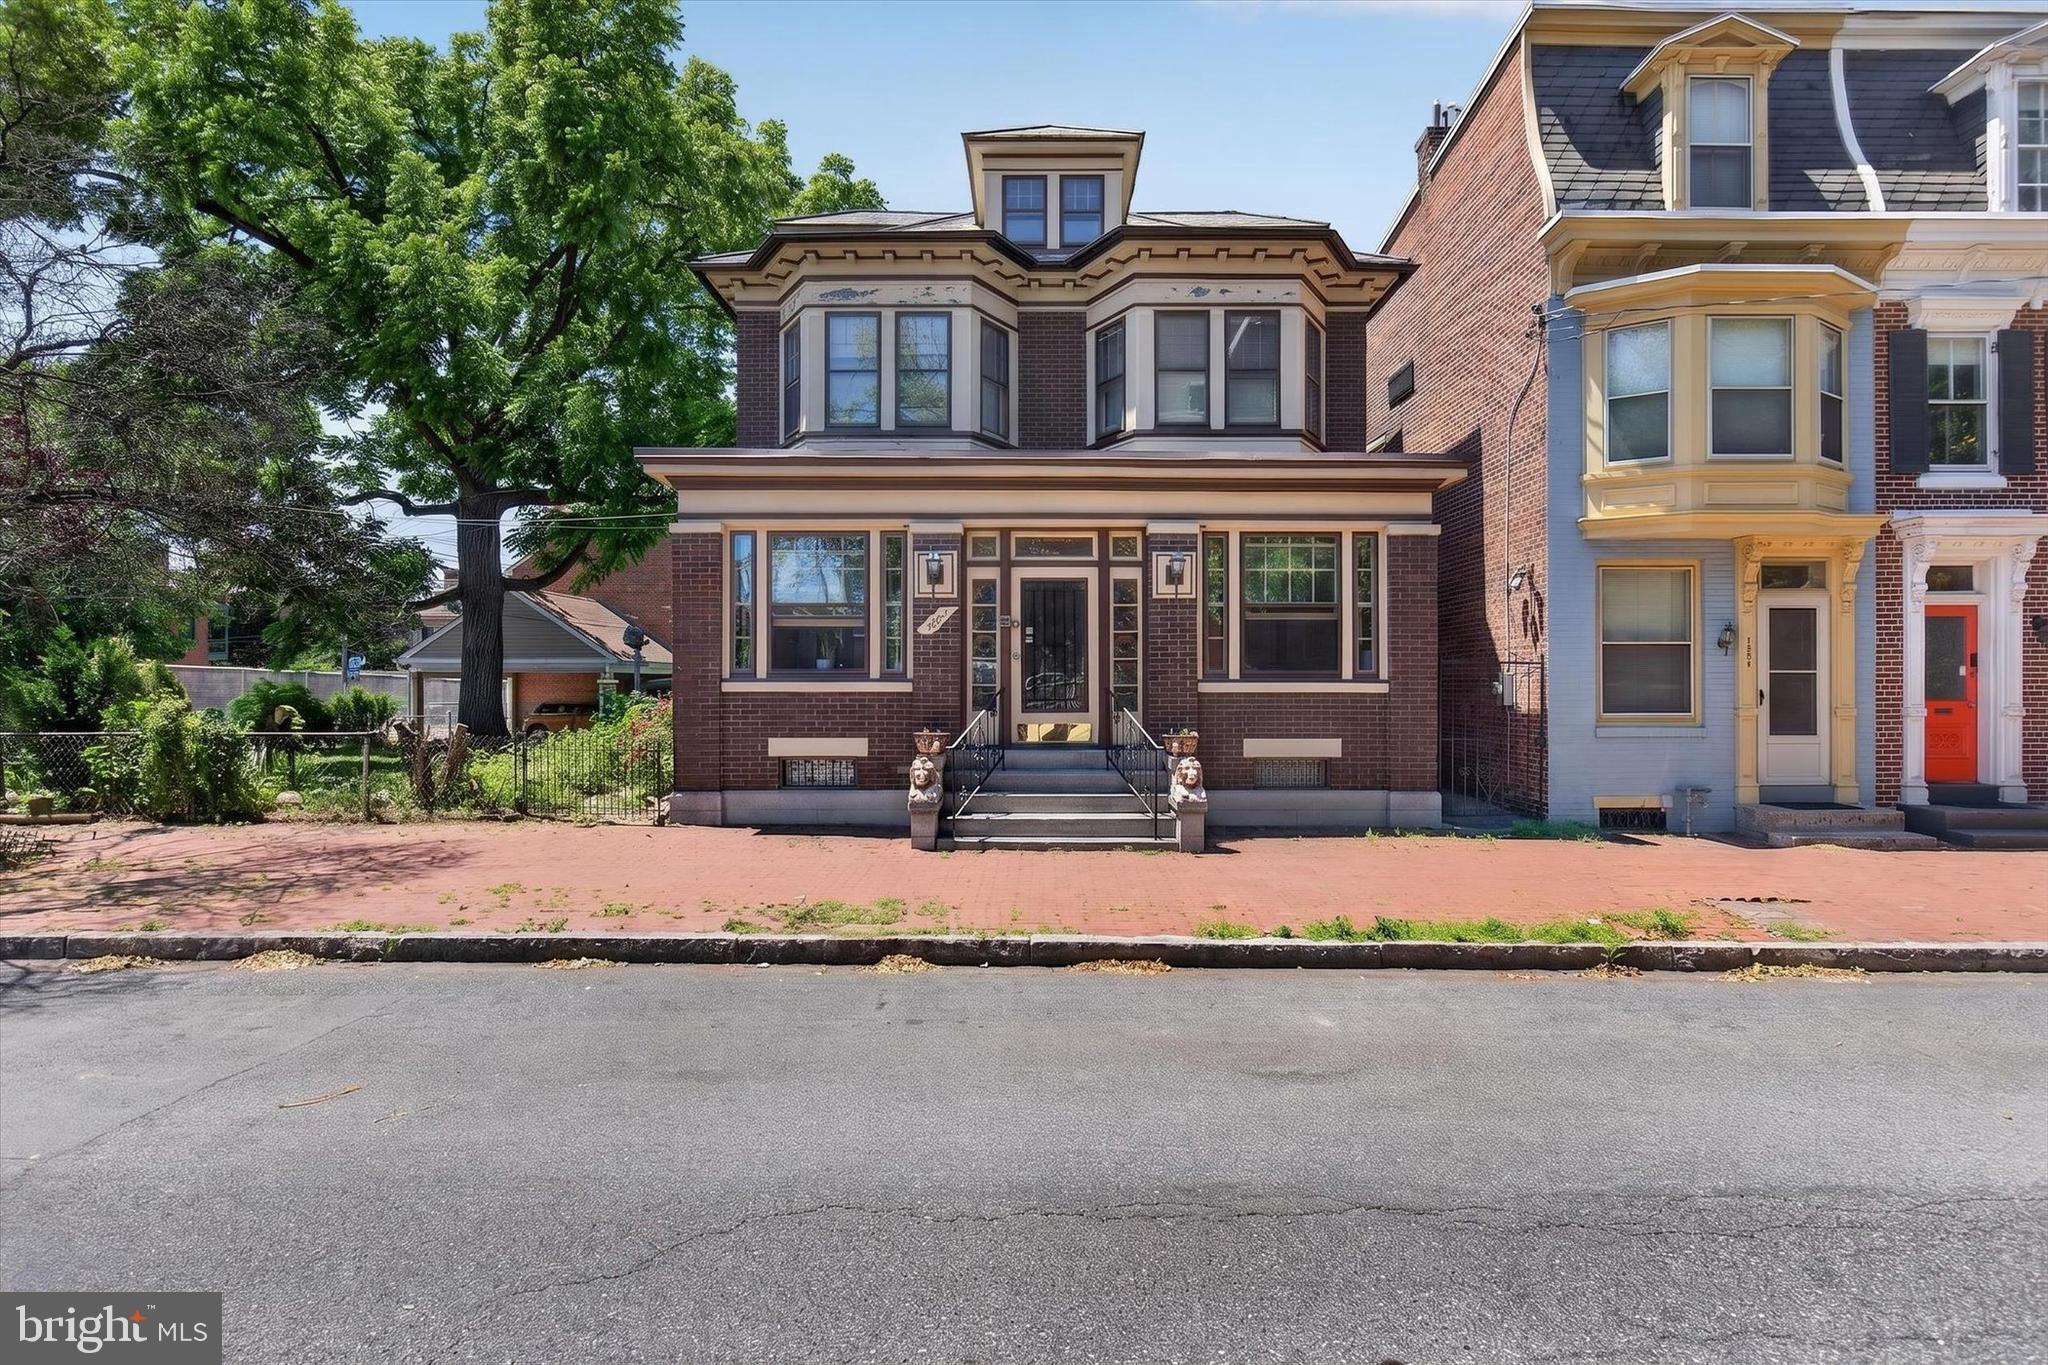
HARRISBURG
1222 GREEN STREET
3 Beds
2 Baths
1,607 Sq.Ft.
$345,000
MLS#: PADA2060722

HARRISBURG
607 WALNUT AVENUE
4 Beds
2 Baths
1,985 Sq.Ft.
$439,900
MLS#: PADA2061508
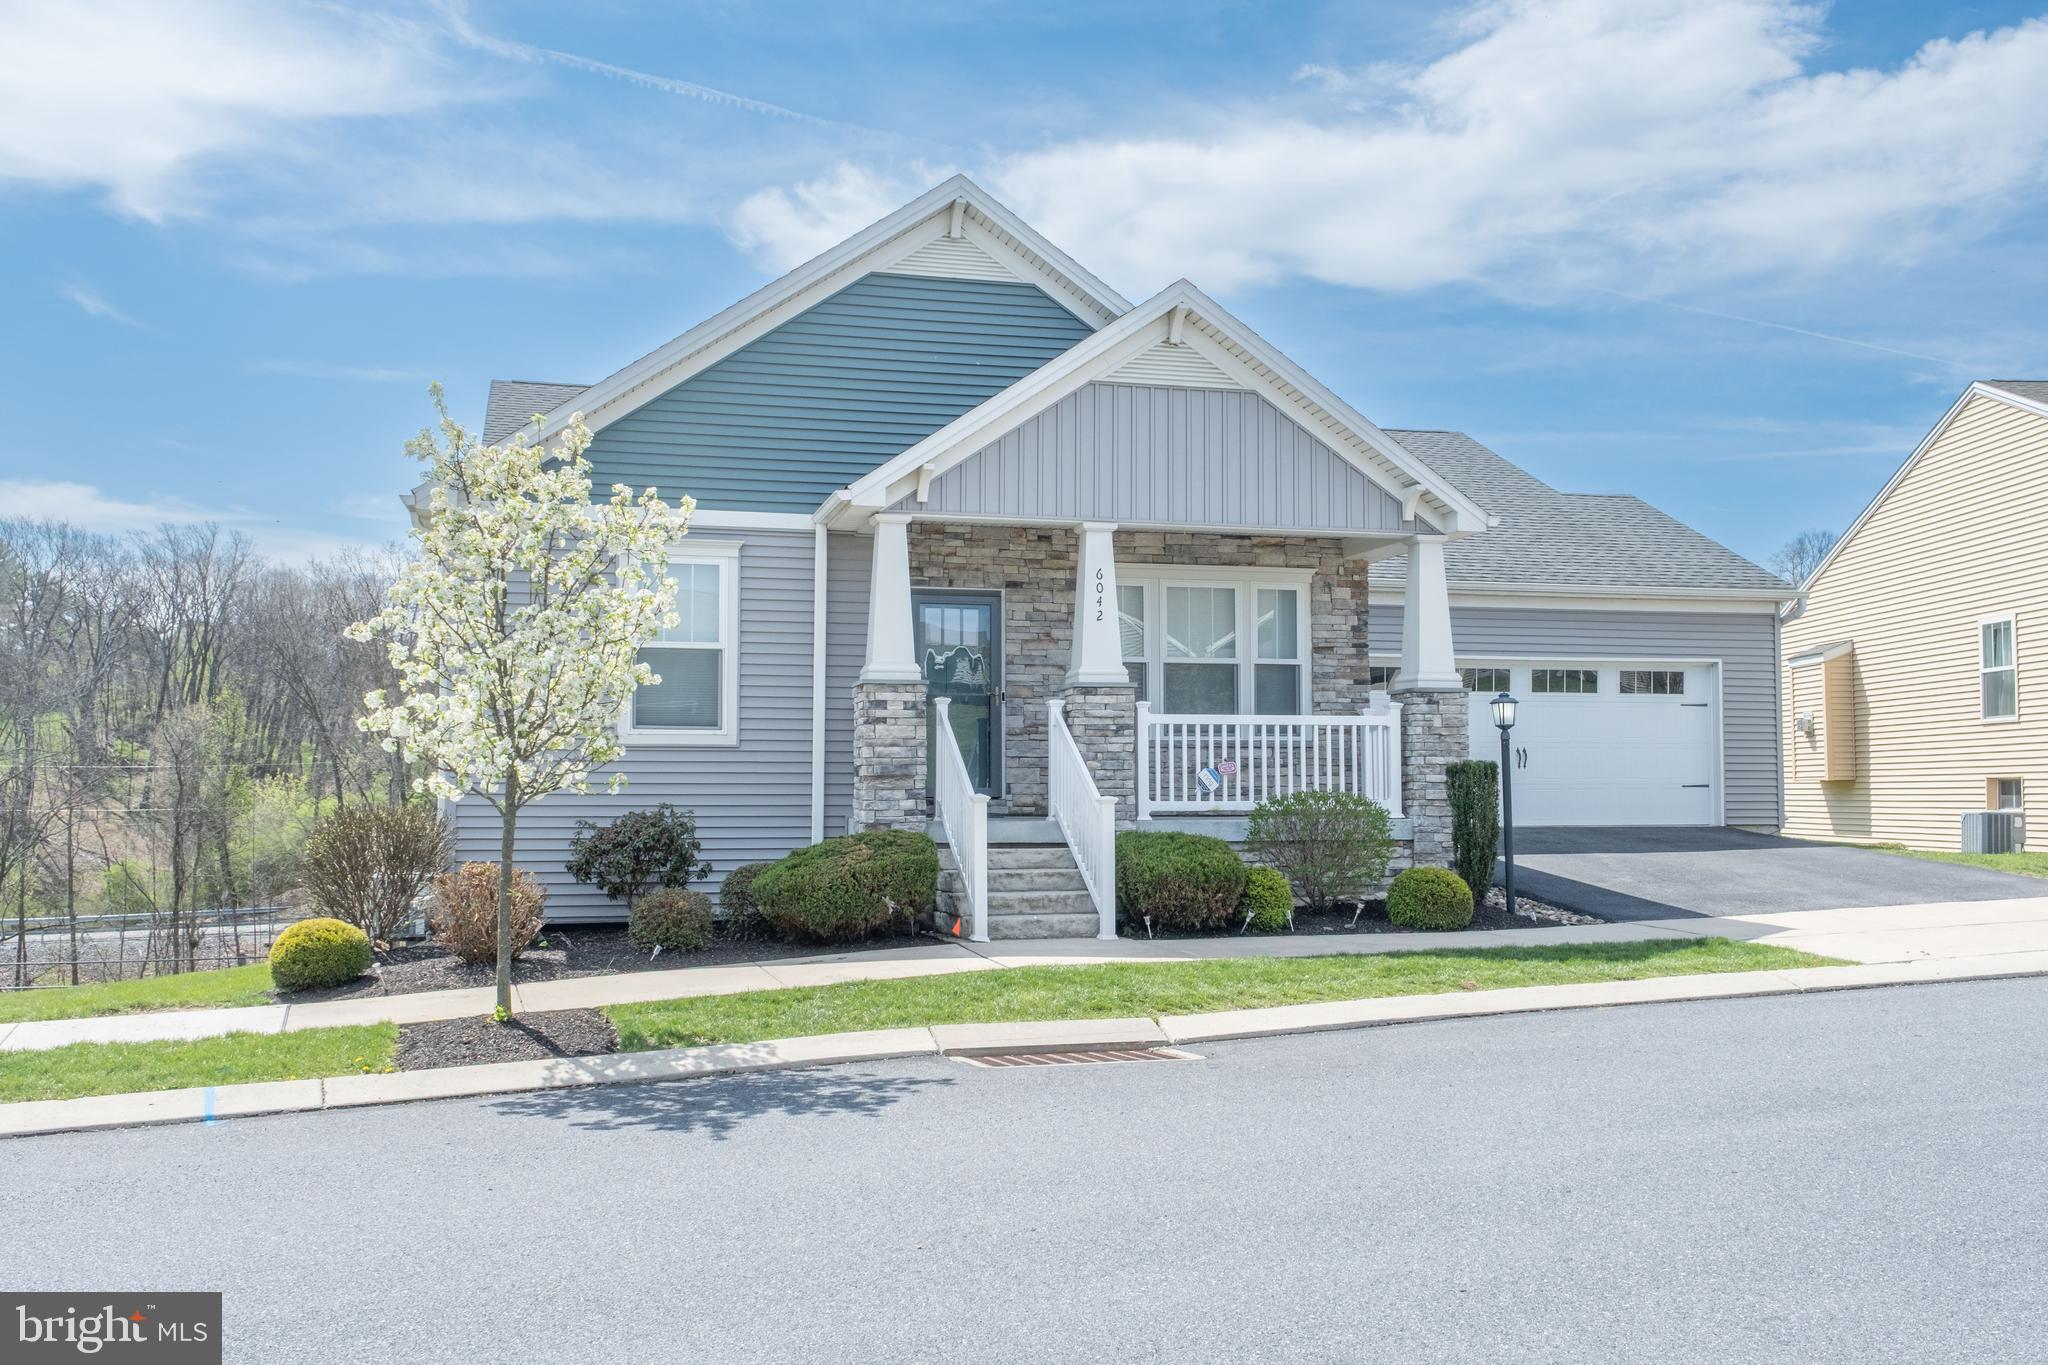
HARRISBURG
6042 STATION CIRCLE ROAD
5 Beds
3 Baths
2,984 Sq.Ft.
$470,000
MLS#: PADA2058872
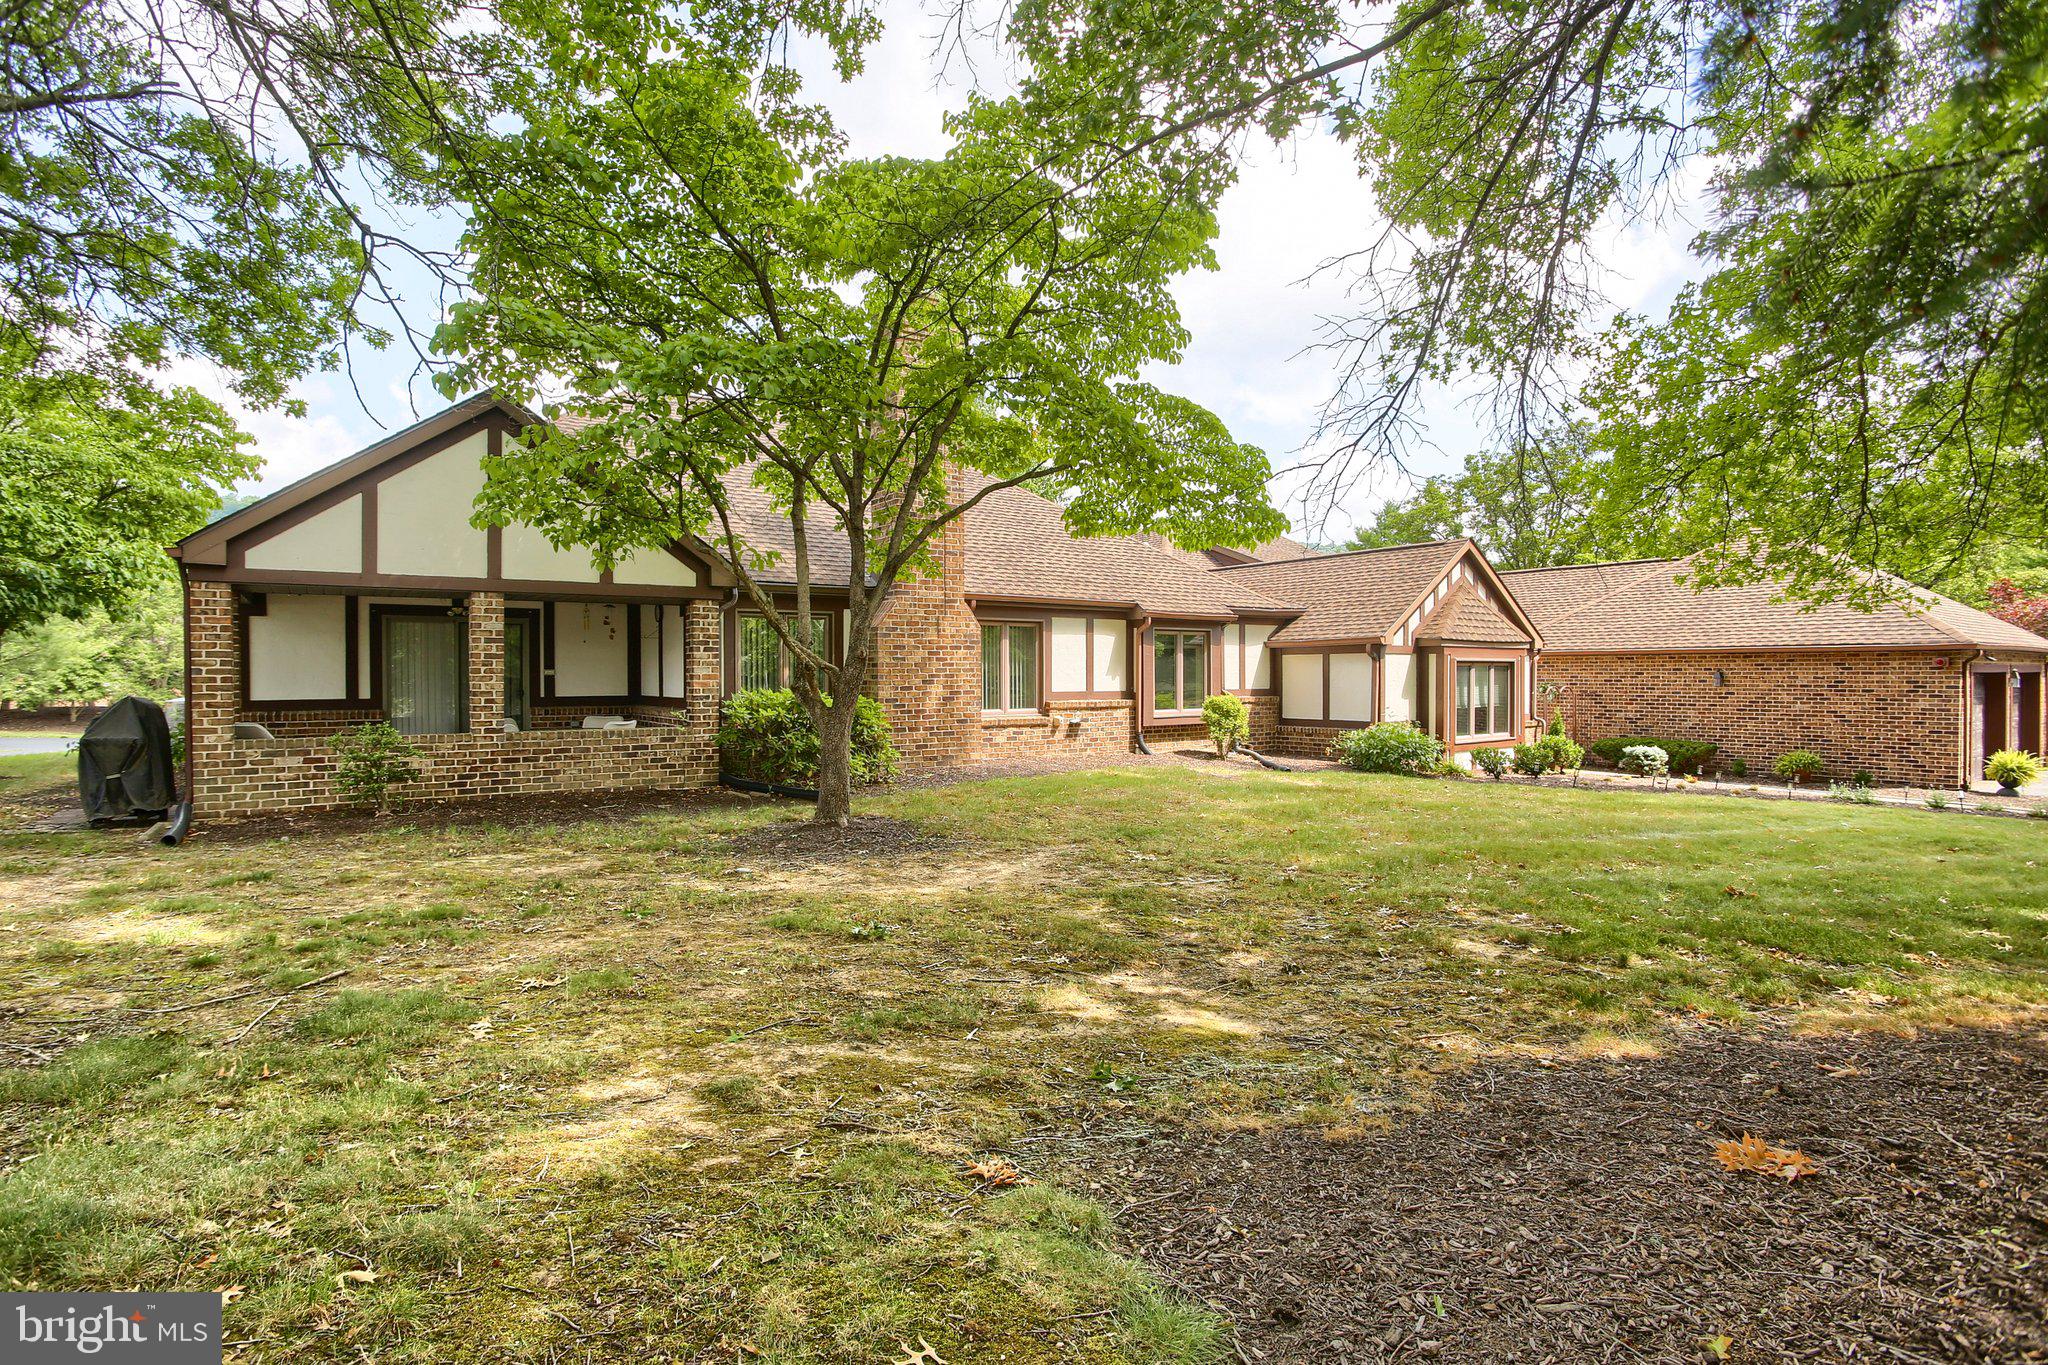
HARRISBURG
4085 GREYSTONE DRIVE
2 Beds
2 Baths
2,237 Sq.Ft.
$349,900
MLS#: PADA2061190

HARRISBURG
3224 JONAGOLD DRIVE
4 Beds
3 Baths
2,918 Sq.Ft.
$465,000
MLS#: PADA2063328

HARRISBURG
299 MUSHROOM HILL ROAD
3 Beds
2 Baths
2,570 Sq.Ft.
$440,000
MLS#: PADA2062222
