
Property
Beds
3
Full Baths
2
1/2 Baths
None
Year Built
2006
Sq.Footage
1,847
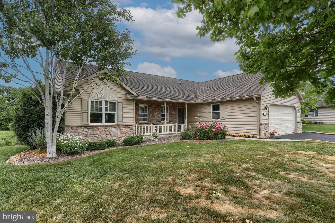
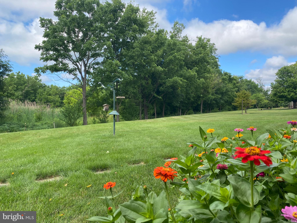
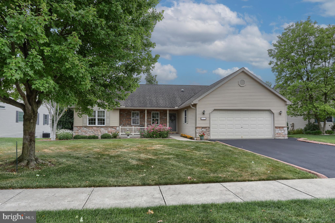
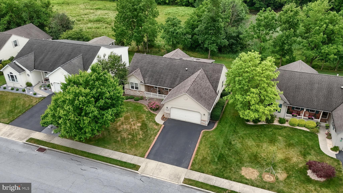
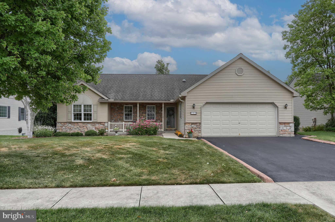
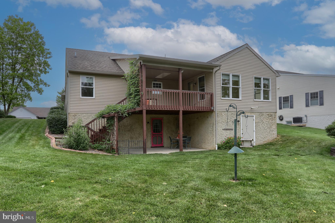
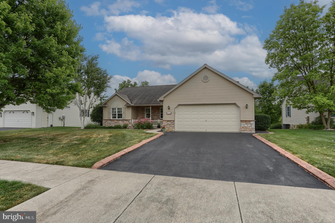
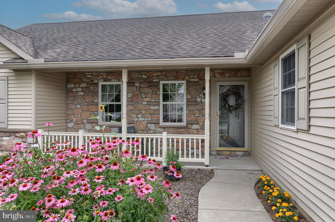
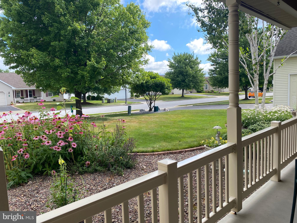
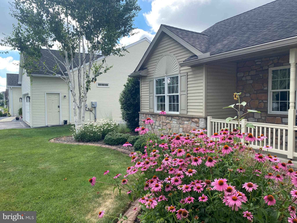
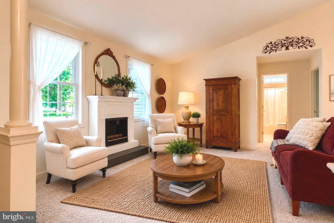
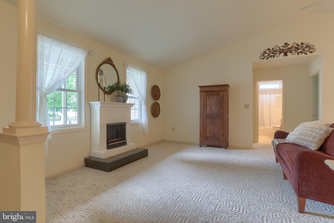
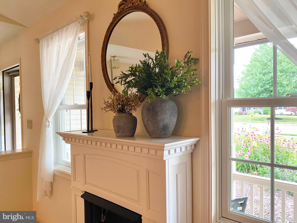
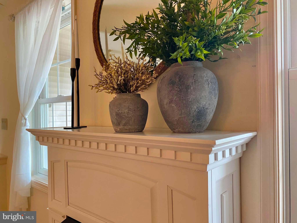
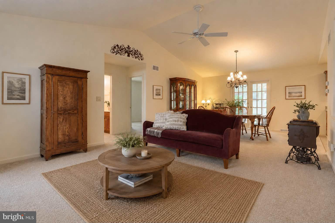
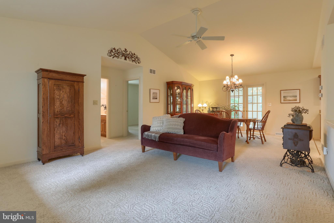
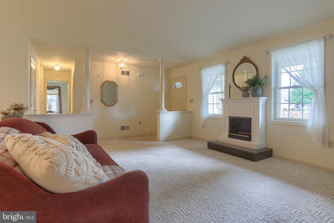
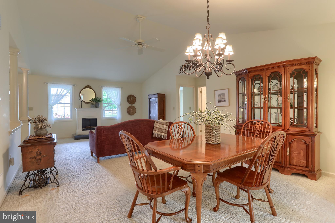
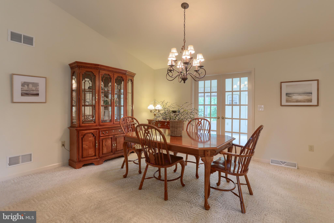
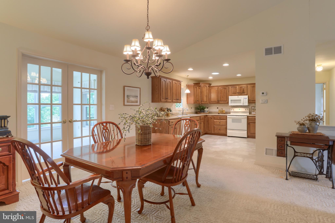
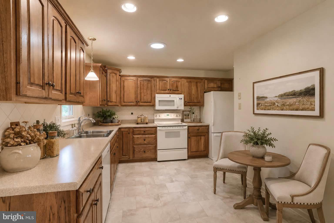
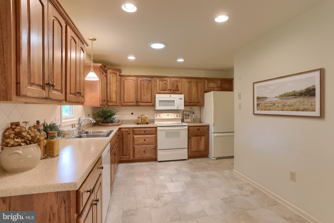
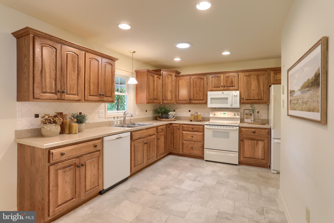
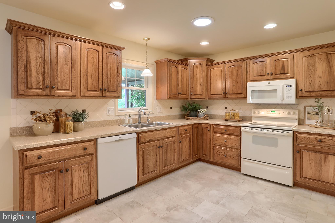
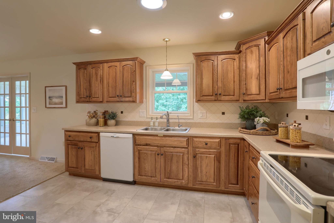
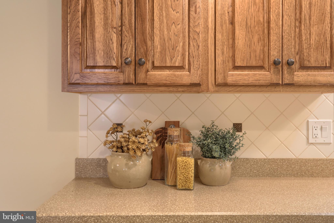
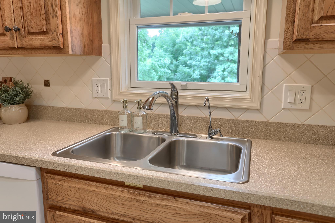
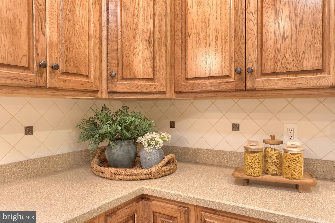
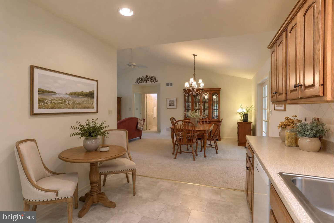
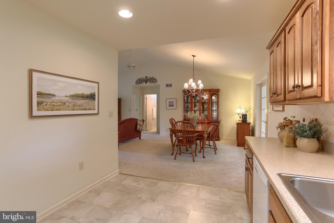
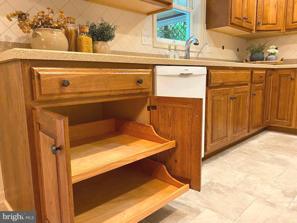
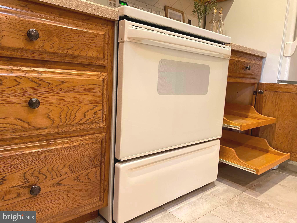
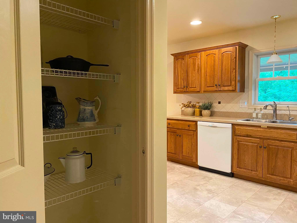
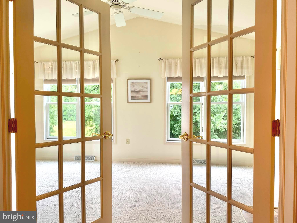
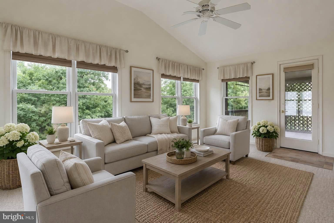
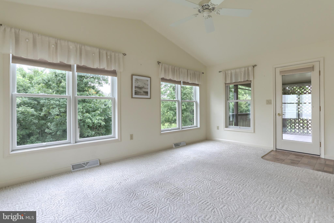
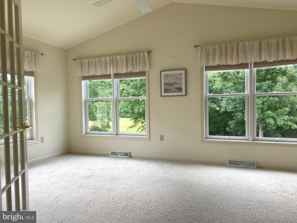
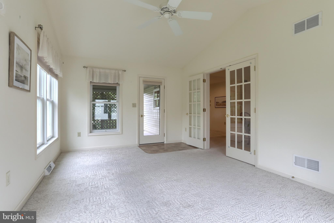
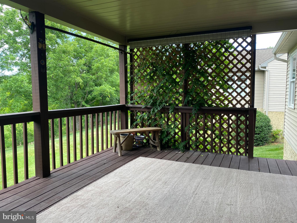
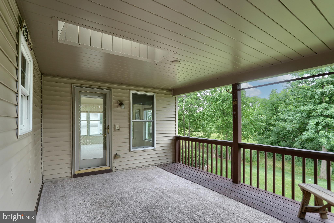
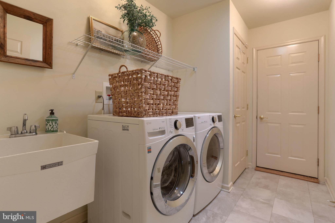
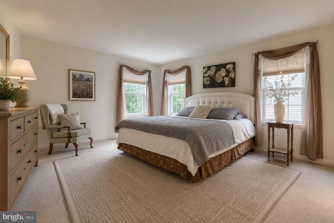
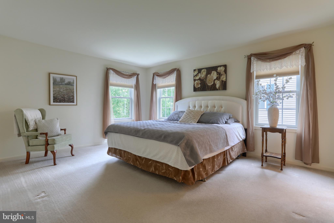
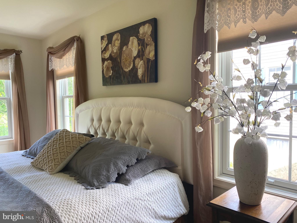
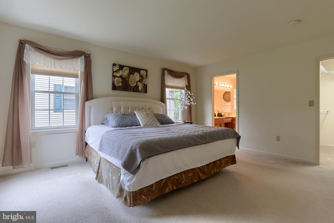
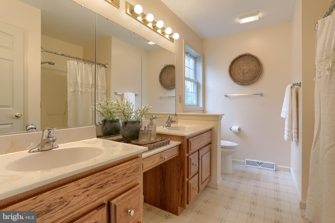
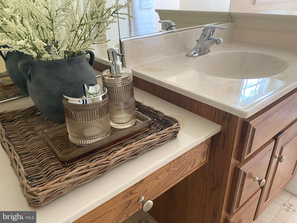
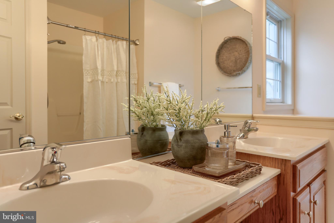
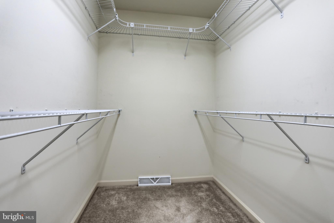
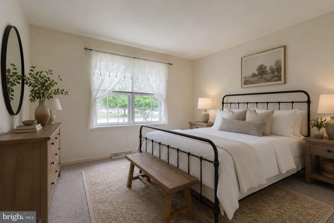
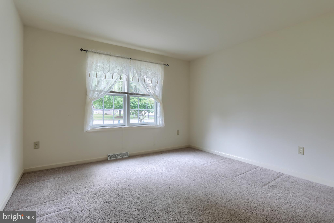
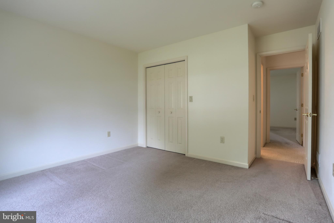
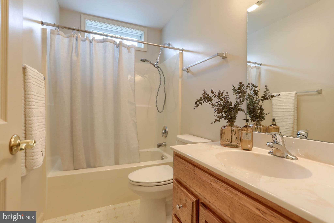
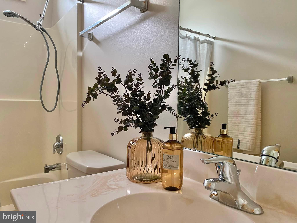
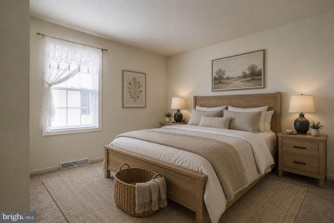
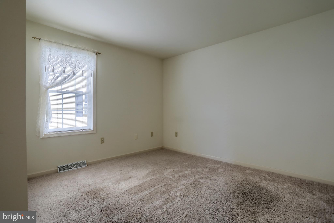
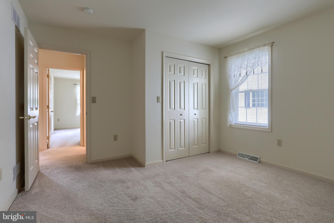
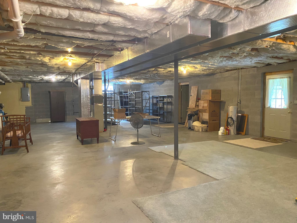
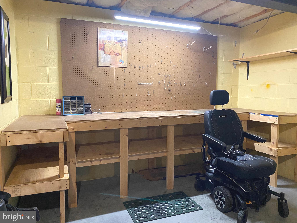
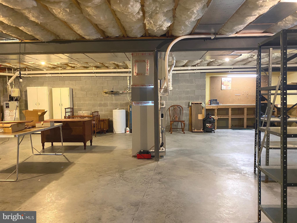
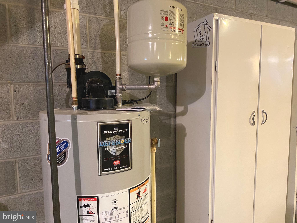
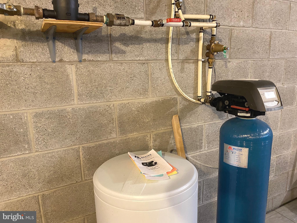
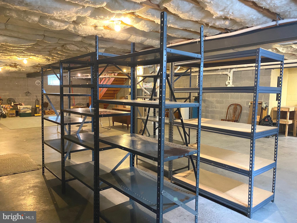
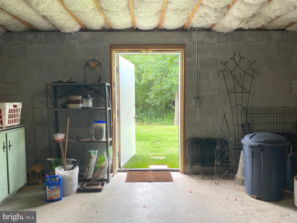
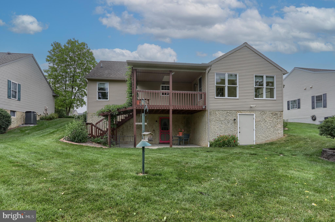
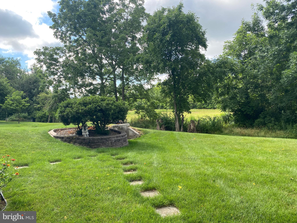
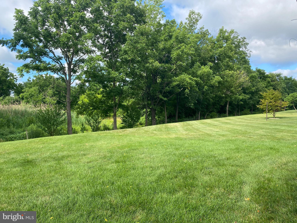
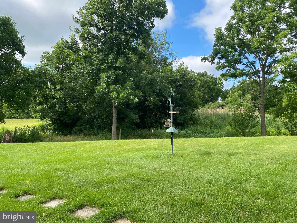
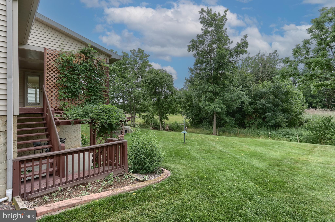
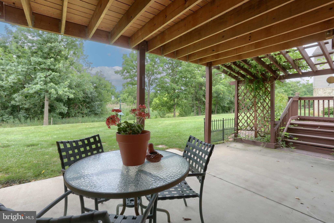
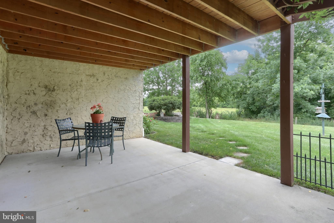
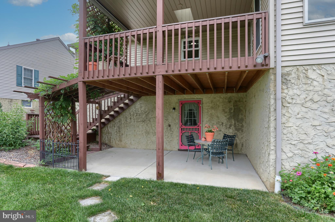
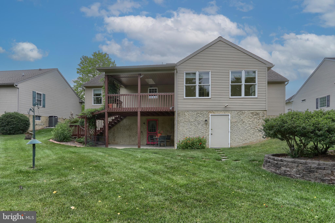
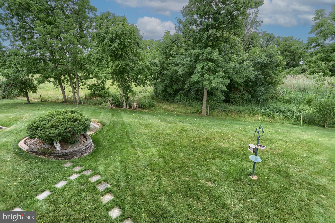
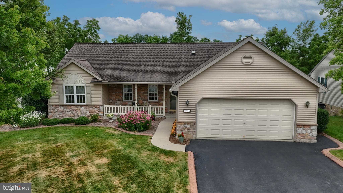
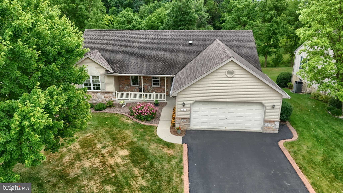
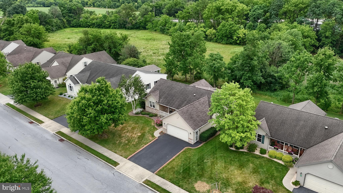
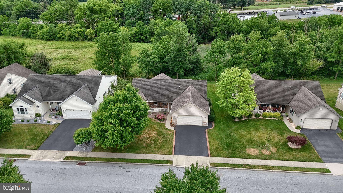
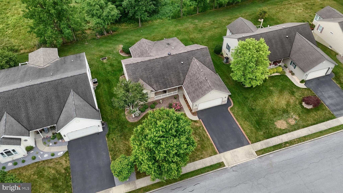
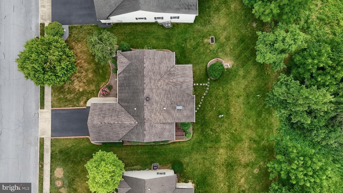
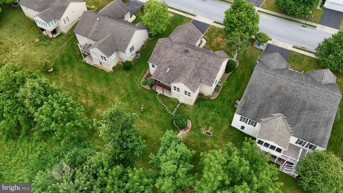
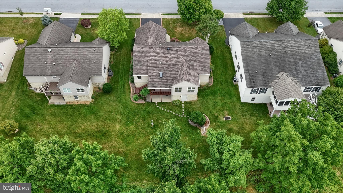
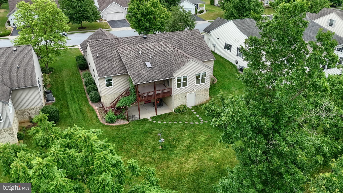
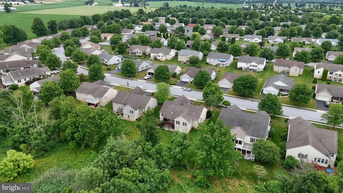
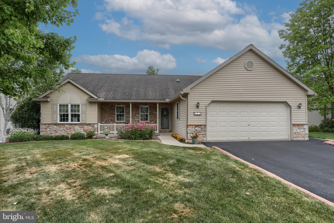
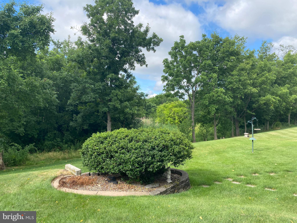
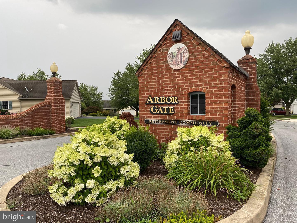
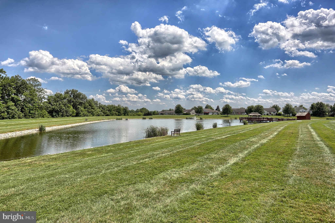
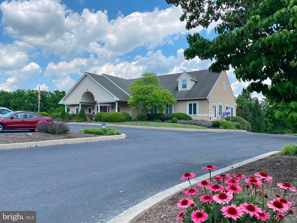
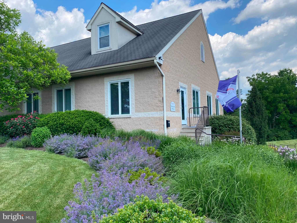
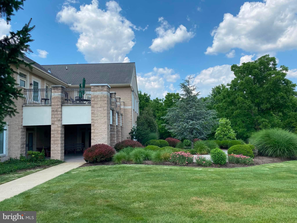
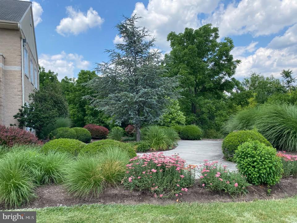
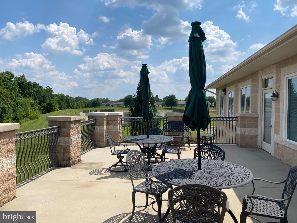
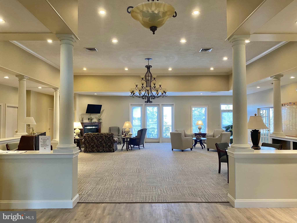
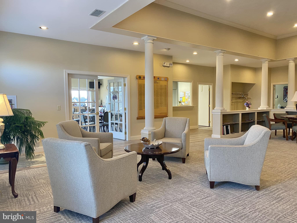
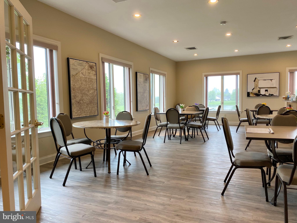
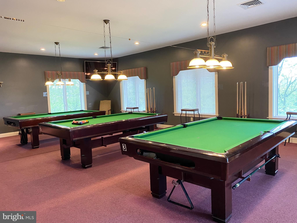
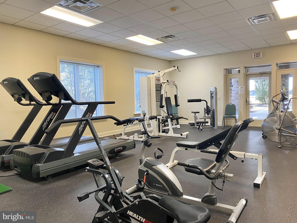
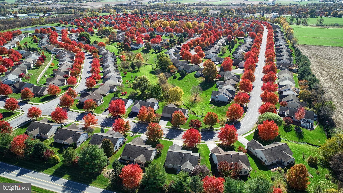
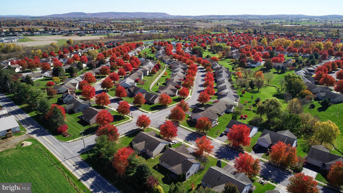
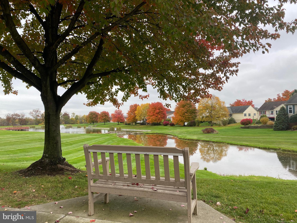
Timeless, classic, and elegant are the words that best describe 115 Arbor Drive. From the birch tree, stone on the porch, coneflower, zinnias, blooming shasta daisy, neutral tones throughout, and the lovely back yard view, this home is sure to impress. Step inside to discover an inviting open floor plan, enhanced by natural light and solar tubes. The living room and dining area are seamless. Perfect for entertaining. The eat-in kitchen has beautiful cabinetry, complete with a pantry, tile backsplash, purified water drinking tap, recessed lighting, sun tube, and custom-built pull-out interior shelving, and more inviting culinary creativity. Enjoy birdwatching through the large Andersen windows in the attractive four-seasons room. Or retreat to the primary suite featuring a walk-in closet and a well-appointed en-suite with double sink, vanity, and convenient step in shower. Nearby, you'll find the well-placed laundry room with a front-loading washer and dryer, a utility sink, and natural light provided by a sun tube. The opposite side of the home offers 2 additional bedrooms and a full bath with tub/shower. No need to downsize at 115 Arbor. This home features a full walkout basement, with workshop, free standing shelving, and an additional room with a wide exterior door. This room would be a great place to store garden tools. The exterior boasts low-maintenance stone and vinyl siding. Complemented by the oversized patio, deck, and a front porch perfect for outdoor relaxation and entertaining. The attached two-car garage provides convenience. NOTABLE FEATURES: Andersen windows, updated flooring in kitchen, foyer, and hallway. Larger-capacity spouting installed (2023). HVAC ducts and dryer venting cleaned (2022). Bruno chairlift to lower level (2023). Bosch dishwasher (2018), washer/dryer (2021), house pressure washed (2023), Gas hot water heater (2018), perfect edge concrete edging, reverse osmosis system, Roof and skylight added over deck. ABOUT THE NEIGHBORHOOD: Arbor Gate boasts excellent neighborhood features: lovely, picturesque tree-lined streets, sidewalks, attractive front porches, and street lights ensuring a safe, tranquil environment. As a resident of the Arbor Gate 55+ community, you’ll have access to amenities such as the Lakeview Clubhouse with a fitness room, coffee shop, library, billiards room, game room, weekly clubs, and annual events, fostering a sense of connection and engagement. The monthly land lease for 115 Arbor Drive starts at $638.34 per month and includes: land taxes, on-site management, sewer, trash collection, bi-weekly recycling, access to Lakeview Clubhouse, common areas, and community lake. Schedule your tour today! Don’t miss this opportunity to enjoy a fulfilling 55+ active adult lifestyle in a welcoming community. Experience a lifestyle of comfort and connection at 115 Arbor Drive, where every detail is designed to meet your needs.
Features & Amenities
Interior
-
Other Interior Features
Eat-in Kitchen, Ceiling Fan(s), Pantry, Recessed Lighting, Solar Tube(s), Walk-In Closet(s), Cathedral Ceiling(s), Open Floorplan
-
Total Bedrooms
3
-
Bathrooms
2
-
Above Grade Finished Area
1847.0
-
Basement YN
YES
-
Cooling YN
YES
-
Cooling
Central Air, Ceiling Fan(s), Electric
-
Fireplace YN
NO
-
Heating YN
YES
-
Heating
Natural Gas, Forced Air
-
Main Level Bedrooms
3
-
Pet friendly
Number Limit, Yes
Exterior
-
Garage
Yes
-
Garage spaces
2
-
Construction Materials
Stone, Vinyl Siding
-
Parking
Garage Door Opener, Off Street, Garage, Attached
-
Patio and Porch Features
Patio, Deck, Porch
-
Pool
No
-
Waterfront YN
NO
Area & Lot
-
Property Type
Residential
-
Property Sub Type
Single Family Residence
-
Architectural Style
Ranch/Rambler
Price
-
Sales Price
$299,900
-
Tax Amount
$4,131
-
Financing Options
Cash, Conventional
-
Zoning
residential 55+ land lease community
-
Sq. Footage
1,847
-
Price/SqFt
$162
HOA
-
Association
No
School District
-
Elementary School
N/A
-
Middle School
N/A
-
High School
EASTERN LEBANON COUNTY SENIOR
Property Features
-
New Construction
NO
-
Association Amenities
Other, Party Room, Billiard Room, Clubhouse, Game Room, Gated
-
Foundation Details
Block
-
Senior Community YN
YES
-
Sewer
Public Sewer
-
Water Source
Public
Schedule a Showing
Showing scheduled successfully.
Mortgage calculator
Estimate your monthly mortgage payment, including the principal and interest, property taxes, and HOA. Adjust the values to generate a more accurate rate.
Your payment
Principal and Interest:
$
Property taxes:
$
HOA fees:
$
Total loan payment:
$
Total interest amount:
$
Location
County
LEBANON
Elementary School
Middle School
High School
EASTERN LEBANON COUNTY SENIOR
Listing Courtesy of JOY N. BURT , Howard Hanna Krall Real Estate
RealHub Information is provided exclusively for consumers' personal, non-commercial use, and it may not be used for any purpose other than to identify prospective properties consumers may be interested in purchasing. All information deemed reliable but not guaranteed and should be independently verified. All properties are subject to prior sale, change or withdrawal. RealHub website owner shall not be responsible for any typographical errors, misinformation, misprints and shall be held totally harmless.

Owner, President, Investment Property Advisor
Theresa Kehler
Call Theresa today to schedule a private showing.

* Listings on this website come from the FMLS IDX Compilation and may be held by brokerage firms other than the owner of this website. The listing brokerage is identified in any listing details. Information is deemed reliable but is not guaranteed. If you believe any FMLS listing contains material that infringes your copyrighted work please click here to review our DMCA policy and learn how to submit a takedown request.© 2024 FMLS.
Related Properties
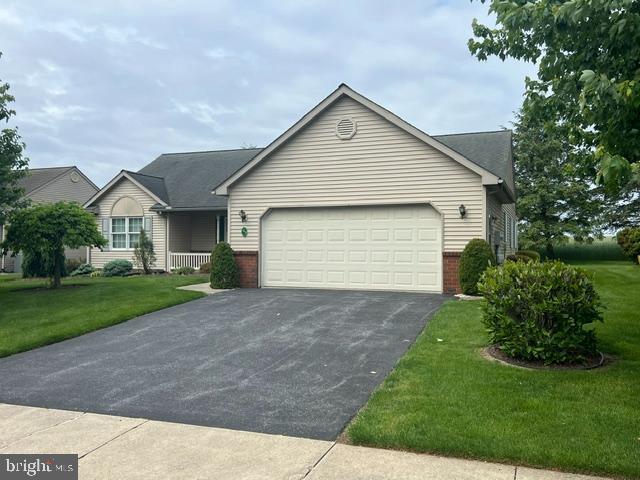
MYERSTOWN
63 ARBOR DRIVE
3 Beds
2 Baths
1,694 Sq.Ft.
$275,000
MLS#: PALN2026428
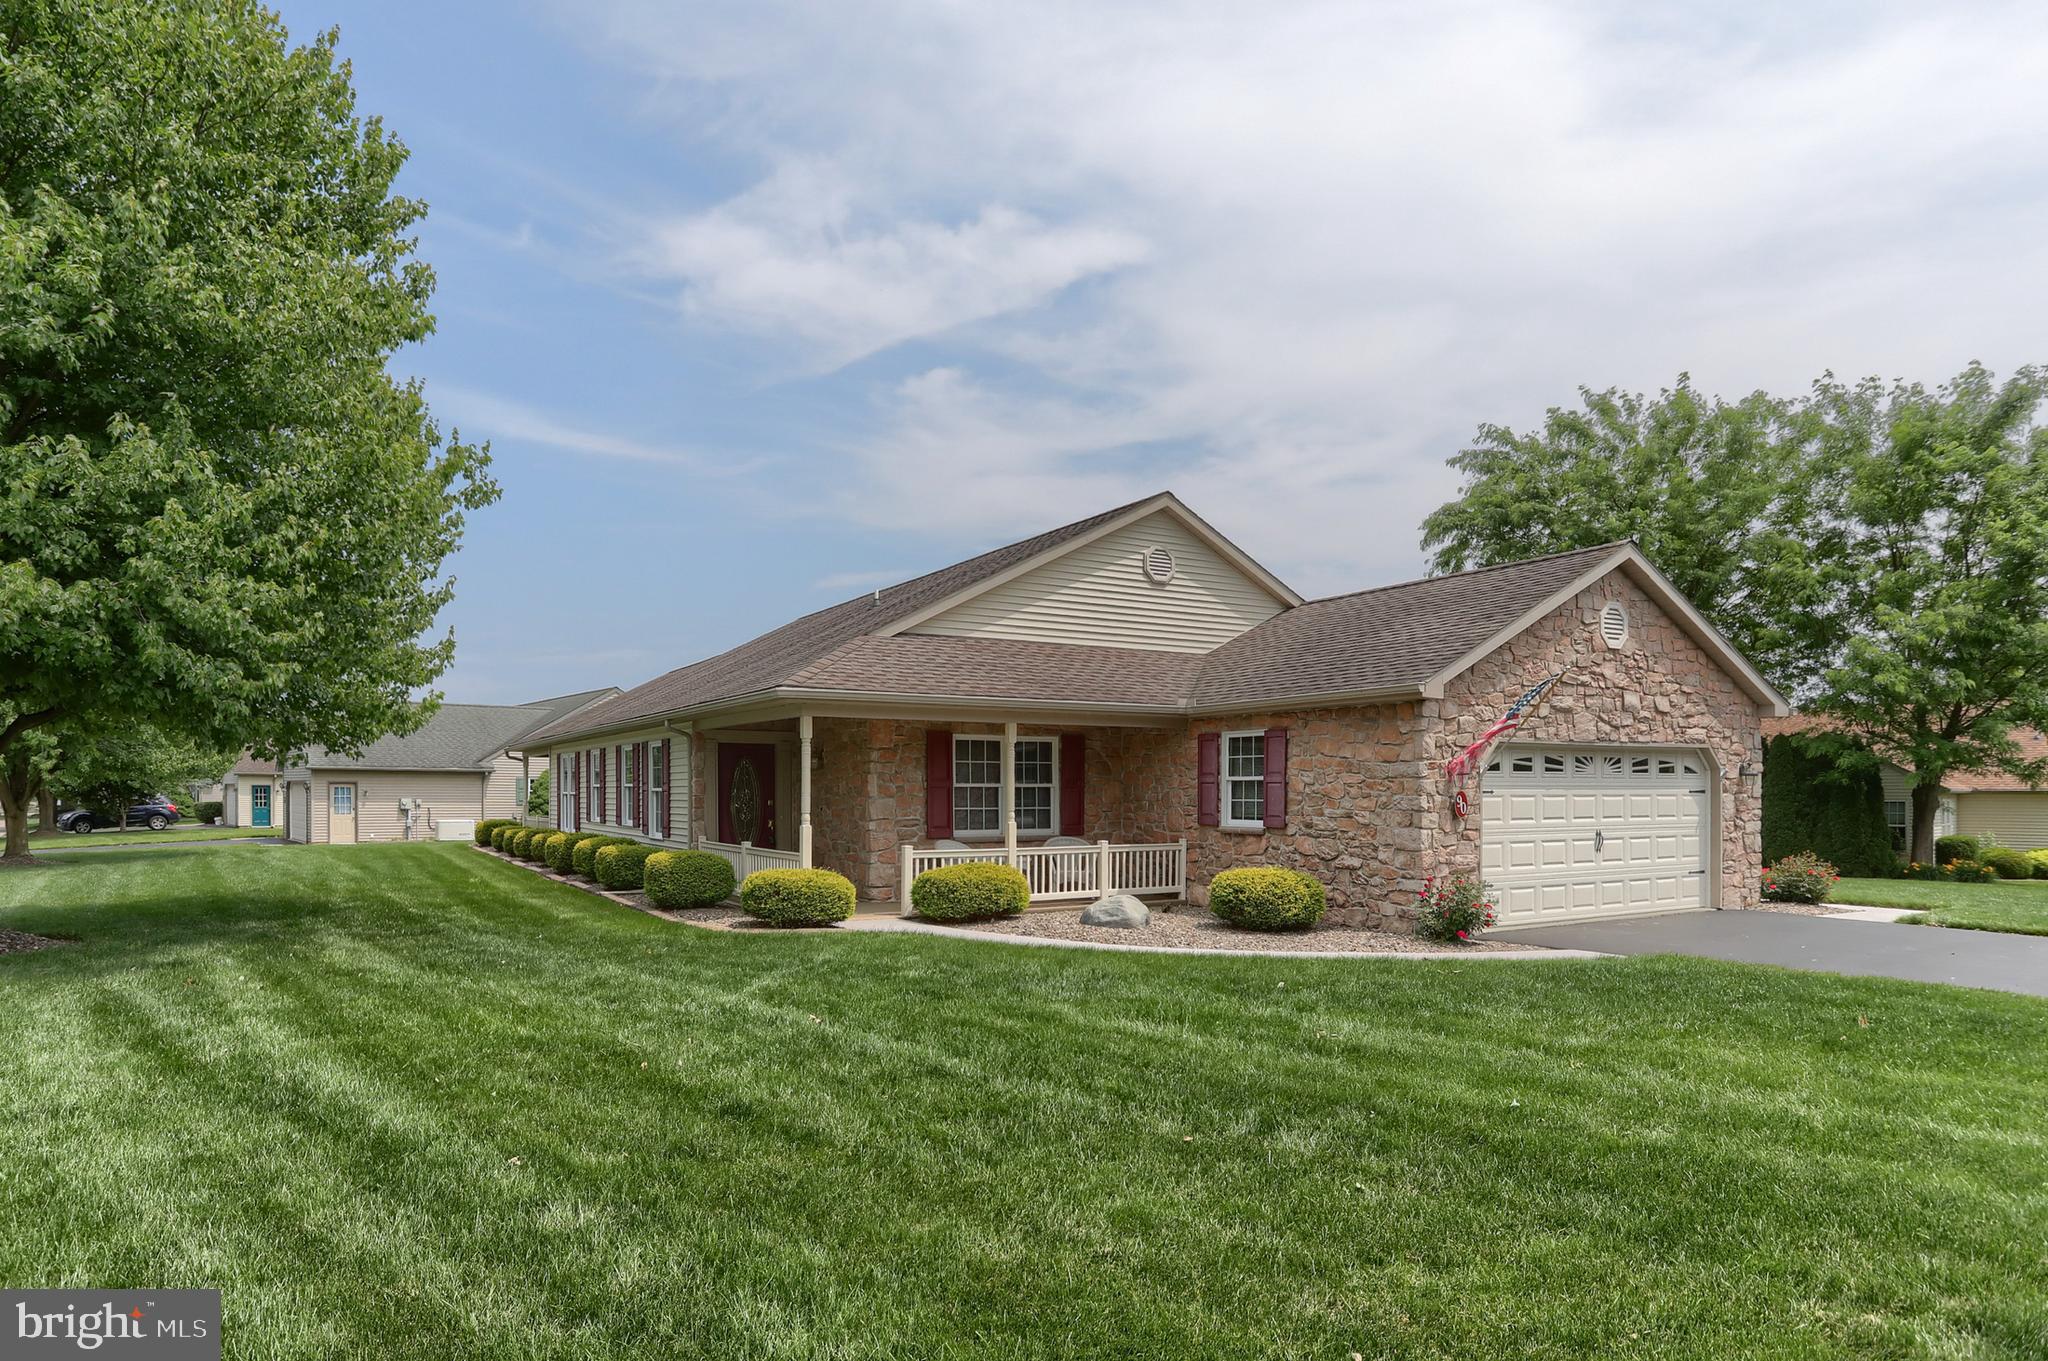
MYERSTOWN
90 ARBOR DRIVE
3 Beds
2 Baths
1,765 Sq.Ft.
$294,000
MLS#: PALN2026754
MYERSTOWN
156 LINDA SUE LANE
3 Beds
2 Baths
2,319 Sq.Ft.
$349,900
MLS#: PALN2026584
MYERSTOWN
34 SCENIC DRIVE
3 Beds
2 Baths
1,834 Sq.Ft.
$263,000
MLS#: PALN2025742
