
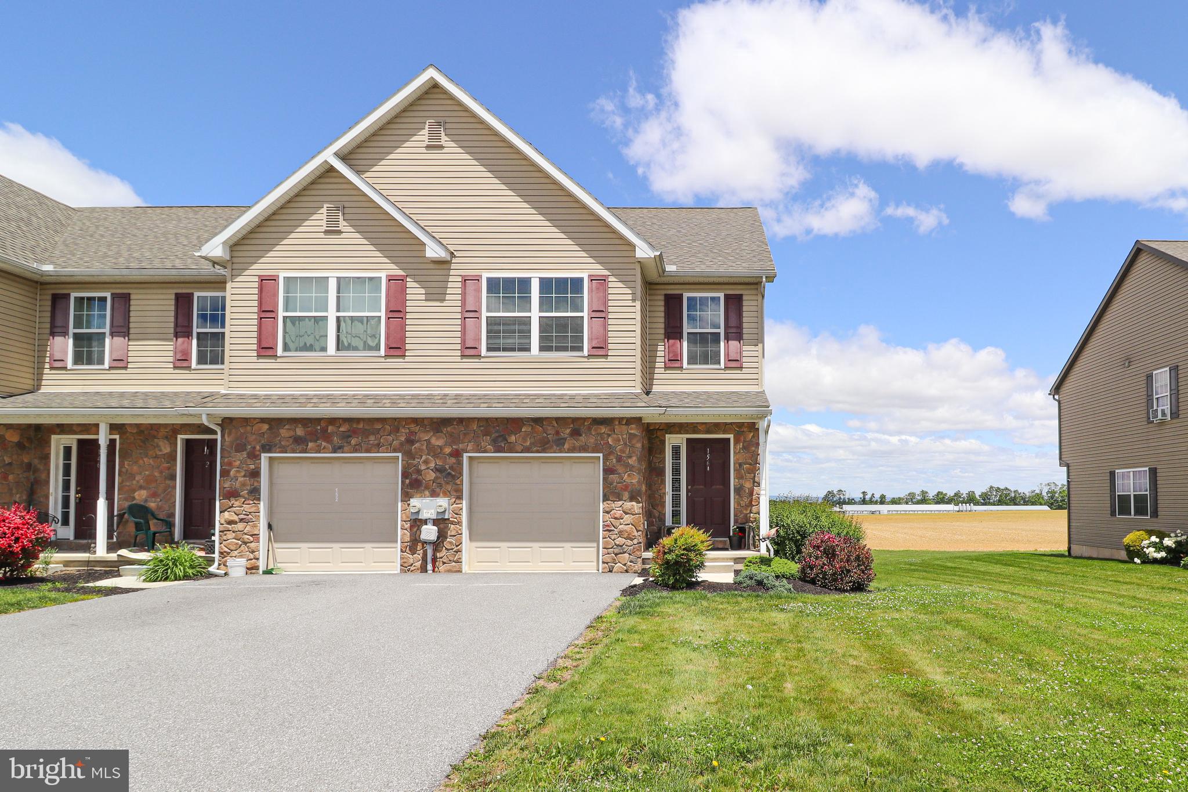
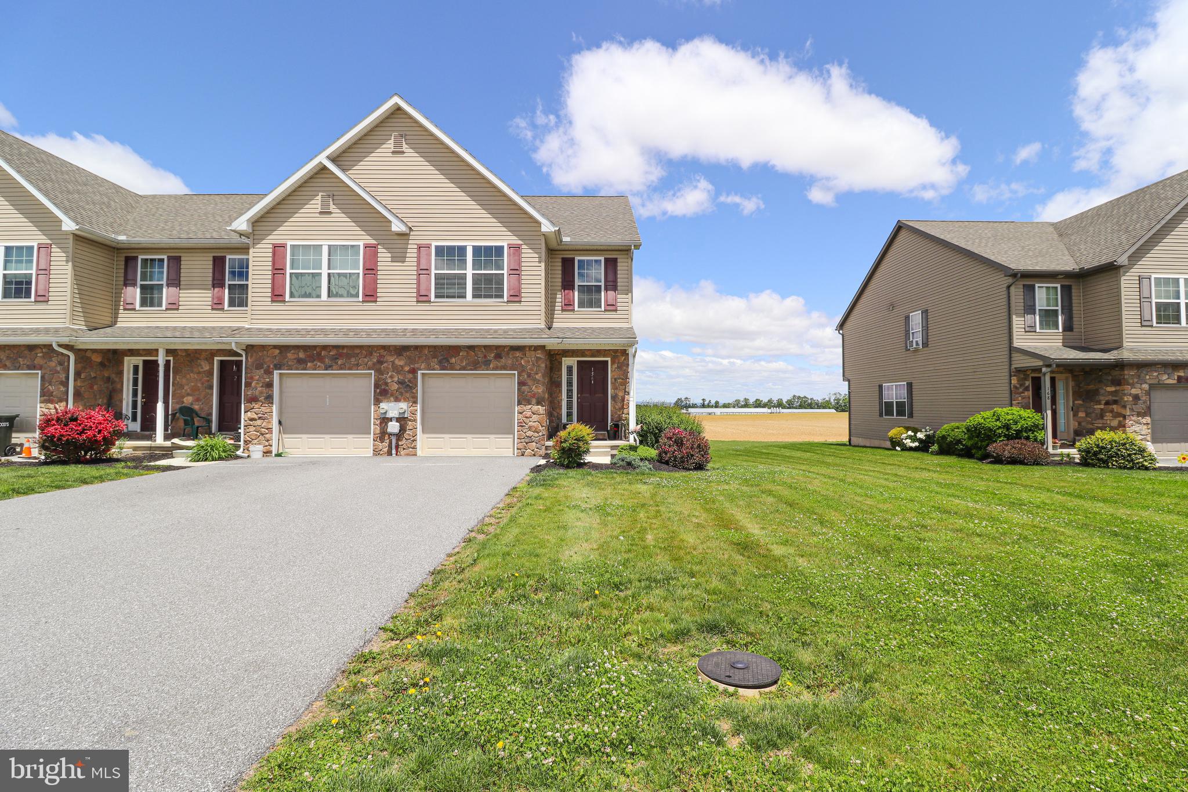
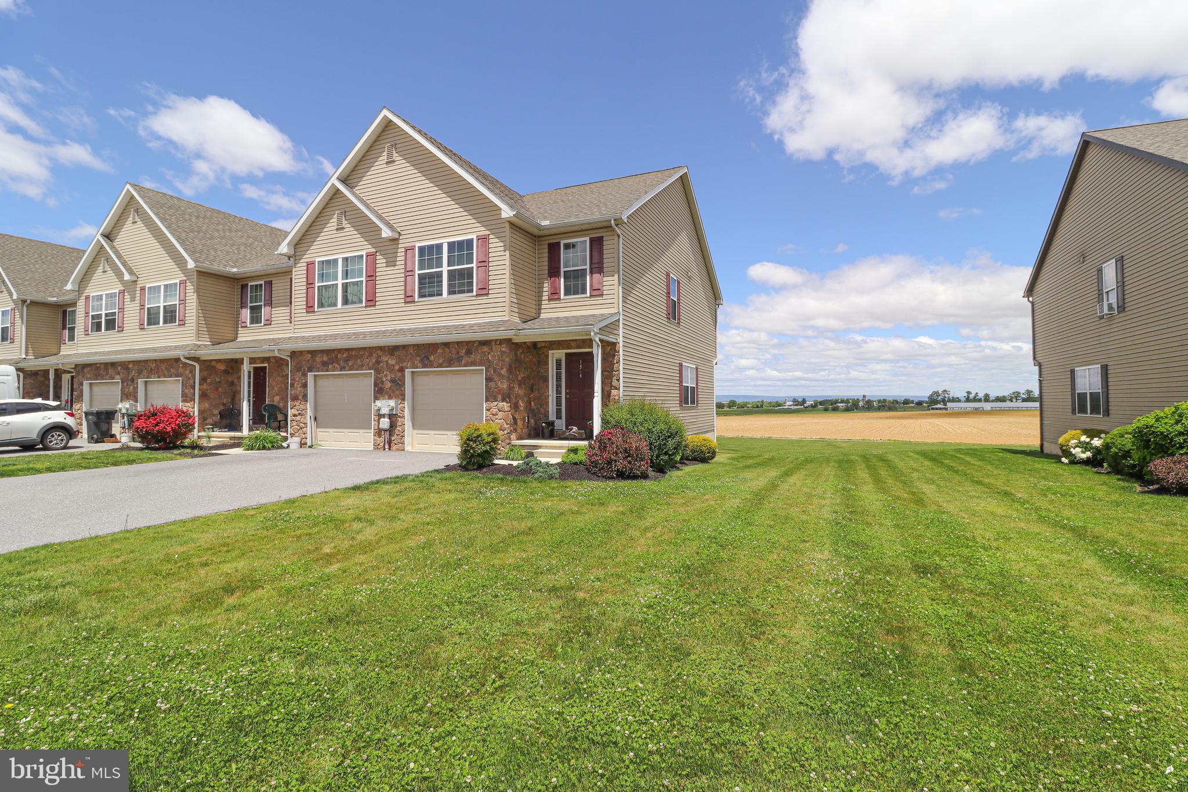
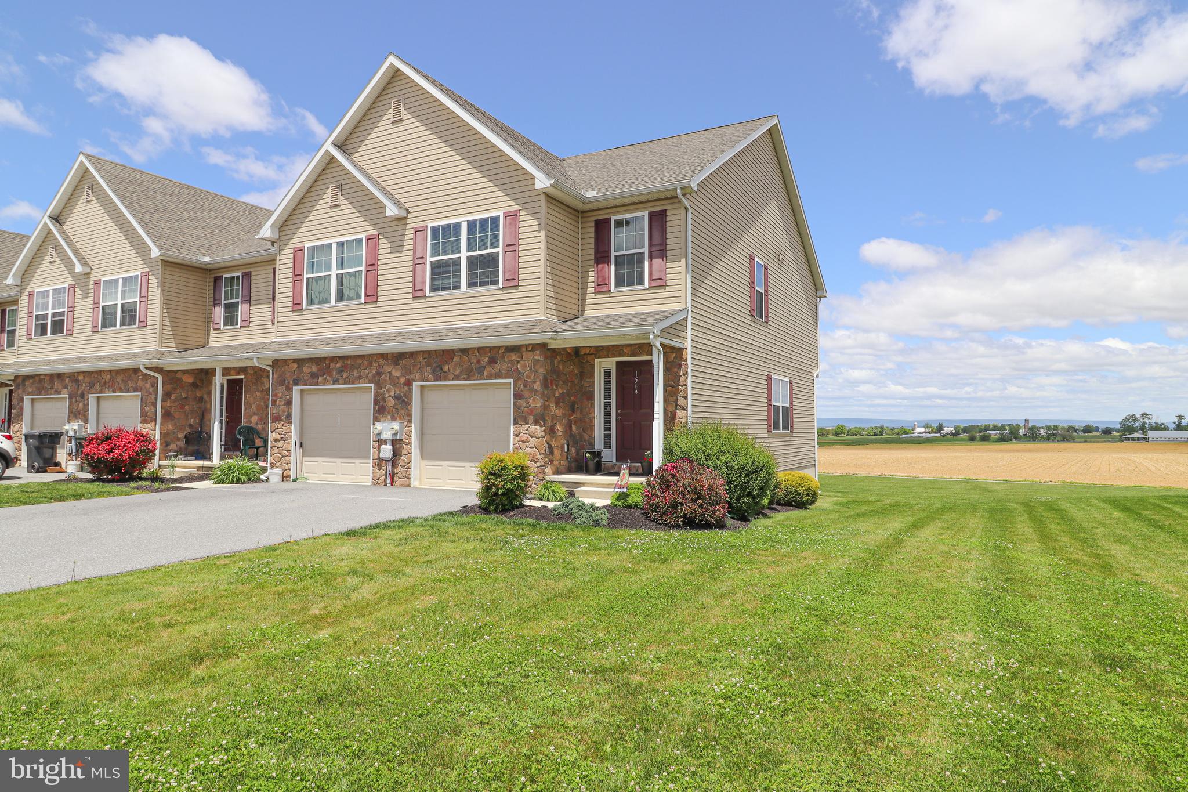
Features & Amenities

Interior

  • Total Bedrooms

    3

  • Bathrooms

    2

  • 1/2 Bathrooms

    1

  • Above Grade Finished Area

    1734.0

  • Basement YN

    YES

  • Cooling YN

    YES

  • Cooling

    Central Air, Electric

  • Fireplace YN

    NO

  • Heating YN

    YES

  • Heating

    Electric, Heat Pump

  • Main Level Bedrooms

    3

  • Pet friendly

    N/A

Exterior

  • Garage

    Yes

  • Garage spaces

    1

  • Construction Materials

    Stone, Vinyl Siding

  • Parking

    Asphalt, Garage, Driveway, Attached

  • Pool

    No

  • Waterfront YN

    NO

Area & Lot

  • Lot Features

    Corner Lot

  • Lot Size(acres)

    0.14

  • Lot Size(square feet)

    6,098

  • Property Type

    Residential

  • Property Sub Type

    Townhouse

  • Architectural Style

    Traditional

Price

  • Sales Price

    $339,900

  • Tax Amount

    $4,327

  • Financing Options

    Cash, Conventional, FHA, VA

  • Sq. Footage

    2,319

  • Price/SqFt

    $146

HOA

  • Association

    YES

  • Association Fee

    $50

  • Association Fee Frequency

    Monthly

  • Association Fee Includes

    N/A

School District

  • Elementary School

    N/A

  • Middle School

    N/A

  • High School

    N/A

Property Features

  • New Construction

    NO

  • Foundation Details

    Other

  • Senior Community YN

    NO

  • Sewer

    Septic Tank

  • Water Source

    Public

Schedule a Showing

Showing scheduled successfully.

<
>
IN PERSON
VIA CHAT

What is 3 + 4 ?


Change time

Mortgage calculator

Estimate your monthly mortgage payment, including the principal and interest, property taxes, and HOA. Adjust the values to generate a more accurate rate.

Your payment

Principal and Interest:

$

Property taxes:

$

HOA fees:

$

Total loan payment:

$

Total interest amount:

$

Location

County

LEBANON

Elementary School

Middle School

High School

Listing Courtesy of John MacDonald , Core Partners Realty

RealHub Information is provided exclusively for consumers' personal, non-commercial use, and it may not be used for any purpose other than to identify prospective properties consumers may be interested in purchasing. All information deemed reliable but not guaranteed and should be independently verified. All properties are subject to prior sale, change or withdrawal. RealHub website owner shall not be responsible for any typographical errors, misinformation, misprints and shall be held totally harmless.

Agent Theresa Kehler

Owner, President, Investment Property Advisor

Theresa Kehler

Call Theresa today to schedule a private showing.


* Listings on this website come from the FMLS IDX Compilation and may be held by brokerage firms other than the owner of this website. The listing brokerage is identified in any listing details. Information is deemed reliable but is not guaranteed. If you believe any FMLS listing contains material that infringes your copyrighted work please click here to review our DMCA policy and learn how to submit a takedown request.© 2024 FMLS.
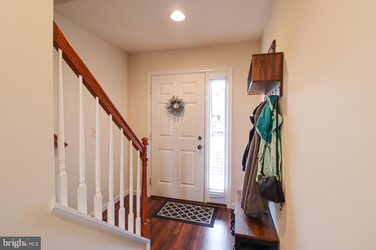
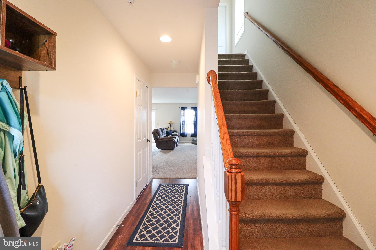
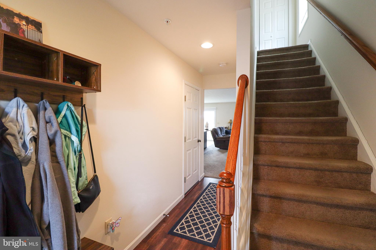
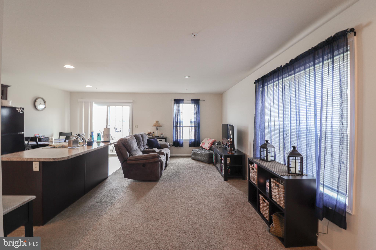
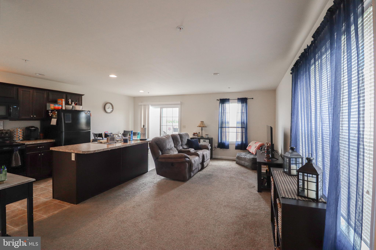
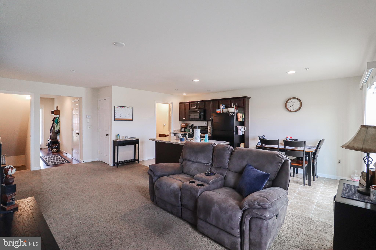
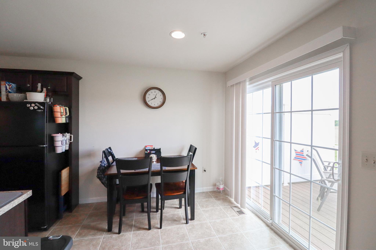
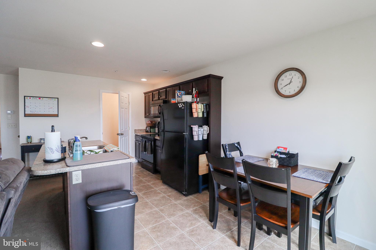
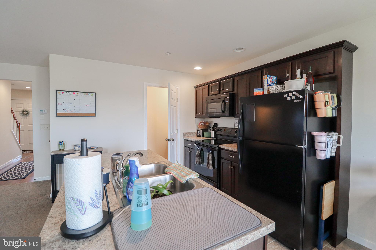
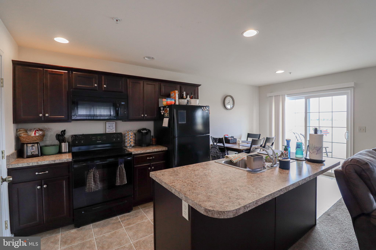
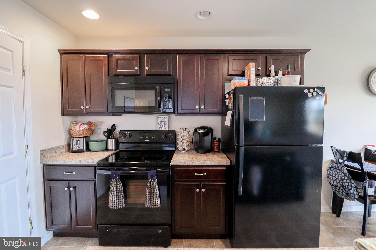
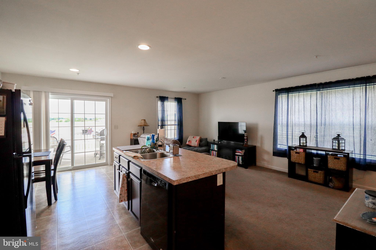
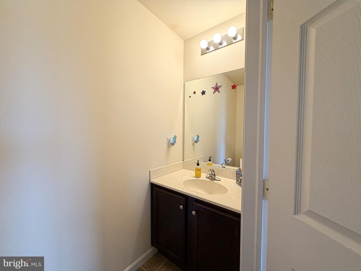
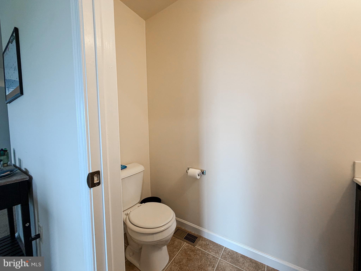
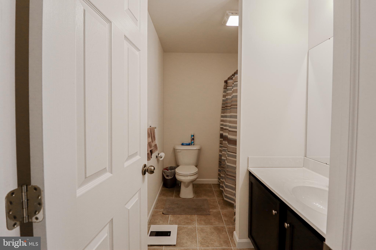
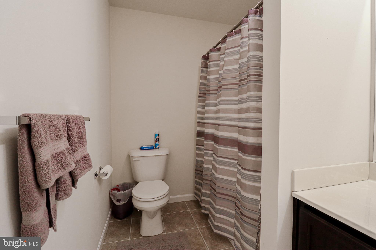
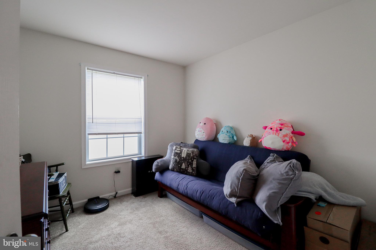
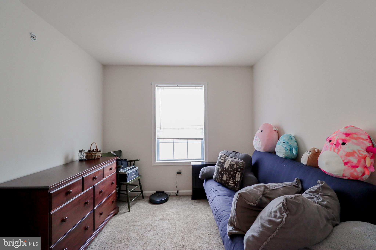
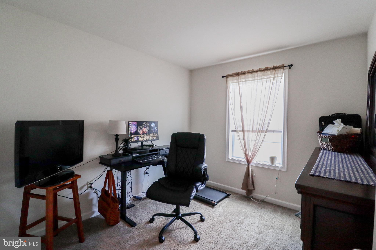
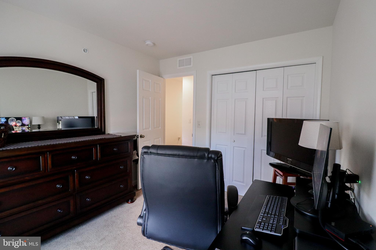
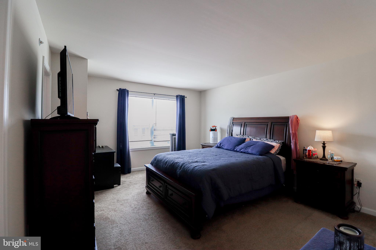
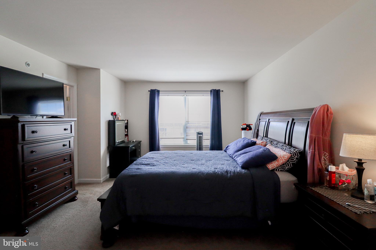
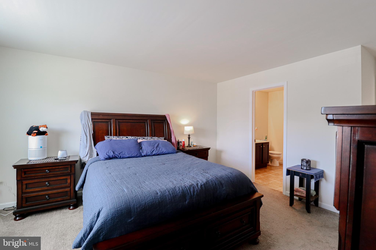
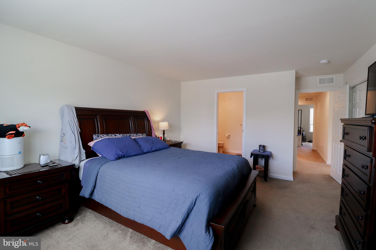
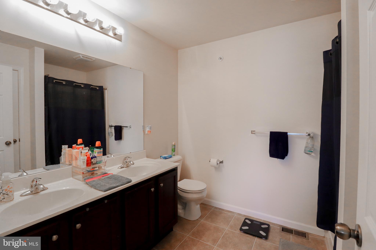
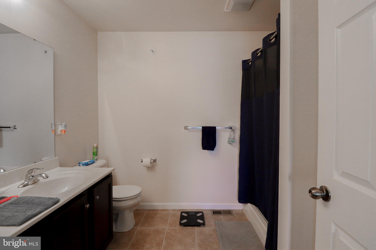
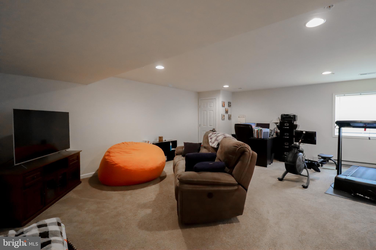
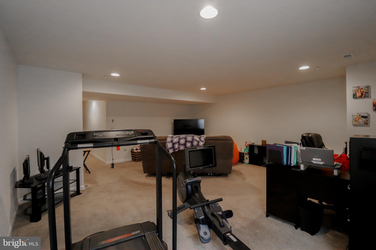
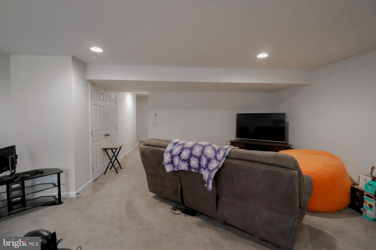
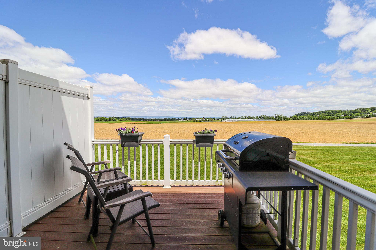
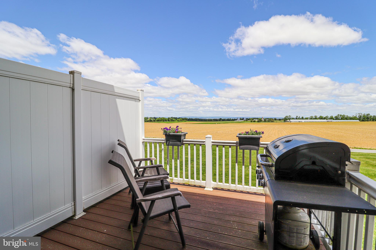
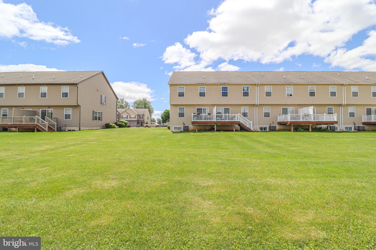
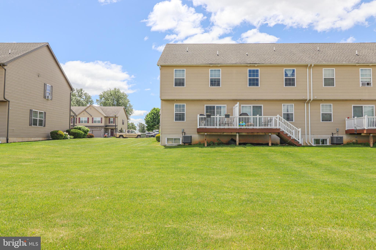
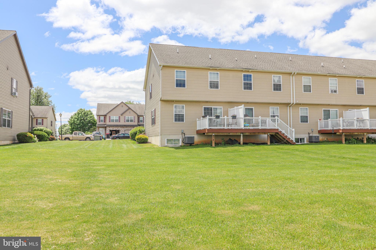
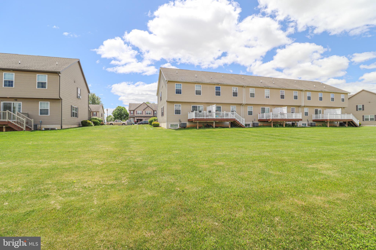
Welcome home to this beautifully maintained townhome in the desirable Linda Sue Gardens community! Offering over 2,300 square feet of finished living space, this spacious home features 3 bedrooms, 2.5 baths, an open-concept floor plan, and a finished lower level perfect for a family room, home office, or recreation space. The bright kitchen boasts an island, an eat-in dining area, and a seamless flow into the living space, making it ideal for entertaining. Retreat to the private primary suite with a walk-in closet and en-suite bath, while enjoying the convenience of upper level laundry, a one-car garage, and low-maintenance living. Situated in a peaceful countryside setting with scenic views, this home combines comfort, space, and convenience, all at an incredible value.

156 LINDA SUE LANE

Message successfully sent.

What would you like to know?

What is 3 + 4 ?

I agree to receive email communication and understand I can unsubscribe at any time.

I agree to be contacted by TNT Real Estate Solutions via call, email, and text for real estate services. To opt out, you can reply 'stop' at any time or reply 'help' for assistance. You can also click the unsubscribe link in the emails. Message and data rates may apply. Message frequency may vary. Privacy Policy

Related Properties

Welcome to 6 Rosemont Drive, the popular Newberry Model (floor plan available in the Seller Documents), located in the desirable Arbor Gate 55+ Community. With three bedrooms, two full baths, and generous living space, there's no need to downsize your treasured belongings—bring your memories and make yourself at home.
Step inside to an inviting, bright kitchen featuring gently used appliances, including a new microwave and dishwasher. The spacious main living area showcases a cathedral ceiling and a cozy gas fireplace with electronic ignition. Berber carpeting adds warmth to the living areas, while durable vinyl flooring enhances the kitchen and bathrooms.
Just off the main living area, you'll find a relaxing sunroom (not included in the total square footage and unheated), complete with indoor/outdoor carpeting and an abundance of windows that provide excellent natural light and cross ventilation.
The primary suite offers a generously sized walk-in closet and a private bath with a step-in shower. Double-hung windows throughout the home allow natural light to fill each room, while ceiling fans provide added comfort.
The third bedroom is ideal as a home office, craft room, or quiet reading retreat. It features a closet and an entire wall of built-in shelving—perfect for displaying books, collectibles, or cherished keepsakes.
Notable Features:

Gas furnace and central air (serviced in 2026)
New microwave and dishwasher
Oversized two-car garage
Pull-down attic stairs in the garage for additional storage access

 ABOUT THE NEIGHBORHOOD. Arbor Gate boasts excellent neighborhood features: lovely, picturesque tree-lined streets, sidewalks, and street lights ensuring a safe, tranquil environment. As a resident of the Arbor Gate 55+ community, you’ll have access to amenities such as the Lakeview Clubhouse with a fitness room, coffee shop, library, billiards room, game room, weekly clubs, with access to Lakeview Clubhouse, common areas, and community lake. Schedule your tour today! Don’t miss this opportunity to enjoy a fulfilling 55+ active adult lifestyle in a welcoming community. Visit the neighborhood, take a walk, talk with the neighbors, and find out why so many have decided to call Arbor Gate home.
#PALN2027290

MYERSTOWN

6 ROSEMONT DRIVE

2 Beds

2 Baths

1,747 Sq.Ft.

$287,000

MLS#: PALN2027290

New on site 2 days ago
Public Auction Thursday, September 17, 2026, @ 5 PM. Open House Saturdays, August 29 & Sept. 5 from 1-3 pm, Buyer required a 10% non-refundable deposit. Buyer pays the 2% RE Transfer tax. List Price does not reflect the final sales price. *Myerstown/Mt Zion Area. Country Brick/Vinyl Split Level with a total of 1898 SF of Living Area. Delightful 1.47 Acres. Kitchen/DR Area, Upgraded CT w/Tile Backsplash. Access to a 16x16 deck. LR w/Lg Bay Window & Brick Fireplace, 3 BRs & 2 Baths. Descend a few steps to a FR w/ woodstove, BR, Bath & Laundry, LL has add'l BR, C/A, Attached 2-Car Garage, 24x24 Detached Garage/shop w/9’ Overhead Door. A pleasant, level 1.47 country acres with professional landscaping & mature shade. Patio Area with a fire ring & wood-chipped play area. A detached shop for your hobbies. A nice family property with a home in move-in condition.
#PALN2027966

MYERSTOWN

2 SHADY LANE

4 Beds

3 Baths

1,898 Sq.Ft.

$325,000

MLS#: PALN2027966

 - property

Send a message

Message successfully sent.

Your message

What is 3 + 4 ?

Reason for contacting?

I agree to receive email communication and understand I can unsubscribe at any time.

I agree to be contacted by TNT Real Estate Solutions via call, email, and text for real estate services. To opt out, you can reply 'stop' at any time or reply 'help' for assistance. You can also click the unsubscribe link in the emails. Message and data rates may apply. Message frequency may vary. Privacy Policy

Sign Out

Virtual Assistant

Would you like to take the next step with this property? We can help you schedule a showing or virtual tour, or send you more details.

Yes, I would like more information.

Thank You for Your Reply, One of Our Agents will contact you as soon as possible

No, maybe later.

Thank you, you can always contact me via email, phone number or through the contact form.

Realhub AI

Lucy - Your AI-Powered Realtor

Update Your Temporary Password

Personalize your search

Enter your email and we'll notify you immediately when new listings match what you're looking for.

or enter email address

Already have an account ? Login here

Continue your home search

I agree to receive communications and understand I can unsubscribe at any time.

I agree to be contacted by TNT Real Estate Solutions via call, email, and text for real estate services. To opt out, you can reply 'stop' at any time or reply 'help' for assistance. You can also click the unsubscribe link in the emails. Message and data rates may apply. Message frequency may vary. Privacy Policy

Already have an account ? Login here

We use cookies

We use cookies primarily for analytics to enhance your experience. By accepting, you agree to our use of these cookies. You can manage your preferences or learn more about our cookies policy.