


Property
Beds
4
Full Baths
2
1/2 Baths
1
Year Built
2016
Sq.Footage
2,932
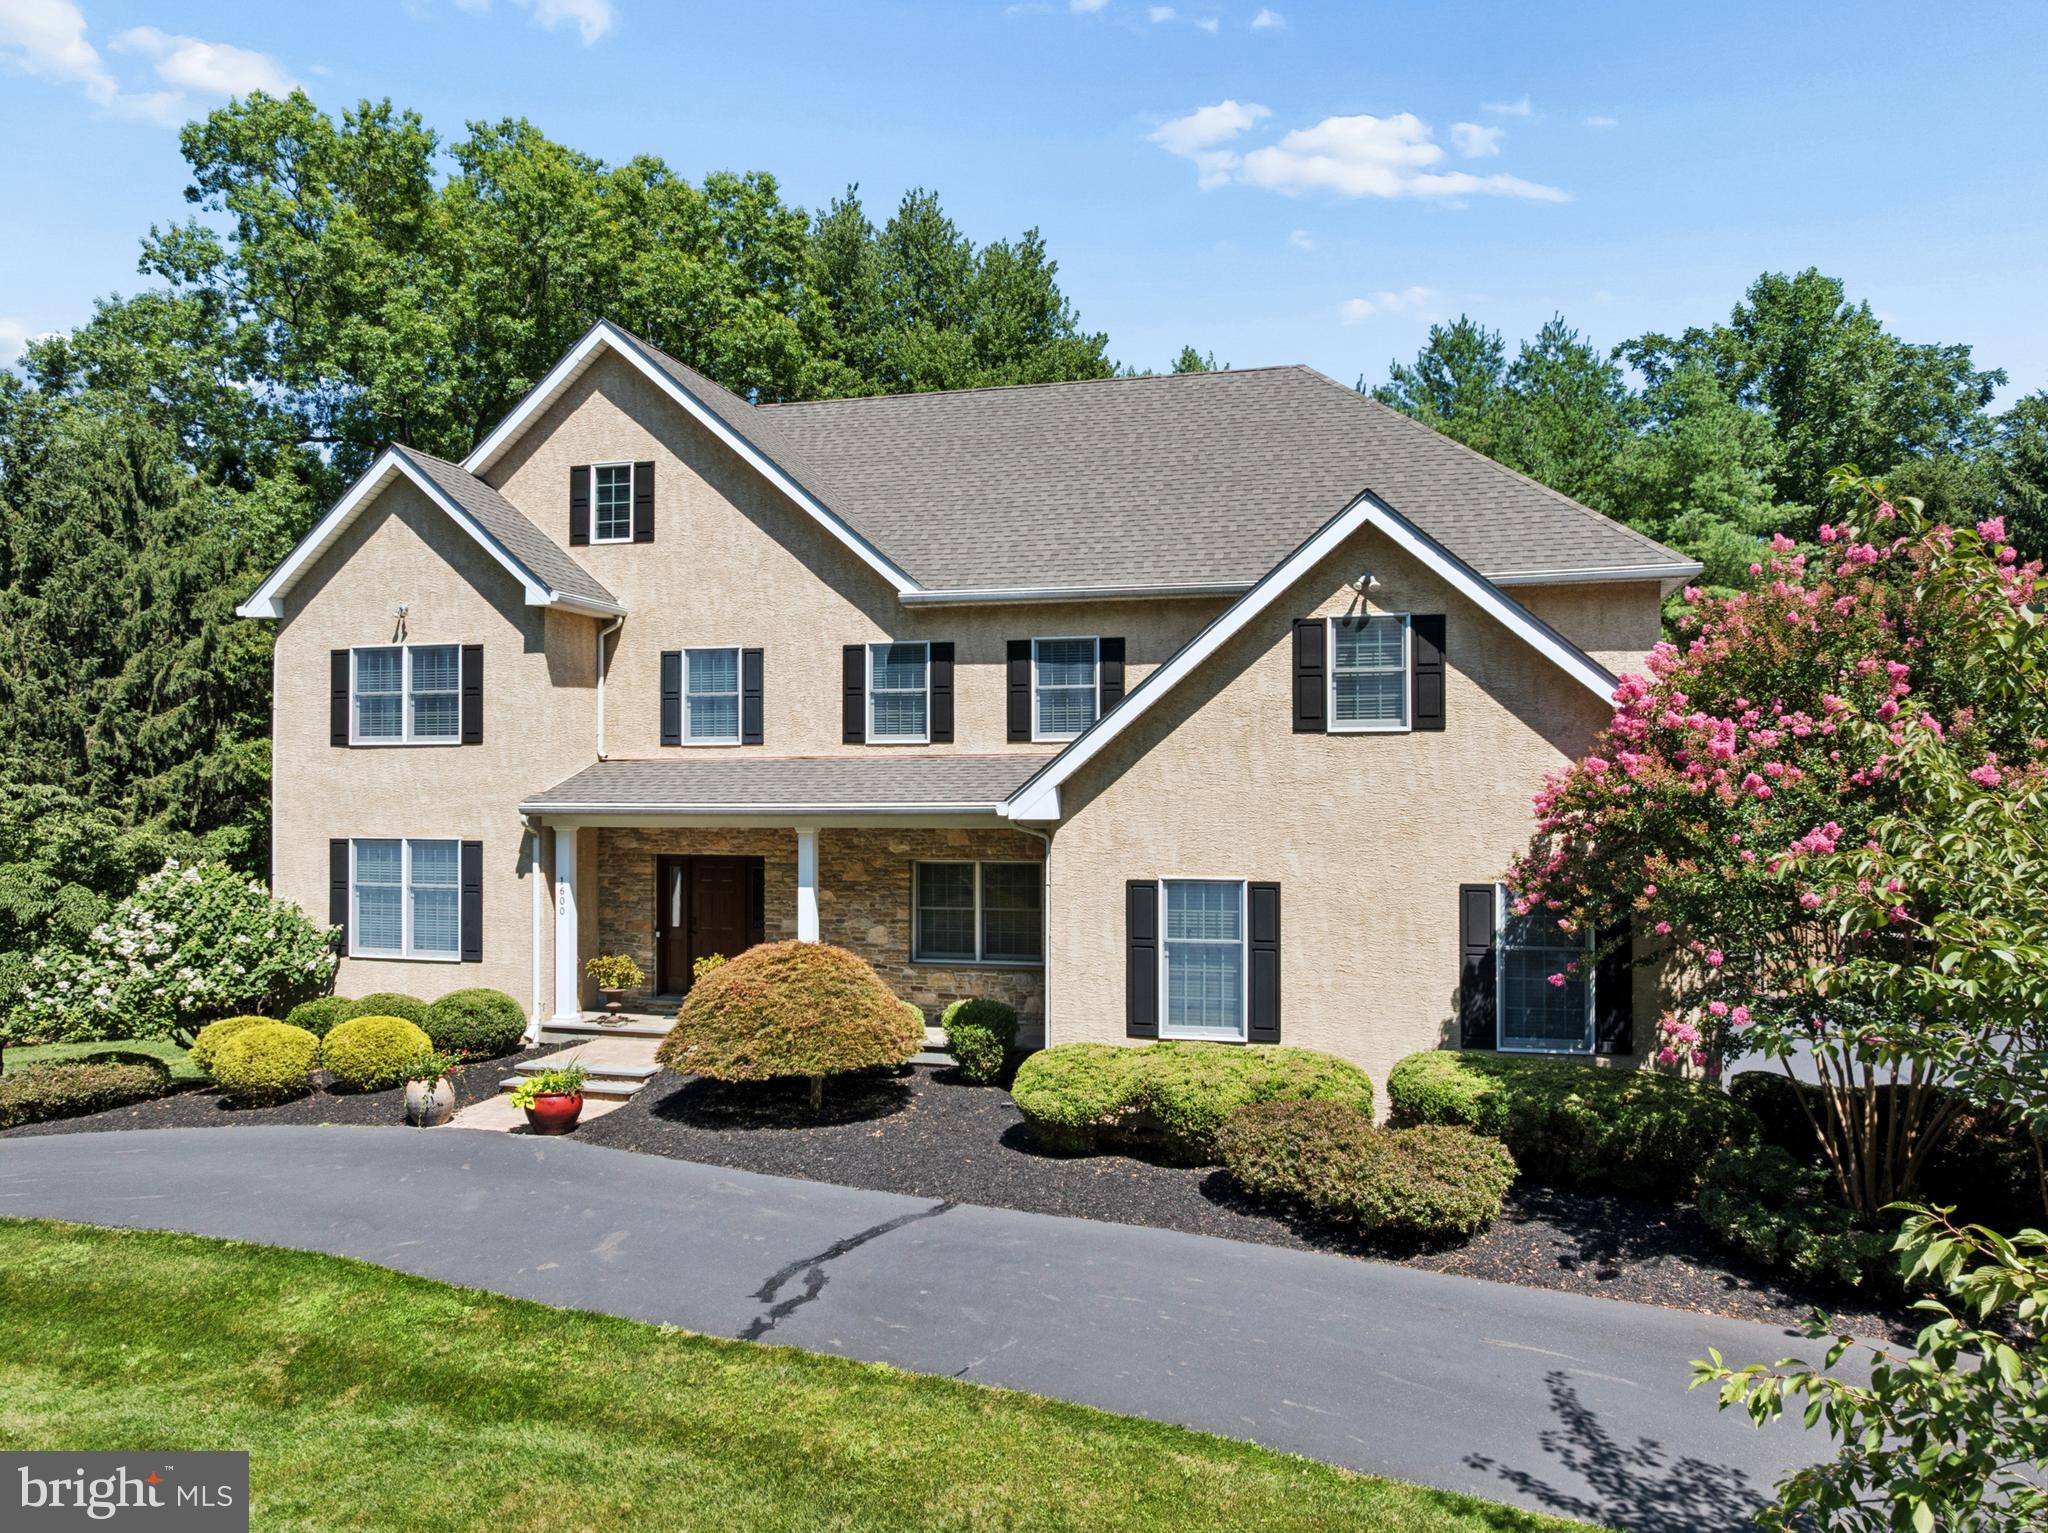
Welcome to Your Dream Home at 115 Anna Rose Court in desirable Upper Dublin Township! This impressive 4 bedroom, 2.5 bath home offers ample living space, beautiful architectural details, and inviting spaces inside and out. A stone-accented front exterior and covered entry create a welcoming first impression. Step inside to a soaring two-story foyer with an open staircase, beautiful flooring, and abundant natural light. The adjoining living and dining rooms provide plenty of space for entertaining, while a separate office with French doors offers a convenient place to work or study. The kitchen is a cook’s delight, featuring plenty of cabinetry, stainless steel appliances, a gas range, tile backsplash, generous counter space, and a center island. The adjoining breakfast area opens to the spacious rear deck through the sliding door, making outdoor dining a breeze. Just beyond, the inviting family room features a fireplace, recessed lighting, and large windows overlooking the yard. A convenient half bathroom nearby completes the main level. Upstairs, the expansive primary suite offers a true retreat with a vaulted ceiling, a separate sitting area, and a large walk-in closet with built-in shelving. The private bathroom features a double-sink vanity, a large soaking tub, and a separate glass-enclosed shower. Three additional bedrooms and a full bathroom with a double-sink vanity provide plenty of room and everyday convenience. Head outside to enjoy the generous rear deck and yard, perfect for summer cookouts, gardening, or unwinding after a long day. An attached two-car garage, full basement with plenty of storage space, gas heat, and central air conditioning add to the home’s appeal and year round comfort. Situated on approximately one-third of an acre in the Upper Dublin School District, this home brings together space, comfort, and timeless style. Don’t miss your opportunity to make it yours schedule your showing today!
Open Houses
Open house times are shown in the property’s local time.
Features & Amenities
Interior
-
Total Bedrooms
4
-
Bathrooms
2
-
1/2 Bathrooms
1
-
Above Grade Finished Area
2932.0
-
Basement YN
YES
-
Cooling YN
YES
-
Cooling
Central Air, Electric
-
Fireplace YN
YES
-
Heating YN
YES
-
Heating
Natural Gas, Central, Forced Air
-
Pet friendly
N/A
Exterior
-
Garage
Yes
-
Garage spaces
2
-
Construction Materials
Vinyl Siding
-
Parking
On Street, Garage, Driveway, Covered, Attached
-
Pool
No
-
Waterfront YN
NO
Area & Lot
-
Lot Size(acres)
0.33
-
Lot Size(square feet)
14,214
-
Property Type
Residential
-
Property Sub Type
Single Family Residence
-
Architectural Style
Colonial
Price
-
Sales Price
$1,100,000
-
Tax Amount
$16,220
-
Sq. Footage
2,932
-
Price/SqFt
$375
HOA
-
Association
YES
-
Association Fee
$104
-
Association Fee Frequency
Monthly
-
Association Fee Includes
N/A
-
Total Monthly Fees
true
School District
-
Elementary School
N/A
-
Middle School
N/A
-
High School
N/A
Property Features
-
New Construction
NO
-
Foundation Details
Permanent
-
Senior Community YN
NO
-
Sewer
Public Sewer
-
Tax Lot
062
-
Water Source
Public
Schedule a Showing
Showing scheduled successfully.
Mortgage calculator
Estimate your monthly mortgage payment, including the principal and interest, property taxes, and HOA. Adjust the values to generate a more accurate rate.
Your payment
Principal and Interest:
$
Property taxes:
$
HOA fees:
$
Total loan payment:
$
Total interest amount:
$
Location
County
MONTGOMERY
Elementary School
Middle School
High School
Listing Courtesy of Li Zaspel, Keller Williams Real Estate-Blue Bell
RealHub Information is provided exclusively for consumers' personal, non-commercial use, and it may not be used for any purpose other than to identify prospective properties consumers may be interested in purchasing. All information deemed reliable but not guaranteed and should be independently verified. All properties are subject to prior sale, change or withdrawal. RealHub website owner shall not be responsible for any typographical errors, misinformation, misprints and shall be held totally harmless.

Owner, Chief Executive Officer, Portfolio Advisor
Nick Polinchock
Call Nick today to schedule a private showing.

* Listings on this website come from the FMLS IDX Compilation and may be held by brokerage firms other than the owner of this website. The listing brokerage is identified in any listing details. Information is deemed reliable but is not guaranteed. If you believe any FMLS listing contains material that infringes your copyrighted work please review our DMCA policy and learn how to submit a takedown request.© 2024 FMLS.
Related Properties
AMBLER
1600 NORRISTOWN ROAD
5 Beds
3 Baths
6,331 Sq.Ft.
$1,149,000
MLS#: PAMC2188280

AMBLER
25 N RIDGE AVENUE A
3 Beds
2 Baths
2,725 Sq.Ft.
$949,000
MLS#: PAMC2196558

AMBLER
512 SWEDESFORD ROAD
4 Beds
2 Baths
3,032 Sq.Ft.
$1,290,000
MLS#: PAMC2193686

AMBLER
6 LINDENWOLD TERRACE
8 Beds
3 Baths
5,159 Sq.Ft.
$1,190,000
MLS#: PAMC2191942

AMBLER
1711 CLINTON DRIVE
4 Beds
2 Baths
2,999 Sq.Ft.
$949,000
MLS#: PAMC2195106

AMBLER
669 TENNIS AVENUE
4 Beds
4 Baths
3,033 Sq.Ft.
$899,900
MLS#: PAMC2193986

AMBLER
24 N RIDGE AVENUE B
4 Beds
2 Baths
N/A
$1,049,000
MLS#: PAMC2199160
