Features & Amenities

Interior

  • Other Interior Features

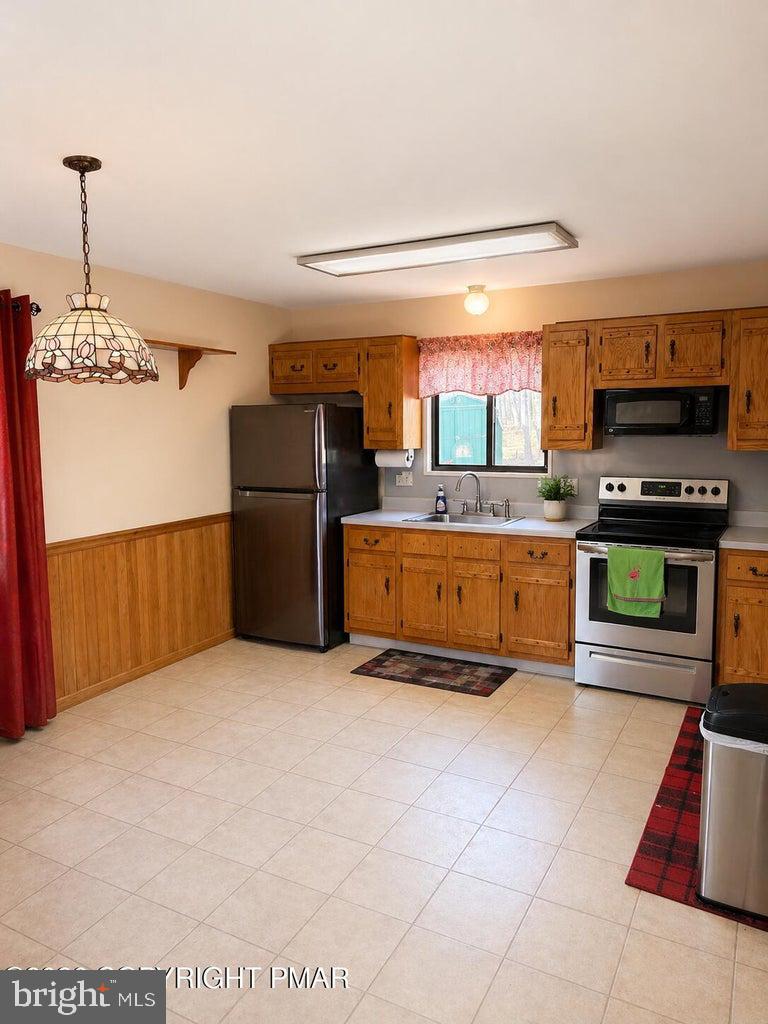
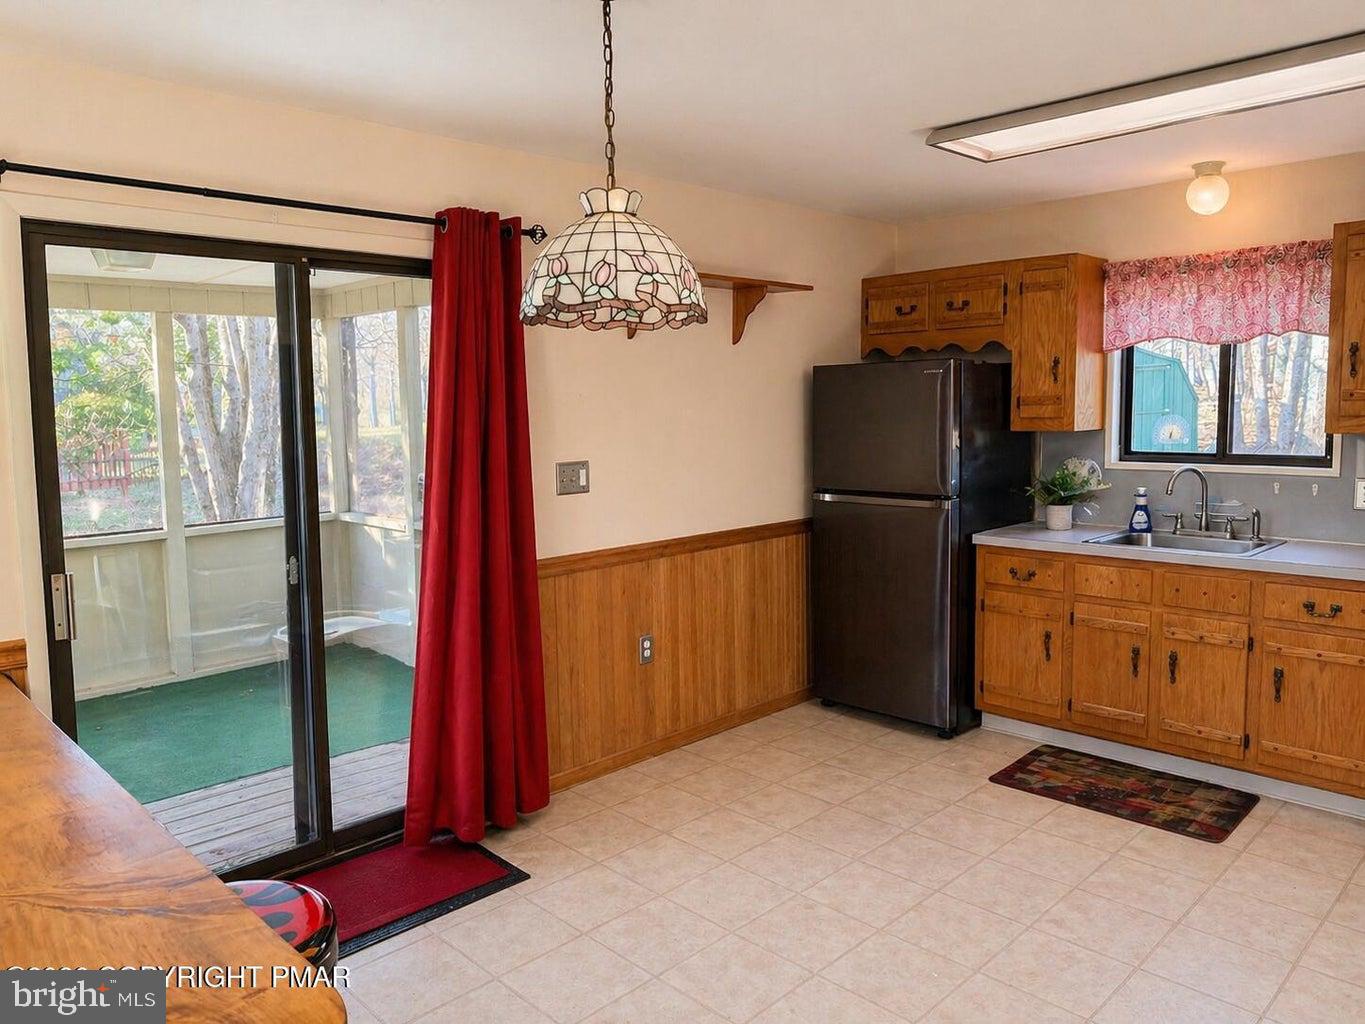
    Eat-in Kitchen, Other

  • Total Bedrooms

    3

  • Bathrooms

    1

  • 1/2 Bathrooms

    1

  • Above Grade Finished Area

    1348.0

  • Basement YN

    NO

  • Cooling YN

    NO

  • Cooling

    None

  • Fireplace YN

    YES

  • Heating YN

    YES

  • Heating

    Electric, Baseboard

  • Main Level Bedrooms

    1

  • Pet friendly

    Yes

Exterior

  • Garage

    No

  • Construction Materials

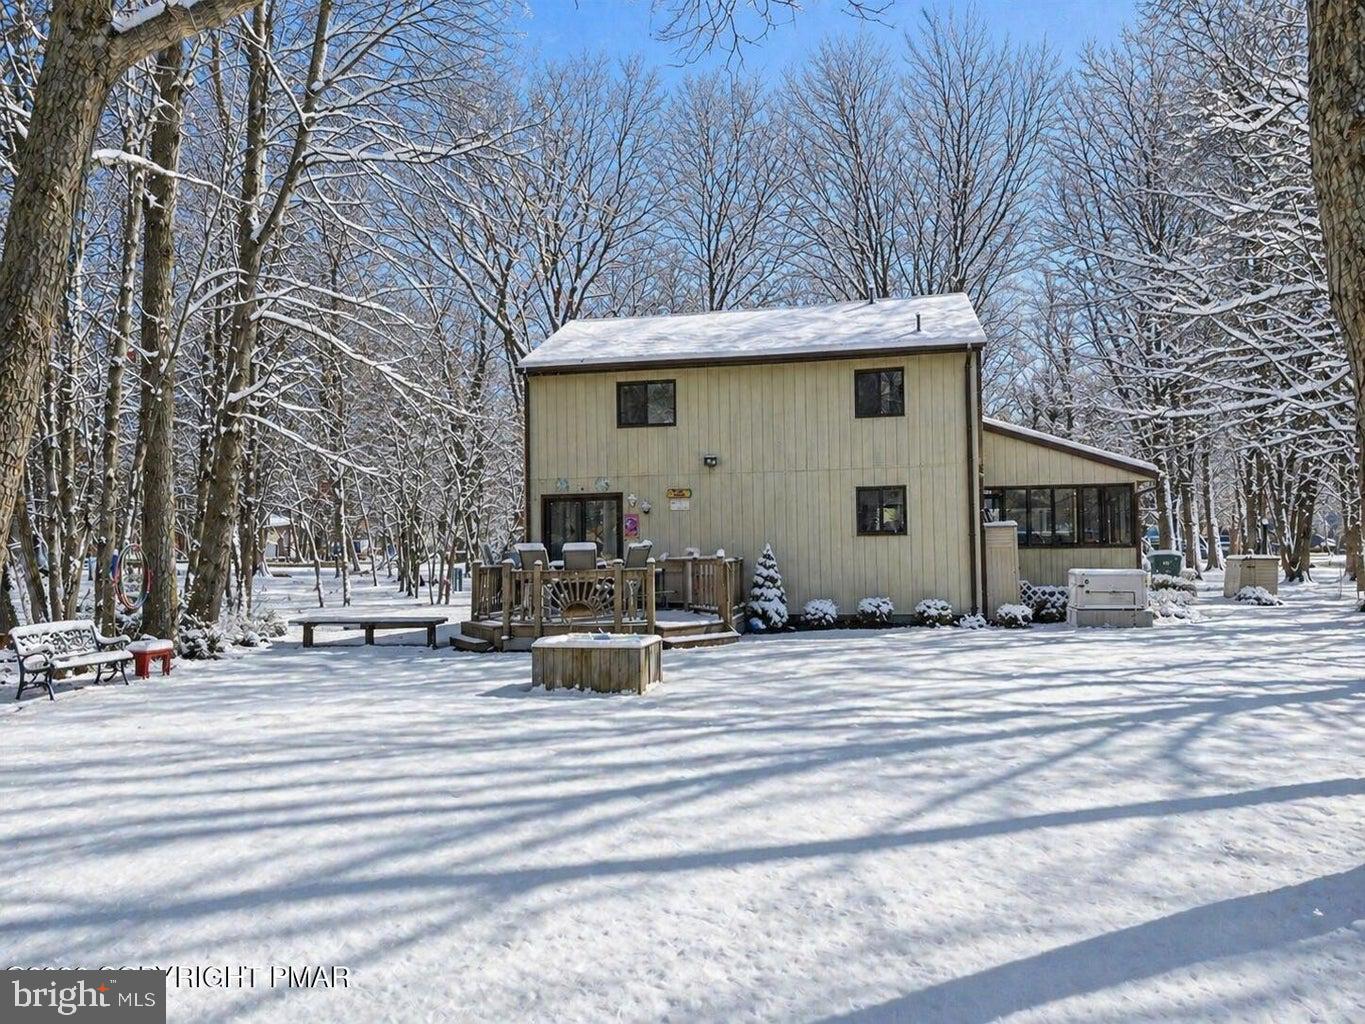
    Wood Siding

  • Parking

    Driveway

  • Patio and Porch Features

    Porch

  • Pool

    Yes

  • Pool Features

    Community

  • Waterfront YN

    NO

  • View

    Trees/Woods

Area & Lot

  • Lot Features

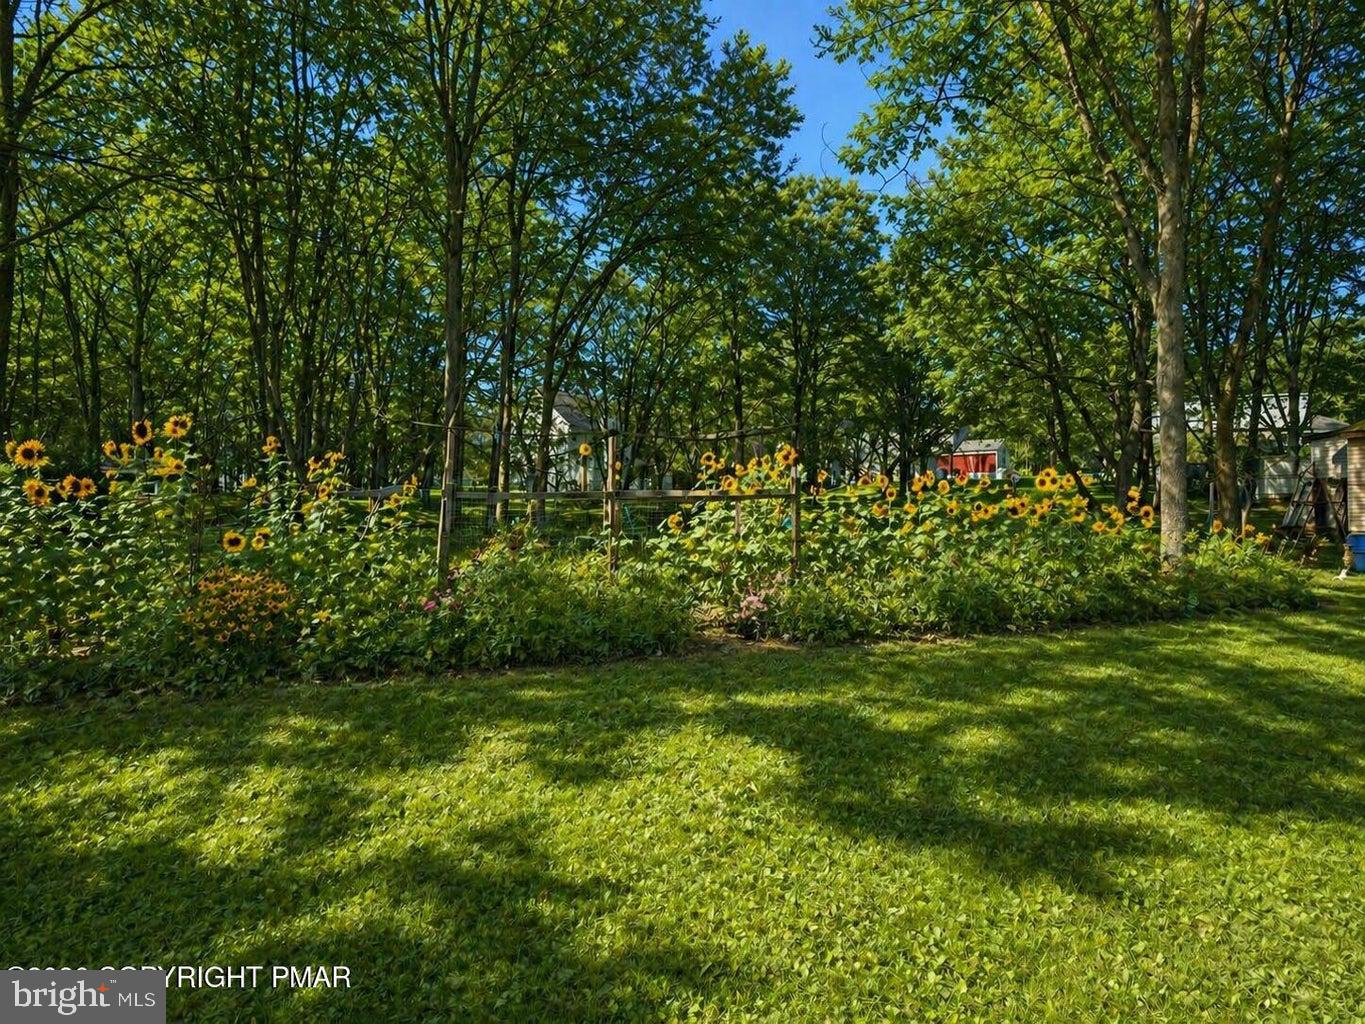
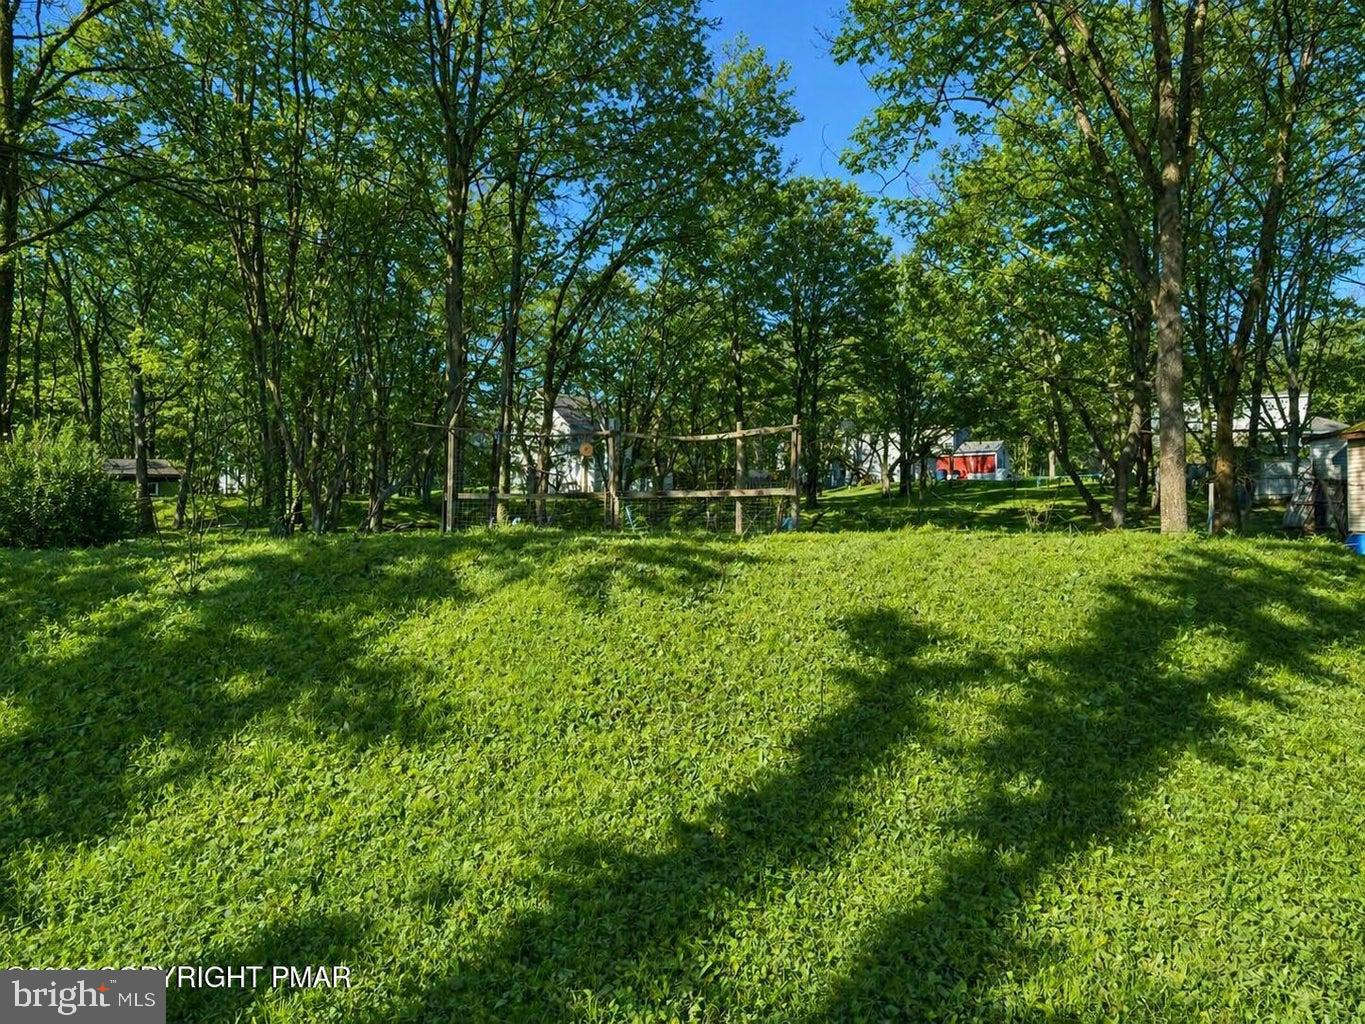
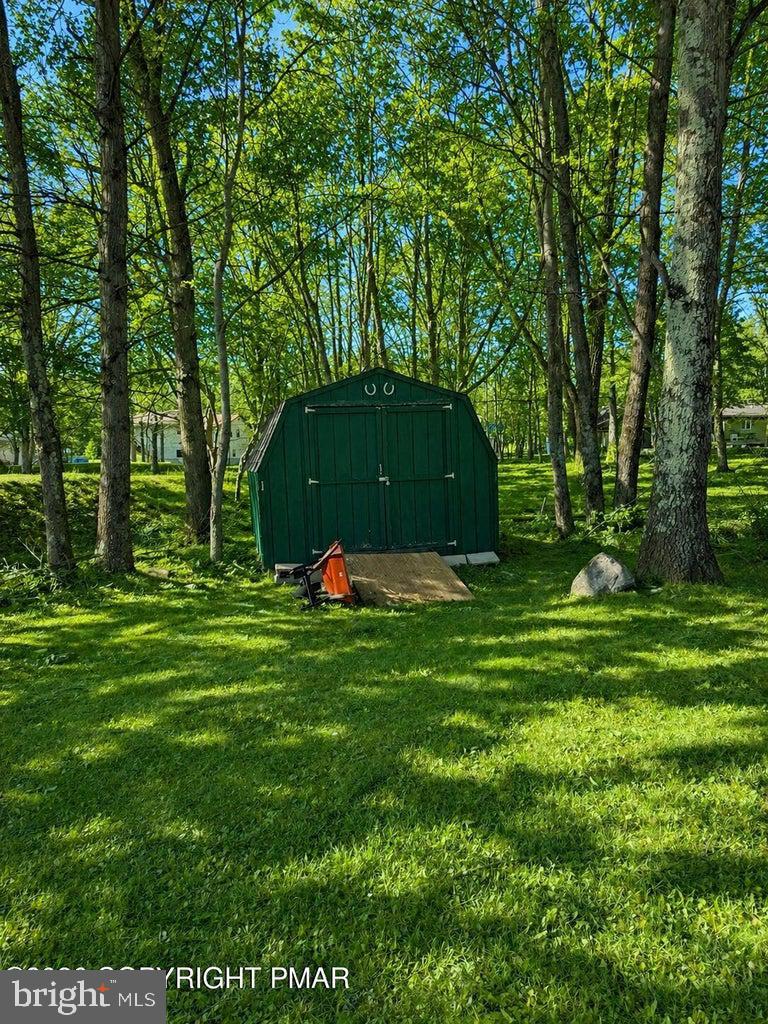
    Few Trees, Back Yard

  • Lot Size(acres)

    0.58

  • Lot Size(square feet)

    25,264

  • Property Type

    Residential

  • Property Sub Type

    Single Family Residence

  • Architectural Style

    Contemporary

Price

  • Sales Price

    $229,900

  • Tax Amount

    $3,335.68

  • Financing Options

    Cash, Conventional, FHA, USDA, VA

  • Sq. Footage

    1,348

  • Price/SqFt

    $170

HOA

  • Association

    YES

  • Association Fee

    $830

  • Association Fee Frequency

    Annually

  • Association Fee Includes

    N/A

School District

  • Elementary School

    N/A

  • Middle School

    N/A

  • High School

    N/A

Property Features

  • New Construction

    NO

  • Association Amenities

    Playground

  • Senior Community YN

    NO

  • Sewer

    Septic Tank

  • Water Source

    Public

Schedule a Showing

Showing scheduled successfully.

<
>
IN PERSON
VIA CHAT

What is 3 + 4 ?


Change time

Mortgage calculator

Estimate your monthly mortgage payment, including the principal and interest, property taxes, and HOA. Adjust the values to generate a more accurate rate.

Your payment

Principal and Interest:

$

Property taxes:

$

HOA fees:

$

Total loan payment:

$

Total interest amount:

$

Location

County

PIKE

Elementary School

Middle School

High School

Listing Courtesy of Marion Rose Gaeta , The Real Estate Group, LLC

RealHub Information is provided exclusively for consumers' personal, non-commercial use, and it may not be used for any purpose other than to identify prospective properties consumers may be interested in purchasing. All information deemed reliable but not guaranteed and should be independently verified. All properties are subject to prior sale, change or withdrawal. RealHub website owner shall not be responsible for any typographical errors, misinformation, misprints and shall be held totally harmless.

Agent Theresa Kehler

Owner, President, Investment Property Advisor

Theresa Kehler

Call Theresa today to schedule a private showing.


* Listings on this website come from the FMLS IDX Compilation and may be held by brokerage firms other than the owner of this website. The listing brokerage is identified in any listing details. Information is deemed reliable but is not guaranteed. If you believe any FMLS listing contains material that infringes your copyrighted work please click here to review our DMCA policy and learn how to submit a takedown request.© 2024 FMLS.
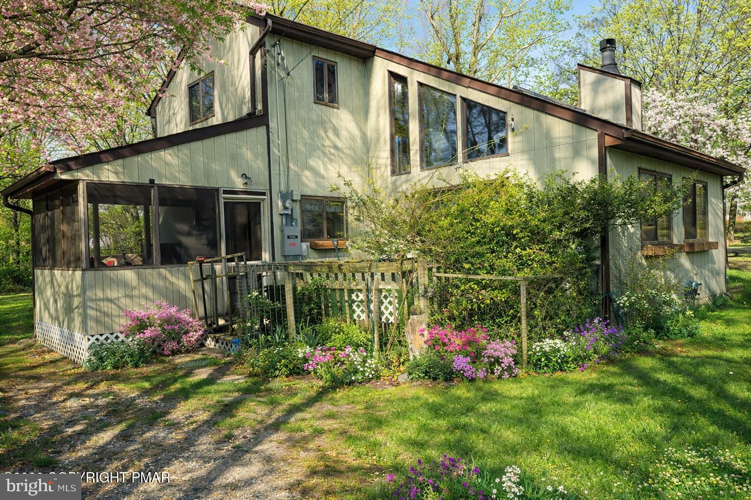
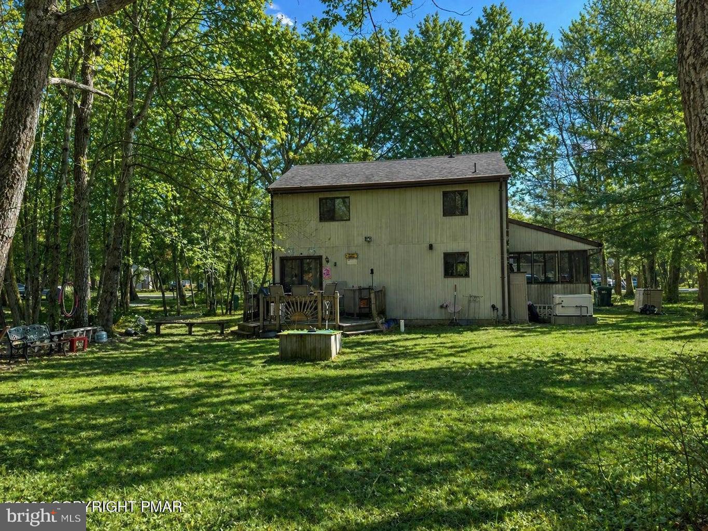
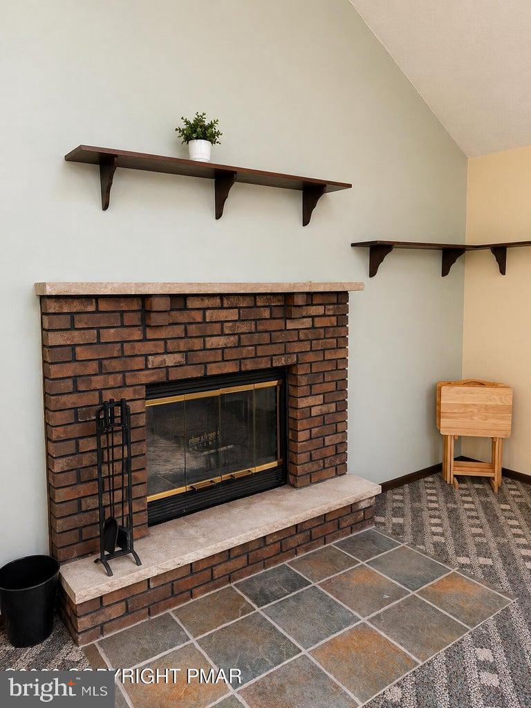
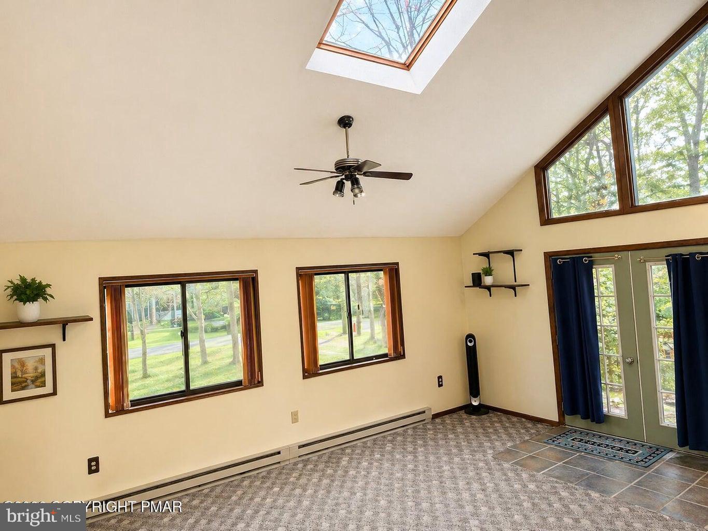
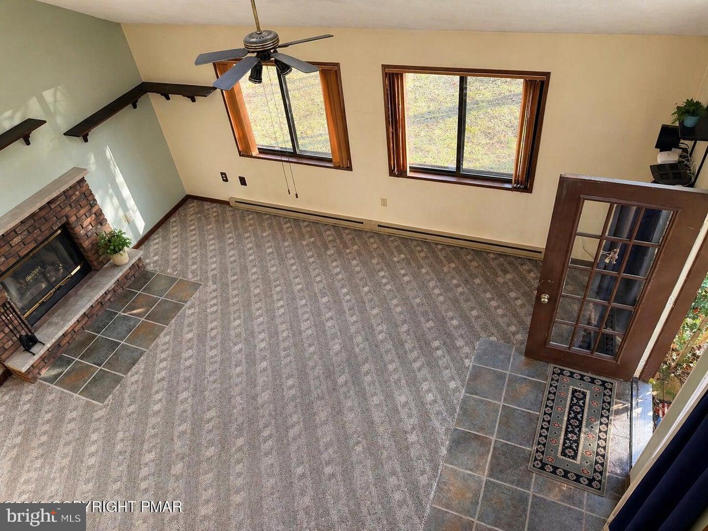
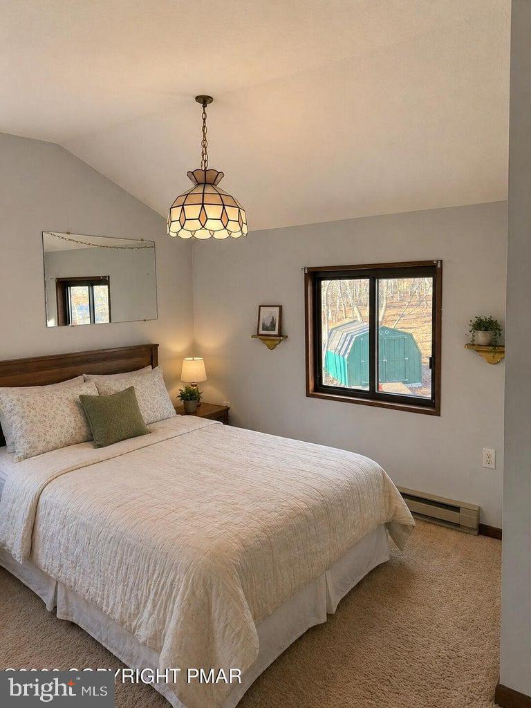
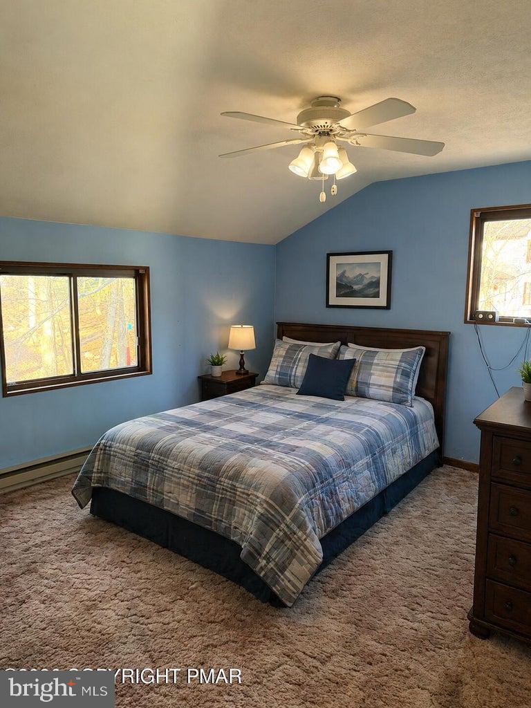
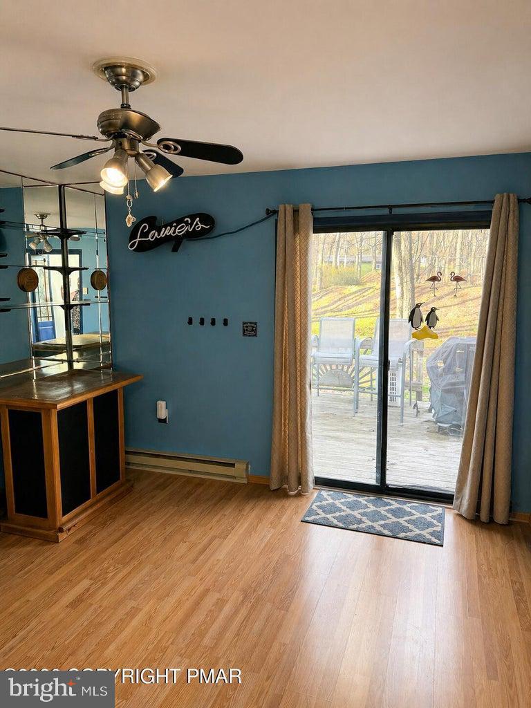
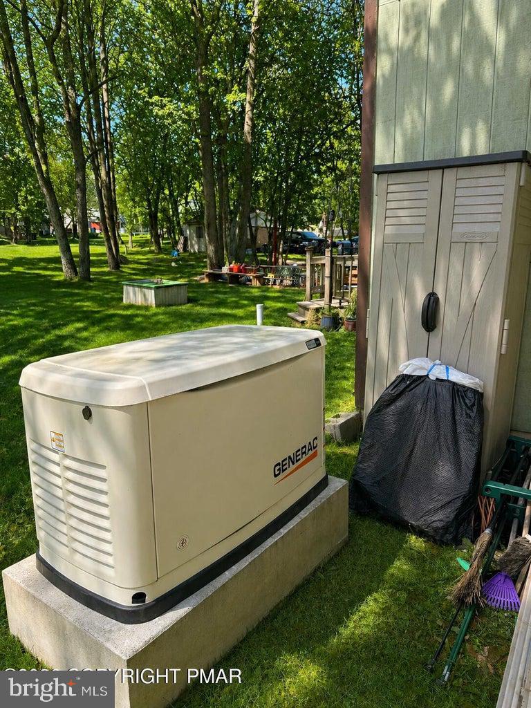
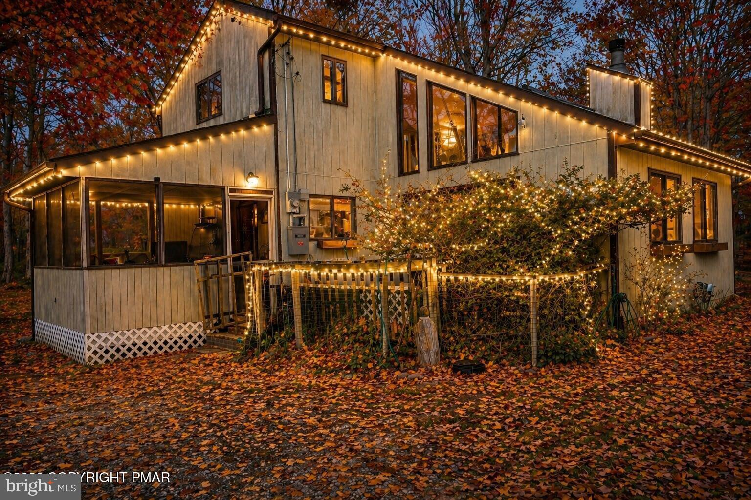
Welcome to your new home! Located in Pine Ridge, on over a half acrea of land and enjoyed by one owner since 1987! Home features 3 bedrooms, large eat in kitchen with new appliances, oversized living room with vaulted ceilings and wood burning fireplace. Whole house 500 gallon generator, roof is 10 years old and encapsulated crawl space with new door and steps. Come make this home yours!

1119 CRANBERRY DR

Message successfully sent.

What would you like to know?

What is 3 + 4 ?

I agree to receive email communication and understand I can unsubscribe at any time.

I agree to be contacted by TNT Real Estate Solutions via call, email, and text for real estate services. To opt out, you can reply 'stop' at any time or reply 'help' for assistance. You can also click the unsubscribe link in the emails. Message and data rates may apply. Message frequency may vary. Privacy Policy

Related Properties

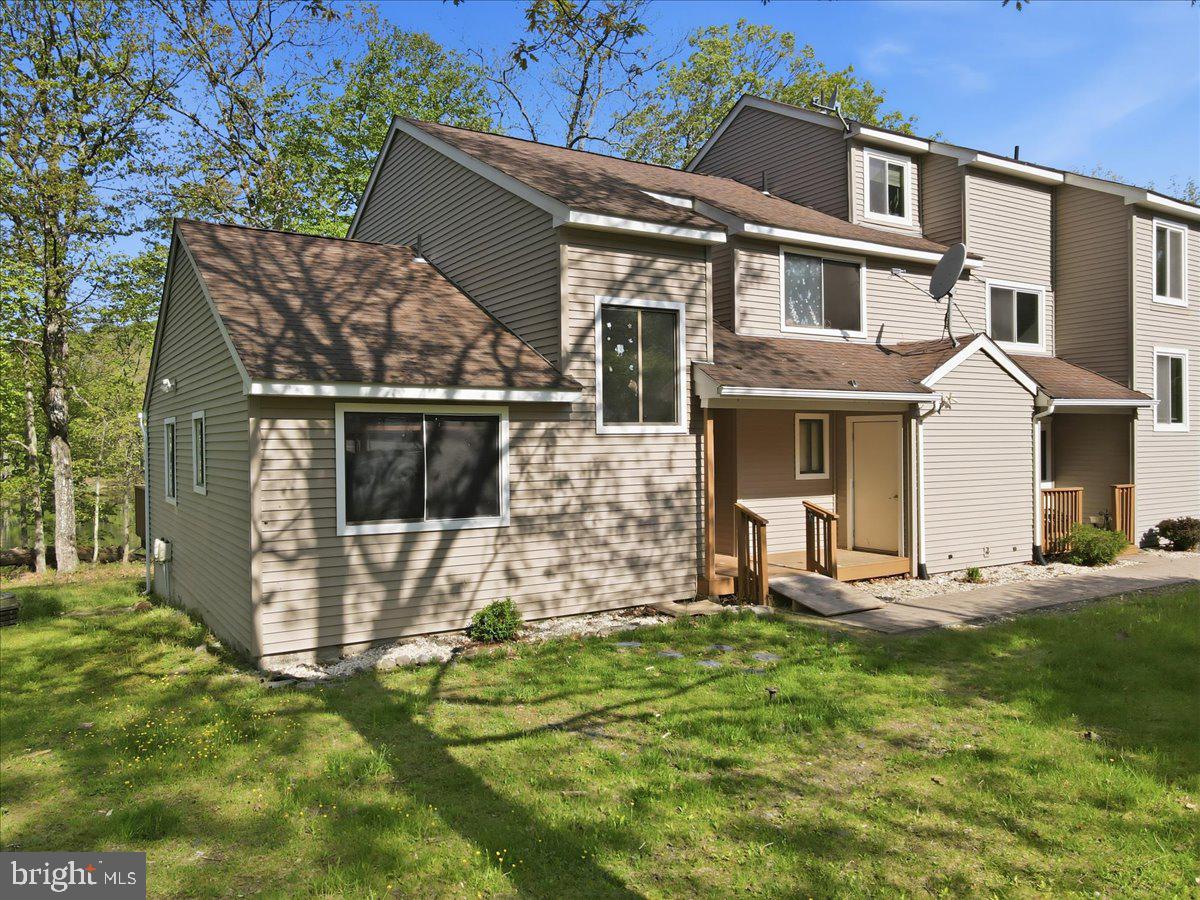
Lakefront investment opportunity! end-unit townhome in Mill Pond at Saw Creek Estates offering 3 bedrooms and 2 full bathrooms, including a convenient first-floor bedroom with walk-in closet. Each level includes a full bathroom, providing flexibility and functionality.
Enjoy lake views from the rear deck. The home features forced air heat, central A/C, and a wood-burning fireplace in the living room. The kitchen offers ample space for cooking and gathering. The HOA covers exterior maintenance including roof, siding, deck, lawn care, and snow removal. The home is  within walking distance of Mill Pond's recreation facilities, including beach. 
Saw Creek Estates is a gated community with 24-hour security offering lakes, beaches, indoor and outdoor pools, basketball and tennis courts, restaurant, ski slope, fitness center and playgrounds. The home, tenant occupied, is convenient to area shopping, as well as attractions that include Bushkill Falls, Shawnee Mountain Ski Area, and The Crossings Premium Outlets. 
Lease requires a minimum 90-day notice.
#PAPI2000820

BUSHKILL

3301 WINDERMERE DRIVE

3 Beds

2 Baths

1,596 Sq.Ft.

$205,000

MLS#: PAPI2000820
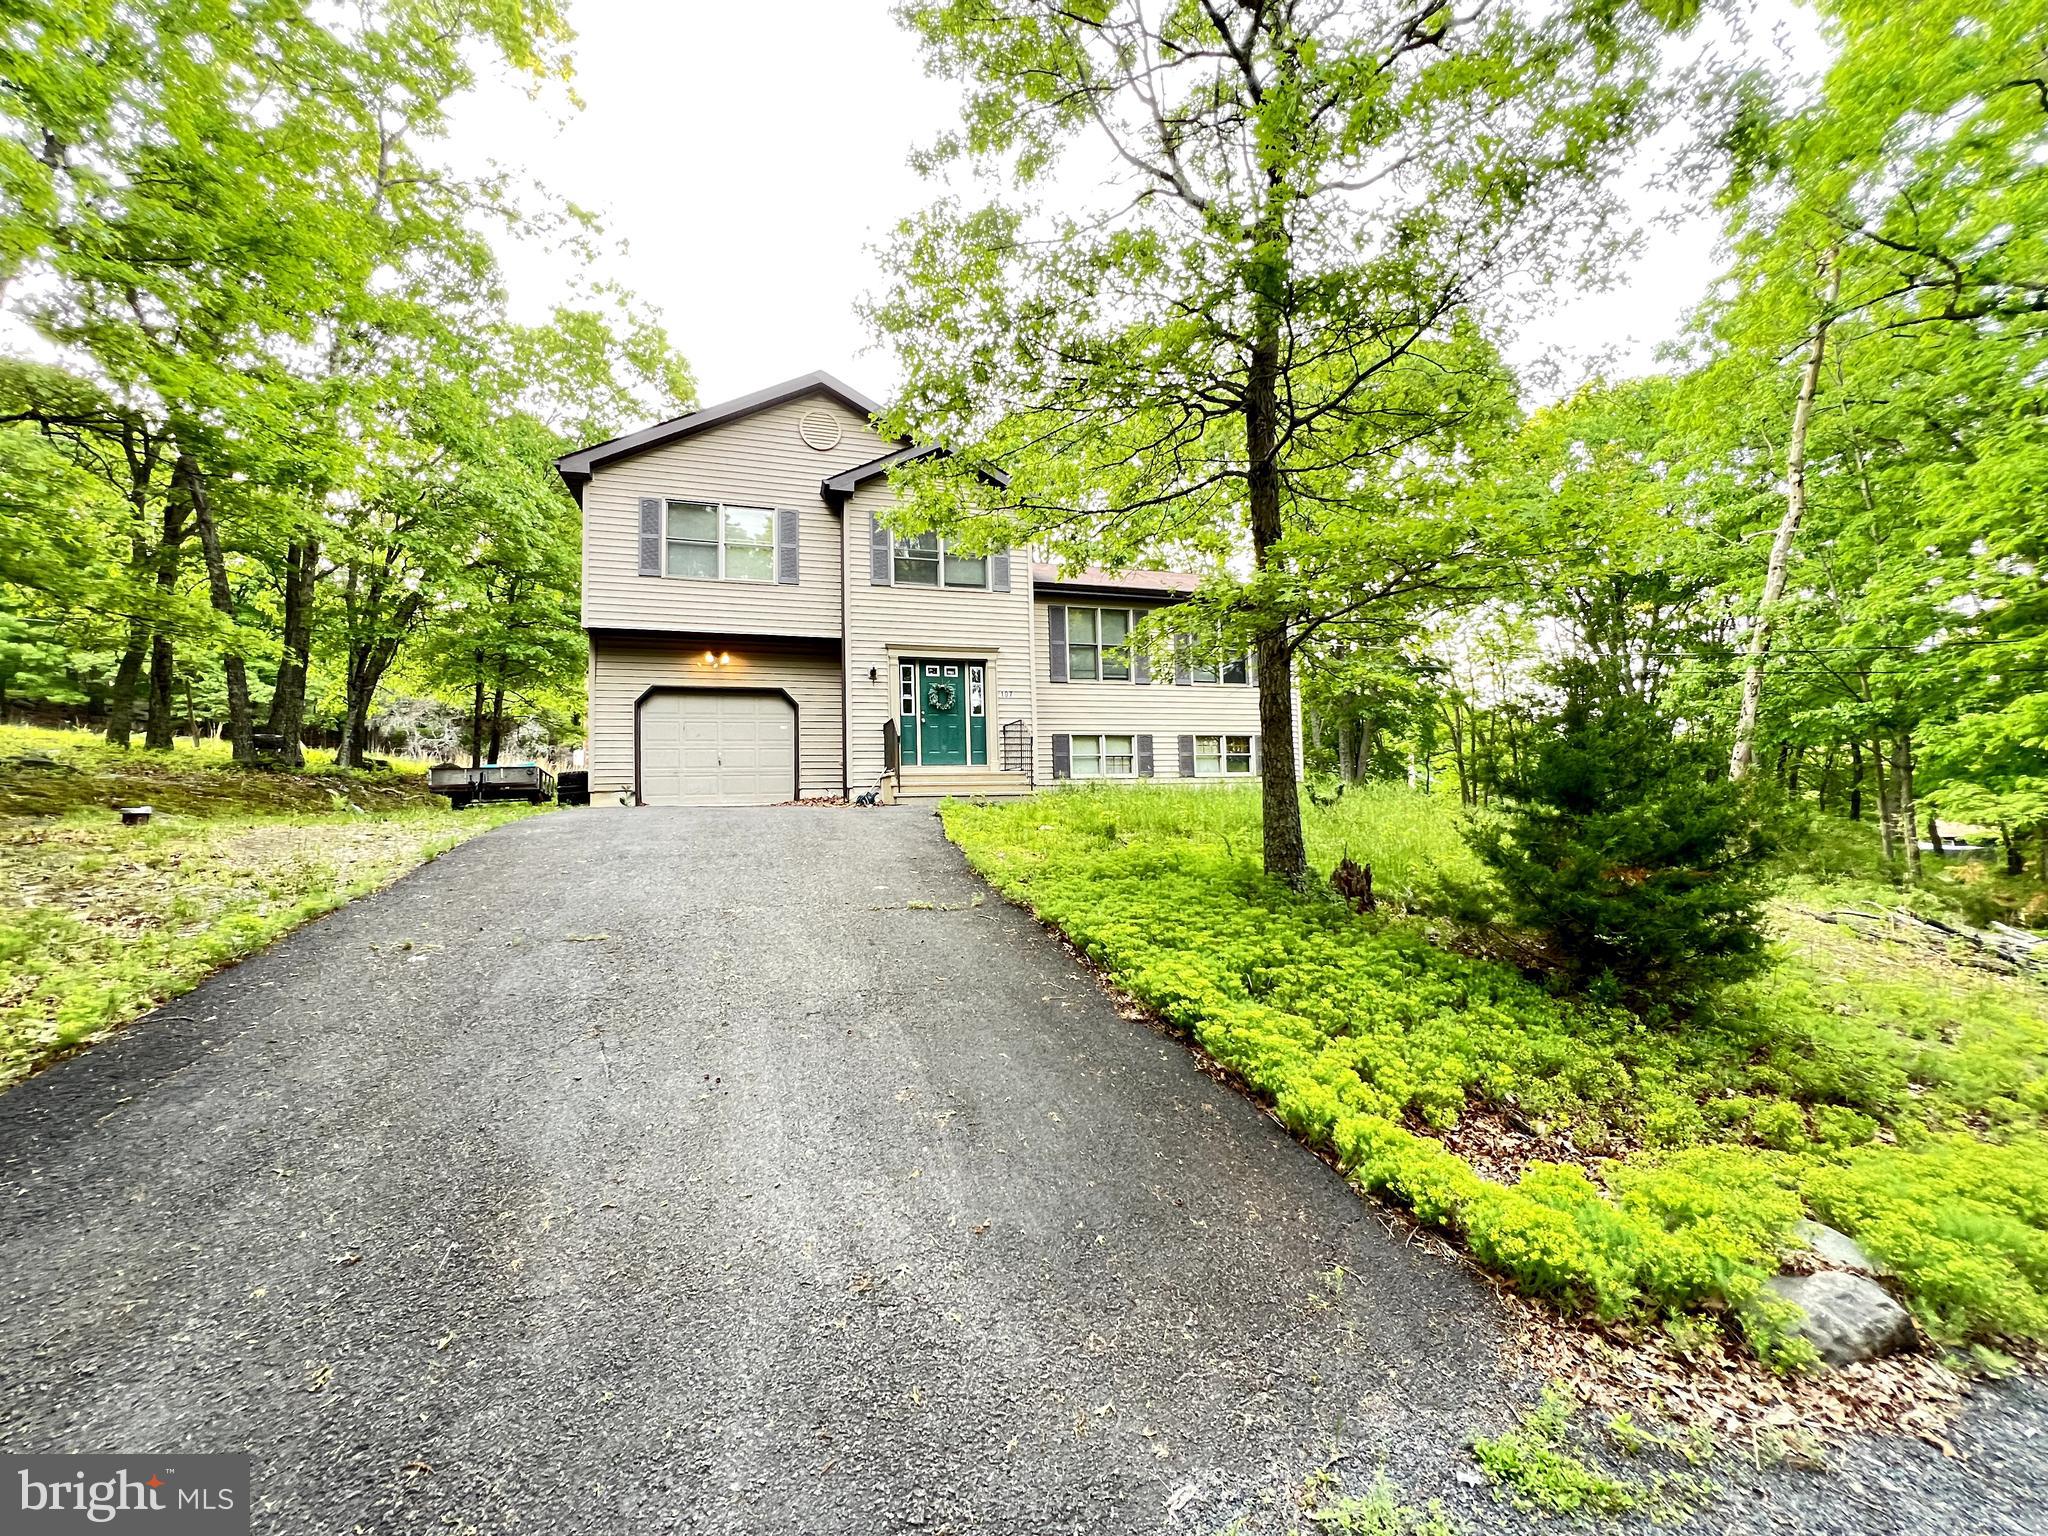
***PRIVACY***OVER A HALF ACRE***SHORT WALK TO THE LAKE BEACH*** NO THRU TRAFFIC*** This Large Split Level Style Home Boasts of Many Desirable Features Such As: Offering 4 Bedrooms & 3 Bathrooms, Well Designed Kitchen with a Large Breakfast Bar, Beautiful Living Area with Lots of Light, New HVAC System Central AC, Large Attached Garage, Huge Lower Level that can Easily be Finished to meet your Additional Desires. Low Maintenance Vinyl Siding to Name a Few. Community Amenities Include - Outdoor Swimming, Outdoor Tennis Cts, Lake with Beach Area, Clubhouse. Come Check it out, Schedule your Private Viewing
#PAPI2000846

BUSHKILL

107 WARBLER COURT

4 Beds

2 Baths

1,698 Sq.Ft.

$255,000

MLS#: PAPI2000846
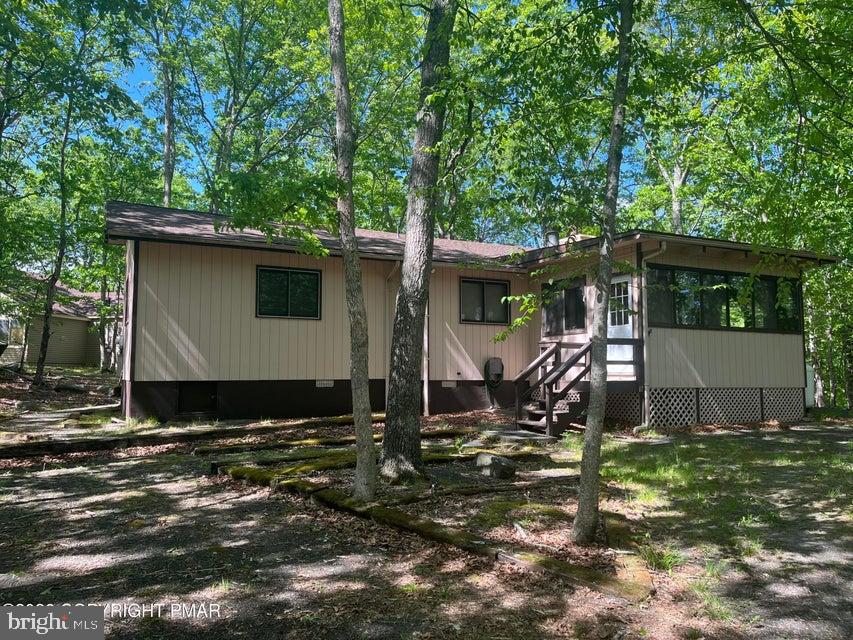
You have found all that you could want in a weekend getaway or full time residence. This 3 bedroom 2 bath ranch offers complete privacy from the road and a spacious warm interior once you are inside. Sitting on the giant deck and screened in porch you will feel like you are on top of the world and one with nature. The inside features a family sized great room, 3 giant bedrooms and 2 ample sized bathrooms. The tongue and groove vaulted ceiling gives the interior added warmth and mountain charm. The sun room features a wood burning stove that will keep the inside toasty on the coldest days. The updated kitchen features stainless steel appliances. The owners also have recently replaced the roof and redone the deck. Come see the mountain beauty--it will not disappoint!!
#PAPI2000938

BUSHKILL

5970 DECKER ROAD

3 Beds

2 Baths

1,936 Sq.Ft.

$275,000

MLS#: PAPI2000938
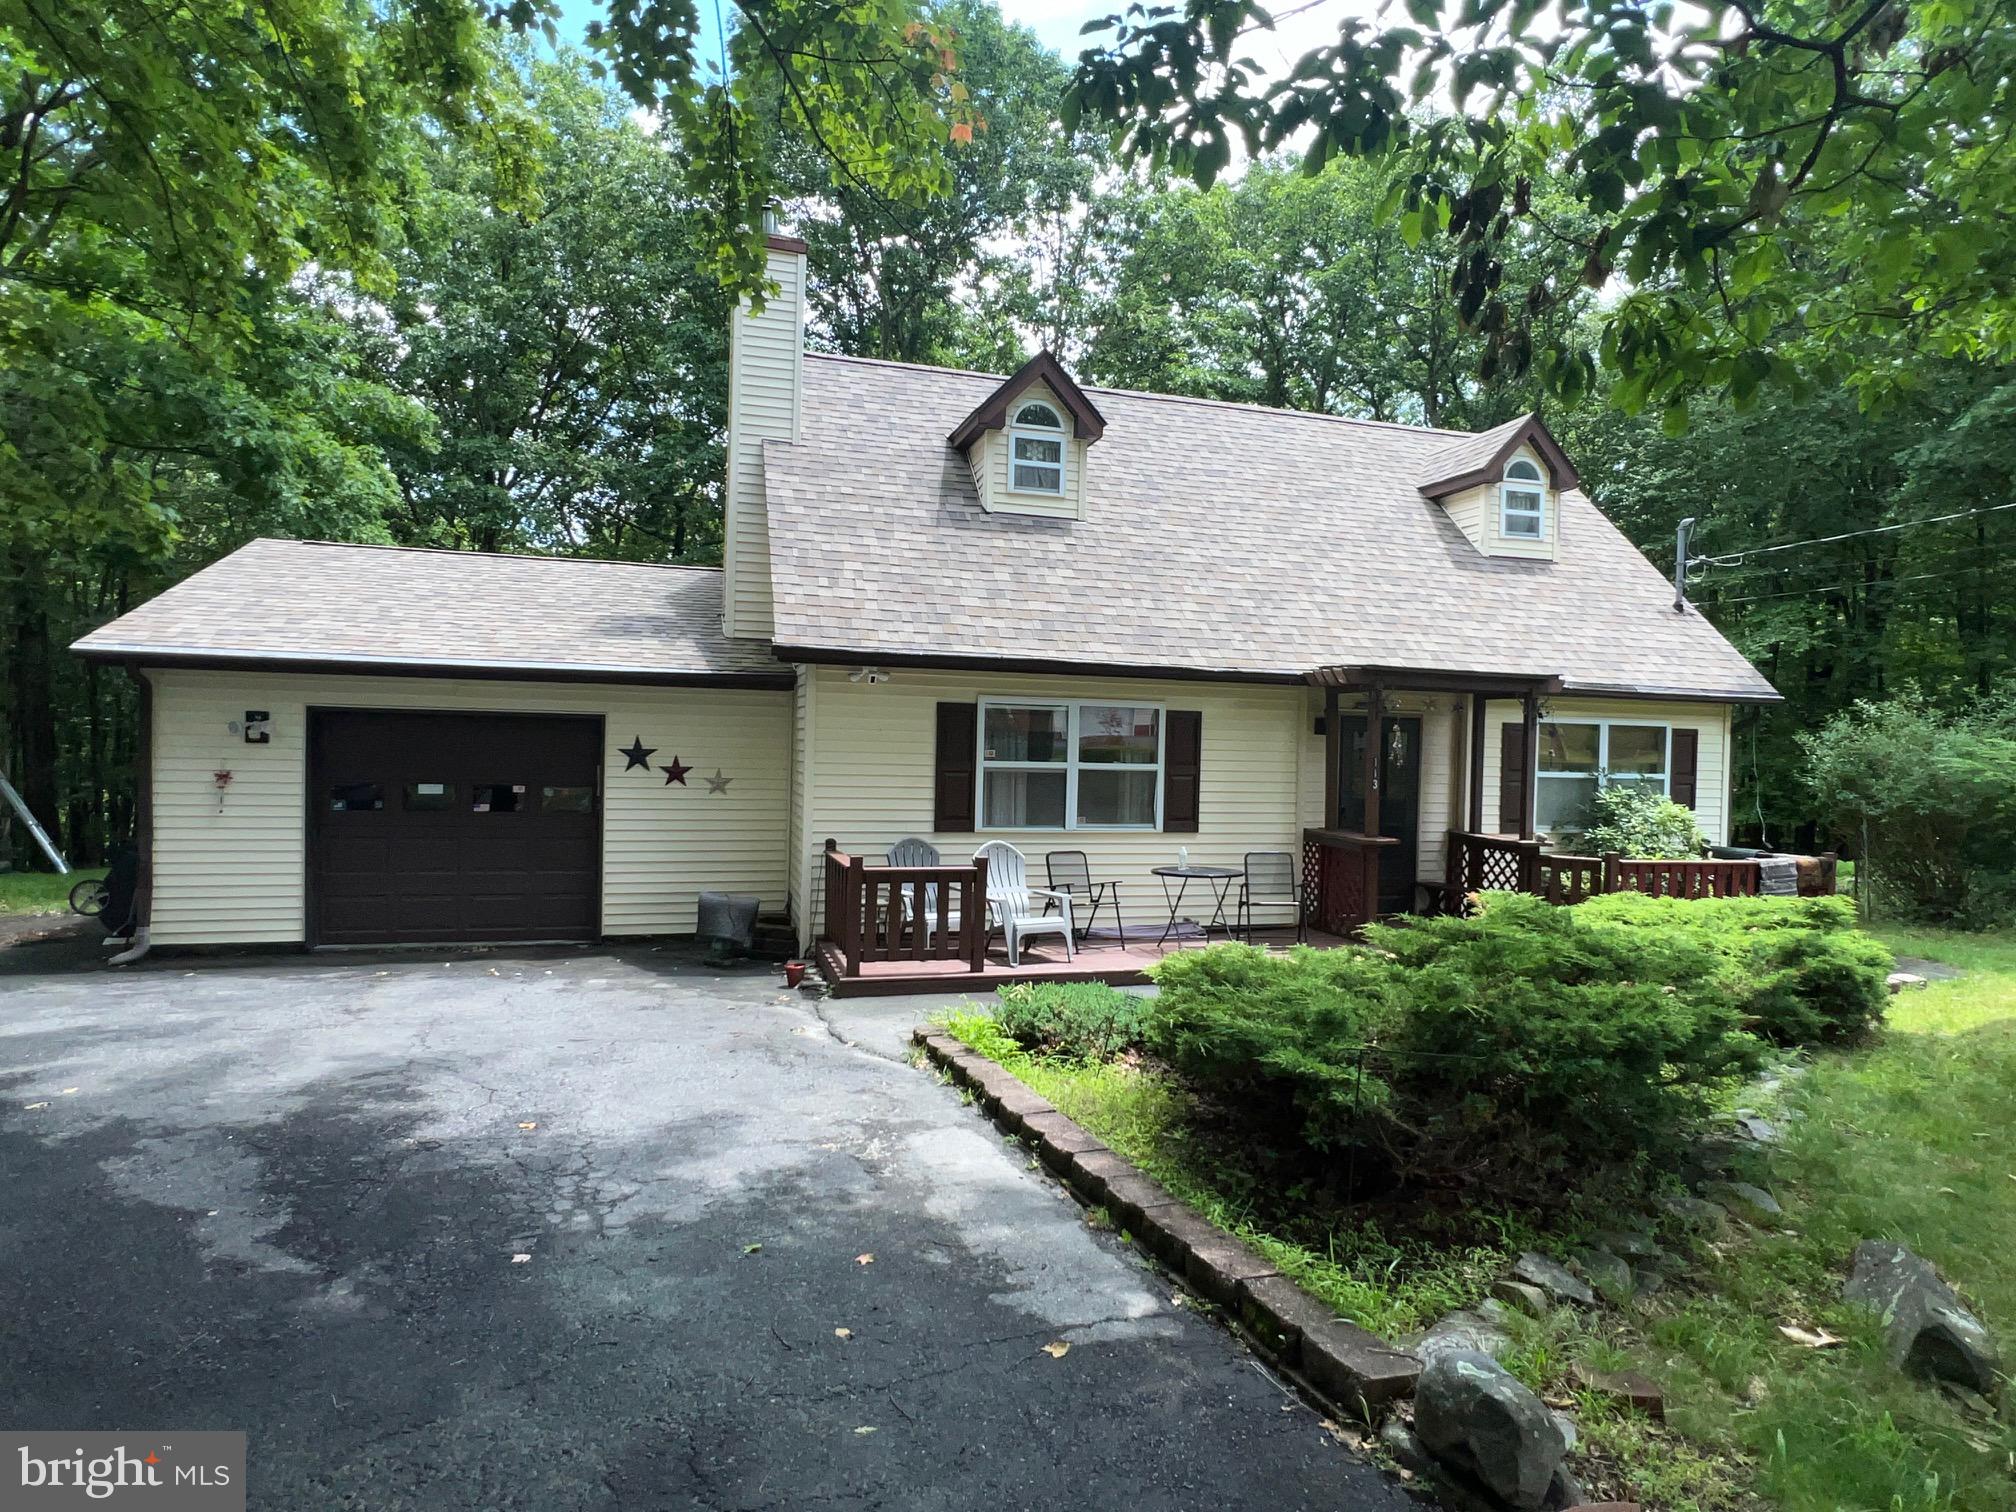
Welcome to the perfect blend of Pocono Country Living and only 90 MINUTES FROM NYC. Are you looking for privacy? This well maintained 3 BR, 1.5 BA which includes a primary bedroom on the main level and a cozy wood burning stove in the living room welcomes you to comfort. This lovely home is situated nicely from the street on a level lot. The backyard is very private, providing a peaceful retreat, and a flat paved driveway offers easy parking. The garage has a built-in work bench. Community offers pool, playground, pond, lake, security, road maintenance and more. Conveniently located near fishing, boating, and the famous Bushkill Falls which is perfect for nature lovers and outdoor enthusiasts. HOME WARRANTY INCLUDED!
#PAPI2000946

BUSHKILL

113 BAILEY DRIVE

3 Beds

1 Baths

1,865 Sq.Ft.

$260,000

MLS#: PAPI2000946
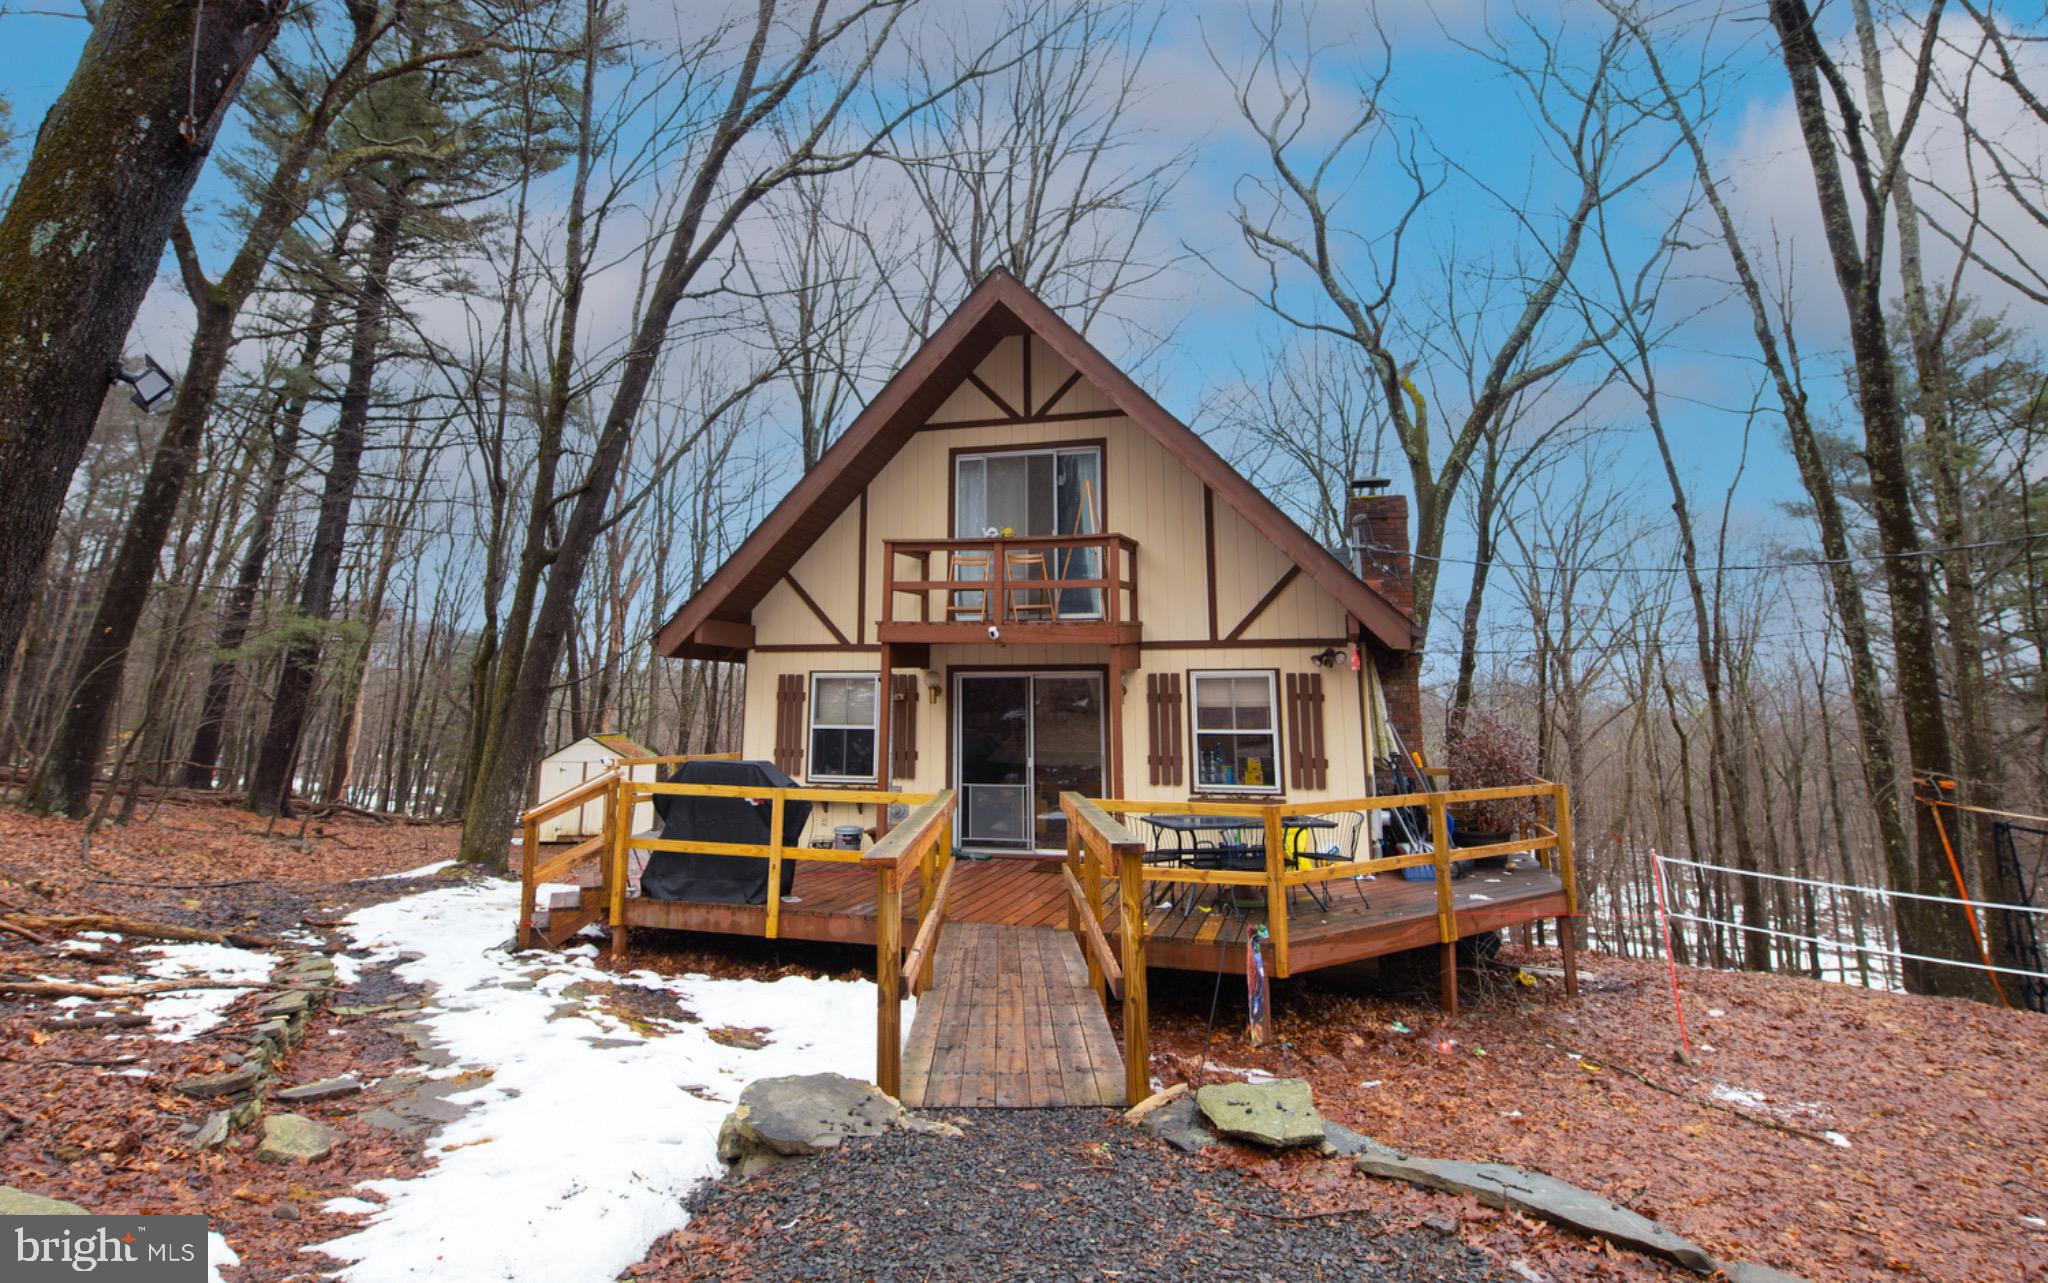
Nestled among the quiet woods of Pocono Mountain Lake Estates, this inviting home blends rustic charm with a peaceful natural setting. Beautiful exposed wood beams and vaulted ceilings add warmth and character throughout the living spaces, creating an open, welcoming atmosphere. Each bedroom features sliding glass doors that invite in natural light while offering private views of the surrounding woods, giving the home a tranquil, retreat-like feel. A wrap-around deck extends the living space outdoors and provides multiple entrances, making it the perfect place to enjoy the fresh mountain air and the beauty of the property. The walkout lower level offers excellent potential for additional living space, giving the next owner an opportunity to customize to suit their vision. Whether you're looking for a full-time residence or a relaxing Pocono escape, this home offers comfort, character, and room to grow.
#PAPI2000830

BUSHKILL

117 SWALLOW CIRCLE

4 Beds

1 Baths

1,200 Sq.Ft.

$209,000

MLS#: PAPI2000830
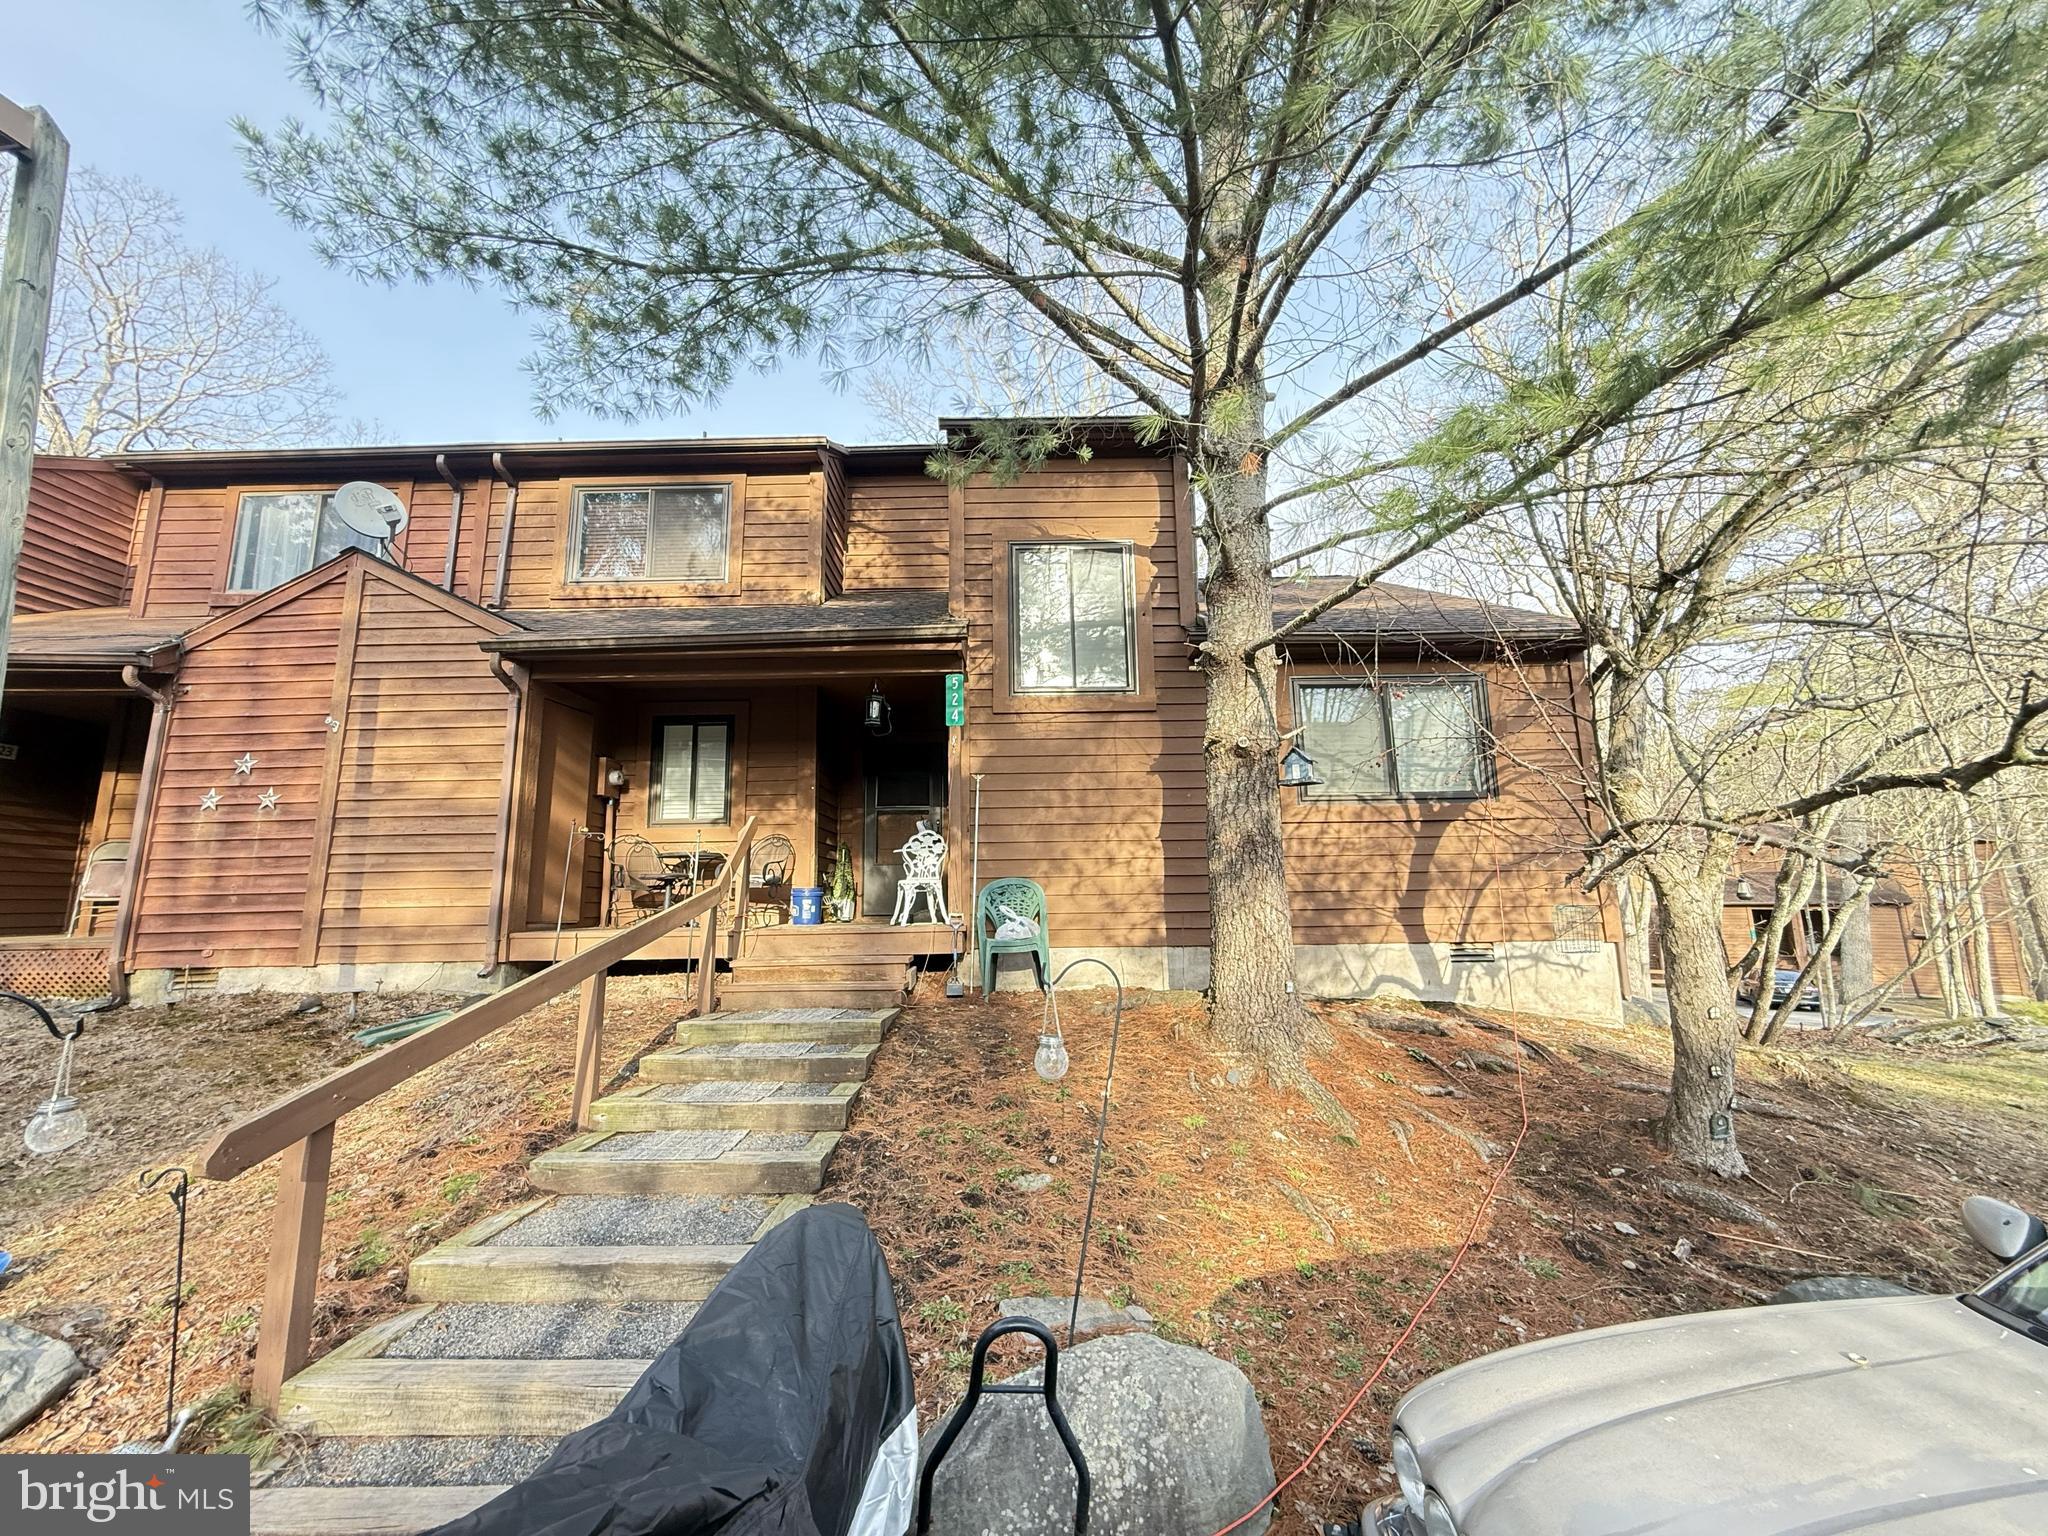
Welcome to this bright and inviting 3-bedroom, 2-bathroom townhouse located in the desirable Falls community! Filled with ample natural light throughout, this home offers a warm and airy atmosphere from the moment you step inside. The spacious living area flows seamlessly into the dining space, creating an ideal layout for both everyday living and entertaining. Enjoy the convenience of two full bathrooms and a thoughtfully designed floor plan that maximizes space and functionality. Whether you're relaxing indoors or enjoying the surrounding nature, this townhouse is a fantastic opportunity to own in a sought-after location. Don't miss your chance to make it yours! Schedule your private tour today!
#PAPI2000840

BUSHKILL

524 WALES COURT

3 Beds

2 Baths

1,702 Sq.Ft.

$207,000

MLS#: PAPI2000840
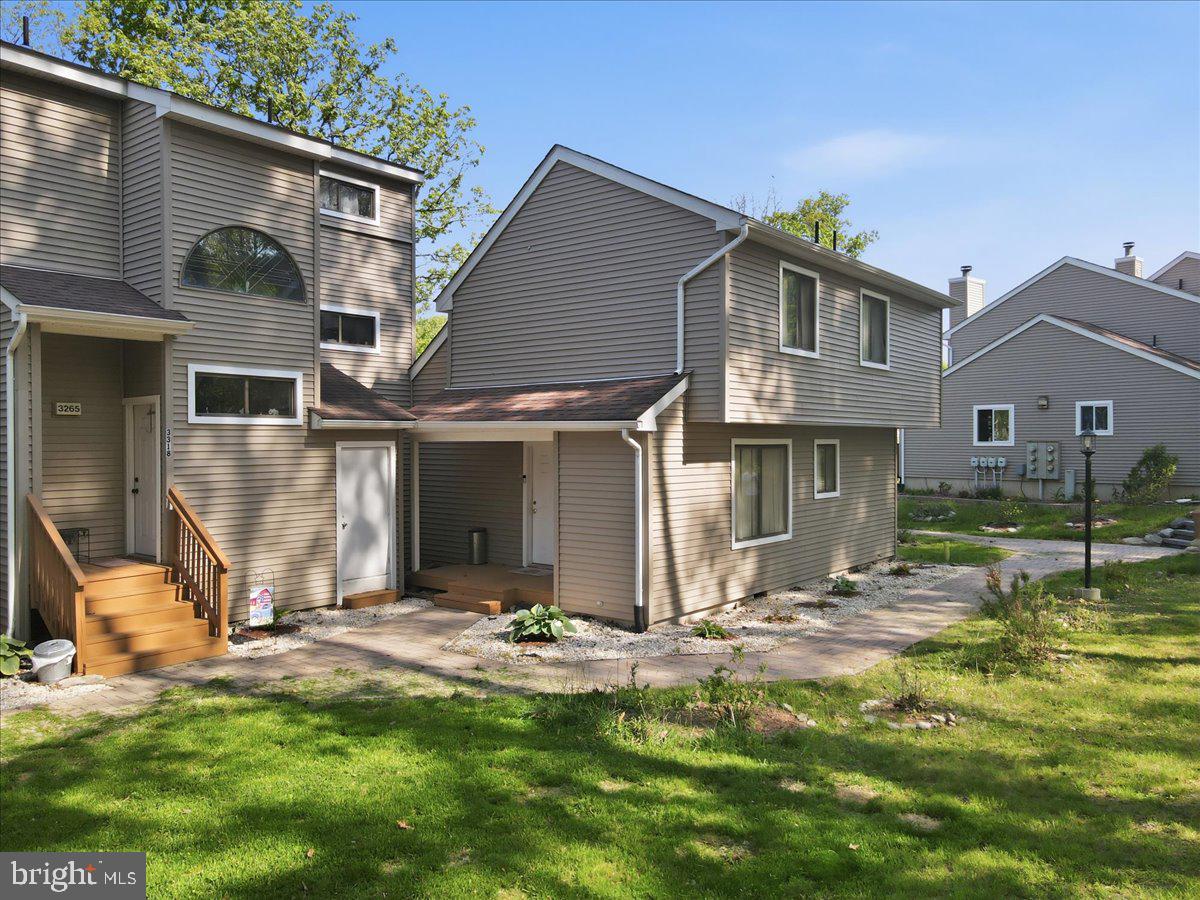
This end-unit townhome in the Mill Pond section of Saw Creek Estates presents an opportunity to own an income-producing property with exterior maintenance handled by the HOA. The tenant-occupied property features 2 bedrooms and 2 full bathrooms. The HOA covers roof, siding, and deck maintenance, eliminating exterior upkeep responsibilities. The living room includes a wood-burning fireplace, and the rear deck offers outdoor space to enjoy the surrounding setting. The home is equipped with forced air heat and central A/C and is just a short walk to lake access, a playground, and a community recreation center with a swimming pool. Amenities within Saw Creek Estates include 24-hour gated security, a restaurant, indoor and outdoor pools, a fitness center, a ski slope, lakes, tennis courts, and clubhouse facilities. Lease requires a minimum 90-day notice
#PAPI2000828

BUSHKILL

3322 WINDERMERE DRIVE

2 Beds

2 Baths

1,028 Sq.Ft.

$190,000

MLS#: PAPI2000828

 - property

Send a message

Message successfully sent.

Your message

What is 3 + 4 ?

Reason for contacting?

I agree to receive email communication and understand I can unsubscribe at any time.

I agree to be contacted by TNT Real Estate Solutions via call, email, and text for real estate services. To opt out, you can reply 'stop' at any time or reply 'help' for assistance. You can also click the unsubscribe link in the emails. Message and data rates may apply. Message frequency may vary. Privacy Policy

Sign Out

Virtual Assistant

Would you like to take the next step with this property? We can help you schedule a showing or virtual tour, or send you more details.

Yes, I would like more information.

Thank You for Your Reply, One of Our Agents will contact you as soon as possible

No, maybe later.

Thank you, you can always contact me via email, phone number or through the contact form.

Realhub AI

Lucy - Your AI-Powered Realtor

Update Your Temporary Password

Personalize your search

Enter your email and we'll notify you immediately when new listings match what you're looking for.

or enter email address

Already have an account ? Login here

Continue your home search

I agree to receive communications and understand I can unsubscribe at any time.

I agree to be contacted by TNT Real Estate Solutions via call, email, and text for real estate services. To opt out, you can reply 'stop' at any time or reply 'help' for assistance. You can also click the unsubscribe link in the emails. Message and data rates may apply. Message frequency may vary. Privacy Policy

Already have an account ? Login here

We use cookies

We use cookies primarily for analytics to enhance your experience. By accepting, you agree to our use of these cookies. You can manage your preferences or learn more about our cookies policy.