
Features & Amenities

Interior

  • Other Interior Features

    Kitchen Island, Pantry, Recessed Lighting, Walk-In Closet(s), High Ceilings, Open Floorplan

  • Total Bedrooms

    4

  • Bathrooms

    2

  • 1/2 Bathrooms

    1

  • Above Grade Finished Area

    3557.0

  • Basement YN

    YES

  • Cooling YN

    YES

  • Cooling

    Central Air, Electric

  • Fireplace YN

    NO

  • Heating YN

    YES

  • Heating

    Natural Gas, Forced Air

  • Pet friendly

    Cats OK, Dogs OK, Number Limit, Yes

Exterior

  • Garage

    Yes

  • Garage spaces

    2

  • Construction Materials

    Batts Insulation, Blown-In Insulation, Frame, Shake Siding, Stone, Vinyl Siding

  • Other Exterior Features

    Lighting, Rain Gutters

  • Parking

    Oversized, Garage Door Opener, Asphalt, Garage, Driveway, Inside Entrance, Attached

  • Pool

    No

  • Waterfront YN

    NO

  • View

    Trees/Woods

Area & Lot

  • Lot Size(acres)

    0.15

  • Lot Size(square feet)

    6,330

  • Property Type

    Residential

  • Property Sub Type

    Single Family Residence

Price

  • Sales Price

    $634,990

  • Financing Options

    Conventional, Cash, FHA, VA

  • Sq. Footage

    3,557

  • Price/SqFt

    $178

HOA

  • Association

    YES

  • Association Fee

    $60

  • Association Fee Frequency

    Monthly

  • Association Fee Includes

    N/A

School District

  • Elementary School

    SHAWNEE

  • Middle School

    EASTON AREA

  • High School

    EASTON AREA

Property Features

  • New Construction

    YES

  • Association Amenities

    Jogging Path

  • Foundation Details

    Concrete Perimeter

  • Senior Community YN

    NO

  • Sewer

    Public Sewer

  • Water Source

    Public

Schedule a Showing

Showing scheduled successfully.

<
>
IN PERSON
VIA CHAT

What is 3 + 4 ?


Change time

Mortgage calculator

Estimate your monthly mortgage payment, including the principal and interest, property taxes, and HOA. Adjust the values to generate a more accurate rate.

Your payment

Principal and Interest:

$

Property taxes:

$

HOA fees:

$

Total loan payment:

$

Total interest amount:

$

Location

County

NORTHAMPTON

Elementary School

SHAWNEE

Middle School

EASTON AREA

High School

EASTON AREA

Listing Courtesy of Ulrike Rosenfield, D.R. Horton Realty of Pennsylvania

RealHub Information is provided exclusively for consumers' personal, non-commercial use, and it may not be used for any purpose other than to identify prospective properties consumers may be interested in purchasing. All information deemed reliable but not guaranteed and should be independently verified. All properties are subject to prior sale, change or withdrawal. RealHub website owner shall not be responsible for any typographical errors, misinformation, misprints and shall be held totally harmless.

Agent Nick Polinchock

Owner, Chief Executive Officer, Portfolio Advisor

Nick Polinchock

Call Nick today to schedule a private showing.


* Listings on this website come from the FMLS IDX Compilation and may be held by brokerage firms other than the owner of this website. The listing brokerage is identified in any listing details. Information is deemed reliable but is not guaranteed. If you believe any FMLS listing contains material that infringes your copyrighted work please click here to review our DMCA policy and learn how to submit a takedown request.© 2024 FMLS.
New floorplan - The Yardley - selling now! Buy now, settle in 4-5 months.
New prototype, never built here before. Over 3,500 square feet, includes rec room and den on ground floor. First floor comes with open living room, oversized kitchen, butler's pantry, walk-in pantry, dinign room, oversized study or flex space with french doors, powder room. 2nd floor includes primary bedroom with 2 walk-in closets, spacious bathroom with 5'shower with seat, laundry room, hall bath, and 3 large secondary bedrooms.  We'll update the listing with photos as soon as they are available.
One is under construction and can be walked.
LAFAYETTE HILLS is the perfect match for commuters looking to own a New Construction Luxury Single-Family Home in the Lehigh Valley thanks to being located off major roadways like I-33, I-22 and I-78 and just minutes from the New Jersey border! An ideal location for everything, offering the perfect balance for those who want to escape the daily hustle and bustle, but desire close proximity to major shopping malls, popular employers, nearby schools and Universities such as Lafayette College!

110 WINDING ROAD

Message successfully sent.

What would you like to know?

What is 3 + 4 ?

I agree to receive email communication and understand I can unsubscribe at any time.

I agree to be contacted by TNT Real Estate Solutions via call, email, and text for real estate services. To opt out, you can reply 'stop' at any time or reply 'help' for assistance. You can also click the unsubscribe link in the emails. Message and data rates may apply. Message frequency may vary. Privacy Policy

Related Properties

Stunning 5-bedroom, 3.5-bath home situated perfectly on a half-acre lot in the highly desirable Estate of Bushkill Creek in Forks Township. Nestled within this meticulously maintained neighborhood, this exceptional property offers an impressive blend of elegance, comfort, and thoughtful design. Step through the grand, high-ceilinged foyer, which opens seamlessly into a formal sitting area and a spacious formal dining room—perfect for entertaining and creating lasting memories. Continue through the expansive hallway to find a convenient half bath and a generously sized first-floor bedroom, ideal for guests, an office, or flexible living space. The heart of the home is the breathtaking open-concept living room, featuring soaring ceilings, floor-to-ceiling windows, and abundant natural light. Custom-painted ceilings add an artistic touch and beautifully complement the home's character. The spacious kitchen sits just off the living area and features a convenient eat-in space, making everyday meals and entertaining effortless. Just beyond the kitchen, a bright and inviting sunroom provides the perfect place to enjoy your morning coffee or unwind in the afternoon while taking in peaceful views of the private backyard. The main level also offers a large laundry area and an oversized garage, providing plenty of storage and everyday convenience. Upstairs, you'll find three additional spacious bedrooms and a full bathroom, along with the impressive primary suite. The primary bedroom offers a private retreat complete with a luxurious primary bathroom and walk-in closet. The finished basement adds even more versatility to this already remarkable home. Featuring a full bathroom and wet bar, this expansive space is perfectly suited for entertaining, hosting guests, creating a game room, or simply enjoying additional living space. From the grand entry and stunning architectural details to the private backyard and incredible finished basement, this exceptional Forks Township home offers the space, style, and amenities you've been searching for. A truly special property in one of the area's most desirable neighborhoods.
#PANH2010560

EASTON

18 CREEK COURT

5 Beds

3 Baths

4,627 Sq.Ft.

$749,900

MLS#: PANH2010560

Nestled in the charming VILLAGES @ MILL RACE, this exquisite Colonial-style residence offers a perfect blend of elegance and comfort. Built in 2005, this home boasts a timeless design with modern amenities, ensuring a lifestyle of luxury and ease. Step inside to discover a spacious interior that exudes warmth and sophistication. The heart of the home is the stunning kitchen, featuring a generous island that invites culinary creativity and social gatherings. The main living area is enhanced by a cozy fireplace, creating a focal point that adds both charm and warmth during cooler evenings. The rich hardwood flooring flows throughout the home, providing a sense of continuity and luxury, while the tile accents in key areas elevate the overall aesthetic. With a total of 2,490 square feet, this residence offers ample space for relaxation and entertainment. The full basement presents endless possibilities, whether you envision a home theater, a personal gym, or additional storage. The upper floor laundry adds convenience to your daily routine, making chores a breeze. The property is situated on a well-maintained lot of 0.19 acres, providing a private outdoor space for enjoying the fresh air or gardening. The attached front-entry garage accommodates two vehicles, ensuring easy access and additional storage options. This home is not just a place to live; it's a lifestyle choice. The surrounding community offers a serene environment, perfect for leisurely strolls or enjoying the beauty of nature. With no pool to maintain, you can spend more time enjoying the finer things in life. Experience the perfect blend of luxury and comfort in this exceptional home. Whether you're entertaining guests or enjoying a quiet evening by the fire, this residence is designed to cater to your every need. Embrace the exclusive lifestyle that awaits you in this remarkable property.
#PANH2010662

EASTON

25 GRIST MILL LANE

4 Beds

2 Baths

2,490 Sq.Ft.

$525,000

MLS#: PANH2010662
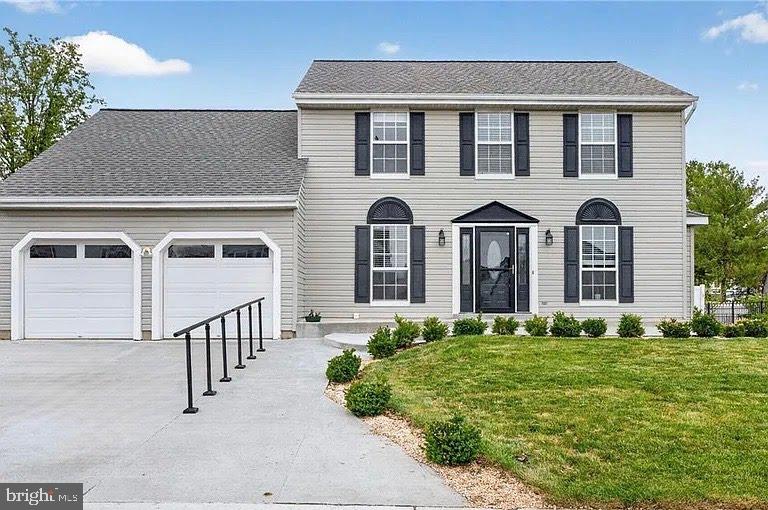
PRICE IMPROVEMENT! 5-bedroom, 3.5-bath Colonial home located in the desirable Pennway Estates neighborhood of Easton offers over 3,200 sq ft of finished living space and combines spacious design, functional layout, and inviting indoor-outdoor living with a pool and pool house.
The main level features a gourmet kitchen with island and breakfast area, flowing seamlessly into both formal and casual living spaces, perfect for everyday living and entertaining. A separate dining room, family room with fireplace, and flexible layout provide comfort and versatility throughout.
Upstairs, you’ll find generously sized bedrooms, including a primary suite with walk-in closet and en-suite bath. The fully finished basement offers additional living space with endless possibilities, ideal for a recreation room, home office, or guest area.
Step outside to your private backyard oasis featuring  a fenced, pool, patio area, and landscaped yard, perfect for relaxing or hosting and your very own pool house. Additional highlights include a 2-car attached garage, hardwood flooring, central air, and natural gas heating.
Conveniently located near major routes, shopping,  this home offers both comfort and accessibility.

Don't miss the opportunity to make it your own!
#PANH2009516

EASTON

4894 CONCORD DRIVE

5 Beds

3 Baths

3,239 Sq.Ft.

$650,000

MLS#: PANH2009516

This exquisite Colonial-style residence, nestled within the prestigious Pennway Estates Phase, offers an unparalleled blend of elegance and comfort. Spanning 2,454 square feet, this well maintained home features four spacious bedrooms and two and a half bathrooms, designed to accommodate both relaxation and sophisticated entertaining. Upon entry, one is greeted by a harmonious flow of high-end finishes, including rich hardwood flooring and luxurious ceramic tile. The formal dining room sets the stage for memorable gatherings, while the family room, conveniently located off the kitchen, provides a warm and inviting atmosphere, enhanced by a cozy fireplace-perfect for intimate evenings. The gourmet kitchen is a culinary enthusiast's dream, equipped with premium appliances including a gas oven/range, dishwasher, and refrigerator, ensuring that every meal is a delight. The adjoining dining area offers a seamless transition for entertaining, while the walk-in pantry provides ample storage for all culinary essentials. Retreat to the primary suite, a sanctuary of tranquility featuring a generous walk-in closet and an opulent en-suite bathroom. Indulge in the soaking tub or rejuvenate in the walk-in shower, both designed to provide a spa-like experience within the comfort of your home. Additional interior highlights include ceiling fans for optimal climate control, nice carpeting in the bedrooms for added comfort, and a thoughtfully designed layout that maximizes space and functionality. The unfinished basement, equipped with a sump pump, presents an opportunity for customization, allowing for additional space for expandable storage area as well. The exterior of the property is equally impressive, featuring a well-maintained lot of 0.319 acres/13,916 sq ft, complemented by a front-entry attached garage with space for two vehicles. Outdoor living is enhanced by inviting patios and porches, ideal for enjoying serene moments or hosting gatherings. This residence, built in 1990, combines classic architectural charm with modern conveniences, making it a perfect choice for those seeking a refined lifestyle in a desirable community. Experience the luxury of Pennway Estates, where every detail has been thoughtfully curated to provide an exceptional living experience.  Property is being sold in 'as is' please see agent remark.
#PANH2010464

EASTON

5280 VERMONT DRIVE

4 Beds

2 Baths

2,454 Sq.Ft.

$518,500

MLS#: PANH2010464
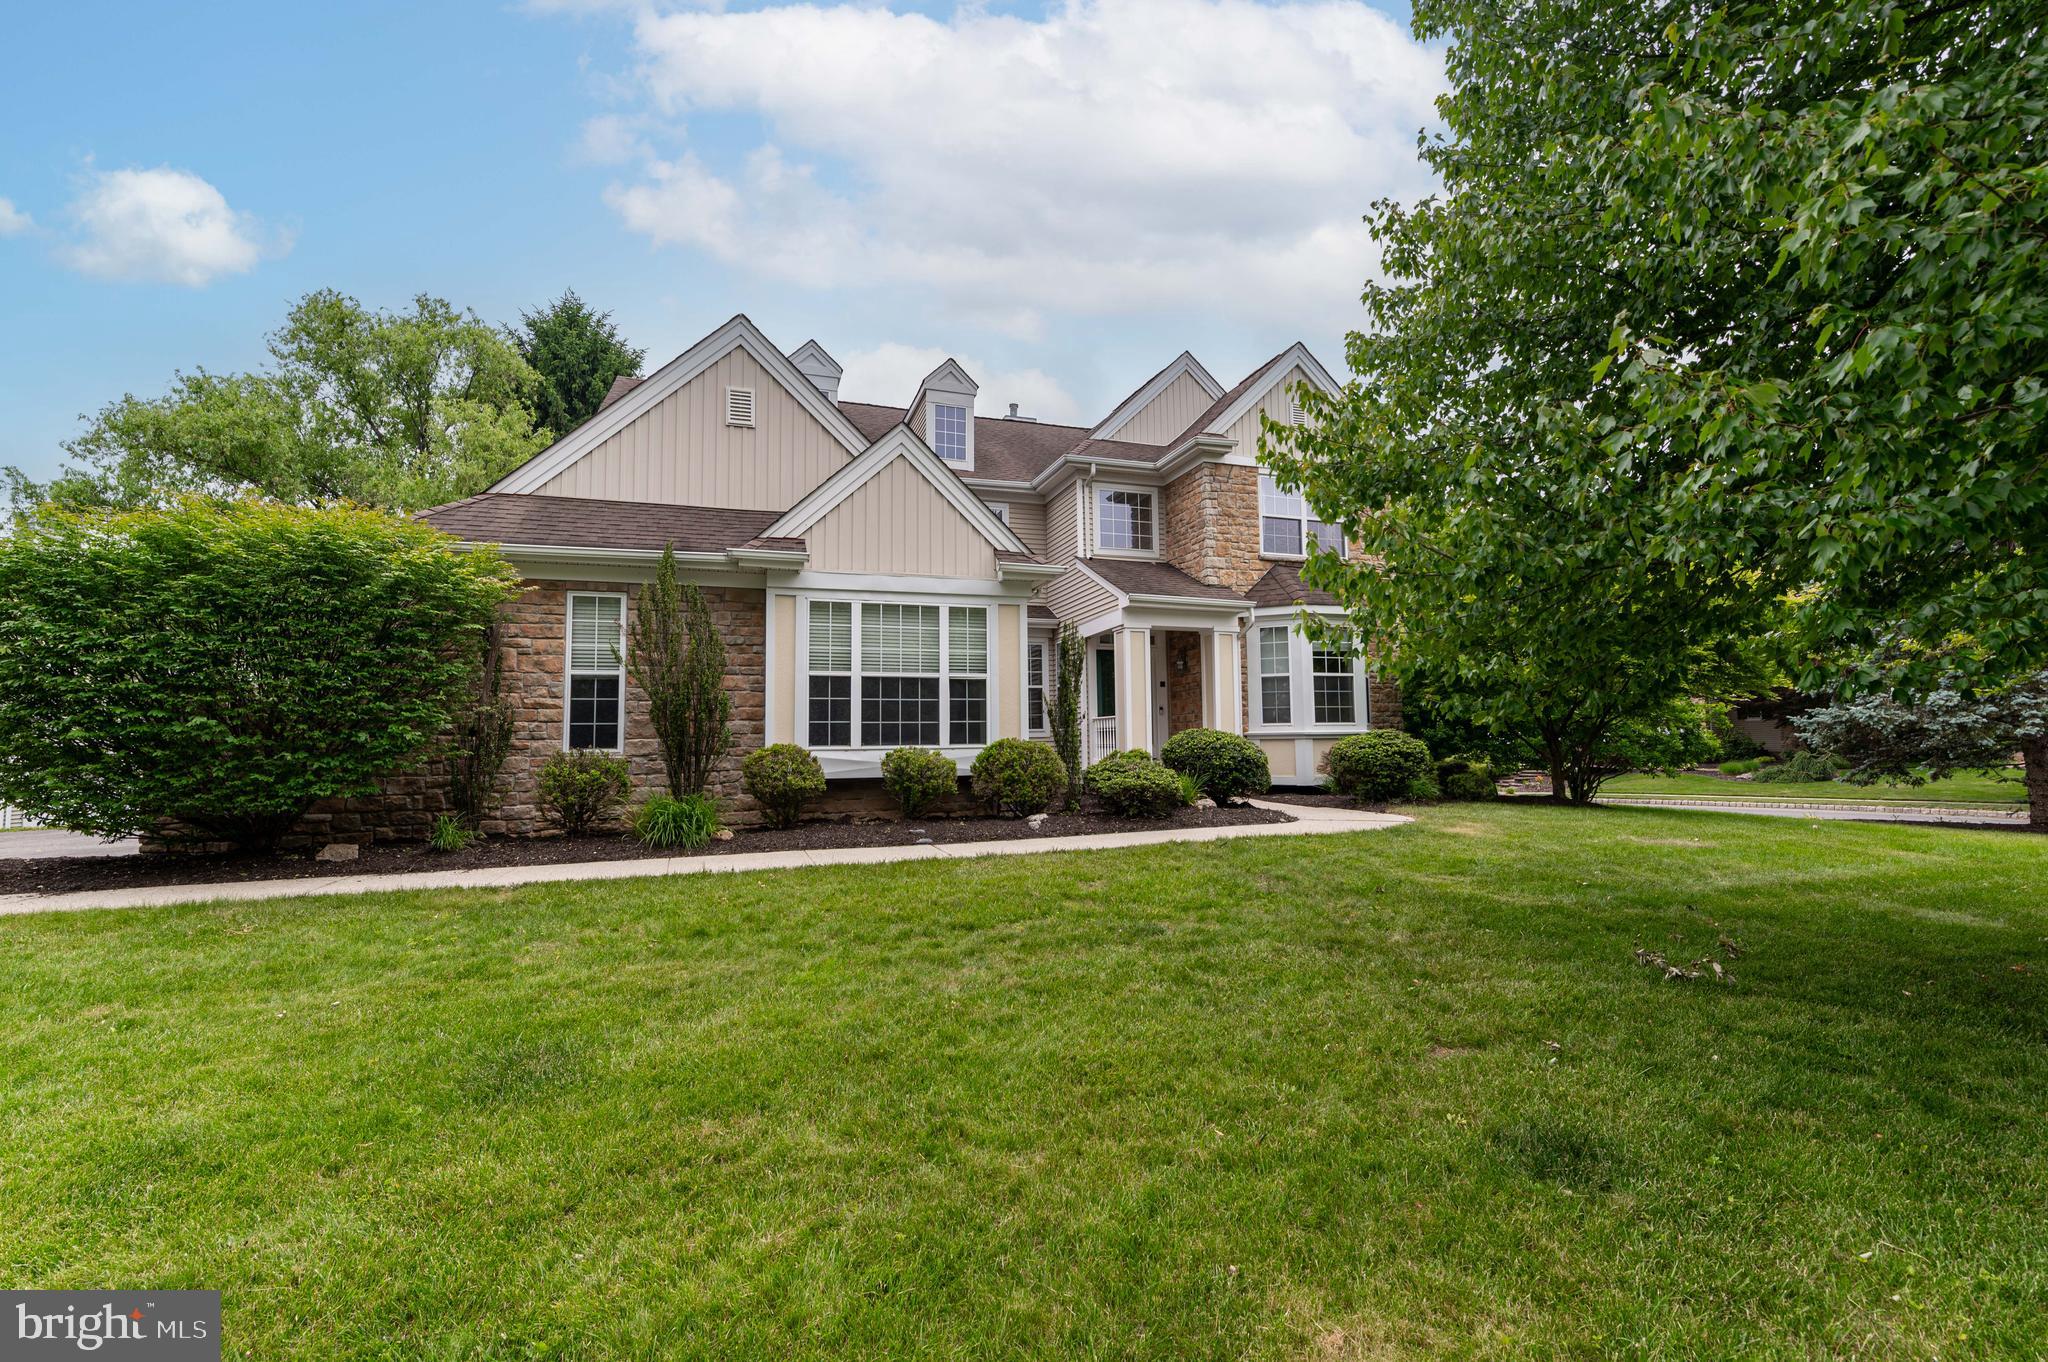
*NEWLY RENOVATED W/LOTS OF UPGRADES IN THE NEW KITCHEN, BATHROOMS, & MORE!* Welcome to this stunning 4-bedroom, 2.5-bath stone and vinyl Colonial on a corner lot located in the prestigious Riverview Estates community. A tiled central hall foyer welcomes you into a thoughtfully designed home where BRAND NEW luxury vinyl plank flooring flows throughout the main living areas. The formal living room features a charming bump-out window, while the elegant formal dining room offers a large picture window and arched doorway for added architectural appeal. The impressive two-story family room serves as the heart of the home, showcasing a ceiling fan, custom built-ins, and a tiled corner gas fireplace with mantel. The BRAND NEW upgraded kitchen is designed for both everyday living and entertaining, featuring brand new granite countertops, stainless steel appliances, tiled backsplash, recessed lighting, a breakfast peninsula with stainless steel double sink, and pendant lighting. The adjoining breakfast area includes a bright bump-out and sliding door access to the backyard patio. Double doors lead to a versatile den, study, or home office accented by baseboard and crown molding. A convenient laundry room with utility sink and organizational shelving, along with a powder room featuring tile flooring and a pedestal sink, complete the first floor. Upstairs, the spacious owner's suite offers a tray ceiling, dual walk-in closets, and a luxurious newly remodeled en-suite bath complete with tile flooring, dual vanities, a tiled walk-in shower, tiled corner soaking tub, and private commode. Three additional generously sized bedrooms and a full bath with dual sinks and tub/shower combination provide ample space for family and guests. The full basement, already finished with wall-to-wall carpeting, offers endless possibilities and is ready for your finishing touches. Outside, enjoy relaxing or entertaining on the multi-level paver patio overlooking the backyard. A 2-car side-entry garage and paved driveway complete this exceptional property. Conveniently located close to US-22 for easy commute, Riverview Country Club, Lafayette College, shops, restaurants and so much more! Combining elegant finishes, spacious living areas, and a highly sought-after location, this Riverview Estates home is one you won't want to miss.
#PANH2010194

EASTON

780 RAMBLEWOOD DRIVE

4 Beds

2 Baths

3,190 Sq.Ft.

$639,900

MLS#: PANH2010194

This DISTINCTIVE 1910 VICTORIAN is a thoughtful meeting of eras, where ORIGINAL FEATURES and timeless details have been paired with MODERNIZED AMENITIES and featured on the Historic Easton House Tour in 2025. Rich in character, this special residence has evolved thoughtfully over time while preserving its UNIQUE ARCHITECTURAL DETAILS. Original curved windows, beautifully arched doorways, and a graceful CURVED STAIRCASE showcasing two circular LANDINGS create a sense of movement throughout the home. ABUNDANT NATURAL LIGHT and wood flooring lend warmth to every room. A fully UPDATED KITCHEN features a CENTER ISLAND with bar seating, STAINLESS-STEEL APPLIANCES, and an expansive workspace which provides room for cooking and entertaining, all framed by views toward the surrounding hills. The adjoining family room and dining area remain comfortably connected with an OPEN FLOOR PLAN DESIGN, allowing conversation and gatherings to flow seamlessly. A versatile first floor OFFICE SUITE with FULL BATHROOM and side entrance offers additional flexibility as a private workspace or potential first-floor bedroom. Each of the home's THREE BEDROOMS FEATURES ITS OWN ENSUITE BATHROOM, offering a level of privacy and comfort rarely found in a residence of this era. The third-floor PRIMARY SUITE is especially DISTINCTIVE, a wonderfully private space crowned by a TURRET BALCONY that celebrates the home's Victorian architecture while creating a retreat all its own. Enjoy a WALKOUT LOWER LEVEL with space for a personal gym, a second office and GENEROUS STORAGE. Extensive and colorful LANDSCAPING frames the FRONT PORCH and the FULLY FENCED PROPERTY, where a functioning KOI POND and FOUNTAIN add an unexpected sense of tranquility. With a newer rear DECK there is generous space for outdoor dining and entertaining. Plenty of storage in the detached TWO-CAR GARAGE. Located within easy walking distance to Wilson High School and local amenities. Easy drive to everything in the Lehigh Valley or to commute to NYC, Philadelphia via Major Highways. Floor plans and the home inspection report are available upon request.
#PANH2010678

EASTON

1800 WASHINGTON BOULEVARD

3 Beds

4 Baths

3,910 Sq.Ft.

$535,000

MLS#: PANH2010678

Why wait for new construction? Welcome to 318 Knollwood Drive, a nearly new, 2025-built home in Lafayette Hills, one of Forks Township's newest communities. Offering 4 bedrooms, 2.5 baths, a dedicated first-floor home office and attached 2-car garage, this move-in-ready Easton home gives buyers the opportunity to enjoy modern construction and the Lafayette Hills lifestyle now—without waiting until next year for new construction to be completed. Step inside to a bright, open-concept floor plan filled with natural light and designed for today's lifestyle. The modern kitchen features sleek cabinetry, generous counter space, a large center island and walk-in pantry, flowing seamlessly into the dining and living areas for easy everyday living and entertaining. Working from home? The dedicated first-floor office provides the private workspace today's buyers are looking for and can easily serve as a study, den or flexible bonus space. Upstairs, the spacious primary suite features a private bath and large walk-in closet. Three additional bedrooms provide plenty of room and flexibility, while convenient second-floor laundry makes everyday living easier. Outside, enjoy a covered front porch, level backyard and an established homesite in the growing Lafayette Hills community. An oversized attached two-car garage provides additional parking and storage. Conveniently situated in Forks Township with easy access to Routes 22, 33 and I-78, this home is ideally positioned for Lehigh Valley and New Jersey commuters. Shopping, grocery stores, restaurants, parks and recreation are nearby, along with historic Downtown Easton and Lafayette College. Considering new construction in Easton or Forks Township? Don't overlook this opportunity in Lafayette Hills. Get the newer construction, modern floor plan and community you've been searching for—with the advantage of a home that's already built and ready for its next owner. Move in this year instead of waiting for next year's new-construction delivery.
#PANH2010546

EASTON

318 KNOLLWOOD DRIVE

4 Beds

2 Baths

2,192 Sq.Ft.

$569,000

MLS#: PANH2010546

Send a message

Message successfully sent.

Your message

What is 3 + 4 ?

Reason for contacting?

I agree to receive email communication and understand I can unsubscribe at any time.

I agree to be contacted by TNT Real Estate Solutions via call, email, and text for real estate services. To opt out, you can reply 'stop' at any time or reply 'help' for assistance. You can also click the unsubscribe link in the emails. Message and data rates may apply. Message frequency may vary. Privacy Policy

Sign Out

Virtual Assistant

Would you like to take the next step with this property? We can help you schedule a showing or virtual tour, or send you more details.

Yes, I would like more information.

Thank You for Your Reply, One of Our Agents will contact you as soon as possible

No, maybe later.

Thank you, you can always contact me via email, phone number or through the contact form.

Realhub AI

Lucy - Your AI-Powered Realtor

Update Your Temporary Password

Personalize your search

Enter your email and we'll notify you immediately when new listings match what you're looking for.

or enter email address

Already have an account ? Login here

Continue your home search

I agree to receive communications and understand I can unsubscribe at any time.

I agree to be contacted by TNT Real Estate Solutions via call, email, and text for real estate services. To opt out, you can reply 'stop' at any time or reply 'help' for assistance. You can also click the unsubscribe link in the emails. Message and data rates may apply. Message frequency may vary. Privacy Policy

Already have an account ? Login here

We use cookies

We use cookies primarily for analytics to enhance your experience. By accepting, you agree to our use of these cookies. You can manage your preferences or learn more about our cookies policy.