


Property
Beds
4
Full Baths
2
1/2 Baths
1
Year Built
2025
Sq.Footage
2,192
Why wait for new construction? Welcome to 318 Knollwood Drive, a nearly new, 2025-built home in Lafayette Hills, one of Forks Township's newest communities. Offering 4 bedrooms, 2.5 baths, a dedicated first-floor home office and attached 2-car garage, this move-in-ready Easton home gives buyers the opportunity to enjoy modern construction and the Lafayette Hills lifestyle now—without waiting until next year for new construction to be completed. Step inside to a bright, open-concept floor plan filled with natural light and designed for today's lifestyle. The modern kitchen features sleek cabinetry, generous counter space, a large center island and walk-in pantry, flowing seamlessly into the dining and living areas for easy everyday living and entertaining. Working from home? The dedicated first-floor office provides the private workspace today's buyers are looking for and can easily serve as a study, den or flexible bonus space. Upstairs, the spacious primary suite features a private bath and large walk-in closet. Three additional bedrooms provide plenty of room and flexibility, while convenient second-floor laundry makes everyday living easier. Outside, enjoy a covered front porch, level backyard and an established homesite in the growing Lafayette Hills community. An oversized attached two-car garage provides additional parking and storage. Conveniently situated in Forks Township with easy access to Routes 22, 33 and I-78, this home is ideally positioned for Lehigh Valley and New Jersey commuters. Shopping, grocery stores, restaurants, parks and recreation are nearby, along with historic Downtown Easton and Lafayette College. Considering new construction in Easton or Forks Township? Don't overlook this opportunity in Lafayette Hills. Get the newer construction, modern floor plan and community you've been searching for—with the advantage of a home that's already built and ready for its next owner. Move in this year instead of waiting for next year's new-construction delivery.
Features & Amenities
Interior
-
Other Interior Features
Eat-in Kitchen, Pantry, Recessed Lighting, Walk-In Closet(s)
-
Total Bedrooms
4
-
Bathrooms
2
-
1/2 Bathrooms
1
-
Above Grade Finished Area
2192.0
-
Basement YN
NO
-
Cooling YN
YES
-
Cooling
Central Air, Electric
-
Heating YN
YES
-
Heating
Natural Gas, Forced Air
-
Pet friendly
N/A
Exterior
-
Garage
Yes
-
Garage spaces
2
-
Construction Materials
Stone, Vinyl Siding
-
Other Exterior Features
Lighting
-
Parking
Garage Door Opener, On Street, Garage, Driveway, Attached
-
Patio and Porch Features
Porch
-
Pool
No
-
Waterfront YN
NO
Area & Lot
-
Lot Features
Back Yard
-
Lot Size(acres)
0.14
-
Lot Size(square feet)
6,300
-
Property Type
Residential
-
Property Sub Type
Single Family Residence
-
Architectural Style
Craftsman, Traditional
Price
-
Sales Price
$569,000
-
Tax Amount
$8,274.79
-
Financing Options
Cash, Conventional, FHA, VA
-
Sq. Footage
2,192
-
Price/SqFt
$259
HOA
-
Association
YES
-
Association Fee
$60
-
Association Fee Frequency
Monthly
-
Association Fee Includes
N/A
School District
-
Elementary School
N/A
-
Middle School
N/A
-
High School
N/A
Property Features
-
New Construction
YES
-
Foundation Details
Slab
-
Senior Community YN
NO
-
Sewer
Public Sewer
-
Water Source
Public
Schedule a Showing
Showing scheduled successfully.
Mortgage calculator
Estimate your monthly mortgage payment, including the principal and interest, property taxes, and HOA. Adjust the values to generate a more accurate rate.
Your payment
Principal and Interest:
$
Property taxes:
$
HOA fees:
$
Total loan payment:
$
Total interest amount:
$
Location
County
NORTHAMPTON
Elementary School
Middle School
High School
Listing Courtesy of Jamie Achberger, EXP Realty, LLC
RealHub Information is provided exclusively for consumers' personal, non-commercial use, and it may not be used for any purpose other than to identify prospective properties consumers may be interested in purchasing. All information deemed reliable but not guaranteed and should be independently verified. All properties are subject to prior sale, change or withdrawal. RealHub website owner shall not be responsible for any typographical errors, misinformation, misprints and shall be held totally harmless.

Owner, Chief Executive Officer, Portfolio Advisor
Nick Polinchock
Call Nick today to schedule a private showing.

* Listings on this website come from the FMLS IDX Compilation and may be held by brokerage firms other than the owner of this website. The listing brokerage is identified in any listing details. Information is deemed reliable but is not guaranteed. If you believe any FMLS listing contains material that infringes your copyrighted work please click here to review our DMCA policy and learn how to submit a takedown request.© 2024 FMLS.
Related Properties

EASTON
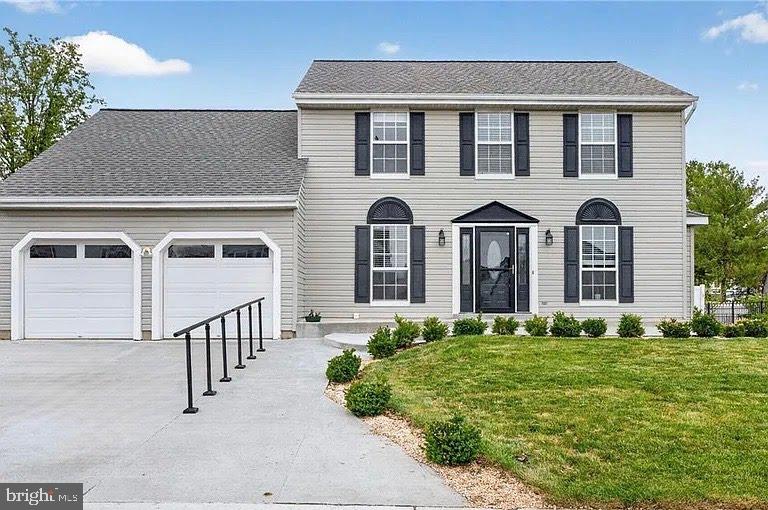
25 GRIST MILL LANE
4 Beds
2 Baths
2,490 Sq.Ft.
$525,000
MLS#: PANH2010662
EASTON
4894 CONCORD DRIVE
5 Beds
3 Baths
3,239 Sq.Ft.
$650,000
MLS#: PANH2009516

EASTON
5280 VERMONT DRIVE
4 Beds
2 Baths
2,454 Sq.Ft.
$518,500
MLS#: PANH2010464
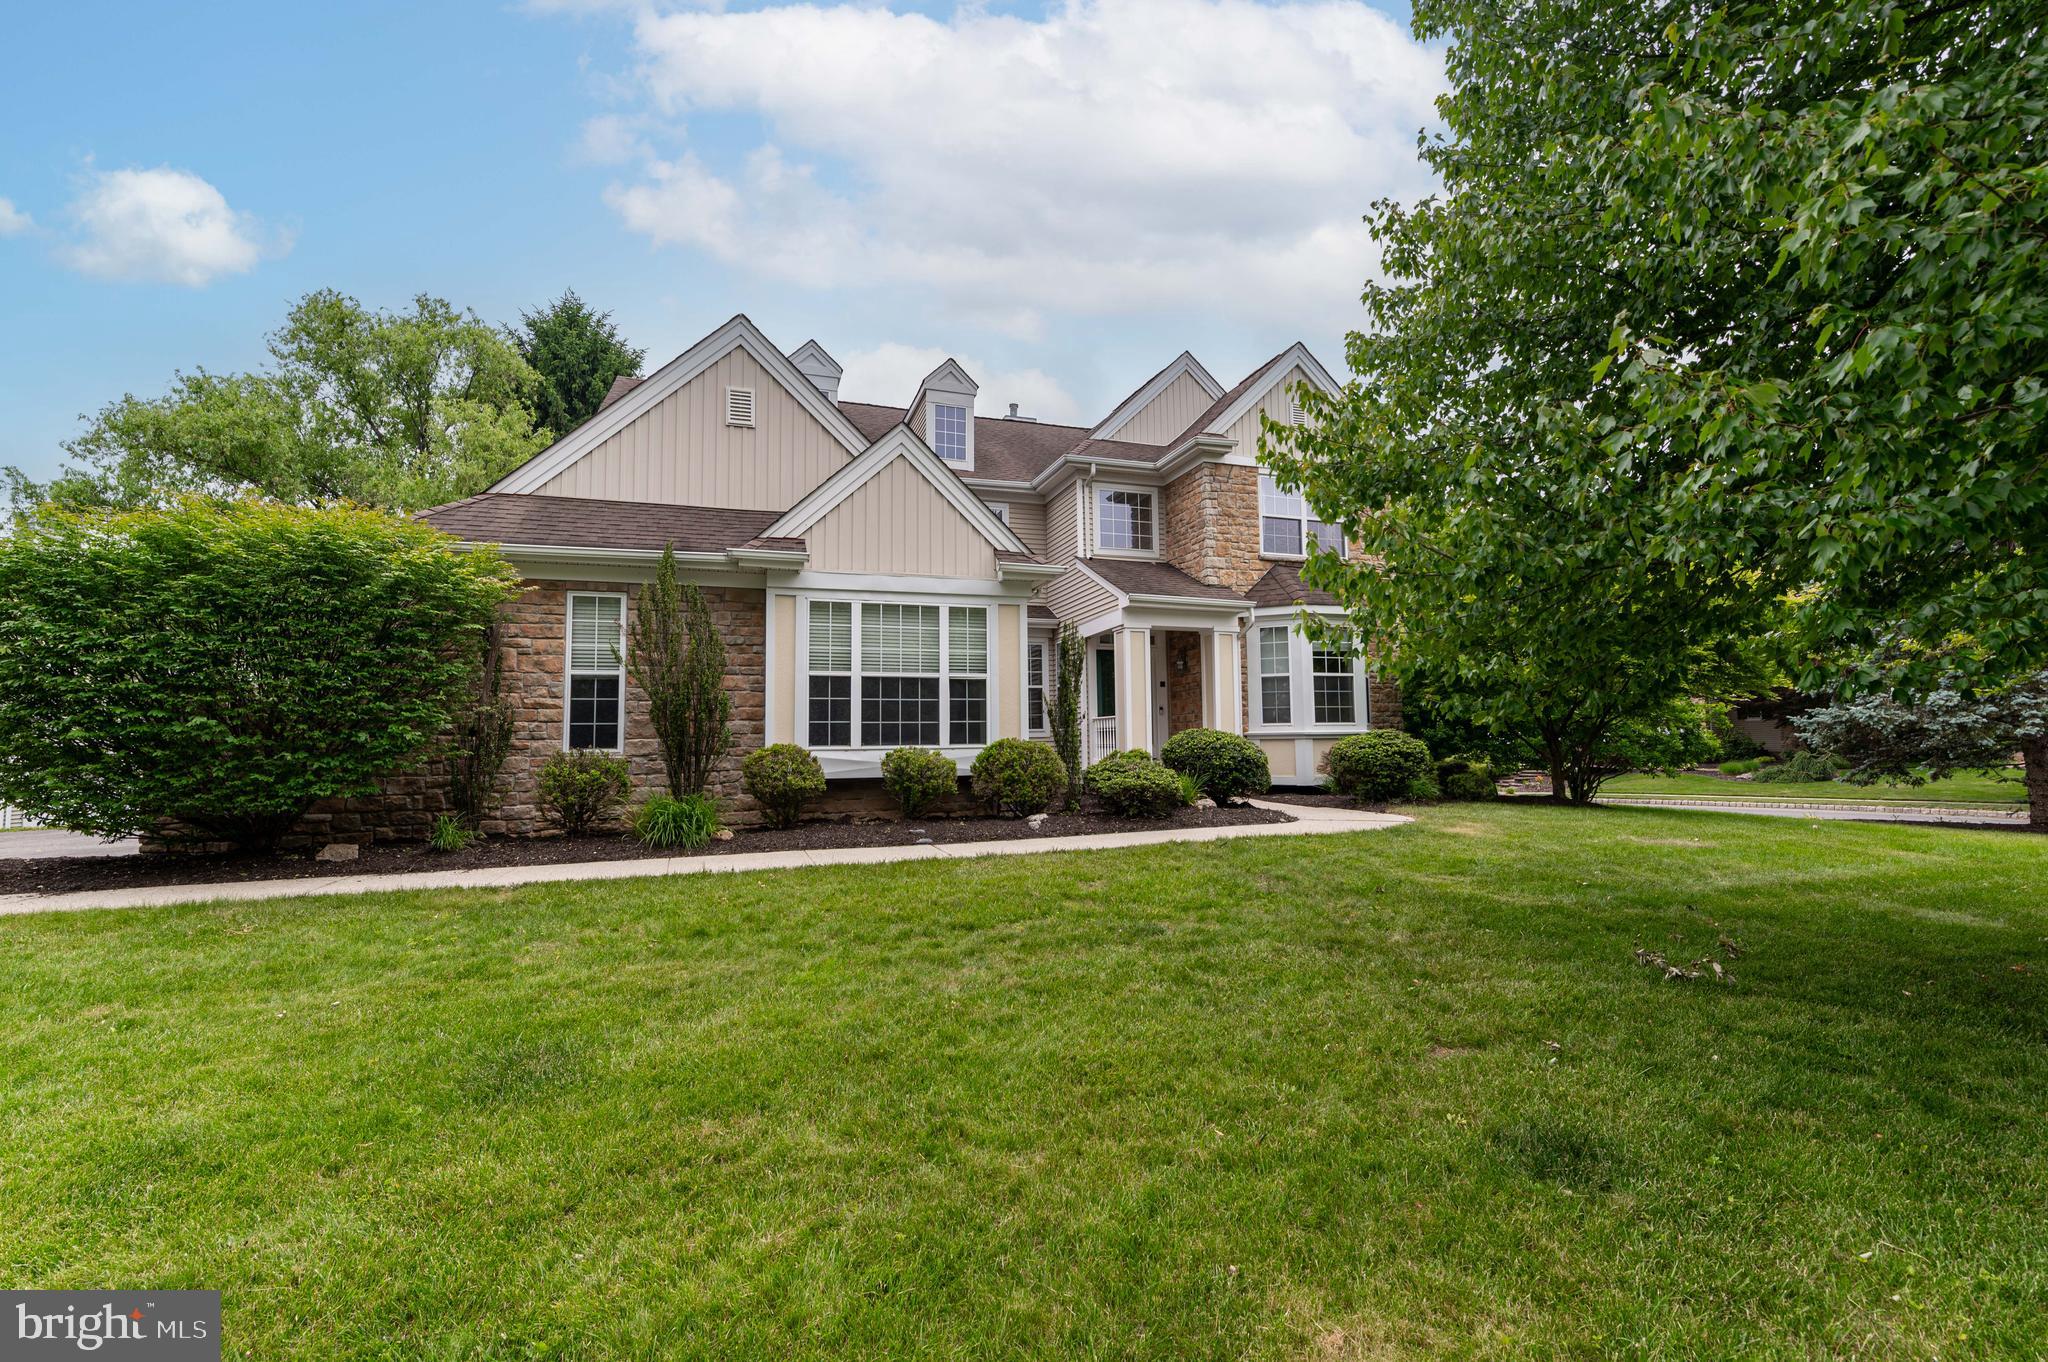
EASTON
780 RAMBLEWOOD DRIVE
4 Beds
2 Baths
3,190 Sq.Ft.
$639,900
MLS#: PANH2010194

EASTON
1800 WASHINGTON BOULEVARD
3 Beds
4 Baths
3,910 Sq.Ft.
$535,000
MLS#: PANH2010678
