
Traditional
107 PINOAK DRIVE
JIM THORPE, PA 18229
MLS#: PACC2005420
$537,500
Property
Beds
5
Full Baths
2
1/2 Baths
1
Year Built
2009
Sq.Footage
2,643
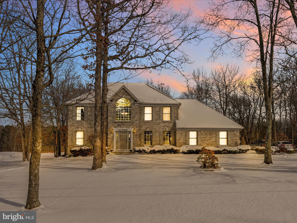
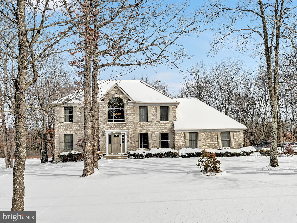
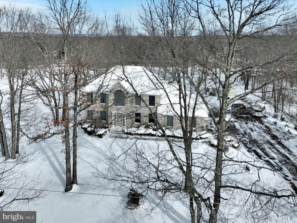
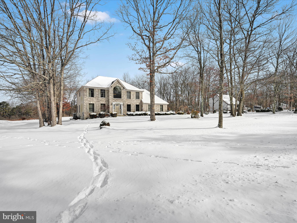
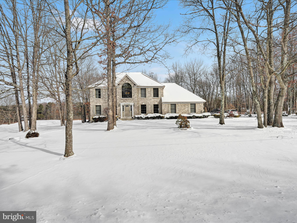
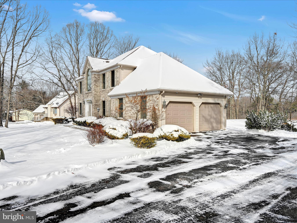
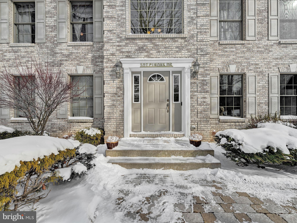
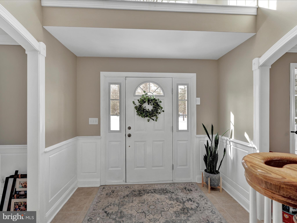
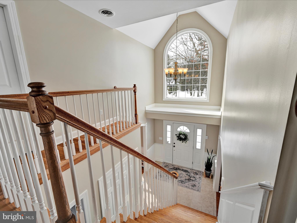
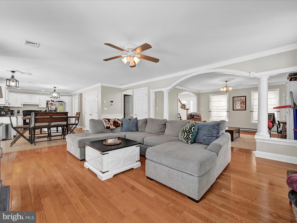
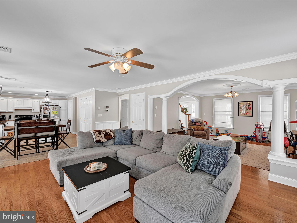
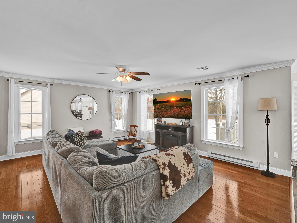
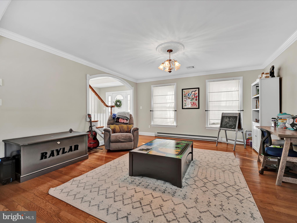
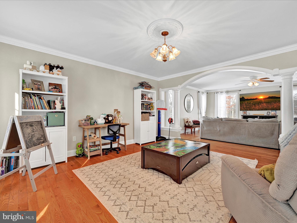
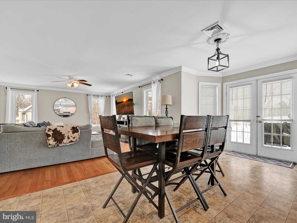
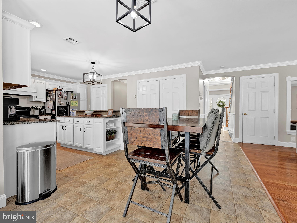
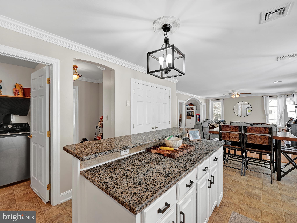
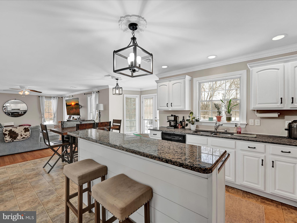
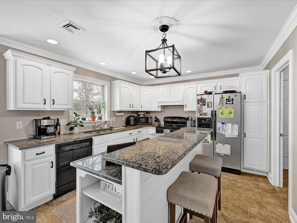
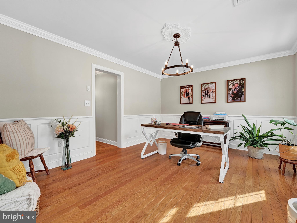
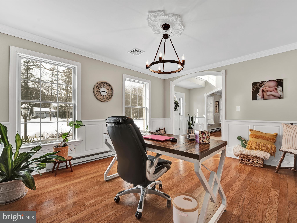
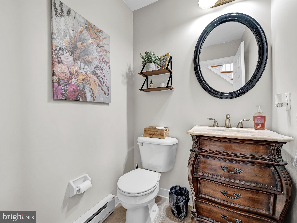
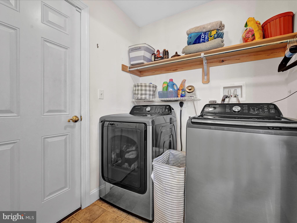
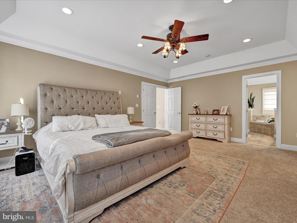
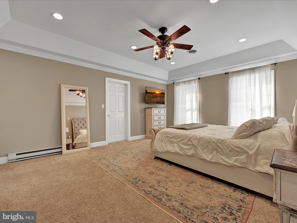
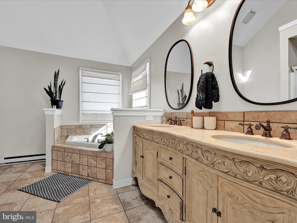
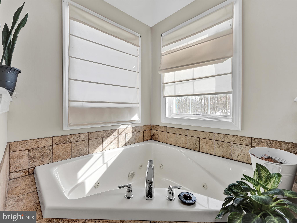
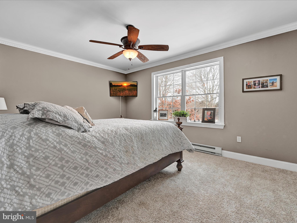
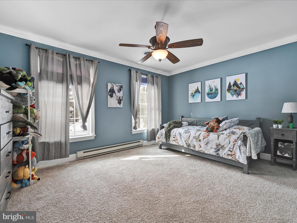
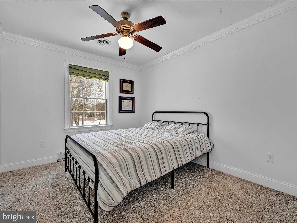
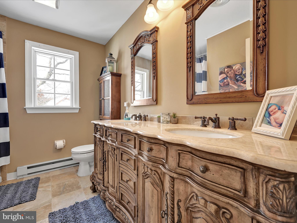
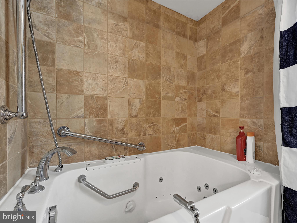
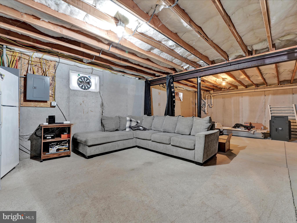
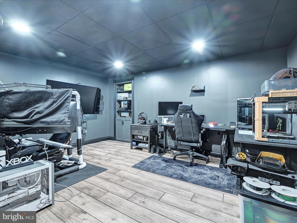
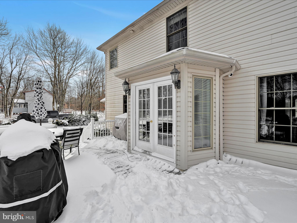
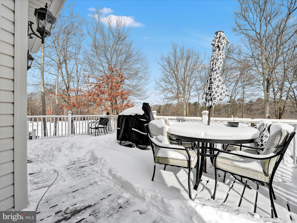
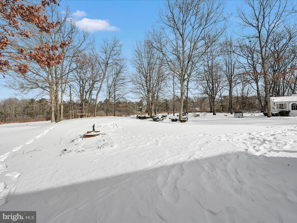
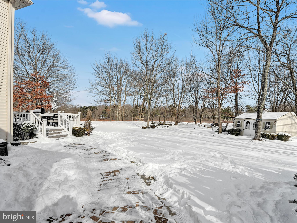
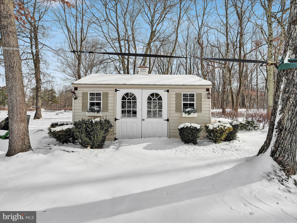
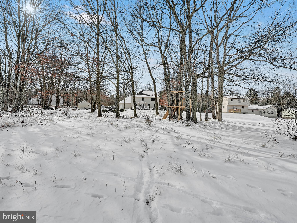
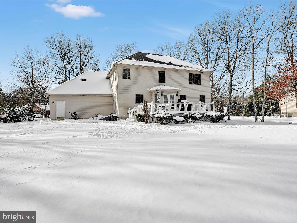
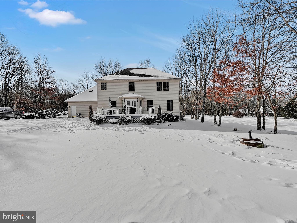
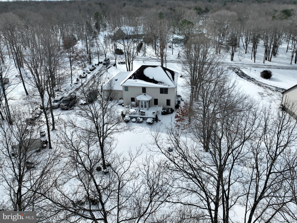
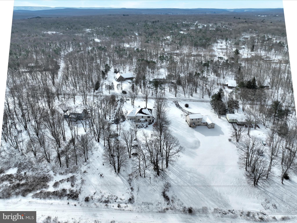
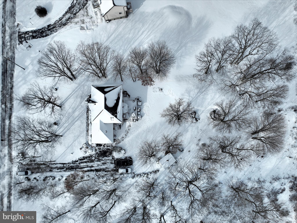
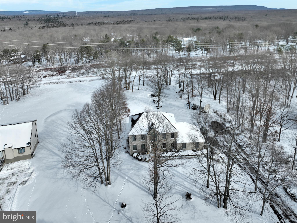
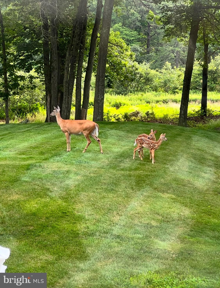
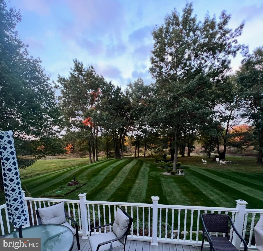
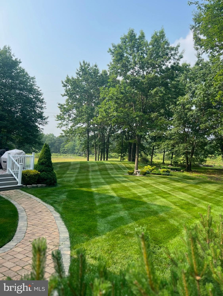
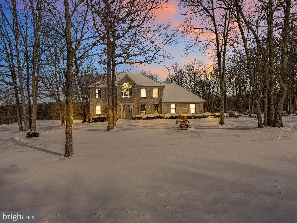
Nestled amidst the natural beauty of the Pocono Mountains, 107 Pinoak Dr is a masterfully crafted luxury residence offering unparalleled elegance, privacy, and comfort. Combining sophisticated design, high-end finishes, and stunning surroundings sitting on just over an acre, create a retreat like no other in the highly sought after Jim Thorpe, Pennsylvania! Located in the exclusive Penn Forest Streams Community, this residence offers both seclusion and accessibility. The local community association offers incredible amenities such as: Basketball Courts, Tennis Courts, Swimming Pools, a Clubhouse, and so much more! You’ll enjoy the serenity and privacy of mountain living while being just minutes away from the historic charm of downtown Jim Thorpe - renowned for its vibrant arts scene, outdoor recreation, and cultural landmarks. Every detail of this home has been thoughtfully curated, from the grand entryway to the meticulously designed interior collaborating with the open concept throughout. Coupling together fresh neutral paint, expansive windows framing panoramic views of the lush, wooded landscape, creating a seamless connection between the charm of the indoors and the wildlife outside no matter the season! The heart of the home, this kitchen is a true culinary masterpiece. Equipped with newly installed gorgeous granite countertops, brand new cabinetry, a large center island with a breakfast nook, it offers both functionality and style every step of the way. Perfect for meal preparation or hosting of small or large gatherings. The dining area flows from the kitchen to the French doors leading out to the back deck. The open-concept living and dining room provides an inviting space for entertaining or unwinding. Rich hardwood floors, high ceilings, crown moldings, and elegant finishes create an air of sophistication throughout. The kitchen/dining area flows seamlessly into the family room then, into the additional living space. On the opposite side of the living areas you will find a generous yet truly efficient office space. Step outside to a large deck that extends the living space and offers breathtaking views of the surrounding forest land and wildlife. This outdoor oasis is perfect for al fresco dining, enjoying morning coffee, or simply soaking in the true tranquility of the property. Expansive grounds provide both privacy and a natural playground for outdoor enthusiasts. Don’t forget to enter the large 2 car attached garage equipped with durable, easy to maintain epoxy flooring. The shed located just out back does have power as well. Heading from the foyer and up the hardwood stairs you will find a total of 4 graciously-sized bedrooms and 2 full generously sized bathrooms. Upon entering the extravagantly-sized primary bedroom - you will soon learn the en-suite bathroom is a genuine sanctuary of relaxation. Featuring the spa-inspired jacuzzi tub, separate standing shower, and beautifully crafted double vanity. The entire en-suite warmed with natural sunlight from the windows and large skylight. Every detail exudes luxury - from the designer fixtures to the soothing color palette. The partially finished basement creates a world of new opportunity! The finished area currently features a dedicated game-room with dimmable and color changing LED lighting. This is more than just a home; it’s a lifestyle. Experience the pinnacle of luxury living in one of Pennsylvania’s most sought-after locations. Whether you are searching for an AirBnB-type experience, a home away from home, or dedicated primary residence - be sure to schedule your private showing TODAY to see firsthand the timeless elegance and sophistication of this extraordinary property!
Features & Amenities
Interior
-
Other Interior Features
Kitchen Island, Pantry, Recessed Lighting, Walk-In Closet(s), Cathedral Ceiling(s), Crown Molding, Open Floorplan
-
Total Bedrooms
5
-
Bathrooms
2
-
1/2 Bathrooms
1
-
Above Grade Finished Area
2550.0
-
Basement YN
YES
-
Cooling YN
YES
-
Cooling
Central Air, Electric
-
Fireplace YN
NO
-
Heating YN
YES
-
Heating
Electric, Baseboard
-
Pet friendly
N/A
Exterior
-
Garage
Yes
-
Garage spaces
2
-
Construction Materials
Brick
-
Other Exterior Features
Lighting
-
Parking
Garage Door Opener, Garage, Driveway, Attached
-
Patio and Porch Features
Deck
-
Pool
Yes
-
Pool Features
Community
-
Waterfront YN
NO
-
View
Mountain(s), Trees/Woods
Area & Lot
-
Lot Features
Front Yard, Cleared, Secluded, Back Yard
-
Lot Size(acres)
1.01
-
Lot Size(square feet)
43,995
-
Property Type
Residential
-
Property Sub Type
Single Family Residence
-
Architectural Style
Traditional
Price
-
Sales Price
$537,500
-
Tax Amount
$5,387
-
Financing Options
Conventional, Cash, FHA, USDA, VA
-
Sq. Footage
2,643
-
Price/SqFt
$203
HOA
-
Association
YES
-
Association Fee
$500
-
Association Fee Frequency
Annually
-
Association Fee Includes
N/A
School District
-
Elementary School
N/A
-
Middle School
N/A
-
High School
JIM THORPE AREA SHS
Property Features
-
New Construction
NO
-
Association Amenities
Clubhouse, Tennis Court(s), Basketball Court, Gated, Playground
-
Foundation Details
Permanent
-
Senior Community YN
NO
-
Sewer
Septic Tank
-
Tax Lot
0
-
Water Source
Well
Schedule a Showing
Showing scheduled successfully.
Mortgage calculator
Estimate your monthly mortgage payment, including the principal and interest, property taxes, and HOA. Adjust the values to generate a more accurate rate.
Your payment
Principal and Interest:
$
Property taxes:
$
HOA fees:
$
Total loan payment:
$
Total interest amount:
$
Location
County
CARBON
Elementary School
Middle School
High School
JIM THORPE AREA SHS
Listing Courtesy of Kiersten Alexander, Keller Williams Platinum Realty - Wyomissing
RealHub Information is provided exclusively for consumers' personal, non-commercial use, and it may not be used for any purpose other than to identify prospective properties consumers may be interested in purchasing. All information deemed reliable but not guaranteed and should be independently verified. All properties are subject to prior sale, change or withdrawal. RealHub website owner shall not be responsible for any typographical errors, misinformation, misprints and shall be held totally harmless.

Owner, President, Investment Property Advisor
Theresa Kehler
Call Theresa today to schedule a private showing.

* Listings on this website come from the FMLS IDX Compilation and may be held by brokerage firms other than the owner of this website. The listing brokerage is identified in any listing details. Information is deemed reliable but is not guaranteed. If you believe any FMLS listing contains material that infringes your copyrighted work please click here to review our DMCA policy and learn how to submit a takedown request.© 2024 FMLS.
Related Properties
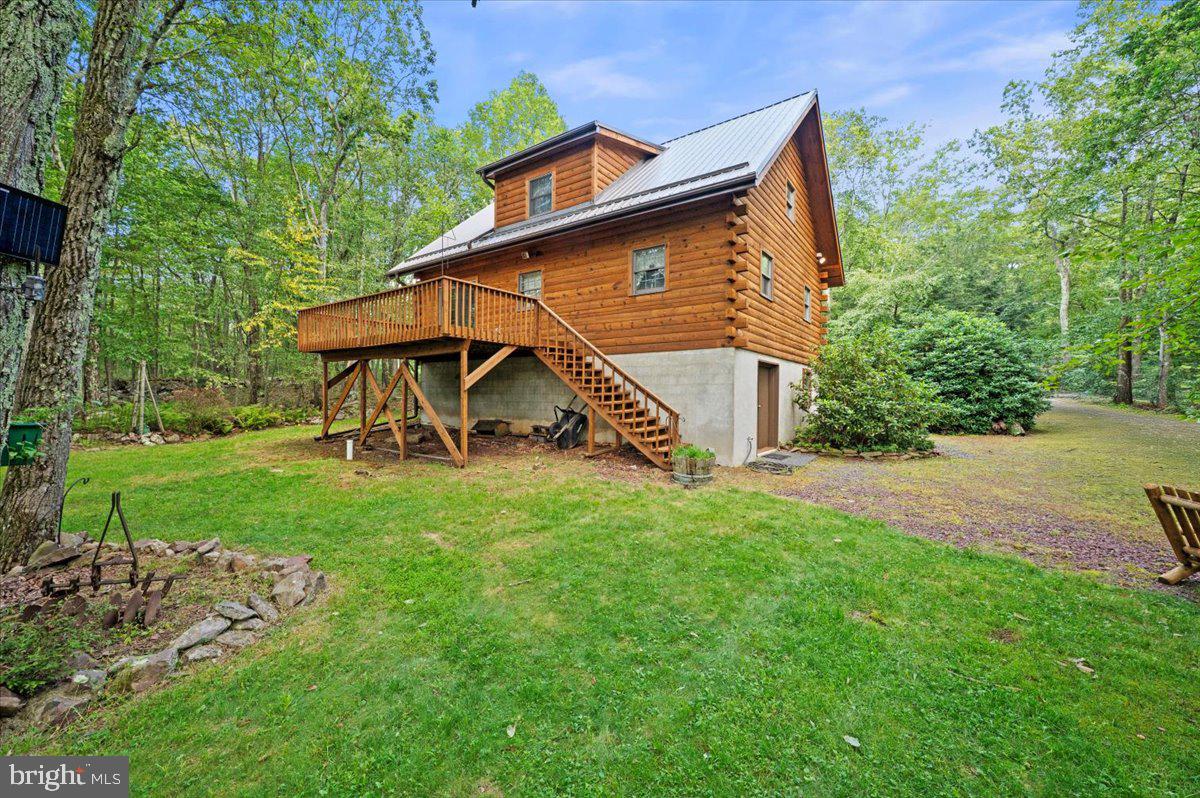
JIM THORPE
15 LOCUST DRIVE
3 Beds
2 Baths
1,330 Sq.Ft.
$536,000
MLS#: PACC2007436
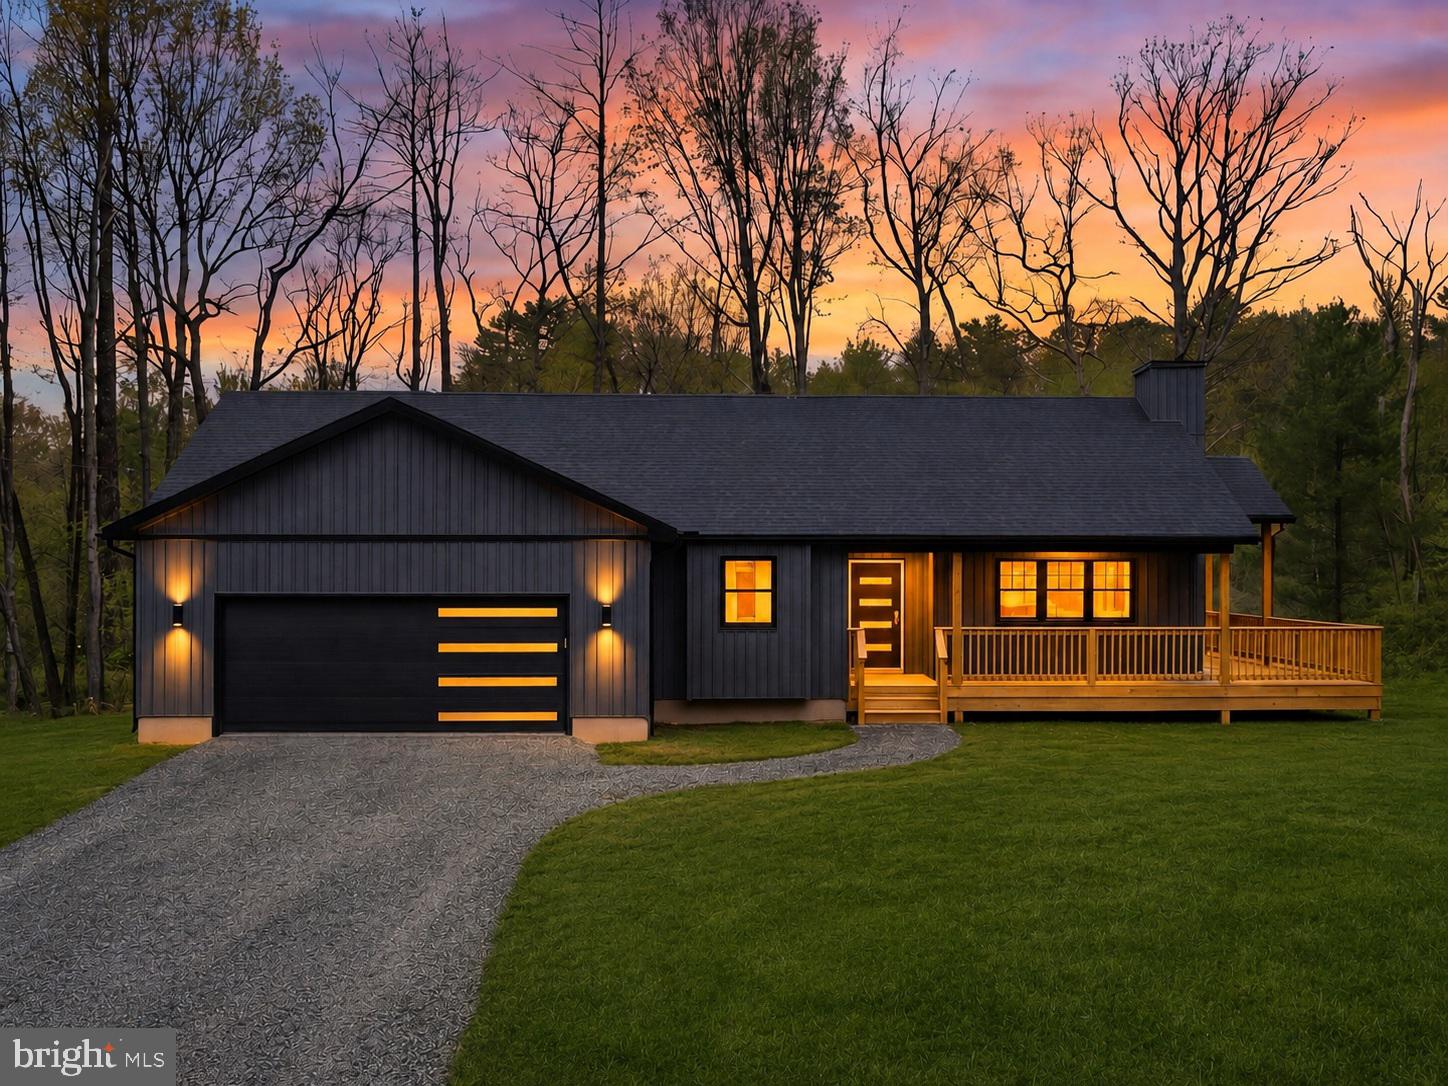
JIM THORPE
399 STONY MOUNTAIN ROAD
3 Beds
2 Baths
1,648 Sq.Ft.
$464,900
MLS#: PACC2007668

JIM THORPE
54 W BROADWAY
1 Beds
1 Baths
2,600 Sq.Ft.
$595,000
MLS#: PACC2008086
