Features & Amenities

Interior

  • Other Interior Features

    High Ceilings, Open Floorplan

  • Total Bedrooms

    1

  • Bathrooms

    1

  • Above Grade Finished Area

    2600.0

  • Basement YN

    YES

  • Cooling YN

    YES

  • Cooling

    None, Electric

  • Fireplace YN

    NO

  • Heating YN

    YES

  • Heating

    Natural Gas, Hot Water

  • Main Level Bedrooms

    1

  • Pet friendly

    N/A

Exterior

  • Garage

    No

  • Construction Materials

    Vinyl Siding, Frame

  • Parking

    On Street, Parking Lot

  • Pool

    No

  • Waterfront YN

    NO

Area & Lot

  • Lot Features

    Back Yard

  • Lot Size(acres)

    0.1

  • Lot Size(square feet)

    4,356

  • Property Type

    Residential

  • Property Sub Type

    Townhouse

  • Architectural Style

    Victorian

Price

  • Sales Price

    $595,000

  • Tax Amount

    $4,185

  • Financing Options

    Cash, Conventional

  • Zoning

    R4

  • Sq. Footage

    2,600

  • Price/SqFt

    $228

HOA

  • Association

    No

Property Resources

  • Horse Property

    NO

School District

  • Elementary School

    N/A

  • Middle School

    N/A

  • High School

    N/A

Property Features

  • New Construction

    NO

  • Foundation Details

    Stone

  • Senior Community YN

    NO

  • Sewer

    Public Sewer

  • Tax Lot

    0

  • Water Source

    Public

Schedule a Showing

Showing scheduled successfully.

<
>
IN PERSON
VIA CHAT

What is 3 + 4 ?


Change time

Mortgage calculator

Estimate your monthly mortgage payment, including the principal and interest, property taxes, and HOA. Adjust the values to generate a more accurate rate.

Your payment

Principal and Interest:

$

Property taxes:

$

HOA fees:

$

Total loan payment:

$

Total interest amount:

$

Location

County

CARBON

Elementary School

Middle School

High School

Listing Courtesy of Bill Foder, Keller Williams Real Estate

RealHub Information is provided exclusively for consumers' personal, non-commercial use, and it may not be used for any purpose other than to identify prospective properties consumers may be interested in purchasing. All information deemed reliable but not guaranteed and should be independently verified. All properties are subject to prior sale, change or withdrawal. RealHub website owner shall not be responsible for any typographical errors, misinformation, misprints and shall be held totally harmless.

Agent Theresa Kehler

Owner, President, Investment Property Advisor

Theresa Kehler

Call Theresa today to schedule a private showing.


* Listings on this website come from the FMLS IDX Compilation and may be held by brokerage firms other than the owner of this website. The listing brokerage is identified in any listing details. Information is deemed reliable but is not guaranteed. If you believe any FMLS listing contains material that infringes your copyrighted work please click here to review our DMCA policy and learn how to submit a takedown request.© 2024 FMLS.
This newly renovated 2,600 sq. ft. (excluding basement and attic storage) historic 1856 Victorian home sits in the heart of scenic downtown Jim Thorpe, across from the Mauch Chunk Museum & Cultural Center. Located halfway between The Mauch Chunk Opera House and The Old Jail Museum, 54 West Broadway is just a 3 minute walk to each. With separate front and rear entrances to the upper and lower floors, this 4 bedroom home features 2 living rooms, 2 kitchens, 2 full baths, upstairs laundry, new windows, flooring, lighting, roofing, siding, and a recent oil-to-gas heat conversion. Boasting incredible curb appeal with decorative trim, cornices, and a welcoming red-brick porch, the property also features a private brick patio with terraced landscaping and exterior basement access. Inside, the renovated layout blends period charm with high ceilings, wide plank flooring, and a unique connection to nature. With over 22 double height new windows, every room is flooded with natural light and peaceful garden views. The main level flows effortlessly from the living areas into a modern kitchen complete with quartz countertops, a center island, and stainless steel appliances. A flexible main floor room sits adjacent to a remodeled full bath. Upstairs, you will find additional bedrooms, a second kitchen and bath, and large finished flex-space on the third floor. This versatile layout places you steps away
from some of Carbon County's finest dining, historic landmarks, shopping & a short drive to many of the areas attractions including State Parks with swimming/boating, skiing, white water rafting & much more.

54 W BROADWAY

Message successfully sent.

What would you like to know?

What is 3 + 4 ?

I agree to receive email communication and understand I can unsubscribe at any time.

I agree to be contacted by TNT Real Estate Solutions via call, email, and text for real estate services. To opt out, you can reply 'stop' at any time or reply 'help' for assistance. You can also click the unsubscribe link in the emails. Message and data rates may apply. Message frequency may vary. Privacy Policy

Related Properties

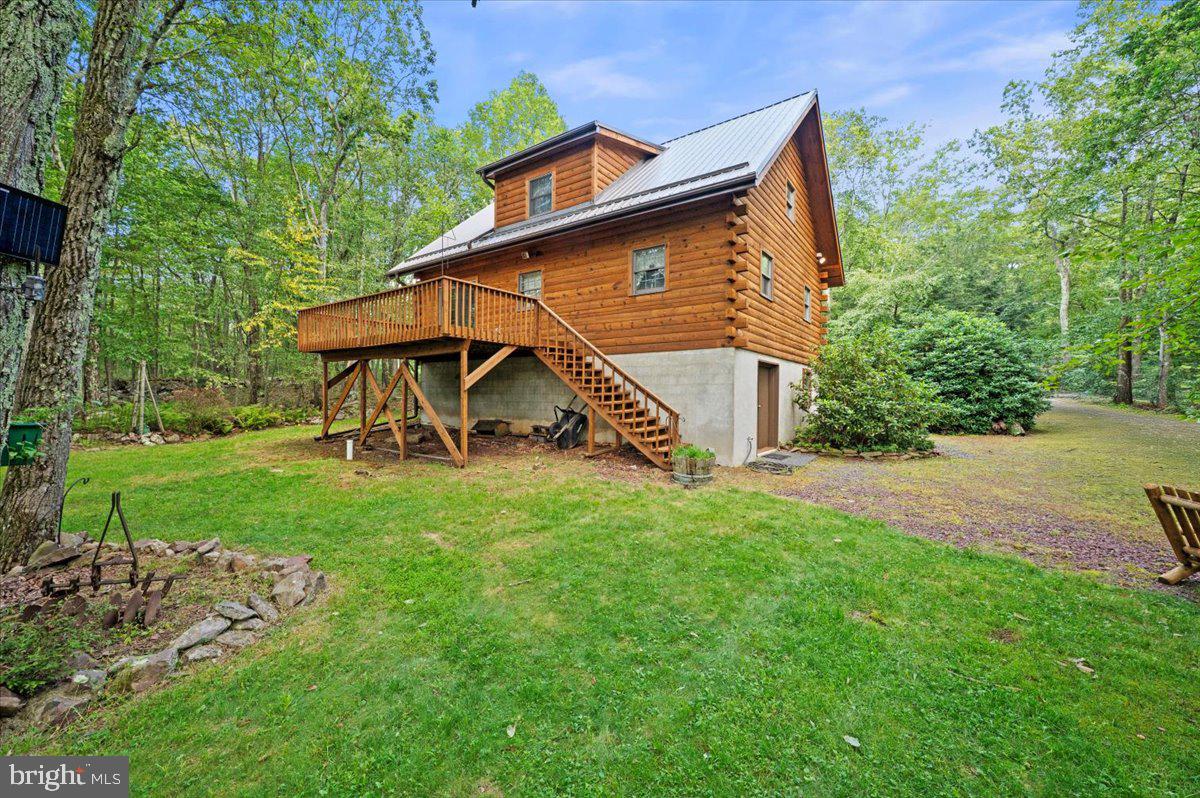
This is not just a home. It’s a private Pocono compound built for those who need space to build, store, create, and escape. Set on over 6 wooded acres within Hickory Run Forest, this property delivers a rare combination of land, infrastructure, and flexibility that is nearly impossible to replicate in today’s market. The centerpiece is a $200,000+ Amish-built 60x40 detached garage and workshop designed for serious use. Featuring three oversized bays, full concrete flooring, electric, extensive lighting, built-in workbenches, utility sink, and a finished upper-level loft, this space is ideal for contractors, car collectors, hobbyists, or anyone seeking a true live-work environment. Whether you're storing equipment, working on projects, or creating a private retreat for your passions, this structure defines the property. The main residence is a handcrafted log home offering authentic mountain character and a warm, lodge-style atmosphere. Inside, vaulted ceilings, exposed beams, and tongue-and-groove woodwork create a timeless interior anchored by a dramatic floor-to-ceiling stone fireplace in the main living area. The open-concept layout connects the living room, dining area, and kitchen, providing a functional space for everyday living or weekend gatherings. A loft overlooks the main level, offering additional flexibility for sleeping, office, or recreational use. The walk-out lower level adds usable space for storage, workshop expansion, or recreation, while the surrounding acreage provides privacy, separation, and long-term flexibility. Multiple included parcels enhance the scale of the property and contribute to a setting that feels secluded, yet remains accessible. Located just minutes from Jim Thorpe, the PA Turnpike, and year-round Pocono attractions including hiking, skiing, and outdoor recreation, this property offers both convenience and escape. Whether used as a primary residence, second home, or a functional live-work compound, the value here is in the combination of land, usability, and infrastructure. This is a property designed for a specific buyer. Someone who understands the value of space, privacy, and purpose-built improvements. Opportunities like this are limited, and replacement cost alone makes this a compelling offering in the current market. Property is being sold as-is. Buyer to verify all measurements, parcel information, and permitted uses. Multiple tax parcels included in the sale.
#PACC2007436

JIM THORPE

15 LOCUST DRIVE

3 Beds

2 Baths

1,330 Sq.Ft.

$536,000

MLS#: PACC2007436

Send a message

Message successfully sent.

Your message

What is 3 + 4 ?

Reason for contacting?

I agree to receive email communication and understand I can unsubscribe at any time.

I agree to be contacted by TNT Real Estate Solutions via call, email, and text for real estate services. To opt out, you can reply 'stop' at any time or reply 'help' for assistance. You can also click the unsubscribe link in the emails. Message and data rates may apply. Message frequency may vary. Privacy Policy

Sign Out

Virtual Assistant

Would you like to take the next step with this property? We can help you schedule a showing or virtual tour, or send you more details.

Yes, I would like more information.

Thank You for Your Reply, One of Our Agents will contact you as soon as possible

No, maybe later.

Thank you, you can always contact me via email, phone number or through the contact form.

Realhub AI

Lucy - Your AI-Powered Realtor

Update Your Temporary Password

Personalize your search

Enter your email and we'll notify you immediately when new listings match what you're looking for.

or enter email address

Already have an account ? Login here

Continue your home search

I agree to receive communications and understand I can unsubscribe at any time.

I agree to be contacted by TNT Real Estate Solutions via call, email, and text for real estate services. To opt out, you can reply 'stop' at any time or reply 'help' for assistance. You can also click the unsubscribe link in the emails. Message and data rates may apply. Message frequency may vary. Privacy Policy

Already have an account ? Login here

We use cookies

We use cookies primarily for analytics to enhance your experience. By accepting, you agree to our use of these cookies. You can manage your preferences or learn more about our cookies policy.