

Property
Beds
3
Full Baths
2
1/2 Baths
None
Year Built
2026
Sq.Footage
3,361
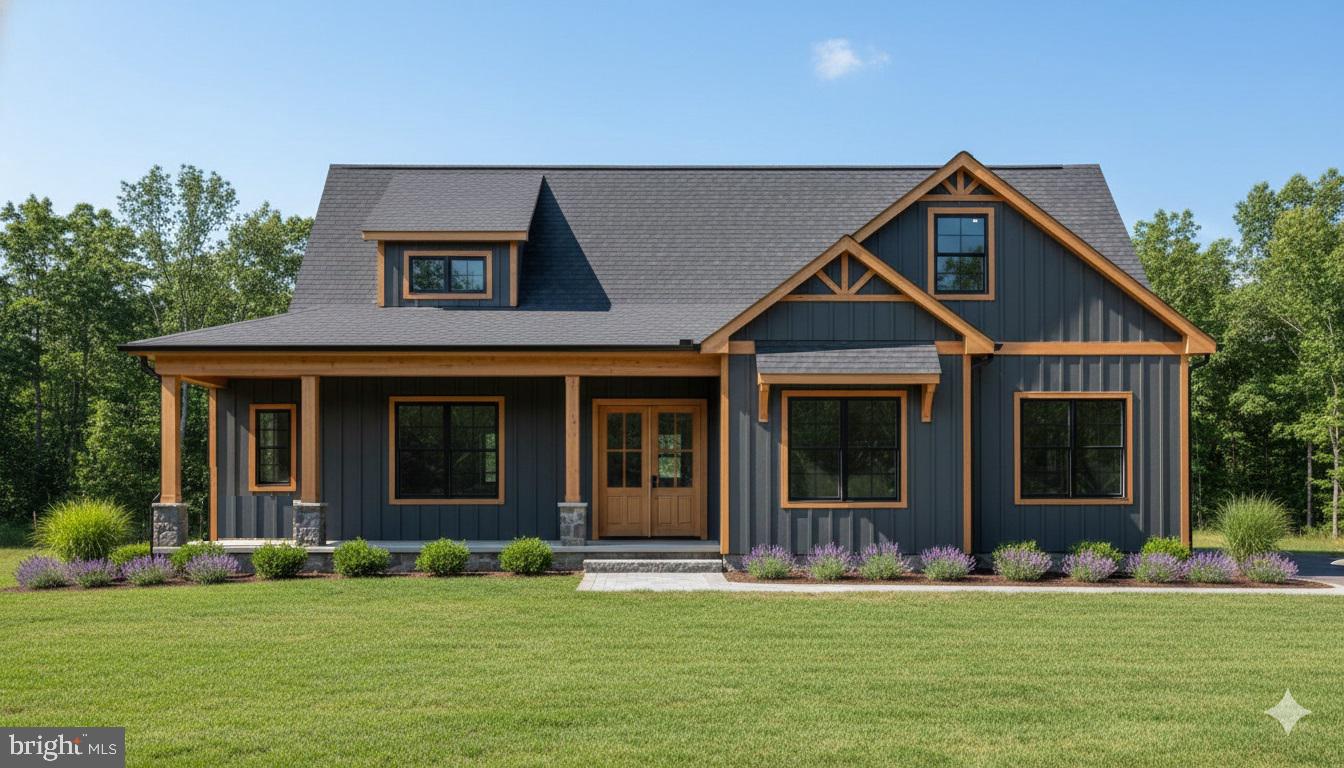
***SIMILAR PHOTOS***This beautiful custom rancher offers 3 bedrooms, 2 full bathrooms, and a spacious 2-car garage. The exterior features stone to the water table, with additional stone accents on the face of Bedroom 3 and the garage. Inside, enjoy an open-concept floor plan highlighted by a stunning cathedral ceiling in the family room. The first-floor laundry room adds convenience, while the spacious owner’s suite features a walk-in closet and a private bathroom with double sinks and a ceramic walk-in shower with a built-in seat. Bedrooms 2 and 3 are thoughtfully separated from the owner’s suite and share a full bathroom, providing privacy and functionality for family or guests. The walk-out basement includes a 2-piece bathroom rough-in, offering excellent potential for future finishing. Step outside onto the 12' x 16' composite deck and enjoy the peaceful, private backyard—perfect for relaxing or entertaining. This thoughtfully designed ranch home combines comfortable one-level living with plenty of space and future possibilities. Ask about the GREAT $15,000 incentives! (*THIS HOME IS A TO- BE - BUILT)
Features & Amenities
Interior
-
Other Interior Features
Cathedral Ceiling(s), High Ceilings
-
Total Bedrooms
3
-
Bathrooms
2
-
Above Grade Finished Area
1758.0
-
Basement YN
YES
-
Cooling YN
YES
-
Cooling
Central Air, Electric
-
Fireplace YN
NO
-
Heating YN
YES
-
Heating
Natural Gas, Forced Air
-
Main Level Bedrooms
3
-
Pet friendly
N/A
Exterior
-
Garage
Yes
-
Garage spaces
2
-
Construction Materials
Batts Insulation, Blown-In Insulation, Vinyl Siding, Stone
-
Other Exterior Features
Lighting
-
Parking
Garage Door Opener, Garage, Driveway, Attached
-
Pool
No
-
Waterfront YN
NO
Area & Lot
-
Lot Size(acres)
0.86
-
Lot Size(square feet)
37,462
-
Property Type
Residential
-
Property Sub Type
Single Family Residence
-
Architectural Style
Ranch/Rambler
Price
-
Sales Price
$539,900
-
Tax Amount
$2,064
-
Sq. Footage
3,361
-
Price/SqFt
$160
HOA
-
Association
YES
-
Association Fee
$550
-
Association Fee Frequency
Annually
-
Association Fee Includes
N/A
School District
-
Elementary School
PARK HILLS
-
Middle School
EMORY H MARKLE
-
High School
SOUTH WESTERN
Property Features
-
New Construction
YES
-
Accessibility Features
Accessible Doors
-
Foundation Details
Concrete Perimeter
-
Senior Community YN
NO
-
Sewer
Public Sewer
-
Tax Lot
0039
-
Water Source
Public
Schedule a Showing
Showing scheduled successfully.
Mortgage calculator
Estimate your monthly mortgage payment, including the principal and interest, property taxes, and HOA. Adjust the values to generate a more accurate rate.
Your payment
Principal and Interest:
$
Property taxes:
$
HOA fees:
$
Total loan payment:
$
Total interest amount:
$
Location
County
YORK
Elementary School
PARK HILLS
Middle School
EMORY H MARKLE
High School
SOUTH WESTERN
Listing Courtesy of Colleen M Rosso , Joseph A Myers Real Estate, Inc.
RealHub Information is provided exclusively for consumers' personal, non-commercial use, and it may not be used for any purpose other than to identify prospective properties consumers may be interested in purchasing. All information deemed reliable but not guaranteed and should be independently verified. All properties are subject to prior sale, change or withdrawal. RealHub website owner shall not be responsible for any typographical errors, misinformation, misprints and shall be held totally harmless.

Owner, Chief Executive Officer, Portfolio Advisor
Nick Polinchock
Call Nick today to schedule a private showing.

* Listings on this website come from the FMLS IDX Compilation and may be held by brokerage firms other than the owner of this website. The listing brokerage is identified in any listing details. Information is deemed reliable but is not guaranteed. If you believe any FMLS listing contains material that infringes your copyrighted work please click here to review our DMCA policy and learn how to submit a takedown request.© 2024 FMLS.
Related Properties
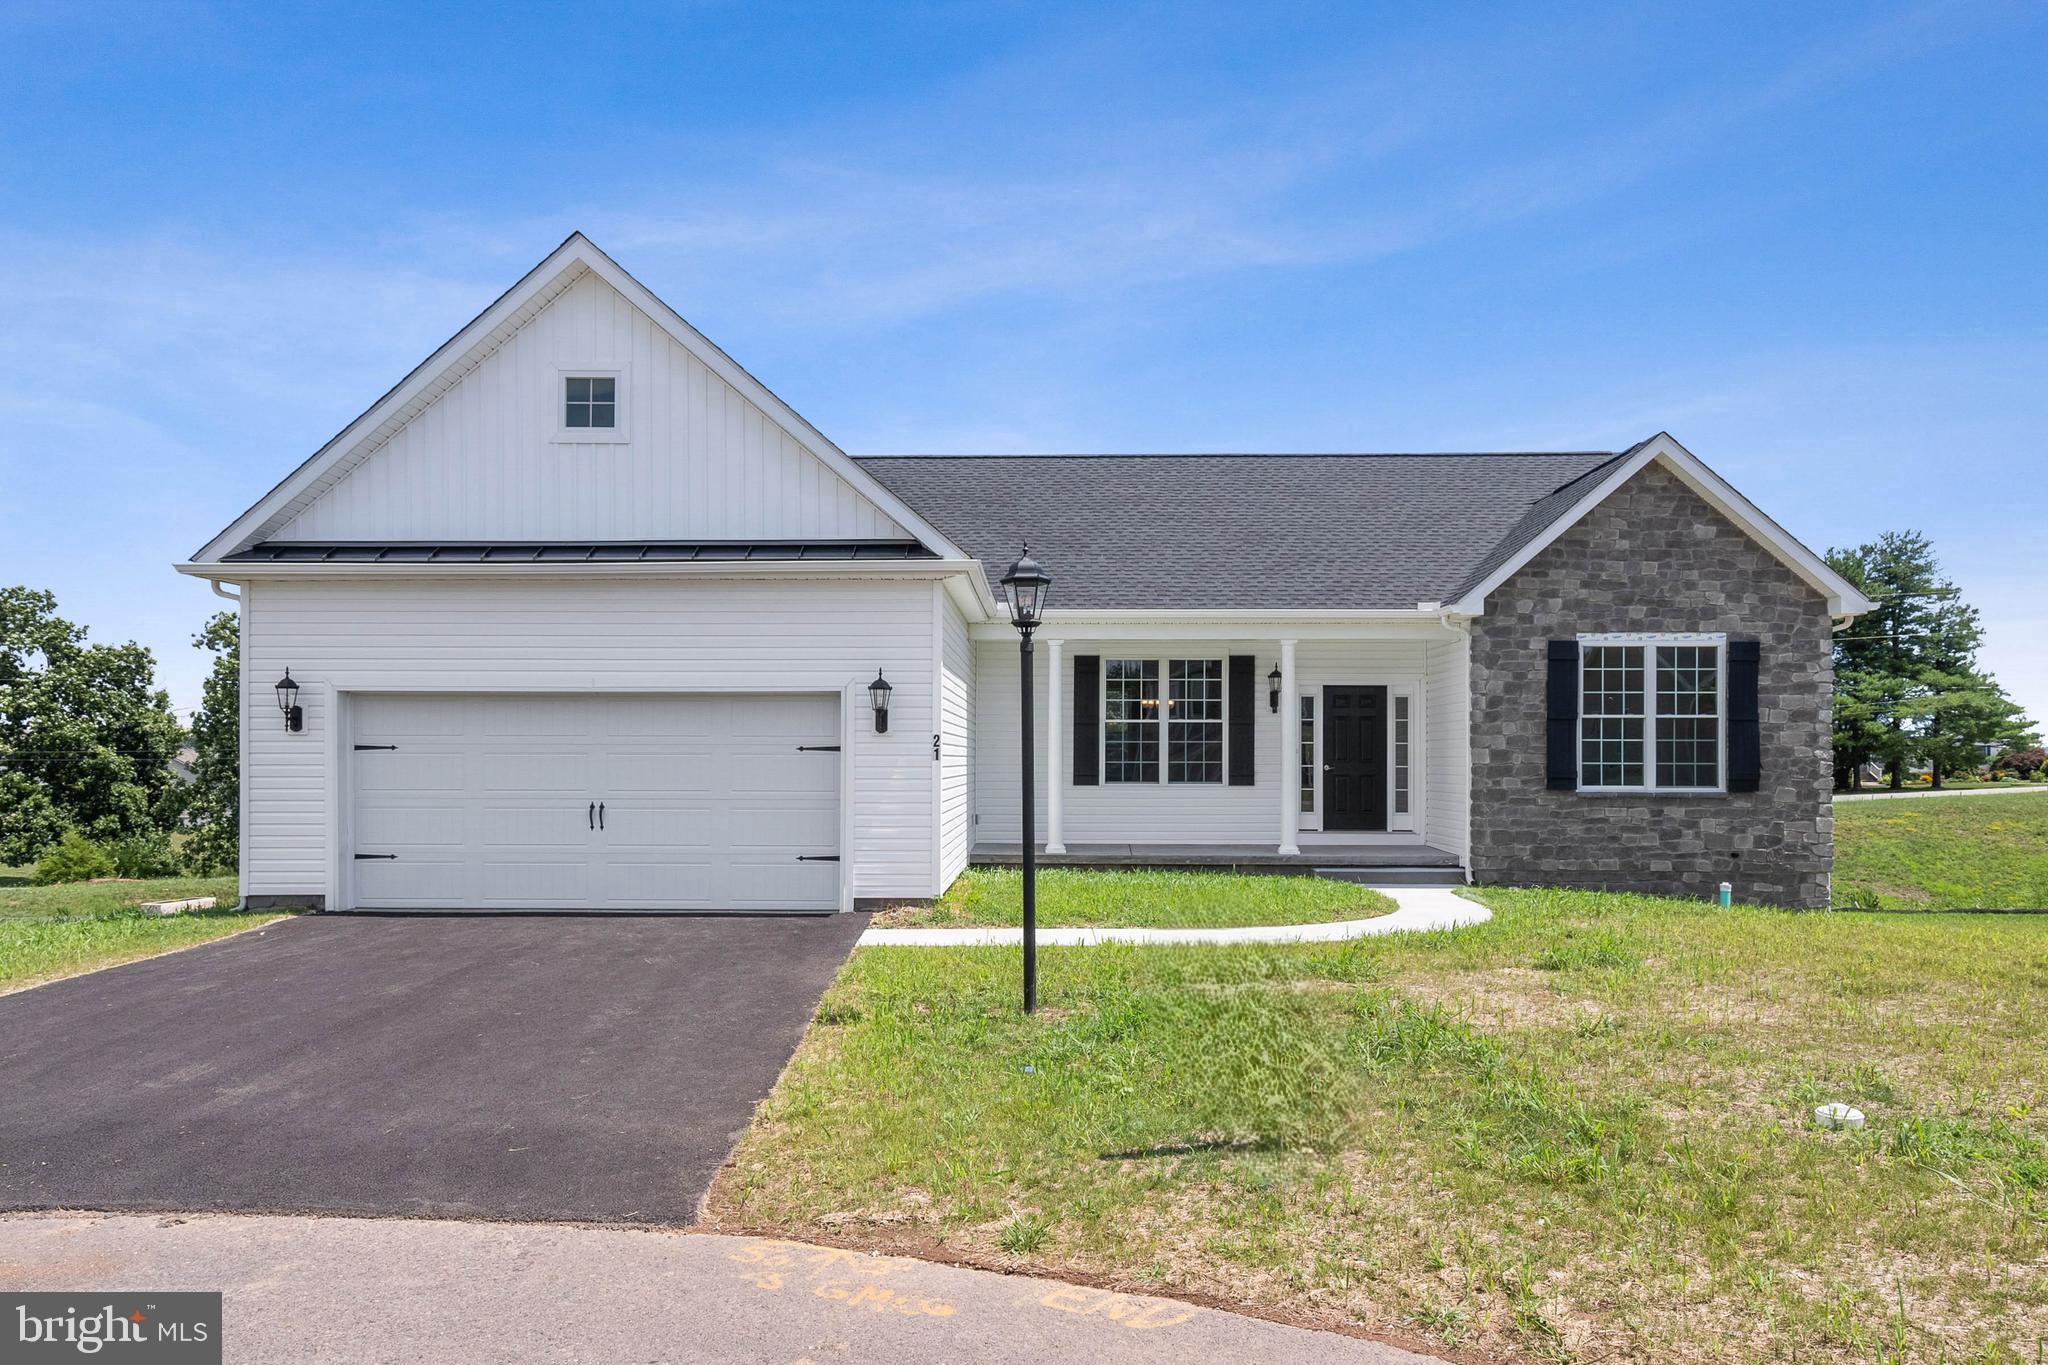
HANOVER
87 EAGLE LANE LOT 5
3 Beds
2 Baths
1,616 Sq.Ft.
$432,900
MLS#: PAAD2023078
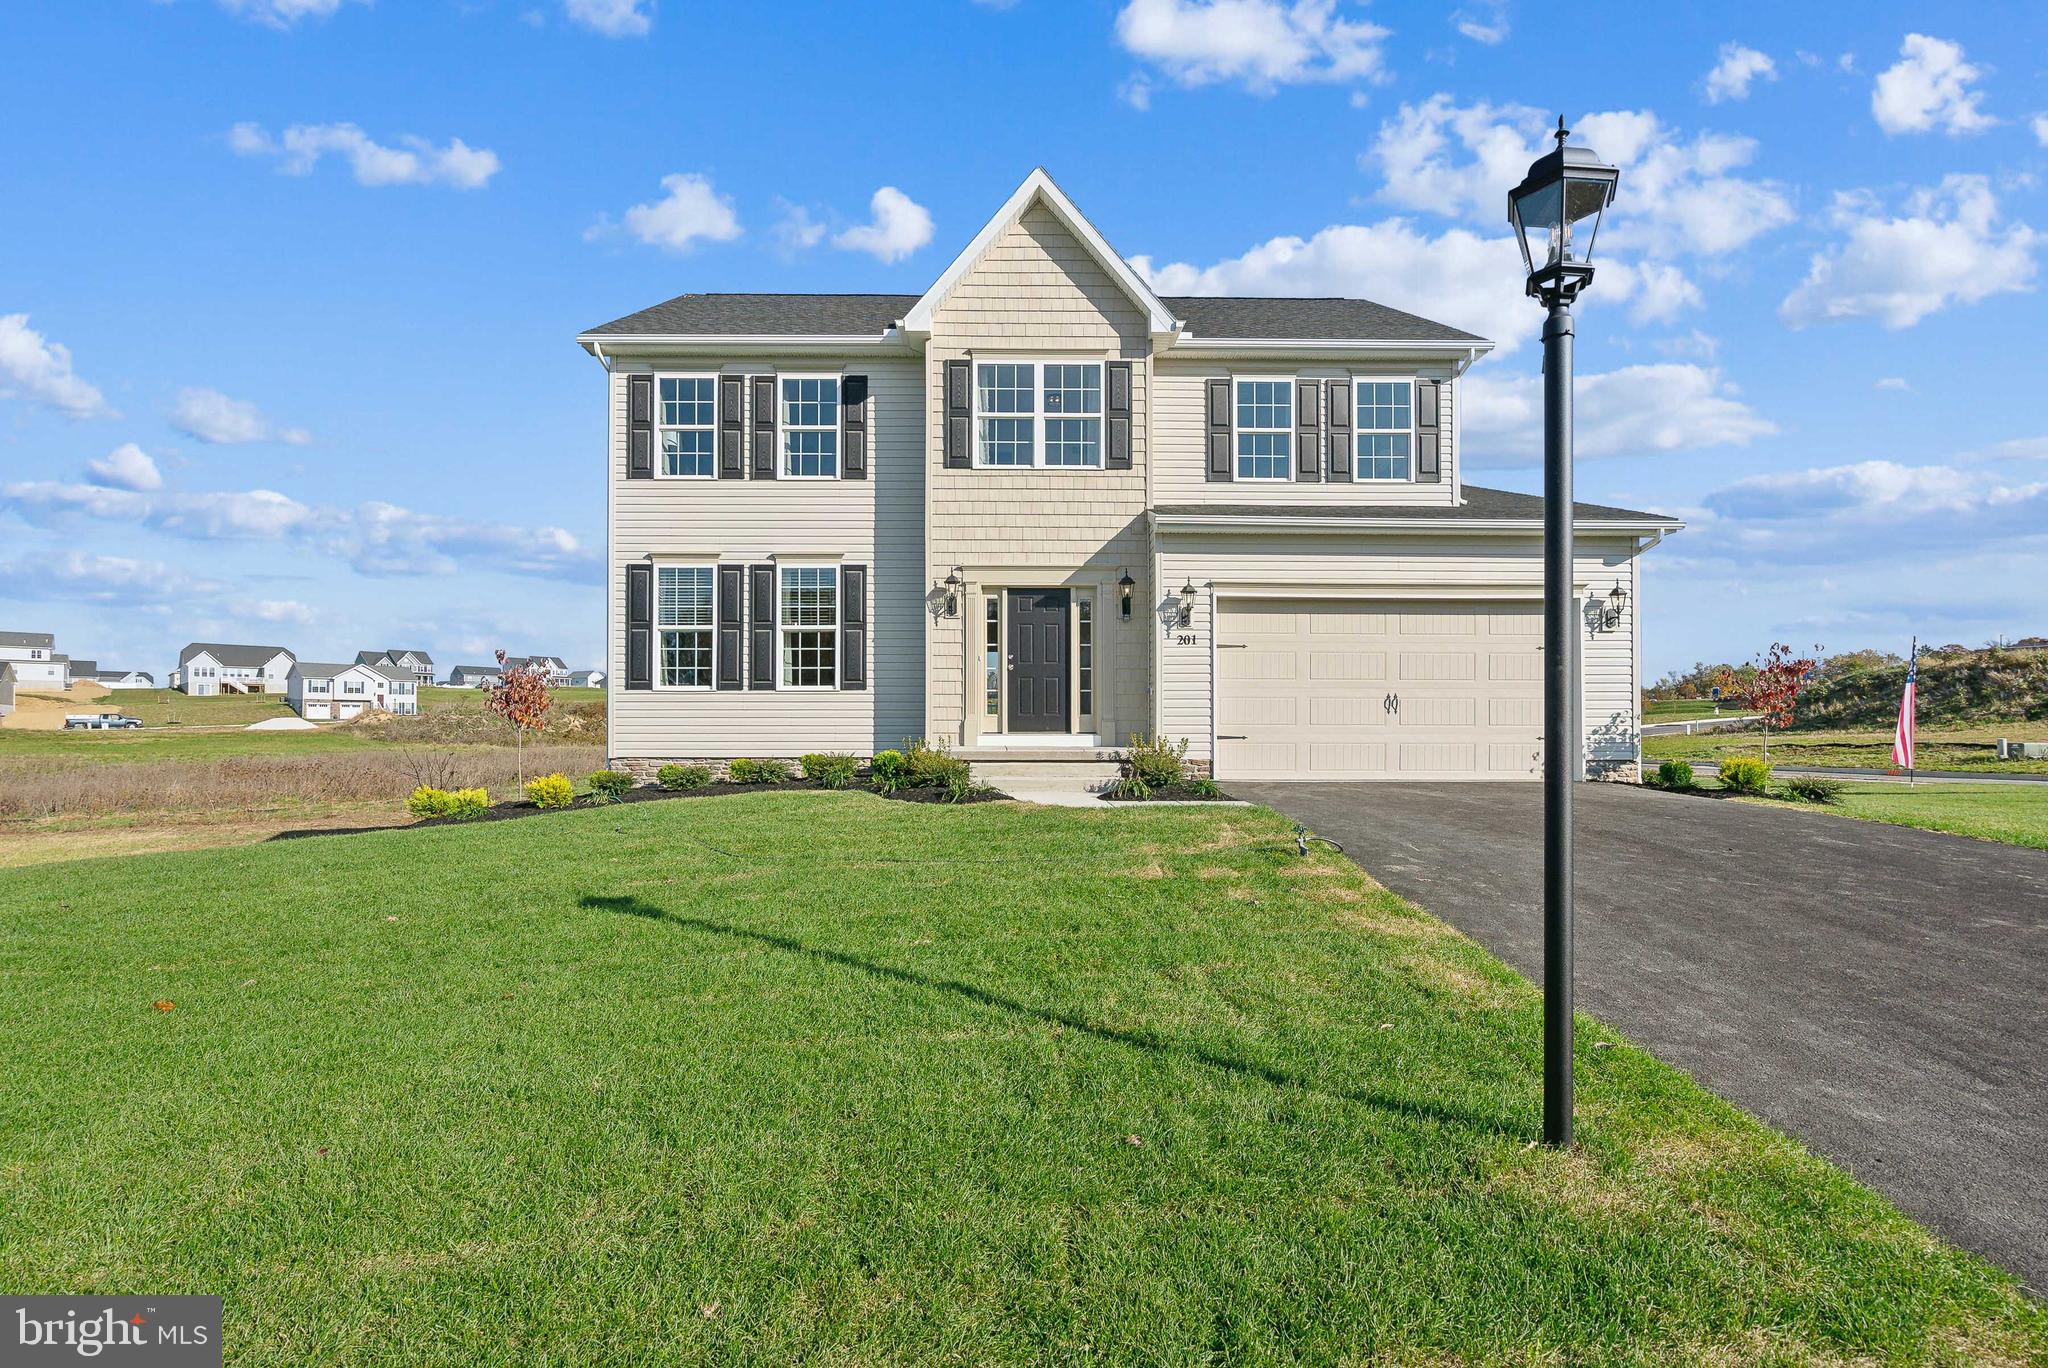
HANOVER
201 FIELDSTONE DRIVE 23
4 Beds
2 Baths
2,245 Sq.Ft.
$541,051
MLS#: PAYK2070902

HANOVER
49 WINIFRED DRIVE
4 Beds
3 Baths
3,193 Sq.Ft.
$577,000
MLS#: PAYK2106556

HANOVER
194 PIEDMONT WAY 96
3 Beds
2 Baths
1,824 Sq.Ft.
$445,900
MLS#: PAAD2025028

HANOVER
300 STEEPLE VIEW DRIVE
3 Beds
2 Baths
1,700 Sq.Ft.
$529,900
MLS#: PAYK2109200
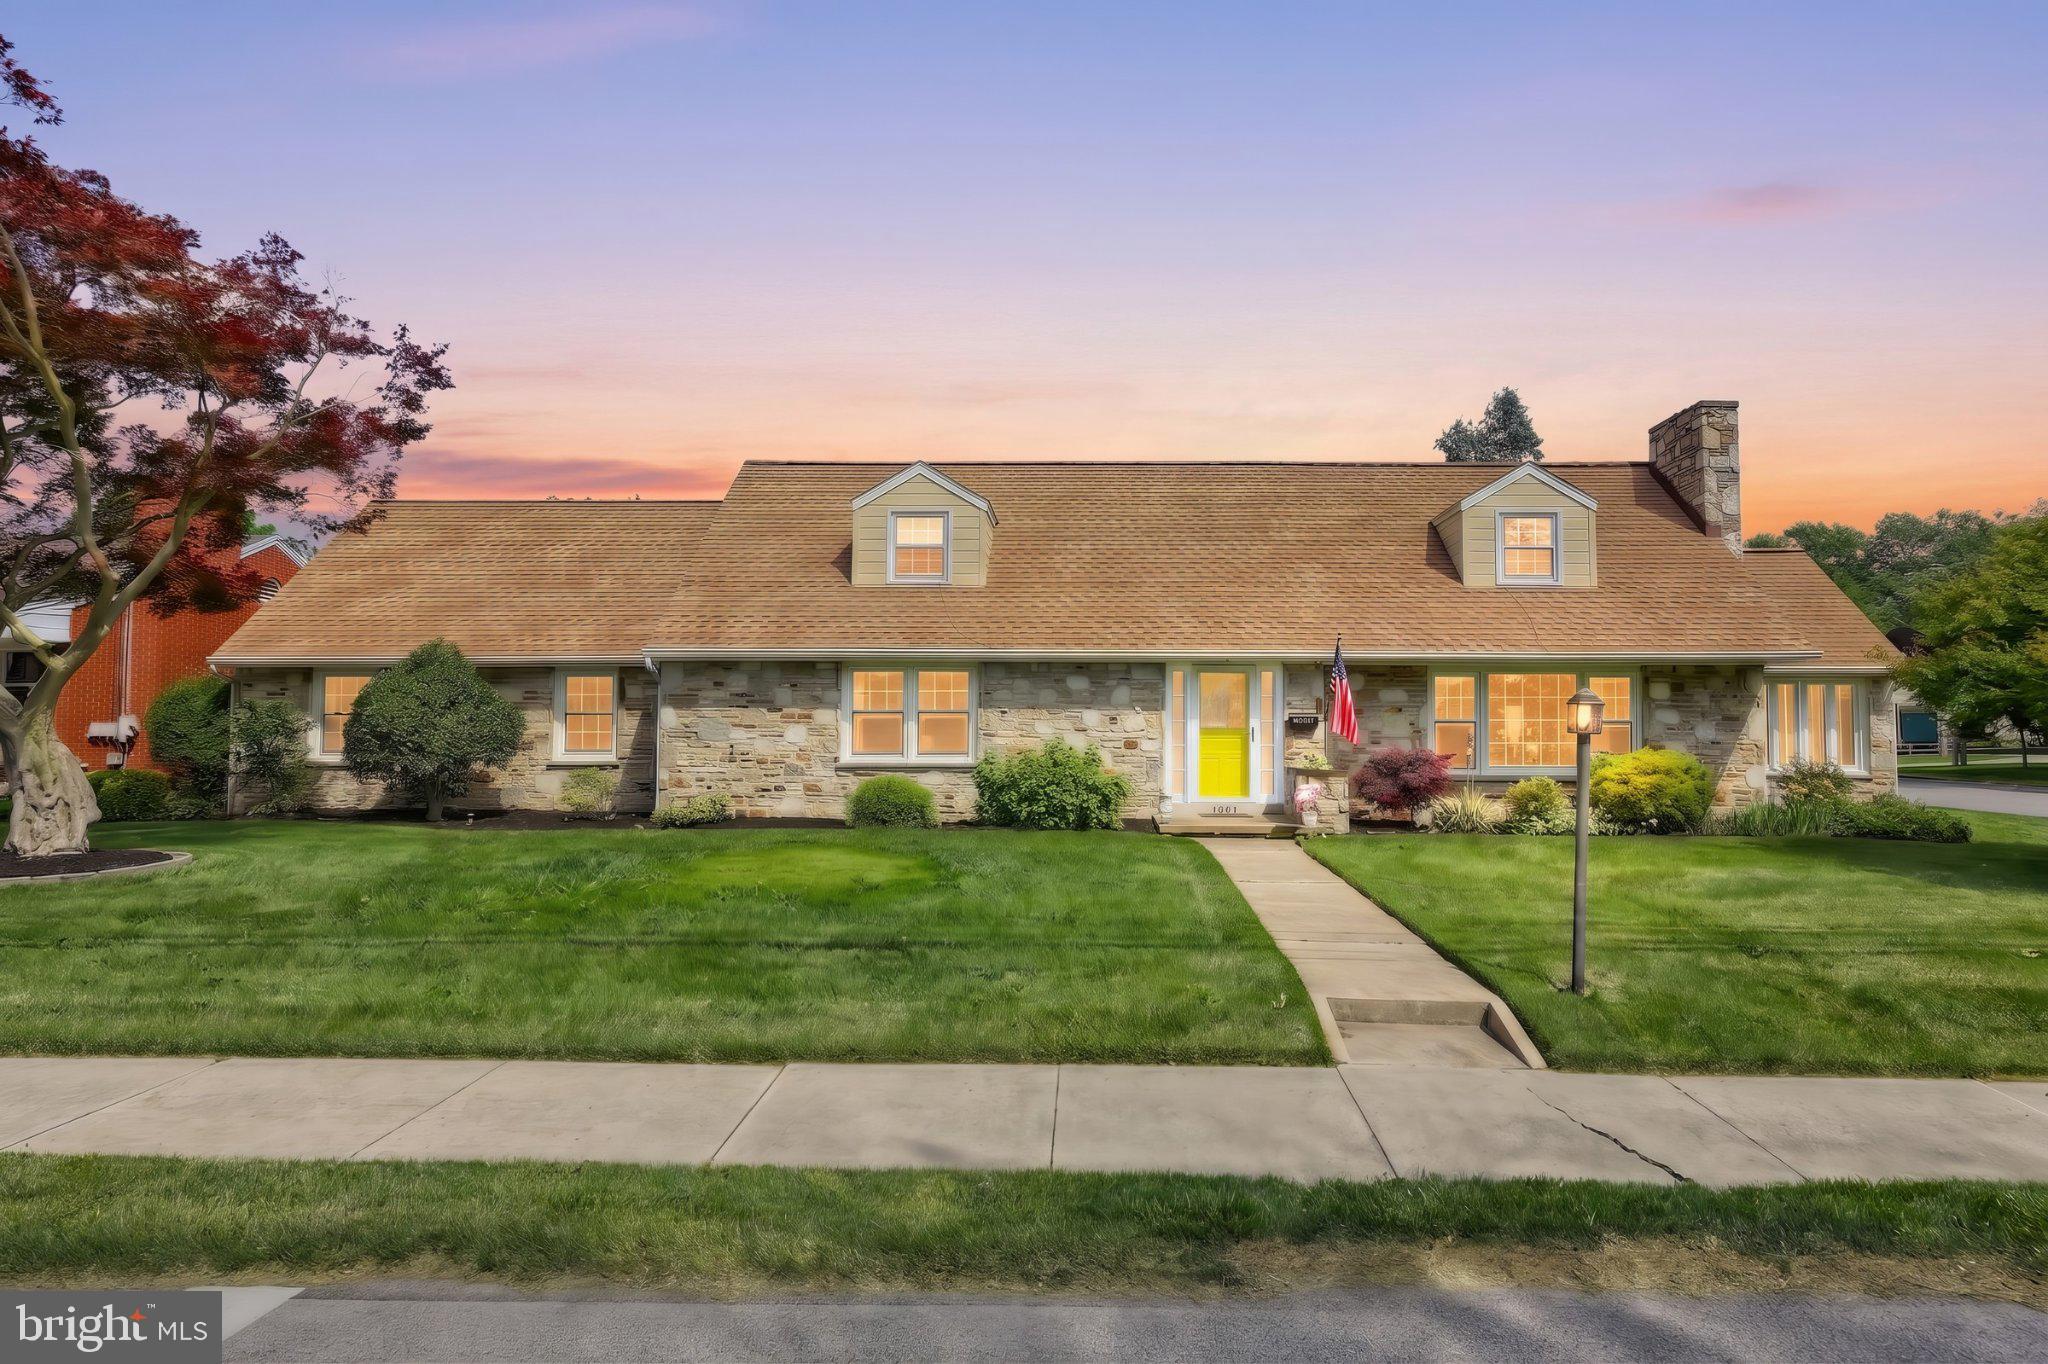
HANOVER
1001 BROADWAY
3 Beds
2 Baths
3,149 Sq.Ft.
$450,000
MLS#: PAYK2104462
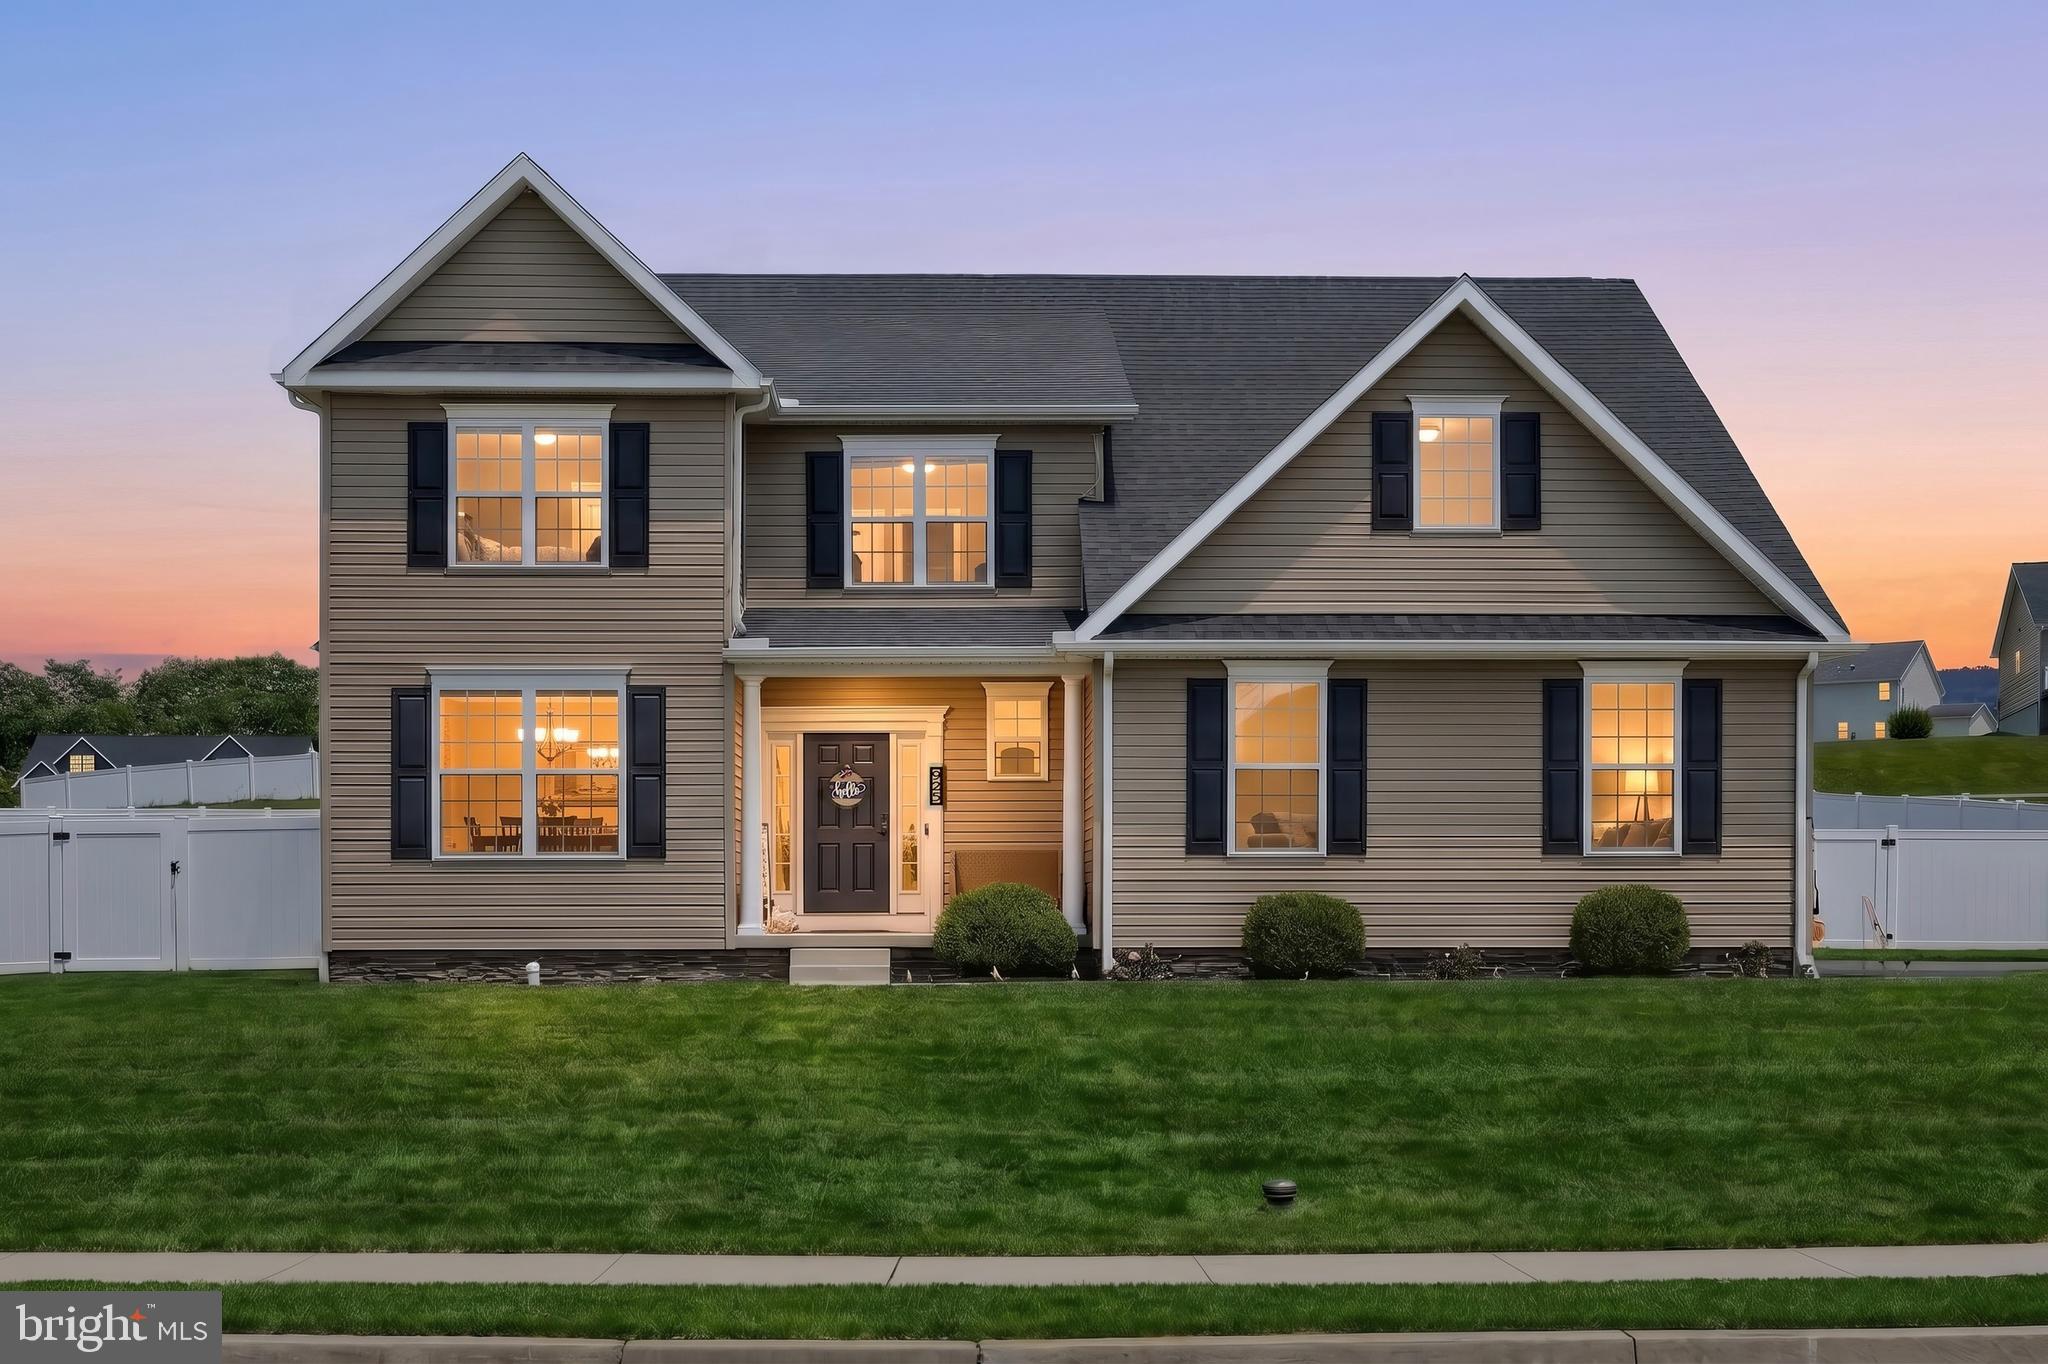
HANOVER
925 RIPPLE DRIVE
4 Beds
2 Baths
2,450 Sq.Ft.
$499,900
MLS#: PAYK2105610

HANOVER
475 GREEN SPRINGS ROAD
3 Beds
2 Baths
1,936 Sq.Ft.
$548,000
MLS#: PAAD2025304
HANOVER
1185 WESTMINSTER AVENUE
3 Beds
2 Baths
2,035 Sq.Ft.
$599,000
MLS#: PAYK2094546

HANOVER
440 RIPPLE DRIVE 52
4 Beds
2 Baths
2,196 Sq.Ft.
$454,966
MLS#: PAYK2100448
