Features & Amenities

Interior

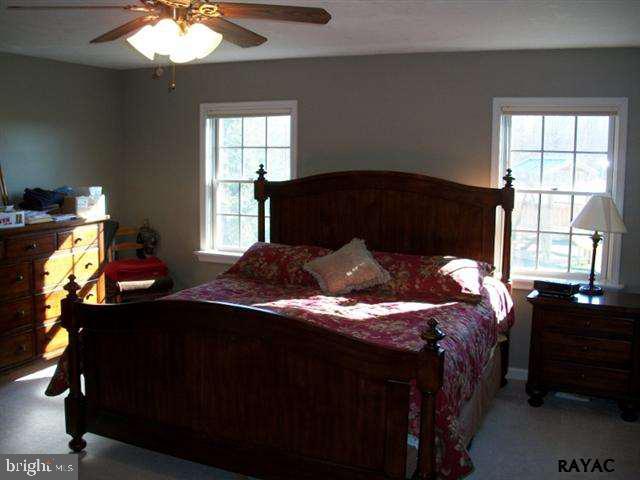
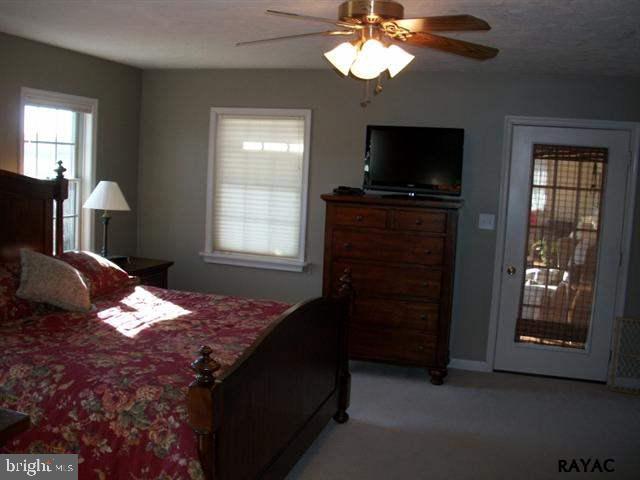
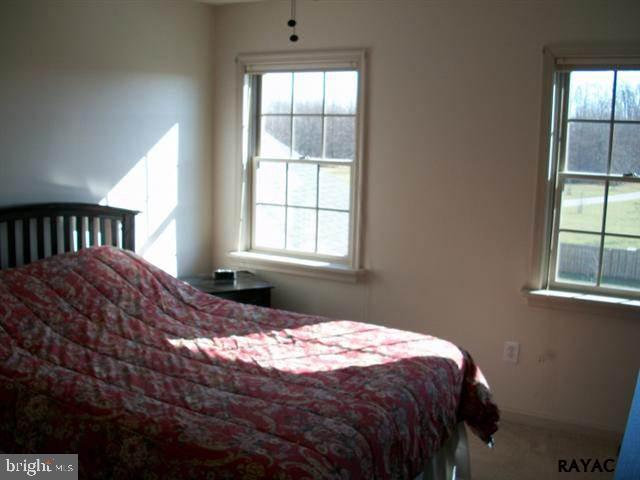
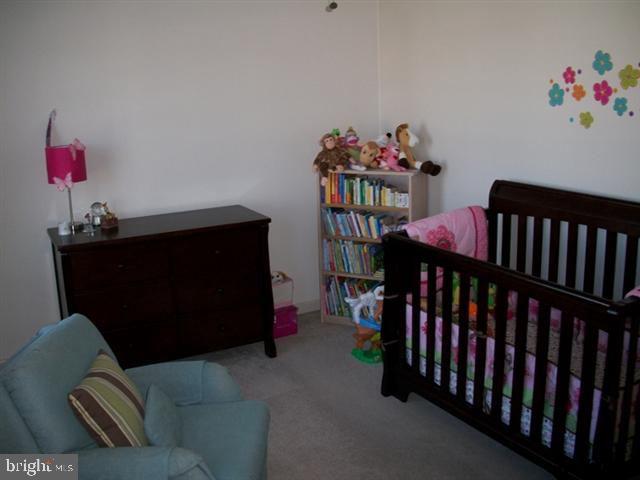
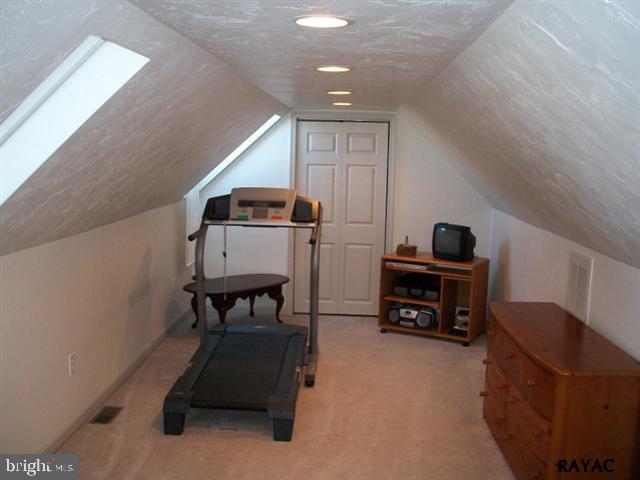
  • Total Bedrooms

    4

  • Bathrooms

    2

  • 1/2 Bathrooms

    1

  • Above Grade Finished Area

    2900.0

  • Basement YN

    NO

  • Cooling YN

    YES

  • Cooling

    Central Air

  • Fireplace YN

    NO

  • Heating YN

    YES

  • Heating

    Natural Gas, Wood

  • Pet friendly

    N/A

Exterior

  • Garage

    No

  • Construction Materials

    Vinyl Siding

  • Other Exterior Features

    Other

  • Parking

    Garage Door Opener

  • Patio and Porch Features

    Porch, Deck, Patio

  • Pool

    No

  • Waterfront YN

    NO

Area & Lot

  • Lot Features

    Wooded, Level

  • Lot Size(acres)

    22.38

  • Property Type

    Residential

  • Property Sub Type

    Single Family Residence

  • Architectural Style

    Contemporary, Farmhouse/National Folk

Price

  • Sales Price

    $459,900

  • Financing Options

    Conventional, VA

  • Zoning

    Residential, Agricultural

  • Sq. Footage

    2,900

  • Price/SqFt

    $158

HOA

  • Association

    No

School District

  • Elementary School

    N/A

  • Middle School

    N/A

  • High School

    NEW OXFORD

Property Features

  • Sewer

    Public Sewer

  • Water Source

    Public

Schedule a Showing

Showing scheduled successfully.

<
>
IN PERSON
VIA CHAT

What is 3 + 4 ?


Change time

Mortgage calculator

Estimate your monthly mortgage payment, including the principal and interest, property taxes, and HOA. Adjust the values to generate a more accurate rate.

Your payment

Principal and Interest:

$

Property taxes:

$

HOA fees:

$

Total loan payment:

$

Total interest amount:

$

Location

County

ADAMS

Elementary School

Middle School

High School

NEW OXFORD

Listing Courtesy of John W Lindemulder, Berkshire Hathaway HomeServices Homesale Realty

RealHub Information is provided exclusively for consumers' personal, non-commercial use, and it may not be used for any purpose other than to identify prospective properties consumers may be interested in purchasing. All information deemed reliable but not guaranteed and should be independently verified. All properties are subject to prior sale, change or withdrawal. RealHub website owner shall not be responsible for any typographical errors, misinformation, misprints and shall be held totally harmless.

Agent Theresa Kehler

Owner, President, Investment Property Advisor

Theresa Kehler

Call Theresa today to schedule a private showing.


* Listings on this website come from the FMLS IDX Compilation and may be held by brokerage firms other than the owner of this website. The listing brokerage is identified in any listing details. Information is deemed reliable but is not guaranteed. If you believe any FMLS listing contains material that infringes your copyrighted work please click here to review our DMCA policy and learn how to submit a takedown request.© 2024 FMLS.
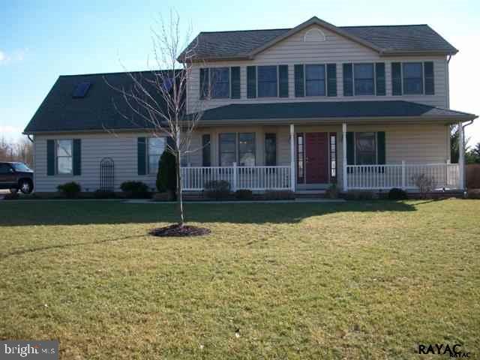
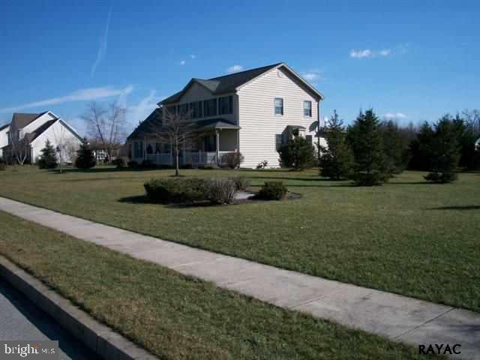
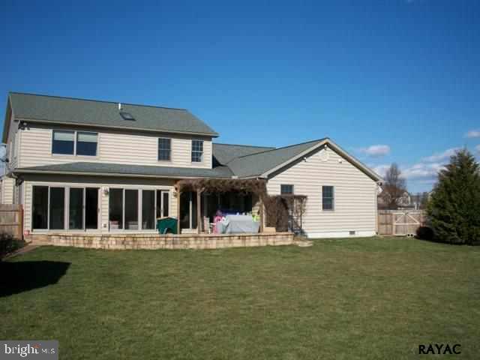
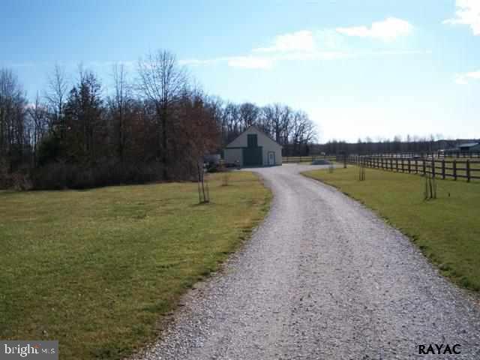
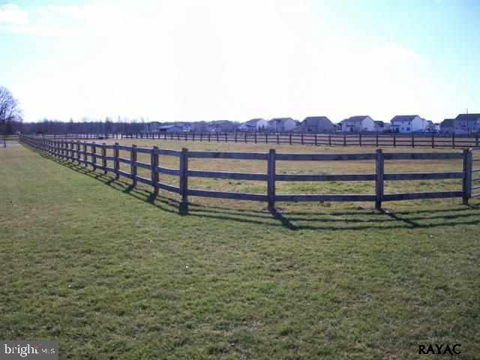
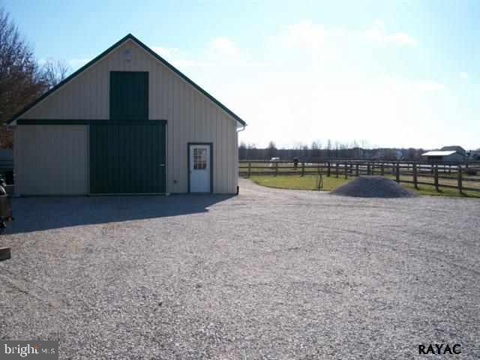
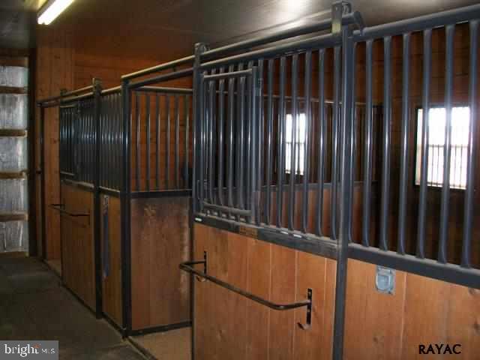
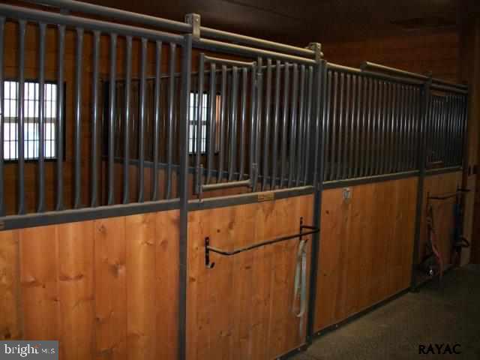
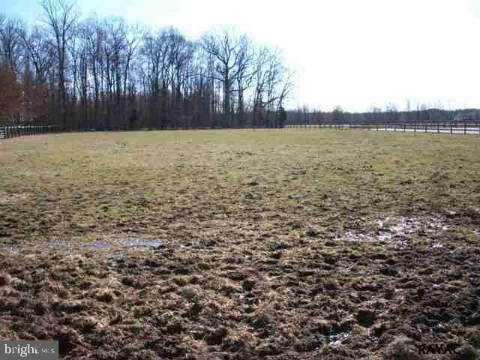
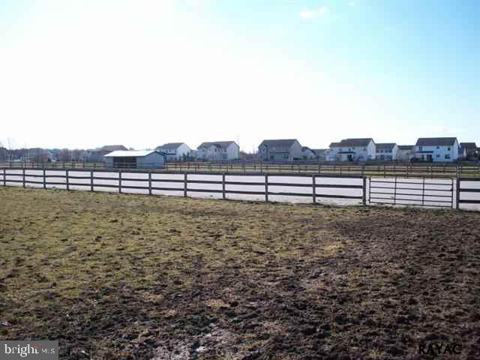
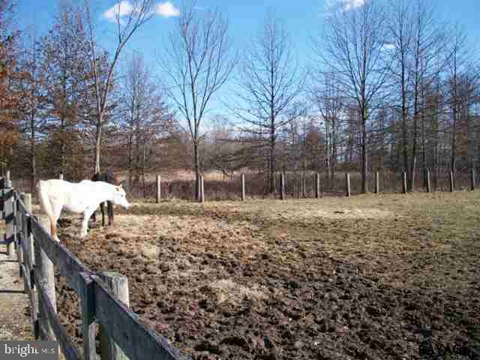
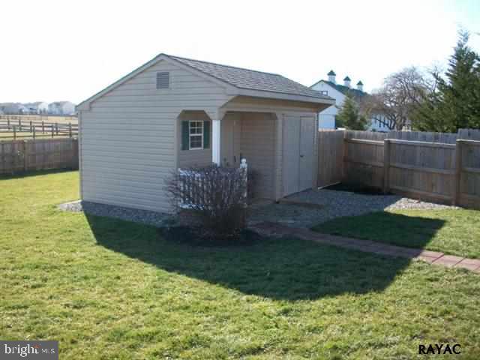
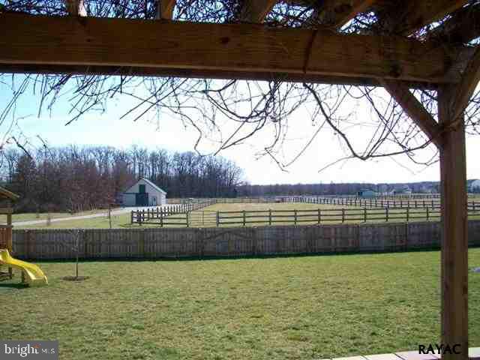
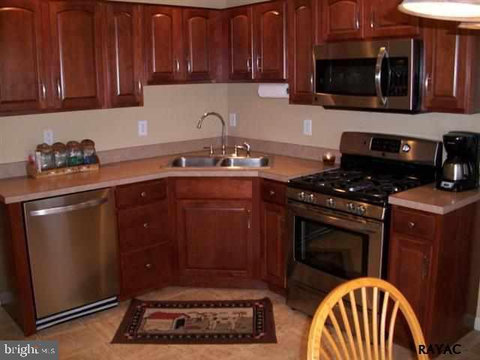
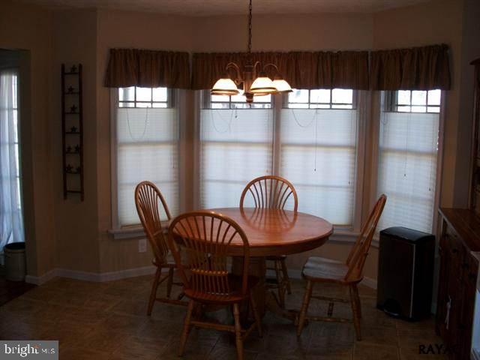
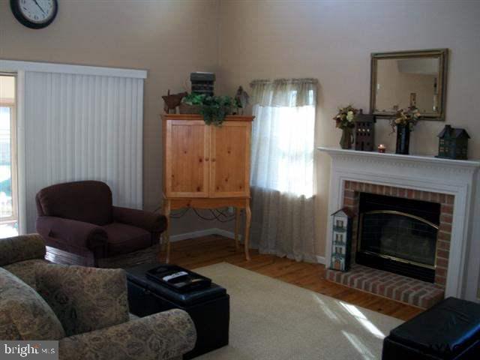
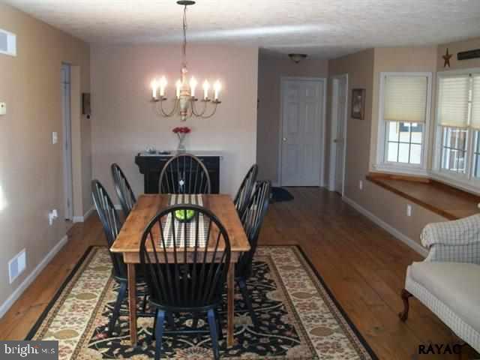
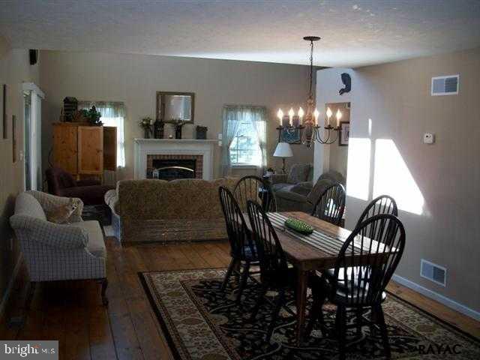
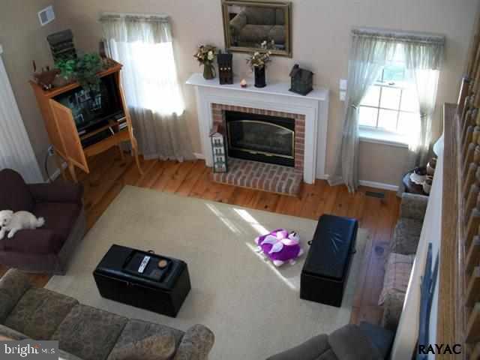
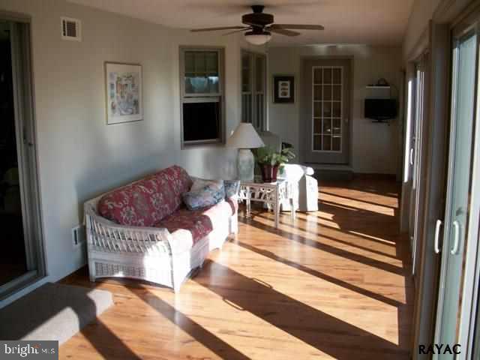
This is a one of kind home and horse farm.  Nestled in the quiet community of Hanover and loacted in Allwood Estates.  This home has 23+acres of horse farm with 4 stalls and fenced in arena and riding areas.  This home has a wonderful open floor plan with a traditional home charm.  This is a one of kind home that will not be matched.  Bring the horses...

1007 HOSTETTER ROAD

Message successfully sent.

What would you like to know?

What is 3 + 4 ?

I agree to receive email communication and understand I can unsubscribe at any time.

I agree to be contacted by TNT Real Estate Solutions via call, email, and text for real estate services. To opt out, you can reply 'stop' at any time or reply 'help' for assistance. You can also click the unsubscribe link in the emails. Message and data rates may apply. Message frequency may vary. Privacy Policy

Related Properties

On this beautiful tree lined street you find this Three Bedroom, 2.5 Bath home.  As you step to the front door there is a covered porch to sit and relax after a busy day.  Time to read the newspaper, your lates book or just enjoy the outside nature during the good weather months.  The living room has wood flooring which expands into the Formal Dining Room to be used during the holiday seasons with riends and family.  The kitchen is large and roomy has a breakfast area to enjoy.  It is open to a large family room with fireplace.  Off of the family room you find a sun room  or three season room.  Half bath and two car garage is located on this level.  Upstairs in a Primary Bedroom with a walkin closet and Primary Bathroom.  This level also features two additional bedrooms and a full bathroom.  The basement has a washer and dryer and is presently unfinished but you could certainly do that in the future.  There is an outside entrance coming out of the basement.  Less than a mile from Stores, Shopping and YMCA.  To get to the second floor there is presently a chair lift to take you to the second level.  Don't miss thei wonderful home!
#PAYK2109406

HANOVER

141 OAK HILLS DRIVE

3 Beds

2 Baths

1,995 Sq.Ft.

$398,300

MLS#: PAYK2109406

To Be Built! Build with one of Central PA's premier builders in the desirable Steeple Chase community. Choose one of our models or build the featured Parkton model, which offers 3 bedrooms, 2 full bathrooms, approximately 1,700 square feet, soaring cathedral ceilings, an open-concept layout, and convenient one-floor living. Buyers also have the opportunity to choose from a variety of floor plans and personalize finishes to best suit their needs.

Situated on a spacious 2.59 acre homesite with panoramic country views and no HOA, Steeple Chase offers the perfect blend of privacy and convenience. Located near the Maryland line, you'll enjoy easy access to Hanover, York, and surrounding Maryland commuter routes, including Route 94 and Route 30, while remaining just minutes from shopping, dining, and everyday amenities.

A rare opportunity to build a new custom home on acreage in a convenient commuter location. Schedule your consultation today! Photos shown are of a model home for illustrative purposes. Actual home, finishes, features, and selections can vary, based on your desires.
#PAYK2109200

HANOVER

300 STEEPLE VIEW DRIVE

3 Beds

2 Baths

1,700 Sq.Ft.

$529,900

MLS#: PAYK2109200

COMMERCIAL ZONING! 4 bed, 2 bath farmhouse with 3 acres active in south Hanover! This property has big potential as it can be used for residential use or can be used as a commercial property for your business with the commercial/industrial zoning! There are a variety of outbuildings and barns on this parcel, with a few of them being used as garage space for the current owners. This could be an excellent location for a commercial property with high traffic volume passing daily. It is also great for someone who wants some space around them and enjoys older farmhouse architecture, quality, and/or homesteading.
See other listings for remainder of farmland for sale: 3140 Baltimore Pike (55 acres) & 3055 Baltimore Pike (20 acres)
#PAYK2101414

HANOVER

3143 BALTIMORE PIKE

4 Beds

2 Baths

2,064 Sq.Ft.

$399,900

MLS#: PAYK2101414

Welcome to The Deerfield by D.R. Horton, a beautiful and spacious home filled with natural light and thoughtfully designed living spaces. The main level offers an open-concept layout with inviting living and dining areas flowing seamlessly into the kitchen, featuring stainless steel appliances, a center island, and convenient access to the backyard. A half bath completes this level. Upstairs, you’ll find three bedrooms, including a spacious primary suite with a walk-in closet and private ensuite bathroom. The upper level also features a dedicated laundry room and an additional full guest bathroom. Don’t miss the opportunity to make this beautiful home yours—schedule your tour today!
#PAYK2110742

HANOVER

32 ENEFACE CREST

4 Beds

2 Baths

1,834 Sq.Ft.

$399,900

MLS#: PAYK2110742

The Grayson Floorplan! This floorplan  includes Two Car Garage - 9 Ft Ceilings Throughout Main Level - Granite Countertops - Stainless Steel Appliances - Undermount Stainless Steel Kitchen Sink - Kitchen Cabinetry w/ 36" Wall Cabinets & Crown Molding - Recessed Lighting in Kitchen - Kitchen Island - - Shower Door in Primary Bath - LVP flooring throughout Main Living Area - Upgraded Carpeting & Padding in all Bedrooms- Upgraded Lighting - Gas Heat & Much More! Please contact us today for more details! Open Daily 11am to 6pm! Photos may show additional options. Incentives may be available with use of Builder Preferred Lender and Title Company.
#PAAD2025028

HANOVER

194 PIEDMONT WAY 96

3 Beds

2 Baths

1,824 Sq.Ft.

$445,900

MLS#: PAAD2025028
*PHASE 2  IS NOW RELEASED **—presenting the community’s most coveted homesites with exceptional views.**
** Please stop by the sales center for details at 11 Flint Drive Hanover, PA 17331 **

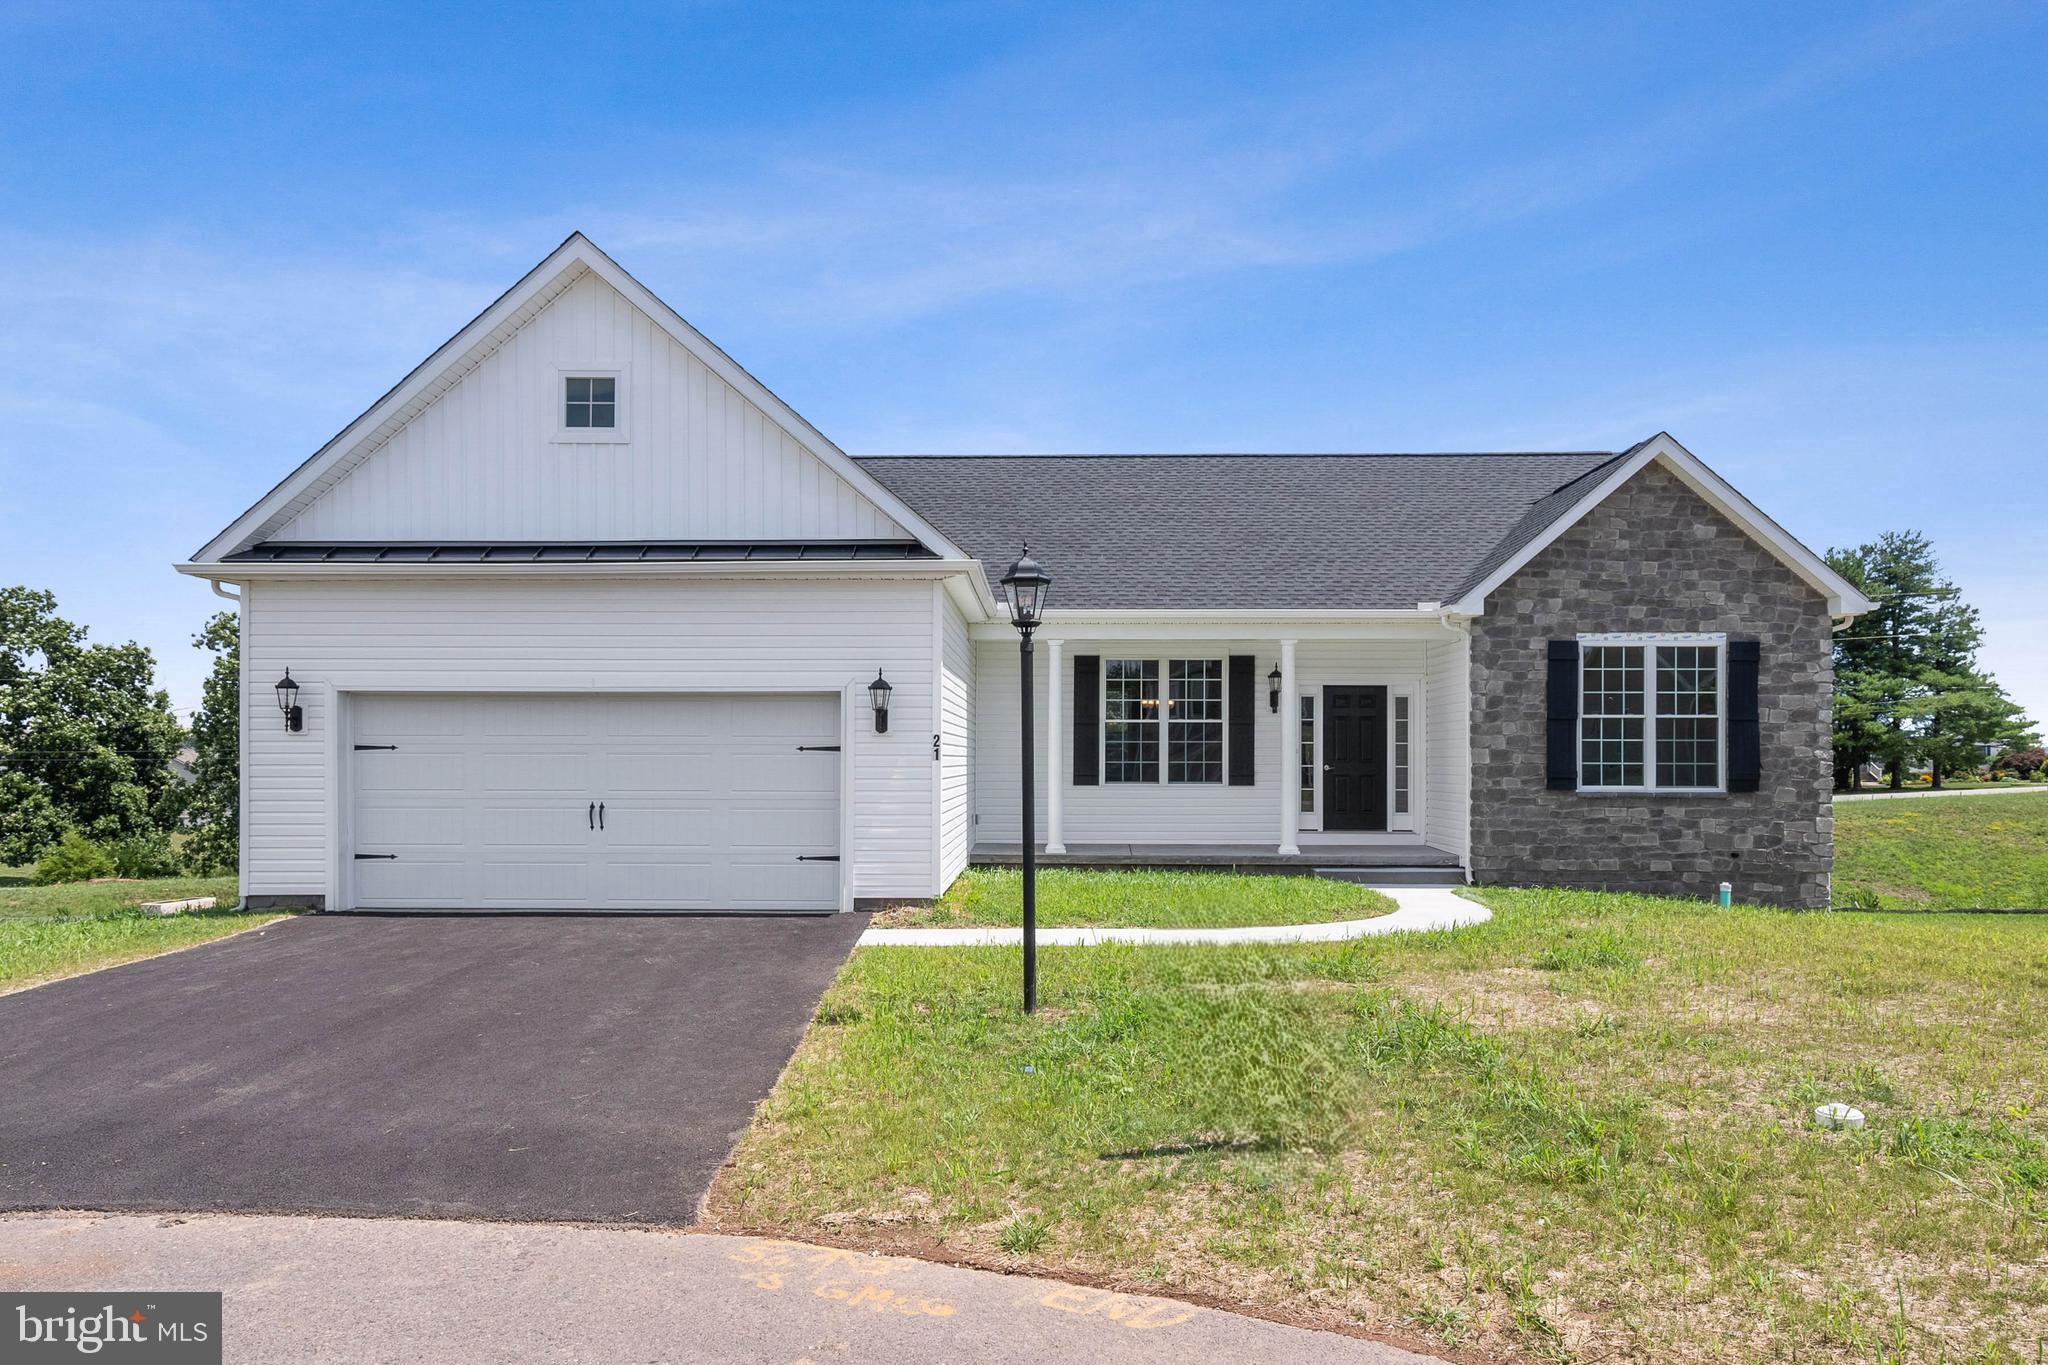
This Northwood rancher features 3 bedrooms, 2 full baths, 2 car garage , front porch, and open floor plan Family room/ dining room combo and kitchen all open concept with cathedral ceiling . Kitchen is standard 30' cabinets, granite countertop  and an island perfect for entertaining. The primary  suite showcases a  large walk-in closet & an attached bath with double bowl vanity & walk-in shower. Please note listing price is the base price and may not be representative of additional options shown .Model Home is open daily from 11:00 AM to 6:00 PM . Must use builders preferred lender & title company to receive builder incentive. Please contact us today for more details.
#PAAD2023078

HANOVER

87 EAGLE LANE LOT 5

3 Beds

2 Baths

1,616 Sq.Ft.

$432,900

MLS#: PAAD2023078

Discover the perfect blend of modern style and expansive living at 78 Vintage Lane. This 2021-built residence features five bedrooms and 2.5 baths across nearly 2,900 square feet of space. The heart of the home is an open-concept chef’s kitchen boasting granite countertops, which flows seamlessly into a bright living area anchored by contemporary flooring. The main-level primary suite offers a private retreat, while the upstairs loft provides a versatile second living area for media, a home office, or whatever you can imagine! For added convenience, the second floor features a dedicated laundry area complete with a Samsung washer and dryer. Set on a 0.86-acre lot within the peaceful Quarry Oaks community, this home also includes a finished two-car garage. Don't miss the chance to make this home yours!
#PAAD2022814

HANOVER

78 VINTAGE LANE

5 Beds

2 Baths

2,829 Sq.Ft.

$419,500

MLS#: PAAD2022814

Welcome to your next home at 35 Fox Run Rd! This spacious 4-bedroom, 2-full-bath, 2-half-bath home offers the perfect combination of space, updates, and convenience. Step inside to find fresh paint and brand-new flooring throughout the entire upstairs, creating a bright and inviting atmosphere. The finished walkout basement adds valuable living space and opens up endless possibilities for a family room, game room, home office, gym, or entertainment area. With plenty of room for everyone and a convenient location just minutes from shopping, dining, and countless amenities, this home is ready for its next chapter. Come see everything 35 Fox Run Rd has to offer—you won't want to miss it
#PAYK2110922

HANOVER

35 FOX RUN ROAD

4 Beds

2 Baths

2,652 Sq.Ft.

$419,900

MLS#: PAYK2110922

New on site 4 days ago
Nestled in the charming Southwestern subdivision, this exquisite DR Horton Colonial built in 2025, offers a perfect blend of modern luxury. Spanning 2,682 square feet, this home is designed for both comfort and sophistication, making it an ideal retreat for those seeking a care-free lifestyle. As you step inside, you are greeted by an inviting open floor plan that seamlessly connects the living spaces. The family room, adorned with plush carpeting and bathed in natural light, flows effortlessly into the country-style kitchen. This culinary haven features a spacious island, perfect for casual dining or entertaining, along with Stainless built-in appliances including a microwave, range, and dishwasher and refrigerator.  The kitchen's thoughtful design includes ample table space, ensuring that every meal is a cherished occasion. The home boasts four generously sized bedrooms, each designed with comfort in mind. The primary suite is a true sanctuary, complete with a luxurious en-suite bathroom and a walk-in closet that provides ample storage. Recessed lighting throughout the home enhances the warm ambiance, creating a cozy atmosphere for relaxation and gatherings alike. The partially finished daylight basement offers additional living space, ideal for a home theater, gym, or play area, with a convenient walkout level that leads to the expansive backyard. This outdoor space, set on a 0.34-acre lot, provides endless possibilities for landscaping, gardening, or simply enjoying the serene surroundings. Additional features include double-pane windows that ensure energy efficiency and comfort, as well as modern conveniences such as an icemaker and a washer and dryer. The attached garage, with space for two vehicles, provides easy access and additional storage options. With no association amenities to maintain, you can enjoy the freedom of homeownership while benefiting from common area maintenance. This property is not just a house; it's a lifestyle choice that offers a perfect balance of luxury, comfort, and convenience. Experience the joy of living in a home that embodies elegance and functionality, where every detail has been thoughtfully curated to create a warm and inviting atmosphere. This is more than just a residence; it's a place to create lasting memories.
#PAYK2101298

HANOVER

71 ENEFACE CREST

4 Beds

2 Baths

2,682 Sq.Ft.

$439,000

MLS#: PAYK2101298

Modern 3-Bedroom Home with Oversized Garage

Welcome to this beautifully maintained 3-bedroom, 2.5-bath home built in 2020 on a corner lot, offering thoughtfully designed living space.

The open-concept main level is perfect for everyday living and entertaining, featuring luxury vinyl plank flooring, abundant natural light, and a spacious family room that flows seamlessly into the kitchen and dining area. The kitchen is the heart of the home with white shaker cabinetry, granite countertops, subway tile backsplash, stainless steel appliances, a gas range, and a large center island with seating.

Upstairs you'll find three generously sized bedrooms, including a spacious primary suite, along with convenient second-floor laundry.

One of the standout features of this property is the oversized custom-built garage, designed with extra depth to comfortably accommodate a full-size pickup truck. Finished with a professional epoxy floor, it's an ideal space for vehicles, hobbies, storage, or a workshop.

The walkout basement provides excellent storage and offers outstanding potential for future finished living space.

If you're looking for a move-in-ready home with modern finishes, an exceptional garage, and a spacious lot, this home checks all the boxes.
#PAYK2110200

HANOVER

20 FOX RUN ROAD

3 Beds

2 Baths

1,758 Sq.Ft.

$400,000

MLS#: PAYK2110200

Send a message

Message successfully sent.

Your message

What is 3 + 4 ?

Reason for contacting?

I agree to receive email communication and understand I can unsubscribe at any time.

I agree to be contacted by TNT Real Estate Solutions via call, email, and text for real estate services. To opt out, you can reply 'stop' at any time or reply 'help' for assistance. You can also click the unsubscribe link in the emails. Message and data rates may apply. Message frequency may vary. Privacy Policy

Sign Out

Virtual Assistant

Would you like to take the next step with this property? We can help you schedule a showing or virtual tour, or send you more details.

Yes, I would like more information.

Thank You for Your Reply, One of Our Agents will contact you as soon as possible

No, maybe later.

Thank you, you can always contact me via email, phone number or through the contact form.

Realhub AI

Lucy - Your AI-Powered Realtor

Update Your Temporary Password

Personalize your search

Enter your email and we'll notify you immediately when new listings match what you're looking for.

or enter email address

Already have an account ? Login here

Continue your home search

I agree to receive communications and understand I can unsubscribe at any time.

I agree to be contacted by TNT Real Estate Solutions via call, email, and text for real estate services. To opt out, you can reply 'stop' at any time or reply 'help' for assistance. You can also click the unsubscribe link in the emails. Message and data rates may apply. Message frequency may vary. Privacy Policy

Already have an account ? Login here

We use cookies

We use cookies primarily for analytics to enhance your experience. By accepting, you agree to our use of these cookies. You can manage your preferences or learn more about our cookies policy.