
Property
Beds
2
Full Baths
2
1/2 Baths
None
Year Built
1962
Sq.Footage
1,222
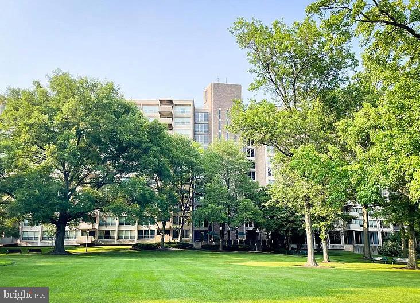
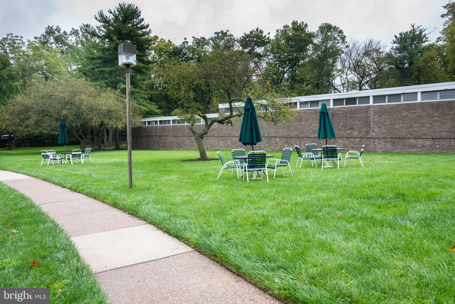
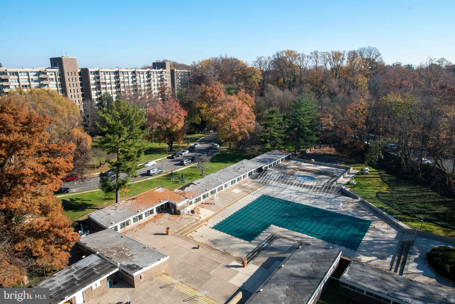
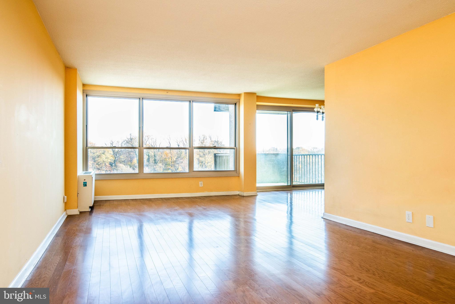
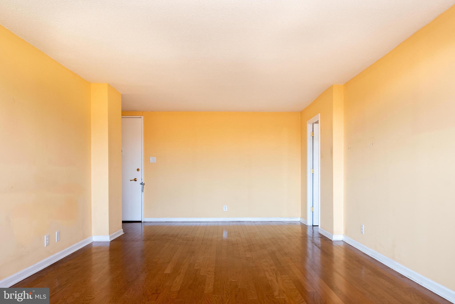
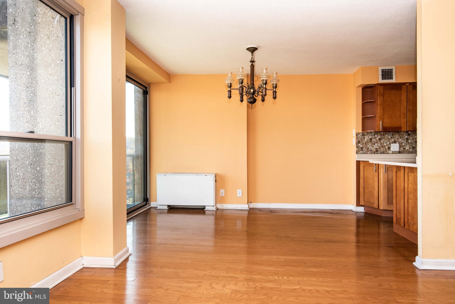
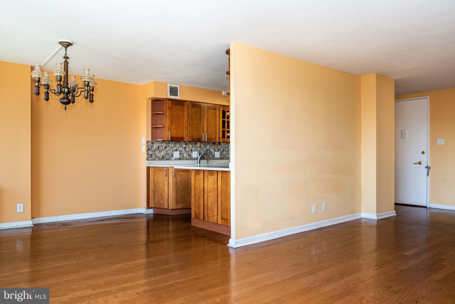
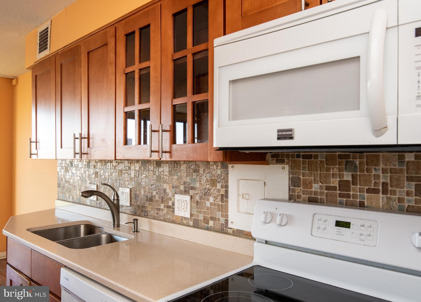
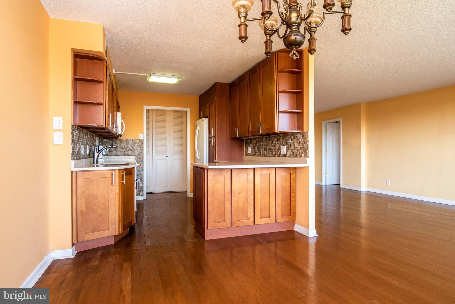
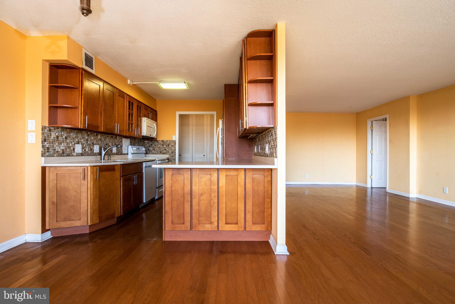
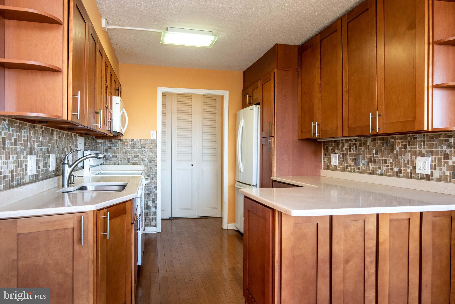
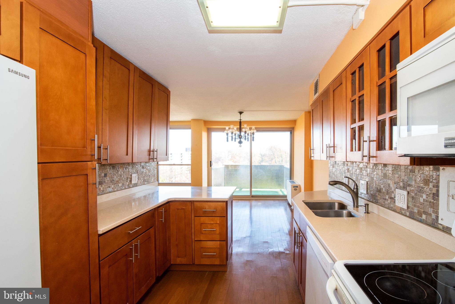
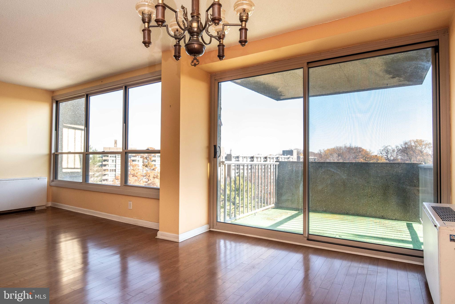
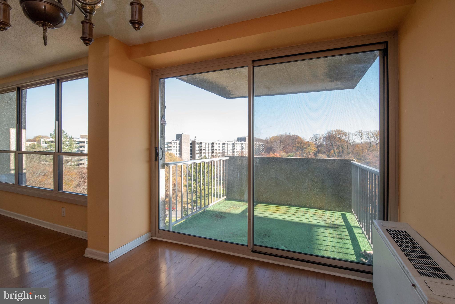
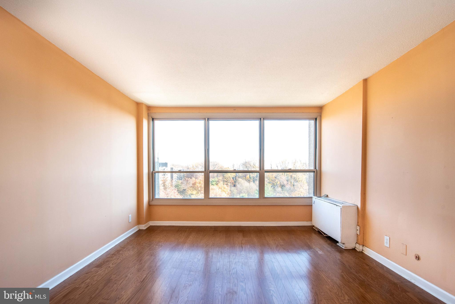
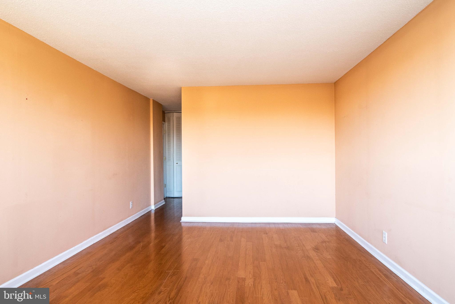
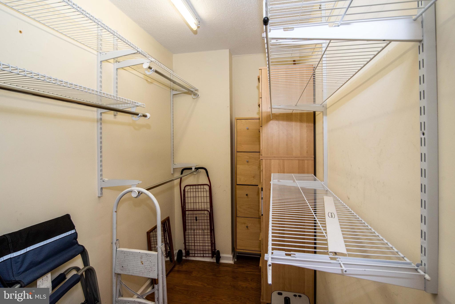
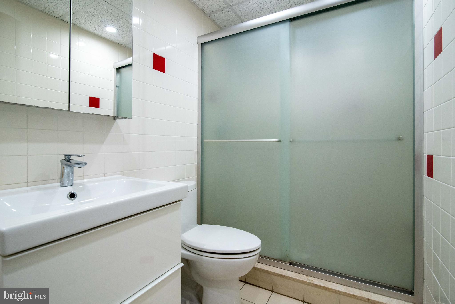
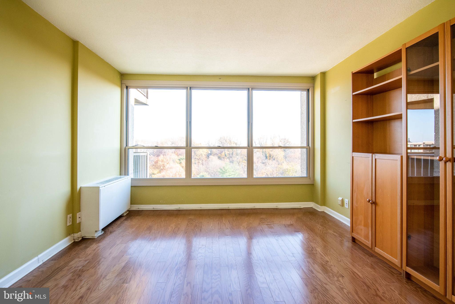
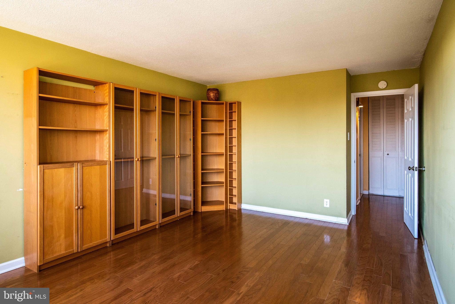
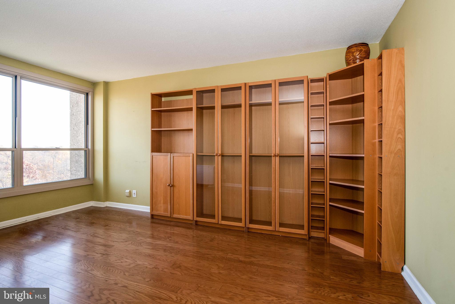
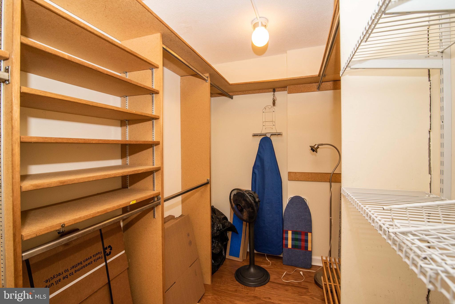
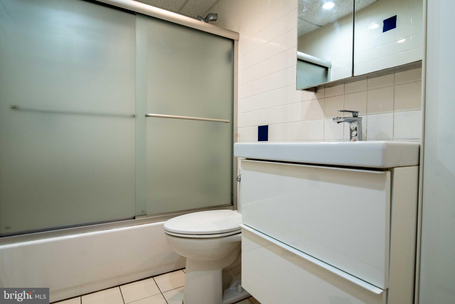
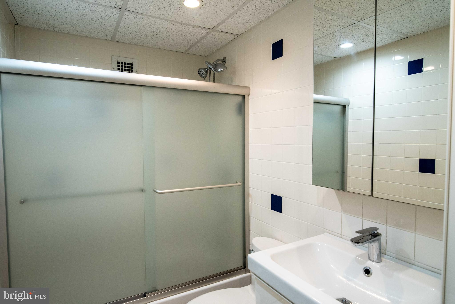
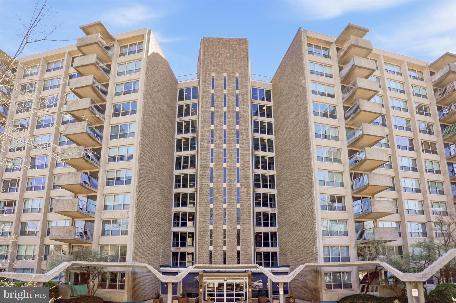
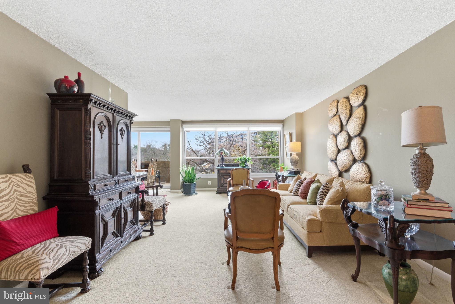
Welcome home to unit WA 903 in the desirable West Building set within the 23 acre Green Hill Condo Community. The Green Hill offers the best values on the Main Line with a secure gated entry and 24 hour doorman. Enter this spacious 1222 sq ft condo home to enjoy your 2 bedroom, 2 bath light filled open floor plan with updated kitchen and baths. Enjoy the bright, neutral colors in both bathrooms and the convenience of one bath with a walk in shower and one with a tub. . Bedrooms are a split layout on either side of the kitchen/LR and both have substantial walk in closets. Your east facing balcony, the perfect spot for your morning coffee overlooks the park like beauty above the tree line with a lovely view of the pool. below. You'll basque in the warmth of a wonderful sunrise each day through the floor to ceiling windows in each room. The lower level of the West Building offers a club room, fitness gym and indoor heated pool (for modest annual fee) and has easy access to the outdoor seasonal pool (fee) as well. This condo include a deeded parking spot in the garage plus plenty of guest parking. Other amenities include tennis/pickle ball courts, a modern playground, opportunity for your community garden plot, library, shuttle bus to train and shopping, an easy drive time to center city, and all that's offered on the Main Line and City Line corridors. Live the good life at the Green Hill Condos. All utilities are included in the HOA fee (except cable/internet.
Features & Amenities
Interior
-
Other Interior Features
Elevator
-
Total Bedrooms
2
-
Bathrooms
2
-
Above Grade Finished Area
1222.0
-
Basement YN
NO
-
Cooling YN
YES
-
Cooling
Central Air
-
Fireplace YN
NO
-
Heating YN
YES
-
Heating
Oil, Forced Air
-
Main Level Bedrooms
2
-
Pet friendly
N/A
Exterior
-
Garage
Yes
-
Garage spaces
1
-
Construction Materials
Brick, Concrete
-
Other Exterior Features
Barbecue
-
Parking
Detached
-
Pool
No
-
Waterfront YN
NO
Area & Lot
-
Property Type
Residential
-
Property Sub Type
Condominium
-
Architectural Style
Unit/Flat
Price
-
Sales Price
$268,000
-
Tax Amount
$3,115
-
Financing Options
Cash, Conventional
-
Sq. Footage
1,222
-
Price/SqFt
$219
HOA
-
Association
YES
-
Association Fee 2
$1,020
-
Association Fee
$1,020
-
Association Fee Frequency
Monthly
-
Association Fee 2 Frequency
Monthly
-
Association Fee Includes
N/A
School District
-
Elementary School
PENN WYNNE
-
Middle School
BALA CYNWYD
-
High School
LOWER MERION
Property Features
-
Association Amenities
Concierge, Tennis Court(s)
-
Senior Community YN
NO
-
Sewer
Public Sewer
-
Tax Lot
71
-
Water Source
Public
Schedule a Showing
Showing scheduled successfully.
Mortgage calculator
Estimate your monthly mortgage payment, including the principal and interest, property taxes, and HOA. Adjust the values to generate a more accurate rate.
Your payment
Principal and Interest:
$
Property taxes:
$
HOA fees:
$
Total loan payment:
$
Total interest amount:
$
Location
County
MONTGOMERY
Elementary School
PENN WYNNE
Middle School
BALA CYNWYD
High School
LOWER MERION
Listing Courtesy of Marc Goldberg, Space & Company
RealHub Information is provided exclusively for consumers' personal, non-commercial use, and it may not be used for any purpose other than to identify prospective properties consumers may be interested in purchasing. All information deemed reliable but not guaranteed and should be independently verified. All properties are subject to prior sale, change or withdrawal. RealHub website owner shall not be responsible for any typographical errors, misinformation, misprints and shall be held totally harmless.

Owner, President, Investment Property Advisor
Theresa Kehler
Call Theresa today to schedule a private showing.

* Listings on this website come from the FMLS IDX Compilation and may be held by brokerage firms other than the owner of this website. The listing brokerage is identified in any listing details. Information is deemed reliable but is not guaranteed. If you believe any FMLS listing contains material that infringes your copyrighted work please click here to review our DMCA policy and learn how to submit a takedown request.© 2024 FMLS.
Related Properties

WYNNEWOOD
1001 CITY AVENUE E-1018
3 Beds
3 Baths
1,508 Sq.Ft.
$220,000
MLS#: PAMC2188326
WYNNEWOOD
1001 CITY AVENUE W-1005
3 Beds
2 Baths
1,910 Sq.Ft.
$239,900
MLS#: PAMC2174860
WYNNEWOOD
1001 CITY AVENUE EC704
2 Beds
2 Baths
1,222 Sq.Ft.
$230,000
MLS#: PAMC2169568

WYNNEWOOD
1001 CITY AVENUE WA-1008
2 Beds
2 Baths
1,222 Sq.Ft.
$260,000
MLS#: PAMC2190842
