
Features & Amenities

Interior

  • Total Bedrooms

    2

  • Bathrooms

    2

  • Above Grade Finished Area

    1222.0

  • Basement YN

    NO

  • Cooling YN

    YES

  • Cooling

    Central Air, Electric

  • Fireplace YN

    NO

  • Heating YN

    YES

  • Heating

    Natural Gas, Central

  • Main Level Bedrooms

    2

  • Pet friendly

    Yes

Exterior

  • Garage

    No

  • Other Exterior Features

    Tennis Court(s), Balcony, Lighting

  • Parking

    Asphalt, Parking Lot

  • Pool

    Yes

  • Pool Features

    Community

  • Waterfront YN

    NO

Area & Lot

  • Lot Size(acres)

    0.03

  • Lot Size(square feet)

    1,222

  • Property Type

    Residential

  • Property Sub Type

    Condominium

  • Architectural Style

    Mid-Century Modern

Price

  • Sales Price

    $230,000

  • Tax Amount

    $2,398

  • Sq. Footage

    1,222

  • Price/SqFt

    $188

HOA

  • Association

    No

School District

  • Elementary School

    N/A

  • Middle School

    N/A

  • High School

    N/A

Property Features

  • New Construction

    NO

  • Accessibility Features

    Accessible Elevator Installed

  • Association Amenities

    Tennis Court(s)

  • Senior Community YN

    NO

  • Sewer

    Public Sewer

  • Tax Lot

    278

  • Water Source

    Public

Schedule a Showing

Showing scheduled successfully.

<
>
IN PERSON
VIA CHAT

What is 3 + 4 ?


Mortgage calculator

Estimate your monthly mortgage payment, including the principal and interest, property taxes, and HOA. Adjust the values to generate a more accurate rate.

Your payment

Principal and Interest:

$

Property taxes:

$

HOA fees:

$

Total loan payment:

$

Total interest amount:

$

Location

County

MONTGOMERY

Elementary School

Middle School

High School

Listing Courtesy of Deidre M Quinn, EXP Realty, LLC

RealHub Information is provided exclusively for consumers' personal, non-commercial use, and it may not be used for any purpose other than to identify prospective properties consumers may be interested in purchasing. All information deemed reliable but not guaranteed and should be independently verified. All properties are subject to prior sale, change or withdrawal. RealHub website owner shall not be responsible for any typographical errors, misinformation, misprints and shall be held totally harmless.

Agent Nick Polinchock

Owner, Chief Executive Officer, Portfolio Advisor

Nick Polinchock

Call Nick today to schedule a private showing.


* Listings on this website come from the FMLS IDX Compilation and may be held by brokerage firms other than the owner of this website. The listing brokerage is identified in any listing details. Information is deemed reliable but is not guaranteed. If you believe any FMLS listing contains material that infringes your copyrighted work please review our DMCA policy and learn how to submit a takedown request.© 2024 FMLS.
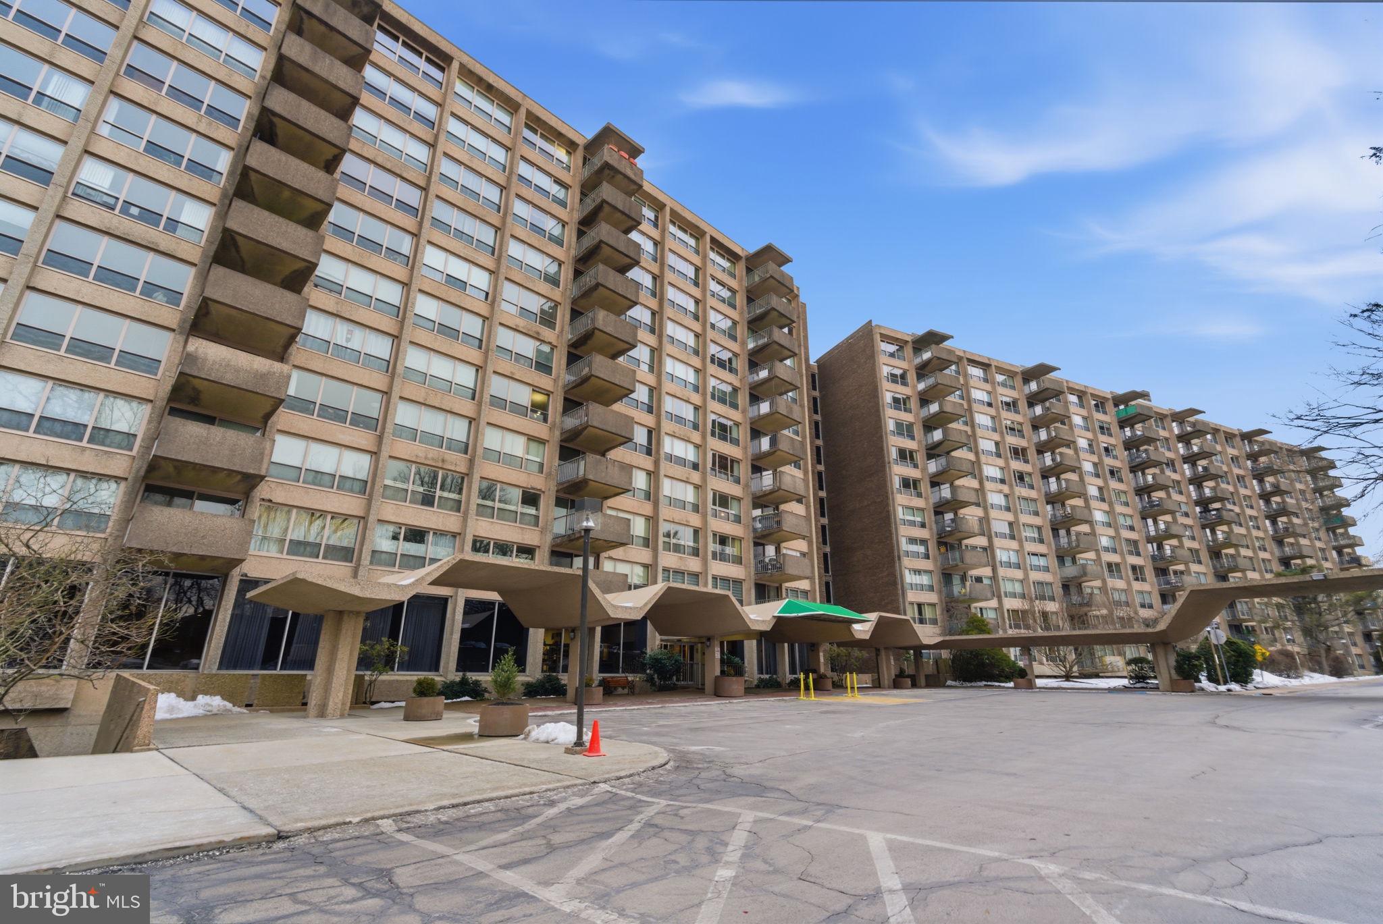
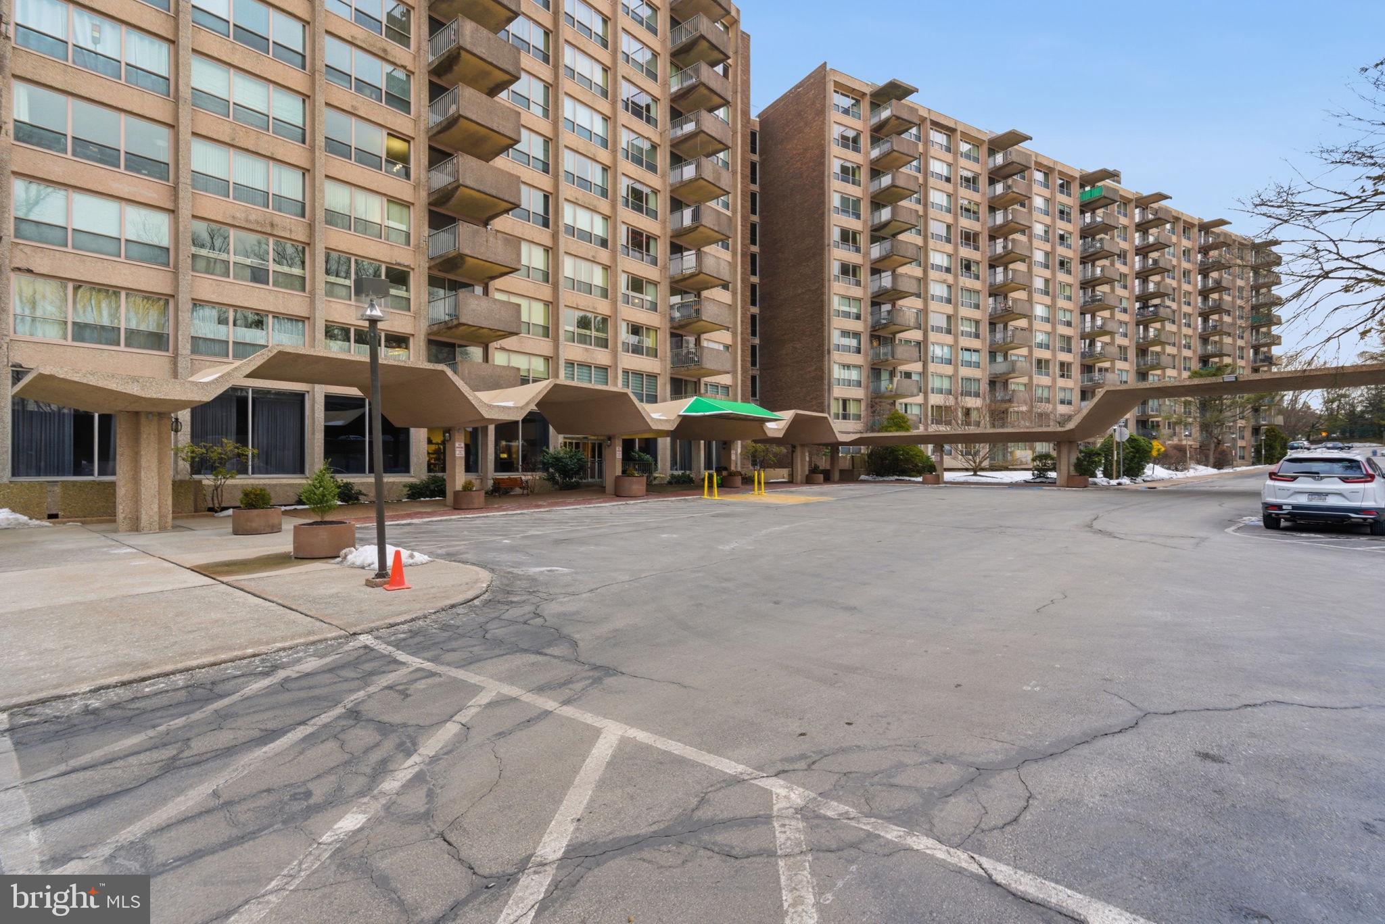
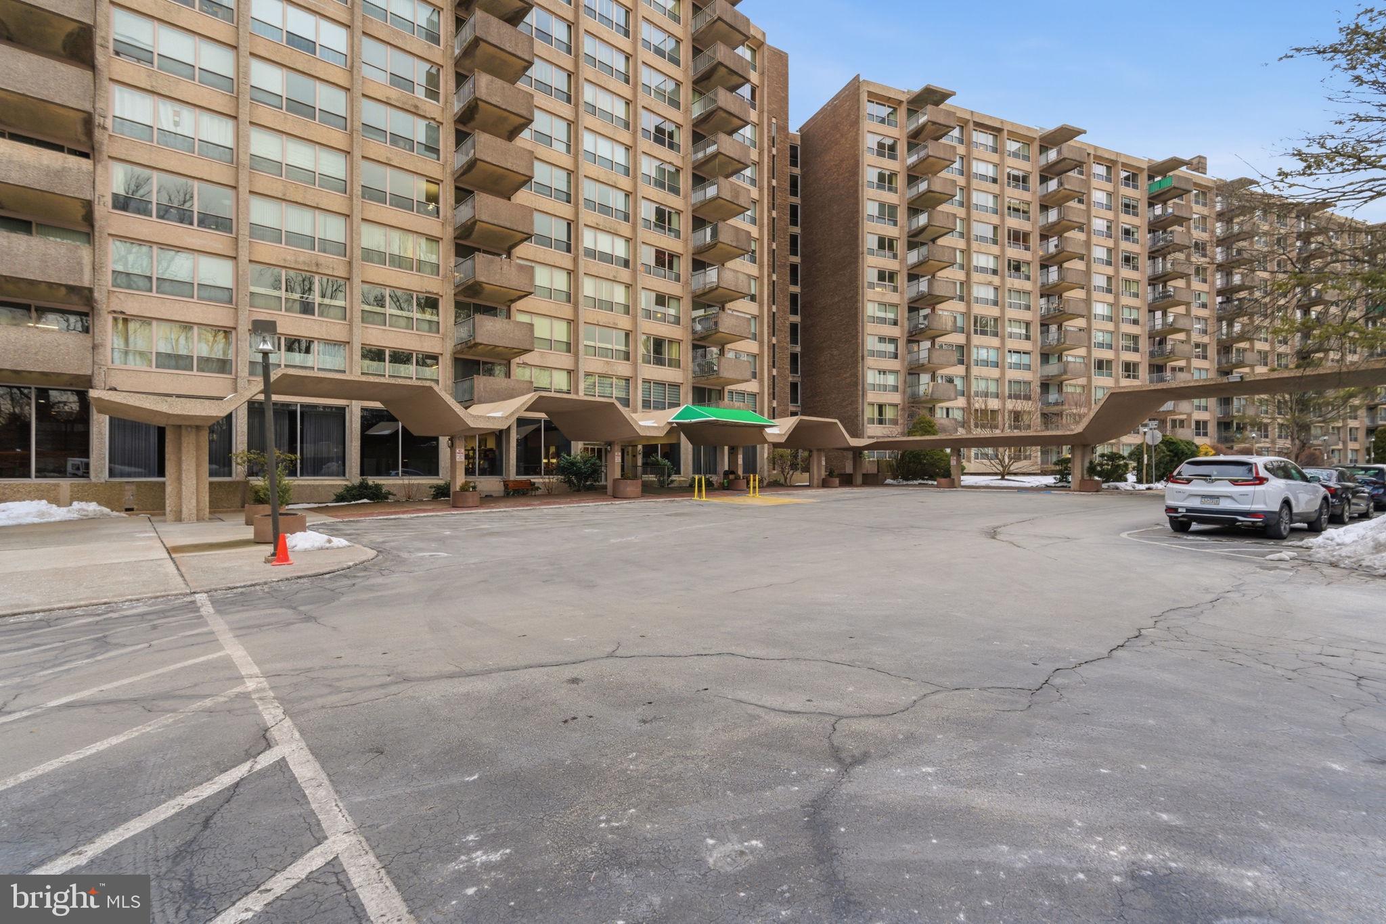
Welcome to this beautifully updated 2-bedroom, 2-bath condominium at Green Hill, ideally located in Wynnewood along the desirable City Avenue corridor. Situated within one of the Main Line’s most established condominium communities, this residence offers modern updates, spacious living, and convenient access to both suburban amenities and Center City Philadelphia.

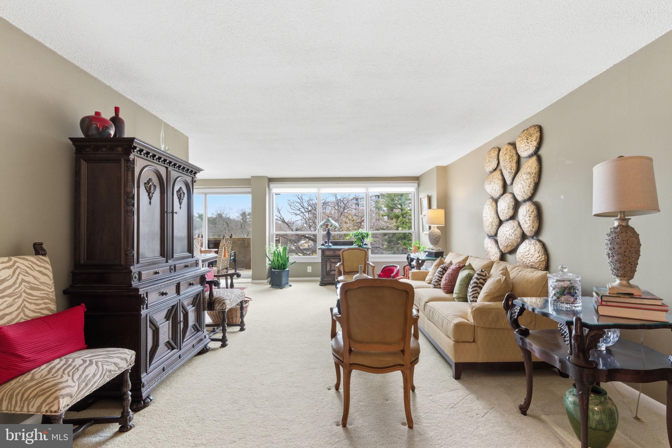
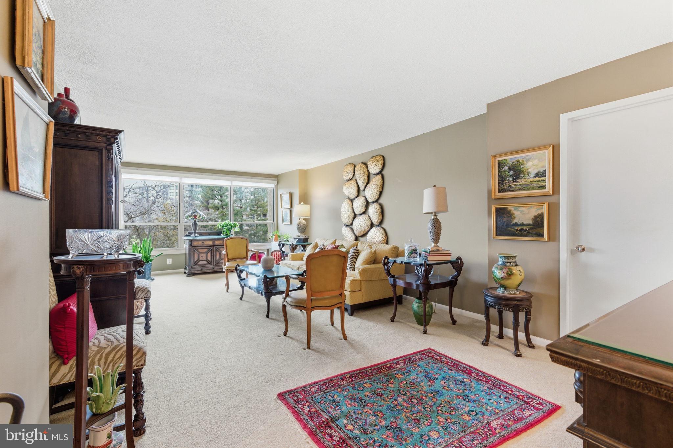
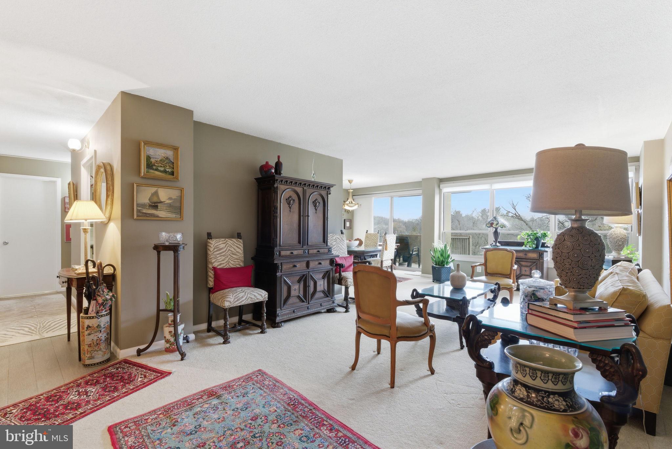
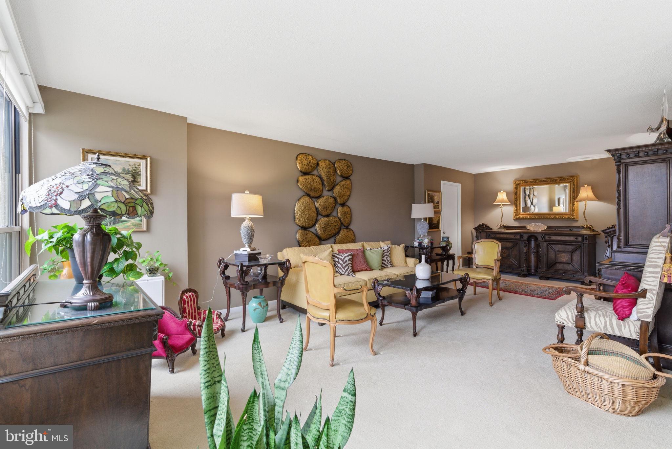
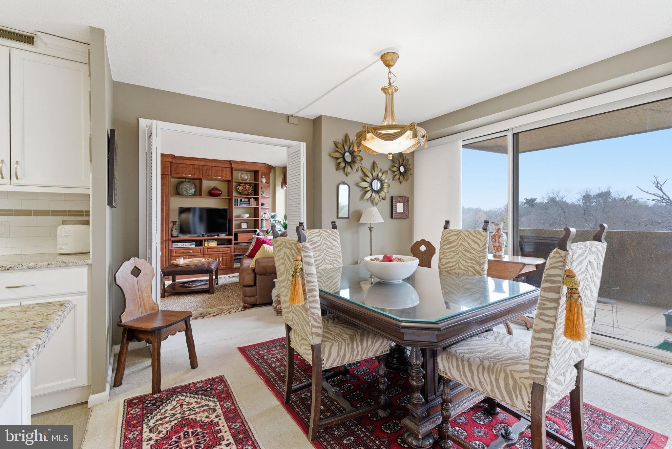
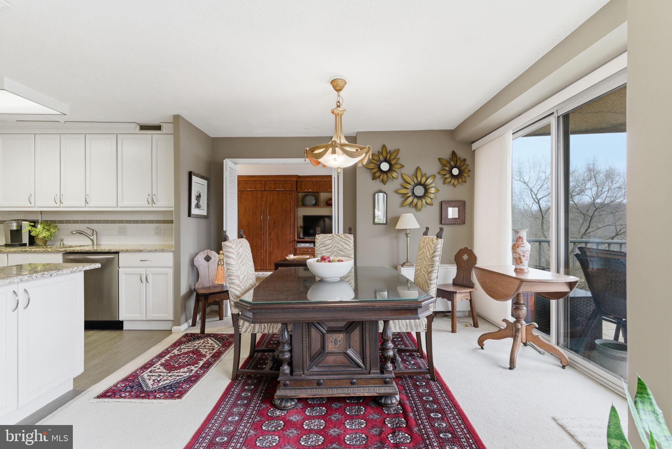
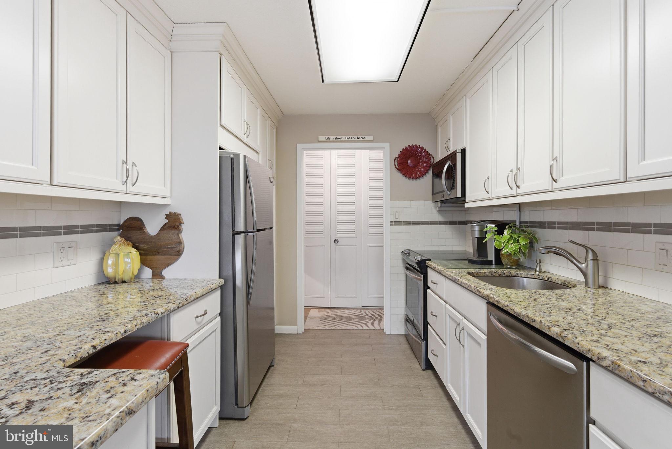
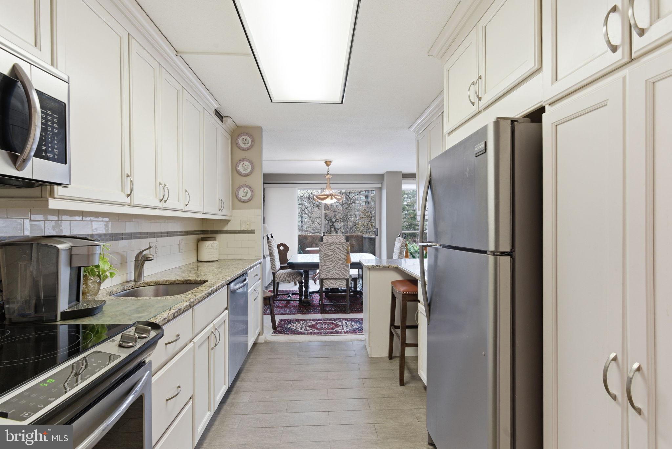
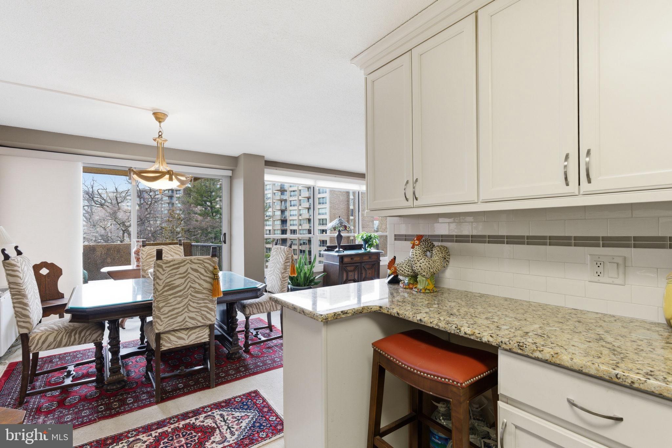
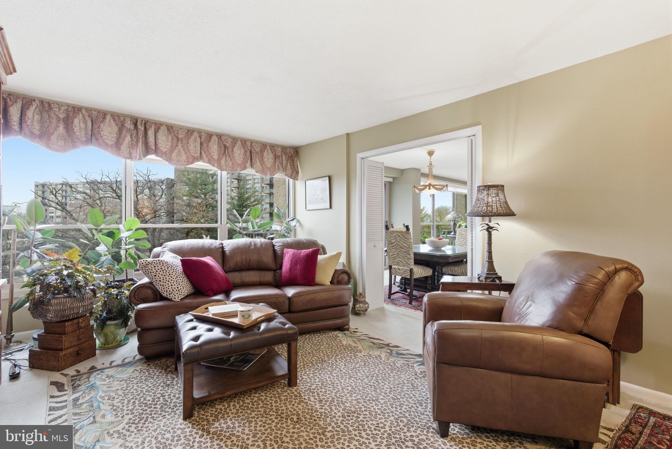
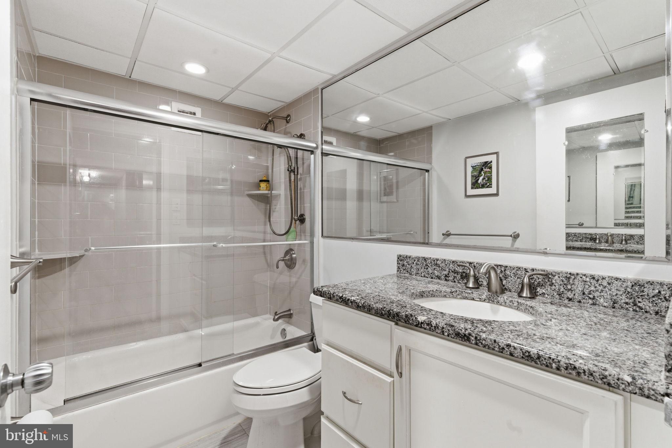
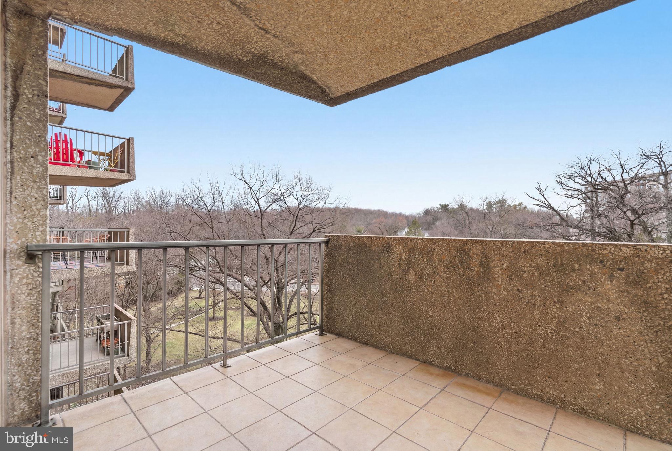
Inside, the newly renovated kitchen and bathrooms create a fresh, modern feel throughout the home. The fully equipped kitchen features a breakfast bar, ample cabinetry, and open sightlines to the dining and living areas, making everyday living and entertaining easy. The spacious living and dining area is filled with natural light and opens to a private patio off the living room, providing a relaxing outdoor extension of the home.

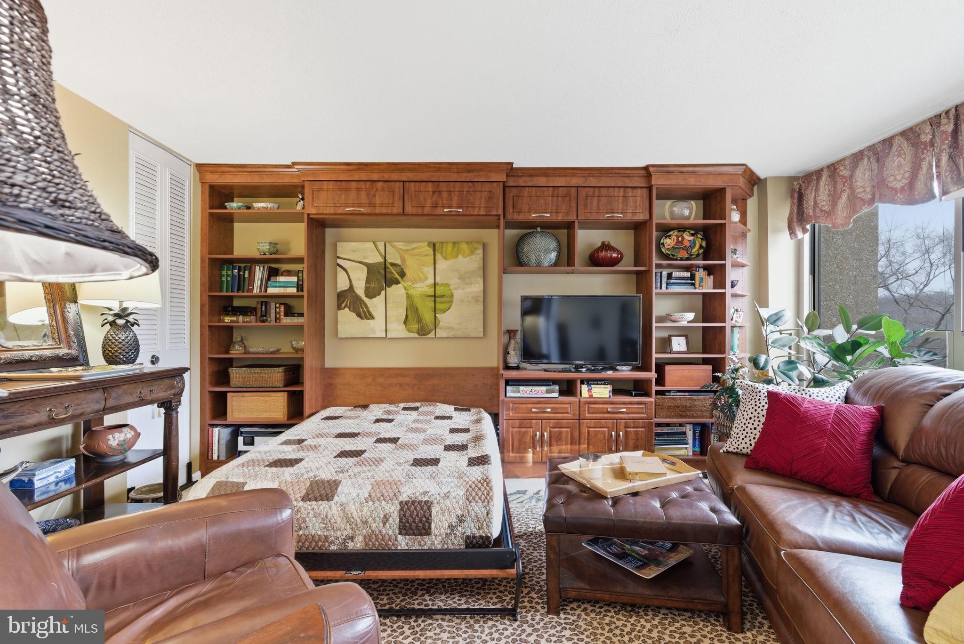
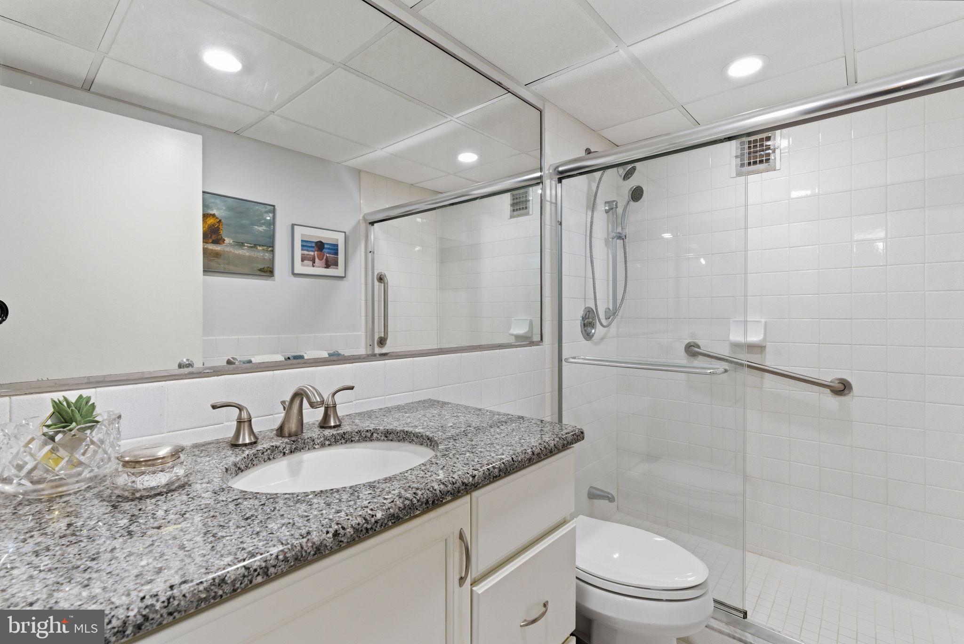
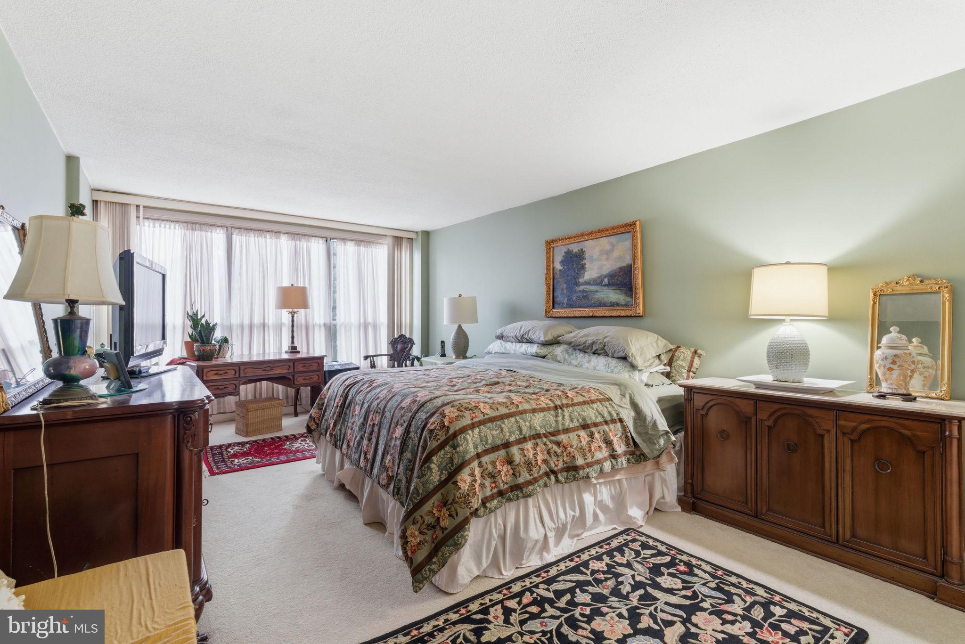
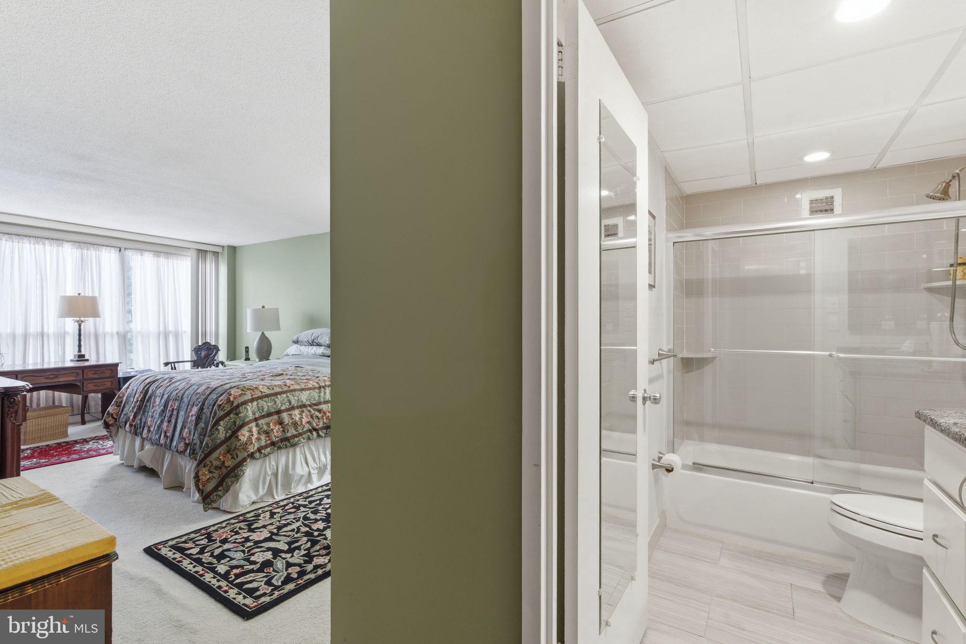
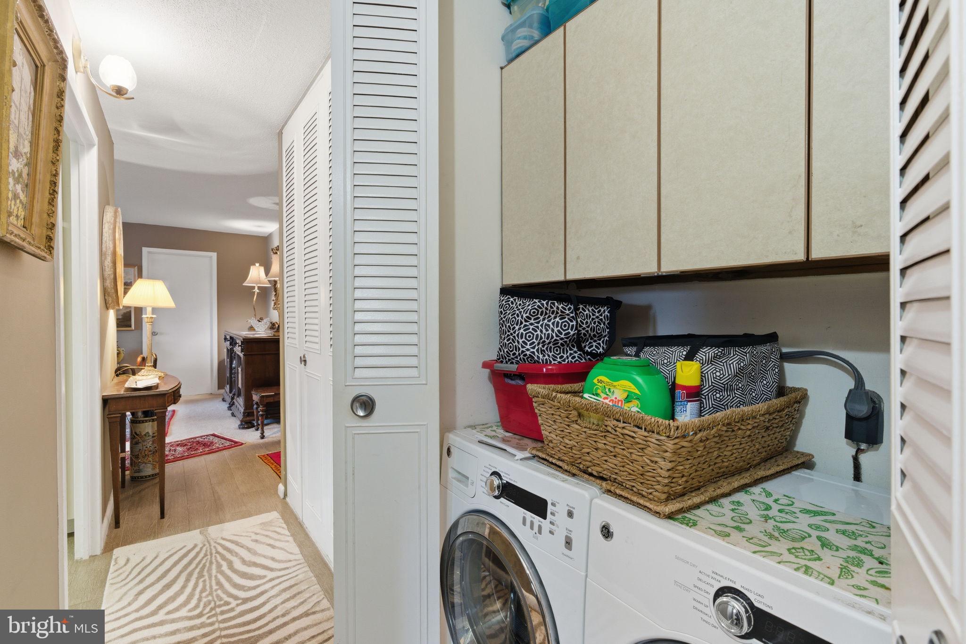
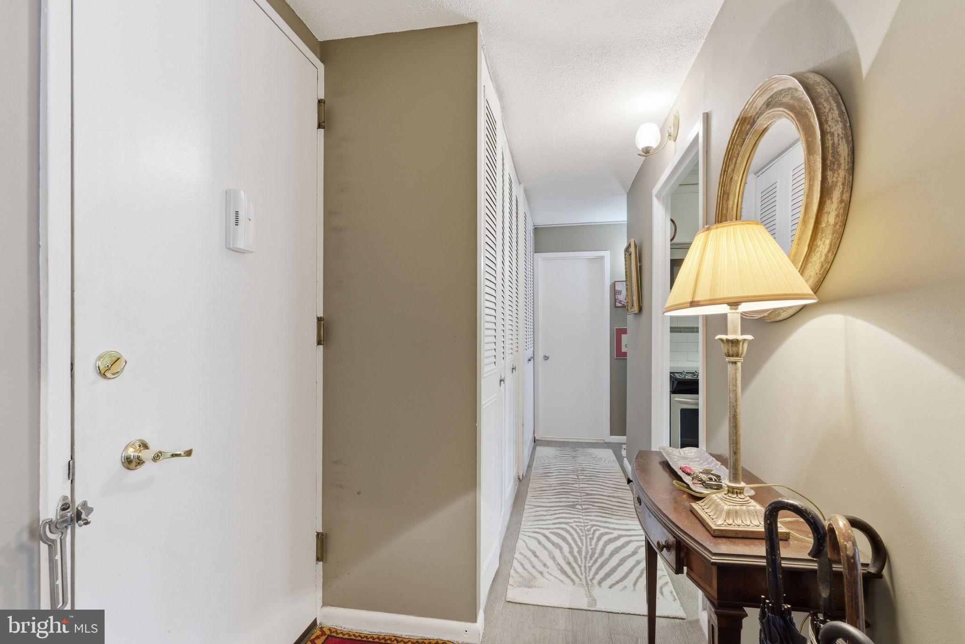
The primary bedroom is generously sized with excellent closet space. A versatile second bedroom or den includes a custom California Closet Murphy bed, allowing the space to easily function as a guest room, workspace, or flexible living area. Two full bathrooms include one with a stall shower and the other with a tub/shower combination. Additional highlights include main-level laundry, custom window shades, and an upgraded electrical panel that meets township standards, along with extra storage located in the lower level of the building.

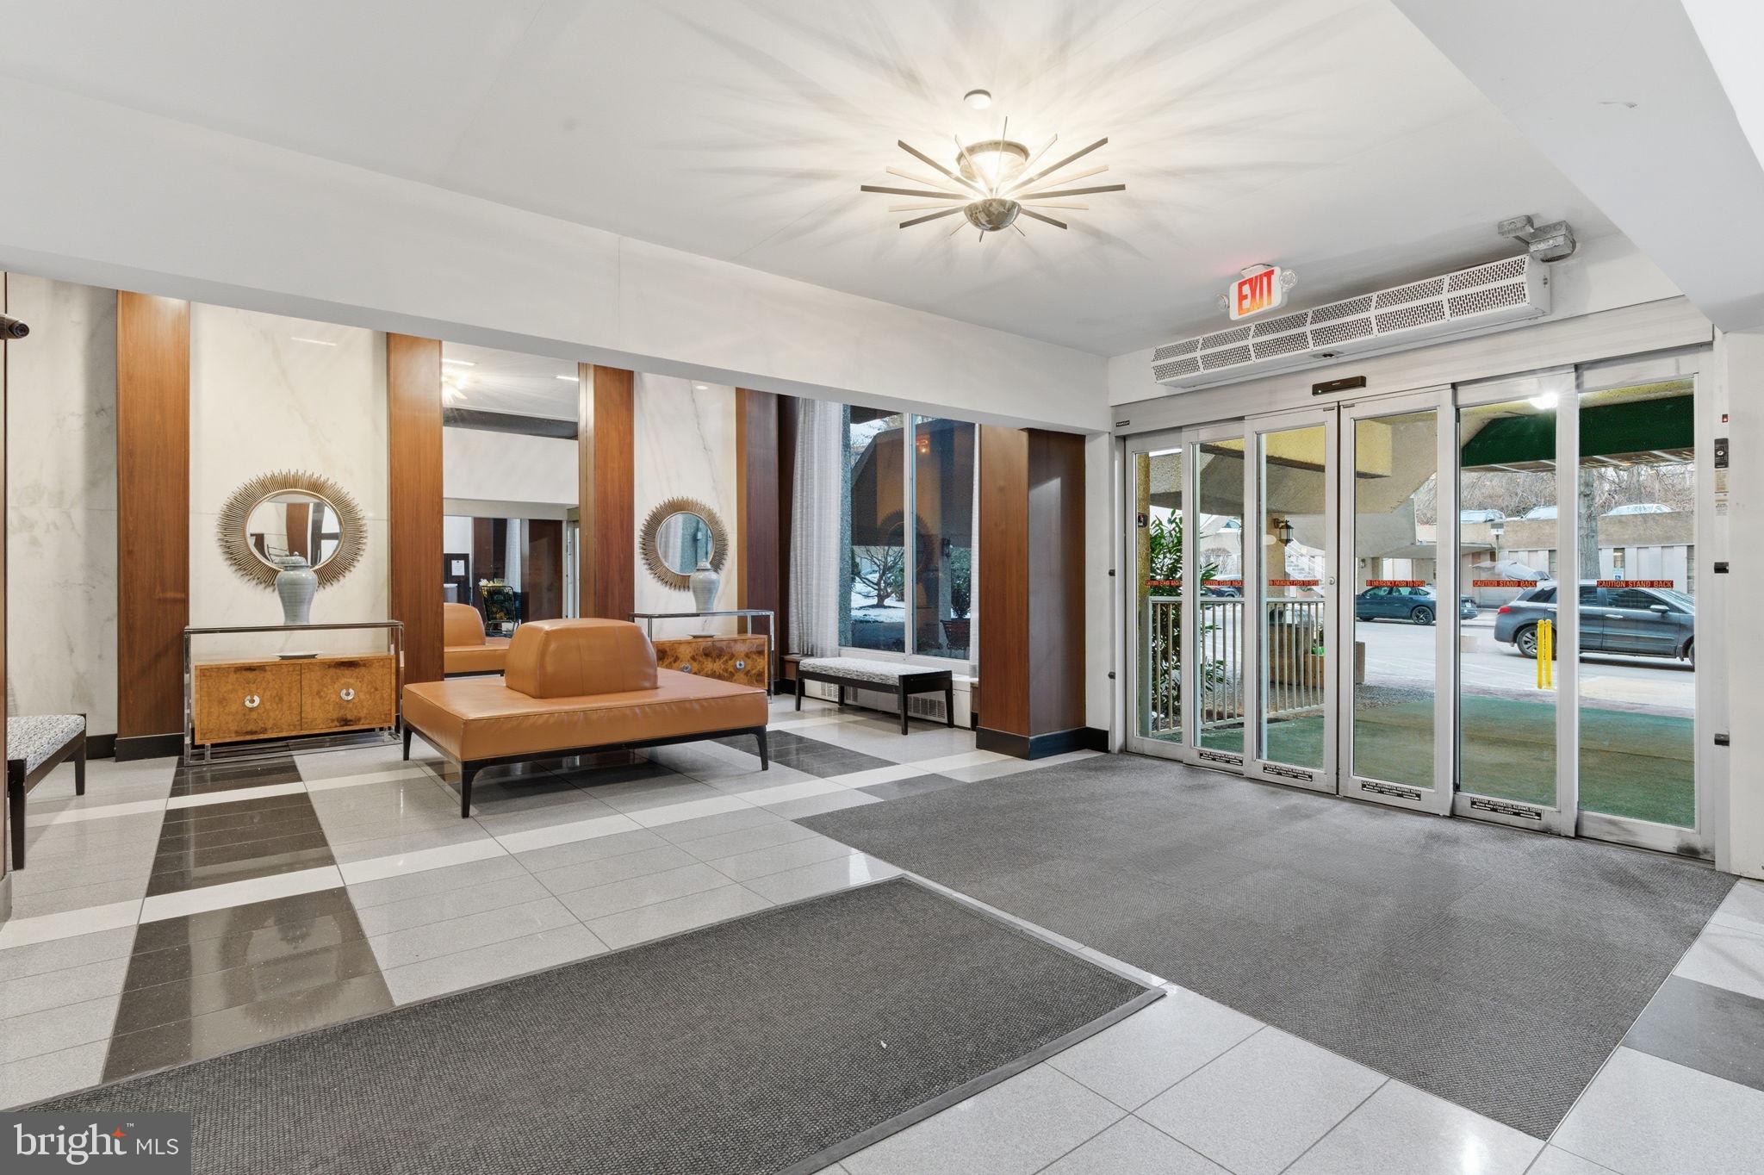
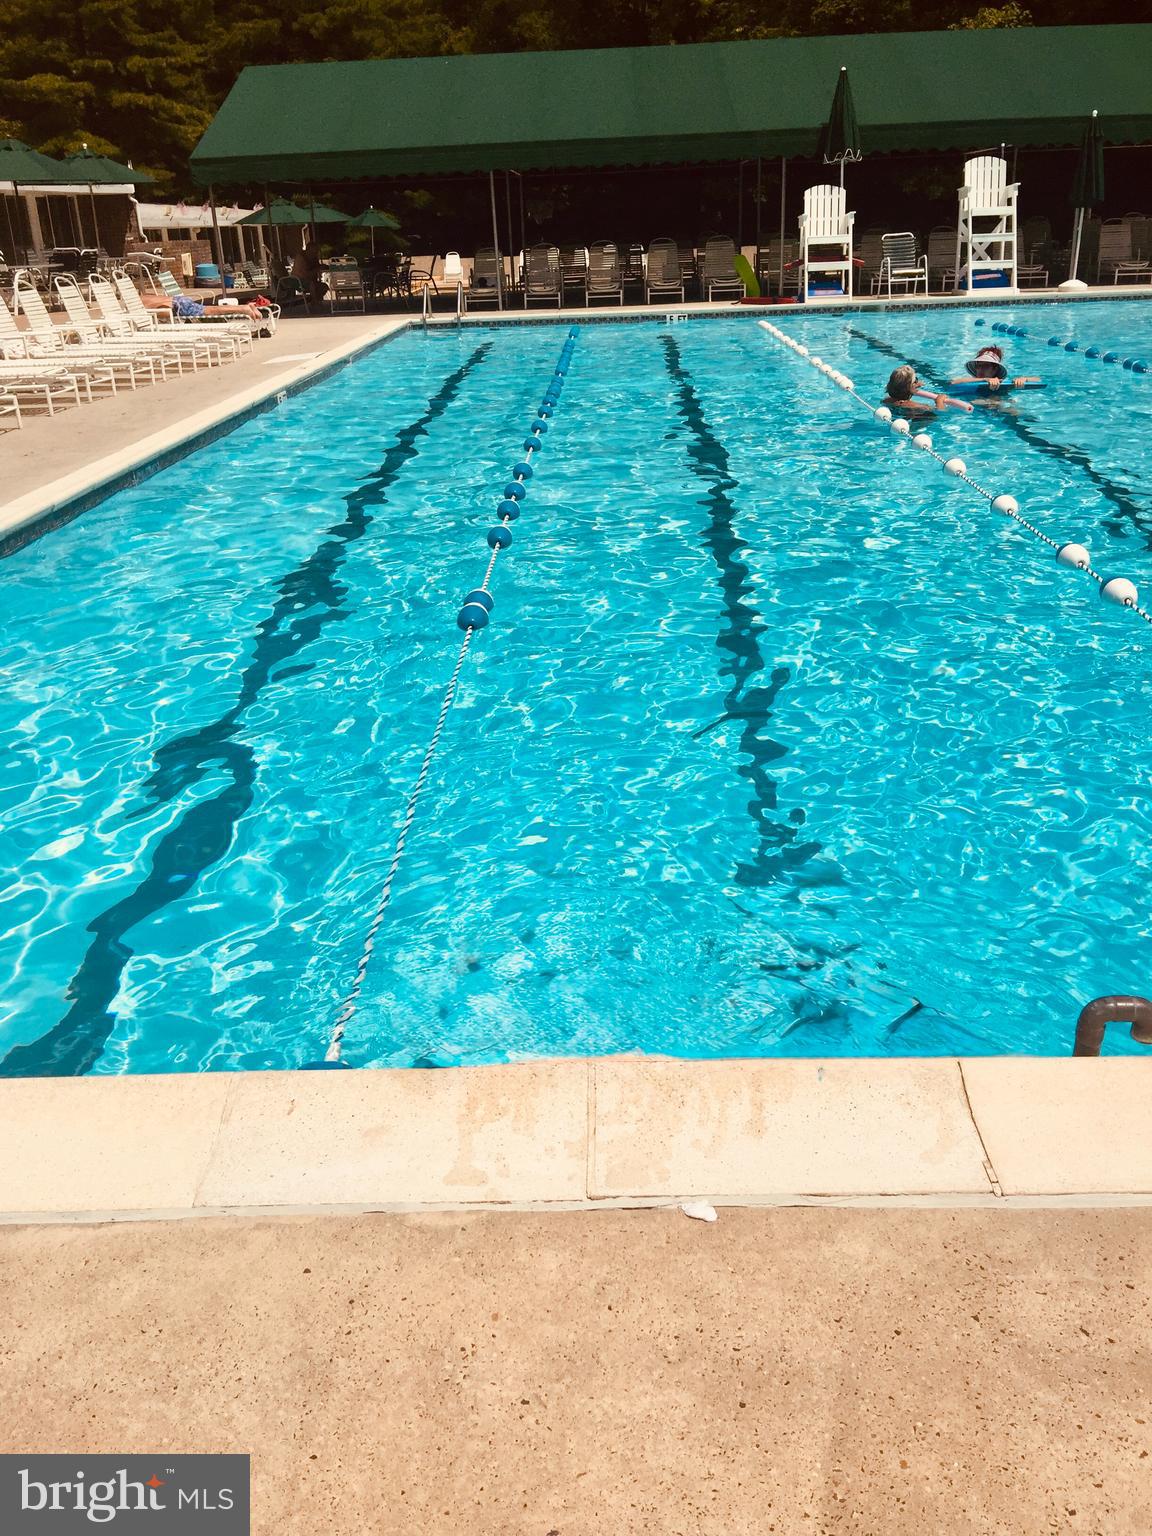
Residents of Green Hill enjoy a wide array of amenities within a beautifully landscaped gated community, including 24-hour security with a guarded front gate and doorman service. Optional amenities include a seasonal outdoor pool with cabanas, indoor pool and health club, tennis and pickleball courts, and community spaces for gatherings and events. Additional conveniences include on-site parking, optional garage parking, a community garden, playground area, and large-item laundry facilities.

Located in Lower Merion Township within the award-winning Lower Merion School District, Green Hill offers excellent accessibility to the City Avenue corridor, Main Line shopping and dining, and convenient transit options for travel into Center City Philadelphia and surrounding areas. This is a wonderful opportunity to enjoy low-maintenance condominium living with space, modern updates, and a full-service community lifestyle in a prime Main Line location.

1001 CITY AVENUE EC704

Message successfully sent.

What would you like to know?

What is 3 + 4 ?

I agree to receive email communication and understand I can unsubscribe at any time.

I agree to be contacted by TNT Real Estate Solutions via call, email, and text for real estate services. To opt out, you can reply 'stop' at any time or reply 'help' for assistance. You can also click the unsubscribe link in the emails. Message and data rates may apply. Message frequency may vary. Privacy Policy

Related Properties

Welcome to W505!  This beautiful wrap a round unit already feels like home.  Parquet floors are just the beginning for this open Living Room/ Dining room space.  The large windows and 1st balcony bring the outdoors in.  Views of the mature trees and the pool are just some of the benefits.  The storage in this unit is amazing. Full walls of custom cabinets and a built in bar make this a fantastic entertaining space.  The kitchen is appointed with newer appliances, granite countertops, a permanent dining table and tons of cabinets. The wide hall enhances the open feel. Moving to the bedrooms, the primary is spacious and inviting.  More built ins and a newer large en suite bath with soaking tub, and seperate walk in shower and spa like tile work make this suite an owner's dream. A second balcony offers that morning coffee privacy. The new 2 bedrooms open to each other with a wide pocket door Currently used as a guest bedroom and den the open feeling is remarkable. Another newer also spa like bath, more closets, a great powder room and washer/dryer complete the tour. There is additional assigned storage in the lower level of the building.
This Complex offers a bounty of amenities.  24 hour gated security and Doorman.  Tennis and Pickleball courts a modern playground and community garden.Indoor and outdoor pools and fitness center available for a modest fee.  Community transportation to nearby shopping etc.  Award winning Lower Merion Schools and it's convient to everything! Pack you bags!
#PAMC2199246

WYNNEWOOD

1001 CITY AVENUE W-505

3 Beds

2 Baths

1,910 Sq.Ft.

$249,900

MLS#: PAMC2199246

Welcome to your sun-drenched sanctuary in the highly sought-after Green Hill community. This beautifully maintained 3-bedroom, 3-bathroom residence offers an airy, elevated lifestyle with incredible tree-top views that bring the beauty of the outdoors right into your living space.

Step inside to find an expansive open floorplan where the living and dining areas flow together seamlessly, bathed in natural light from large windows. It’s the perfect setup for hosting friends or simply enjoying a quiet afternoon watching the clouds drift by. The updated galley kitchen is a chef’s delight, featuring sleek finishes and a smart layout that makes meal prep a breeze.

Each of the three bedrooms is generously sized, offering plenty of versatility for a home office or guest quarters. Living in Green Hill means enjoying a premier location within the prestigious Lower Merion School District, all while being surrounded by lush greenery and top-tier amenities. If you’ve been looking for a bright, move-in-ready home that feels like a private retreat, this is the one.
#PAMC2188326

WYNNEWOOD

1001 CITY AVENUE E-1018

3 Beds

3 Baths

1,508 Sq.Ft.

$199,999

MLS#: PAMC2188326

None
#PAMC2195544

WYNNEWOOD

1001 CITY AVENUE EE-1021

2 Beds

2 Baths

1,222 Sq.Ft.

$194,500

MLS#: PAMC2195544

Nestled in the charming Penn Wynne community, this inviting mid-rise apartment offers a perfect blend of comfort and convenience. With two spacious bedrooms and two full bathrooms, this home is designed for modern living. The well-appointed kitchen features essential appliances, including a gas oven/range, refrigerator, dishwasher, and microwave, making meal preparation a delight. Step outside to your private balcony, where you can enjoy serene views of the surrounding trees and woods, creating a peaceful retreat right at home. The community boasts fantastic amenities, including a refreshing pool, tennis courts, and a fitness center, perfect for those who value an active lifestyle. Enjoy leisurely afternoons at the game room or take advantage of the extra storage available for your convenience. Safety and security are paramount, with 24-hour monitored security and a welcoming lobby desk. The association fee covers essential services such as air conditioning, electricity, water, and trash removal, ensuring a hassle-free living experience. Located just a short distance from public transportation options, commuting is a breeze. The well-maintained grounds and community features, including a play area, enhance the overall appeal of this residence. Experience the warmth and comfort of this lovely home, where every detail has been thoughtfully considered for your enjoyment.
#PAMC2196528

WYNNEWOOD

1001 CITY AVENUE EE-726

2 Beds

2 Baths

1,222 Sq.Ft.

$190,000

MLS#: PAMC2196528

New on site 4 days ago
Experience convenience and easy living in this light-filled 2-bedroom, 2-bathroom apartment nestled in Wynnewood! This contemporary high-rise offers an exclusive lifestyle complete with gym, 2-pools, multiple outdoor spaces and so much more to add to your comfort and enjoyment. A well equipped kitchen is ready for your next culinary masterpiece or entertaining guests and family. In-unit washer and dryer, ample closets everywhere you look and near endless community amenities along with 24-hour security, concierge services - this is more than just a home; it's a lifestyle. Access and convenience is paramount here with close proximity to Whole Foods, shopping all along City Line Avenue and located within Lower Merion School district! Elevate your everyday living in a space that combines elegance, convenience, and community. Don't miss your chance to claim this special retreat as your own.
#PAMC2199614

WYNNEWOOD

1001 CITY AVENUE E607

2 Beds

2 Baths

1,222 Sq.Ft.

$187,000

MLS#: PAMC2199614

This pristine 2-bedroom, 2-bathroom split-floor plan condo offers a bright, wide-open living space with an eastern and southern facing terrace overlooking the lush, gated grounds of the Green Hill community in Lower Merion. Chef's kitchen with a quartz waterfall island (seating for 4), premium stainless appliances (GE Profile & Bosch), marble mosaic backsplash, engineered wood flooring, and in-unit laundry. Two oversized split bedrooms on opposite ends of the home, each featuring crisp white full baths with stall showers, premium tile work, and quartz countertops. Parking includes one dedicated, deeded indoor garage parking space (#P103) alongside ample outdoor resident and guest parking. Situated on 23 wooded acres featuring a 24/7 doorman, newly renovated common areas, tennis courts, a playground, walking paths, game/meeting rooms, an outdoor pool, and an indoor pool with a fitness center. All-Inclusive Condo Fee covers all utilities (electricity, heat, and air conditioning), ground maintenance, 24/7 security, and amenities.
Transportation features a free community shuttle bus with direct service to nearby train station, grocery stores, and Main Line shopping centers. Located within the highly regarded, award-winning Lower Merion School District. Pets are allowed, subject to board approval. Easy living at its best within this community. Basement storage closet.
#PAMC2199390

WYNNEWOOD

1001 CITY AVENUE E-505

2 Beds

2 Baths

1,222 Sq.Ft.

$250,000

MLS#: PAMC2199390

Welcome to this beautifully updated tenth-floor residence at Green Hill. This light-filled two-bedroom, two-bath condominium offers generous living space, beautiful treetop views and an impressive list of recent upgrades. Luxury vinyl plank flooring flows throughout the home, complimented by new interior doors featuring frosted-glass panels. The open living and dining area extends to a private balcony - an inviting spot for morning coffee, outdoor dining or relaxing at the end of the day. The galley-style kitchen features granite countertops, abundant cabinetry and upgraded appliances, including electric cooking, a built-in microwave, dishwasher and garbage disposal. The spacious primary suite offers two closets and a private en-suite bathroom. The second bedroom now provides direct access to the walk-in closet, while a second full bathroom serves the rest of the home. Both bathrooms have been enhanced with new ceiling lights. Additional improvements include an upgraded electrical panel and a conveniently located full-size washer and dryer purchased in 2026. With approximately 1,222 square feet, the home feels bright, comfortable and spacious throughout. A lower-level storage bin and included indoor garage space #51 add even more convenience. Green Hill is a gated community offering staffed entrance security and a 24-hour doorman. Community amenities include a library, meeting rooms, elevators, a courtesy bus, tennis courts and a modern playground. A health club, gym, seasonal outdoor pool and heated indoor pool are available for additional fees. Courtesy shuttle service provides transportation to nearby shopping, train stations, Lankenau Medical Center and other area destinations. The monthly condominium fee includes water, electricity, heat and air conditioning; the owner is responsible for cable, internet and telephone services. The community is located within the award-winning Lower Merion School District. Enjoy convenient access to Center City and the Main Line, along with nearby favorites such as Whole Foods, Trader Joe’s, Giant and an outstanding selection of restaurants along the Main Line and City Avenue corridor. With beautiful views, valuable recent upgrades, garage parking and an array of community conveniences, this move-in-ready home is one you will not want to miss.
#PAMC2190842

WYNNEWOOD

1001 CITY AVENUE WA-1008

2 Beds

2 Baths

1,222 Sq.Ft.

$260,000

MLS#: PAMC2190842
Send a message

Message successfully sent.

Your message

What is 3 + 4 ?

Reason for contacting?

I agree to receive email communication and understand I can unsubscribe at any time.

I agree to be contacted by TNT Real Estate Solutions via call, email, and text for real estate services. To opt out, you can reply 'stop' at any time or reply 'help' for assistance. You can also click the unsubscribe link in the emails. Message and data rates may apply. Message frequency may vary. Privacy Policy

Sign Out

Virtual Assistant

Would you like to take the next step with this property? We can help you schedule a showing or virtual tour, or send you more details.

Yes, I would like more information.

Thank You for Your Reply, One of Our Agents will contact you as soon as possible

No, maybe later.

Thank you, you can always contact me via email, phone number or through the contact form.

Realhub AI

Lucy - Your AI-Powered Realtor

Update Your Temporary Password

Personalize your search

Enter your email and we'll notify you immediately when new listings match what you're looking for.

or enter email address

Already have an account ? Login here

Continue your home search

I agree to receive communications and understand I can unsubscribe at any time.

I agree to be contacted by TNT Real Estate Solutions via call, email, and text for real estate services. To opt out, you can reply 'stop' at any time or reply 'help' for assistance. You can also click the unsubscribe link in the emails. Message and data rates may apply. Message frequency may vary. Privacy Policy

Already have an account ? Login here

We use cookies

We use cookies primarily for analytics to enhance your experience. By accepting, you agree to our use of these cookies. You can manage your preferences or learn more about our cookies policy.