

REALHUB is on fire today

Properties

Browse or get in touch to schedule a walkthrough.

  • Nearby me
Price range

Popular Features

Community Features

Association

Property Features

Waterfront

View

Exterior Features

Interior Features

Style

10000 properties match your criteria

Updated 1 minute ago

E-Alert name

4 Bedroom, large living room with bow window, eat- kitchen, with newer flooring ,4th bedroom and foyer also with newer flooring, laundry room,
#PAMC2161332

HATBORO

142 GREENBELT DRIVE

4 Beds

1 Baths

1,500 Sq.Ft.

$429,900

MLS#: PAMC2161332

Welcome to easy, elegant living in Quaker Ridge at Hershey’s Mill, a highly sought-after 55+ active, gated golf community known for its mature landscaping, vibrant lifestyle, and endless amenities. Tucked away on a quiet cul-de-sac, this pristine Bayberry model offers true one-floor living with a thoughtfully designed layout ideal for both everyday comfort and entertaining. This 2-bedroom, 2-bath ranch-style home features an attached garage with inside access and opener. Step through the ceramic tile foyer into a bright, open living and dining area showcasing crown molding, newer hardwood floors, and new windows that flood the space with natural light. The updated kitchen is a standout with wood cabinetry (some with glass fronts), Quartz countertops, stainless steel appliances, a 5-burner cooktop with griddle, and ceramic tile flooring and backsplash. Just off the kitchen, the inviting family room features new sliding doors leading to a rear wood deck with retractable awning, offering peaceful outdoor enjoyment and easy access to the side and rear yard. The primary suite includes a walk-in closet, linen closet, and a private bath with double-sink vanity and a walk-in shower with bench seat.  There is even a spacious unfinished basement with high, insulated ceilings—perfect for storage or future finishing.  Meticulously maintained and move-in ready, this home offers effortless living with access to Hershey’s Mill’s exceptional amenities, including golf, clubhouse, walking trails, art studios, pool, tennis, pickleball, bocce, paddle tennis, a woodshop, and library. Residents also enjoy the unique convenience of private gated access to a nearby grocery store for easy, traffic-free errands. Ideally located near West Chester and Malvern with quick access to the Main Line, this is a rare opportunity for low-maintenance living in one of Chester County’s premier 55+ communities.
#PACT2116988

WEST CHESTER

1454 QUAKER RIDGE 1454

2 Beds

2 Baths

1,497 Sq.Ft.

$619,000

MLS#: PACT2116988

Welcome to this desirable brick two-story Colonial in the highly sought-after Gwynedd Shires community. This beautifully maintained home makes a lasting first impression with its grand double-door entry and soaring two-story foyer featuring updated flooring. The formal living and dining rooms flanking the foyer showcase hardwood flooring, providing elegant spaces ideal for entertaining. At the heart of the home is a stunning, custom-remodeled eat-in kitchen designed for the gourmet chef. It features granite countertops, a center island, stainless steel appliances, a new wall oven and dishwasher, and a gas cooktop with a vented exhaust hood. Just off the kitchen, the inviting family room is highlighted by a brick wood-burning fireplace and custom built-in bookcases. Hardwood flooring flows throughout much of the first floor, which also includes a newly remodeled powder room and a convenient mudroom with laundry and additional storage. The oversized two-car garage directly accesses the mudroom. The second floor features an expansive primary suite with hardwood floors, vaulted ceilings, and ample space for a sitting area, home office, or fitness setup. The oversized 12x12 walk-in closet offers exceptional storage, while the private, remodeled ensuite bath serves as a spa-like escape with a Kohler deep soaking tub and a glass-enclosed shower with body jets. Three additional generously sized bedrooms and a beautifully remodeled hall bath complete this level. The professionally waterproofed basement offers excellent potential for finishing or abundant storage. Additional features include efficient gas heat, central air conditioning, and Verizon Fios availability. Significant updates include a new roof (2022), new windows (2022–2025), brick pointing (2021), and freshly painted exterior trim. Outdoor living is equally impressive, featuring an expansive deck, a garden shed, and a beautifully landscaped, fenced backyard with mature trees and perennials. Ideally located within the North Penn School District, this property offers easy access to Routes 363, 63, and 73, and is minutes from the PA Turnpike. This is a Must See - Make your appointment now for a Tour. Showings Start Monday 03/23
#PAMC2170516

UPPER GWYNEDD

1228 JARVIS

4 Beds

2 Baths

3,307 Sq.Ft.

$795,000

MLS#: PAMC2170516
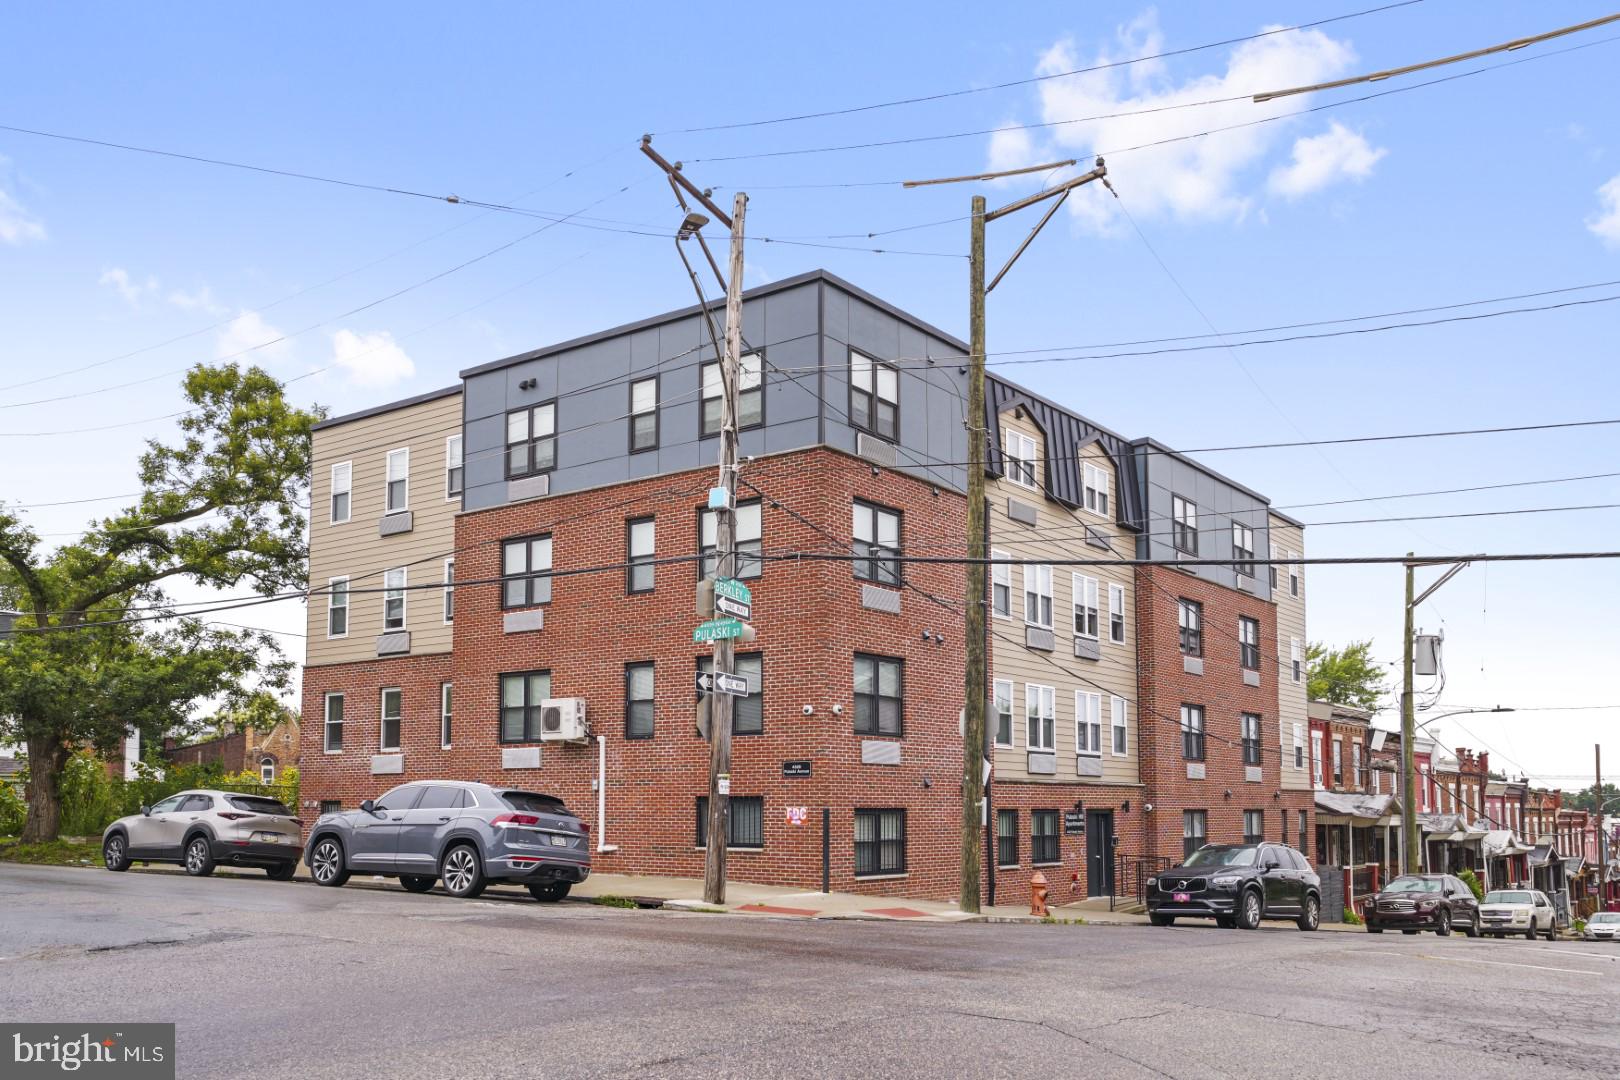
Superb turn-key commercial investment package. Includes five(5) fully occupied, income- generating apartment buildings (34 total units) in excellent locations. 23 units in red-hot Germantown. 6 units at prime 15th & Ellsworth location. 5 units in University City. All new or newer buildings-some with remaining tax abatements ✅ Solid Cap Rates! ✅ Each of the apartment buildings and every unit is fully turnkey, and in excellent condition ✅ fully separated gas and electric ✅ All units legally zoned with active rental licenses corresponding to exact number of units ✅ include in-unit dishwasher and washer/dryer (every unit!) ✅ new or newer stainless-steel appliances in every unit ✅ granite countertops ✅ Some units with nice outdoor space as well ✅ Each unit has reasonable rents for its desirable location and pristine condition—exactly what tenants are looking for. These units are always easy to rent. ✅ The current owner values both quality tenants and no vacancies. Most leases run into mid-2026. All buildings well-cared for and maintained-with a striking pride of ownership!  Details on the portfolio and all package combinations include--Superb turn-key commercial investment package. Includes 5 fully occupied, income-generating apartment buildings (34 total units) in excellent locations. 23 units in red-hot Germantown. 6 units at prime 15th & Ellsworth location. 5 units in University City. All new or newer buildings, some with remaining tax abatements✅ Proper Zoning and Active Rental Licenses for every unit ✅ Solid Cap Rates!✅ Each apartment building is fully turnkey, and in excellent condition✅ Fully separated gas and electric ✅ All units include in-unit dishwasher and washer/dryer✅ New or newer stainless-steel appliances & granite countertops in all units ✅ Some units with nice outdoor space as well✅ Each unit has reasonable rents for its desirable location and pristine condition—exactly what tenants are looking for. Always easy to rent✅ The current owner values both quality tenants and no vacancies. All leases run into mid-2026. All buildings well-cared for and maintained with a striking pride of ownership. ✅ The 5-building breakdown is as follows: 4529 Pulaski (14 units—2022 ground-up new construction--Tax Abatement thru 2031)—$2,275,000✅ 4637 Germantown (9 units—2024 ground up new construction-Tax Abatement thru 2035)—$1,525,000✅ These two buildings are a few blocks apart and are also available as a solid 23-unit mini package at $3,800,000. Superb location in burgeoning Wayne Junction-walkable to Attic Brewing, Deke's etc. Transit hub and Right off the Roosevelt Extension (US1)✅ 1148 & 1150 S 15th (6 units being sold together or as two separate triplexes; both 2014 new construction)—$1,400,000 (or $700,000 each) ✅  A+ location at 15th & Ellsworth. 94 WalkScore. One block to Broad Street Subway. Two blocks to Giant, Sprouts, Target, Starbucks, PetSmart, and a lot more. Easy walk to East Passyunk, Italian Market, and Center City✅ 5027 Spruce Street (5 units—2017 ground up new construction—Tax abatement thru 2026)—$825,000. Lovely University City block. Walk to tons of restaurants and shops; Penn, HUP, CHOP, and Drexel; great SEPTA access. ✅ Excellent numbers—the entire package offers a 7.66% cap rate. OFFERING MEMORANDUM available upon request. Includes individual building rents, terms, expenses, NOIs, cap rates, and other information.✅ Two additional Development Opportunities are also available for purchase: 5037 Wissahickon—Zoning approval for 18 residential units and one commercial space—$475,000✅ 4633 Germantown—Vacant lot with potential to also acquire city owned corner lot next door and build a 9-unit building by right—$27,500. The city-owned lot is 4635 Germantown ✅ SEE OFFERING MEMORANDUM FOR BED/BATH BREAKDOWN AND FINANCIALS.
#PAPH2531440

PHILADELPHIA

Five Property (34 UNIT) APARTMENT PORTFOLIO

None Beds

None Baths

33,090 Sq.Ft.

$5,925,000

MLS#: PAPH2531440

Brand new 4 bedrooms and 3 bath home featuring high end upgrades and finishes, new doors, siding, gutters, kitchen and more! 2 bedrooms are on the 2nd floor and 2 bedrooms are on the 1st floor. Stainless steel appliances, quartz countertops and new cabinets in the kitchen. New flooring throughout. You will notice a spacious yard for you to enjoy. Some other notable features of the home include brand new central HVAC, water heater and laundry area with a washer and dryer. Great front, rear and side yards. 
This gorgeous home is situated in a friendly community. The backyard with lots of play space for the kids or pets. An application for Lease will require a $40.00 non-refundable credit and background check, payable online through RentSpree. 1st month, last month plus security deposit will be required upon signing of the lease. Pets are allowed upon approval for additional monthly fee. Convenient to major highways, shopping and local entertainment. One or more photos have been virtually enhanced to provide a representation of the property's potential landscaping and represents another building model from another location.
#PABU2119544

LEVITTOWN

20 REDBROOK LANE

4 Beds

3 Baths

2,600 Sq.Ft.

$3,600

MLS#: PABU2119544

Nestled in the picturesque town of St. Davids, Pennsylvania, Radnor Crossing offers an unparalleled living experience for those seeking a perfect blend of suburban tranquility and urban convenience. This exceptional apartment community, located at 284 Iven Avenue, is situated just south of Wayne, PA, making it an ideal choice for residents who desire a cosmopolitan lifestyle within a highly-rated school district.

Radnor Crossing boasts a variety of thoughtfully designed one and two-bedroom apartments, each crafted to meet the needs of modern living. The newly remodeled kitchens and bathrooms showcase elegant finishes, including Parkstone White Shaker soft-close cabinets, Carrara Marmi quartz countertops, and snowy white ceramic subway tile backsplashes in select units. Energy-efficient Frigidaire stainless-steel appliances complement the sleek design, while Almond Oak Endura Plus plank flooring adds a touch of warmth and sophistication.

Residents of Radnor Crossing will find themselves immersed in a community that prioritizes comfort and convenience. The resort-style outdoor pool provides a refreshing escape during warm summer months, while the state-of-the-art fitness center, complete with the innovative ScullyFit virtual active cardio experience, caters to health enthusiasts year-round. For those who prefer outdoor activities, the nearby Radnor Trail offers endless opportunities for walking, jogging, or cycling.

The prime location of Radnor Crossing is one of its most appealing features. Situated in close proximity to several prestigious educational institutions, including Villanova University, Rosemont College, Haverford College, and Bryn Mawr College, it's an ideal home for students and faculty alike. The community's location also provides easy access to public transportation, with a short walk to the train station, making commutes to Philadelphia or other nearby cities a breeze.

Future residents will fall in love with the vibrant local scene surrounding Radnor Crossing. The area boasts an array of dining options, from the cozy ambiance of White Dog Cafe to the authentic Italian flavors of Pietro's Pizza. For those who enjoy a night out, the community's proximity to various entertainment venues ensures there's always something exciting to do.

The management team at Radnor Crossing is known for their excellence, responsiveness, and friendly demeanor, ensuring that residents' needs are always met with prompt and professional service. The beautifully landscaped grounds, featuring rolling hills, create a serene atmosphere that residents can enjoy from their private balconies or patios.

Pet lovers will appreciate the pet-friendly policy at Radnor Crossing, allowing them to share their home with their furry companions. The community welcomes both cats and dogs, subject to certain restrictions and fees.

Living at Radnor Crossing means embracing a lifestyle of comfort, convenience, and community. Whether you're a young professional, a student, or someone looking for a peaceful yet well-connected home, Radnor Crossing offers an exceptional living experience. With its prime location, top-notch amenities, and beautifully designed apartments, residents will find themselves part of a thriving community that truly feels like home in the heart of Delaware County, Pennsylvania.

* Pricing and availability subject to change on a daily basis ** Photos are of model units ** Parking may be available for additional fee **
#PADE2112390

RADNOR

284 IVEN AVENUE 1B-254-3C

1 Beds

1 Baths

690 Sq.Ft.

$1,740

MLS#: PADE2112390

MULTIPLE OFFERS. HIGHEST AND BEST OFFER DUE MONDAY 3/30 @8pm.  Charming and character-filled brick twin located within walking distance to Emmaus High School. Built in 1911, this thoughtfully updated home blends original craftsmanship with modern conveniences throughout its nearly 2,000 sq ft of living space. The covered front porch welcomes you into a warm and inviting foyer featuring exposed brick and beautiful original woodwork. The main level offers a spacious living room, formal dining room, updated kitchen with granite countertops, and a stunning two-story breakfast nook filled with natural light. A convenient half bath completes the first floor. Upstairs, the second level includes three bedrooms, a loft area, full bathroom, and a dedicated laundry space. The third floor provides a private fourth bedroom along with an additional full bathroom—ideal for guests or a primary suite option. Outside, enjoy a fenced yard, back deck, and a detached two-car garage with additional storage space above. Conveniently located near shopping, dining, and major highways, this home offers both charm and accessibility. A rare opportunity to own a timeless home with character and space in a prime location.
#PALH2014960

EMMAUS

108 MACUNGIE AVENUE

4 Beds

2 Baths

1,986 Sq.Ft.

$340,000

MLS#: PALH2014960

This charming all-brick townhome in Philadelphia is ready for your personal touch. Offering an open floor plan with approximately 940 square feet of living space, this unit features 3 bedrooms and 1 bath. Conveniently located near schools and shopping, it offers both comfort and accessibility—perfect for today’s busy lifestyle. With limitless opportunities to showcase your unique style, this townhome is filled with potential waiting to be unlocked. Don’t miss your chance to make it your own—act now and begin envisioning the possibilities in this lovely space! Being sold AS IS, WHERE IS, Buyer is responsible for all inspections. All information and property details set forth in this listing, including all utilities and all room dimensions, are approximate, are deemed reliable but not guaranteed, and should be independently verified if any person intends to engage in a transaction based upon it. Seller/current owner does not represent and/or guarantee that all property information and details have been provided in this MLS listing. DO NOT Approach the occupants, exterior drive-by showing ONLY!!
#PAPH2570622

PHILADELPHIA

2421 S PERCY STREET

3 Beds

1 Baths

940 Sq.Ft.

$140,000

MLS#: PAPH2570622

Fully renovated 3-bed, 2.5-bath home with modern finishes and a finished lower level. Move-in ready and perfect for first-time buyers or investors looking for a strong rental opportunity. Convenient West Philadelphia location near University City, transit, and Center City.
#PAPH2571120

PHILADELPHIA

267 S CECIL STREET

3 Beds

2 Baths

1,140 Sq.Ft.

$229,900

MLS#: PAPH2571120

Welcome to 463 Foulke Ln, a true gem nestled in the highly sought-after Rolling Green Neighborhood, located within Blue Ribbon Award winning Springfield School District. This home offers scenic views of Rolling Green Golf Club's iconic eight hole. Thoughtfully designed for both everyday living and entertaining, this home blends classic charm with modern updates. This center hall colonial features 4 bedrooms, 3 full and 2 half bathrooms, finished lower level, and a 2 car garage. Upon entering, you’re welcomed by a beautifully refreshed foyer that sets the tone for what’s to come. This thoughtfully designed and inviting entryway offers crisp neutral walls, classic wainscoting, and rich dark tile flooring creating a timeless first impression. To the left, you’ll find a versatile first-floor office that can easily function as a guest suite or in-law space, complete with a full bathroom and generous closet space - ideal for flexible living arrangements. The front living room offers a bright and versatile space perfect for a formal sitting area. Large windows fill the room with natural light, while its position at the front of the home creates a welcoming space for gathering.  The heart of the home is the spacious, open-concept kitchen (fully renovated 2015) featuring custom cabinetry, granite countertops, stainless steel appliances, and a large center island with seating-perfect for gathering with family and friends. The kitchen flows seamlessly into the dining area and inviting family room, highlighted by warm hardwood floors and a stunning stone fireplace. The kitchen also has a beverage station featuring overhead wine glass holders and built in wine fridge. And the perfect spot to have your coffee brewing in the morning. To the right of the kitchen is a formal dining room, giving you plenty of space to host your friends/family during the holiday seasons. And this level is complete with a half bathroom.  The second level includes 4 bedrooms and 2 full bathrooms. The primary suite has a spacious bedroom, walk-in closet, a primary bathroom (renovated 2020) with double vanity sink. There are 3 additional bedrooms that share a full hall bathroom with double sink vanity. The fully finished basement is ready for fun and versatile for a playroom or gym, catering to a variety of lifestyle needs. The lower level also features a dedicated laundry area, thoughtfully designed with ample shelving directly across for easy organization and storage. There is also a newly added half bathroom.  A two-car garage compliments the home for all of your parking and storage needs - a rare find in this area.. Step outside into a backyard designed for both relaxation and celebration. The expansive stone patio serves as the ultimate outdoor living room. Anchored by a beautifully laid patio with a built-in fire pit —all framed by the emerald backdrop of Rolling Green Golf Club.  Recent major upgrades include new HVACs (2020 & 2025), Basement Sump Pump Ejector System (2025), hot water heater (2025), dishwasher (2026), solid wood doors throughout & ceiling fans (2026), fence (2018).
#PADE2109554

SPRINGFIELD

463 FOULKE LANE

4 Beds

3 Baths

3,800 Sq.Ft.

$955,000

MLS#: PADE2109554

Welcome to 211 Shoreline Drive, a stunning end-unit townhome tucked away on a quiet cul-de-sac in the sought-after Daylesford Lake community. A rare opportunity to enjoy peaceful lake views and resort-style living in Berwyn.  Step outside onto the wrap-around Trex deck that leads to the front door and continues around the home, offering sweeping lake views and beautiful scenery year-round. This outdoor space is ideal for everyday relaxation or entertaining.  This beautifully maintained home has been meticulously cared for and extensively updated in recent years, with relocation being the only reason for sale. The former 3-car garage was reconfigured to allow front-entry access, creating an oversized 2-car garage along with an exceptionally large laundry/mudroom. The garage also features a Floor Guard 3-layer floor coating system for easy maintenance.  This 3-bedroom, 2.5-bath home is flooded with natural light, beginning with the two-story foyer, floor-to-ceiling windows, and sliding doors from both the living room and the primary bedroom office/den. The foyer, living room, and dining room flow seamlessly, highlighted by a gas fireplace with a beautiful mantel and direct access to the deck with lake views.  The updated kitchen is filled with natural light and offers Quartz countertops, island seating, tile backsplash, stainless steel appliances, a butler’s pantry area, and ample cabinetry. Wide-plank engineered wood flooring throughout the first floor provides a fresh, modern feel.   A highly desirable feature is the primary bedroom suite on the main level, offering two custom California Closets walk-in closets. The newly renovated primary bath (2025) features a spacious walk-in shower, water closet, and double vanity.
Upstairs are two additional bedrooms, a full bath, and a spacious loft. The finished basement is expansive with daylight windows and walk-out access to the rear patio, ideal for recreation or entertaining. The unfinished area includes a large cedar closet, a newer HVAC system (replaced in 2021), sump pump with battery backup, and generous storage space.  Ideally located near major commuter routes, shopping, and dining, and just a short walk to the community pool, tennis courts, and the Chester Valley Trail. Situated in the top-rated Tredyffrin–Easttown School District, this exceptional home truly offers the best of Main Line living. Schedule your showing today!
#PACT2117046

BERWYN

211 SHORELINE DRIVE

3 Beds

2 Baths

3,658 Sq.Ft.

$895,000

MLS#: PACT2117046

337 W Pine Street is a corner property, blue house with shutters, a front porch done with white brick, no need to cut grass here instead you can enjoy a perennial flower garden on the side.  This three bedroom home welcomes you as you enter through a beautiful glass embellished front door.  Enter into a comfortable, bright living room, front windows open to enjoy the breeze or use the mini split for air conditioning and or heat.  The walls are painted a neutral color dressed up with wainscoting, the ceiling fan with light is new.  The handrail is  decorative iron.  Enjoy the kitchen with a newer electric glass top stove and new refrigerator,   twenty six handle wood cupboards with a side pantry, new fan with light, recessed lighting and window at kitchen sink.  Side entry into kitchen for easy access to bring in the groceries.  Second floor has three freshly painted bedrooms.  The bathroom which has a walk in shower with glass sliding doors, vanity with overhead lighting and wood framed mirror.  Front bedroom is equipped with a mini split for cool or a more heated cozy room.  The rooms have cast iron baseboards which is great for retaining heat.  Third floor is an attic with built in storage area for extra space. This house is priced to work with a budget that is probably cheaper than what you are paying rent and you can call it YOURS.  Call listing agent for details and a private showing, don’t forget to call your financial institution for a preapproval so you can move in quick.  Hope to see you soon.
#PASK2025996

FRACKVILLE

337 W PINE STREET

3 Beds

1 Baths

1,520 Sq.Ft.

$95,000

MLS#: PASK2025996

Situated on a quiet, well-kept residential street in Upper Chichester Township, 620 Bender Dr offers a rare opportunity to buy into a highly desirable Delaware County location known for its strong community feel, convenient access, and long-term value. The home is located within the Chichester School District, an
important draw for homeowners and a consistent driver of demand in the area. Residents enjoy close
proximity to everyday conveniences including major shopping centers, grocery stores, restaurants, parks,
and recreational facilities, as well as easy access to I-95, Route 322, and nearby employment hubs,
making commuting simple and efficient. The property offers solid bones and a functional layout, making it
an ideal opportunity for a homeowner to renovate and create their dream home, or for an investor seeking a value add project in a proven, sought-after neighborhood where pride of ownership remains strong. With location, schools, and amenities all working in its favor, this property presents excellent upside in one of Upper Chichester’s most appealing areas.
#PADE2109642

UPPER CHICHESTER

620 BENDER DRIVE

4 Beds

2 Baths

1,968 Sq.Ft.

$285,000

MLS#: PADE2109642

Welcome to 2016 Miranda Terrace, an impeccably maintained residence nestled within the highly sought-after Northgate community. Built in 2013 and thoughtfully cared for by its original owner, this elegant 4-bedroom, 2.5-bath home seamlessly blends timeless design with modern comfort. A charming covered front porch, classic brick façade, and mature landscaping create a striking first impression. Inside, a sun-drenched two-story foyer with soaring vaulted ceilings sets the tone for the refined interior. Rich hardwood flooring flows throughout the main level, guiding you into a gracious living room and formal dining space—ideal for both intimate gatherings and larger-scale entertaining. At the heart of the home, the gourmet kitchen is designed to impress, featuring a 5-burner gas range, stainless steel appliances, abundant cabinetry, a spacious center island, and a bright dinette area. Sliding glass doors open to a private deck overlooking a beautifully landscaped backyard, offering the perfect backdrop for outdoor dining and relaxation. Just beyond, the inviting family room with a cozy fireplace provides a warm and welcoming retreat. The main level is completed by a well-appointed powder room, a dedicated laundry area, and convenient access to the attached two-car garage. Upstairs, a stately hardwood staircase leads to four generously sized bedrooms and two full baths. The luxurious primary suite is a true sanctuary, featuring a grand French door entry, dual vanities, a stand-alone shower, and a soaking tub designed for ultimate relaxation. All upper-level flooring—both hardwood and carpet—has been meticulously maintained. The unfinished basement offers exceptional potential to expand your living space, whether you envision a home office, fitness studio, media room, or additional entertaining area. Ideally situated just minutes from the Northeast Extension (PA-476), Quakertown, Pennsburg and countless outdoor and recreational opportunities including Green Lane Reservoir and the Perkiomen Creek Trail. This area also has amazing restaurants and pubs, including Jamison Publick House, Trumbauersville Inn, and The Sumneytown Hotel, just to name a few. Come visit 2016 Miranda Ter and find your way home! Open house cancelled, property under contract.
#PAMC2170288

PENNSBURG

2016 MIRANDA TERRACE

4 Beds

2 Baths

2,228 Sq.Ft.

$499,999

MLS#: PAMC2170288

OPEN HOUSE CANCELLED FOR SUNDAY 3/22- Imagine ending your day soaking in your private hot tub or relaxing by the fire pit in your beautifully fenced backyard retreat—welcome to this fully updated home in The Woods of Ashbridge community in Downingtown.

From the moment you arrive, the home’s inviting front porch, paver walkway, and beautifully maintained landscaping create standout curb appeal and a warm welcome.  Tucked away on a quiet cut de sac, this home enjoys minimal traffic and a quiet neighborhood setting. 

This  thoughtfully maintained home features newer roof, siding, windows, gutters  and updated central heating and cooling system,  offering both peace of mind and enhanced efficiency. 

Step inside to find freshly updated interiors featuring newer paint and carpet, creating a bright and move in ready feel.  The beautiful hardwood floors flow seamlessly throughout the first floor, creating a warm and cohesive feel.  The sun filled kitchen features timeless white cabinetry, granite countertops, and a beautiful backsplash, offering a bright and inviting space for cooking and gathering.  Just off the kitchen the cozy and inviting family room features a fireplace and sliding glass doors that opens to one of the two Trex decks offered with this home, making it perfect for everyday living and entertaining.  The formal dining room, convenient office, powder room and laundry area complete the main level, while a second newer Trex deck provides additional outdoor living space.  Upstairs this home offers four bedrooms, including a spacious primary suite with a large walk-in closet and updated en-suite bath.  The additional bedrooms offer ample closet space and there is an updated hall bathroom and a walk-up attic, providing plenty of storage, to  complete the upper level. 

The finished basement provides incredible bonus living space and includes theater seating that can remain with the home, making it perfect for movie nights,  entertaining, or watching the big game.

Step outside to your private backyard oasis. The fully fenced yard offers lush grass, a dedicated garden space, and a cozy fire pit, while the high-end hot tub provides the perfect place to relax year-round. Two brand-new Trex decks create beautiful, low-maintenance outdoor living areas ideal for hosting friends and family.

Located within the highly regarded Downingtown Area School District(East), the area is also home to the Downingtown STEM Academy, a nationally recognized program offering advanced opportunities in science, technology, engineering, and mathematics for students interested in a specialized academic pathway.

The Woods of Ashbridge offers  a fantastic location close to Marsh Creek, Route 30, Route 202, and the Downingtown train station, making commuting to Philadelphia and surrounding areas convenient. Residents also enjoy easy access to local parks, walking trails, shopping, dining, and the charm of downtown Downingtown.

With beautiful curb appeal, thoughtful upgrades, and incredible indoor and outdoor living spaces, this  Woods of Ashbridge home truly offers the complete turnkey package.  This is a home that you won't want to miss - Come see it and start your next chapter here!
#PACT2119506

DOWNINGTOWN

408 WOODLAND DRIVE

4 Beds

2 Baths

2,016 Sq.Ft.

$725,000

MLS#: PACT2119506

1 ... 81 82 83 84 85 ... 666
* Listings identified with the FMLS IDX logo come from FMLS and are held by brokerage firms other than the owner of this website. The listing brokerage is identified in any listing details. Information is deemed reliable but is not guaranteed. If you believe any FMLS listing contains material that infringes your copyrighted work please click here to review our DMCA policy and learn how to submit a takedown request. © 2024. First Multiple Listing Service, Inc.

Send a message

Message successfully sent.

Your message

What is 3 + 4 ?

Reason for contacting?

I agree to receive email communication and understand I can unsubscribe at any time.

I agree to be contacted by TNT Real Estate Solutions via call, email, and text for real estate services. To opt out, you can reply 'stop' at any time or reply 'help' for assistance. You can also click the unsubscribe link in the emails. Message and data rates may apply. Message frequency may vary. Privacy Policy

Sign Out

Virtual Assistant

Would you like to take the next step with this property? We can help you schedule a showing or virtual tour, or send you more details.

Yes, I would like more information.

Thank You for Your Reply, One of Our Agents will contact you as soon as possible

No, maybe later.

Thank you, you can always contact me via email, phone number or through the contact form.

Realhub AI

Lucy - Your AI-Powered Realtor

Update Your Temporary Password

Personalize your search

Enter your email and we'll notify you immediately when new listings match what you're looking for.

or enter email address

Already have an account ? Login here

Continue your home search

I agree to receive communications and understand I can unsubscribe at any time.

I agree to be contacted by TNT Real Estate Solutions via call, email, and text for real estate services. To opt out, you can reply 'stop' at any time or reply 'help' for assistance. You can also click the unsubscribe link in the emails. Message and data rates may apply. Message frequency may vary. Privacy Policy

Already have an account ? Login here

We use cookies

We use cookies primarily for analytics to enhance your experience. By accepting, you agree to our use of these cookies. You can manage your preferences or learn more about our cookies policy.





