

REALHUB is on fire today

Properties

Browse or get in touch to schedule a walkthrough.

  • Nearby me
Price range

Popular Features

Community Features

Association

Property Features

Waterfront

View

Exterior Features

Interior Features

Style

10000 properties match your criteria

Updated 1 minute ago

E-Alert name

Note that: Roof was done in 2020
#PABK2069398

READING

1143 FRANKLIN STREET

5 Beds

None Baths

2,459 Sq.Ft.

$249,900

MLS#: PABK2069398

CMX2-zoned parcel on W Stella Street offered for sale individually, with the opportunity to acquire additional adjacent parcels. Other available parcels include 1005, 1007, 1009, 1011, 1013, 1017, 1019, 1021, 1027, 1029, 1033, 1035, 1041, 1045, 1051, and 1053 W Stella St. Cmx2 zoning allows for many possibilities, subject to city approvals. Property sold as-is. Buyer responsible for all due diligence and zoning verification.
#PAPH2592294

PHILADELPHIA

1053 W STELLA STREET

None Beds

None Baths

0.01 acres

$30,000

MLS#: PAPH2592294

This Charming ranch home is situated on 1.14 acres at the end of a quiet cul-de-sac, offering privacy and a peaceful setting in a desirable neighborhood. This 3 bedroom, 2 bath home features an open and spacious layout with plenty of room for everyday living and entertaining. The main level provides comfortable living spaces and a functional floor plan that flows nicely throughout the home.
The partially finished basement could adds additional living space and includes a wood-burning fireplace and a second kitchen area, creating excellent potential for a game room, entertaining space, or cozy gathering area for watching football and enjoying fires on cooler evenings.
Step outside onto the back deck and take in the beautiful views, making it a perfect place to relax or host guests on warm summer nights. The total of both lots of 1.14 acres offers space to enjoy the outdoors while still being located in a great neighborhood setting.  With its open layout, desirable cul-de-sac location, and great entertaining potential, this property offers a wonderful opportunity for buyers to add their personal touches and make it their own. With the right vision, this home could truly be the ONE!
#PACE2517928

PHILIPSBURG

144 TERRY STREET

3 Beds

2 Baths

1,204 Sq.Ft.

$239,000

MLS#: PACE2517928

PRICE IMPROVED, OPEN HOUSE SUNDAY, MARCH 22nd! Welcome to 213 East Claremont Road, your new property in the Melrose Park Garden section of Philadelphia. This well maintained property was renovated over the sellers ownership and it shows. Featuring 3 spacious bedrooms upstairs, as well as 1 bedroom, full bathroom and kitchenette in the basement of the property, there is endless space. The living room offers comfortable entertaining and it flows seamlessly into your dining room/kitchen area.  Parking? A new brainer with your driveway and on street parking. This property is a must see for anyone looking to make a move. Contact the listing agent with all questions and concerns.
#PAPH2575390

PHILADELPHIA

213 E CLAREMONT ROAD

4 Beds

3 Baths

1,152 Sq.Ft.

$240,000

MLS#: PAPH2575390

Welcome to this beautifully renovated 3rd-floor apartment in the heart of “Everyone’s Hometown,” Media - just steps from everything this vibrant town has to offer! This spacious 1-bedroom, 1-bath unit features an updated interior with a modern layout and thoughtful upgrades throughout. Offering approximately 900 square feet - larger than many comparable one-bedroom units in the area - this home delivers both comfort and functionality. Enjoy the convenience of an in-unit washer and dryer - no more trips to the laundromat - along with dedicated parking, a rare find in this highly walkable location. These standout features, combined with the unit's condition, offer exceptional value compared to other one-bedroom rentals in Media. The bright, airy living space is perfect for both everyday living and entertaining, while the updated finishes create a clean, move-in-ready feel. Water, sewer, trash and parking are included. Tenant is responsible for electric, cable, and internet. Ideally situated near Media’s renowned dining, shopping, and year-round community events, this home offers the perfect blend of space, convenience, and lifestyle. Don’t miss your opportunity to live in one of Delaware County’s most desirable locations!
#PADE2109812

MEDIA

216 W FRONT STREET 3

1 Beds

1 Baths

900 Sq.Ft.

$2,100

MLS#: PADE2109812

Upcoming Auction March 14th at 11am.
REAL ESTATE DETAILS:
FIRST FLOOR:
Livingroom (14’10” x 23′) – Brick Fireplace, Painted Walls, Chair Rail, Wall To Wall Carpet, Guest Coat Closet (1′ x 3′)
Dining Room (13′ x 13’6′) – Hanging Brass Chandelier w/ Prisms, Painted Walls, Chair Rail, Wall To Wall Carpet
Kitchen (8’9″ x 13′) – Crown Kitchens Twenty-Three (23) Handle Built-In Cabinets, Lazy Susan, Tile Backsplash, G.E. Dishwasher, Whirlpool Flattop Stove/Oven, Samsung Stainless Double Door Refrigerator, Eat-In Area, Exposed Beams, Hanging Lamps, Brick Facade, Painted Walls, Vinyl Floor
Powder Room (3’5″ x 4’2″) – Pedestal Sink, Hanging Cabinet, Toilet, Painted Walls, Vinyl Floor
FIRST FLOOR ADDITION:

Sunroom (11’5″ x 16′) – Ceiling Fan, Haier Mini-Split, Painted Walls, Luxury Vinyl Plank Floor, Side & Rear Entrance
Bathroom (8′ x 9′) – Vanity, Shower, Toilet, Painted Walls, Luxury Vinyl Plank Floor
First Floor Bedroom (11′ x 13’8″) – Ceiling Fan, Haier Mini-Split, Painted Walls Luxury Plank Floor, Double Bifold Door Closet (2′ x 7′)
Hallway (3’7″ x 8’7″) – Painted Walls, Luxury Vinyl Plank Floor
Laundry Area (2’6″ x 7’10”) – Shelf, Washer & Dryer Hook-Up, Kenmore Washer, G.E. Dryer
SECOND FLOOR:
Wooden Bannister Staircase (3’2″ x 20’6″) – Landings, Wall To Wall Carpet
Bathroom (7’8″ x 9’10”) – Vanity, Tub/Shower, Painted Walls, Vinyl Floor, Closet (2′ x 2′)
Hallway (3′ x 18’7″) – Painted Walls, Wall To Wall Carpet, Closet #1 (3’6″ x 4’6″), Closet #2 (2’5″ x 3′)
Bedroom #1 (10′ x 14’6″) – Painted & Paneled Walls, Wall To Wall Carpet, Closet (3’6″ x 5’3″), 
Bedroom #2 (11’11” x 14’7″) – Painted Walls, Wallpaper Border, Wall To Wall Carpet, Closet (3′ x 4’10”)
Bedroom #3 (10’9″ x 14’6″) – Painted Walls, Wall To Wall Carpet, Stairs To Full Size Attic
FUL SIZE STAND-UP ATTIC (23′ X 26′) – Floored, Insulated
UNFINISHED BASEMENT (26′ X 26′) – Sump Pump Pit w/ Sump Pump, Shower Stall
DETACHED THREE (3) CAR GARAGE (26′ X 45′):
Vinyl, Soffit, & Cornice, Aluminum Spouting
Asphalt Shingle Roof
Concrete Floor
100 Amp Electric Service
(2) Overhead Doors (9’10”) – Electric Door Openers
(1) Overhead Door (8’10”)
Service Door
Alley Access
BRICK TWO (2) STORY GARAGE (15’8″ X 22′):
7′ Door & Service Door
Service Door
Vinyl, Soffit, & Cornice
Alley Access
OTHER REAL ESTATE DETAILS:

Built 1918
2,224 Square Feet
Lot Size: 0.44 Acres
One (1) Deed – Lot A & B
First Floor Addition Added Approx. 5 Yrs. Ago
Retains Original Chestnut Trim
Plaster Walls
200 Amp Electrical Service
Public Water & Sewer
Hot Water Heat
A.O. Smith Electric Water Heater
Weil-McLain Gas Boiler Furnace (New Approx. 5-Yrs.)
Vinyl Capped Replacement Windows Throughout
Vinyl Railings
Asphalt Shingle Roof (New Approx. 5-Yrs.)
Cornice, Soffit & Aluminum Spouting
Front Porch (6′ x 9’6″) – Concrete Pad
Side Door w/ Stoop
Concrete Walkway
Front, Side, & Rear Yards
Fenced-In Rear Yard w/ Privacy Fence
Mature Shrubbery
(2) Off Street Parking Areas
#PACB2050240

MECHANICSBURG

16 E MARBLE STREET

4 Beds

2 Baths

2,224 Sq.Ft.

$352,000

MLS#: PACB2050240

This sale includes the home AND the vacant lot directly behind it!

Tucked on S. 29th St just off Reed St in Grays Ferry, this well-loved home is attached on only one side and ready for its next chapter. The rear lot offers rare private parking for up to six cars and added flexibility. It is believed to be buildable per appraisal and code, and the separate lot provides potential for recreation or future resale (subject to local zoning; buyer responsible for due diligence).

Inside, you’ll find an enclosed front porch, an open living and dining area, and a rear kitchen with plenty of room to make it your own. Upstairs features three bedrooms and a full hall bath. Extras include an unfinished basement with laundry, central A/C, ceiling fans, and a rear patio.

Perfectly located for easy access to University City, the Philadelphia Sports Complex, and Philly Airport, just minutes from I-76 and I-95. Enjoy plentiful street parking and a short walk to restaurants and local attractions. Definitely one to check out!
#PAPH2576004

PHILADELPHIA

1405 S 29TH STREET

3 Beds

1 Baths

1,424 Sq.Ft.

$249,000

MLS#: PAPH2576004
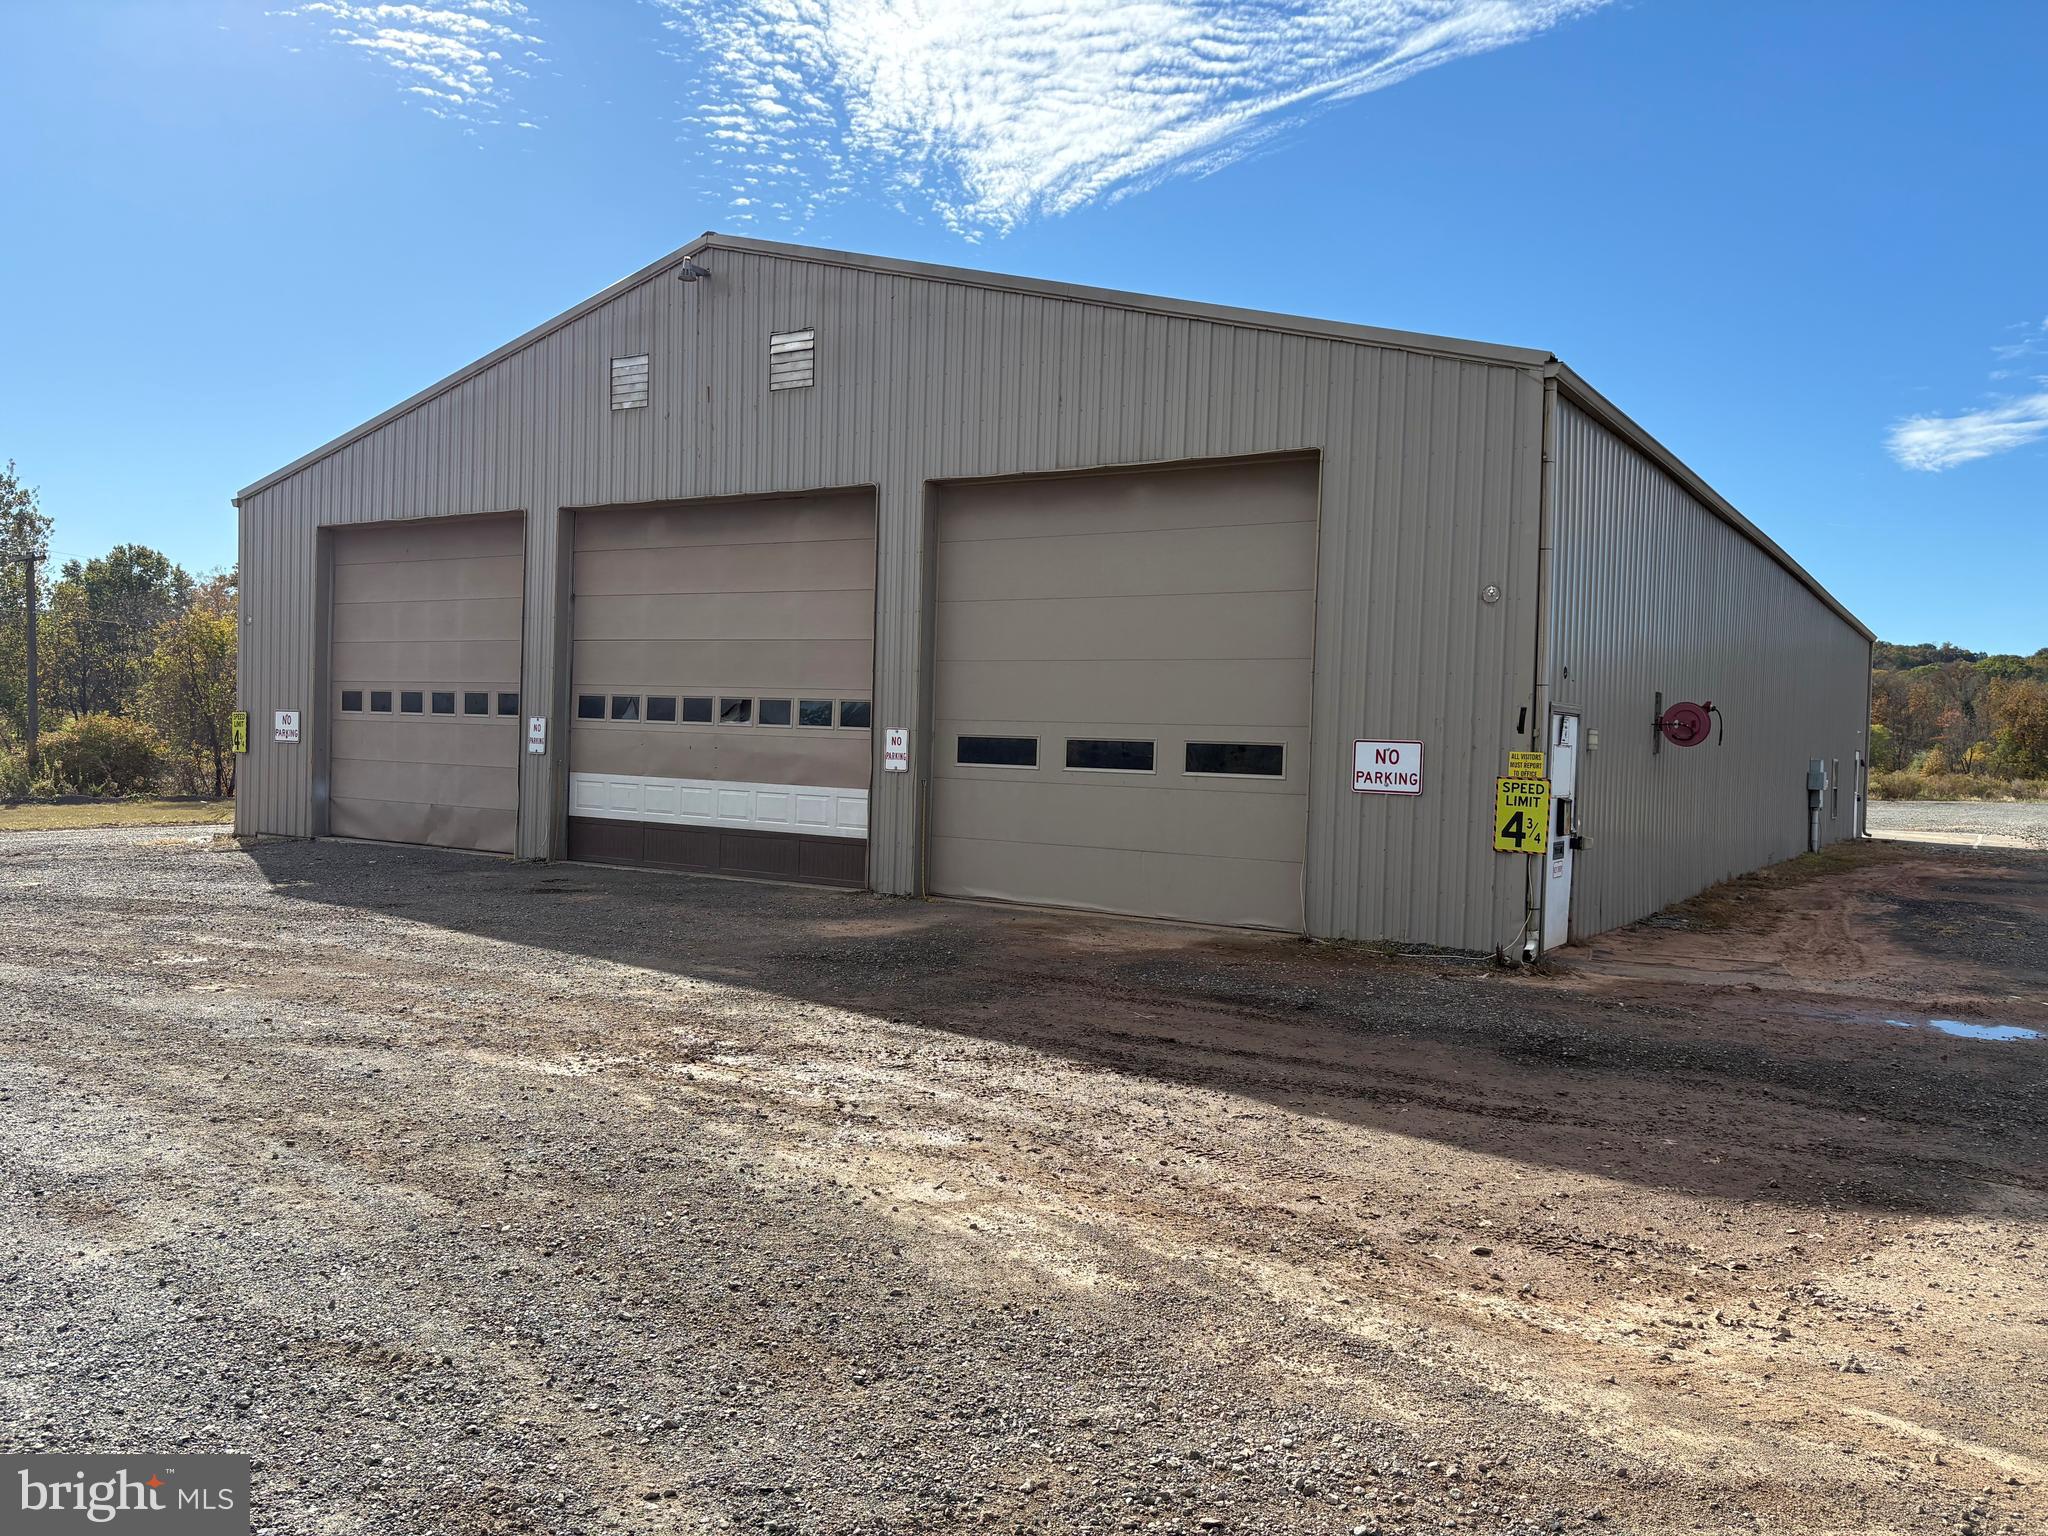
This is a good development opportunity - 22.9 +/- acres zoned Light Industrial in Upper Hanover Township, Montgomery County, Pa with frontage on Route 29.  Public water at the property and public sewer in the immediate area. Gas located back on Tollgate Rd and Lesher Mill Rd. A  Met-Ed Right of Way transgresses the property and consumes 4.5 +/- acres of thge 22.9 +/- acres.  The cell tower on the property  is NOT INCLUDED in the sale.  Copy olf Upper Han ov er Town ship's Light Industrial Ordinanced is under documents, as is a marked up copy of the survey. The metal buildingb is 6,000 +/- SF with approximately 4,200 SF of shop space which is clear span having 14' to 22' ceiling heights, 3 drive in doors (all 14' high - with 2 being 14 ' wide and 1 being 16' wide), 200 amp single phase electric service, slop sink, insulated but not heated. Offices include large reception area, large single office, 2 other private offices, lunchroom and 2 ADA restrooms. Electric baseboard heat and window air conditioners for the office area.
#PAMC2158908

PALM

858 GRAVEL

None Beds

None Baths

6,000 Sq.Ft.

$2,400,000

MLS#: PAMC2158908

In the refined enclave of Society Hill, where cobblestone whispers of America's founding echo through tree-lined streets, Unit #402 at The Bank Building stands as a testament to discerning taste and uncompromising quality—a private sanctuary offering the rare confluence of residential serenity and five-star hotel service within one of Philadelphia's most coveted addresses. Conceived by distinguished Philadelphia architect Jay Tackett, this 2,100-square-foot residence occupies a discreet position overlooking a hushed streetscape, affording the invaluable gift of tranquility behind a prestigious doorman entrance that sets the tone for a masterfully executed fusion of historic character and contemporary refinement. The residence unfolds as a study in elegant proportion: two primary bedroom suites—each a private domain featuring spa-inspired bathrooms and generous walk-in closets—speak to an unwavering commitment to personal luxury, while the bespoke home office with matching desks provides an atmosphere of quiet productivity for those who require workspace as refined as their living quarters. For the connoisseur, an extraordinary opportunity presents itself in the option to acquire a private storeroom of genuine historical significance—a former wine cellar that adds both romance and practical luxury to this already exceptional offering. The expansive living quarters command attention with ten-foot ceilings and gracious bay windows bathing interiors in natural light, while soaring vaulted brick ceilings—dramatic architectural elements preserved from the building's storied past—create an atmosphere of grandeur alongside oversized windows framing ever-changing tableaux of historic Philadelphia. The custom Poggenpohl kitchen represents the pinnacle of European design philosophy with rare quartz surfaces, professional-grade appliances, and an aesthetic so refined it elevates the culinary arts to performance, while state-of-the-art lighting systems with sophisticated dimming capabilities throughout allow one to orchestrate ambiance with the subtlety of a maestro. Here lies the residence's most distinguished feature: exclusive access to the Renaissance Hotel's 4-star amenities, including room service delivered to your private door, professional housekeeping at your discretion, a state-of-the-art fitness center, and valet parking—residential living elevated to an art form, the privacy and permanence of home ownership paired with impeccable world-class hotel service. With a Walk Score of 99, Unit #402 positions the city's finest offerings at your doorstep between the cultural vitality of Old City and the refined grace of Society Hill, granting immediate access to distinguished dining, curated shopping, verdant parks, and the nation's most significant historical landmarks with Independence Hall and the Liberty Bell mere moments away. For those who value connectivity, unparalleled access awaits: minutes to I-95 and I-76, effortless passage to New Jersey via the Ben Franklin Bridge, proximity to 30th Street Station for Amtrak service, and convenient access to Philadelphia International Airport placing the world at your command. For those who appreciate immediate perfection, the residence's exquisite designer furnishings are available for acquisition at a fraction of their original investment—an opportunity to simply arrive and begin living at the highest level from day one. Unit #402 represents an exceedingly rare proposition: a private residential sanctuary offering hotel-caliber service, architectural distinction, historical provenance, and a location defining urban excellence—not merely a residence but a statement of timeless elegance, absolute privacy, and modern convenience without peer in Philadelphia's luxury market, awaiting those who understand that true luxury lies not in ostentation but in the quiet confidence of impeccable quality, flawless service, and refined discretion.
#PAPH2465562

PHILADELPHIA

421 CHESTNUT STREET 402

2 Beds

2 Baths

2,127 Sq.Ft.

$950,000

MLS#: PAPH2465562

None
#PABU2115830

CHALFONT

5 FARBER DRIVE

3 Beds

2 Baths

1,870 Sq.Ft.

$150,000

MLS#: PABU2115830

Welcome to this charming home located on a picturesque, tree-lined street in the highly desirable Fox Chase neighborhood. A welcoming front porch sets the tone as you enter into a home filled with character and warmth. The interior features beautiful hardwood floors and an updated kitchen equipped with stainless steel appliances, attractive wood cabinetry, Corian countertops, and a refrigerator.The living room offers a cozy and inviting atmosphere with distinctive stained-glass windows and a fireplace, adding both charm and comfort. The home includes three well-sized bedrooms. The main bedroom features glass panel doors that provide flexibility to separate or connect the adjacent second bedroom. A walk-up attic offers additional storage or potential for future use.The basement provides excellent additional space with endless possibilities for a recreation room, home office, or entertainment area. It includes a washer and dryer and convenient walk-out access to the fenced rear yard with a patio, perfect for relaxing or entertaining outdoors. Ideally located in Northeast Philadelphia, this home is minutes walk to the Fox Chase Line station in Fox Chase. The property is also close to local shops, restaurants, Burholme Park, and Fox Chase Cancer Center.

Schedule your showing today and experience all that this wonderful home and location have to offer.
#PAPH2592798

PHILADELPHIA

412 CHANDLER STREET

3 Beds

1 Baths

1,553 Sq.Ft.

$270,000

MLS#: PAPH2592798

Open House cancelled .The benefits of the burbs with the walkability to West Chester Borough!  Here's what having the best of both worlds looks like: All the comforts of a beautiful spacious  detached home on a large lot in an established neighborhood of Plum Run, close enough to walk to Everhart Park and into town.  There's even a secret path from the neighborhood to W Nields Street.   WARNING: you may never want to leave this home filled with an abundance of natural light, perfect for entertaining inside or out.  Backyard parties on the deck,  fire pit in the fall, cozy nights channeling your inner chef in your gorgeous  kitchen  and  snuggling near the fireplace.  The basement with a half bath is a bonus for a home gym, workspace, playroom, workshop or a combination or all.  Everything is ready  for your move in....just in time to plant your garden and what your life blossom!  Open House Cancelled
#PACT2120410

WEST CHESTER

820 PLUMTRY DRIVE

3 Beds

2 Baths

1,910 Sq.Ft.

$679,000

MLS#: PACT2120410

Beautiful townhouse with 2 rear decks, wonderful front porch to watch the trains go by. OPEN living room to dining room space. Large eat in kitchen with GRANITE countertops and DISHWASHER, convenient washer & dryer hookup on 1st fl. Home has some REPLACED WINDOWS, newer upgraded electric panel box. UPDATED KITCHEN and BATHROOMS. Walkout basement
#PASK2020340

TAMAQUA

515 N RAILROAD STREET

3 Beds

1 Baths

1,551 Sq.Ft.

$132,000

MLS#: PASK2020340

This low maintenance ranch home is located in the Nittany Glen neighborhood less than 5 miles from Beaver Stadium, PSU Campus, shopping, and the airport. This home is a rare find on a more private street on the far side of the community! Inside this home has a spacious family room ready for entertaining adjacent to the open kitchen & dining room space. This exceptional kitchen has tons of storage & countertop space, a large island, stylish staggered cabinetry with glass accents and more! Another amazing feature is the large owner's suite with 14' walk-in closet & en suite bathroom boasting a walk in shower, dual sink vanity, make-up countertop & storage that won't disappoint. This home also boasts two additional spacious bedrooms (one being used as office), 2nd full bathroom, and a laundry/mudroom that has built in sink and storage.  And if you need more storage the oversized 22' x 26' two-car garage is just what you need with room behind it to add a door and a covered deck for entertaining! Enjoy the curb appeal with a roomie front porch, ample parking for guests, and professional landscaping! This home has the energy efficiency of a newer home , so you can stay cool with central air without hurting your wallet. The Association mows your grass and takes care of snow removal too so that you can have more time to get social at the clubhouse for a swim in the pool, workout at the gym, or a billiards game with friends!
#PACE2517972

STATE COLLEGE

167 ROCK FORGE ROAD

3 Beds

2 Baths

1,680 Sq.Ft.

$339,900

MLS#: PACE2517972

Welcome Home to your new home in Orchard Hills Mobile Home Park.  Nestled in the serene rural  community of Shermans Dale.  This 1994 Fleetwood offers 3 Beds and 2 Baths.  New skirting and heat tape have been added.
Freshly painted;  Needs work and updated flooring. 

Washer, stove, and refrigerator will convey.  

PETS WELCOME!  Buyer must be park approved by Orchard Hills Mobile Home Park and have a credit score over 550.  Lot rent approximately $593.91/month, includes water, sewer, trash. Discount applied if lot rent paid on 1st of each month.
#PAPY2007388

SHERMANS DALE

501 WINDY HILL ROAD LOT 49

3 Beds

2 Baths

1,248 Sq.Ft.

$48,900

MLS#: PAPY2007388

1 ... 80 81 82 83 84 ... 666
* Listings identified with the FMLS IDX logo come from FMLS and are held by brokerage firms other than the owner of this website. The listing brokerage is identified in any listing details. Information is deemed reliable but is not guaranteed. If you believe any FMLS listing contains material that infringes your copyrighted work please click here to review our DMCA policy and learn how to submit a takedown request. © 2024. First Multiple Listing Service, Inc.

Send a message

Message successfully sent.

Your message

What is 3 + 4 ?

Reason for contacting?

I agree to receive email communication and understand I can unsubscribe at any time.

I agree to be contacted by TNT Real Estate Solutions via call, email, and text for real estate services. To opt out, you can reply 'stop' at any time or reply 'help' for assistance. You can also click the unsubscribe link in the emails. Message and data rates may apply. Message frequency may vary. Privacy Policy

Sign Out

Virtual Assistant

Would you like to take the next step with this property? We can help you schedule a showing or virtual tour, or send you more details.

Yes, I would like more information.

Thank You for Your Reply, One of Our Agents will contact you as soon as possible

No, maybe later.

Thank you, you can always contact me via email, phone number or through the contact form.

Realhub AI

Lucy - Your AI-Powered Realtor

Update Your Temporary Password

Personalize your search

Enter your email and we'll notify you immediately when new listings match what you're looking for.

or enter email address

Already have an account ? Login here

Continue your home search

I agree to receive communications and understand I can unsubscribe at any time.

I agree to be contacted by TNT Real Estate Solutions via call, email, and text for real estate services. To opt out, you can reply 'stop' at any time or reply 'help' for assistance. You can also click the unsubscribe link in the emails. Message and data rates may apply. Message frequency may vary. Privacy Policy

Already have an account ? Login here

We use cookies

We use cookies primarily for analytics to enhance your experience. By accepting, you agree to our use of these cookies. You can manage your preferences or learn more about our cookies policy.





