

REALHUB is on fire today

Properties

Browse or get in touch to schedule a walkthrough.

  • Nearby me
Price range

Popular Features

Community Features

Association

Property Features

Waterfront

View

Exterior Features

Interior Features

Style

10000 properties match your criteria

Updated 1 minute ago

E-Alert name

Welcome to 1500 Locust, a stunning apartment building located in the heart of Center City, Philadelphia. Situated just steps away from Rittenhouse Square and Walnut Street, this 45-story high-rise offers an unrivaled living experience with breathtaking views.

Our recently renovated residences feature modern finishes, spacious layouts, and an array of floor plans to suit your needs. As you step onto our rooftop pool and lounge, you'll be captivated by the sparkling city vistas that stretch before you. It's a setting that even William Penn himself couldn't have imagined.

Exceptional living awaits you at 1500 Locust, where we provide amenities that elevate your day-to-day life. Take a dip in our heated indoor pool, relax on the rooftop terrace, or stay in shape at our state-of-the-art fitness center. We offer a range of layouts, from studios to three-bedroom apartments, all equipped with washers and dryers for your convenience.

At 1500 Locust, we understand that your lifestyle needs vary. That's why we offer a seamless transition from an active to a relaxed atmosphere. Whether you seek a place to unwind, pamper yourself, or energize for the day ahead, our community has you covered.

Surrounded by a historic and vibrant neighborhood, you'll find a wealth of fine dining experiences and high-end shopping options just moments away. Rittenhouse Square, with its lush greenery and beautiful trees, serves as the centerpiece of this dynamic locale.

Our newly renovated Rittenhouse Square apartments blend modern minimalism with welcoming warmth. With light-filled spaces, open floor plans, and upscale finishes, you'll feel right at home. Features include designer-inspired kitchens, stainless steel appliances, private balconies overlooking Center City, and full-sized washers and dryers in every apartment.

We understand that pets are family too, which is why we welcome them at 1500 Locust. Soon, our rooftop park will offer an elevated experience for your furry companions as well.

When you call 1500 Locust "home," you're embracing an elevated lifestyle that maximizes your downtime. Unwind in your beautiful space, join a yoga class in our fitness center, or meet friends for dinner and drinks. For a truly panoramic and invigorating experience, head up to the rooftop and soak in the serene view. We offer a variety of amenities, including a rooftop terrace and clubroom, indoor rooftop pool and jacuzzi, outdoor sundeck with private cabanas and grilling areas, media room with theater, 24-hour fitness center, resident catering kitchen, 24-hour concierge, garage parking, guest suite availability, and a pet-friendly environment.

Life is truly good at 1500 Locust, where you can relax, recharge, and indulge in all that Rittenhouse Square and Center City have to offer. Don't wait any longer—contact us today to discover your next home at 1500 Locust.

** Photos are of model units ** Pricing and availability subject to change on daily basis ** Parking may be available for additional monthly fee **
#PAPH2601244

PHILADELPHIA

1500 LOCUST STREET 2B-2613

2 Beds

2 Baths

1,113 Sq.Ft.

$2,793

MLS#: PAPH2601244

The perfect blend of zen and luxury - The IceHouse Condominiums is a pet-friendly, LEED Platinum Green building featuring beautiful courtyards, a koi pond, and a community dog park. These sleek and modern condominiums were built in 2016 with low condo fees. 

Welcome to this gorgeous two-bedroom, two and a half bathroom unit that has a PRIVATE COVERED PARKING SPOT, PRIVATE ROOFDECK, JULIET BALCONY, and so much more! It is complete with hardwood flooring, recessed lighting, exposed ductwork, oversized casement windows, and a private roof deck with 360-degree views. Walking into the unit you will find 10' ceilings, a stunning kitchen with dark wood cabinets, glass subway tile backsplash, a large island with a bar stool seating for 3, stainless GE Profile appliances, and sits just off of the great room with of windows and Juliet balcony overlooking (Hetzell's Field) the park directly across the street. Along with great living space, the main floor also offers a half bath, laundry area, and additional storage. Heading up the floating staircase you will find 2 very well-appointed bedrooms. The primary has a spacious walk-in closet and an en-suite bathroom with a stall shower. In the second bedroom, there are two double door closets that make a great office plus a second en-suite bathroom for added convenience! Finally, heading outdoors and up to your very own private rooftop deck, you will find outstanding panoramic skyline views of the whole city. Outside of the unit the common outdoor spaces including a koi pond, a rooftop dog park, and a separate grilling/entertaining/lounging area. From this fabulous Fishtown location you are perfectly situated to all the hot spots along Frankford & Girard Aves including Middle Child Clubhouse, Reanimator Coffee, Fabrika and Lloyd. Commuters will appreciate easy access to I-95, I-676, the El Train system along with multiple bus lines. Don’t miss this beautiful and spacious condominium!
#PAPH2623468

PHILADELPHIA

1247 E COLUMBIA AVENUE 33

2 Beds

2 Baths

1,022 Sq.Ft.

$3,000

MLS#: PAPH2623468

****OFFER DEADLINE MONDAY 4/13 3:00****

Welcome to this beautifully maintained two-level condominium in the heart of Lansdale, offering the perfect blend of comfort, convenience, and low-maintenance living. Spanning the 2nd and 3rd floors this home lives like a private townhouse—complete with its own interior staircase and added privacy.

The main level features a spacious and sun-filled open-concept layout, seamlessly connecting the living, dining, and kitchen areas—ideal for both everyday living and entertaining. The master bedroom is conveniently located on this floor, featuring a walk-in closet and sliding glass doors that lead to your private balcony. A second bedroom, full bath, and in-unit laundry complete the level.

Upstairs you will find a third bedroom with its own bathroom. This level could also be used as the master bedroom. 

Enjoy truly effortless ownership with low condo fees that cover exterior maintenance and repairs, snow removal, lawn care, and trash.

Perfectly situated in a prime Lansdale location, you're just a short walk to Main Street’s shops, restaurants, and coffee spots, including Starbucks, Lansdale Tavern and many others. Only minutes to the Lansdale SEPTA station for an easy commute to Philadelphia in under an hour. With quick access to Routes 309, 463, and the PA Turnpike, getting around is a breeze.
#PAMC2174836

LANSDALE

204 N VALLEY FORGE ROAD 6-B

3 Beds

2 Baths

1,134 Sq.Ft.

$240,000

MLS#: PAMC2174836

Discover the charm of this inviting townhouse located in the desirable Reserve at Hershey Meadow community. Great location just a quick drive to The Hershey Medical Center. This well-maintained townome offers a perfect blend of comfort and style, featuring three spacious bedrooms and two and a half bathrooms across 1,556 square feet of thoughtfully designed living space. Step inside to find a warm and welcoming atmosphere, highlighted by a cozy gas fireplace that serves as a focal point in the living area, perfect for those chilly evenings. The traditional architectural style is complemented by a mix of luxurious vinyl plank and plush carpet flooring, creating a cozy yet modern feel throughout the home. Enjoy the convenience of an attached garage with inside access, along with additional off-street parking for guests. One of the standout features of this community is the access to a refreshing community pool and Fitneess Center that residents may join. this is ideal for those hot summer days. Enjoy leisurely strolls or picnics in the nearby sports courts and  green spaces, fostering a sense of community and connection. The community is also well-served by public services, ensuring convenience and accessibility for all residents.  Experience the warmth and comfort of this lovely townhouse in Reserve at Hershey Meadow, where community spirit and modern living come together to create a place you'll be proud to call home. Don't miss the opportunity to embrace a lifestyle filled with convenience, comfort, and community.
#PADA2057554

HUMMELSTOWN

109 CARDINAL LANE

3 Beds

2 Baths

1,556 Sq.Ft.

$1,950

MLS#: PADA2057554

Welcome to 1126 Alden Way, a stunning end-unit Villa located in the premier 55+ land-lease community of Alden Place. Experience a masterclass in architectural grandeur and functional luxury, featuring 9-foot ceilings on the first floor and a dramatic cathedral-peaked living room anchored by a cozy fireplace and engineered hardwood flooring.  The gourmet kitchen serves as the home’s centerpiece, boasting a large quartz island, elegant tile back splash, a walk-in pantry, and under-cabinet lighting. The spacious main-level primary suite features a custom walk-in closet and a primary en-suite bath with a tiled walk-in shower highlighted with a rain shower shower head for a spa like experience and dual sink vanity. This versatile floor plan includes a dedicated first-floor office/bonus room, a formal dining area, and a laundry room complete with a utility sink.  The second floor offers a private guest retreat with a full bath and abundant storage room, while the partially finished lower level provides living space in addition to exceptional utility with dedicated storage space and a workshop area . Enjoy seamless outdoor living from the screened porch or the patio, which is perfectly set up for entertaining with a dedicated gas line.  Even the two-car garage is finished to perfection with pristine epoxy floors.  As part of the active Alden Place community, you can take part in  the optional  clubhouse membership for an additional $25.00/month .  The spectacular clubhouse features an indoor pool, fitness center, billiards room, coffee shop, library, ballroom, hair salon and more.  Enjoy all Alden Place has to offer while having easy access to the Rail-Trail, local dining, medical facilities and major highways, including the Pa Turnpike.  This home offers an unparalleled lifestyle of functional luxury, comfort and convenience.  Schedule your private showing today and experience the best of Alden Place.
#PALN2025386

LEBANON

1126 ALDEN WAY

2 Beds

2 Baths

2,280 Sq.Ft.

$350,000

MLS#: PALN2025386

Move-In Ready Home – No HOA! Built in 2003, this 3-bedroom, 2.5-bath gem, just steps from Southwood Crossing, combines modern updates with classic comfort. Recent improvements include a new roof, deck, and front porch railing (2025) and all-new carpet upstairs. The bright foyer opens to a dining area with French doors to the backyard, ideal for entertaining, while the cozy living room with a gas fireplace offers a welcoming space for everyday living. The kitchen features ample cabinets and a large center island, perfect for gatherings. Upstairs, the convenient laundry area and spacious primary suite with private bath and walk-in closet make daily living effortless. Well-maintained and move-in ready, this home is a rare find in a prime location!
#PACB2047910

SHIPPENSBURG

1109 BALTIMORE ROAD

3 Beds

2 Baths

1,920 Sq.Ft.

$351,900

MLS#: PACB2047910

A true standout in North Kingsessing, this completely renovated 3-bedroom, 3.5-bath twin offers a generously-sized, open floor plan in one of West Philadelphia’s most exciting up-and-coming areas. Reimagined from top to bottom, the home is truly move-in ready and blends contemporary style with everyday functionality. The main level welcomes you with tall ceilings, and an abundance of natural light, complemented by a convenient half bath and a striking custom iron staircase that anchors the space. Wide-plank luxury flooring, all-new windows and doors, and a high-efficiency Carrier HVAC system ensure comfort and efficiency for years to come. The thoughtfully designed kitchen is both sleek and functional, featuring crisp white shaker cabinetry, stainless steel Whirlpool appliances, granite countertops, a modern tile backsplash, and a large island ideal for casual meals or entertaining. Upstairs, the primary suite provides a peaceful retreat with multiple closets and a private bath with a walk-in shower. Two additional bedrooms and a stylish black-and-white hall bathroom complete the second level. The fully finished rear walkout basement adds over 500 square-feet of flexible living space—perfect for a home office, gym, media room, or guest suite—and includes a full bathroom and dedicated laundry area. Conveniently located near University City, UPenn, Kingsessing Library and Recreation Center, and the shops and restaurants along Baltimore Avenue, this home offers exceptional finishes, generous square footage, and a prime position within a neighborhood on the rise. Mortgage savings may be available for buyers of this listing.
#PAPH2578686

PHILADELPHIA

914 S 54TH STREET

3 Beds

3 Baths

1,990 Sq.Ft.

$319,900

MLS#: PAPH2578686

Welcome to your new studio sanctuary at Park Towne Place, where modern living meets the vibrant energy of Benjamin Franklin Parkway. This thoughtfully designed 425 square foot home transforms compact living into an art form, featuring an open floor plan that maximizes every inch while maintaining an airy, uncluttered feel.

Step into your well-appointed kitchen, where upgraded countertops create the perfect workspace for your morning coffee ritual and evening meal preparation. The stainless steel appliances gleam under recessed lighting, including a full suite of modern conveniences from refrigerator to dishwasher, self-cleaning oven to disposal. The microwave and ice maker add everyday convenience, while your in-unit washer and dryer eliminate laundry day hassles entirely.

The open layout flows seamlessly from kitchen to living space, enhanced by window treatments that filter natural light beautifully throughout the day. Recessed lighting creates the perfect ambiance for any occasion, while your walk-in closet provides surprisingly generous storage for a studio layout.

When you step beyond your front door, Park Towne Place reveals itself as a true residential resort. Start your morning with a workout in the fitness center, then unwind in the sauna afterward. The clubhouse serves as your extended living room for entertaining friends, while the game room offers endless entertainment options. On beautiful days, the roof deck becomes your private urban oasis with sweeping city views, perfect for sunset cocktails or morning meditation.

The building's concierge service adds a touch of luxury to daily life, while security features provide peace of mind around the clock. Take your four-legged friend to the dedicated dog park, or explore the jogging path when you need to stretch your legs. The picnic area and spa with hot tub create resort-style relaxation opportunities, and elevator access ensures convenience to all floors.

Your location on Benjamin Franklin Parkway places you in the heart of one of Philadelphia's most walkable neighborhoods. The dining scene here is wonderfully eclectic, with cozy cafes perfect for weekend brunches and innovative eateries that blend traditional Philadelphia flavors with contemporary cuisine. Local shops and boutiques line the nearby streets, creating an urban village atmosphere where you can easily handle daily errands on foot.

Garage parking eliminates the urban parking puzzle, while the gated community provides an extra layer of privacy and security. Additional storage space means seasonal items and extra belongings have their proper place, keeping your living space clutter-free and serene.

This studio proves that size is less important than smart design and premium amenities. Every detail has been considered, from the upgraded finishes to the comprehensive appliance package that makes this space truly move-in ready. At $1,519 monthly, this represents exceptional value in one of Philadelphia's most desirable corridors.

Available May 23rd, 2026, this home is ready to welcome you into the Park Towne Place lifestyle where urban sophistication meets residential comfort. Pricing and availability subject to change on a daily basis. Photos are of model units. Parking may be available subject to availability and may be an additional fee.
#PAPH2598842

PHILADELPHIA

2200 BENJAMIN FRANKLIN PARKWAY 0B-N1002

None Beds

1 Baths

425 Sq.Ft.

$1,569

MLS#: PAPH2598842

This listing pertains to a raw land transaction, and it's important to note that there are currently no utilities connected to the property. However, public sewer services are accessible through a connection under Cly Road on the opposite side, and the potential for constructing a well is also available. To ensure accuracy and for the most up-to-date information, we strongly recommend verifying these details, along with any relevant building regulations, directly with Newberry Township. The wooded lots are conveniently located between properties numbered 315 and 335 on Cly Road.  For your convenience, an agent's sign is clearly posted on the property. Please be advised to exercise caution and take necessary safety precautions while exploring the lots.  Adjacent lot for sale is for sale for same price.
#PAYK2100004

YORK HAVEN

Lot 2 CLY ROAD

None Beds

None Baths

0.47 acres

$24,995

MLS#: PAYK2100004
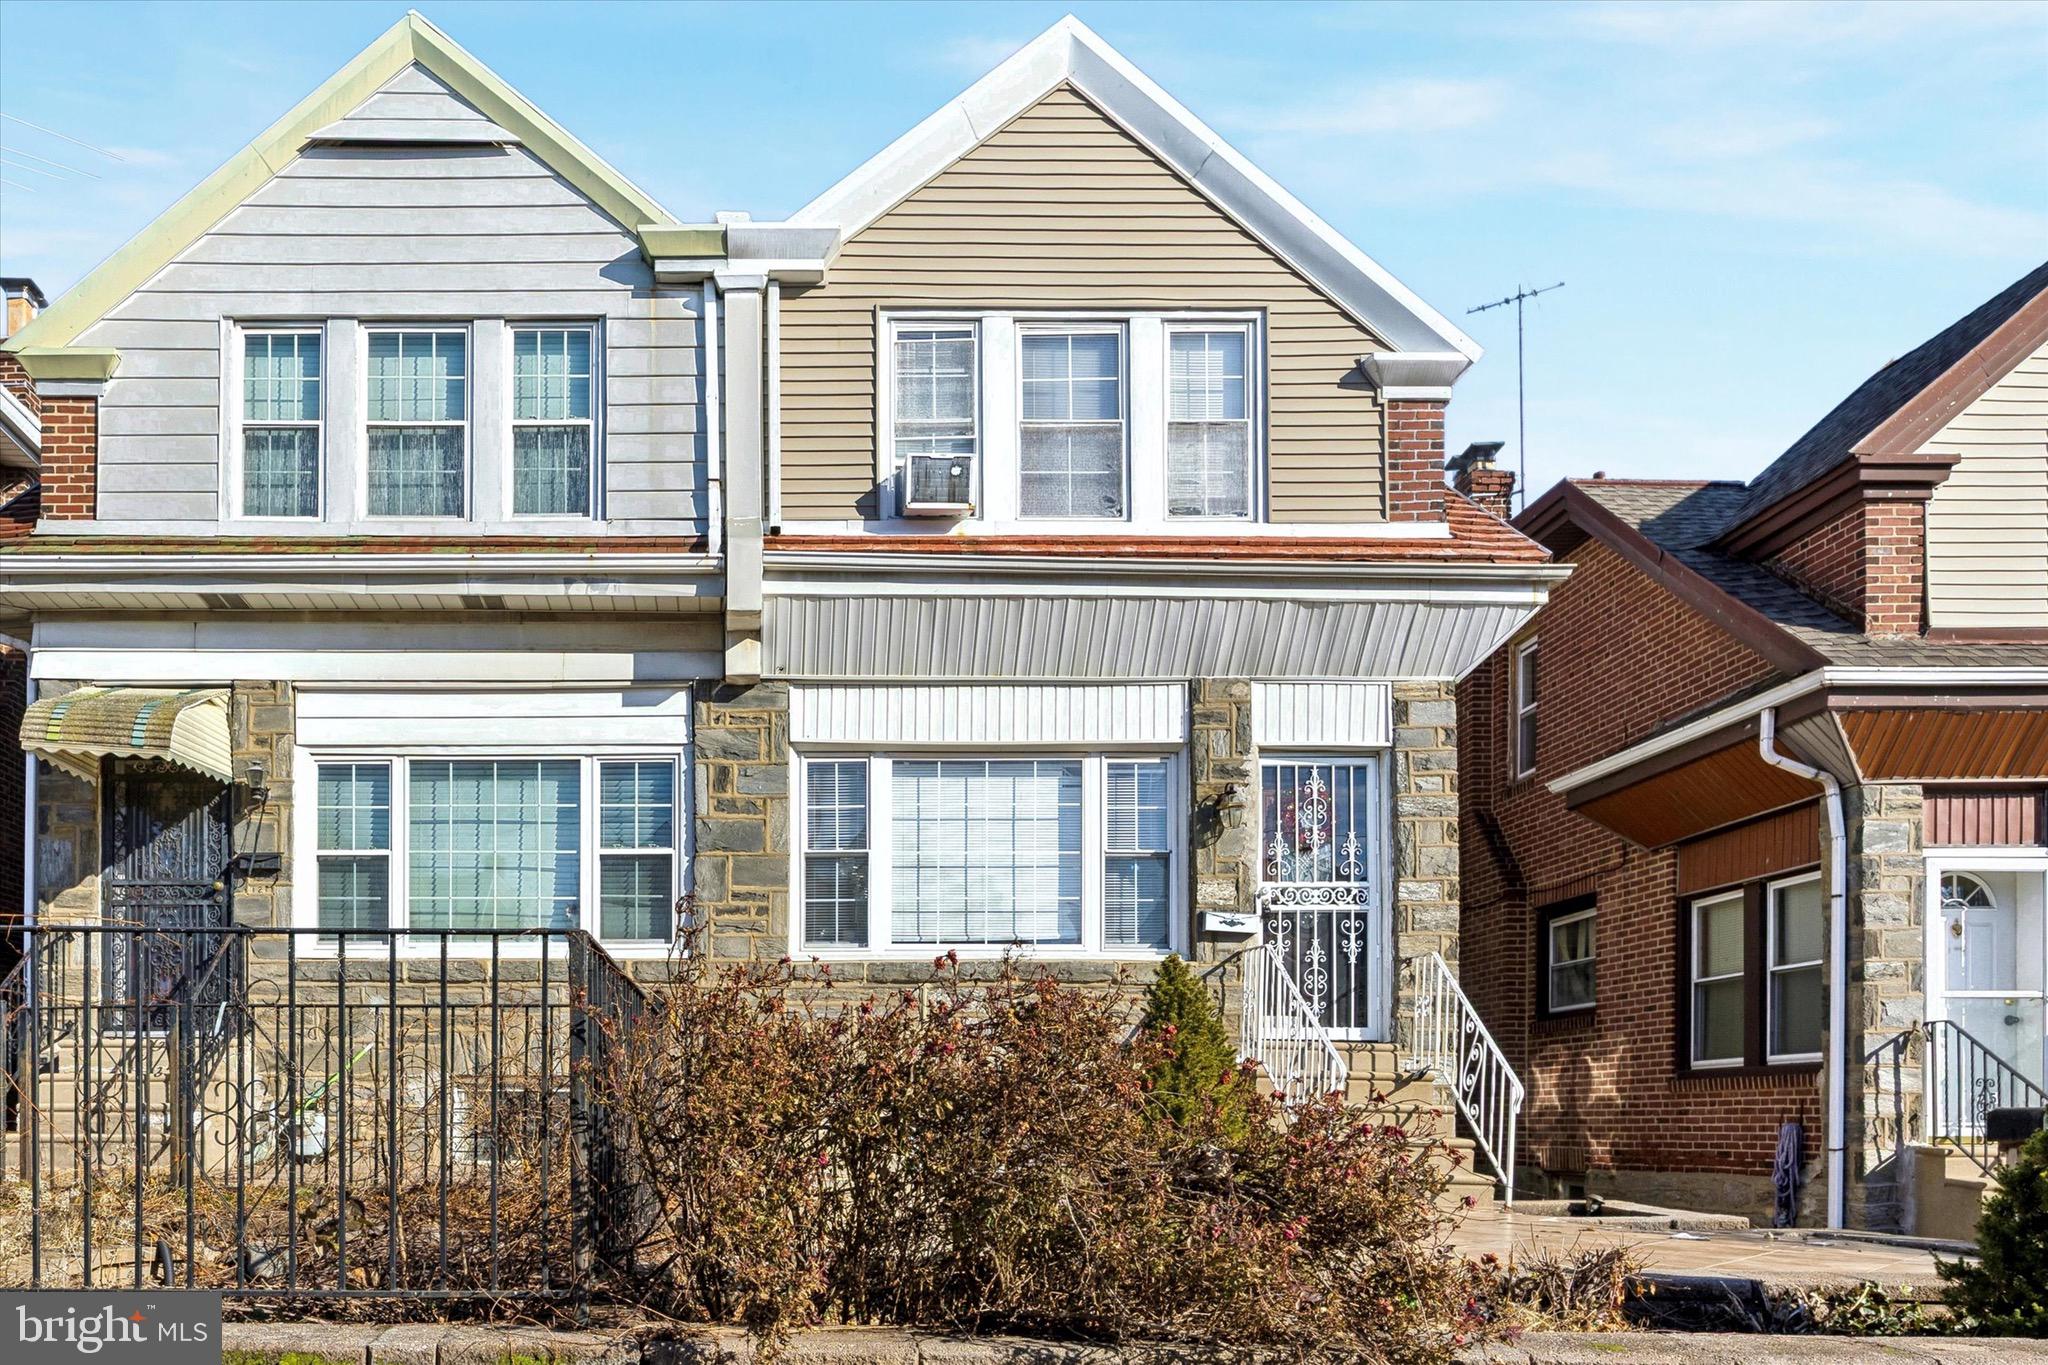
Welcome to 123 High Street, Sharon Hill, PA 19079!
This well-maintained 3-bedroom, 1.5-bath twin home offers a great blend of comfort, character, and convenience. Step inside to find hardwood floors throughout, creating a warm and timeless feel across the main and upper levels.
Out front, enjoy a charming patio area, perfect for morning coffee, evening unwinding, or hosting friends. Out back, you’ll love the rear off-street parking and attached garage—a rare and valuable feature for the area.
The semi-finished basement provides additional living or entertaining space with tons of potential for a home office, gym, playroom, or expanded family room.
Conveniently located with easy access to major travel routes, public transportation, shopping, and dining, this home checks all the boxes for both homeowners and investors alike.

Whether you’re looking for your first home or a solid long-term investment, 123 High Street is one you don’t want to miss.
#PADE2105744

SHARON HILL

123 HIGH STREET

3 Beds

1 Baths

1,600 Sq.Ft.

$209,999

MLS#: PADE2105744

818 S. 51st Street | End-of-Row Elegance with Modern Luxury

A refined expression of contemporary living, this striking stone and brick end-of-row townhouse blends architectural character with elevated, design-forward finishes. From the moment you arrive, the home presents a commanding presence—anchored by a charming front porch and an original wood-framed glass panel door that sets the tone for what lies within.

Step into a welcoming foyer that transitions seamlessly into a beautifully curated living space. The living room is both sophisticated and inviting, centered around a sleek built-in electric fireplace—perfectly complemented by warm wood floors that flow throughout. A ceiling fan adds comfort while maintaining the home’s polished aesthetic.

Designed for both intimate gatherings and elevated entertaining, the formal dining room is adorned with a statement chandelier, creating an ambiance of understated glamour. The adjacent chef’s kitchen is a true showpiece—featuring crisp white shaker cabinetry, quartz countertops, a generous island with three-seat seating, illuminated by elegant pendant lighting, gas burner stove with pot- filler and dishwasher. This kitchen delivers both beauty and performance. 
A thoughtfully placed wet bar enhances the entertaining experience, offering both style and function.

Beyond the kitchen, a spacious laundry room with a full-size stackable washer and dryer adds convenience without compromise and a powder room for the convenience of guest.. Step outside to discover an expansive, beautifully appointed backyard—an exceptional extension of the home, ideal for outdoor living, entertaining, or quiet retreat.

The second floor reveals a well-balanced layout that includes four bedroom and 2 baths. Anchored by a luxurious front-facing primary suite that is a true . This serene sanctuary features tray ceilings with ambient lighting, a ceiling fan, and even its own fireplace—bringing warmth and luxury into your most private space. The ensuite bath is impeccably designed with floor-to-ceiling white tile, a frameless glass shower door, and striking black porcelain tile flooring, there are 2  large bedroom closets. The refined finishes in this space create a true sense of retreat. Three additional generously sized bedrooms are positioned at the rear, offering comfort and privacy. The hall bathroom is equally captivating—finished with white tile, a classic black-and-white clawfoot tub, a crisp white vanity, and bold black porcelain tile floors, blending vintage charm with modern sophistication. Refined wrought  iron railings line the hallway, adding architectural character throughout the upper level.

The finished basement provides additional versatility, featuring a powder room and ample space for a media lounge, home office, or fitness area.

This residence is more than a home—it is a developer’s masterpiece, thoughtfully designed with intention, flow, and elevated detail at every turn. A rare opportunity to own a chic, contemporary townhouse that effortlessly balances timeless character with modern luxury.
#PAPH2607926

PHILADELPHIA

818 S 51ST STREET

4 Beds

2 Baths

1,920 Sq.Ft.

$549,000

MLS#: PAPH2607926

Not an April Fools trick...Sellers really did reduce the price by $10,000!!   Welcome home to this charming interior row/townhouse in the heart of West Reading, where comfort, convenience, and thoughtful updates come together. Offering approximately 1,310 square feet of living space, this well-maintained 3-bedroom, 1.5-bath home was remodeled just seven years ago and is truly move-in ready. From the enclosed front porch—perfect for morning coffee or quiet evenings, you’re welcomed into a bright, inviting interior designed for everyday living. The kitchen is the heart of the home, featuring abundant cabinetry, granite countertops, a gas range, microwave, refrigerator, dishwasher, and a center island with sink that makes meal prep and gathering effortless. Luxury vinyl plank flooring and carpeting add warmth throughout, while a convenient main-floor laundry room enhances daily functionality.
The finished basement provides valuable additional living space, ideal for a family room, home office, workout area, or entertaining, while still offering room for storage. Upstairs, the bedrooms are comfortable and well-sized, and the full bath includes a classic tile tub/shower combination. A rear-entry one-car garage, accessed via the alleyway, adds convenience and off-street parking—an appreciated feature in this location.
Set close to schools, parks, restaurants, and Reading Hospital, this home is also ideal for commuters seeking easy access to major routes while enjoying the walkable lifestyle of West Reading. Low-maintenance, lovingly cared for, and perfectly suited for first-time buyers, this home reflects true pride of ownership and offers an exceptional opportunity to step into homeownership with confidence.  Seller is a PA Licensed Realtor.
#PABK2068168

WEST READING

304 S 3RD AVENUE

3 Beds

1 Baths

1,310 Sq.Ft.

$279,900

MLS#: PABK2068168

Beautifully updated semi-detached brick home located on a quiet street in Columbia. This move-in-ready home offers 3 bedrooms and 1.5 bathrooms, featuring updated flooring, a modern kitchen, and updated bathrooms. The first floor boasts an extra-large mudroom with built-in cabinetry, a utility sink, and washer/dryer hookups, providing exceptional storage and functionality. Enjoy a well-maintained, fenced-in backyard - perfect for relaxing and entertaining. Ideally situated just minutes from Route 30 and close to restaurants, coffee shops, and scenic walking and biking trails with river access, including the Columbia Crossing River Trail and the Northwest Lancaster County River Trail, both just three minutes away. A must-see home!
#PALA2082876

COLUMBIA

525 WALNUT STREET

3 Beds

1 Baths

1,589 Sq.Ft.

$217,000

MLS#: PALA2082876

The Bellini floorplan, a 3-bedroom townhome with a two-car garage for added convenience.
#PACT2090132

GLENMOORE

127 VIENNA BOULEVARD 54

3 Beds

2 Baths

1,728 Sq.Ft.

$431,449

MLS#: PACT2090132
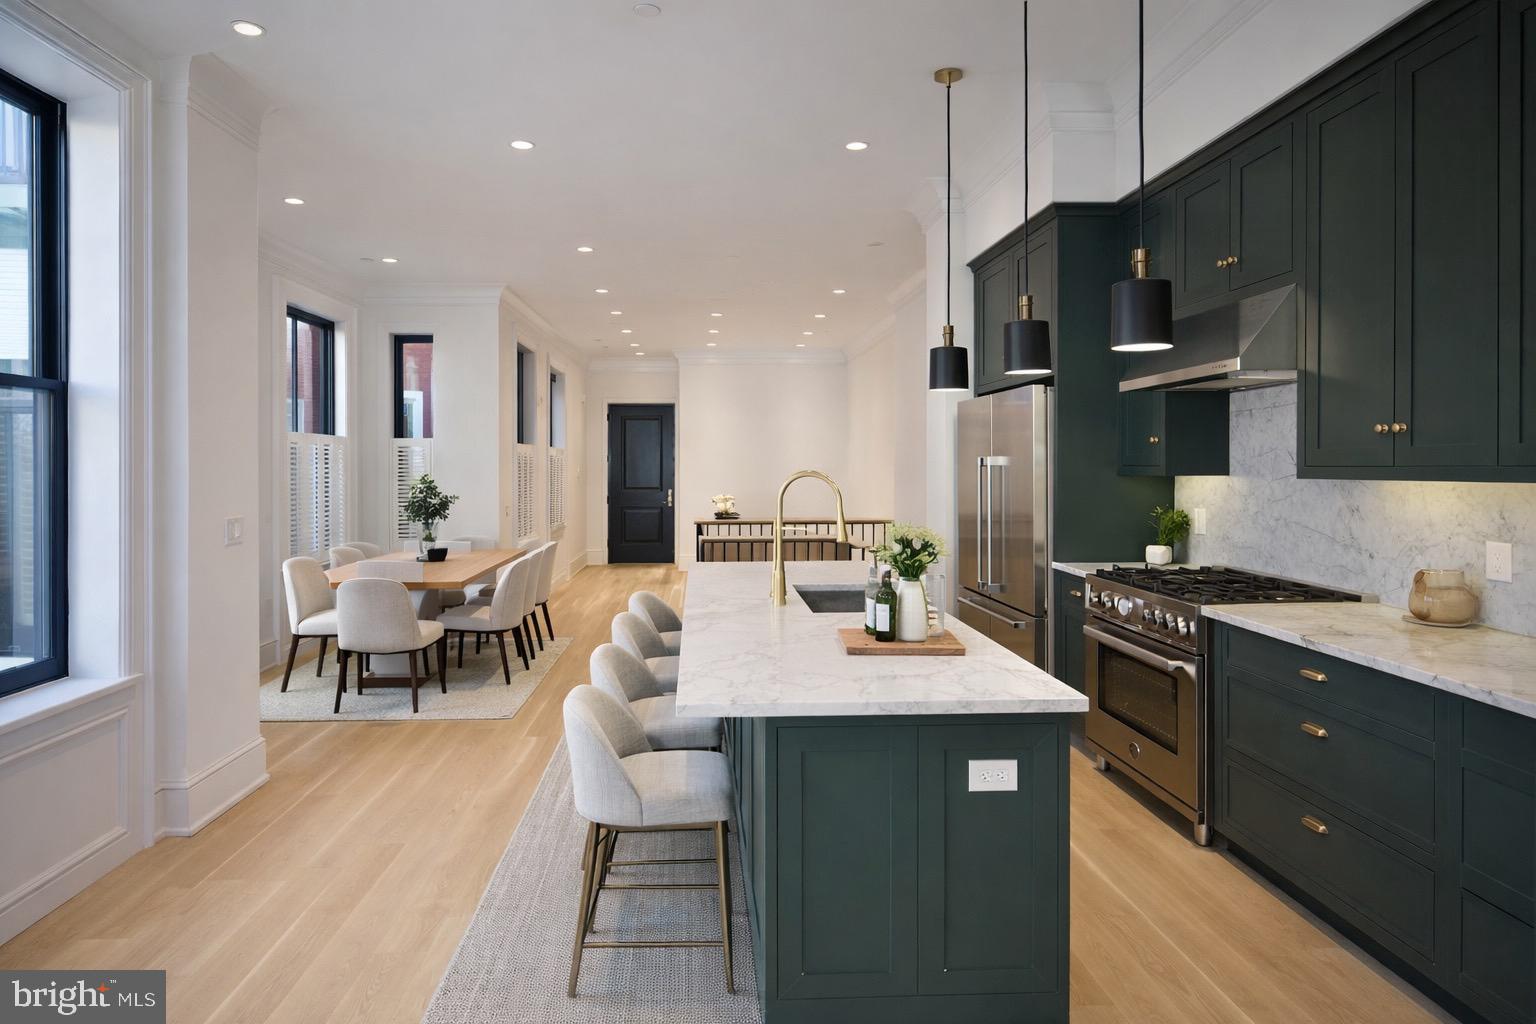
Welcome to 1227 N 6th St — a legal 5-unit boutique, design-forward luxury multi-family rebuilt to deliver the feel of new construction while preserving the character of its original façade.

This property was taken down to the studs and rebuilt with major structural and system upgrades, including a full roof removal, reconstructed side wall, and extensive replacements throughout: new joists, staircases, sewer and plumbing lines, and more — all with a high standard of workmanship and attention to detail.

The interiors were curated with a true luxury finish package:
 • Inset soft-close solid wood cabinetry
 • White Carrera marble countertops
 • Unlacquered brass hardware, fixtures, and exposed pipe rain showers
 • Premium appliances: Bosch, Fisher & Paykel, Bertazzoni gas ranges (Italy)
 • Pella Architectural Series windows and sliders
 • TruStile solid core doors with BBM moulding + unlacquered brass handles
 • Site-finished wide plank oak flooring
 • Custom vanities by Tim Lewis
 • Era-appropriate millwork: two-piece crown moulding, trimmed windows, and 9” baseboards
 • Sprinklered throughout + certified lead-free

In-place income:
Gross annual rents: $167,292
Total monthly rents: $13,941 (plus $35 pet rent)

Legal 5-unit breakdown:
 • 1F: Bi-level 1 Bed / 1 Bath
 • Unit 1: Bi-level 2 Bed / 1 Bath w/ yard
 • Unit 2: Full-floor 2 Bed / 2 Bath w/ balcony
 • 3F: 2 Bed / 1 Bath w/ large roof deck
 • 3R: 1 Bed / 1 Bath w/ large roof deck

Unit mix offers a thoughtful blend of bi-level layouts and full-floor residences, with multiple private outdoor areas including yard space, balconies, and roof decks.

Utilities: Tenants pay gas & electric. Landlord pays water & trash.

Ideal for the buyer seeking a high-quality asset with strong in-place performance and the potential to enjoy an owner-occupant style strategy over time (subject to existing leases). Showings by appointment only.
#PAPH2579290

PHILADELPHIA

1227 N 6TH STREET

None Beds

None Baths

4,464 Sq.Ft.

$2,499,000

MLS#: PAPH2579290

1 ... 47 48 49 50 51 ... 666
* Listings identified with the FMLS IDX logo come from FMLS and are held by brokerage firms other than the owner of this website. The listing brokerage is identified in any listing details. Information is deemed reliable but is not guaranteed. If you believe any FMLS listing contains material that infringes your copyrighted work please click here to review our DMCA policy and learn how to submit a takedown request. © 2024. First Multiple Listing Service, Inc.

Send a message

Message successfully sent.

Your message

What is 3 + 4 ?

Reason for contacting?

I agree to receive email communication and understand I can unsubscribe at any time.

I agree to be contacted by TNT Real Estate Solutions via call, email, and text for real estate services. To opt out, you can reply 'stop' at any time or reply 'help' for assistance. You can also click the unsubscribe link in the emails. Message and data rates may apply. Message frequency may vary. Privacy Policy

Sign Out

Virtual Assistant

Would you like to take the next step with this property? We can help you schedule a showing or virtual tour, or send you more details.

Yes, I would like more information.

Thank You for Your Reply, One of Our Agents will contact you as soon as possible

No, maybe later.

Thank you, you can always contact me via email, phone number or through the contact form.

Realhub AI

Lucy - Your AI-Powered Realtor

Update Your Temporary Password

Personalize your search

Enter your email and we'll notify you immediately when new listings match what you're looking for.

or enter email address

Already have an account ? Login here

Continue your home search

I agree to receive communications and understand I can unsubscribe at any time.

I agree to be contacted by TNT Real Estate Solutions via call, email, and text for real estate services. To opt out, you can reply 'stop' at any time or reply 'help' for assistance. You can also click the unsubscribe link in the emails. Message and data rates may apply. Message frequency may vary. Privacy Policy

Already have an account ? Login here

We use cookies

We use cookies primarily for analytics to enhance your experience. By accepting, you agree to our use of these cookies. You can manage your preferences or learn more about our cookies policy.





