

Property
Beds
2
Full Baths
2
1/2 Baths
None
Year Built
2016
Sq.Footage
2,280
Welcome to 1126 Alden Way, a stunning end-unit Villa located in the premier 55+ land-lease community of Alden Place. Experience a masterclass in architectural grandeur and functional luxury, featuring 9-foot ceilings on the first floor and a dramatic cathedral-peaked living room anchored by a cozy fireplace and engineered hardwood flooring. The gourmet kitchen serves as the home’s centerpiece, boasting a large quartz island, elegant tile back splash, a walk-in pantry, and under-cabinet lighting. The spacious main-level primary suite features a custom walk-in closet and a primary en-suite bath with a tiled walk-in shower highlighted with a rain shower shower head for a spa like experience and dual sink vanity. This versatile floor plan includes a dedicated first-floor office/bonus room, a formal dining area, and a laundry room complete with a utility sink. The second floor offers a private guest retreat with a full bath and abundant storage room, while the partially finished lower level provides living space in addition to exceptional utility with dedicated storage space and a workshop area . Enjoy seamless outdoor living from the screened porch or the patio, which is perfectly set up for entertaining with a dedicated gas line. Even the two-car garage is finished to perfection with pristine epoxy floors. As part of the active Alden Place community, you can take part in the optional clubhouse membership for an additional $25.00/month . The spectacular clubhouse features an indoor pool, fitness center, billiards room, coffee shop, library, ballroom, hair salon and more. Enjoy all Alden Place has to offer while having easy access to the Rail-Trail, local dining, medical facilities and major highways, including the Pa Turnpike. This home offers an unparalleled lifestyle of functional luxury, comfort and convenience. Schedule your private showing today and experience the best of Alden Place.
Features & Amenities
Interior
-
Other Interior Features
Walk-In Closet(s), Pantry, Kitchen Island, Ceiling Fan(s)
-
Total Bedrooms
2
-
Bathrooms
2
-
Above Grade Finished Area
2026.0
-
Basement YN
YES
-
Cooling YN
YES
-
Cooling
Central Air, Ceiling Fan(s), Electric
-
Fireplace YN
YES
-
Heating YN
YES
-
Heating
Electric, Natural Gas, Forced Air, Baseboard
-
Main Level Bedrooms
1
-
Pet friendly
Number Limit, Yes
Exterior
-
Garage
Yes
-
Garage spaces
2
-
Construction Materials
Vinyl Siding, Stone, Other
-
Parking
Garage Door Opener, Garage, Driveway, Inside Entrance, Attached
-
Patio and Porch Features
Patio
-
Pool
Yes
-
Pool Features
Community
-
Waterfront YN
NO
Area & Lot
-
Property Type
Residential
-
Property Sub Type
Townhouse
-
Architectural Style
Villa
Price
-
Sales Price
$350,000
-
Tax Amount
$7,063
-
Financing Options
Conventional, Cash, VA, FHA
-
Zoning
PUD
-
Sq. Footage
2,280
-
Price/SqFt
$153
HOA
-
Association
YES
-
Association Fee
$26
-
Association Fee Frequency
Monthly
-
Association Fee Includes
N/A
School District
-
Elementary School
N/A
-
Middle School
N/A
-
High School
N/A
Property Features
-
New Construction
NO
-
Accessibility Features
Grip-Accessible Features
-
Foundation Details
Other
-
Senior Community YN
YES
-
Sewer
Public Sewer
-
Water Source
Public
Schedule a Showing
Showing scheduled successfully.
Mortgage calculator
Estimate your monthly mortgage payment, including the principal and interest, property taxes, and HOA. Adjust the values to generate a more accurate rate.
Your payment
Principal and Interest:
$
Property taxes:
$
HOA fees:
$
Total loan payment:
$
Total interest amount:
$
Location
County
LEBANON
Elementary School
Middle School
High School
Listing Courtesy of Kelly Smith, RE/MAX Pinnacle
RealHub Information is provided exclusively for consumers' personal, non-commercial use, and it may not be used for any purpose other than to identify prospective properties consumers may be interested in purchasing. All information deemed reliable but not guaranteed and should be independently verified. All properties are subject to prior sale, change or withdrawal. RealHub website owner shall not be responsible for any typographical errors, misinformation, misprints and shall be held totally harmless.

Owner, Chief Executive Officer, Portfolio Advisor
Nick Polinchock
Call Nick today to schedule a private showing.

* Listings on this website come from the FMLS IDX Compilation and may be held by brokerage firms other than the owner of this website. The listing brokerage is identified in any listing details. Information is deemed reliable but is not guaranteed. If you believe any FMLS listing contains material that infringes your copyrighted work please click here to review our DMCA policy and learn how to submit a takedown request.© 2024 FMLS.
Related Properties
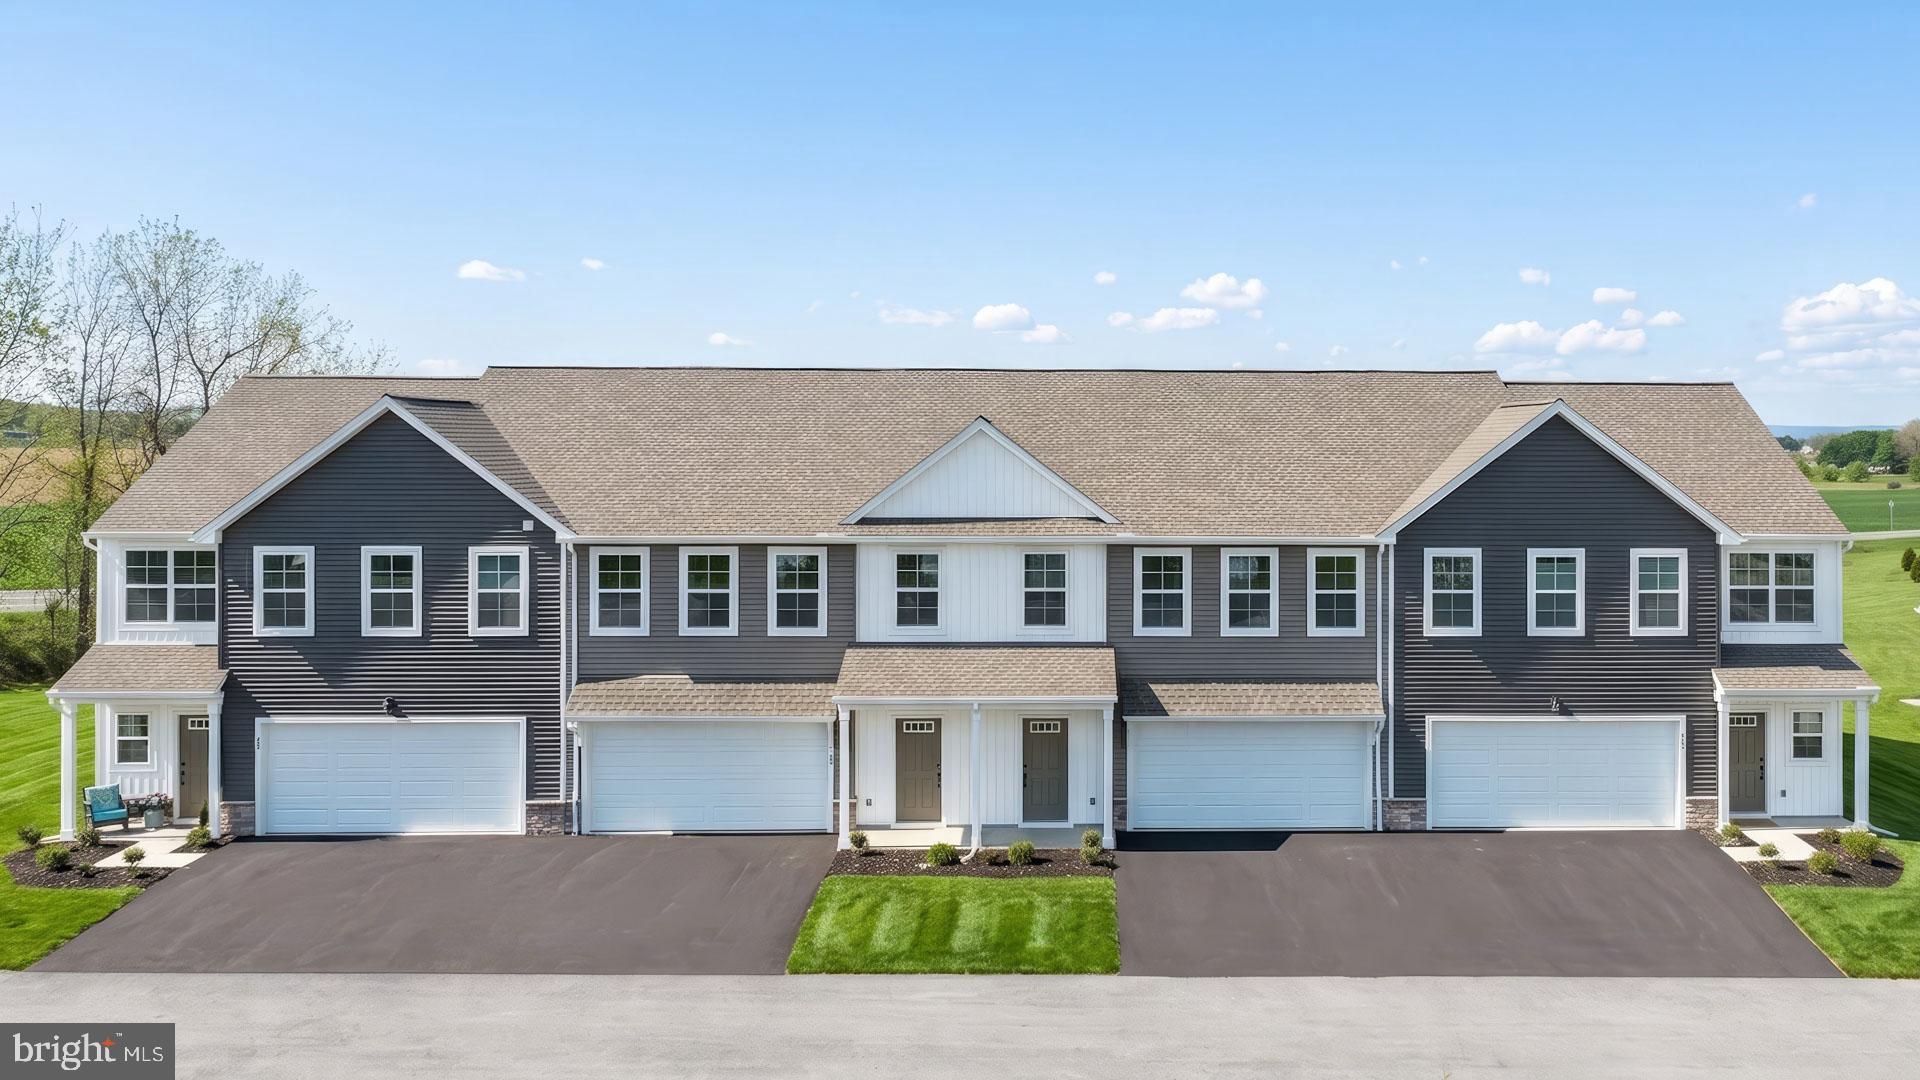
LEBANON
104 FOUNDRY LANE
3 Beds
2 Baths
1,850 Sq.Ft.
$343,000
MLS#: PALN2026450
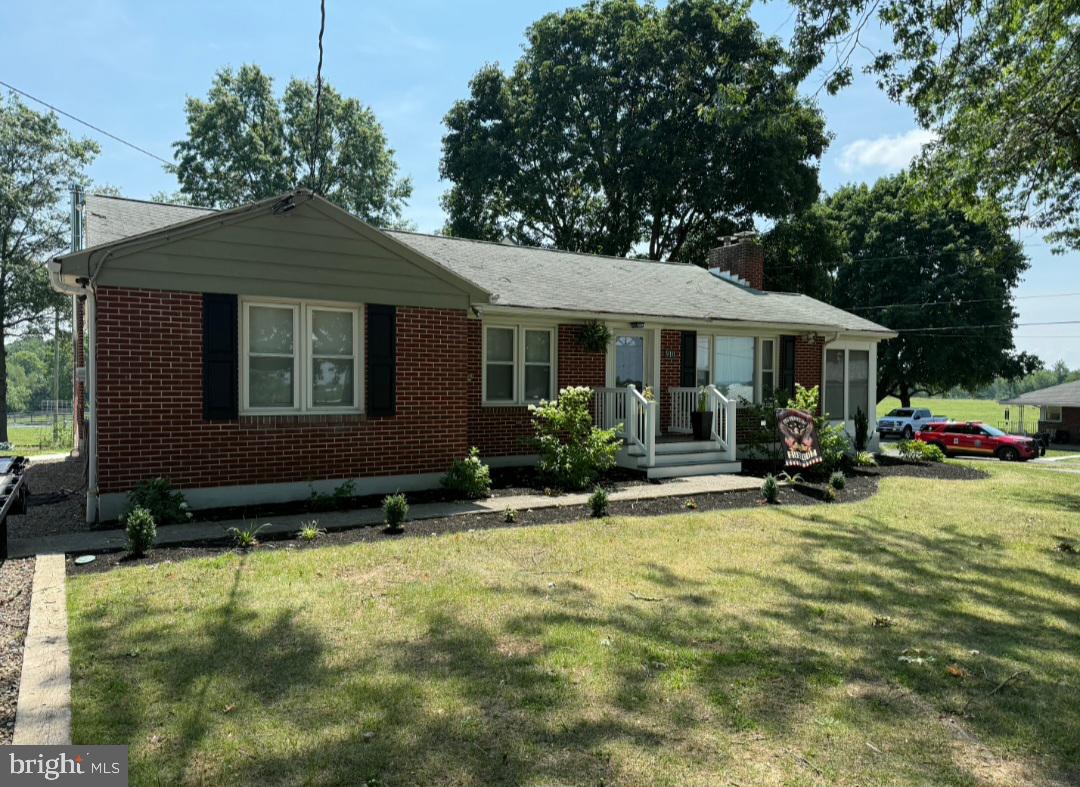
LEBANON
910 MOUNT ZION ROAD
3 Beds
1 Baths
1,396 Sq.Ft.
$340,000
MLS#: PALN2024410
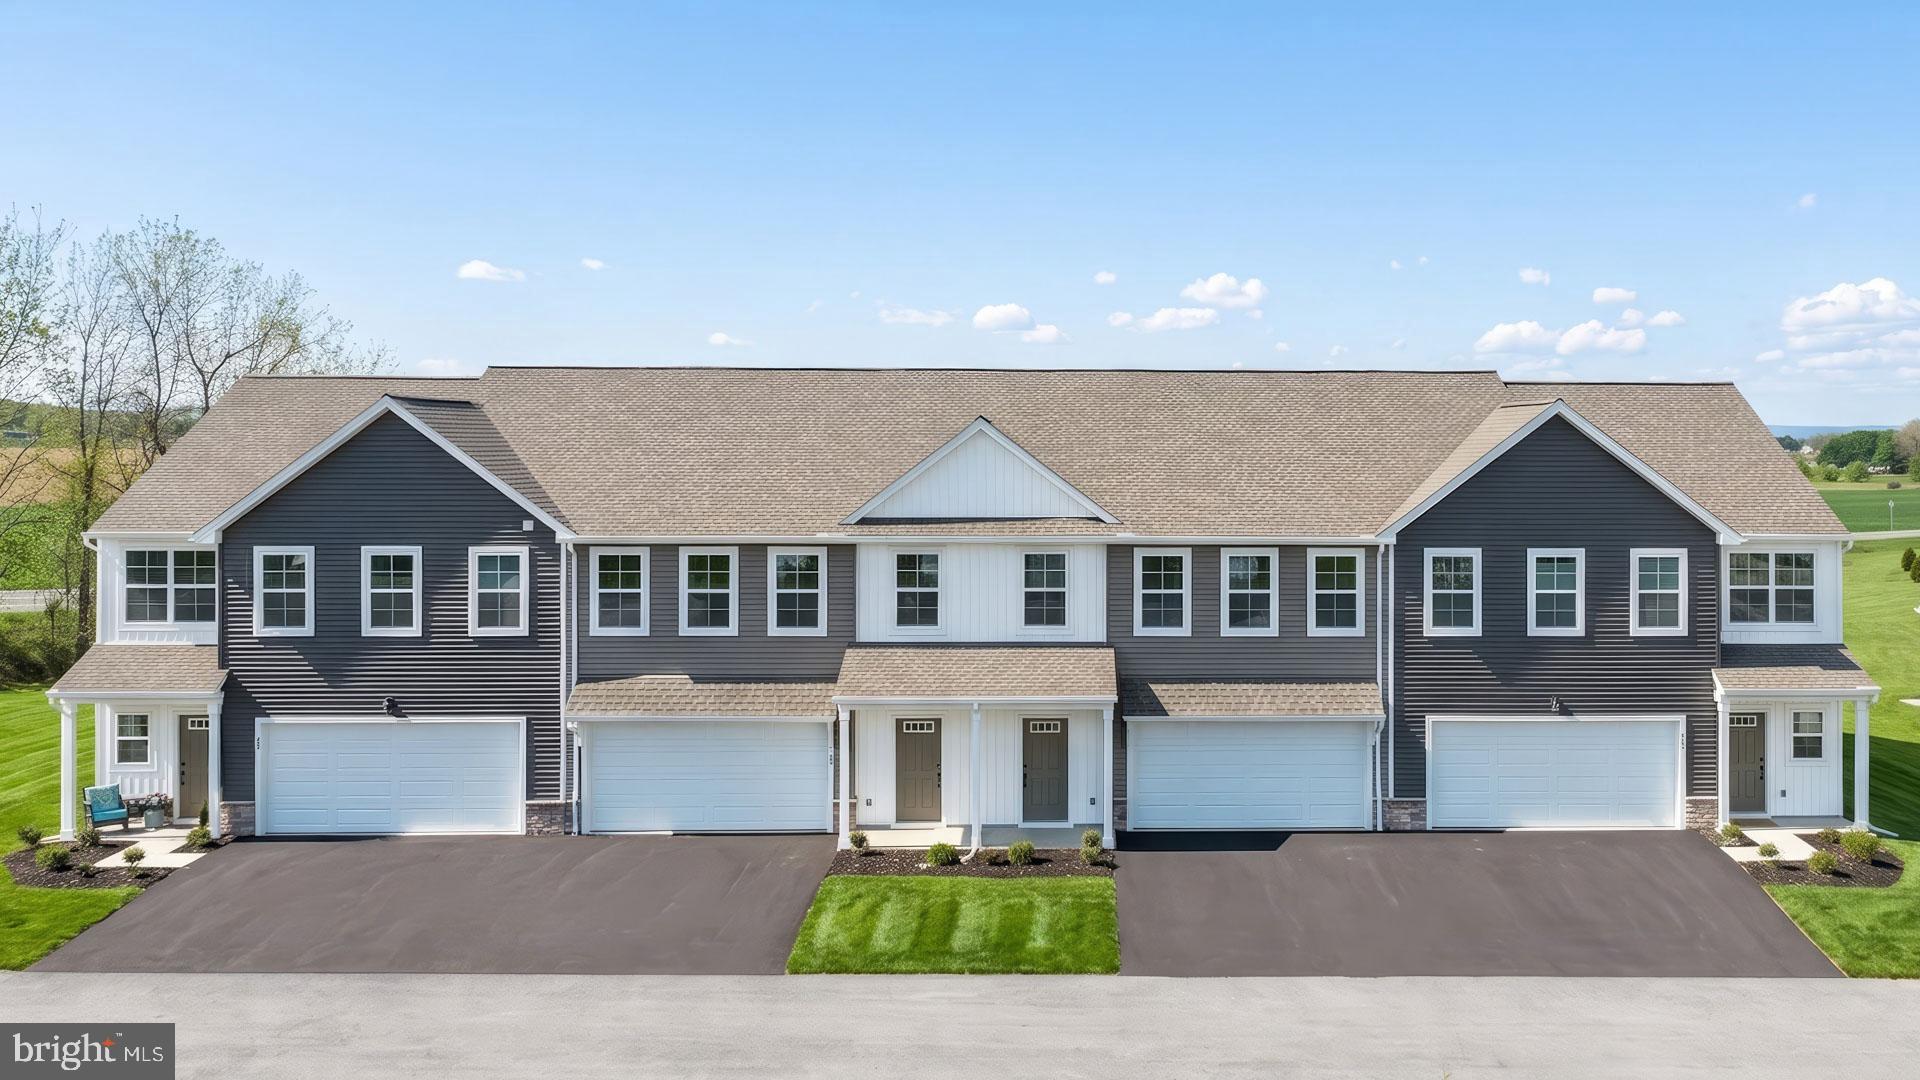
LEBANON
138 FOUNDRY LANE
3 Beds
2 Baths
1,710 Sq.Ft.
$317,700
MLS#: PALN2027386
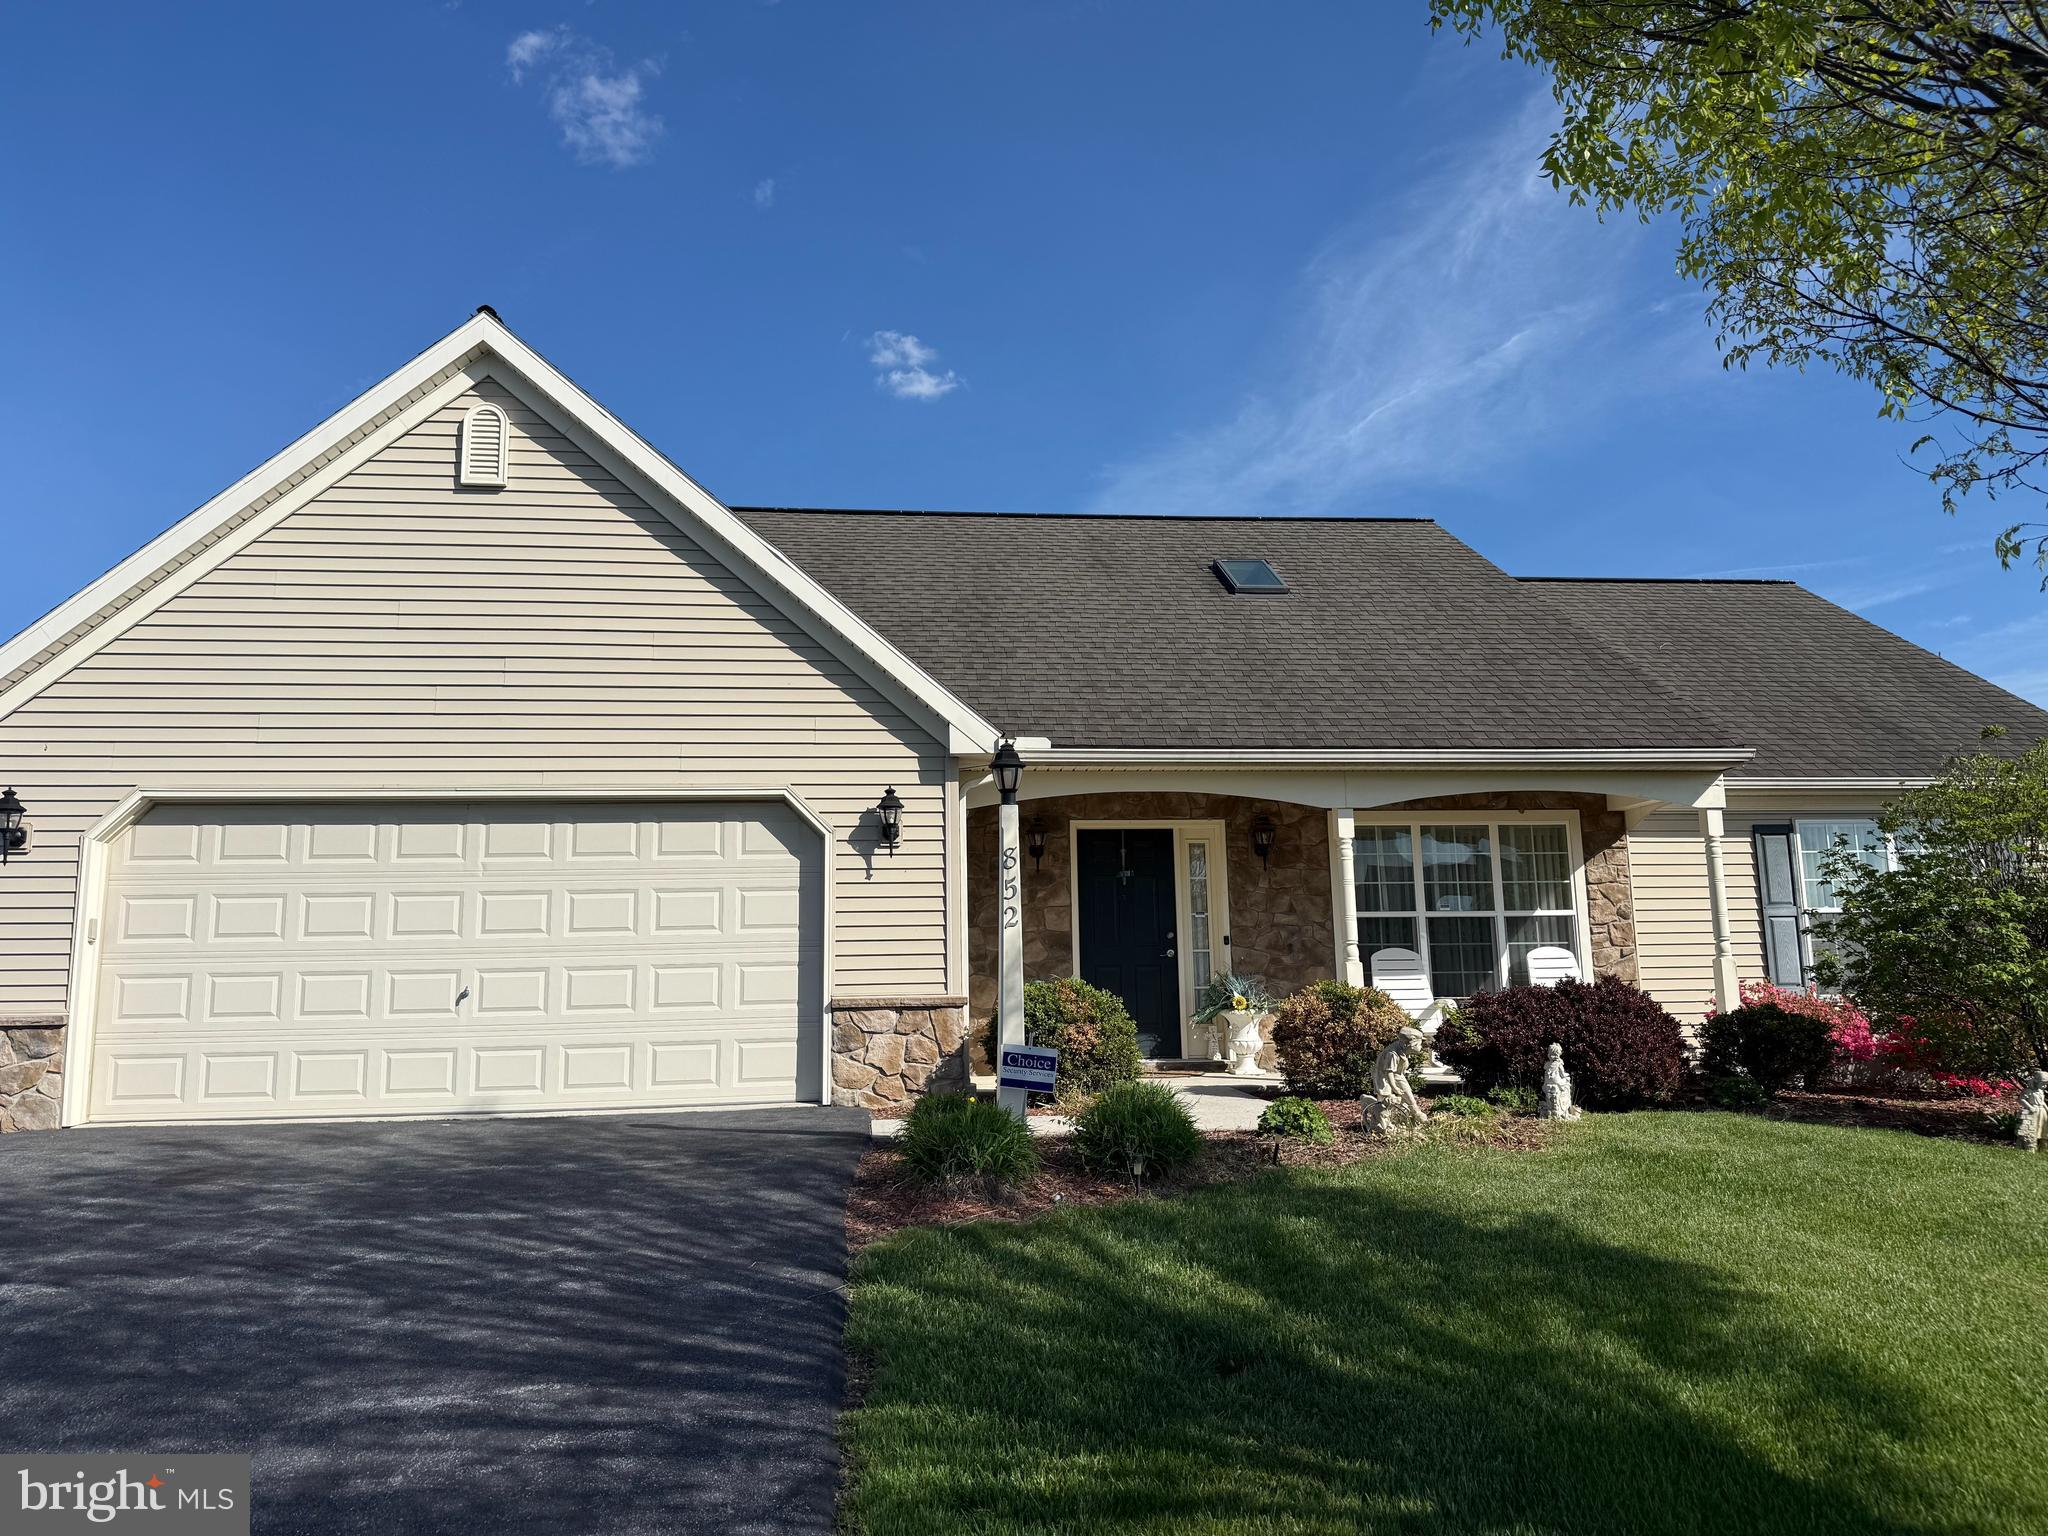
LEBANON
852 WALNUT CREST DRIVE
4 Beds
2 Baths
1,712 Sq.Ft.
$349,999
MLS#: PALN2025938
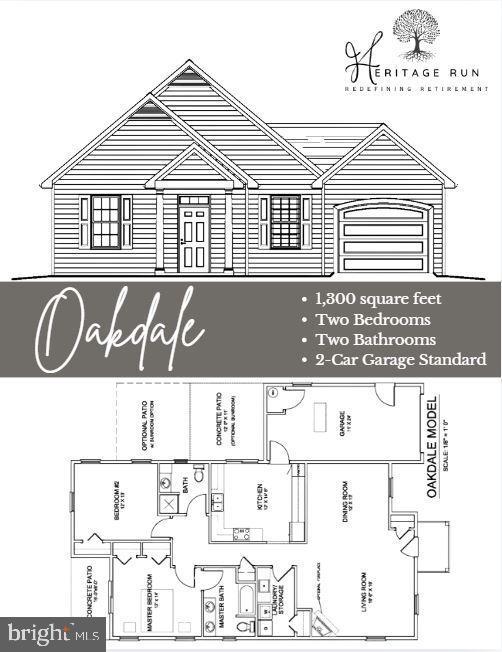
LEBANON
1001 ALLWEIN DR
2 Beds
2 Baths
1,300 Sq.Ft.
$344,900
MLS#: PALN2024976

LEBANON
502 NOBLE STREET
3 Beds
1 Baths
1,602 Sq.Ft.
$319,000
MLS#: PALN2028490
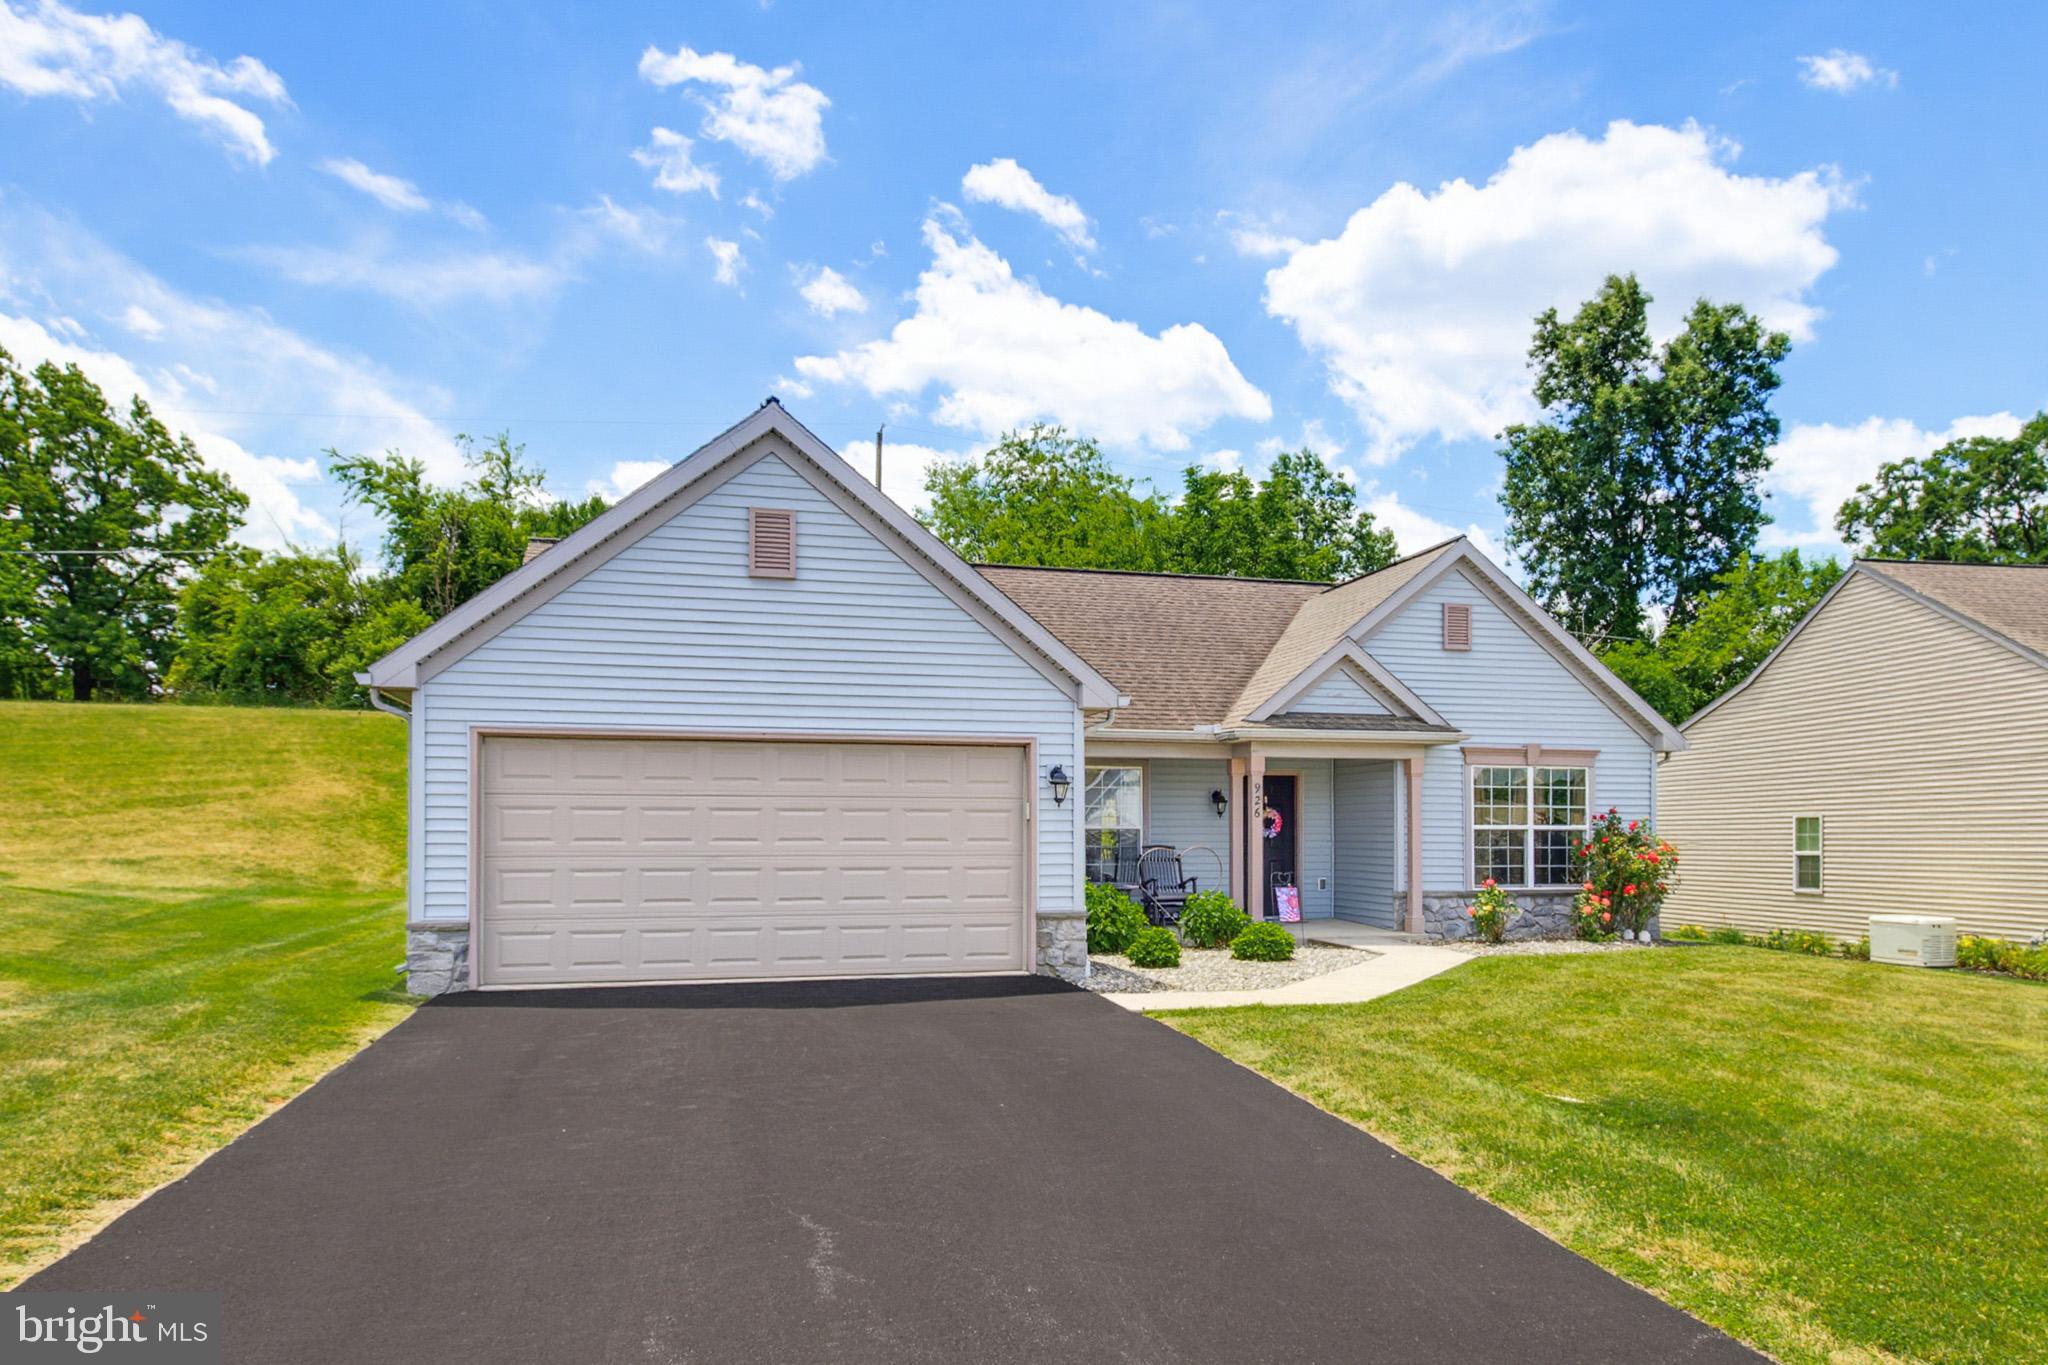
LEBANON
926 SWEETBAY LANE
3 Beds
2 Baths
1,378 Sq.Ft.
$374,900
MLS#: PALN2023996
LEBANON
01 LAVENDER LANE
2 Beds
2 Baths
1,279 Sq.Ft.
$384,900
MLS#: PALN2012408

LEBANON
1005 ALLWEIN DRIVE
2 Beds
2 Baths
1,570 Sq.Ft.
$415,900
MLS#: PALN2028820

LEBANON
3 E HIGH STREET
5 Beds
2 Baths
3,491 Sq.Ft.
$385,000
MLS#: PALN2028670
