

REALHUB is on fire today

Properties

Browse or get in touch to schedule a walkthrough.

  • Nearby me
Price range

Popular Features

Community Features

Association

Property Features

Waterfront

View

Exterior Features

Interior Features

Style

10000 properties match your criteria

Updated 1 minute ago

E-Alert name
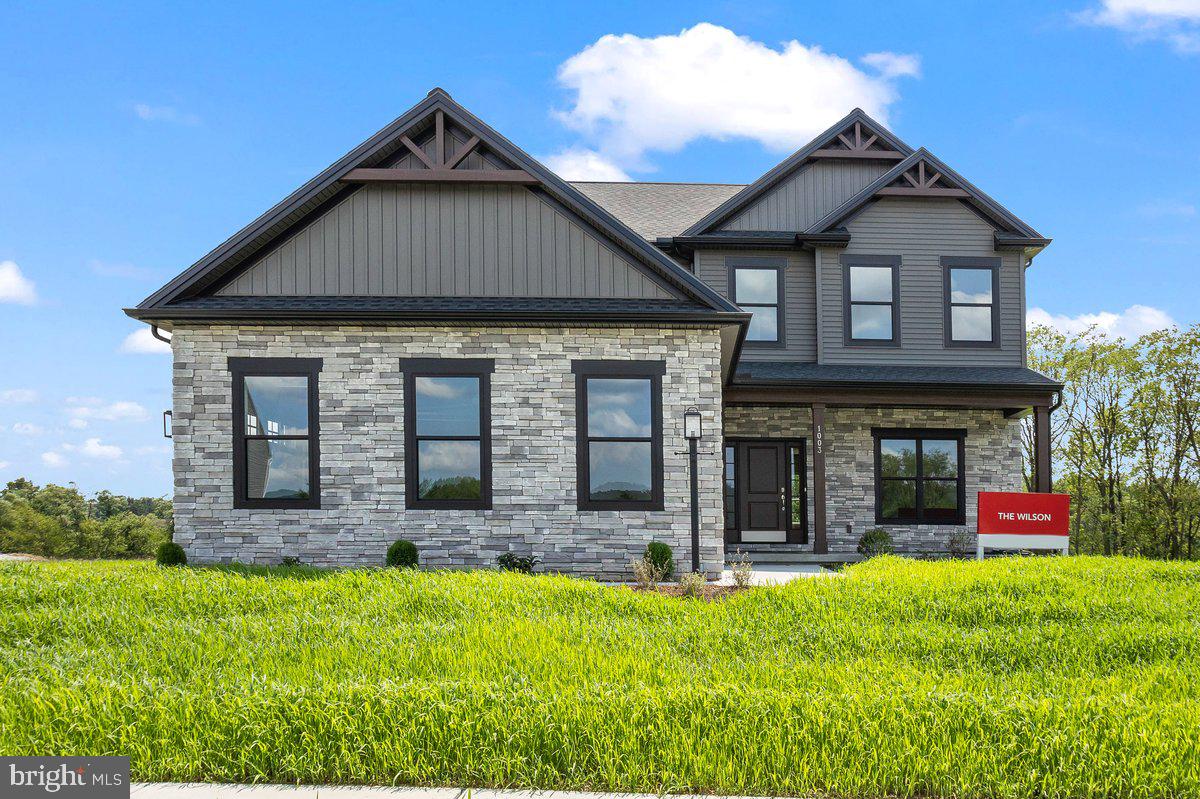
Introducing The Wilson, the latest plan crafted by our award-winning team. . Step inside this thoughtfully designed home, boasting 2576 sq. ft. of living space adorned with 9-foot ceilings on both the first and second floors. A gourmet kitchen featuring a gas stove, granite counters, an island, a pantry, and a seamless connection to the breakfast and family room. Additional highlights of the first floor include a separate living and dining room, a mudroom, a welcoming foyer, a convenient half bathroom, and luxury vinyl plank flooring throughout. The side entry three-car garage adds both convenience and functionality. Second floor, where you'll discover four bedrooms, two full bathrooms, and a dedicated second-floor laundry room. The Owner's Suite is a sanctuary, featuring a luxurious bathroom with a spacious walk-in shower, a large walk-in closet, and an elegant tray ceiling. Don't miss the opportunity to experience the exceptional design and quality of The Wilson. Schedule your tour today and envision the lifestyle that awaits you in this remarkable community.
#PADA2037136

HARRISBURG

1003 EDORMA

4 Beds

2 Baths

2,576 Sq.Ft.

$679,900

MLS#: PADA2037136
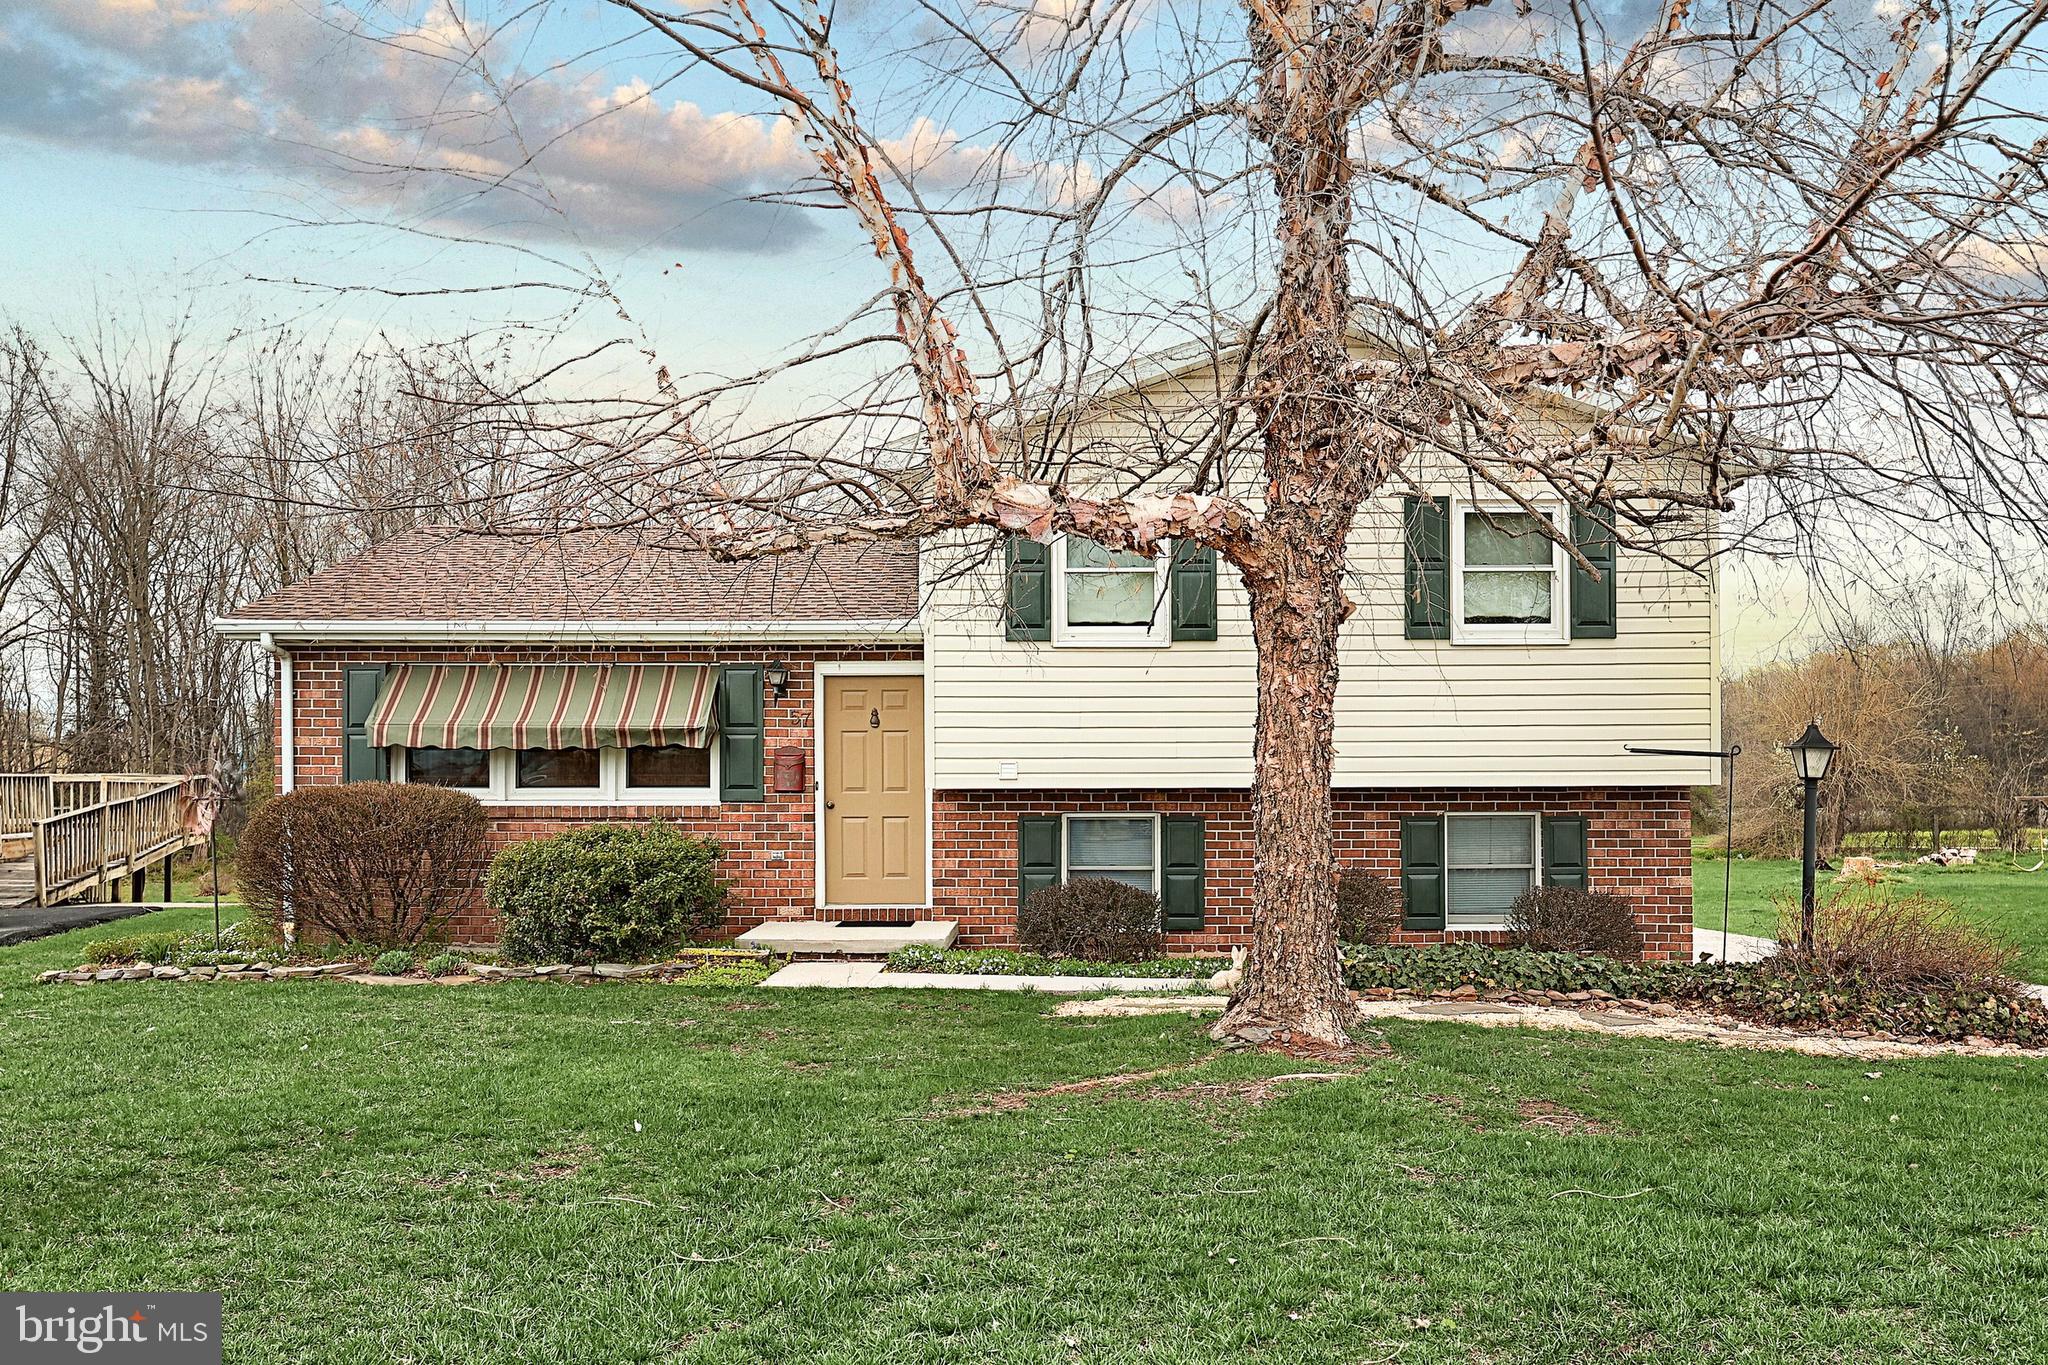
Very nice move in ready split level home with a 2 car garage sitting on almost a half acre.  4 levels containing 2 levels of finished living space, 1 level for storage or future expansion, and the4th level is the garage.  Sellers replaced the windows, carpets, and kept this home in great condition, and closed in the deck to create a beautiful sunroom.  All appliances stay. The spacious, rear load garage  has an opener, insulated overhead door, and a macadam driveway leading to it.  The yard has lots of room to play, has a firepit to enjoy your evenings, and a big shed.
#PAAD2017202

NEW OXFORD

57 E LOCUST LANE

3 Beds

1 Baths

1,298 Sq.Ft.

$247,500

MLS#: PAAD2017202
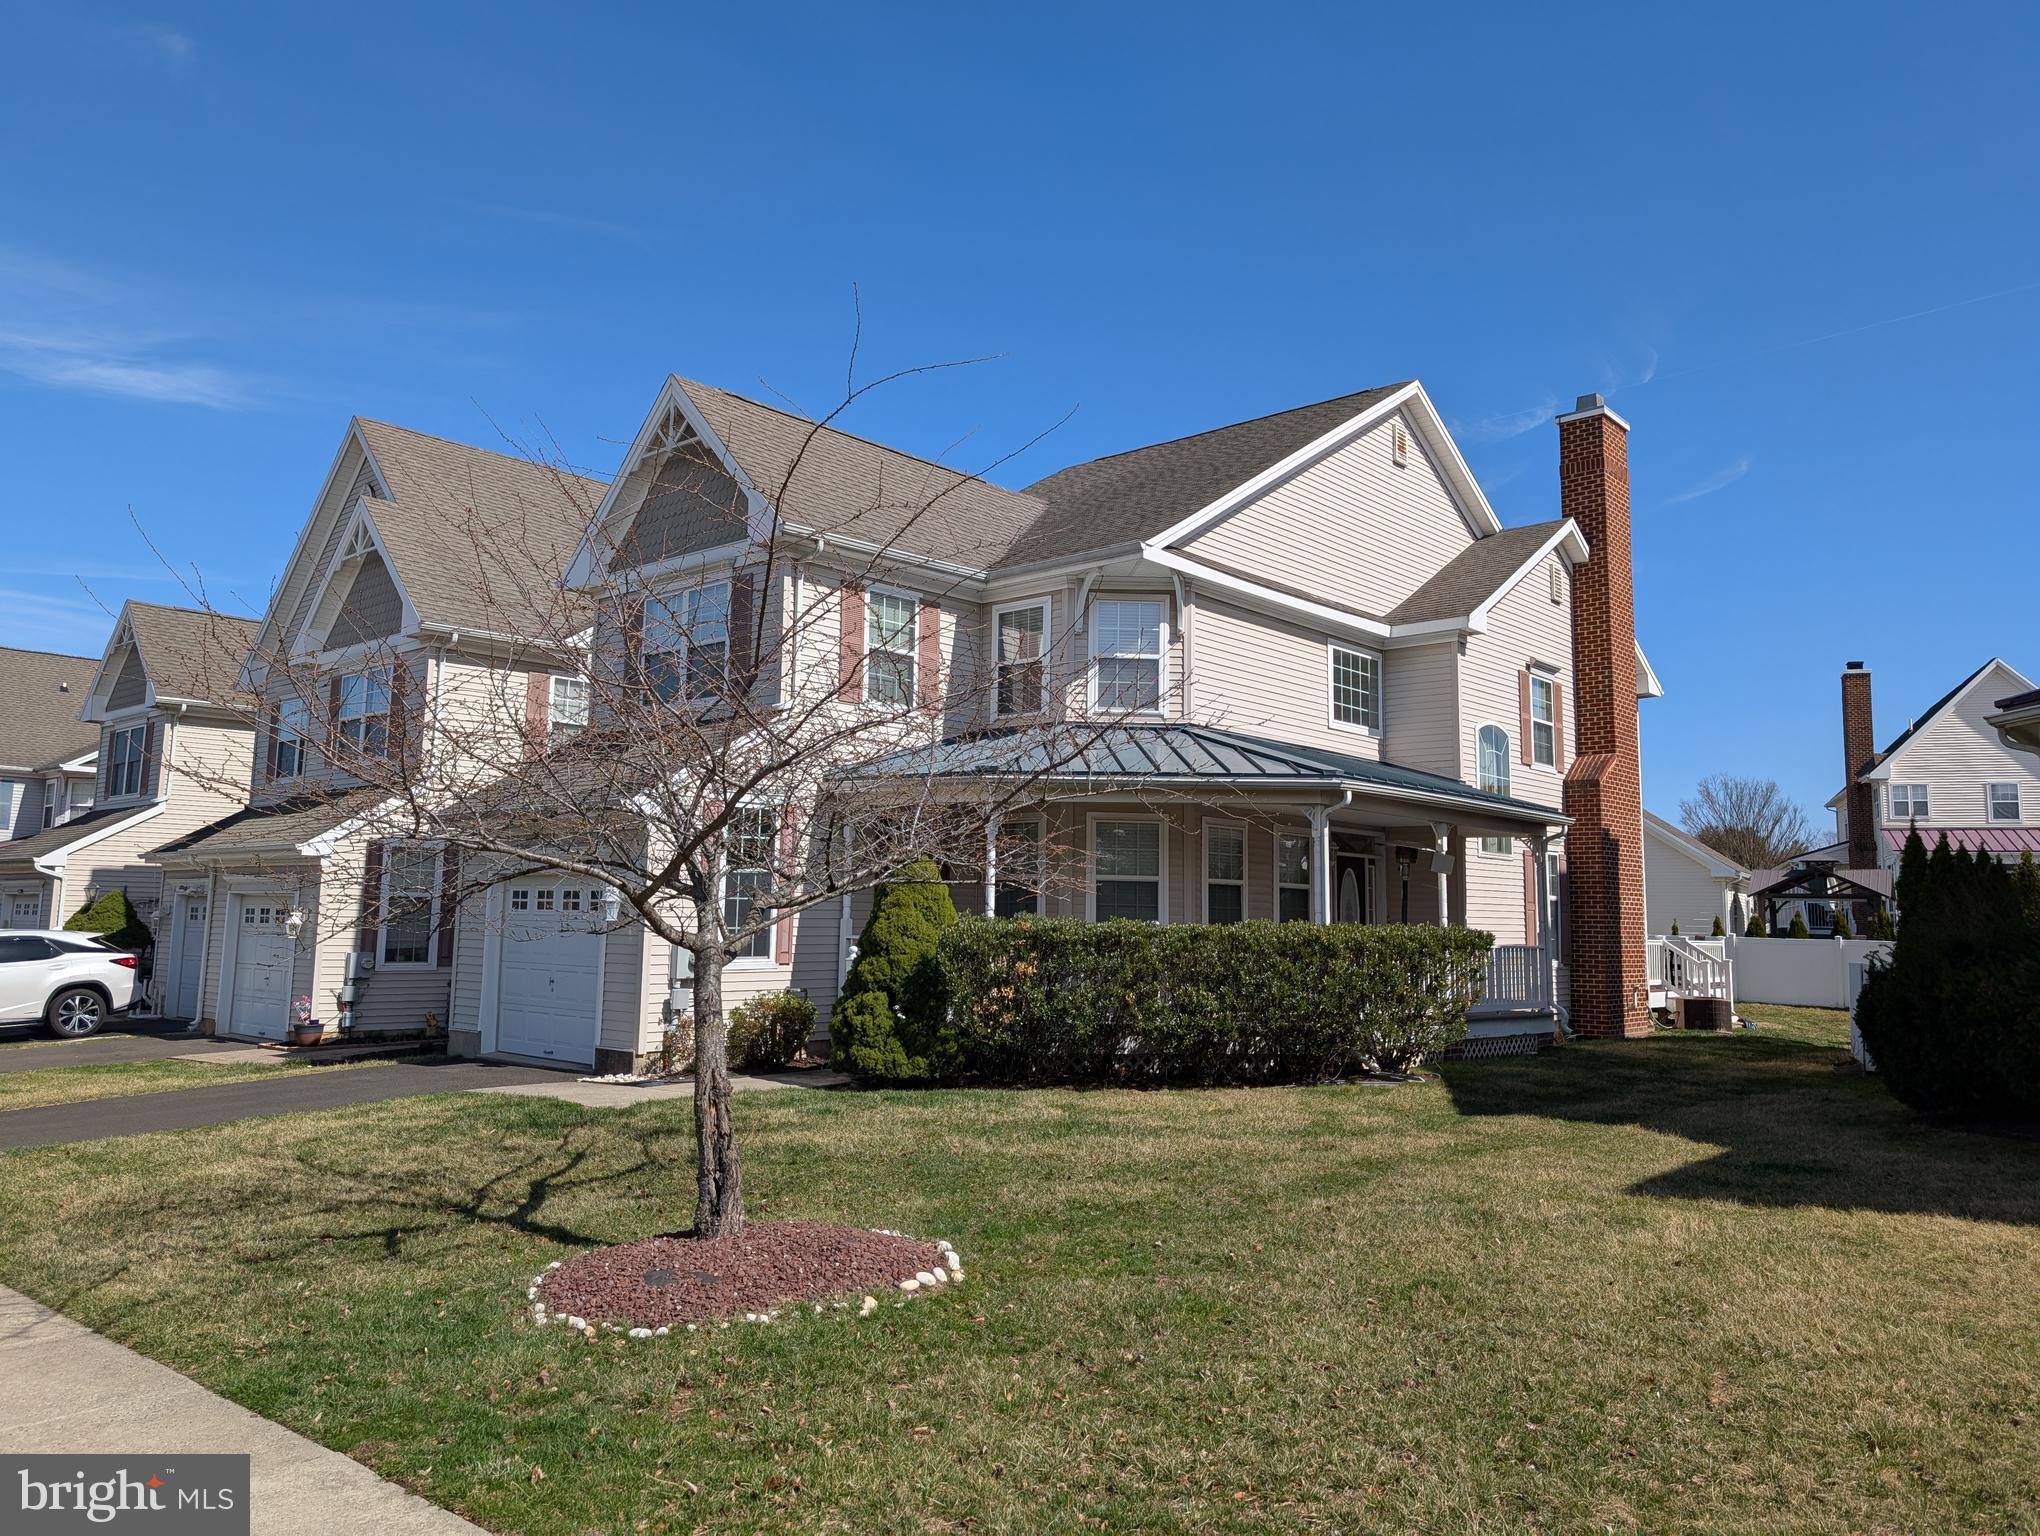
Beautiful end unit Victorian townhome in Ivyland Village.  Side wrap around porch and newer back deck and garage  and unfinished basement - everything you would imagine.  The main bedroom boast a separate bath with whirlpool tub as well as tray ceiling in bedroom area.  The kitchen with stainless steel appliances has a sunny breakfast area overlooking the deck.    A great location (garage driveway plus additional parking area) and a great home! Lawn cutting is included in the lease. Agent is owner of the property.
Home will be  freshly painted and carpets professionally cleaned upon current tenant's departure.
#PABU2090670

IVYLAND

20 BREWSTER DRIVE

3 Beds

2 Baths

2,300 Sq.Ft.

$3,295

MLS#: PABU2090670
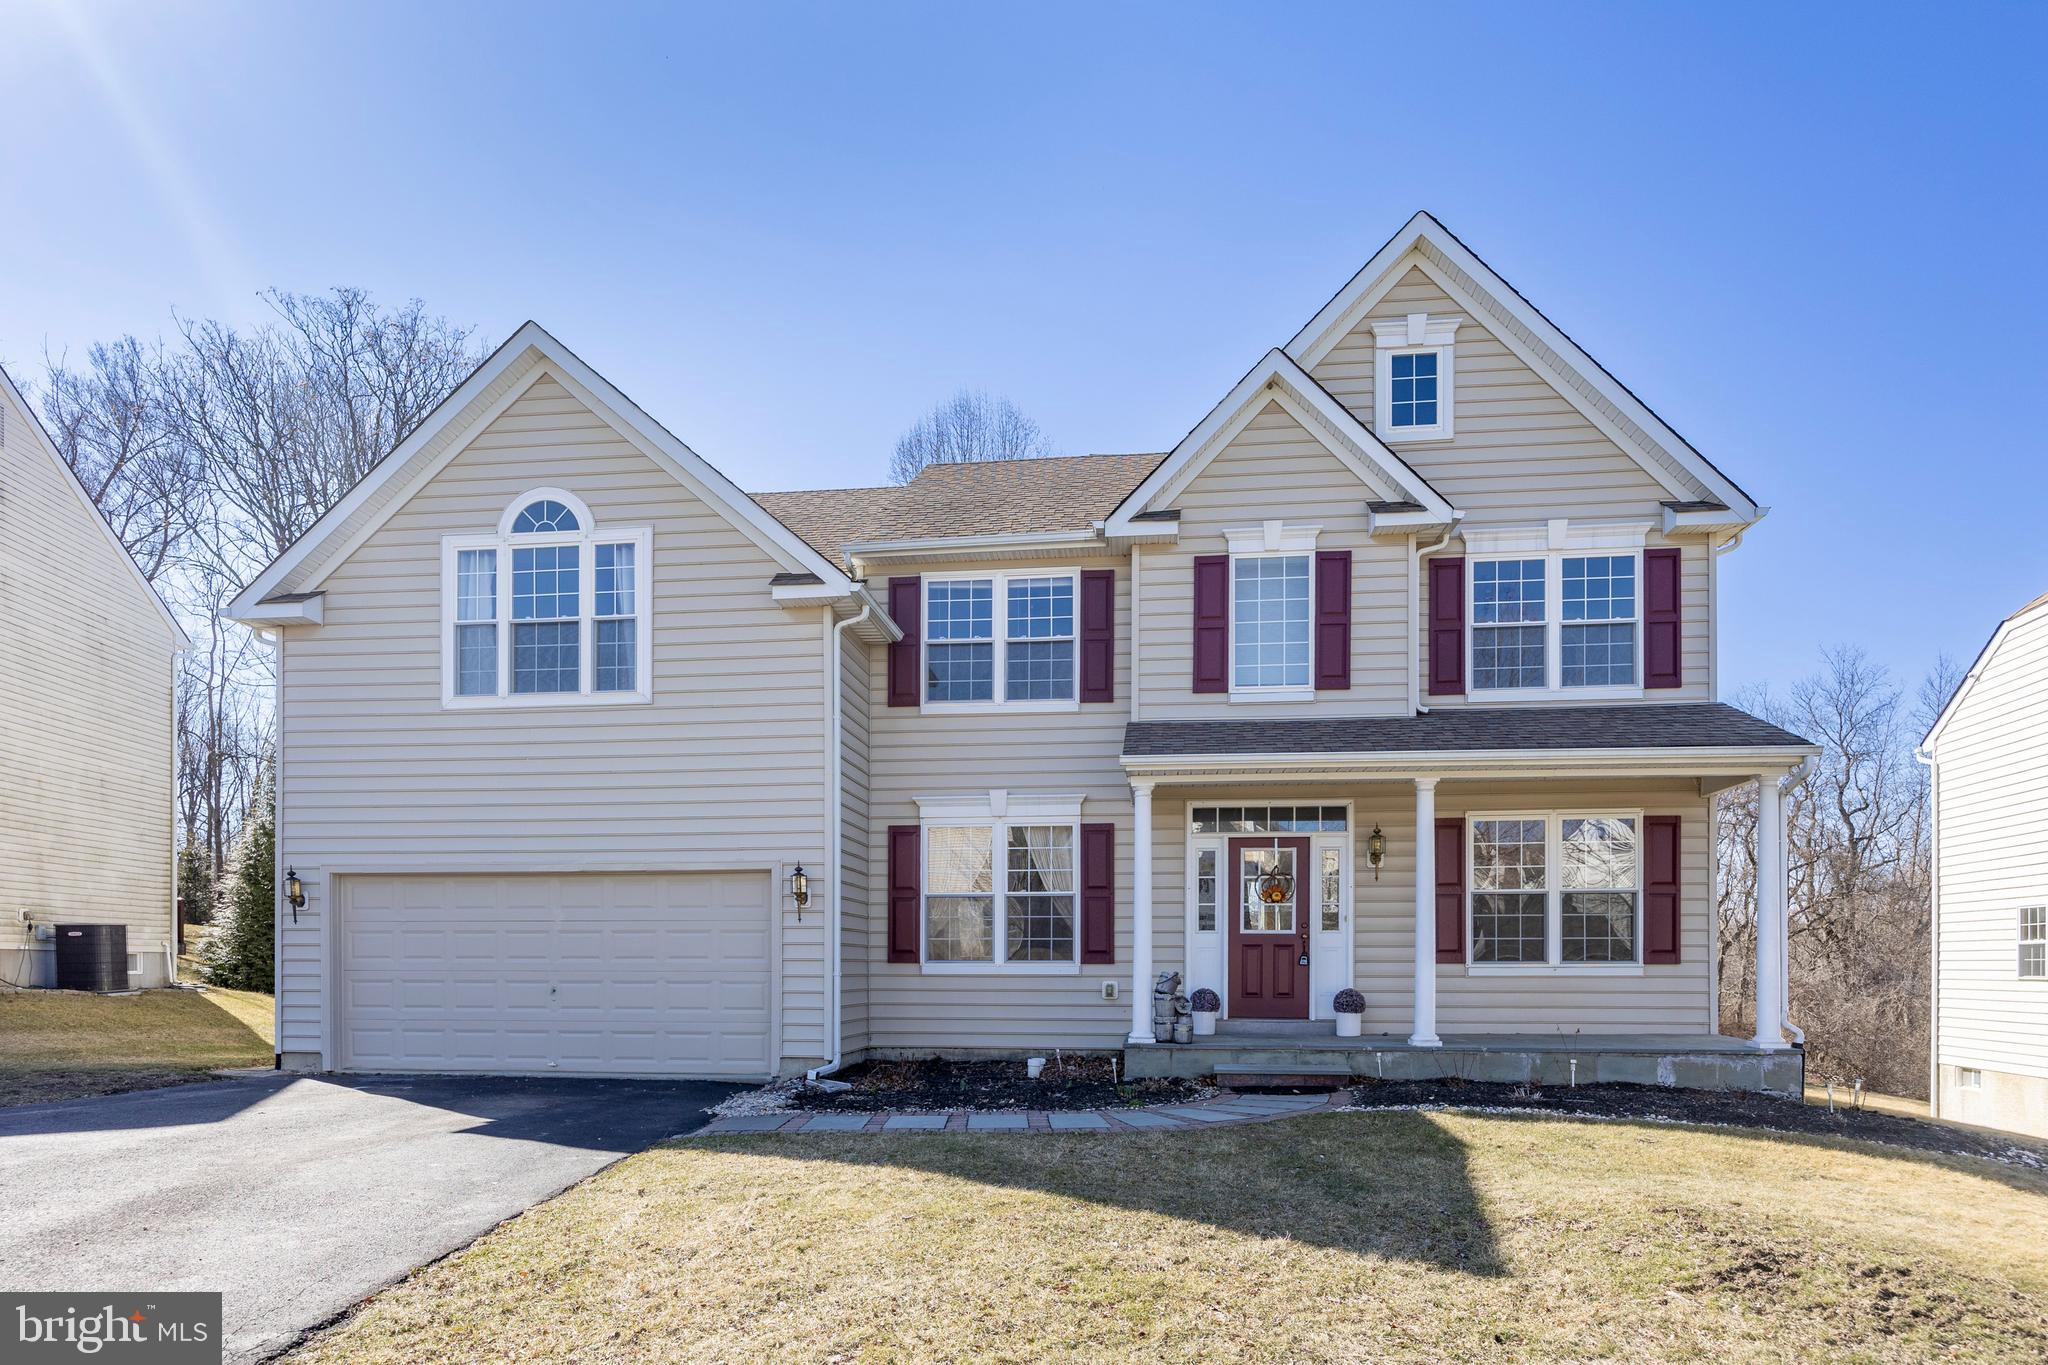
Welcome to this beautifully maintained 4-bedroom, 2.5-bathroom home, offering a spacious and inviting layout. Step inside to a bright and airy foyer. The dining, and living room provide you access to the Family room featuring soaring two-story ceilings, perfect for both relaxation and entertaining. The open-concept design flows seamlessly into the well-appointed kitchen and dining area.

Upstairs, the spacious primary suite boasts a vaulted ceiling, creating a serene retreat. Three additional bedrooms and a second full bath provide plenty of space for family or guests. The finished basement offers even more versatility, complete with a separate room that could be a dedicated office—ideal for remote work or a private study space.

Situated on a generously sized lot compared to others in the neighborhood, this home offers extra outdoor space to enjoy. Don’t miss your chance to own this move-in-ready gem—schedule your showing today!
#PACT2092820

COATESVILLE

125 BELLEVUE ROAD

4 Beds

2 Baths

3,138 Sq.Ft.

$535,000

MLS#: PACT2092820
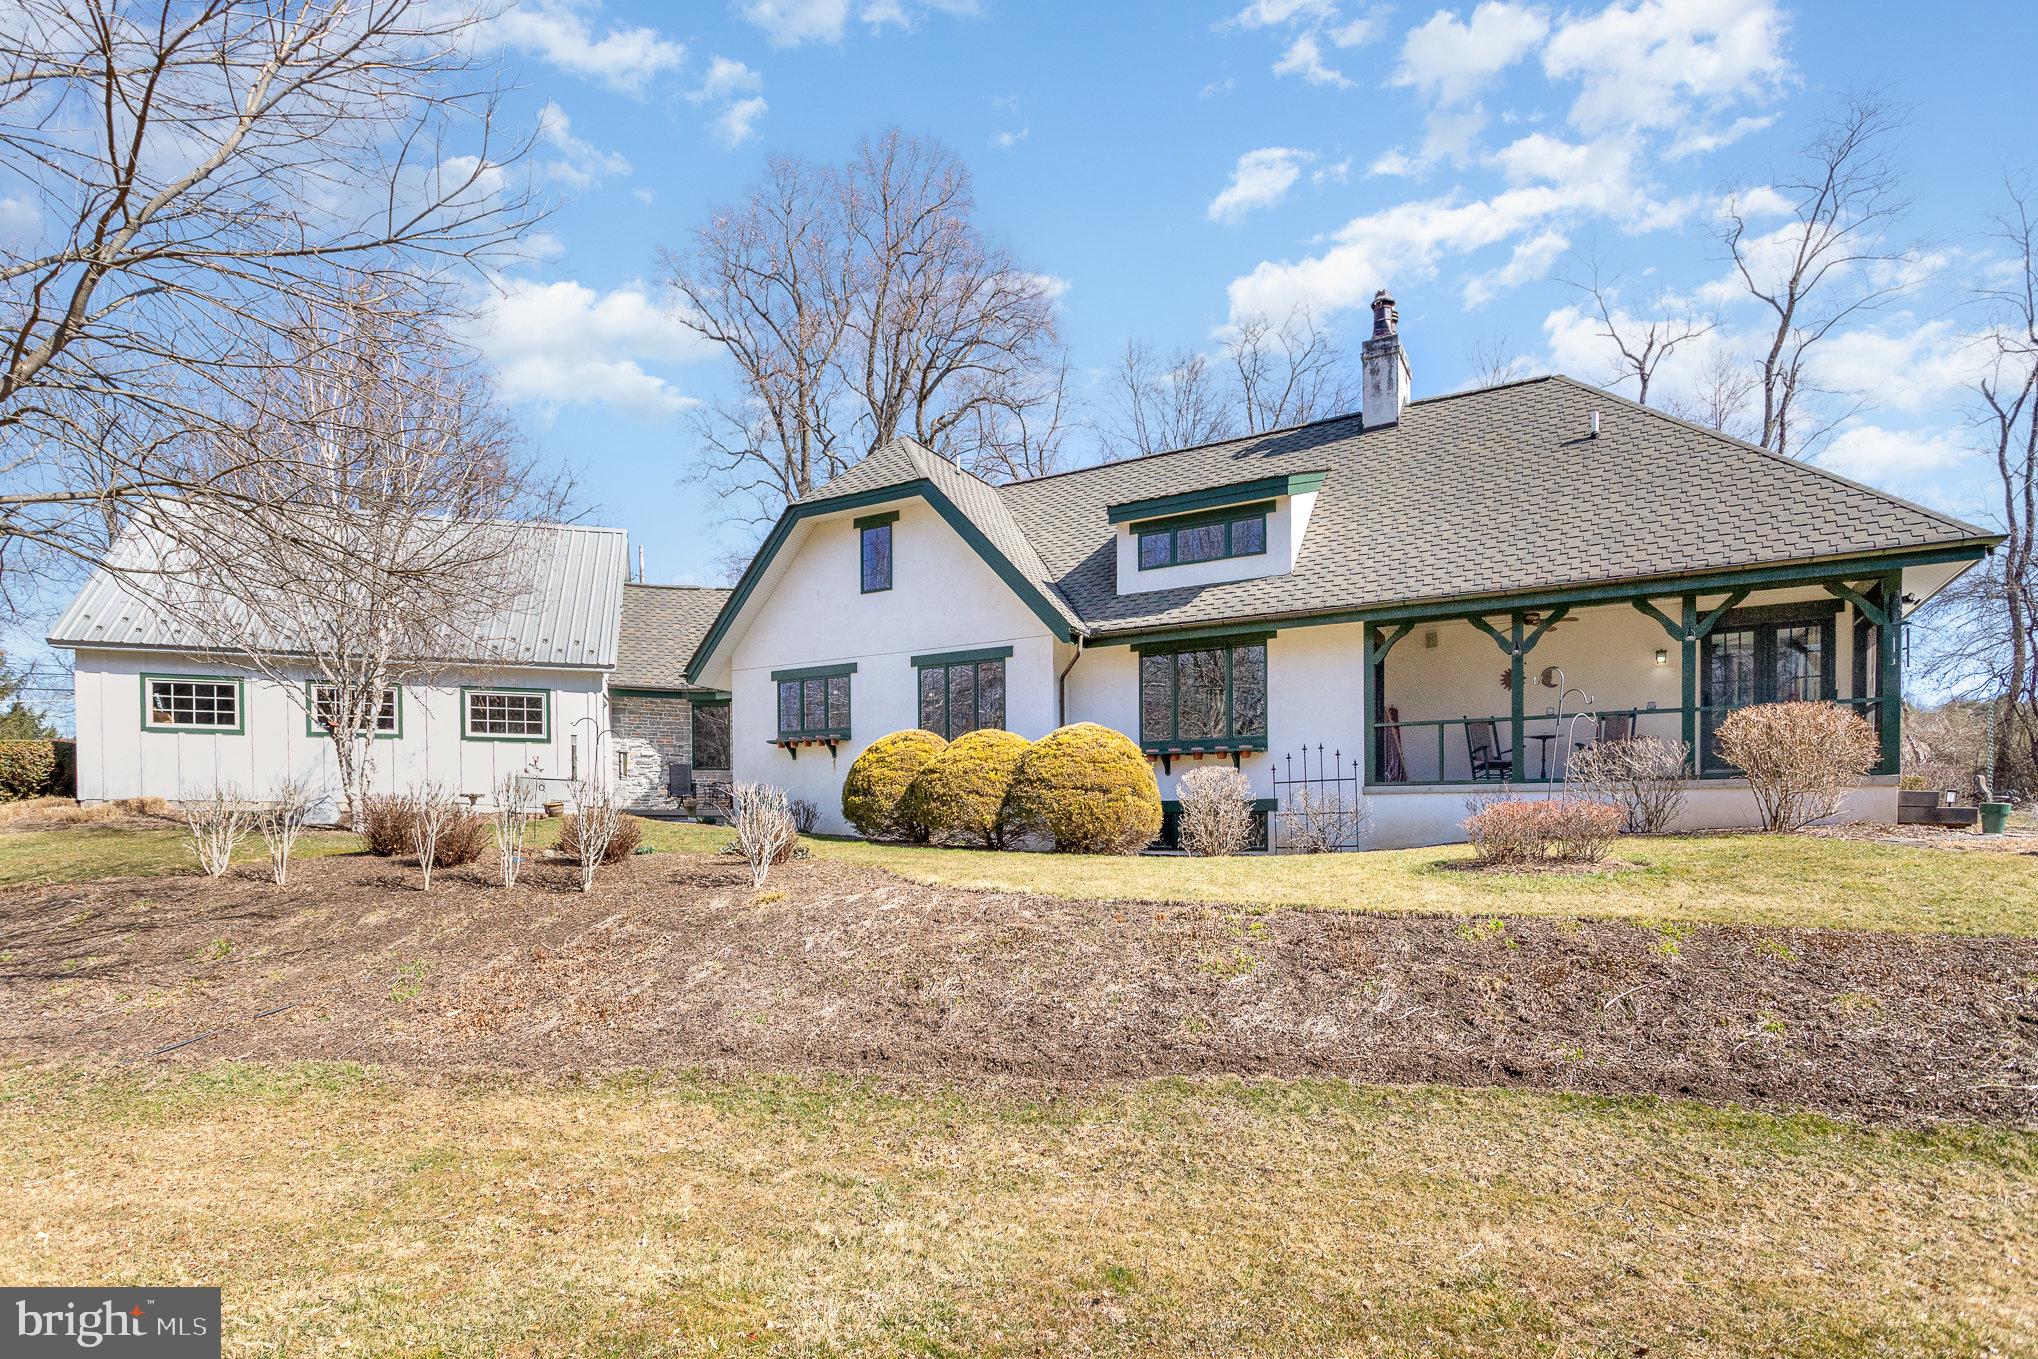
Tucked away in a serene setting, this custom-built English cottage-style home offers a perfect balance of timeless charm and modern convenience. Spanning over 2,000 square feet, the thoughtfully designed residence features 3 bedrooms and 3 bathrooms, with elegant details throughout. The gourmet kitchen boasts soapstone countertops, built-in storage, a double wall oven, and a gas cooktop, making it ideal for both everyday meals and entertaining. The inviting great room, centered around a classic Rumford fireplace, creates a warm and welcoming atmosphere. The private library offers tranquil nature views, perfect for quiet relaxation. Meanwhile, the third bedroom, currently utilized as a media room, serves as an ideal home theater for enjoying movie nights. 

The primary suite, bathed in natural light, opens to a screened porch overlooking Pippin’s Run, offering a peaceful escape. Its en-suite bath is designed for comfort, featuring a spacious tiled shower and a towel warmer. A private upstairs suite ensures a quiet and cozy space for guests. Unwind in the home’s sauna, which offers both dry and steam options with hot rocks for ultimate relaxation.

Outside, the property feels like a painting come to life, with a private patio surrounded by beautiful greenery, creating a truly enchanting retreat. Additional features include a whole-house generator, a water-softening system with UV light, radiant floor heating, and a security system. Conveniently located near major highways, shopping, schools, and healthcare facilities, this one-of-a-kind home blends elegance, functionality, and tranquility in an unbeatable location.
#PAYK2078376

DILLSBURG

140 E SIDDONSBURG ROAD

3 Beds

2 Baths

2,198 Sq.Ft.

$600,000

MLS#: PAYK2078376
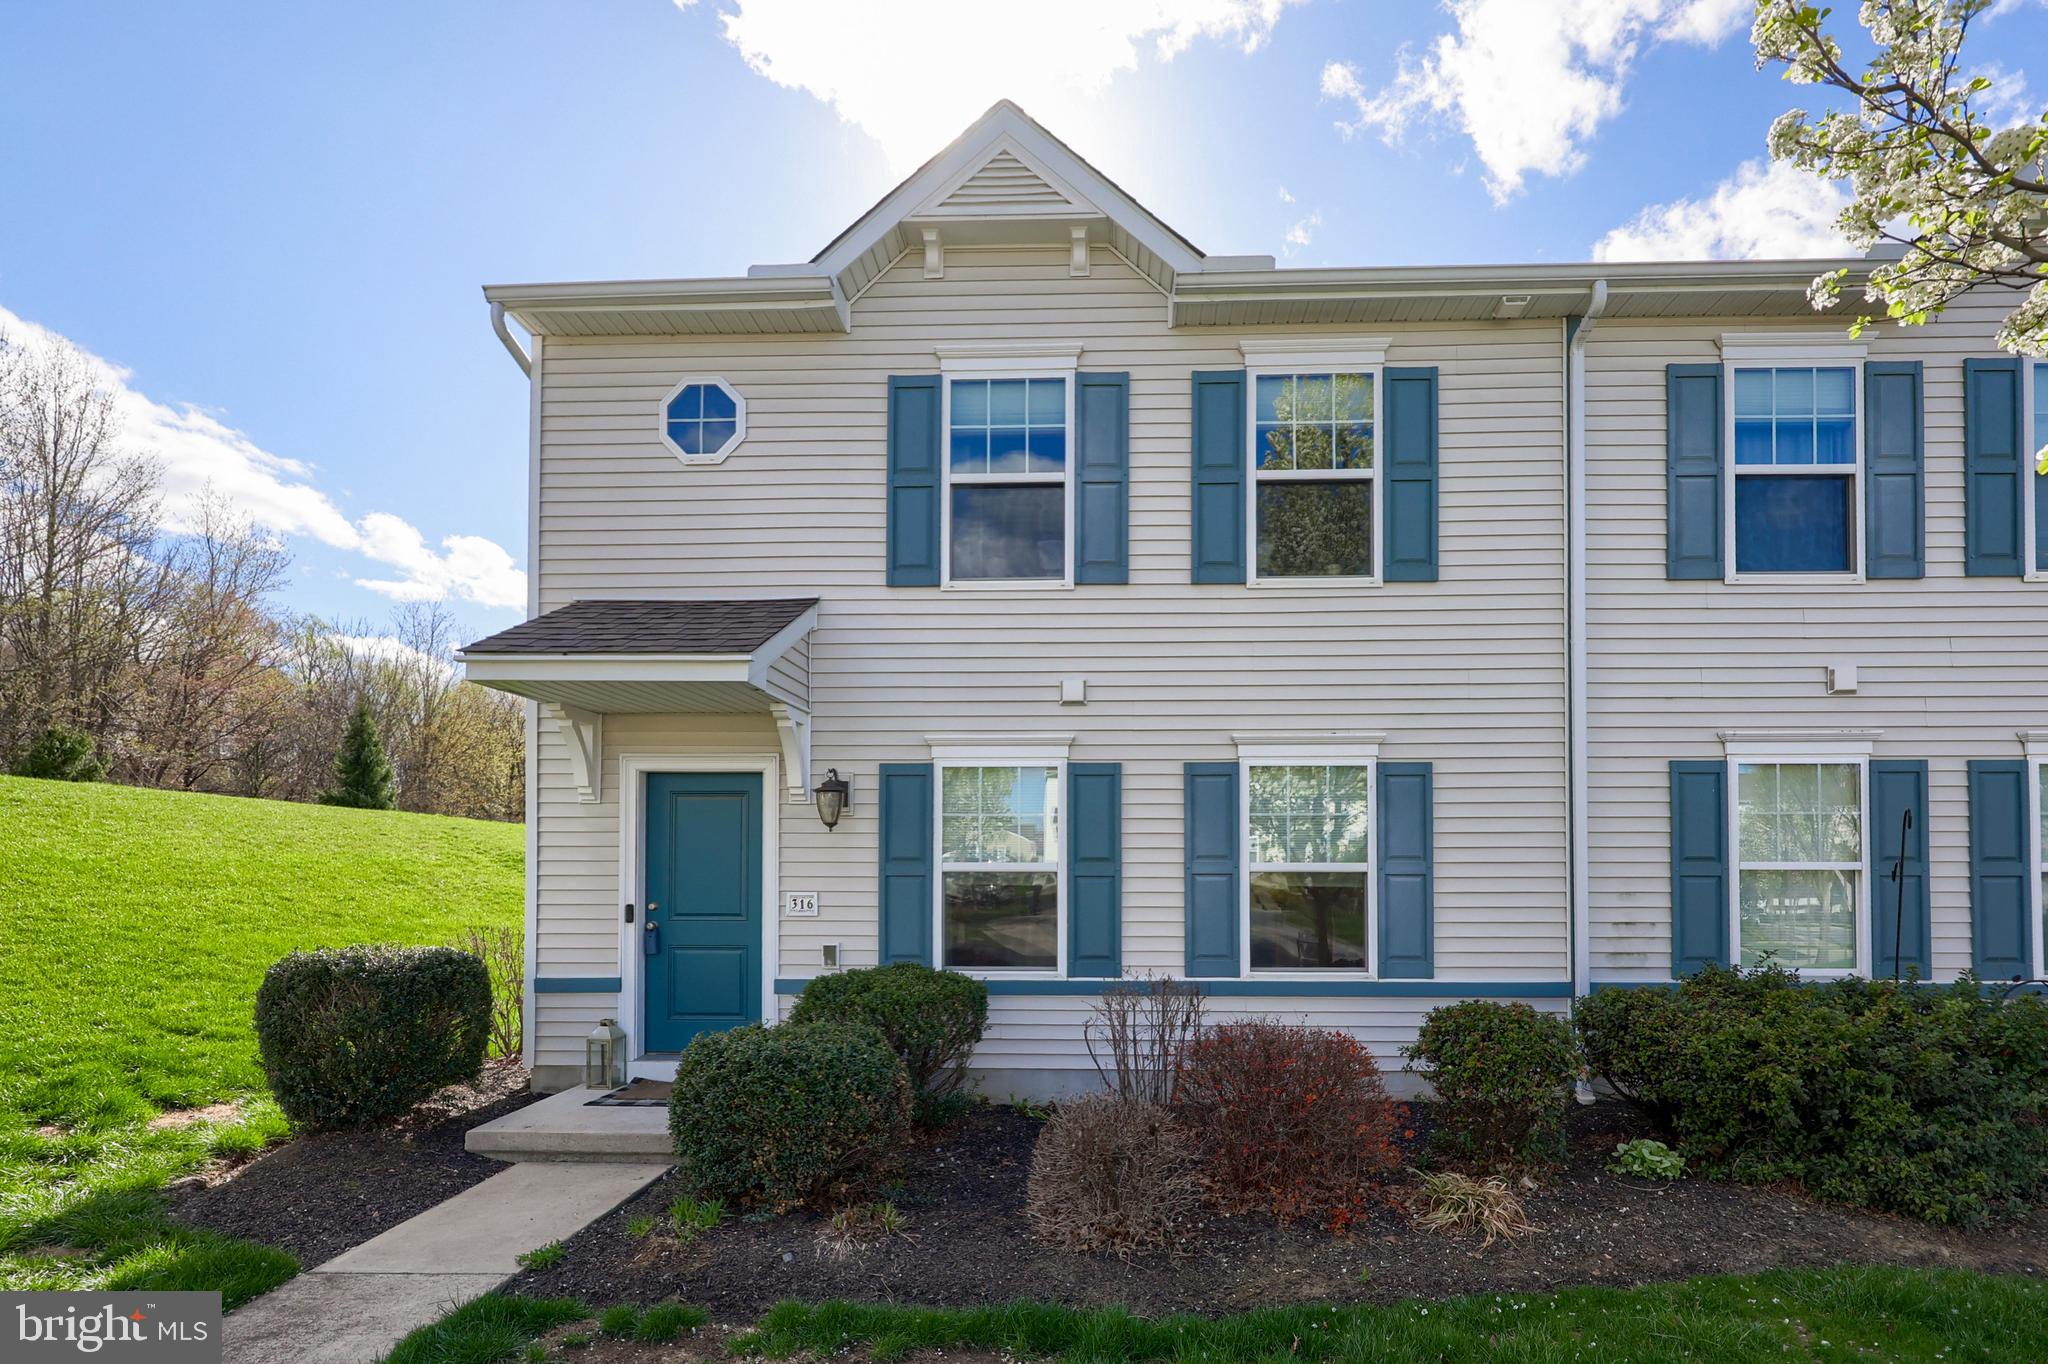
Nestled in the popular Summerfield development in Penn Manor Schools!  Enjoy the countryside surroundings and fresh air views from the large deck sipping that morning coffee or hosting family summer BBQ's.  The home boasts a large gathering open concept  floor plan family room, with newer LVP flooring throughout.  2 primary bedrooms,  2 full baths, and a rear entry 2 car integrated garage.  This energy efficient end unit includes cool central air, electric heat pump, and double pane energy efficient windows.  This home makes a perfect starter, investment, and also perfect for multi-generation living, with a first floor bedroom suite and a second floor primary bedroom.  Perfectly located right outside of the Willow Street area, just a hop and a skip to groceries, shopping, healthcare, and entertainment.   Low maintenance living as the HOA cares for all the lawn maint, snow removal, mulching, ect.   Don't miss out on this gorgeous home.  Set up your private showing today!
#PALA2067332

WILLOW STREET

316 SOWLE COURT

2 Beds

2 Baths

1,440 Sq.Ft.

$295,000

MLS#: PALA2067332
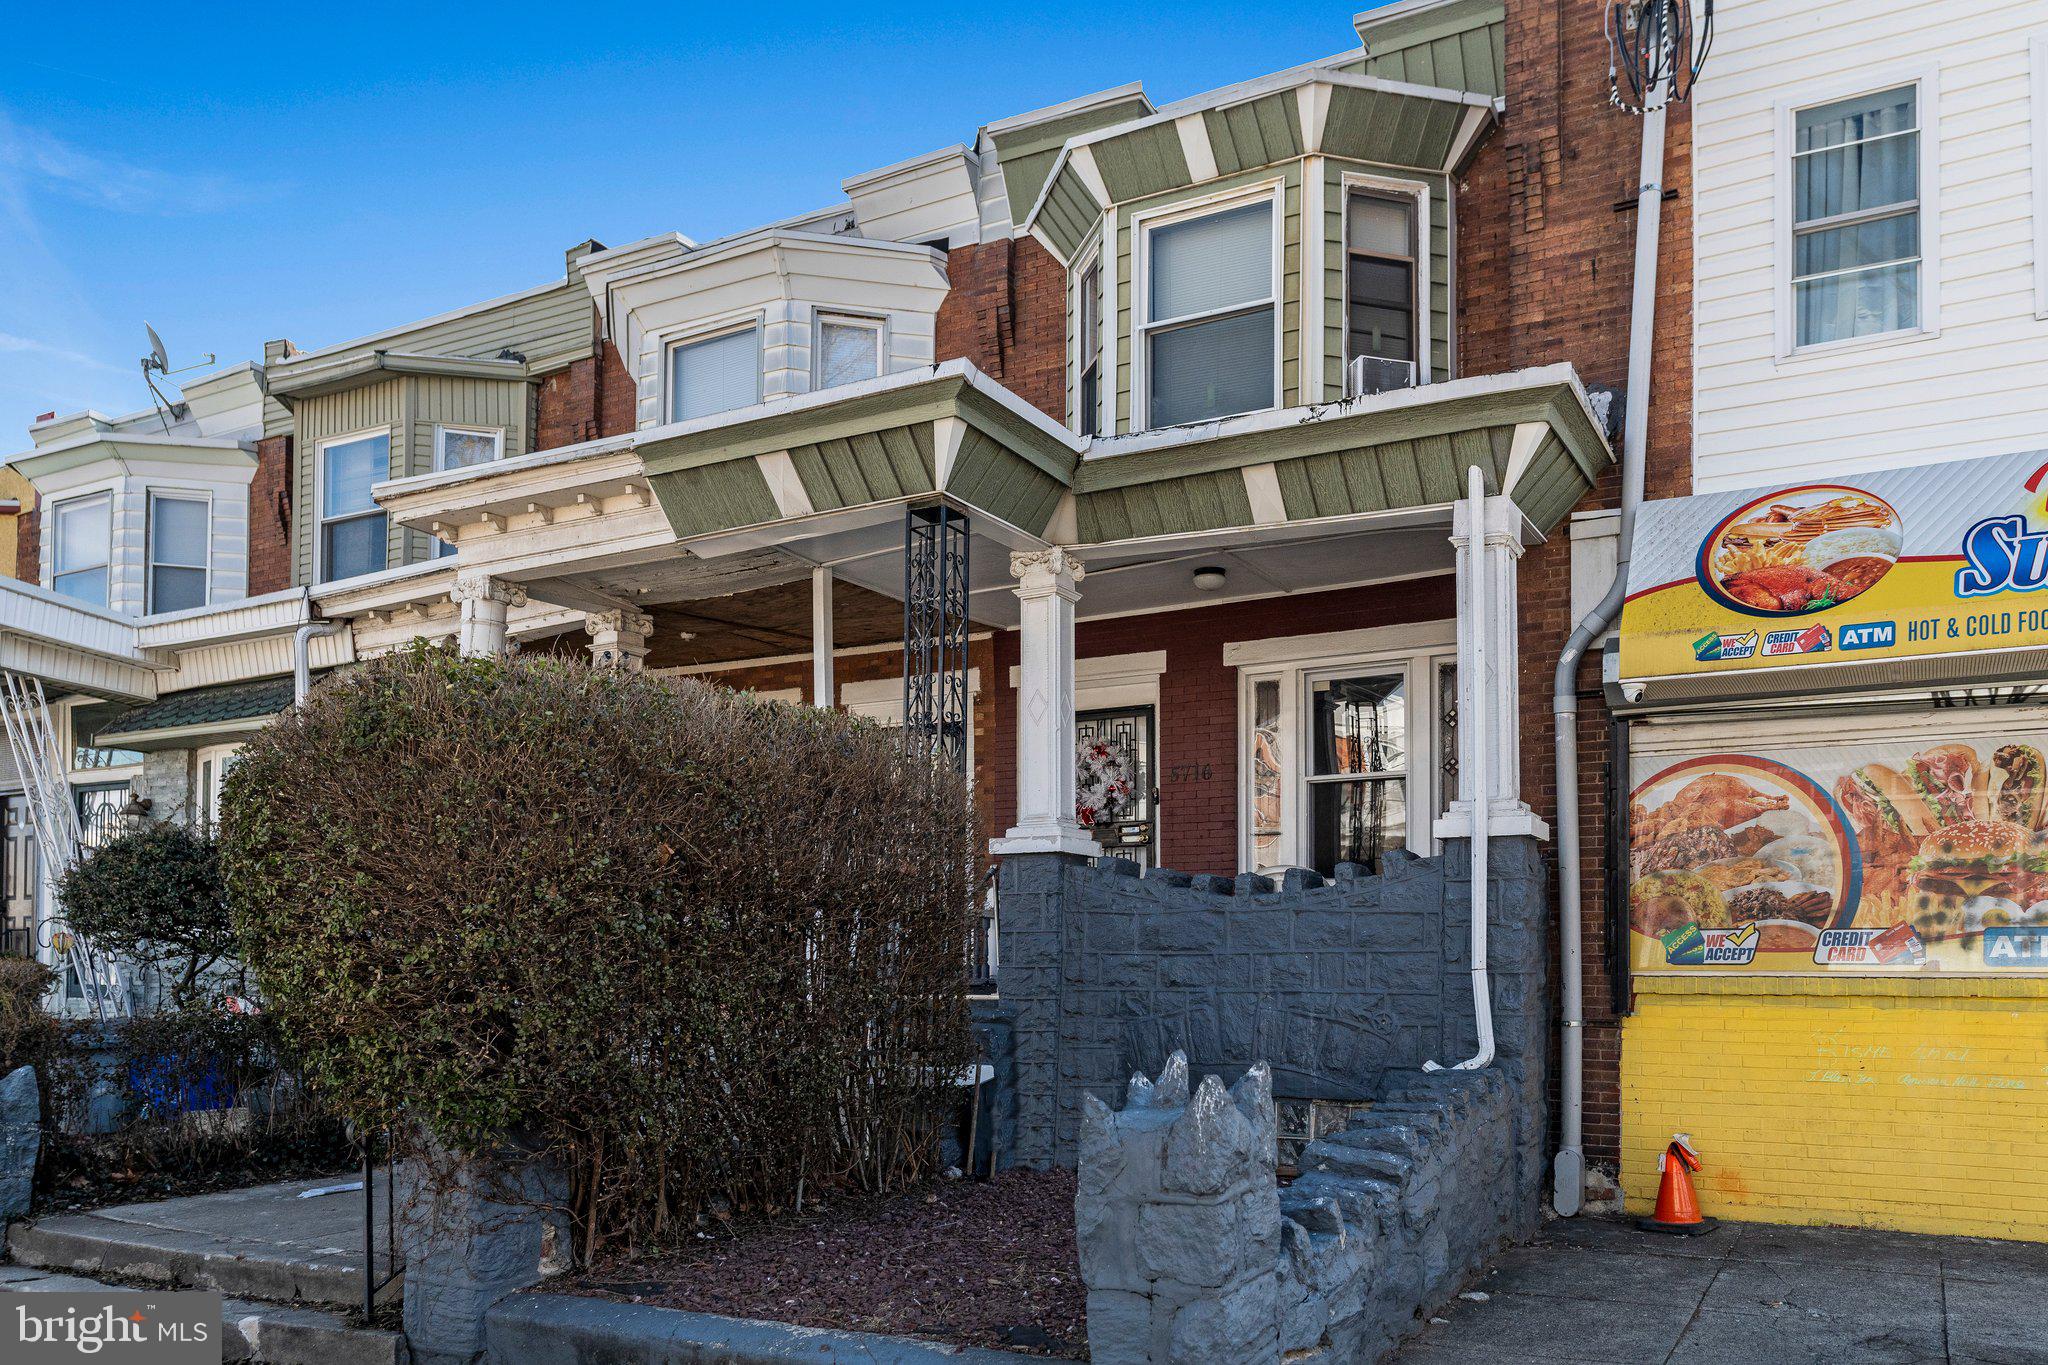
Welcome to this spacious home located in the sought-after Carroll Park section of West Philadelphia! This charming residence offers 3 generously sized bedrooms and 2.5 bathrooms, providing plenty of space for comfortable living. The finished basement adds even more value, perfect for entertainment. Step outside and relax on the inviting patio, ideal for enjoying your morning coffee or entertaining guests. Don’t miss out on the opportunity to make this beautiful home yours!Being sold AS-IS **ASK HOW YOU CAN RECEIVE UP TO 30K IN GRANTS TO PURCHASE THIS HOME**
#PAPH2446500

PHILADELPHIA

5716 LANSDOWNE AVENUE

3 Beds

2 Baths

1,470 Sq.Ft.

$185,000

MLS#: PAPH2446500
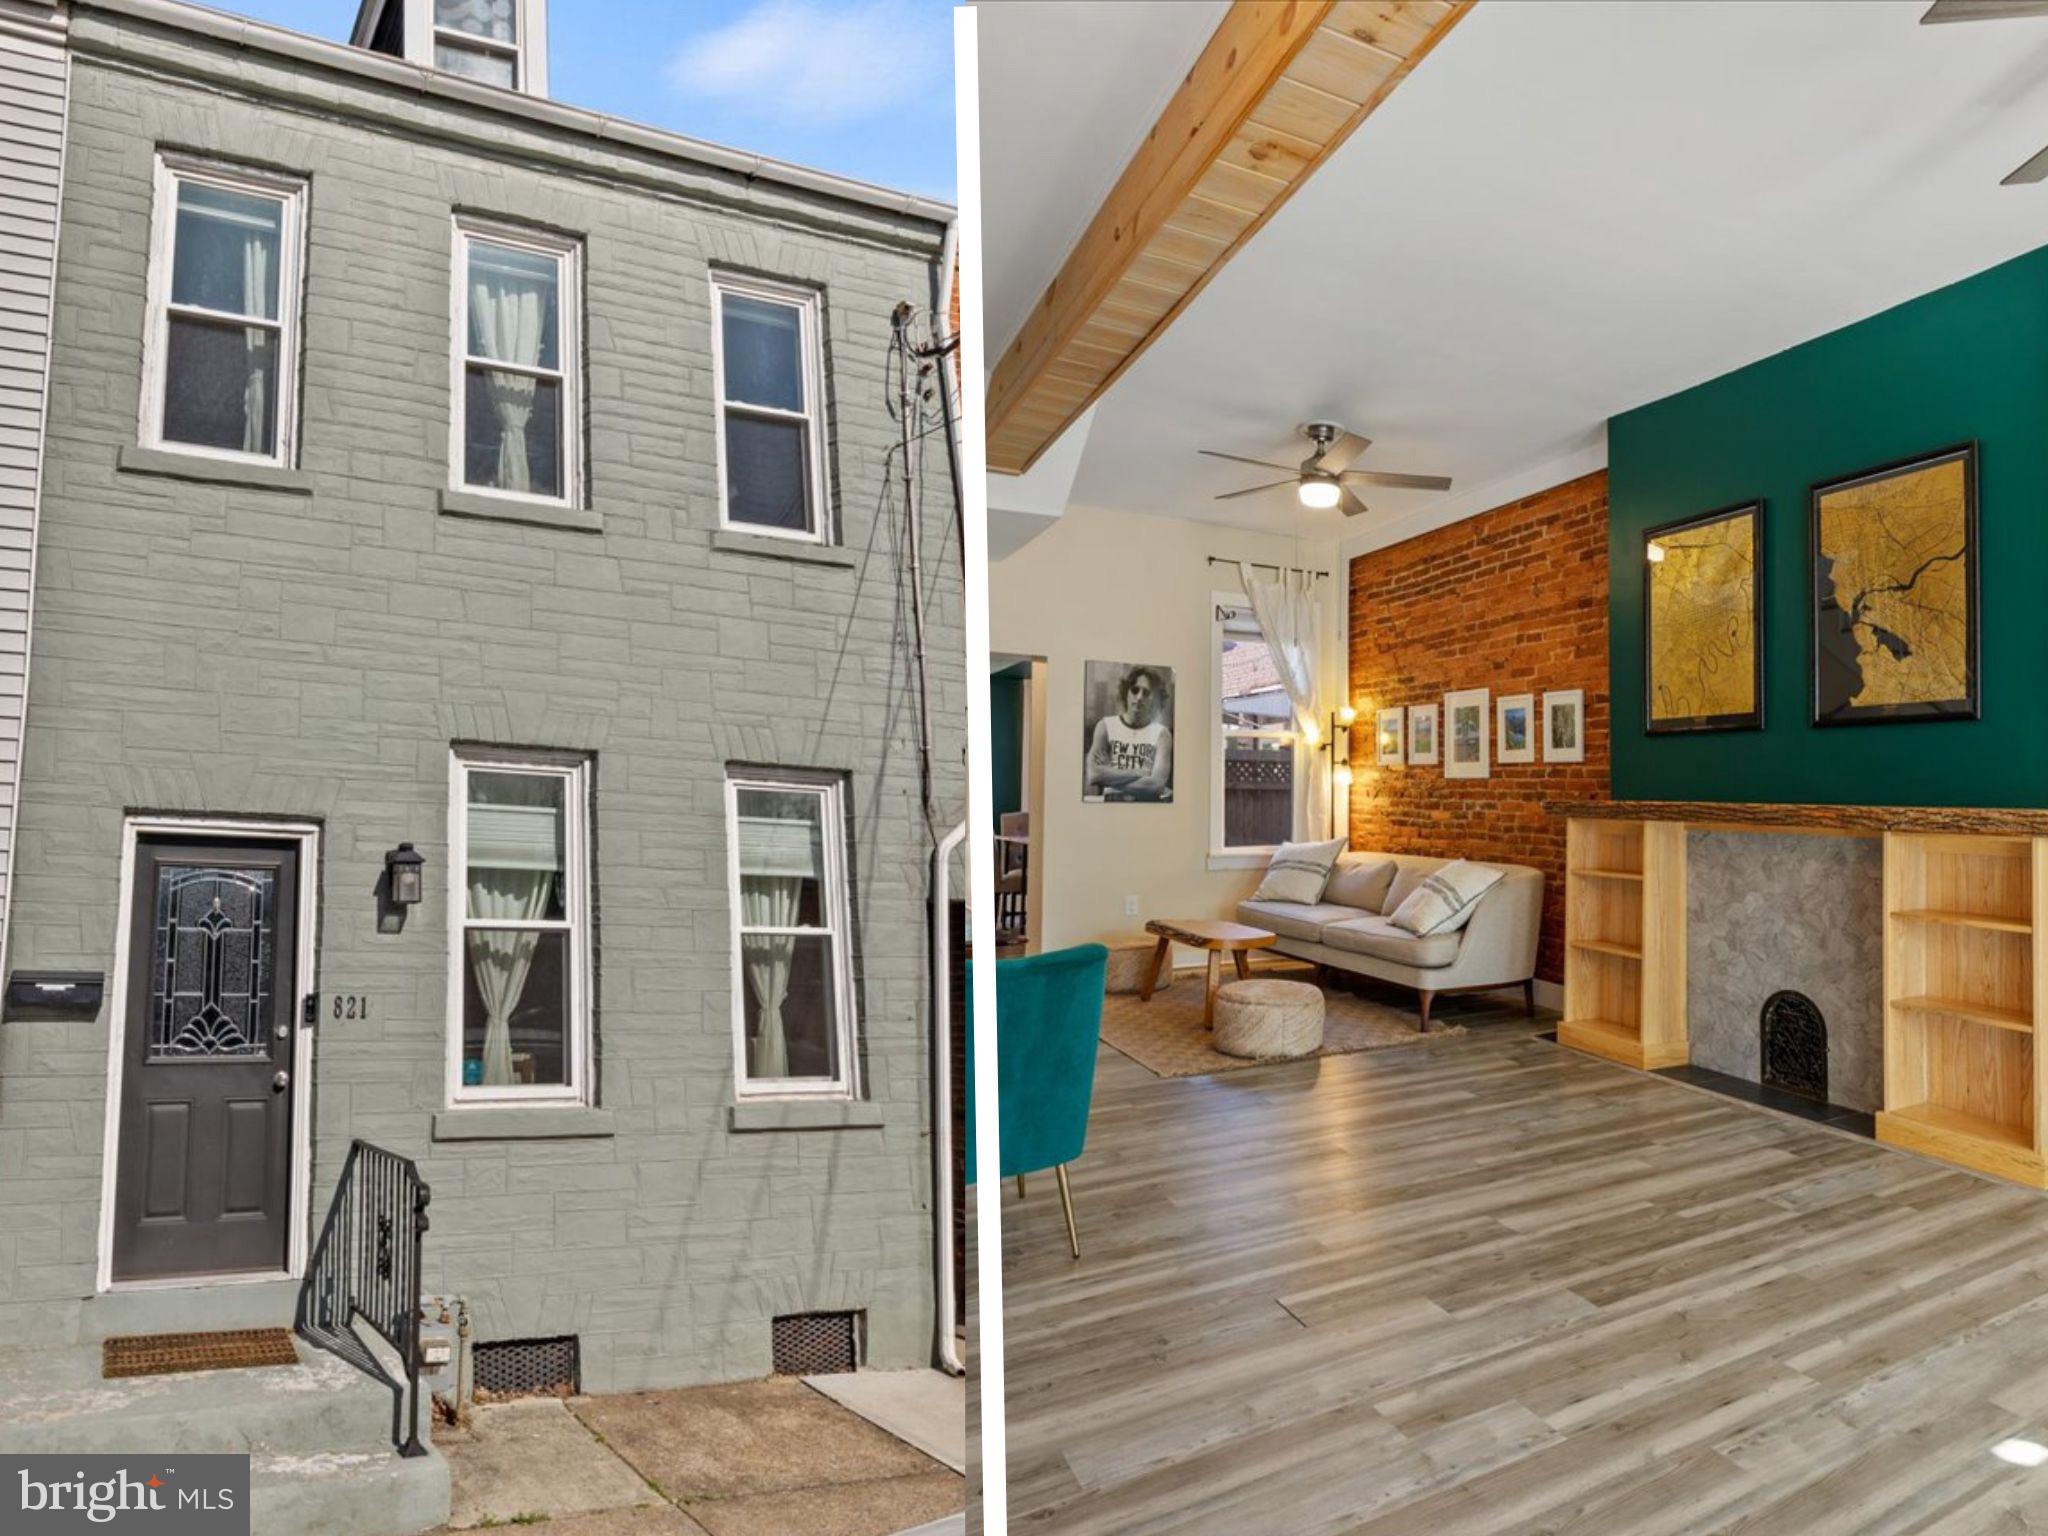
From the moment you arrive, the off-street parking is just the beginning of the convenience this home offers. The location is ideal for anyone with a commute, works from home, or works downtown- this home is in the Stadium District, which means it's just seconds away from all major highways while still being steps away from downtown shops and restaurants. Once you step inside, prepare to be absolutely blown away — soaring ceilings, stylish finishes, and natural light pour into a space that's been thoughtfully upgraded from top to bottom. From the sleek kitchen and modern baths to the updated flooring and custom touches throughout, this home is an absolute gem. This home is being offered at under $300k which means it won't last long-schedule your showing today!
#PALA2067300

LANCASTER

821 N QUEEN STREET

3 Beds

2 Baths

1,726 Sq.Ft.

$289,000

MLS#: PALA2067300
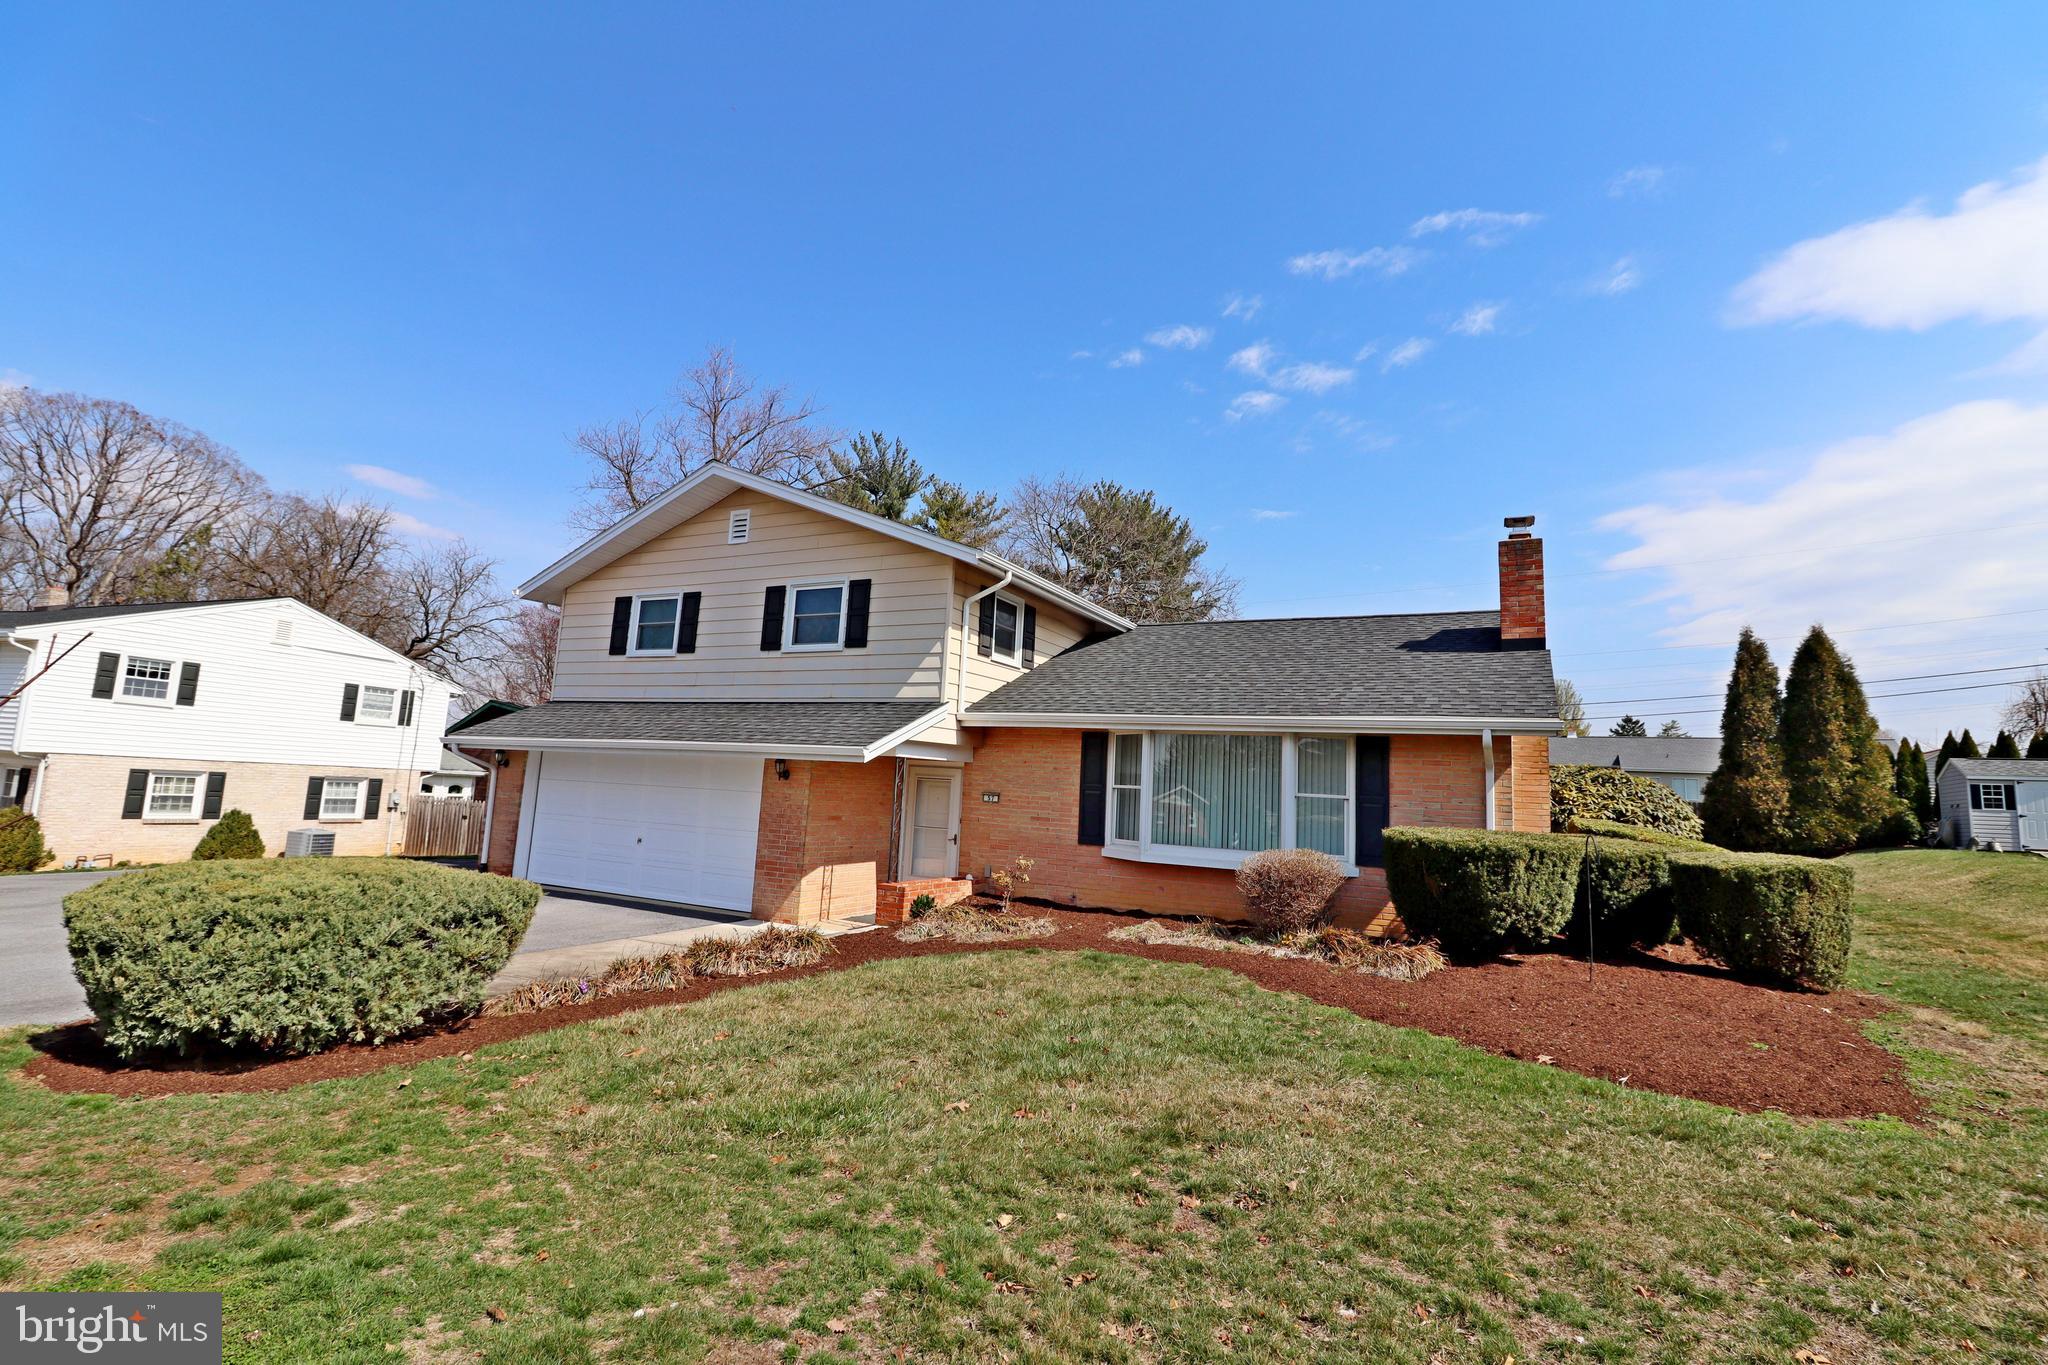
Explore this beautifully designed 4 Level Split home in the desirable Conestoga Valley School District, located in the lovely Forest Hills Development. Upon entering, you'll be greeted by a spacious foyer featuring a custom-built coat closet that adds charm. The family room comes with a built-in cabinet and connects to a serene screened-in porch, an ideal spot to unwind. You'll also find a practical mud/laundry room and a handy powder room nearby.

Two short staircases lead you to the heart of the home, where you'll enjoy an open kitchen, dining, and living area. The kitchen boasts plenty of cabinets and counter space for all your cooking needs. Gather in the living room beside a cozy brick fireplace, complete with built-in side shelves.

Upstairs, discover three generous bedrooms adorned with beautiful wood floors, along with the hall and primary bathrooms. The versatile lower level can be your game room or personal retreat. This home is set on a flat ⅓ acre lot and includes a storage shed and a two-car garage. With recent updates and replacements throughout, this property is ready for you to make it your own. Don’t let this chance slip away!

To view all photos and a full 360-degree virtual tour of this home, click on the camera icon. Immerse yourself in a virtual reality experience by using a VR headset and accessing the Kuula 360-degree spherical tour link. For a walkthrough video, simply search the property address on YouTube.
#PALA2066960

LEOLA

57 W RIDGE DRIVE

3 Beds

2 Baths

1,938 Sq.Ft.

$420,000

MLS#: PALA2066960
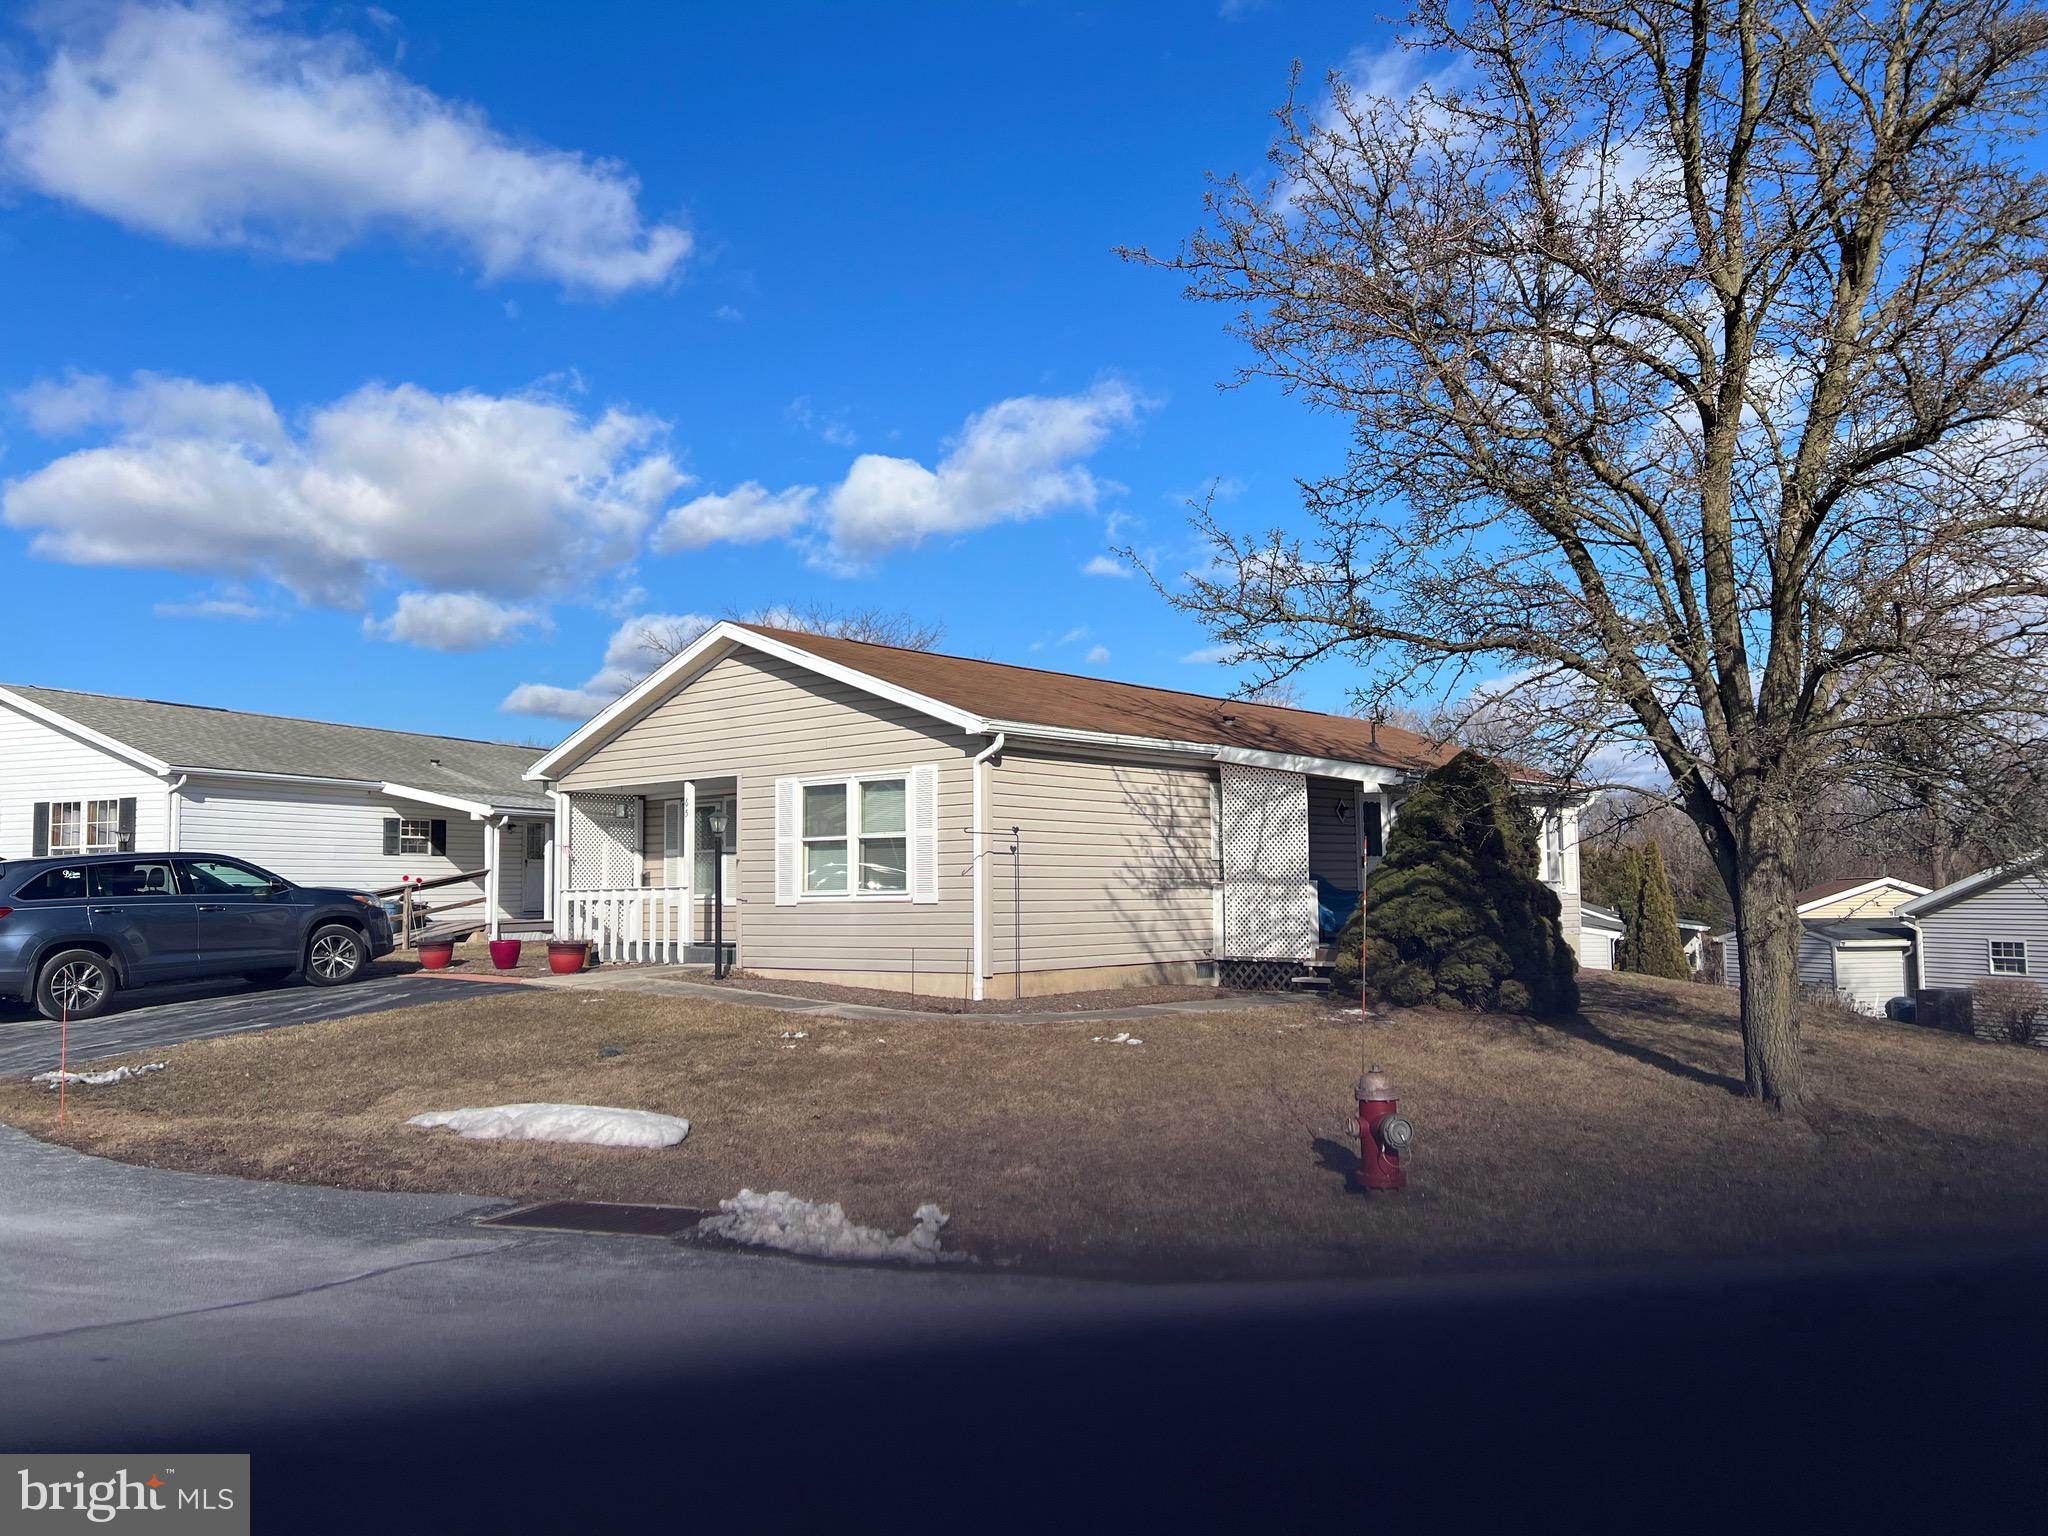
Sit and watch the Mountain Come alive this Spring on the side porch which has a beautiful view of South Mountain, on this lovingly maintained home in Westview Terrace OVER 50  Community !   This 2 Bedroom, 2 Bath Home also has a  Den with Built Ins that can be a possible 3rd bedroom or office/craft room.   The spacious kitchen is   fully equipped and gives an abundance of counterspace !    The dining area is adjacent to the kitchen at the front of the house with beautiful sunset views which can also be enjoyed from the front porch.   You will also have a laundry room which can be accessed by the side deck.  The Primary Bedroom has ensuite bath with both a Garden Tub and Walk In Shower Stall along with a double vanity sink.    This home has been lovingly maintained and the Seller is offering a One Year Home Warranty to help you buy this home with a Peace of Mind.   Quick Occupancy is available, so you can be settled in time to relax and enjoy this Spring Season when everything is coming to life in the community.  Beautiful Tree Lined Streets add to the Welcome Home Feeling you will have when you enter this community.  Right across from the Mailboxes on a corner lot, this house is one that you will be proud to call HOME !
#PABK2053868

WOMELSDORF

65 WESTVIEW TERRACE

2 Beds

2 Baths

1,300 Sq.Ft.

$155,000

MLS#: PABK2053868
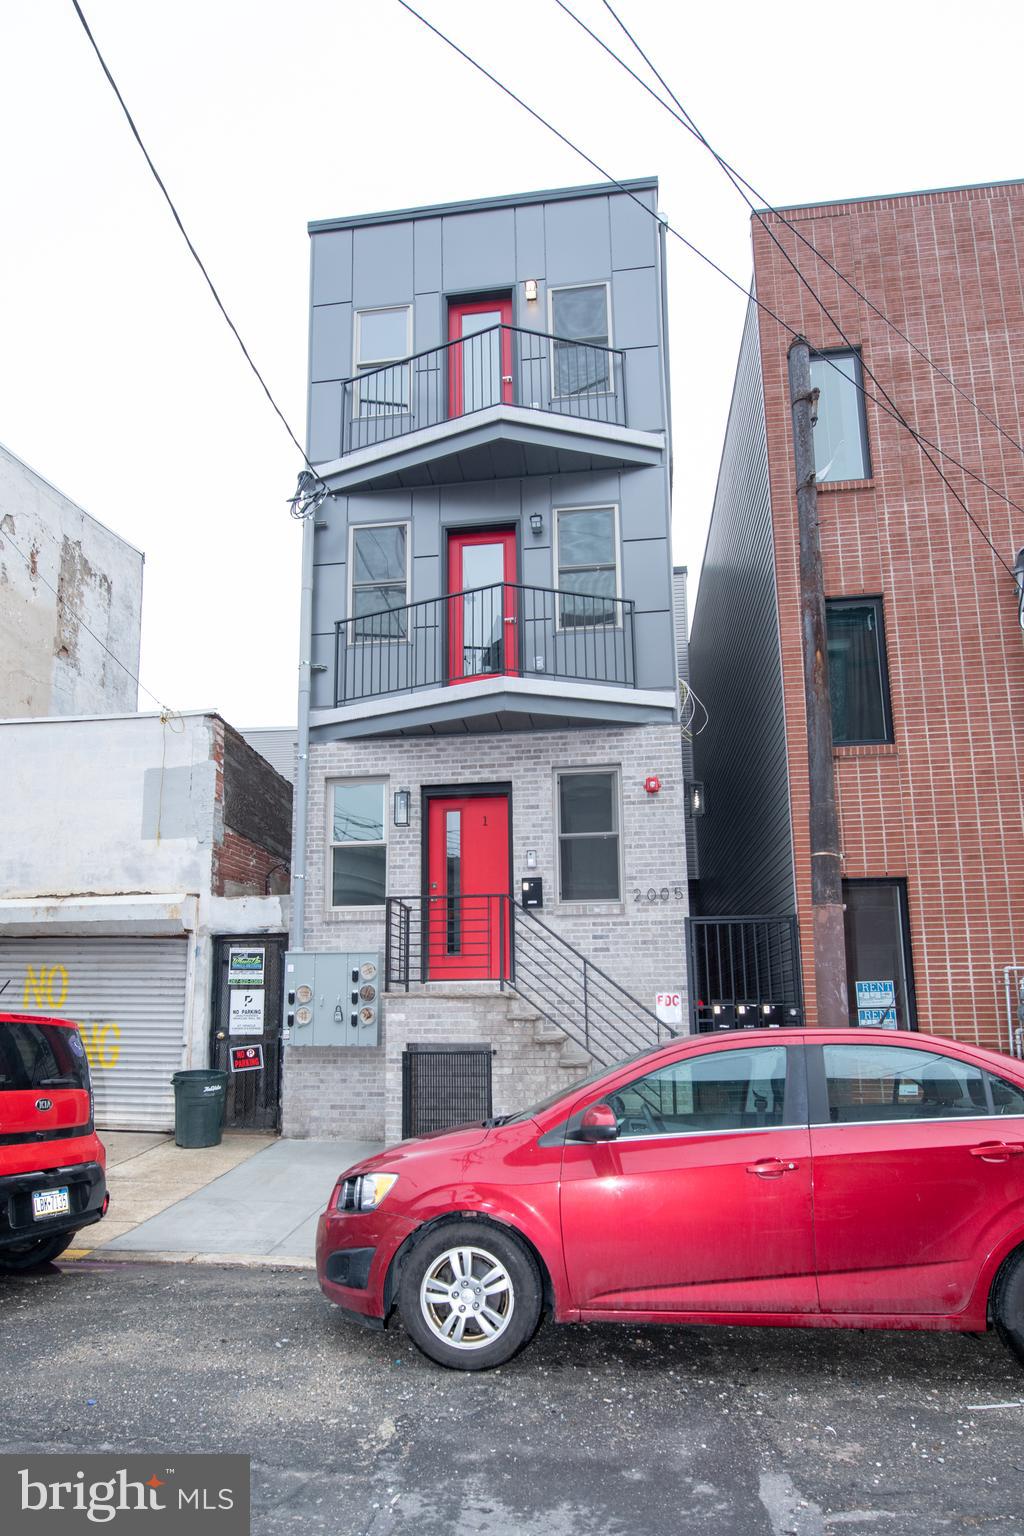
Welcome to 2005 E Susquehanna Avenue!  Spectacular development project standing tall at the intersection of E Susquehanna Avenue and N Front Street.  Unit 1 is a bi-level unit featuring a spacious living room, dining area, spectacular contemporary kitchen with stainless steel appliances, quartz countertop, and exit to private rear yard.  Lower level has two sizable bedrooms and two ultra-modern ceramic tile bathrooms.  Awesome location!  Convenient to public transportation, and great eateries such as Rowhouse Coffee, WM Mulherin and Sons, and much more.  Easy to Show!
#PAPH2375298

PHILADELPHIA

2005 E SUSQUEHANNA AVENUE 2

2 Beds

2 Baths

780 Sq.Ft.

$1,725

MLS#: PAPH2375298
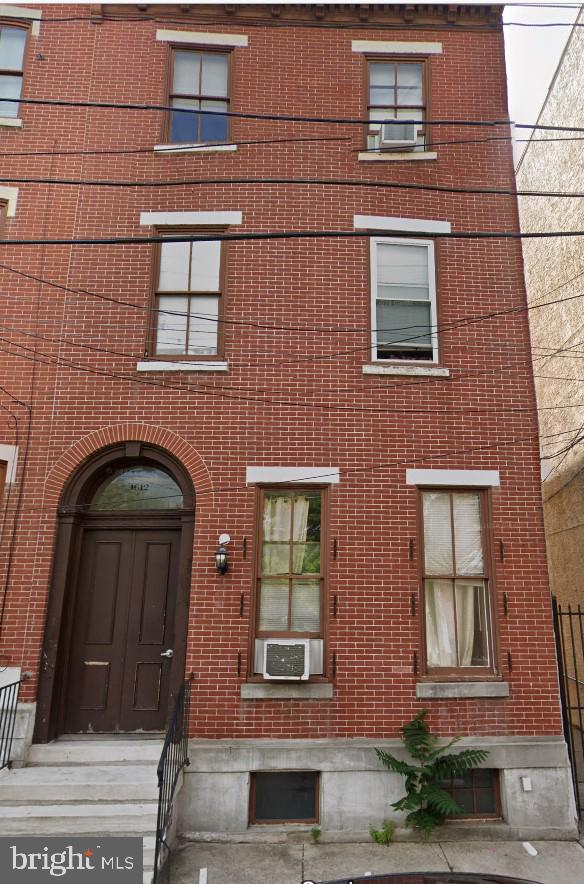
Spacious 4-Bedroom, 2-Bathroom Apartment at 1601 N 16th St, Philadelphia, PA 19121
Income restricted Apartment
Welcome to your new home in the heart of Philadelphia's vibrant North Central neighborhood! This expansive 4-bedroom, 2-bathroom apartment offers the perfect blend of comfort, convenience, and modern living.
Key Features:
•
#PAPH2444674

PHILADELPHIA

1612 N 16TH STREET 2ND FLOOR

3 Beds

1 Baths

3,297 Sq.Ft.

$1,443

MLS#: PAPH2444674
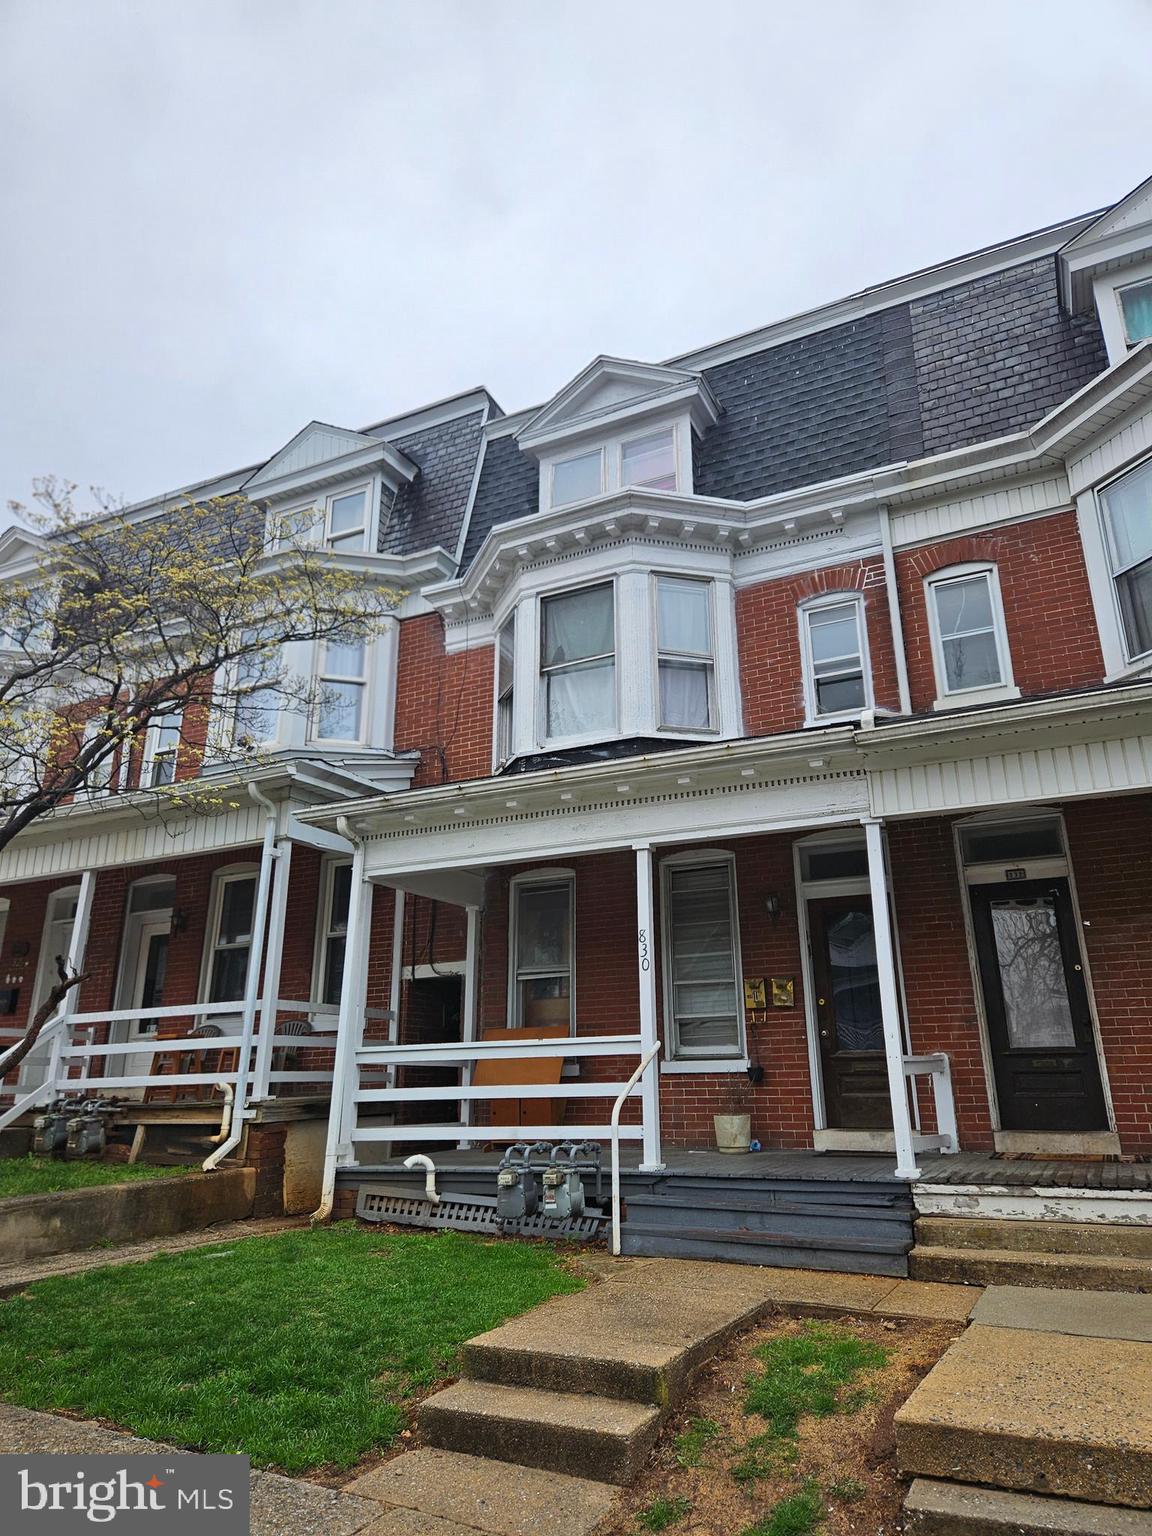
Professionally managed 2 unit on the west side of York. Seperate utilities with tenants paying gas and electric. Property shows around  an 8% return with updated systems. This investment is ready to be added to your portfolio, Or start your investment career.  This 2 family home would make a great owner occupied unit as well. 828 W. Locust is also for sale and can be purchase together at a discount.
#PAYK2079482

YORK

830 W LOCUST STREET

4 Beds

None Baths

1,784 Sq.Ft.

$159,900

MLS#: PAYK2079482
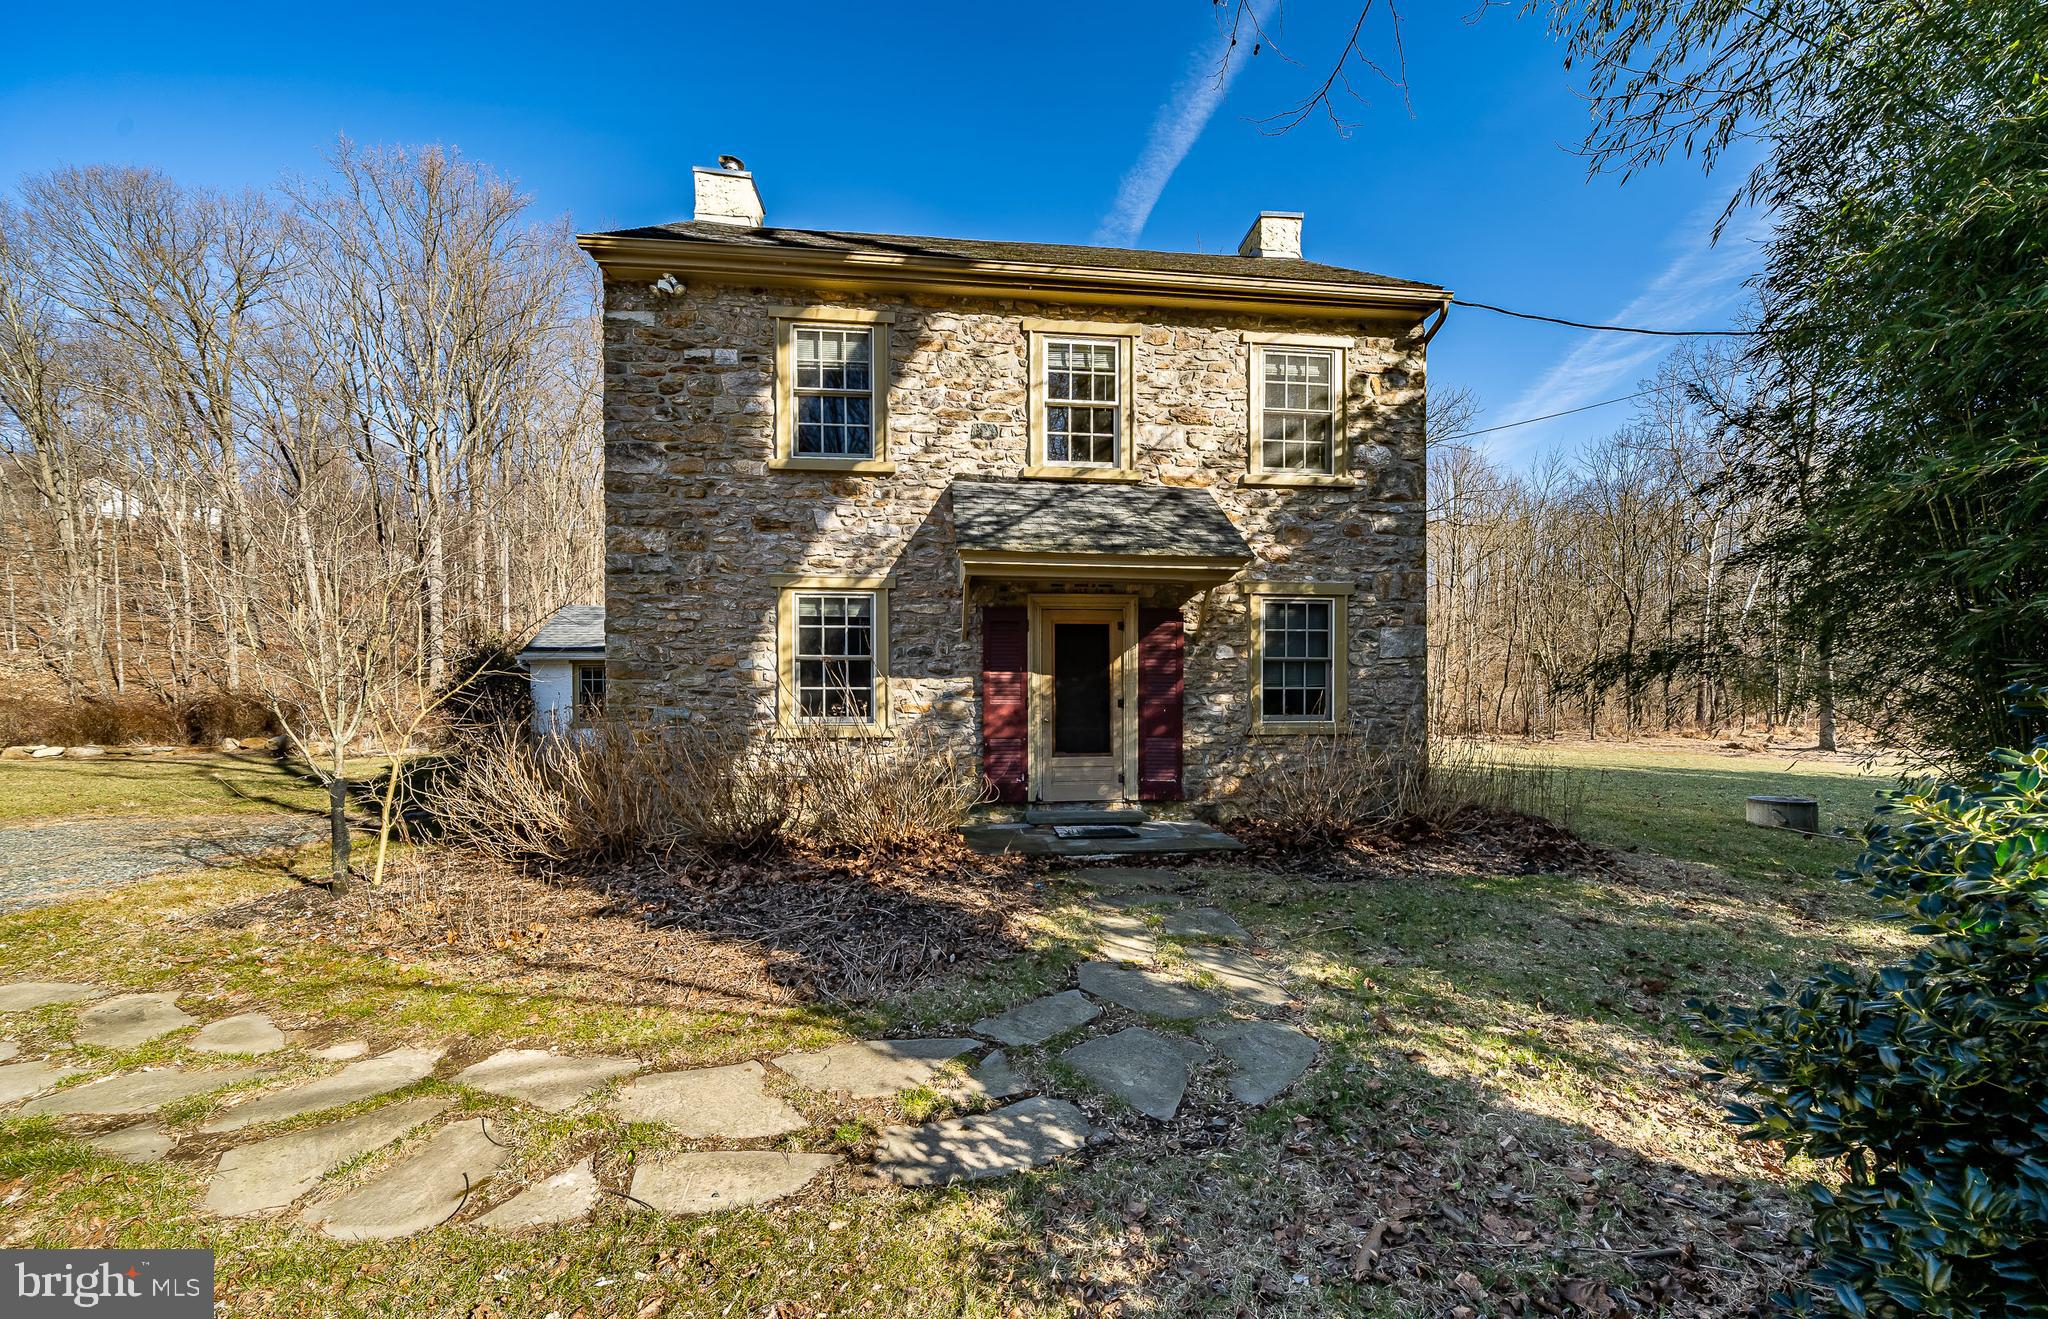
This is a dream come true! Talk about a beautiful property, with tons of storage and usage plus land you can hunt on? The home is stunning. Everything you would want in a farmhouse...3 bedrooms, wide plank floors, 2 full baths, updated gourmet kitchen, high beamed ceilings...Main floor consists of full bath, bedroom, kitchen, large family room with fireplace (tenant may use but brings own woodburning stove insert) laundry room with included washer and dryer. and bonus room with exposed stone and beams (study or dining room). 2nd floor has two bedrooms and a full bath. Plus bonus attic with tons of storage space. 

House has a water filtration system. newer electrical, newer plumbing, updated roof, windows, closed cell insulation for efficiency.  PLUS you have a two car, two story  garage! Great man cave or teen hang out area on the second floor....PLUS a 2 story barn with stalls! Have farm animals? Not a problem but approved on case by case basis. This property is 8.86 acres and huntable! Truly stunning and a must see!
#PABK2054726

BARTO

768 FORGEDALE ROAD

3 Beds

2 Baths

2,452 Sq.Ft.

$2,900

MLS#: PABK2054726
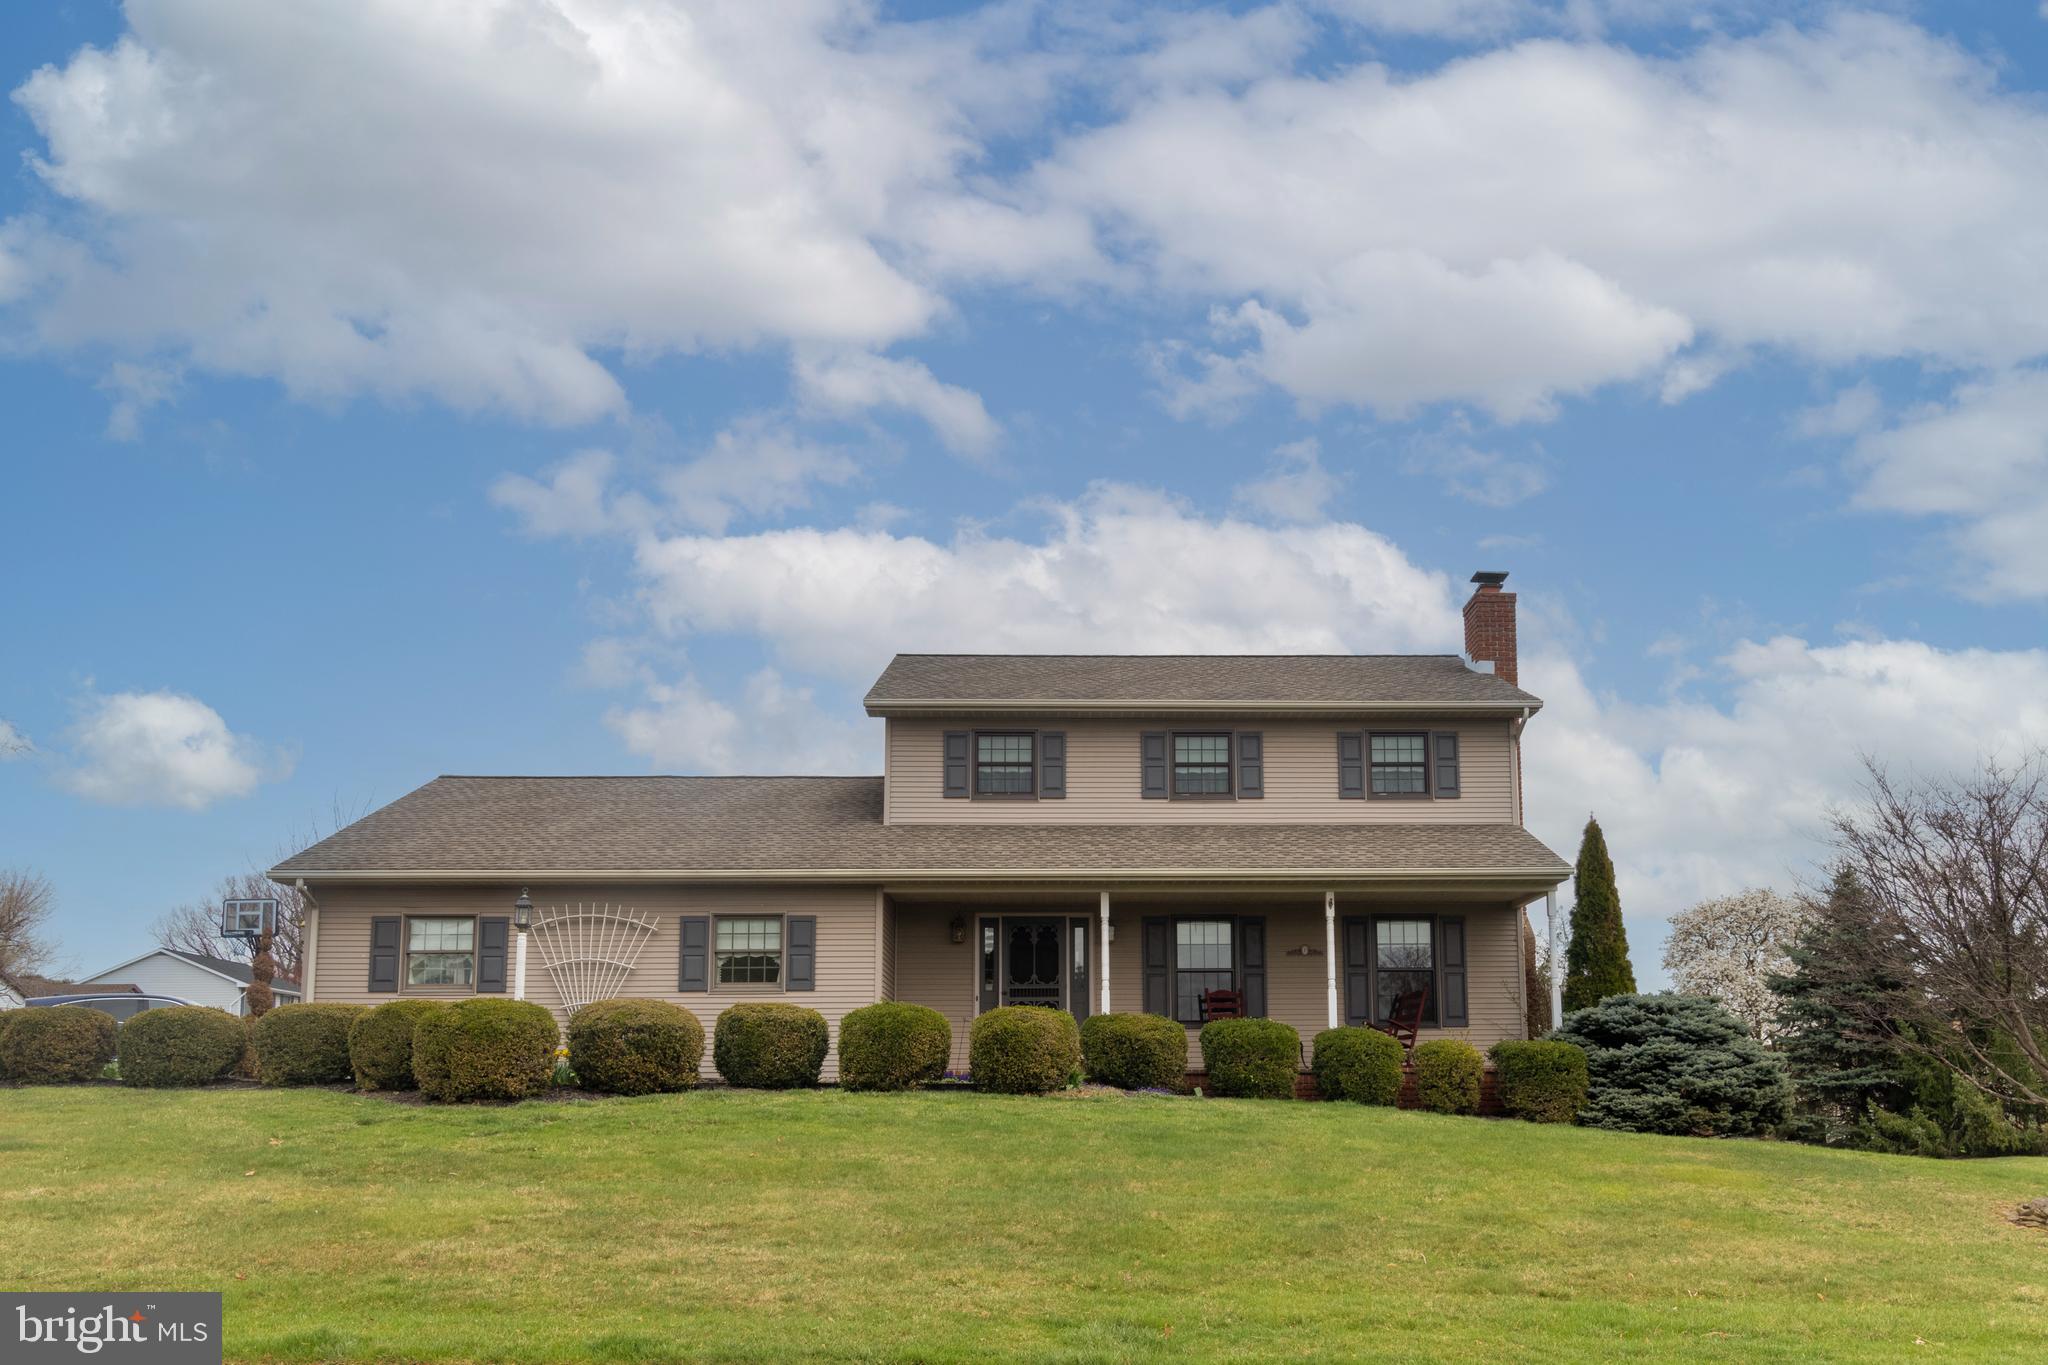
Well maintained 2 story colonial on a corner lot in North Lebanon Township located close to nearby amenities. The exterior has vinyl siding, 6 year old asphalt shingle roof, double hung insulated windows, brick walkway and patio with a pond. The interior consists of 3 bedrooms, 2.5 bathrooms and a finished basement. The kitchen has been updated with granite countertops and custom cabinets. All appliances stay. The living room has a brick fireplace with a propane insert. There is 2 heating systems. The whole house is heated and cooled by an electric heat pump. The first floor has a propane forced air back up system.
#PALN2019714

LEBANON

1100 GARDEN AVENUE

3 Beds

2 Baths

1,860 Sq.Ft.

$375,000

MLS#: PALN2019714

1 ... 476 477 478 479 480 ... 666
* Listings identified with the FMLS IDX logo come from FMLS and are held by brokerage firms other than the owner of this website. The listing brokerage is identified in any listing details. Information is deemed reliable but is not guaranteed. If you believe any FMLS listing contains material that infringes your copyrighted work please click here to review our DMCA policy and learn how to submit a takedown request. © 2024. First Multiple Listing Service, Inc.
 - property

Send a message

Message successfully sent.

Your message

What is 3 + 4 ?

Reason for contacting?

I agree to receive email communication and understand I can unsubscribe at any time.

I agree to be contacted by TNT Real Estate Solutions via call, email, and text for real estate services. To opt out, you can reply 'stop' at any time or reply 'help' for assistance. You can also click the unsubscribe link in the emails. Message and data rates may apply. Message frequency may vary. Privacy Policy

Sign Out

Virtual Assistant

Would you like to take the next step with this property? We can help you schedule a showing or virtual tour, or send you more details.

Yes, I would like more information.

Thank You for Your Reply, One of Our Agents will contact you as soon as possible

No, maybe later.

Thank you, you can always contact me via email, phone number or through the contact form.

Realhub AI

Lucy - Your AI-Powered Realtor

Update Your Temporary Password

Personalize your search

Enter your email and we'll notify you immediately when new listings match what you're looking for.

or enter email address

Already have an account ? Login here

Continue your home search

I agree to receive communications and understand I can unsubscribe at any time.

I agree to be contacted by TNT Real Estate Solutions via call, email, and text for real estate services. To opt out, you can reply 'stop' at any time or reply 'help' for assistance. You can also click the unsubscribe link in the emails. Message and data rates may apply. Message frequency may vary. Privacy Policy

Already have an account ? Login here

We use cookies

We use cookies primarily for analytics to enhance your experience. By accepting, you agree to our use of these cookies. You can manage your preferences or learn more about our cookies policy.






