Features & Amenities

Interior

  • Other Interior Features

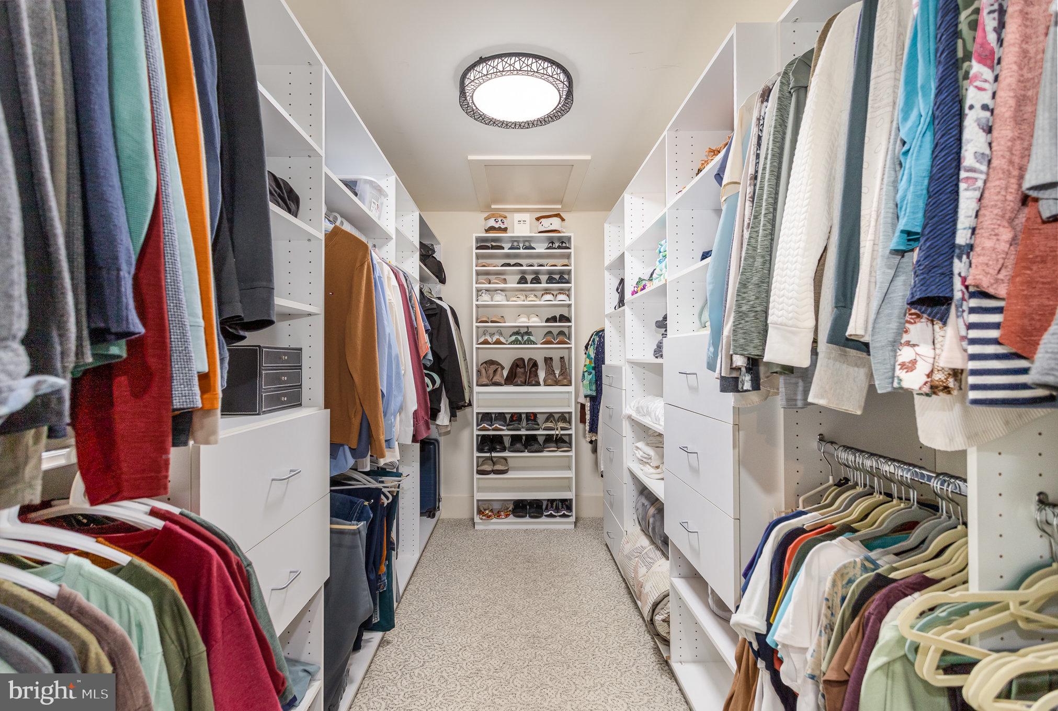
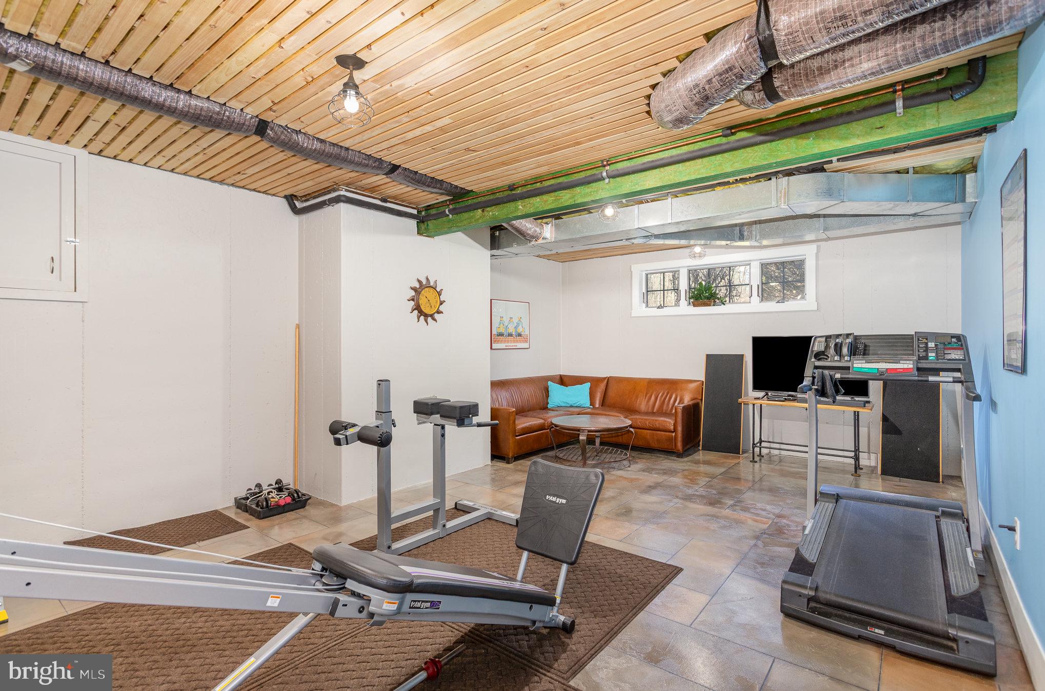
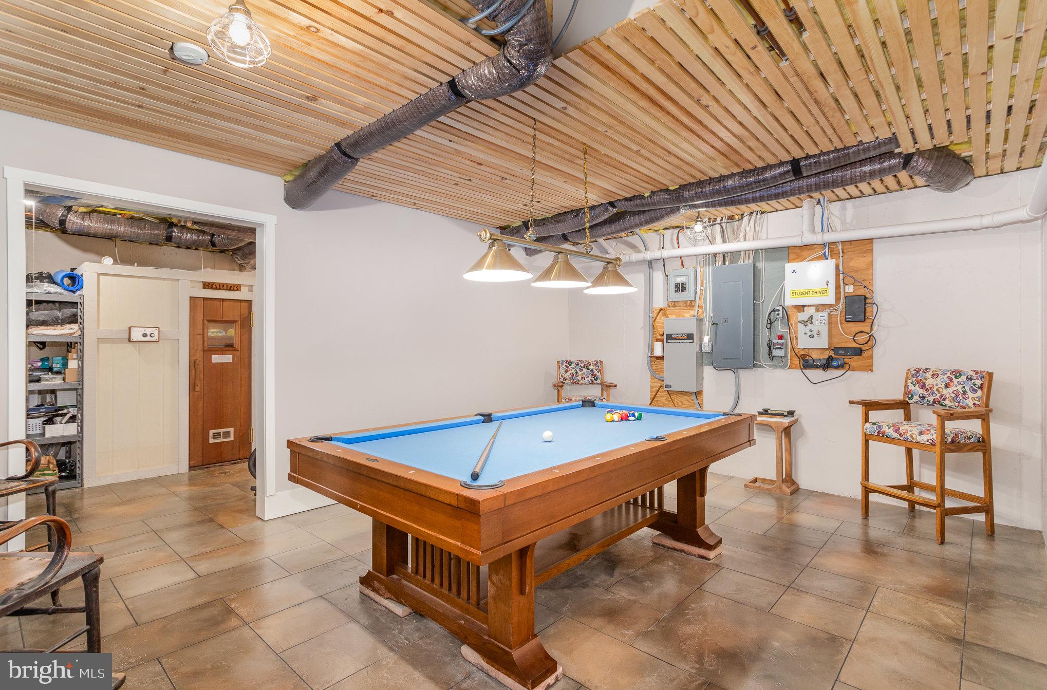
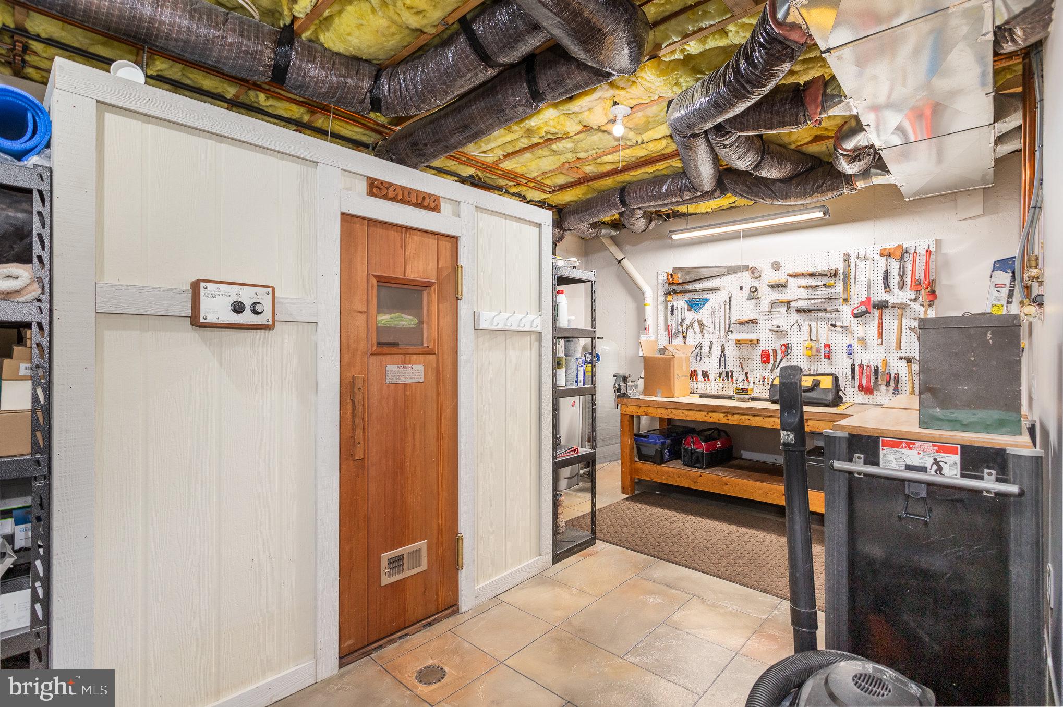
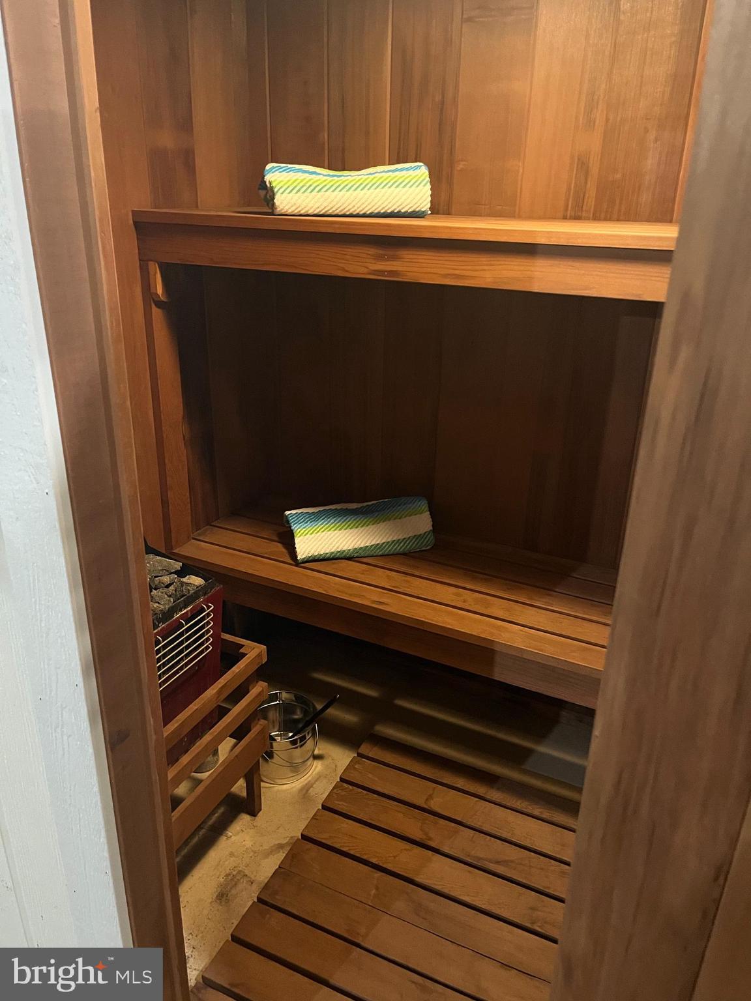
    Ceiling Fan(s), Sauna, Walk-In Closet(s), Built-in Features, Open Floorplan

  • Total Bedrooms

    3

  • Bathrooms

    2

  • 1/2 Bathrooms

    1

  • Above Grade Finished Area

    2198.0

  • Basement YN

    YES

  • Cooling YN

    YES

  • Cooling

    Central Air, Ceiling Fan(s), Electric

  • Fireplace YN

    YES

  • Heating YN

    YES

  • Heating

    Propane, Wood, Hot Water, Radiant

  • Main Level Bedrooms

    2

  • Pet friendly

    N/A

Exterior

  • Garage

    Yes

  • Garage spaces

    2

  • Construction Materials

    Stucco

  • Parking

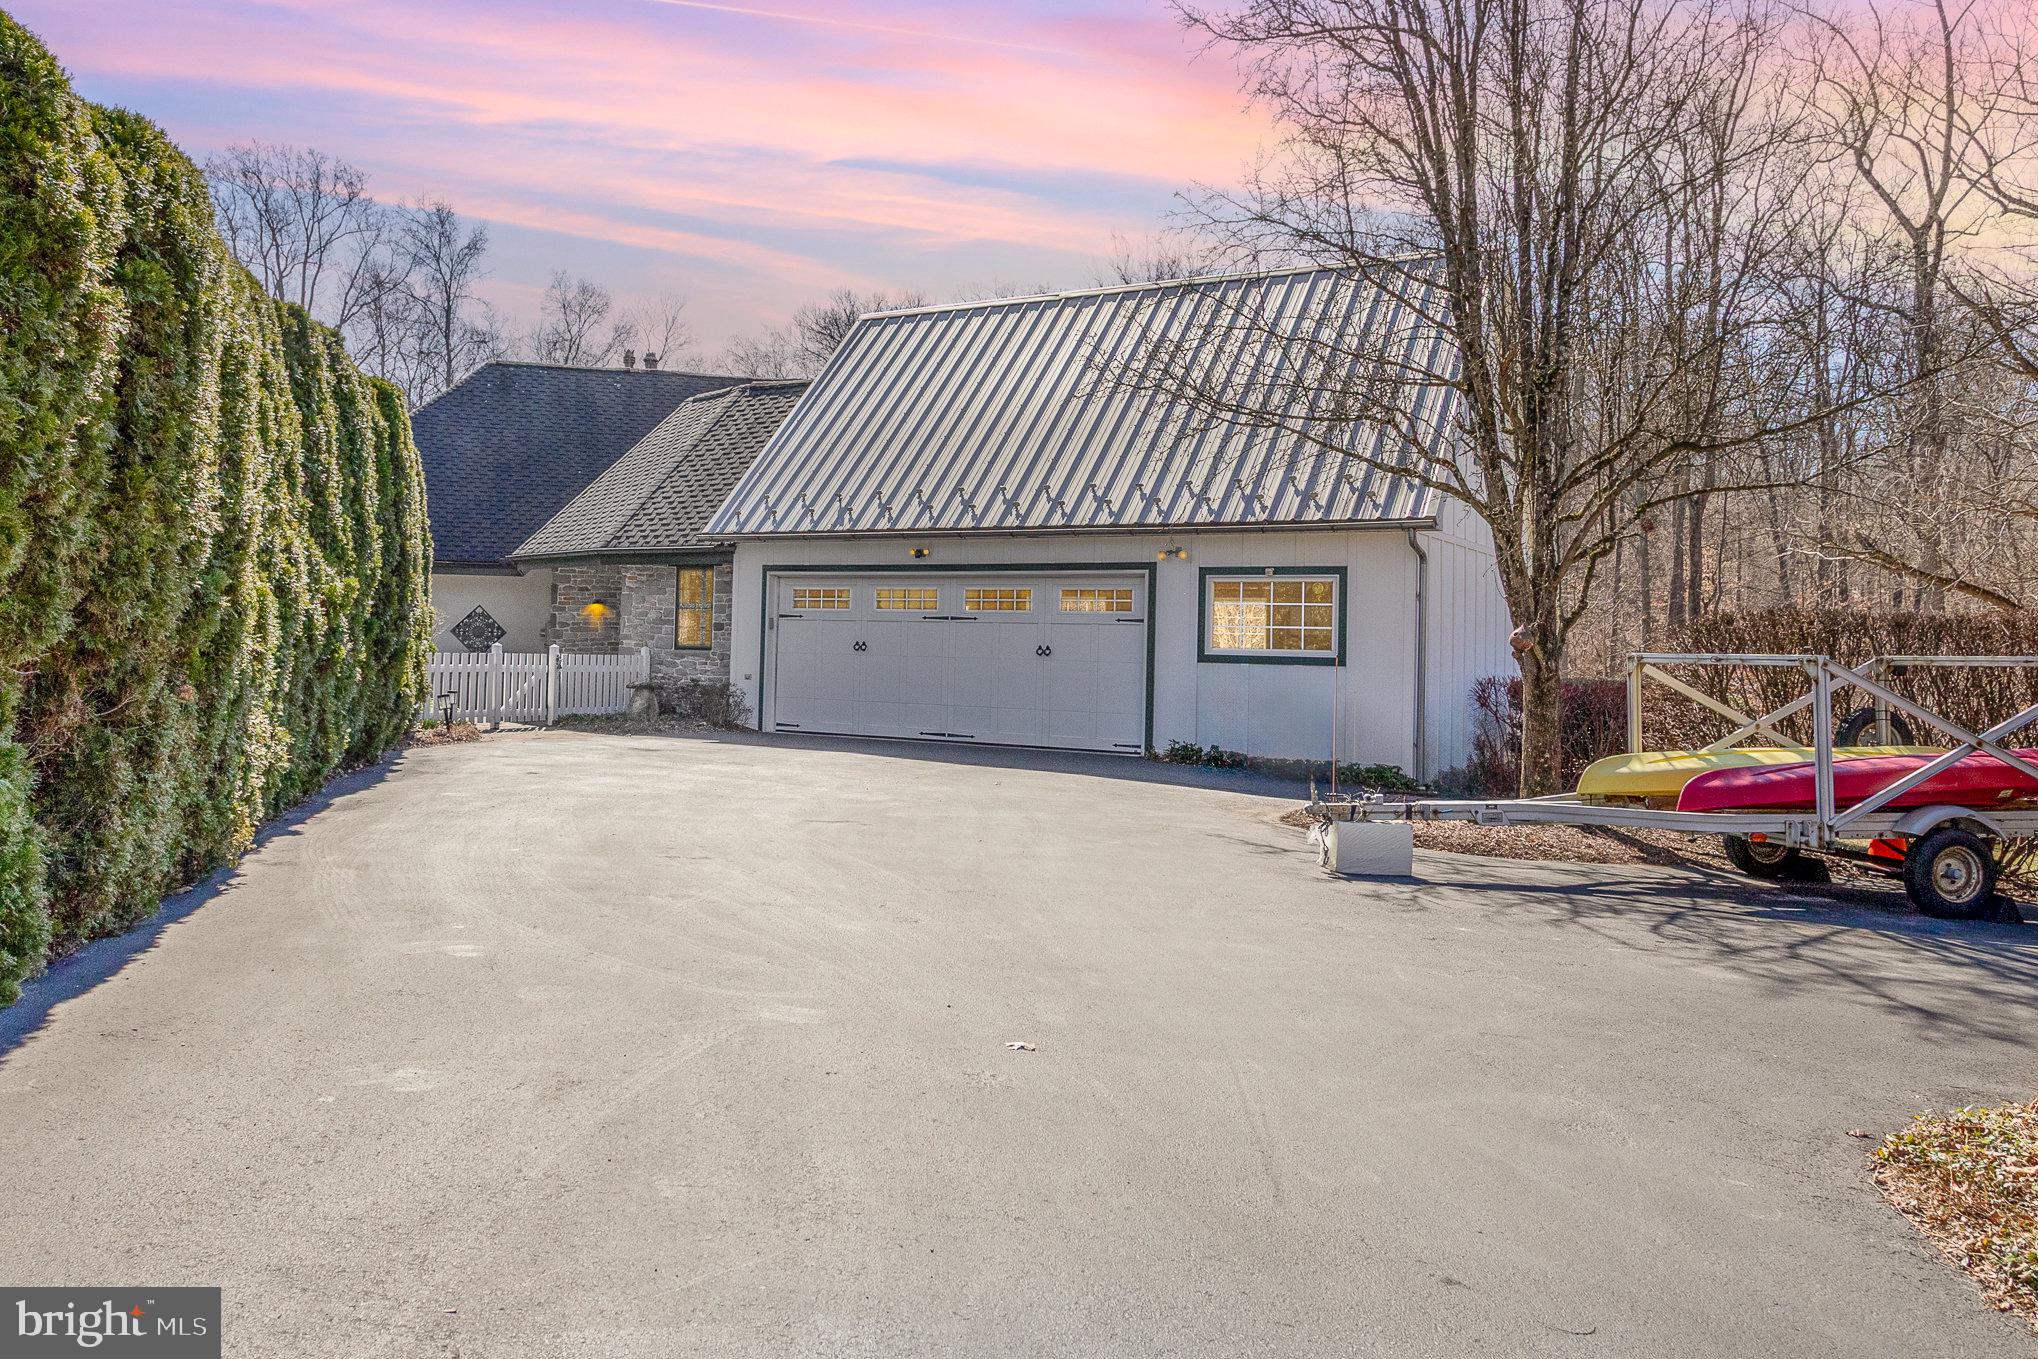
    Oversized, Garage Door Opener, Off Street, Garage, Driveway, Inside Entrance, Attached

  • Pool

    No

  • Waterfront YN

    NO

  • View

    Trees/Woods, Garden

Area & Lot

  • Lot Size(acres)

    1.19

  • Lot Size(square feet)

    51,836

  • Property Type

    Residential

  • Property Sub Type

    Single Family Residence

  • Architectural Style

    Contemporary

Price

  • Sales Price

    $600,000
  • Tax Amount

    $8,205

  • Financing Options

    Conventional, Cash, VA, FHA

  • Sq. Footage

    2,198

  • Price/SqFt

    $272

HOA

  • Association

    No

School District

  • Elementary School

    N/A

  • Middle School

    N/A

  • High School

    NORTHERN

Property Features

  • New Construction

    NO

  • Foundation Details

    Concrete Perimeter

  • Senior Community YN

    NO

  • Sewer

    Septic Tank

  • Tax Lot

    0143

  • Water Source

    Well

Schedule a Showing

Showing scheduled successfully.

<
>
IN PERSON
VIA CHAT

What is 3 + 4 ?


Change time

Mortgage calculator

Estimate your monthly mortgage payment, including the principal and interest, property taxes, and HOA. Adjust the values to generate a more accurate rate.

Your payment

Principal and Interest:

$

Property taxes:

$

HOA fees:

$

Total loan payment:

$

Total interest amount:

$

Location

County

YORK

Elementary School

Middle School

High School

NORTHERN

Listing Courtesy of Jacob Scott , Turn Key Realty Group

RealHub Information is provided exclusively for consumers' personal, non-commercial use, and it may not be used for any purpose other than to identify prospective properties consumers may be interested in purchasing. All information deemed reliable but not guaranteed and should be independently verified. All properties are subject to prior sale, change or withdrawal. RealHub website owner shall not be responsible for any typographical errors, misinformation, misprints and shall be held totally harmless.

Agent Nick Polinchock

Owner, Chief Executive Officer, Portfolio Advisor

Nick Polinchock

Call Nick today to schedule a private showing.


* Listings on this website come from the FMLS IDX Compilation and may be held by brokerage firms other than the owner of this website. The listing brokerage is identified in any listing details. Information is deemed reliable but is not guaranteed. If you believe any FMLS listing contains material that infringes your copyrighted work please click here to review our DMCA policy and learn how to submit a takedown request.© 2024 FMLS.
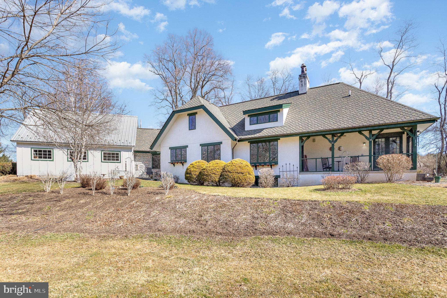
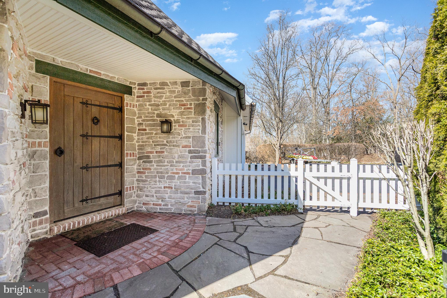
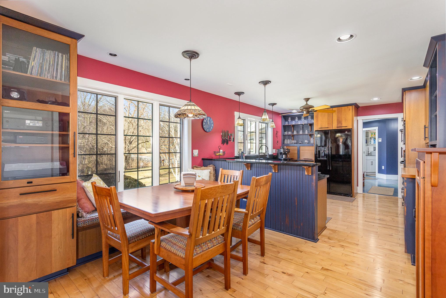
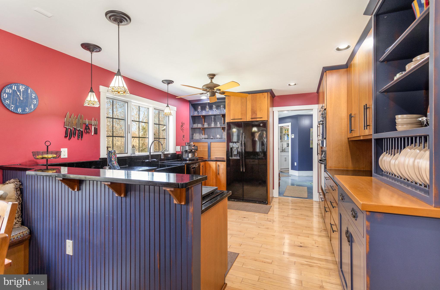
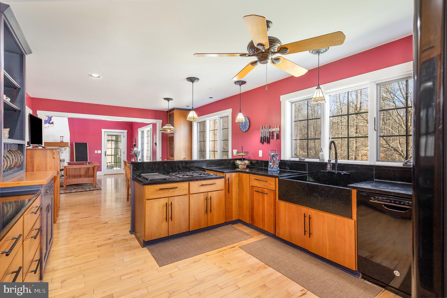
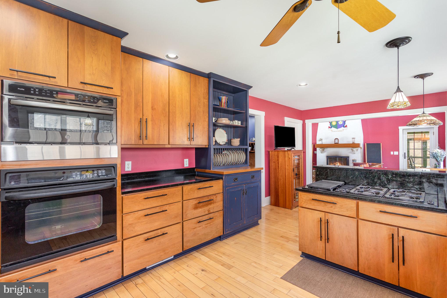
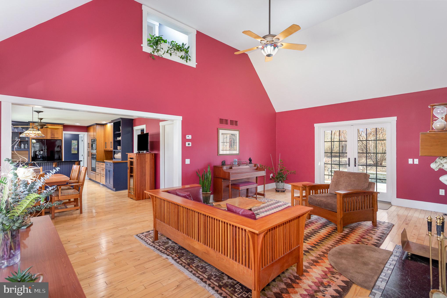
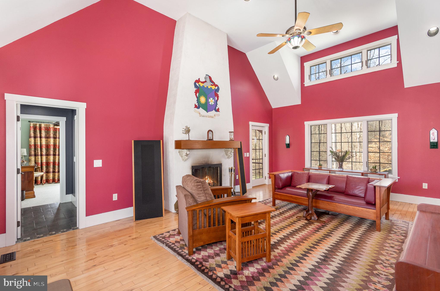
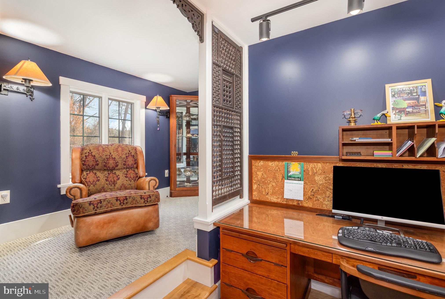
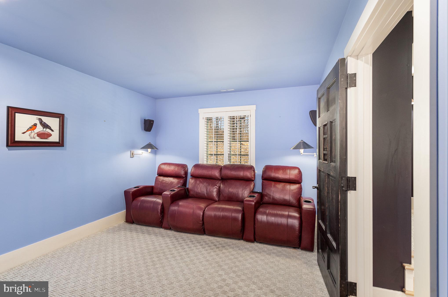
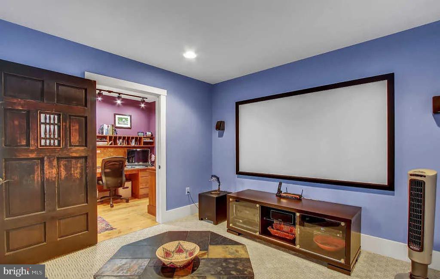
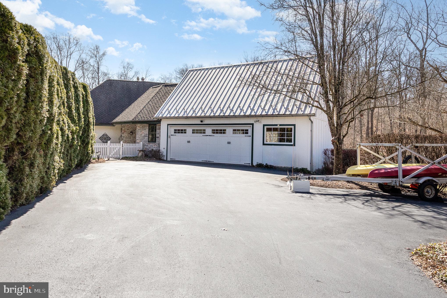
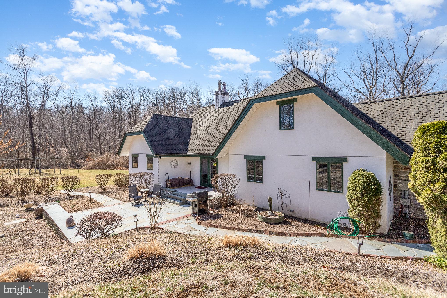
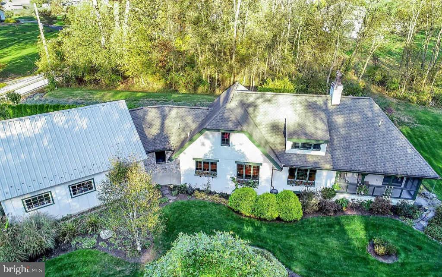
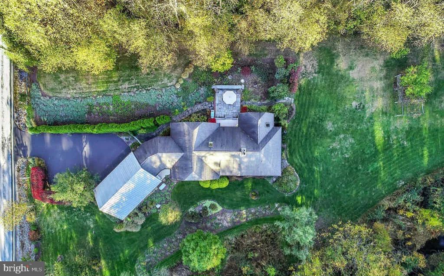
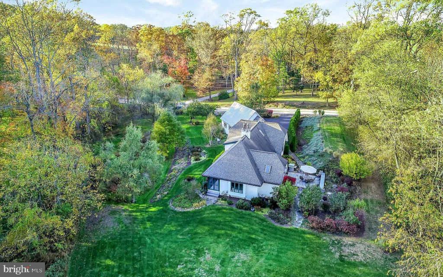
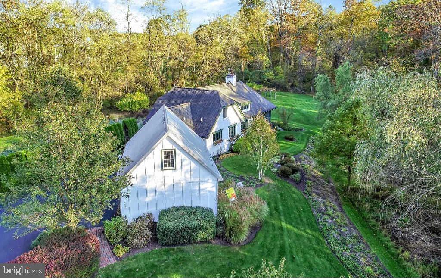
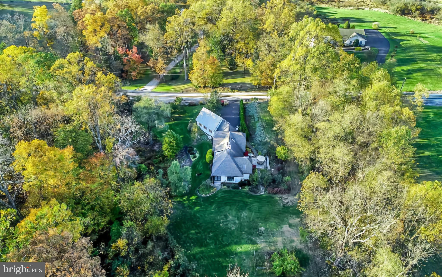
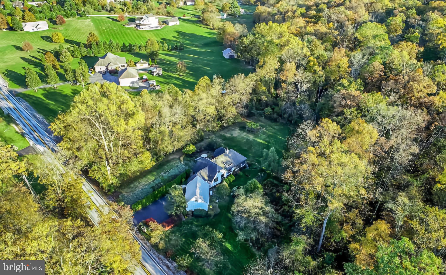
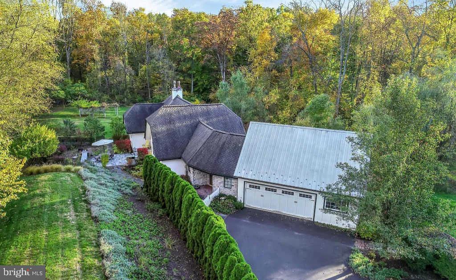
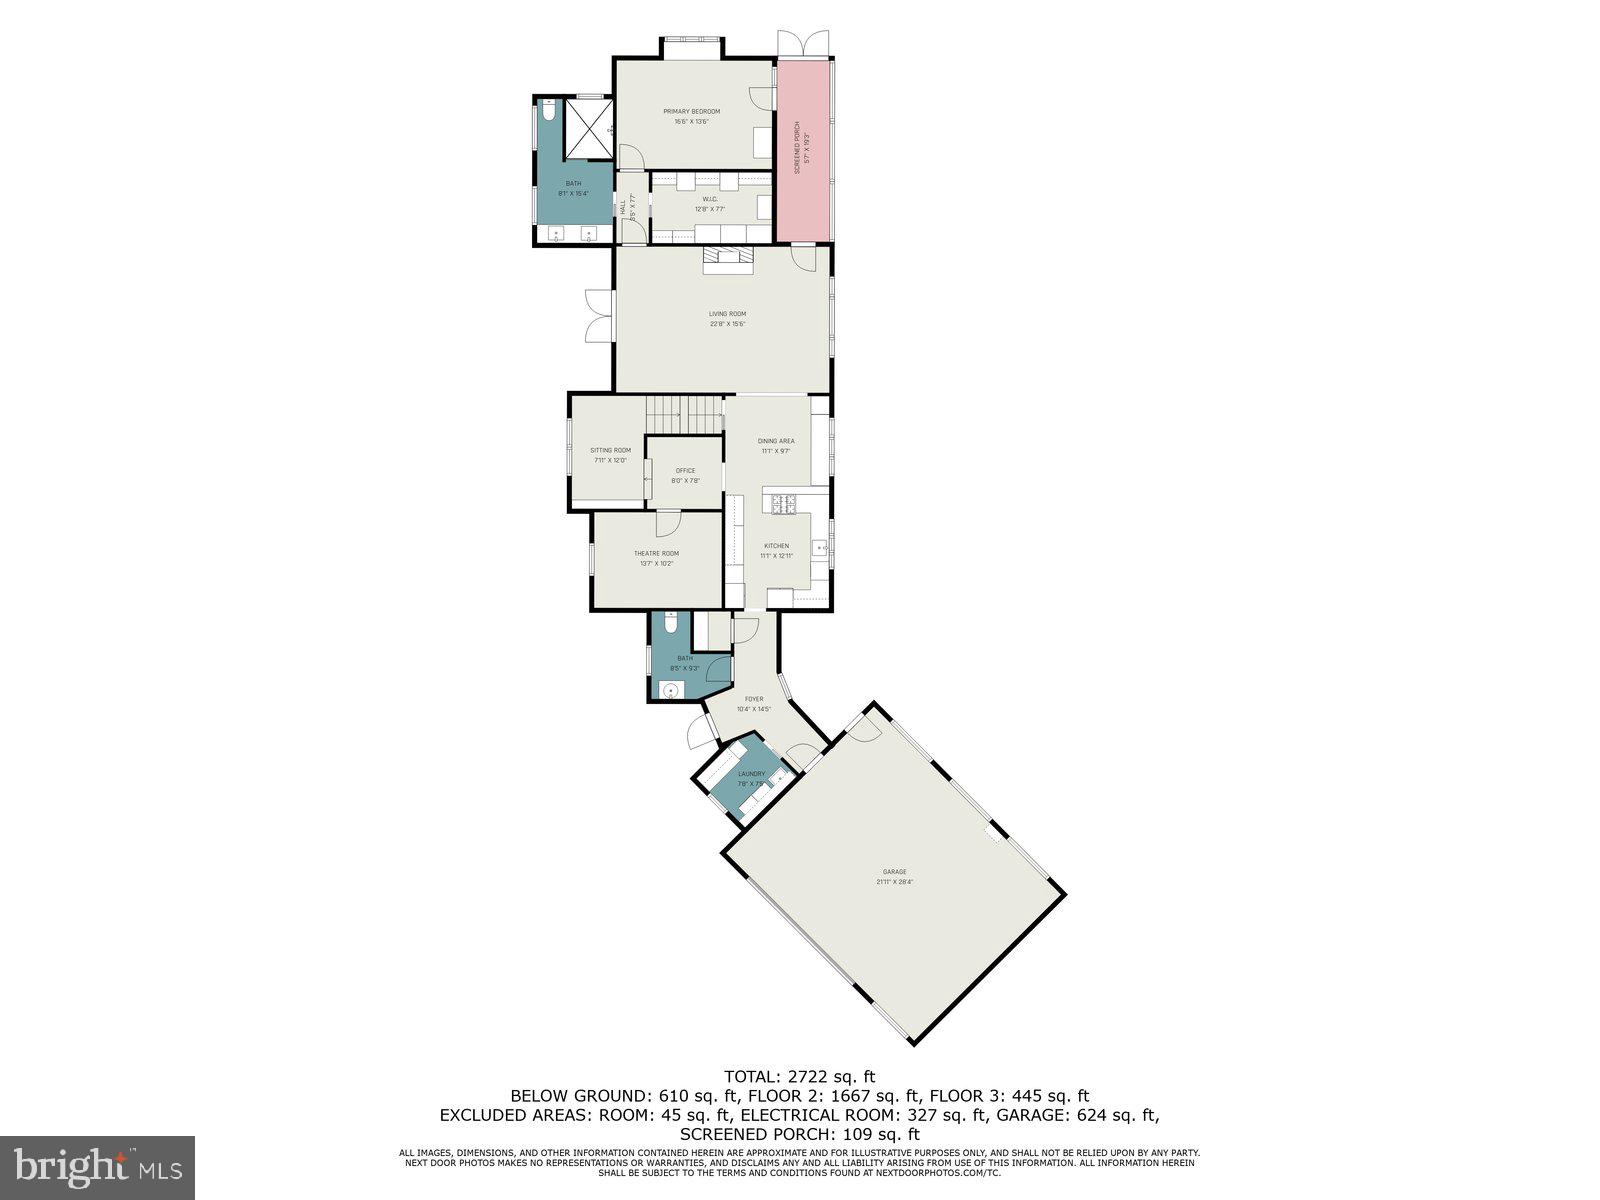
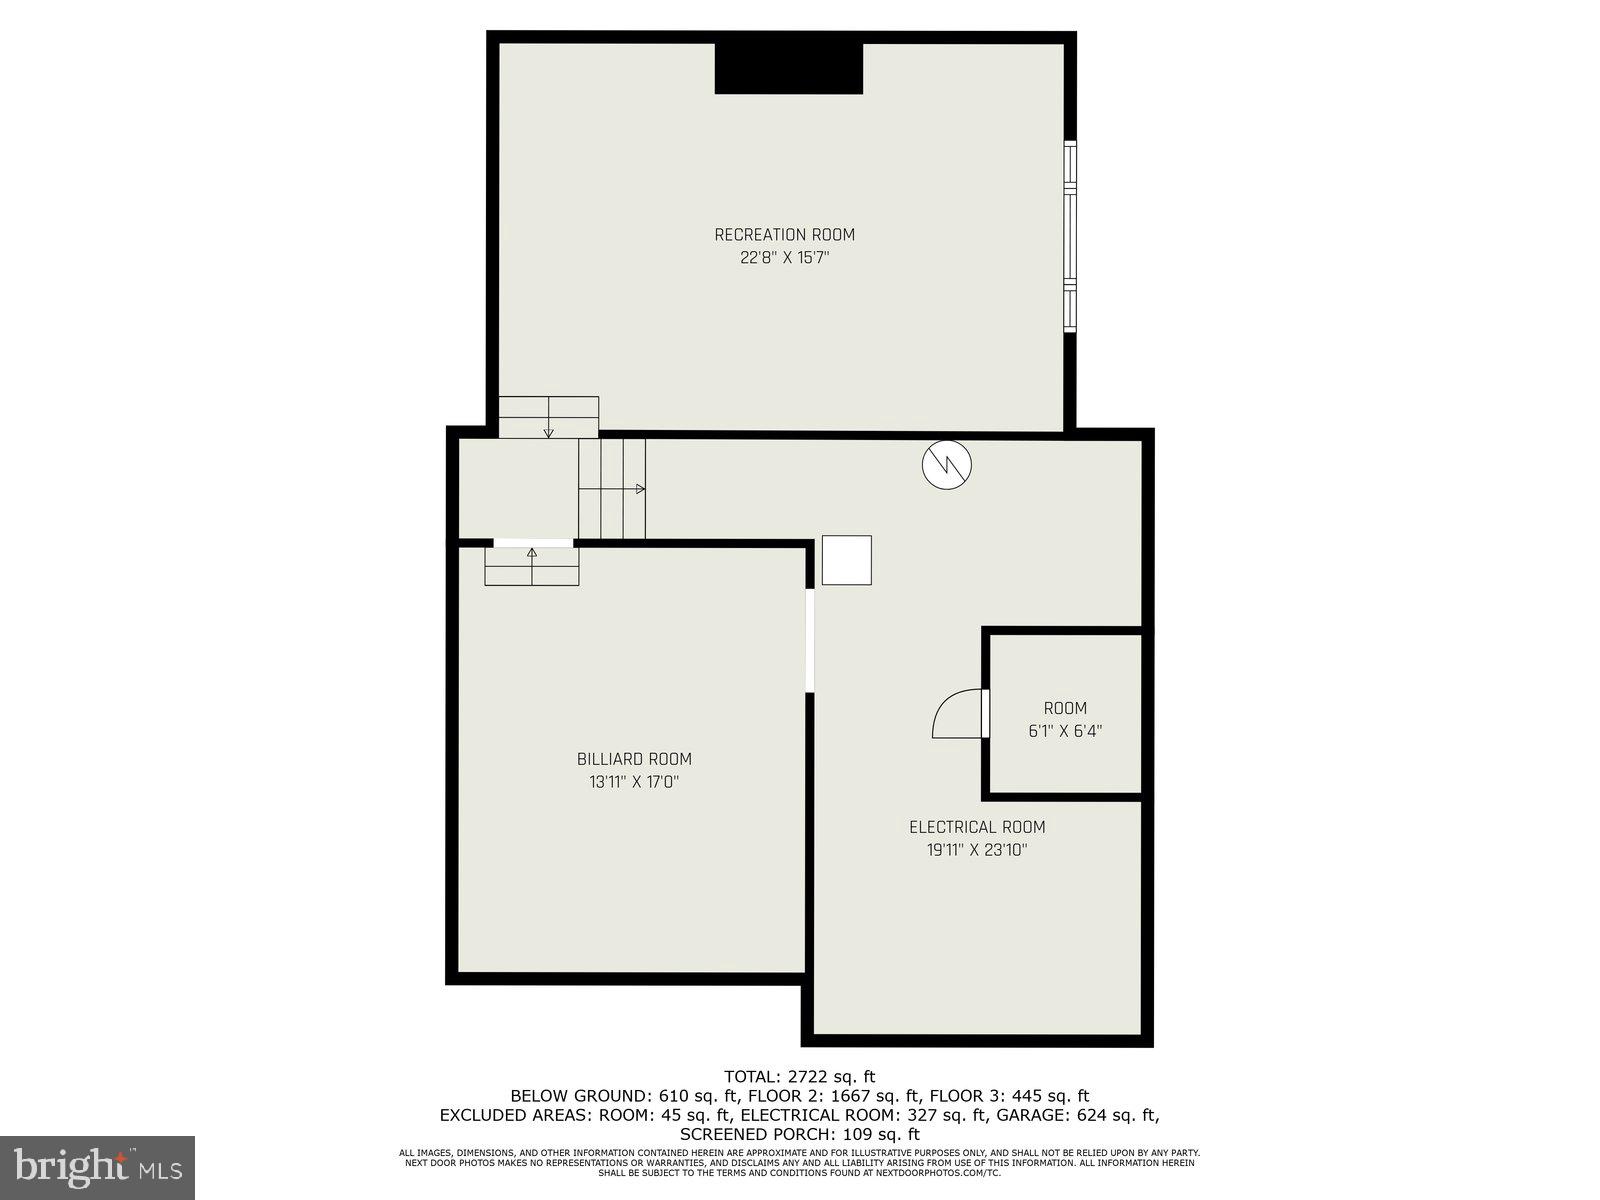
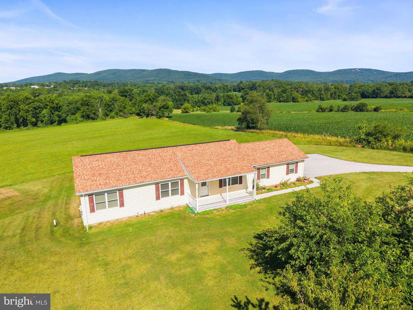
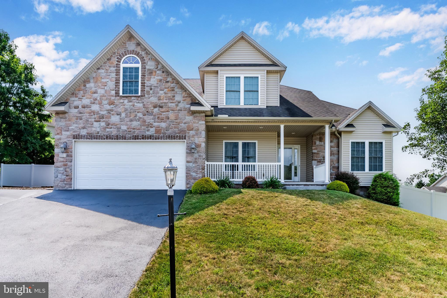
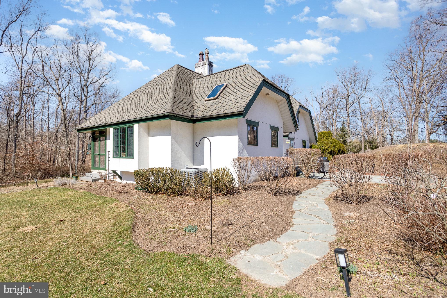
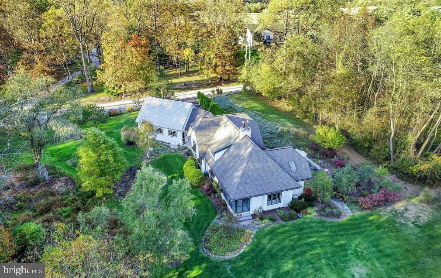
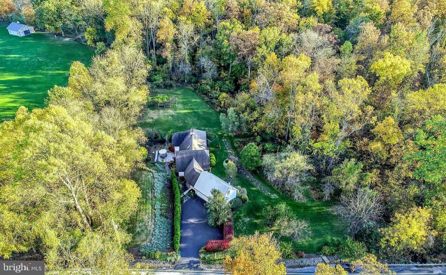
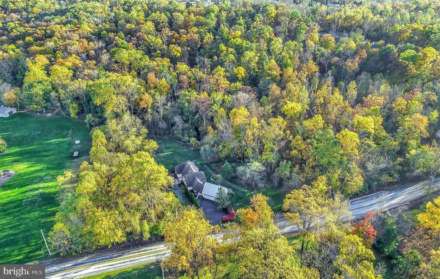
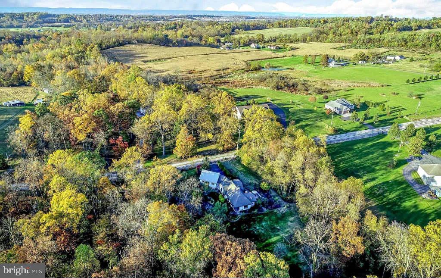
Tucked away in a serene setting, this custom-built English cottage-style home offers a perfect balance of timeless charm and modern convenience. Spanning over 2,000 square feet, the thoughtfully designed residence features 3 bedrooms and 3 bathrooms, with elegant details throughout. The gourmet kitchen boasts soapstone countertops, built-in storage, a double wall oven, and a gas cooktop, making it ideal for both everyday meals and entertaining. The inviting great room, centered around a classic Rumford fireplace, creates a warm and welcoming atmosphere. The private library offers tranquil nature views, perfect for quiet relaxation. Meanwhile, the third bedroom, currently utilized as a media room, serves as an ideal home theater for enjoying movie nights. 

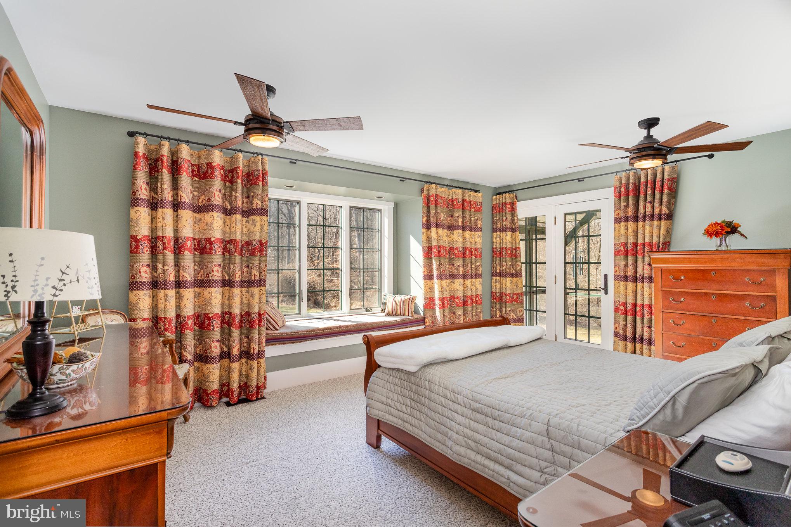
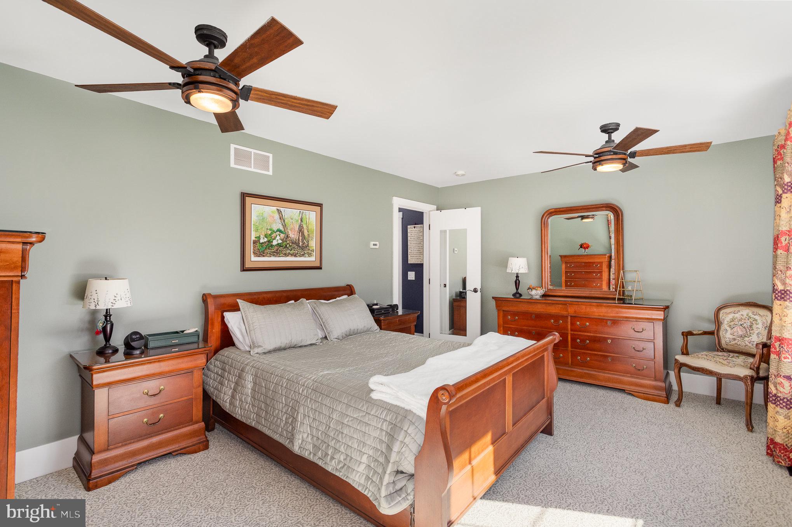
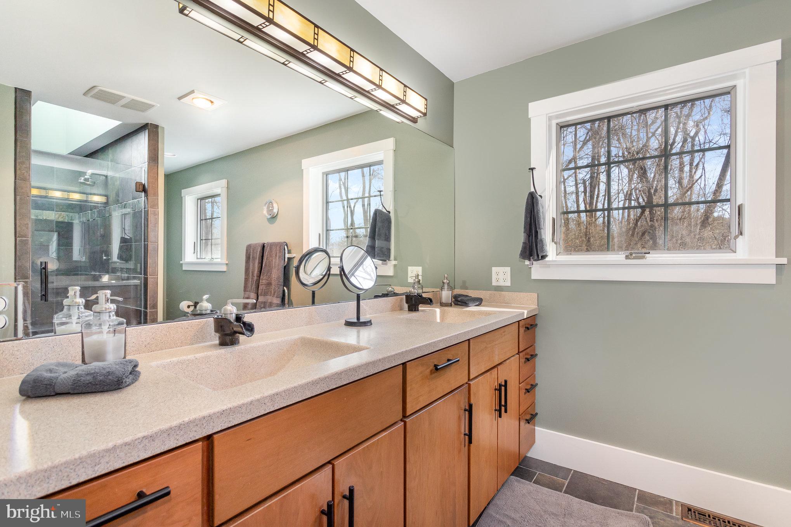
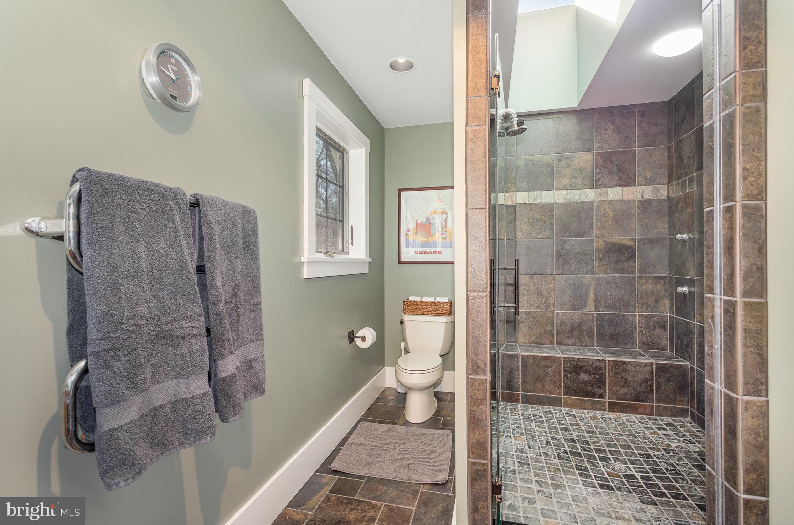
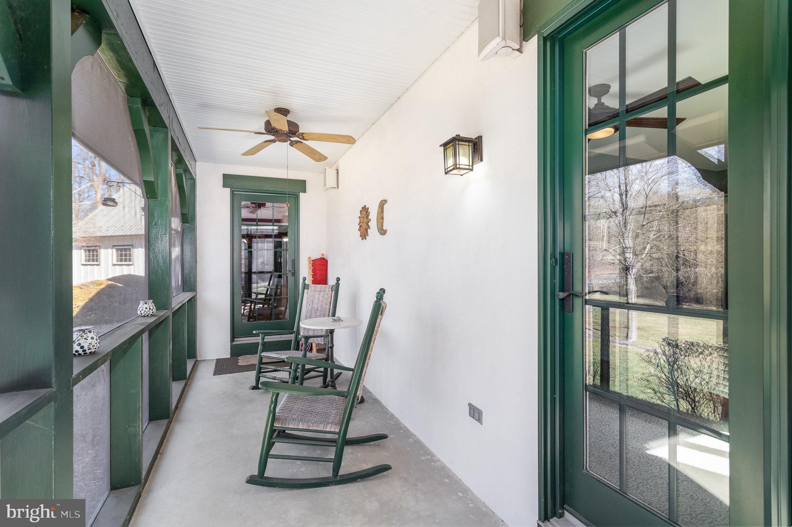
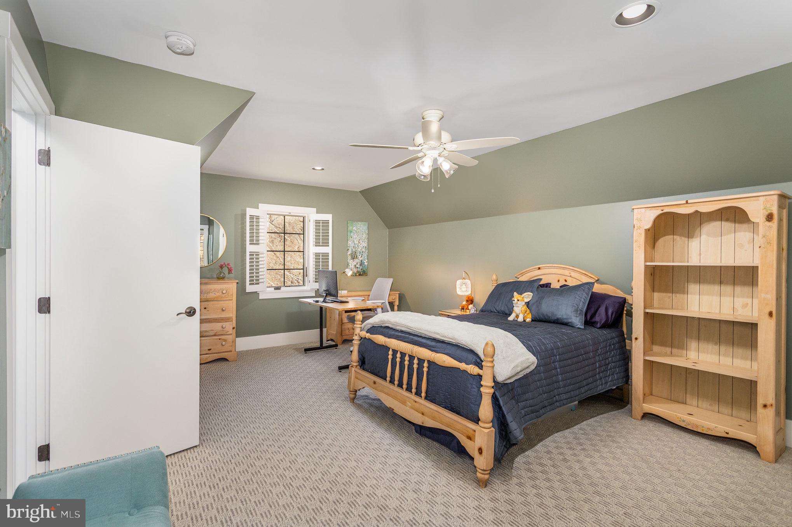
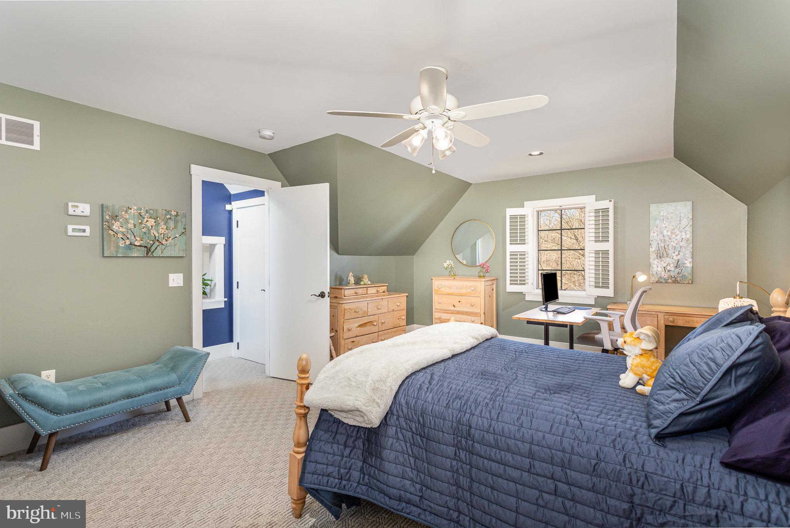
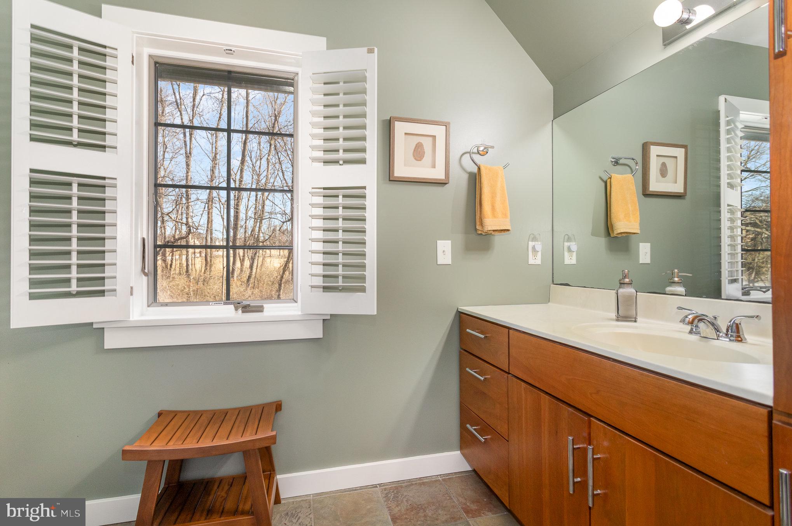
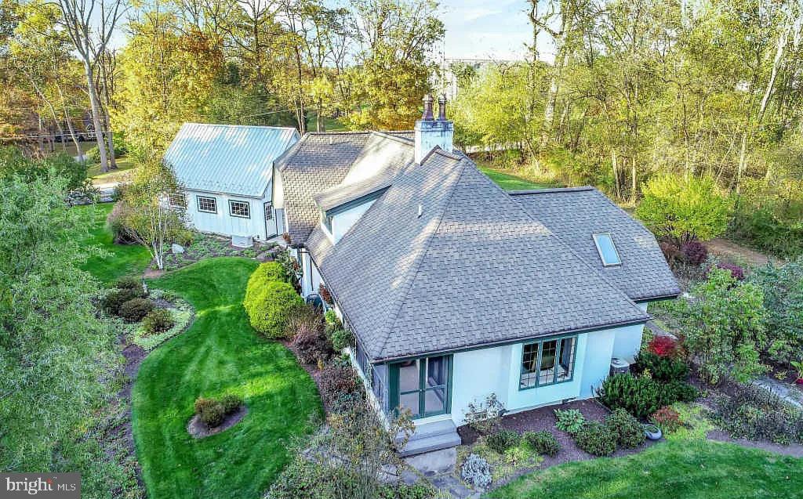
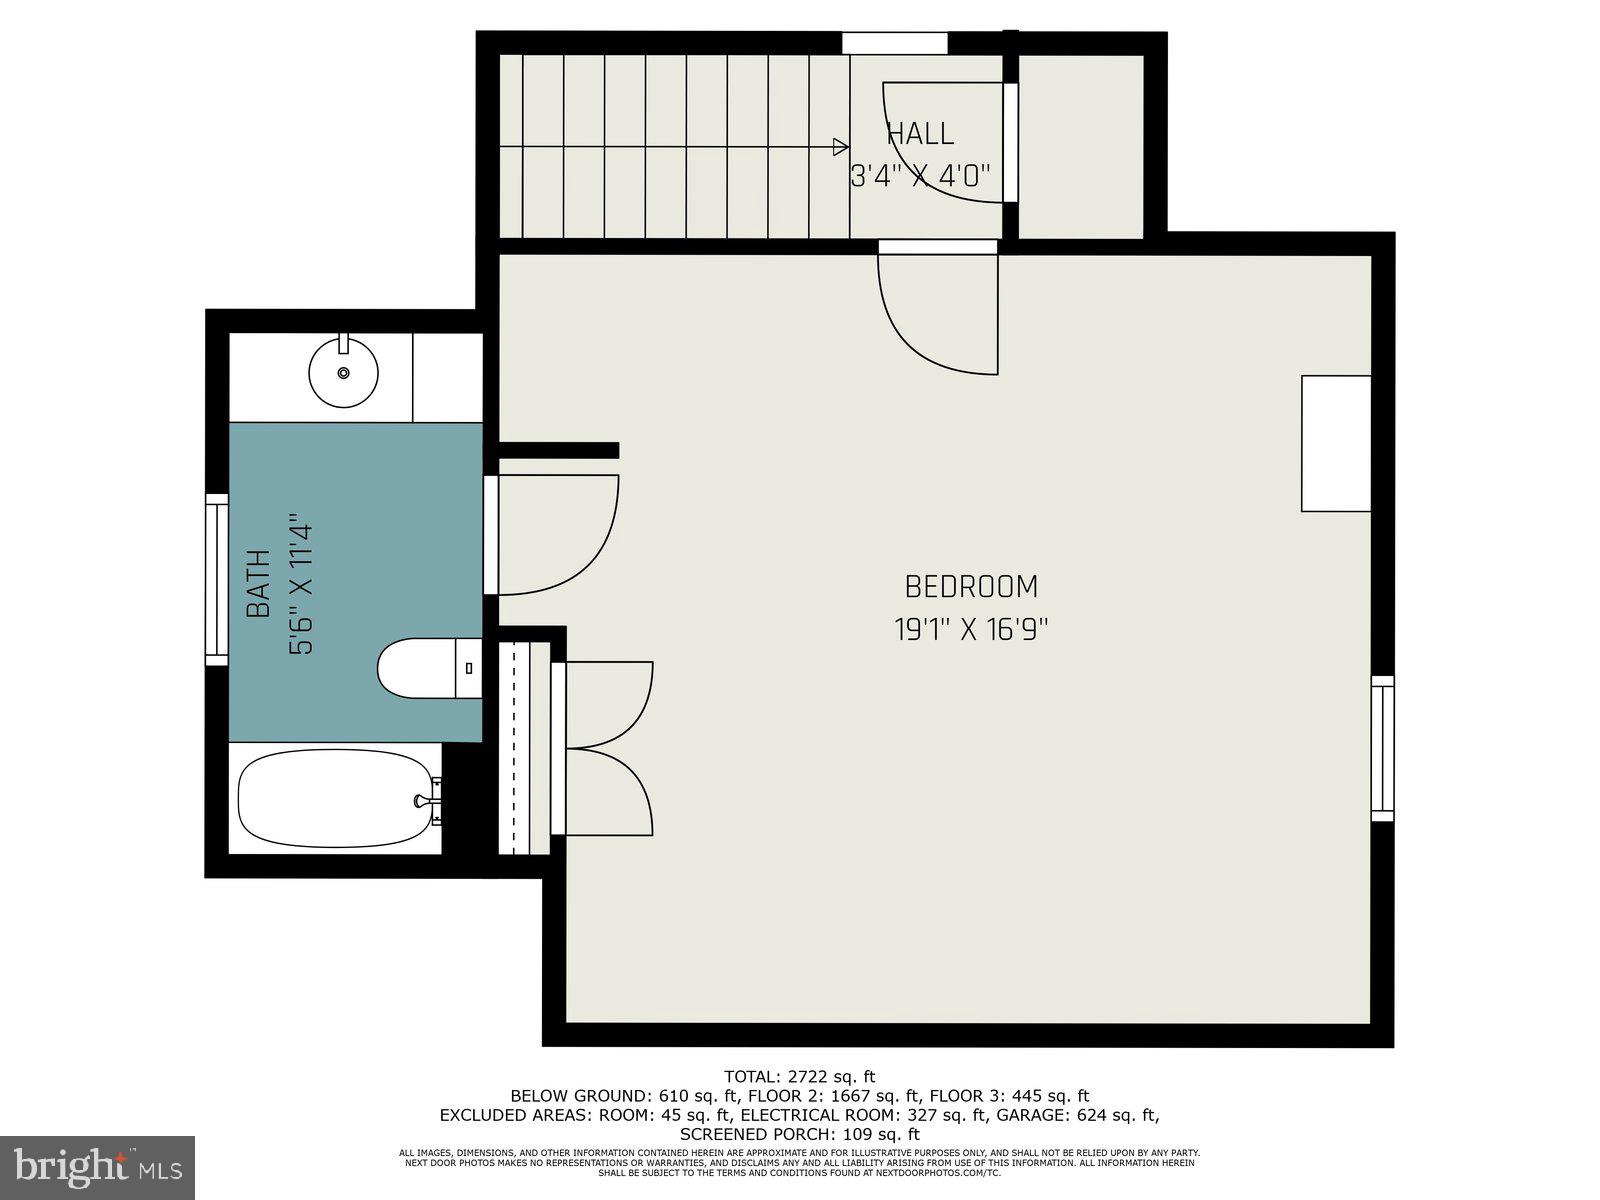
The primary suite, bathed in natural light, opens to a screened porch overlooking Pippin’s Run, offering a peaceful escape. Its en-suite bath is designed for comfort, featuring a spacious tiled shower and a towel warmer. A private upstairs suite ensures a quiet and cozy space for guests. Unwind in the home’s sauna, which offers both dry and steam options with hot rocks for ultimate relaxation.

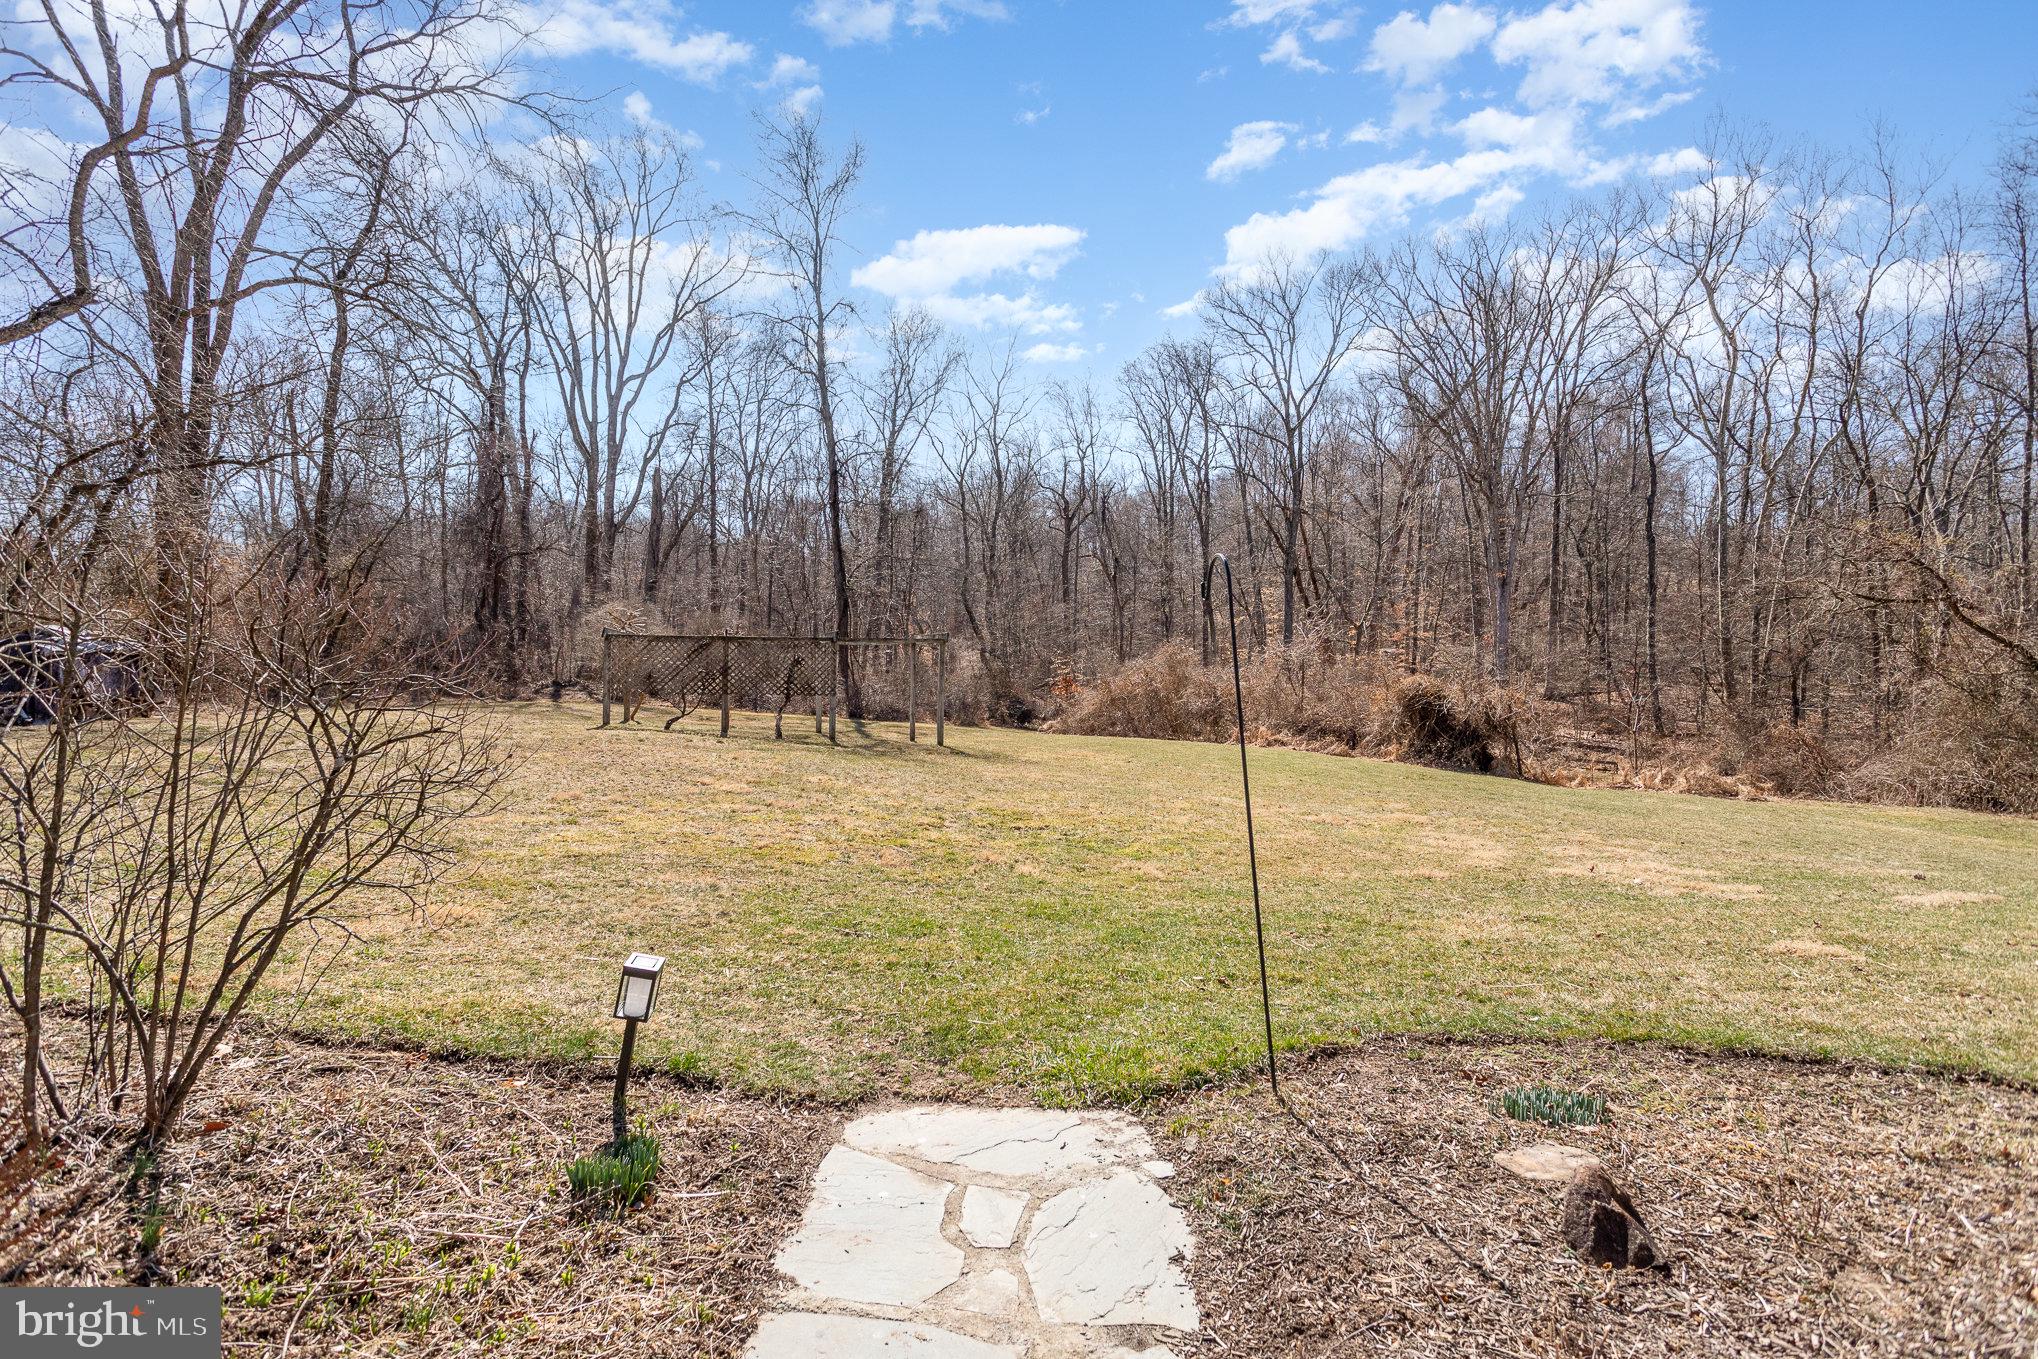
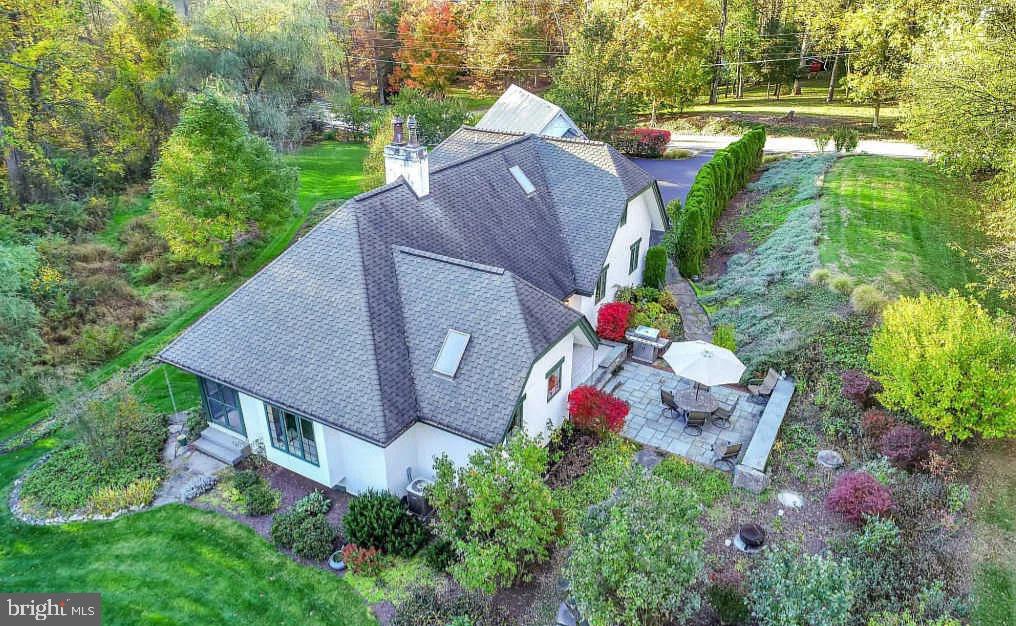
Outside, the property feels like a painting come to life, with a private patio surrounded by beautiful greenery, creating a truly enchanting retreat. Additional features include a whole-house generator, a water-softening system with UV light, radiant floor heating, and a security system. Conveniently located near major highways, shopping, schools, and healthcare facilities, this one-of-a-kind home blends elegance, functionality, and tranquility in an unbeatable location.

140 E SIDDONSBURG ROAD

Message successfully sent.

What would you like to know?

What is 3 + 4 ?

I agree to receive email communication and understand I can unsubscribe at any time.

I agree to be contacted by TNT Real Estate Solutions via call, email, and text for real estate services. To opt out, you can reply 'stop' at any time or reply 'help' for assistance. You can also click the unsubscribe link in the emails. Message and data rates may apply. Message frequency may vary. Privacy Policy

Related Properties

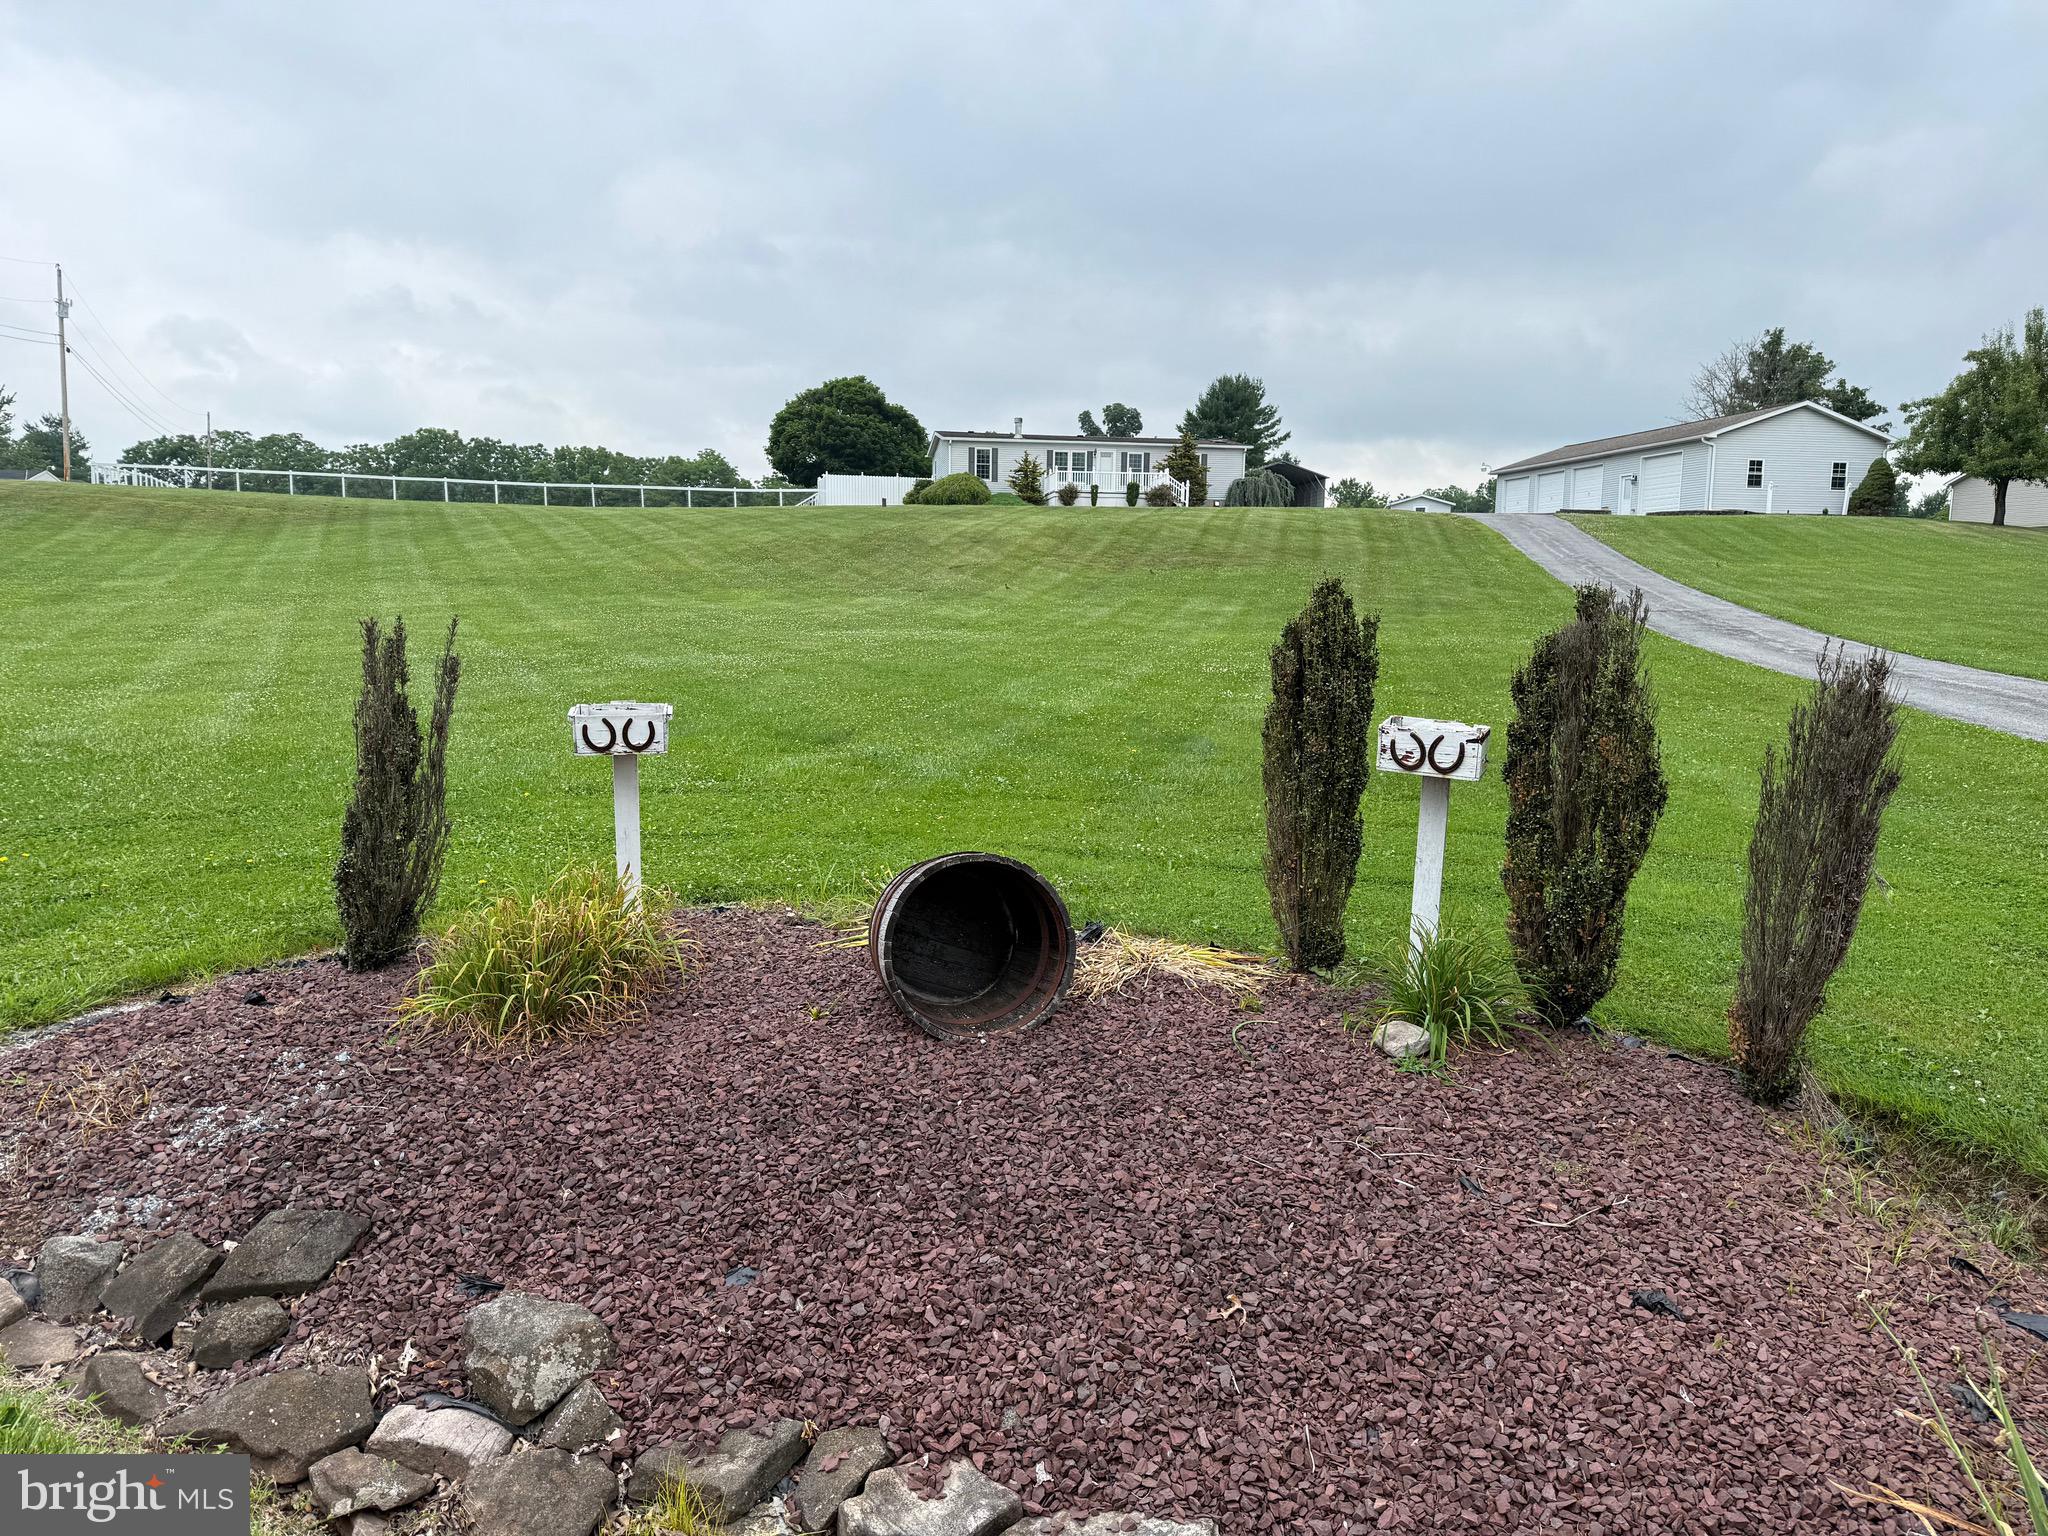
Welcome to your own slice of paradise in Dillsburg! Situated on 7.59 picturesque acres within the highly sought-after Northern York County School District, this exceptional Farmette offers the perfect blend of modern living, functionality, and country charm.
Built in 2022, this beautiful ranch-style home provides the convenience of one-floor living with 3 spacious bedrooms and 2 full bathrooms. The primary suite serves as a private retreat, complete with its own full bath and ample closet space. The thoughtfully designed floor plan offers comfortable everyday living and effortless entertaining.
The inviting living room opens to a welcoming front porch, providing the perfect place to relax and take in the peaceful rural setting. The dining area features a sliding glass door leading to a rear deck where you can enjoy stunning views of the surrounding countryside and expansive acreage. Stairs from the deck lead to a fenced portion of the yard, ideal for pets, outdoor gatherings, or simply enjoying the outdoors.
Outside, the possibilities are endless. The property’s 7.59 acres offer room to roam, garden, enjoy mature chestnut trees, nectarine tree, farm, ride, or simply enjoy the privacy and beauty of country living. A large 3-stall barn provides excellent space for horses, livestock, hobby farming, equipment storage, or a variety of agricultural pursuits.
Car enthusiasts, hobbyists, and those needing additional workspace will appreciate the impressive garage options. In addition to the attached 2-car garage with convenient man-door access, the property also features an oversized detached 1-car garage and an oversized detached 2-car garage with 10-foot ceilings, offering abundant room for vehicles, recreational equipment, workshops, storage, or business-related needs.
This rare property combines the benefits of newer construction with the flexibility and freedom of country living. Whether you’re dreaming of a hobby farm, equestrian property, homestead, or simply a peaceful retreat with plenty of space to enjoy, this remarkable Dillsburg farmette delivers.
Conveniently located while still offering the serenity of rural living, this one-of-a-kind property presents an incredible opportunity to own a modern home on beautiful acreage in Northern York County. Don’t miss your chance to experience all that this exceptional property has to offer. Schedule your private showing today! Professional pictures coming 6/25/26.
#PAYK2105206

DILLSBURG

726 S BALTIMORE STREET

3 Beds

2 Baths

1,200 Sq.Ft.

$634,900

MLS#: PAYK2105206

Why is the Suburban Dillsburg Area becoming so Popular?  Come and See for yourself -  You'll be Glad You Did!   This "Better Than New" Home in the Attractive Mountain Crest Community is Beautiful Throughout and Ready for You to Move In and Enjoy!   The "Ooh and Aahh" Highlights include the Spacious, Dramatic Multi-Level Great Room, Awash with Natural Light and Flowing into the Large Gourmet Kitchen, as well as a Ground Floor Master Suite - a Rare and Exciting Find - with Full Bath and Large Walk-in Closet.    The Home's Basic Features are 5 Bedrooms, 2.5 Baths, 2 Car Garage, Partially Finished Walkout Basement, 6' Vinyl Privacy Fence in the Backyard, with a Wide Ground Floor Trex Deck and Fire Pit!   The Home sits up High, with a Steep Driveway that offers a Dramatic Mountain Range View.  See this Home Today!
#PAYK2106930

DILLSBURG

16 MOUNTAIN CREST WAY

5 Beds

3 Baths

3,425 Sq.Ft.

$533,900

MLS#: PAYK2106930

Horse Lovers, Hobbyist or Car Enthusiast this property is for YOU!  
Situated on 4+ acres this home features a 36 x 24 (3) stall horse barn with electric and water, an outdoor riding ring, fenced pasture, a 26 x 60 4 car detached garage, an 18 x 25 carport high enough to park a trailer or camper, plus several other outbuildings / pens for storage or whatever you need. 
The property also features a manufactured Ranch style home with 3 bedrooms, 2 baths, Primary bedroom has a primary bath with soaking tub and shower stall as well as skylights for beautiful natural light, an open living / dining room with a real wood fireplace, spacious kitchen with breakfast nook, 1st floor laundry and a full partially finished basement with inside & outside entrance for additional storage or an open book for your finished basement ideas.
If space is what you seek, THIS home is for YOU!
#PAYK2106702

DILLSBURG

472 SCOTCH PINE ROAD

3 Beds

2 Baths

1,248 Sq.Ft.

$579,900

MLS#: PAYK2106702

Save 50% in the Selection Gallery (To-Be-Built Homes)
Make this home your own. Save 50% on up to $20,000 in Selection Gallery options — a savings of up to $10,000 — when you build with Berks Homes. Offer valid on To-Be-Built Homes and expires July 31, 2026. Use of preferred lender and/or title company required to qualify. See your Sales Consultant for full details and requirements.
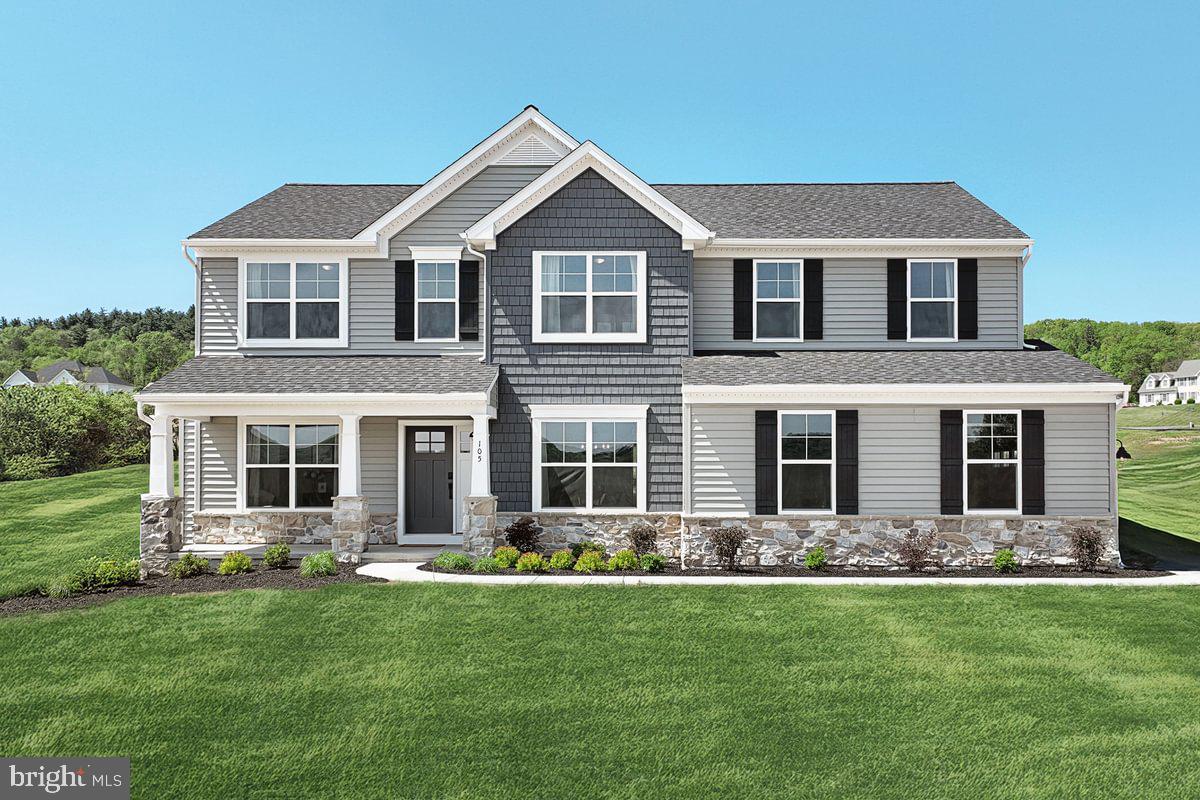
Welcome to the Beacon Pointe plan in Logan Meadows, thoughtfully designed for today’s modern lifestyle. This spacious 4-bedroom, 2.5-bath home features an open-concept layout that seamlessly connects the family room, breakfast area, and kitchen, creating an ideal space for everyday living and entertaining. The main level also offers a versatile flex room, a formal dining room, a large pantry, and a convenient mudroom off the garage with an adjacent half bath to help keep life organized. Upstairs, unwind in the private owner’s suite complete with a generous walk-in closet and spacious bath, with the added convenience of a nearby laundry room. Three additional bedrooms, a full hall bath, and a loft provide plenty of space for family, guests, or a home office. A full basement offers the opportunity to add even more living space with an optional finished basement. Enjoy added peace of mind with a 10-year builder warranty and discover the perfect place to make your dream home a reality.

📢 This listing represents a base home plan that can be built in this community. The listed price reflects the base price only and does not include optional upgrades, lot premiums, or additional features, which may be available at an additional cost. Pricing, features, and availability are subject to change without notice.

📸 Photos are of a similar model and may display upgrades not included in the listed price.
#PAYK2096986

DILLSBURG

BEACON POINTE PLAN AT LOGAN MEADOWS

4 Beds

2 Baths

2,772 Sq.Ft.

$512,990

MLS#: PAYK2096986

Save 50% in the Selection Gallery (To-Be-Built Homes)
Make this home your own. Save 50% on up to $20,000 in Selection Gallery options — a savings of up to $10,000 — when you build with Berks Homes. Offer valid on To-Be-Built Homes and expires July 31, 2026. Use of preferred lender and/or title company required to qualify. See your Sales Consultant for full details and requirements.

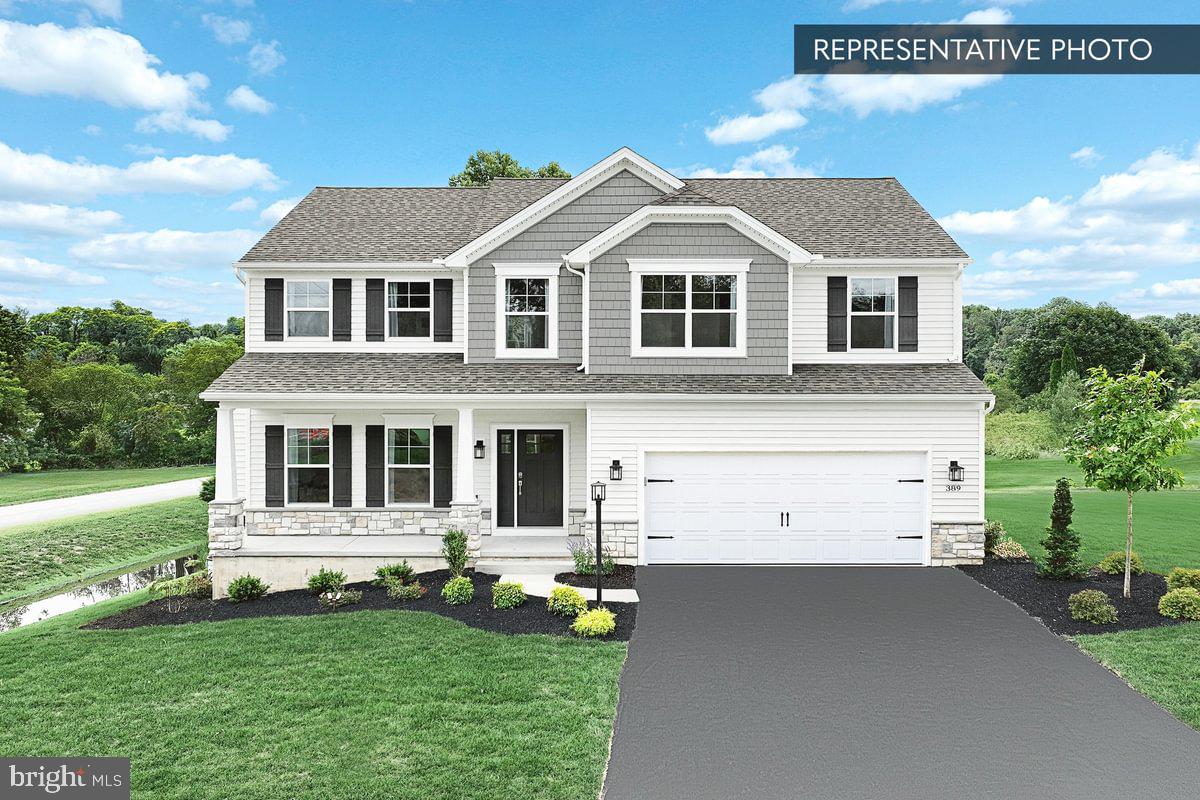
Ready to build a brand new home exactly the way you want it?  Introducing the Blue Ridge Floorplan! This spacious layout offers 4 bedrooms, 2.5 baths, and room to expand. Inside, enjoy the seamless flow of the open floor plan, connecting the family room, breakfast area, and kitchen. The first floor features a versatile flex room for your needs, whether it's a home office or a game room. Upstairs, find 4 bedrooms, 2 full baths, and a loft area, with laundry nearby for convenience. Want more space? Customize with a finished basement option. Rest assured with our 10-Year Warranty. Don't miss this chance to own your dream home.

📢This listing represents a base home plan that can be built in this community. The listed price reflects the base price only and does not include optional upgrades, lot premiums, or additional features, which may be available at an additional cost. Pricing, features, and availability are subject to change without notice.🚧

📸 Photos are of a similar model and may display upgrades not included in the listed price.
#PAYK2097258

DILLSBURG

BLUE RIDGE PLAN AT LOGAN MEADOWS

4 Beds

2 Baths

2,420 Sq.Ft.
$493,990

MLS#: PAYK2097258
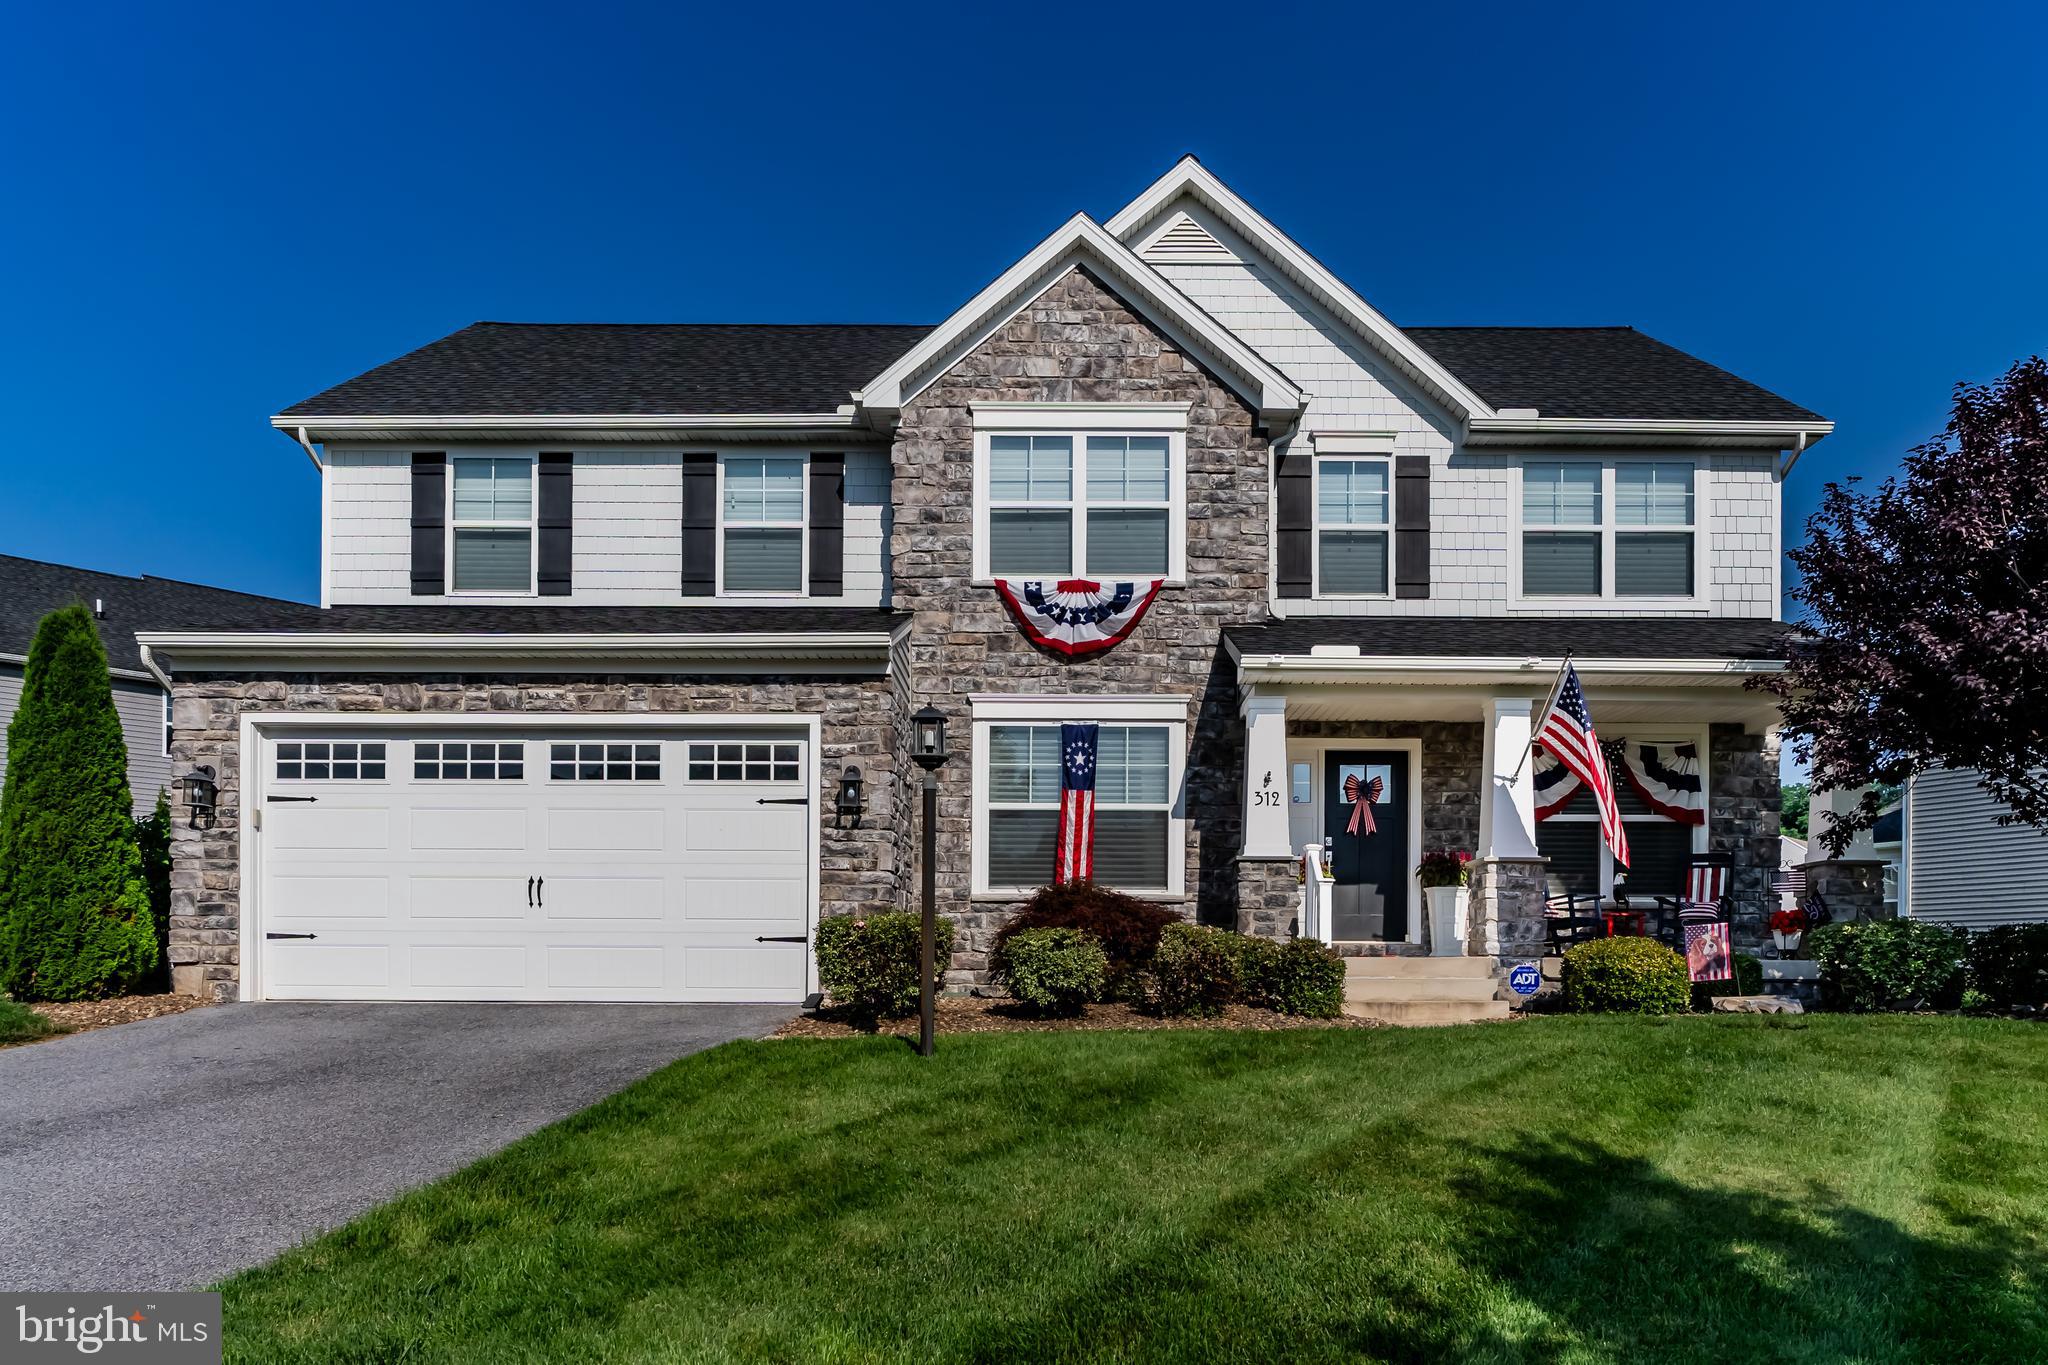
Walk into this exceptional executive style home, where detail meets functionality. This meticulously designed residence features an abundance of natural light, thanks to many large windows adorned with light-filtered blinds throughout. The layout showcases LVP flooring throughout most of the home, offering a modern touch to classic comfort. A beautifully appointed office on the first floor provides a perfect workspace, ensuring productivity and tranquility. The gorgeous kitchen features pendant lighting, recessed and under-counter lighting, quartz countertops, a double oven, a gas cooktop, and a spacious walk-in pantry. Enjoy casual meals in the inviting morning room with light-filled windows and a cathedral ceiling. Upstairs, the expansive loft area is large enough to serve as another living room, perfect for gatherings or relaxation. The primary ensuite offers a walk-in closet, featuring professional Closets by Design for optimal organization, and all bedrooms are generously sized, providing comfort and privacy for family and guests. Enjoy the practicality of a laundry room conveniently located on the second floor, as well as an additional laundry area in the garage. This home is equipped with an EG4 Gridboss solar panel system, purchased in 2025, ensuring full power for the entire home for a minimum of four days. The two-car garage includes epoxy flooring and two EV chargers, catering to the modern homeowner. Step outside to the outdoor paver patio, complete with a built-in grill, firepit, outdoor lighting, and a pergola, with plenty of room for a hot tub, making this space perfect for entertaining or quiet evenings. This remarkable home combines luxury, convenience, and sustainability, making it a must-see!
#PAYK2106752

DILLSBURG

312 HIALEAH DRIVE

4 Beds

2 Baths

2,932 Sq.Ft.

$650,000

MLS#: PAYK2106752
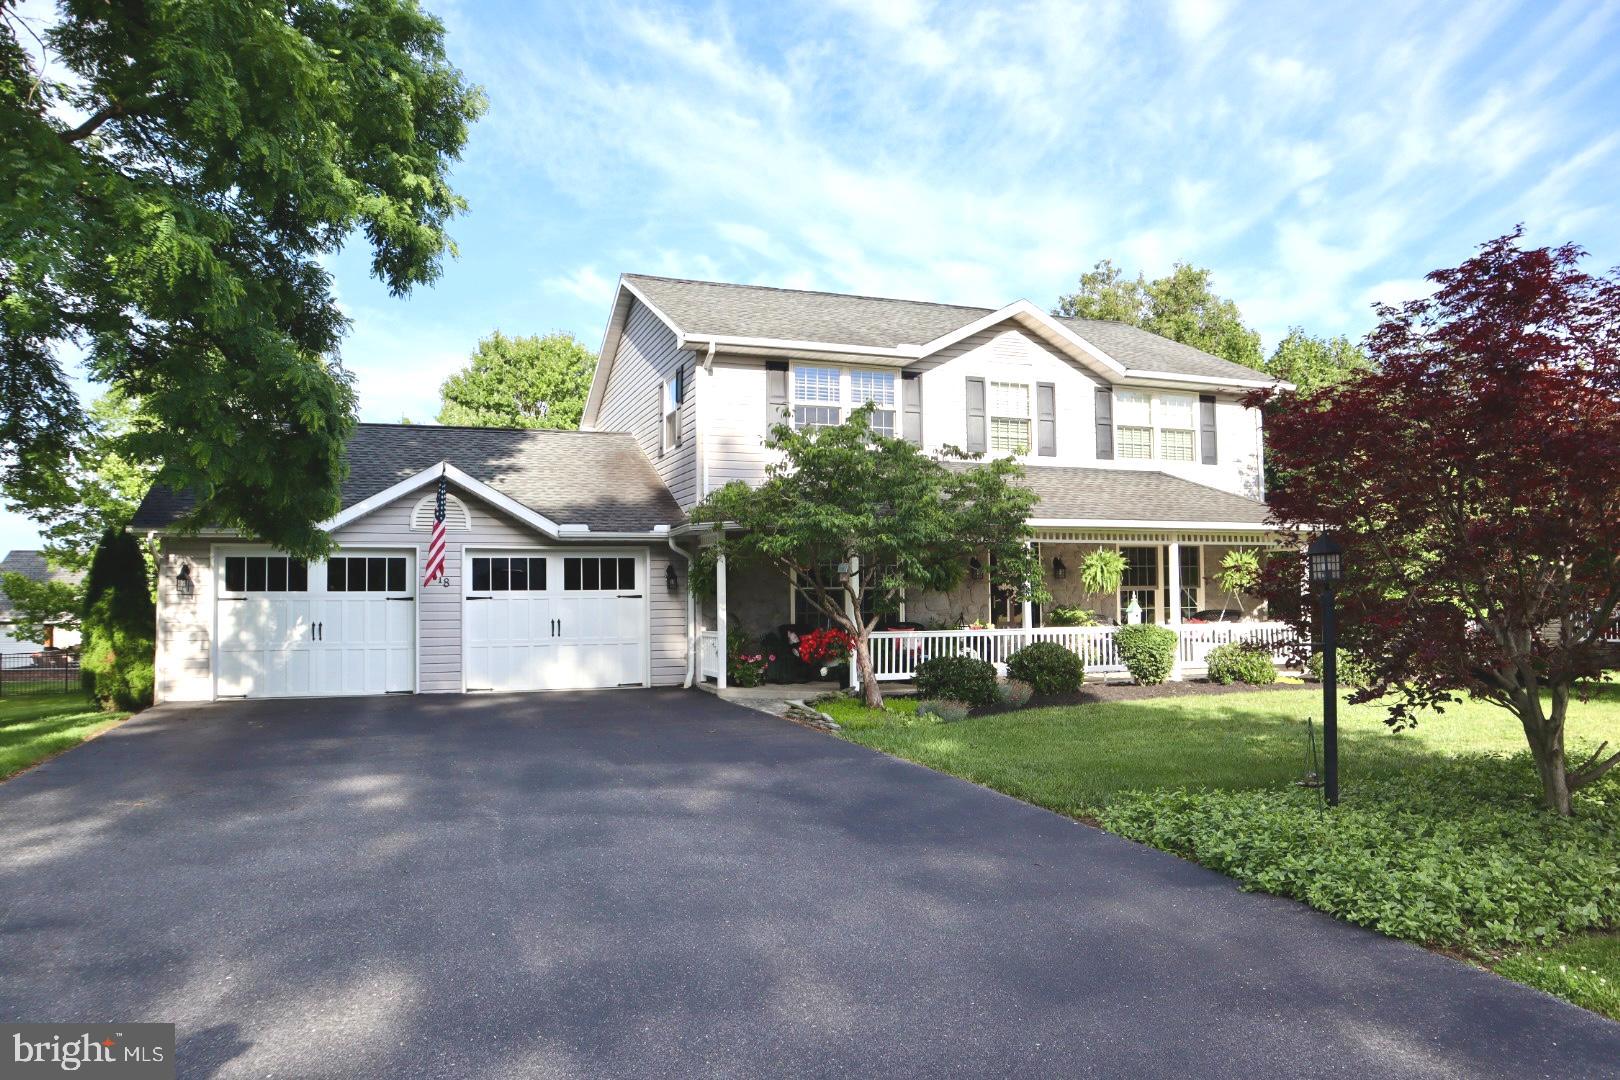
Welcome to 218 Putters Circle, where comfort, style, and family come together in the heart of Dillsburg's desirable Fairway Hills Community.  Walk to the beautiful Range End Golf Course and enjoy all the natural beauty of the area.  This meticulously maintained home offers the perfect blend of modern amenities and charm-just minutes from shopping, restaurants, and major routes to Harrisburg and Gettysburg. A gorgeous front porch sets the tone, offering the perfect place to relax and enjoy the peaceful surroundings while taking pride in the lush landscaping. Set on a .35 acre lot next to the wooded common area, the outdoor space is as inviting as the interior.  The large rear composite deck with terraced steps and retractable awning, that overlook a large hardscaped firepit and seating area making the home ideal for both everyday enjoyment and special entertaining. The interior is just as appealing as the exterior.  The hardwood flooring in the kitchen and dining room add to the rich character of the architectural details elevate every space.  The crown molding throughout, the chair rails, the built ins, and the corniches add visual interest throughout.  The remodeled kitchen, half bath, and family room with a corner gas fireplace that has built in bookshelves add to the unique charm of the home, The finished lower level provides valuable living space, an additional half bath, and a bonus room that is currently set up as an office.   
The primary master suite provides a peaceful retreat with generous walk-in closets, and a spacious well-appointed en-suite master bath.  All the bedrooms are spacious and offer many custom details.  Both bedrooms utilize the Jack and Jill bathroom, which adds to the flow of the early mornings.  Don't miss this rear opportunity to own this truly special home in a beautiful neighborhood.  Come see and make it yours!
#PAYK2106448

DILLSBURG

218 PUTTERS CIRCLE

3 Beds

2 Baths

3,258 Sq.Ft.

$549,900

MLS#: PAYK2106448
Save 50% in the Selection Gallery (To-Be-Built Homes)
Make this home your own. Save 50% on up to $20,000 in Selection Gallery options — a savings of up to $10,000 — when you build with Berks Homes. Offer valid on To-Be-Built Homes and expires July 31, 2026. Use of preferred lender and/or title company required to qualify. See your Sales Consultant for full details and requirements.

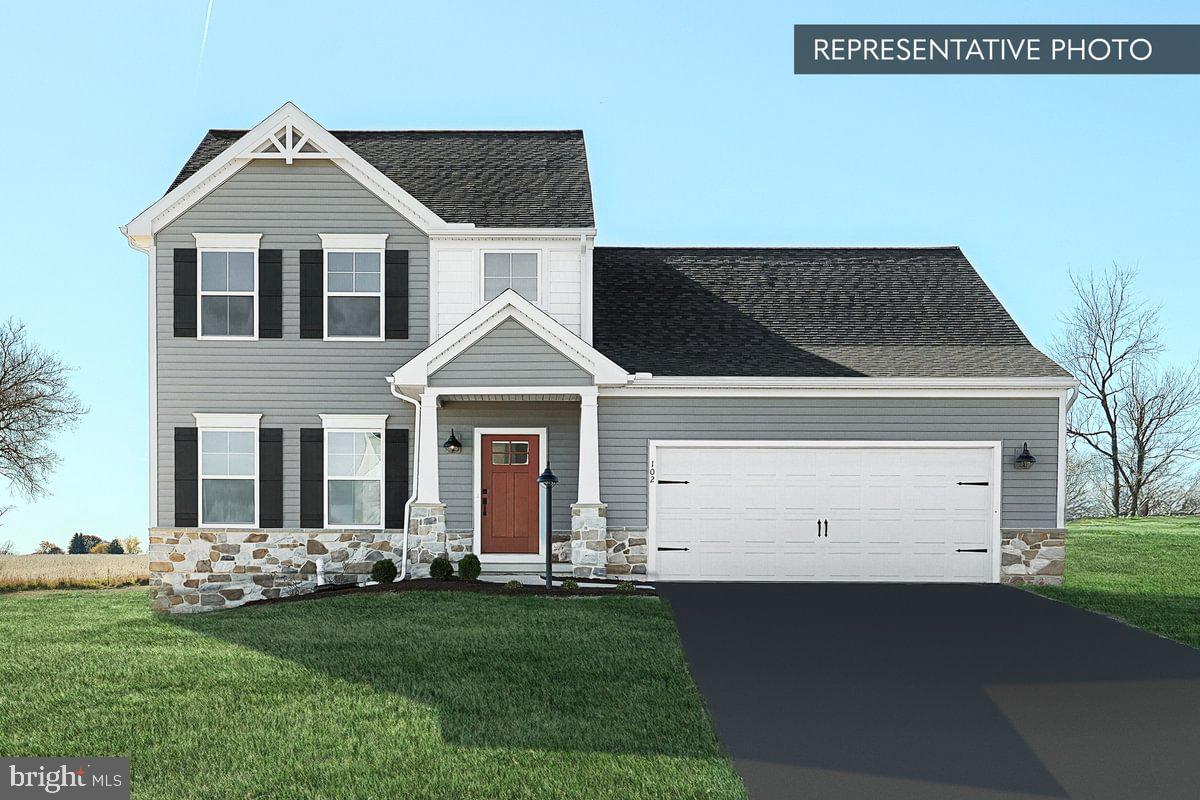
Welcome to the Brindlee plan in Logan Meadows, a charming home thoughtfully designed for modern living. This 3-bedroom, 2.5-bath new construction home features a spacious first-floor owner’s suite complete with a walk-in closet and private bath, offering comfort and convenience on the main level. The inviting family room flows seamlessly into the open kitchen and breakfast area, creating a warm and functional space for everyday living and entertaining. A versatile flex room provides the flexibility for a home office, playroom, or hobby space. Upstairs, a cozy loft area offers additional living space, while two additional bedrooms—each with walk-in closets—and a full bath complete the second floor. Enjoy added peace of mind with a 10-year builder warranty and discover why the Brindlee plan is a wonderful place to call home.

📢 This listing represents a base home plan that can be built in this community. The listed price reflects the base price only and does not include optional upgrades, lot premiums, or additional features, which may be available at an additional cost. Pricing, features, and availability are subject to change without notice.

📸 Photos are of a similar model and may display upgrades not included in the listed price.
#PAYK2096990

DILLSBURG

BRINDLEE PLAN AT LOGAN MEADOWS

3 Beds

2 Baths

2,294 Sq.Ft.

$494,990

MLS#: PAYK2096990
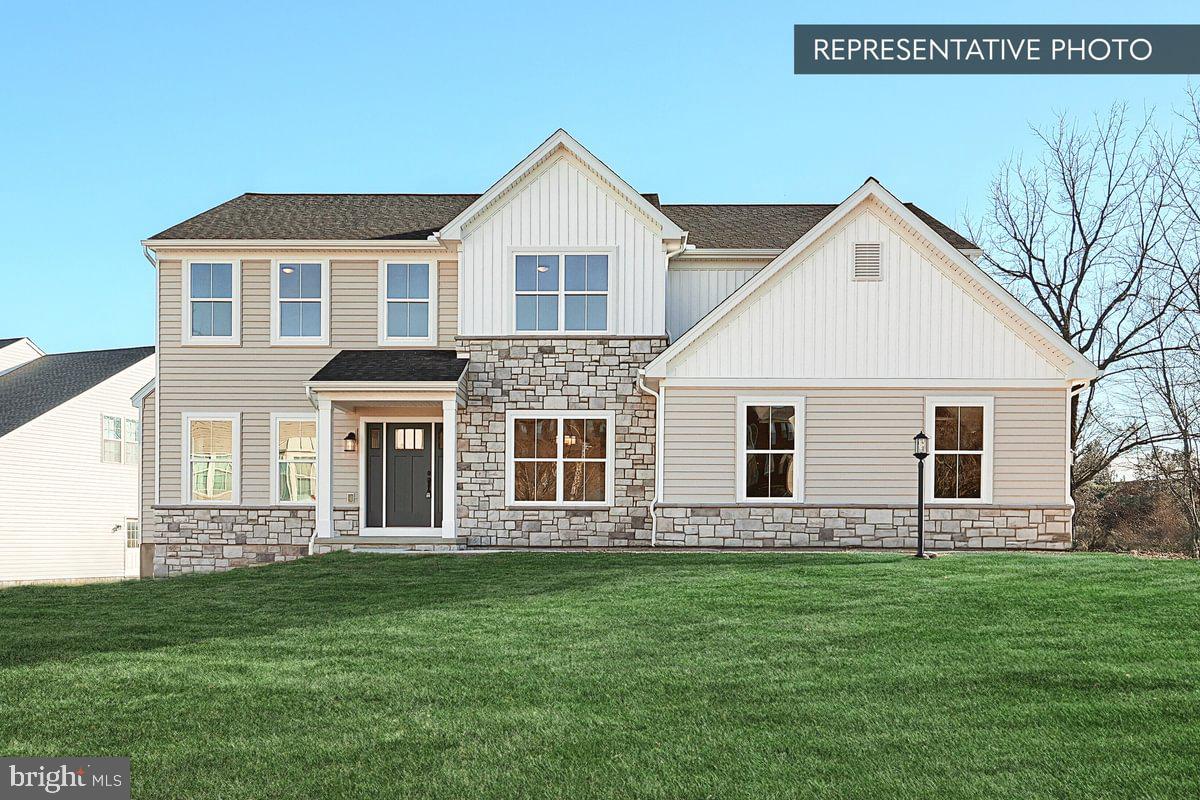
Save 50% in the Selection Gallery (To-Be-Built Homes)
Make this home your own. Save 50% on up to $20,000 in Selection Gallery options — a savings of up to $10,000 — when you build with Berks Homes. Offer valid on To-Be-Built Homes and expires July 31, 2026. Use of preferred lender and/or title company required to qualify. See your Sales Consultant for full details and requirements.

Welcome to the Copper Beech floorplan in Logan Meadows, a stunning two-story home with a two-car garage designed for spacious, refined living. The first floor features a gourmet kitchen with a generous eat-in area and walk-in pantry, ideal for both everyday living and entertaining. The impressive two-story family room and formal dining room create a welcoming setting for gatherings, while a private den or flexible living space offers a quiet retreat for work or relaxation. Upstairs, the expansive owner’s suite provides a true escape with a sitting area, two walk-in closets, and a luxurious private bath. Three additional bedrooms with ample closet space and a full hall bath complete the second level. A full unfinished basement offers endless opportunities for future customization, storage, or additional living space. Discover comfort, flexibility, and elegance in one of Logan Meadows’ most sought-after floorplans.

📢 This listing represents a base home plan that can be built in this community. The listed price reflects the base price only and does not include optional upgrades, lot premiums, or additional features, which may be available at an additional cost. Pricing, features, and availability are subject to change without notice.

📸 Photos are of a similar model and may display upgrades not included in the listed price.
#PAYK2096994

DILLSBURG

COPPER BEECH PLAN AT LOGAN MEADOWS

4 Beds

2 Baths

2,938 Sq.Ft.

$535,990

MLS#: PAYK2096994
New on site 1 day ago
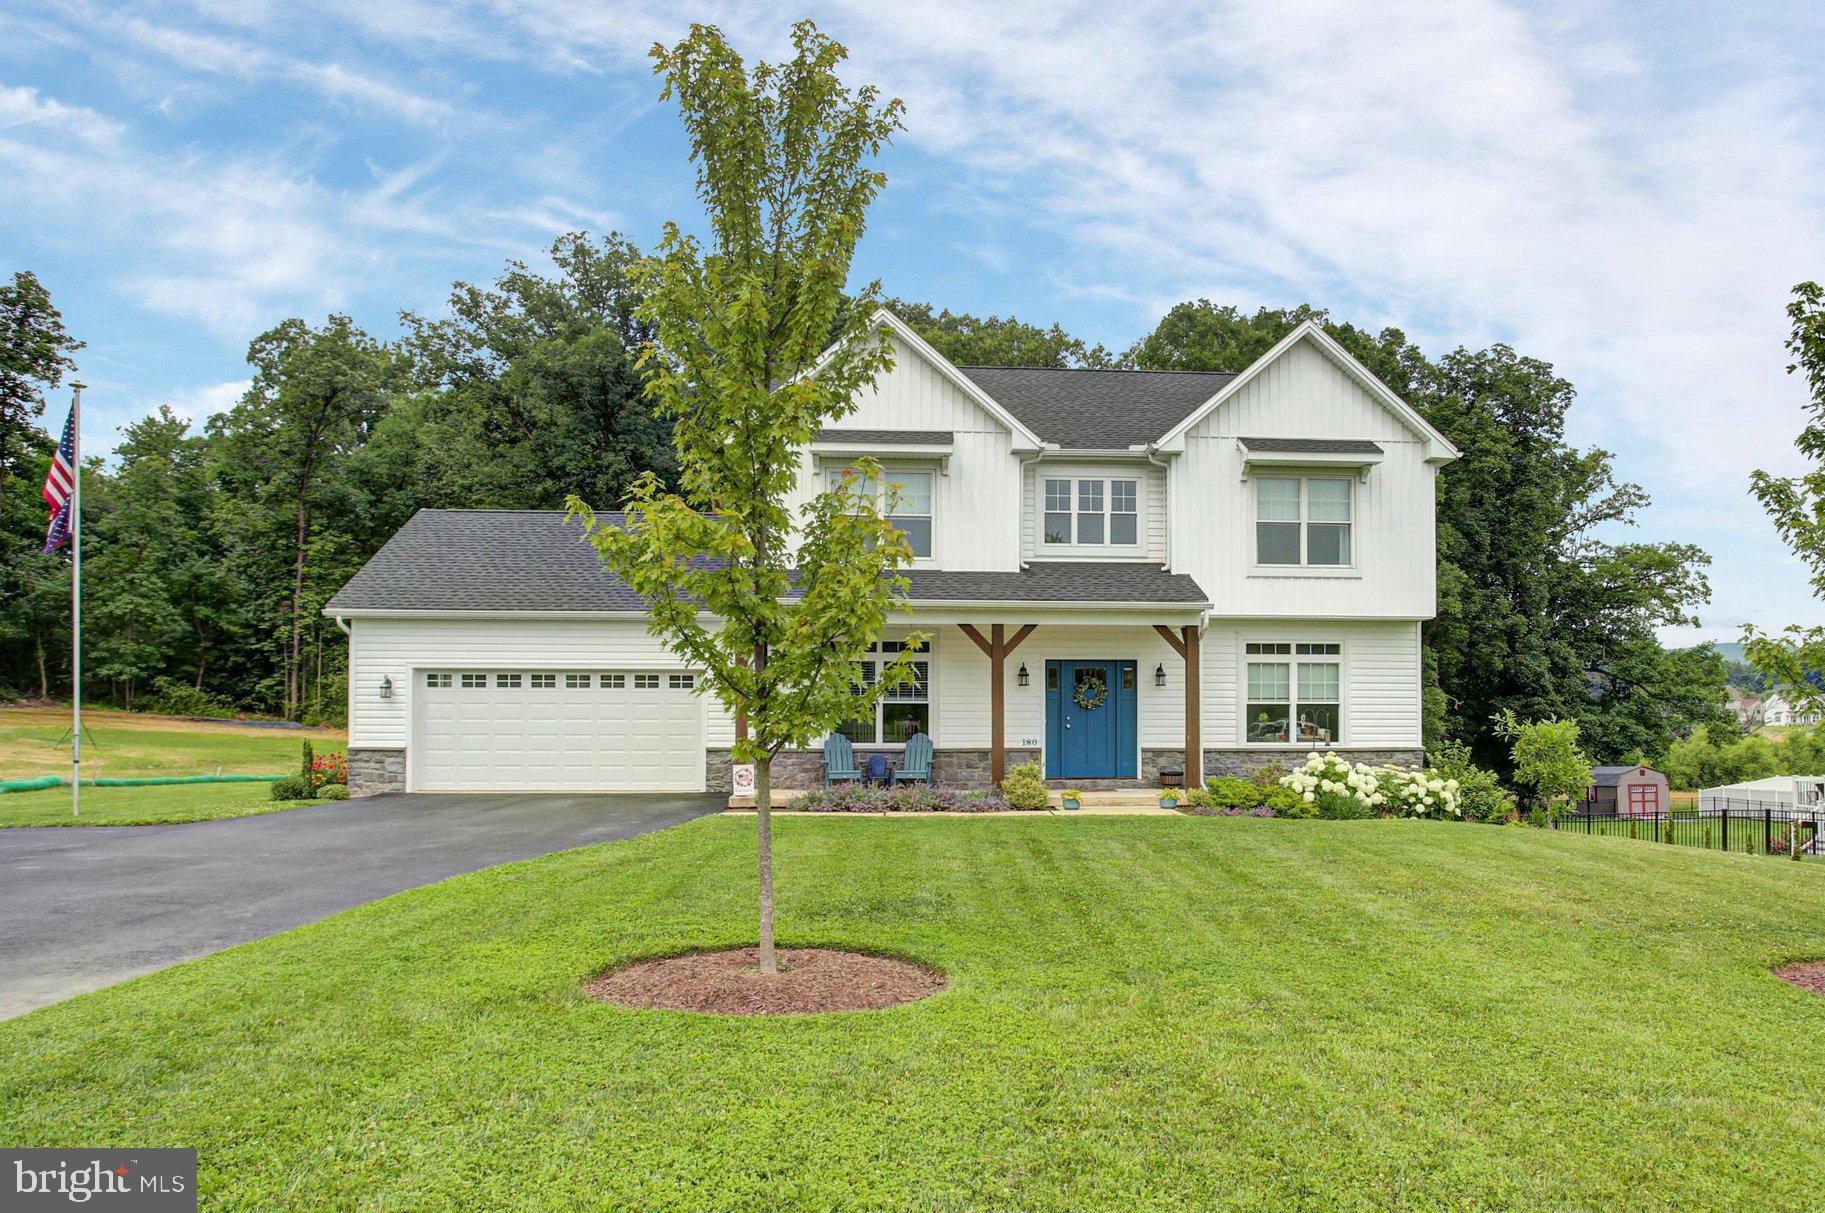
Stunning 2022-built home in Dillsburg, Pennsylvania, offering like-new condition, impeccable maintenance, and beautiful neutral earth-tone finishes throughout. Situated on a generous .68-acre lot in growing Carroll Township, this 4-bedroom, 2.5-bath home provides more privacy and outdoor space than many newer homes in the area, with a huge backyard and a wooded firepit area perfect for relaxing or entertaining. A welcoming covered front porch offers the ideal spot to enjoy morning coffee. Inside, the open-concept main level features a gorgeous kitchen with upgraded countertops, a tile backsplash, a large center island with bar seating, stainless steel appliances, a gas range, and a well-sized pantry. The kitchen flows into the living room with a gas fireplace and sliding doors leading to the upper deck overlooking the backyard. The main level also includes a private office with a sliding barn door and a convenient half bath. The exposed walkout basement offers excellent future finishing potential and includes rough-in plumbing for an additional bathroom. Move-in ready and conveniently located near shopping, restaurants, Haar’s Drive-In Theatre, and easy access to Route 15 North and South. You will not be disappointed!
#PAYK2105676

DILLSBURG

180 ORE BANK ROAD

4 Beds

2 Baths

2,240 Sq.Ft.

$499,700

MLS#: PAYK2105676

 - property

Send a message

Message successfully sent.

Your message

What is 3 + 4 ?

Reason for contacting?

I agree to receive email communication and understand I can unsubscribe at any time.

I agree to be contacted by TNT Real Estate Solutions via call, email, and text for real estate services. To opt out, you can reply 'stop' at any time or reply 'help' for assistance. You can also click the unsubscribe link in the emails. Message and data rates may apply. Message frequency may vary. Privacy Policy

Sign Out

Virtual Assistant

Would you like to take the next step with this property? We can help you schedule a showing or virtual tour, or send you more details.

Yes, I would like more information.

Thank You for Your Reply, One of Our Agents will contact you as soon as possible

No, maybe later.

Thank you, you can always contact me via email, phone number or through the contact form.

Realhub AI

Lucy - Your AI-Powered Realtor

Update Your Temporary Password

Personalize your search

Enter your email and we'll notify you immediately when new listings match what you're looking for.

or enter email address

Already have an account ? Login here

Continue your home search

I agree to receive communications and understand I can unsubscribe at any time.

I agree to be contacted by TNT Real Estate Solutions via call, email, and text for real estate services. To opt out, you can reply 'stop' at any time or reply 'help' for assistance. You can also click the unsubscribe link in the emails. Message and data rates may apply. Message frequency may vary. Privacy Policy

Already have an account ? Login here

We use cookies

We use cookies primarily for analytics to enhance your experience. By accepting, you agree to our use of these cookies. You can manage your preferences or learn more about our cookies policy.