

REALHUB is on fire today

Properties

Browse or get in touch to schedule a walkthrough.

  • Nearby me
Price range

Popular Features

Community Features

Association

Property Features

Waterfront

View

Exterior Features

Interior Features

Style

10000 properties match your criteria

Updated 1 minute ago

E-Alert name
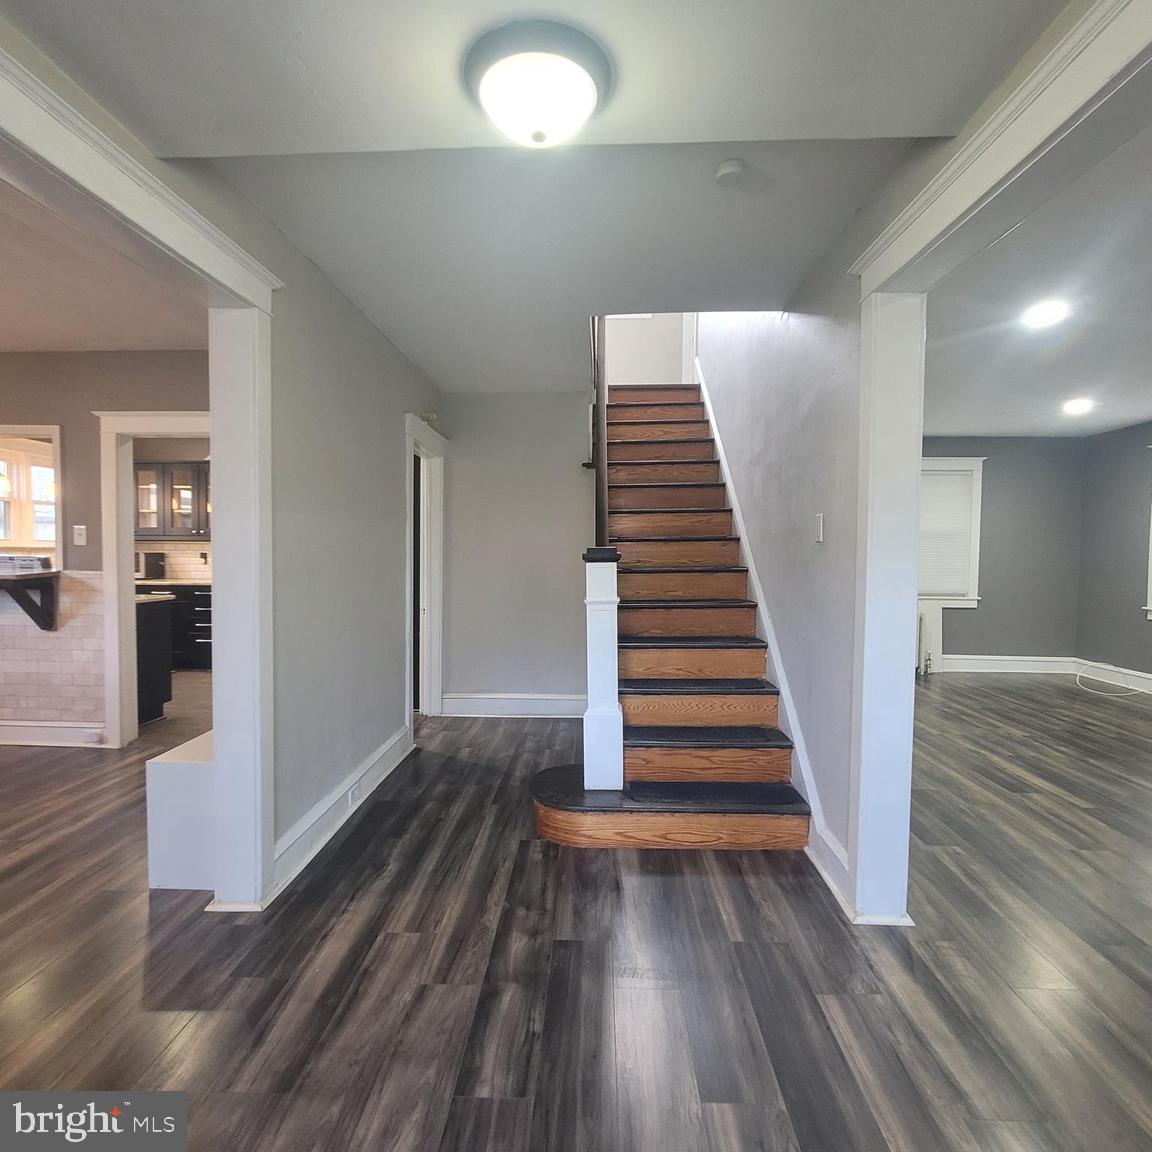
Nestled in the heart of the beloved Aronimink section of Drexel Hill, this enchanting Tudor home blends timeless charm with modern comfort. Just a leisurely stroll to top-rated elementary schools, local shops, and convenient public transportation, it offers the perfect blend of suburban serenity and city accessibility.  Step through the grand entryway and feel instantly at home. Sunlight pours through generous windows, highlighting newly installed floors and an updated kitchen designed for gathering and creating memories. Cozy up by the fireplace in the inviting living room, or unwind in the enclosed front and back porches, perfect for enjoying morning coffee or evening breezes. High 9-foot ceilings add a touch of grandeur, while a convenient half bath is tucked just off the kitchen.  Beyond the mudroom, your private backyard awaits an oasis of tranquility with an enclosed patio, a detached one car garage, and a private driveway. Upstairs, the owner’s suite offers a peaceful retreat complemented by three additional spacious bedrooms and a beautifully updated full bath. A hidden gem, the third floor attic, presents an opportunity for a fifth bedroom, den, office, guest room and entertainment room.  The basement, freshly painted with a new washer and dryer, features an additional half bath and open space ready to be transformed to suit your needs. Situated on a quiet, tree-lined street where neighbors become lifelong friends, this home is just moments from charming local dining, boutique shopping, and major routes like 1, 3, and 476. With the train station and public transportation nearby, the best of both worlds; small-town charm and city convenience is at your doorstep. Don’t miss the chance to fall in love with this Drexel Hill treasure!
#PADE2086978

DREXEL HILL

1005 DREXEL AVENUE

5 Beds

1 Baths

1,773 Sq.Ft.

$3,550

MLS#: PADE2086978
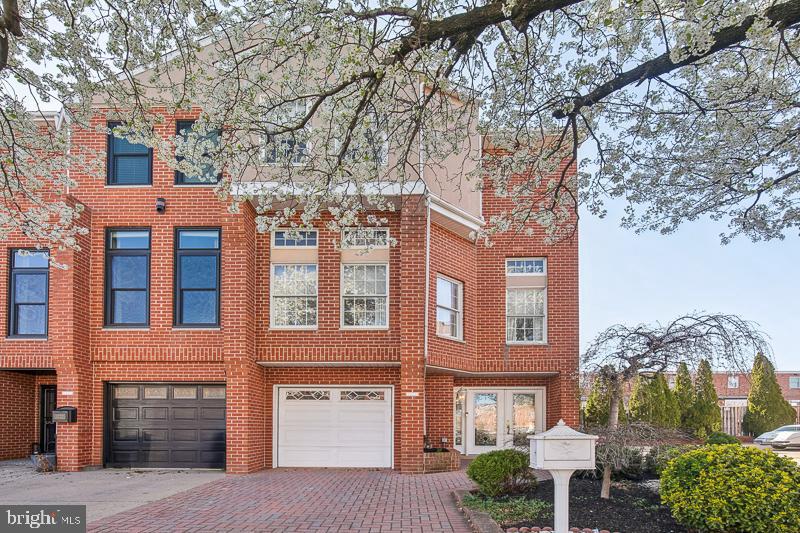
Rarely available! Welcome to 3220 Smedley Street, an Original A model corner unit in the highly sought-after Brinton Estates. This incredible corner home has exposure on the North, East, and West sides, this home is bathed in natural light all day.

Perfectly positioned adjacent to Packer Park, this stunning home offers unmatched accessibility - just seven minutes to the airport, five minutes to the Walt Whitman Bridge, and a short walk to the sports complex, casino, and a vibrant selection of restaurants and entertainment. Plus, the lush greenery of FDR Park is just moments away.

Spanning an impressive 2,530 square feet, this residence boasts four spacious bedrooms, 2.5 bathrooms, a one-car garage, and an additional parking spot in front for a second car or guest parking. A beautifully landscaped entrance welcomes you into the foyer, where one generous coat closets offer ample storage. The first level features a cozy family room, a convenient half bath, and a sunroom drenched in sunlight —ideal for an additional living space, playroom, gym, or home office. Additionally, a bonus kitchen with a sink, microwave, and stove/oven provides extra functionality, perfect for hosting gatherings or additional storage needs.

On the second level, the formal living room is a showstopper with oversized windows that flood the space with natural light. The adjacent kitchen is a chef’s dream, featuring a walk-in pantry and premium stainless steel appliances, including an oversized Viking refrigerator and a Wolf oven. A charming bay window brightens the dining area, while the elegant formal dining room, complete with crown molding, overlooks the living space.

Step outside onto the private deck, where a full-coverage automatic awning creates a perfect outdoor retreat—ideal for morning coffee or evening entertaining.

Ascending to the top floor, a beautiful skylight illuminates the staircase, leading to four generously sized bedrooms filled with natural light. Two well-appointed bathrooms complete this level, ensuring comfort and convenience for all.

This is a rare opportunity to own a corner unit in a charming, highly desirable neighborhood. Don’t miss out—schedule your tour today!
#PAPH2465366

PHILADELPHIA

3220 S SMEDLEY STREET

4 Beds

2 Baths

2,530 Sq.Ft.

$635,000

MLS#: PAPH2465366
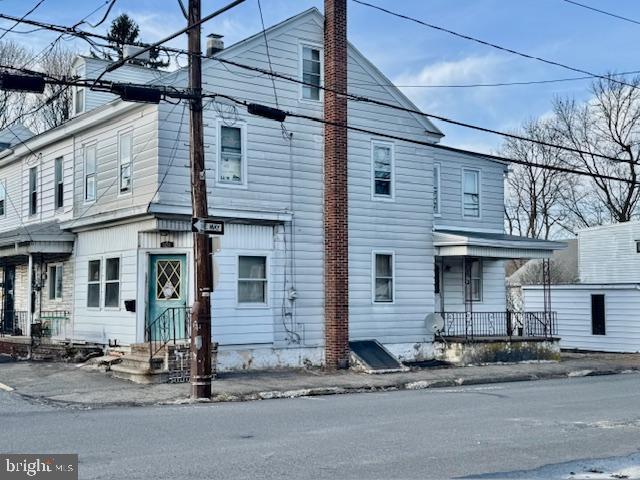
Property being sold in "AS IS" condition. Property will not be cleaned out for settlement. Location close to community pool and park. Eat in kitchen. Side carport. This property has so much potential. Oil heat with 2 newer oil tanks, Electric hot water heater.
#PASK2020732

FRACKVILLE

101 N NICE STREET

2 Beds

1 Baths

1,260 Sq.Ft.

$55,000

MLS#: PASK2020732
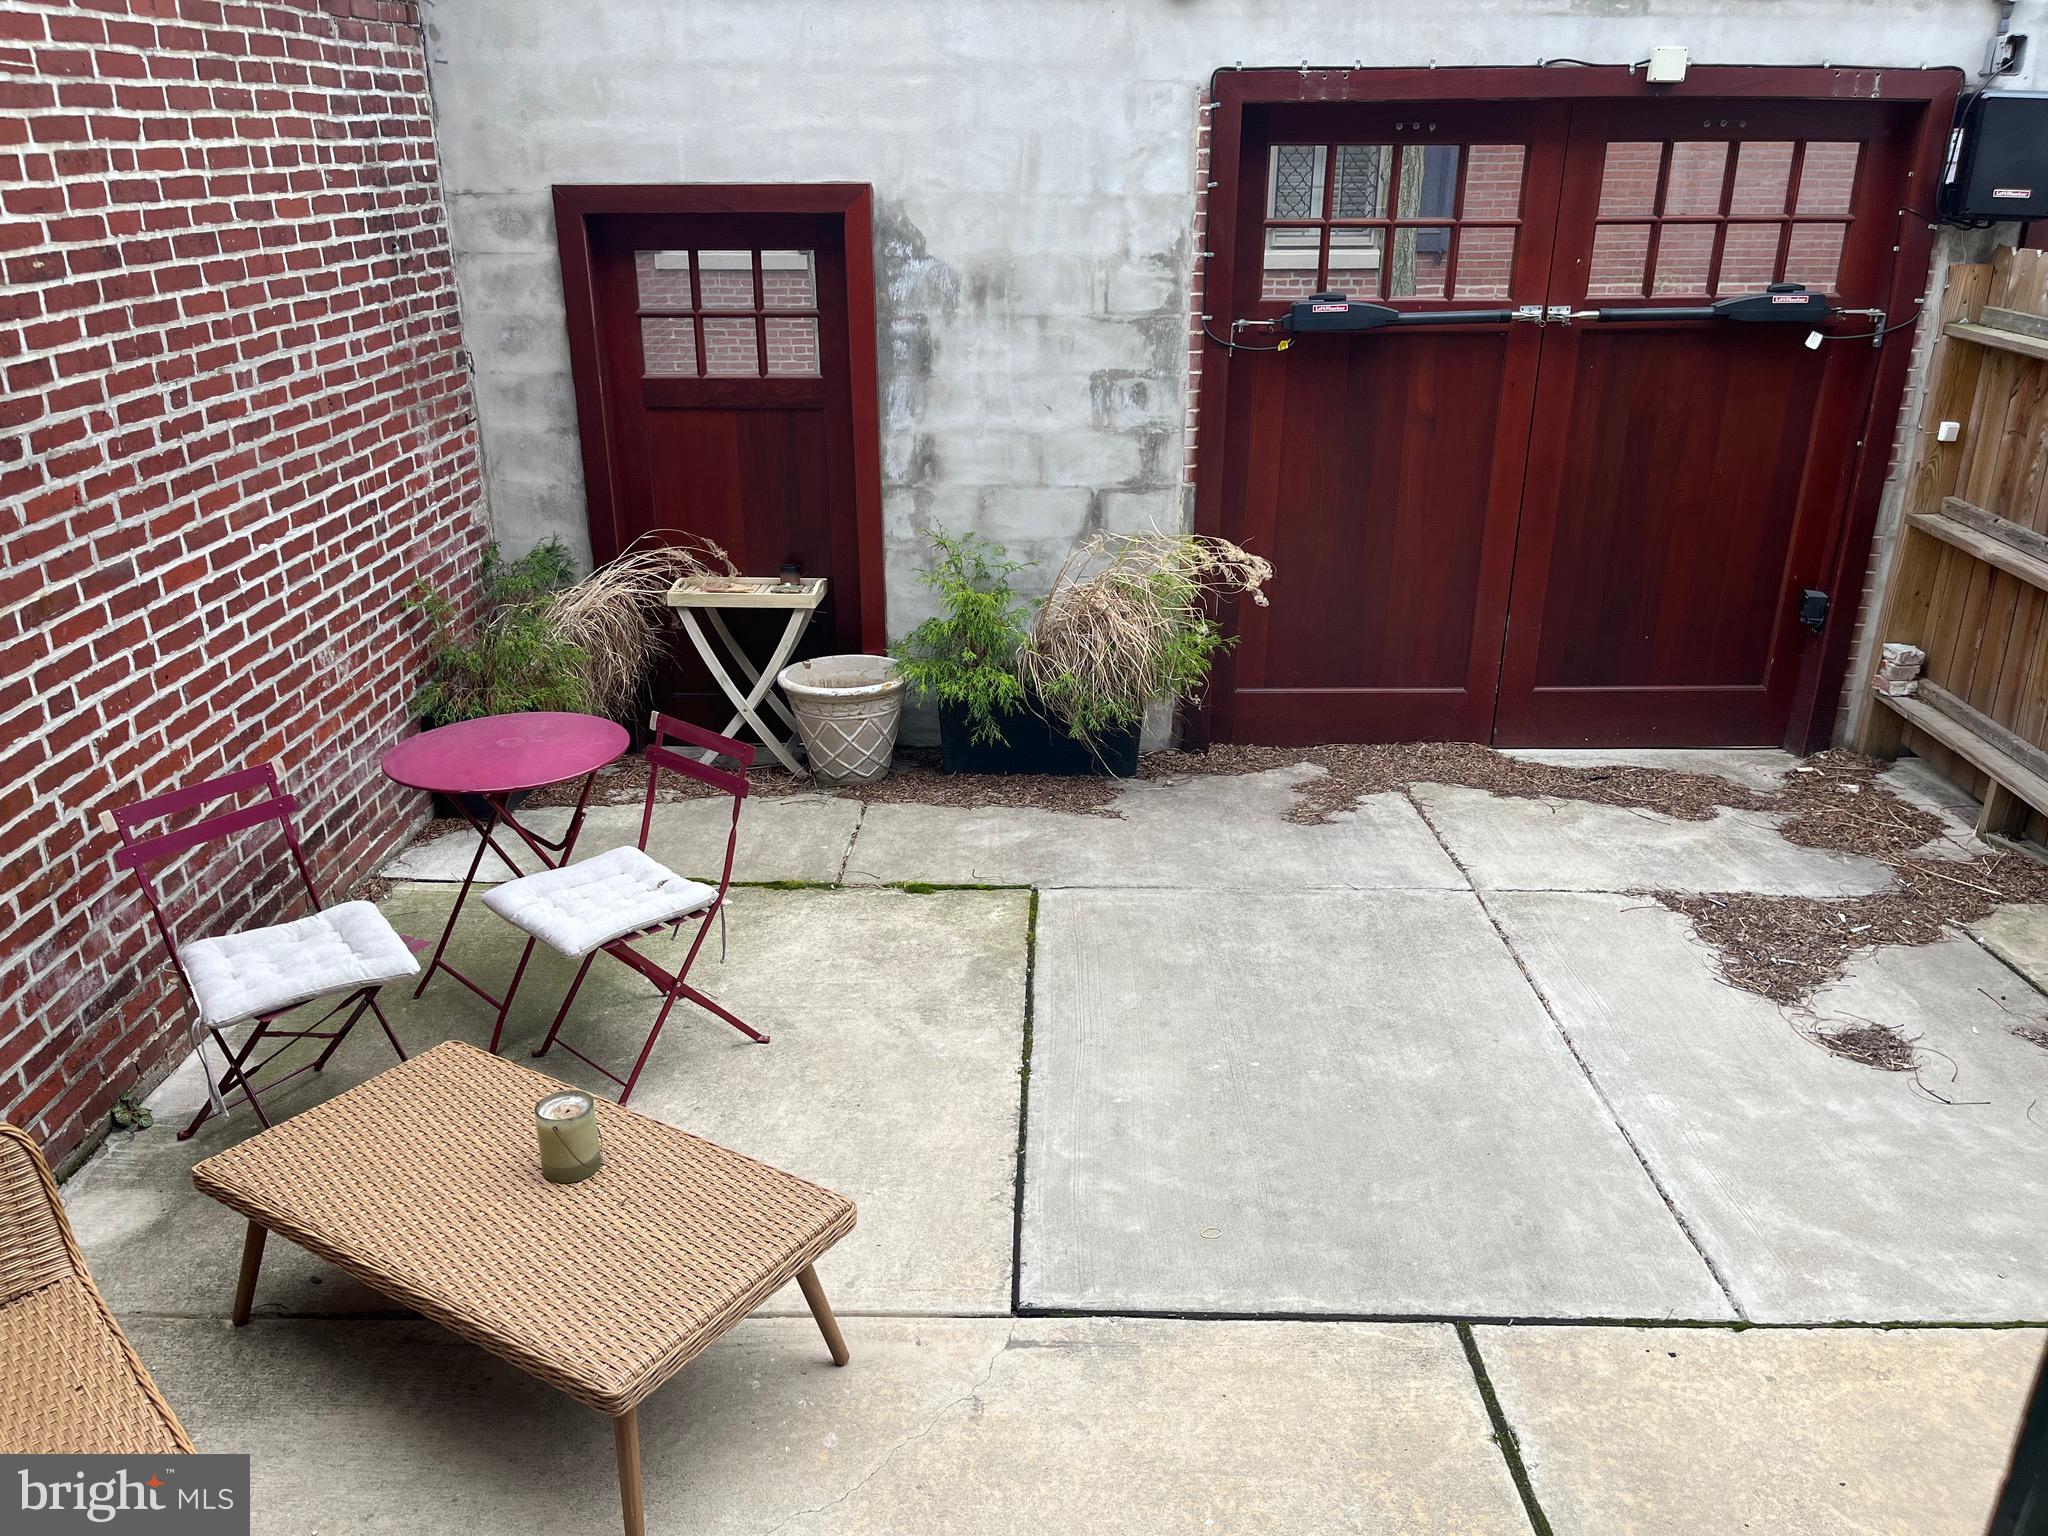
PRIVATE PARKING AND OUTDOOR SPACE!! Welcome home to 734 Pine Street, a beautifully rehabbed classic Philadelphia Historic Mansion. This unit is one of the six 21st Century luxury residences with historic charm. Your new home welcomes you with wide hallways, high ceilings and chandeliers. Available June 15th, unit 1R is the first floor rear unit with 1 bed/1bath, newer hard wood floors, working gas fireplace, original marble mantel beautifully restored, chef's kitchen with granite counters, breakfast bar, stainless steel appliances, 5 burner gas cooking, dishwasher, garbage disposal, built-in microwave, lots of cabinets, central air, gas heat, separate gas hot water heater. New bathroom with shower, ceramic tile surround & floor. Laundry in unit. New Energy Efficient Double Pane Historically Designed Windows. This unit provides a PRIVATE OUTDOOR PATIO in the back facing south towards Addison Street. Parking INCLUDED (please note the space isnt huge so a sedan or small crossover would fit best). Landlord provides cold water. Tenant pays electric and gas. Cat friendly only with no pet fees. Requires first month rent, last month rent & 1 month security deposit due up front at lease signing. Close to Pennsylvania, Wills Eye and Jefferson Hospitals, public transportation, I95, 76, shopping, restaurants and all that the city has to offer.
#PAPH2469106

PHILADELPHIA

734 PINE STREET 1R

1 Beds

1 Baths

800 Sq.Ft.

$2,495

MLS#: PAPH2469106
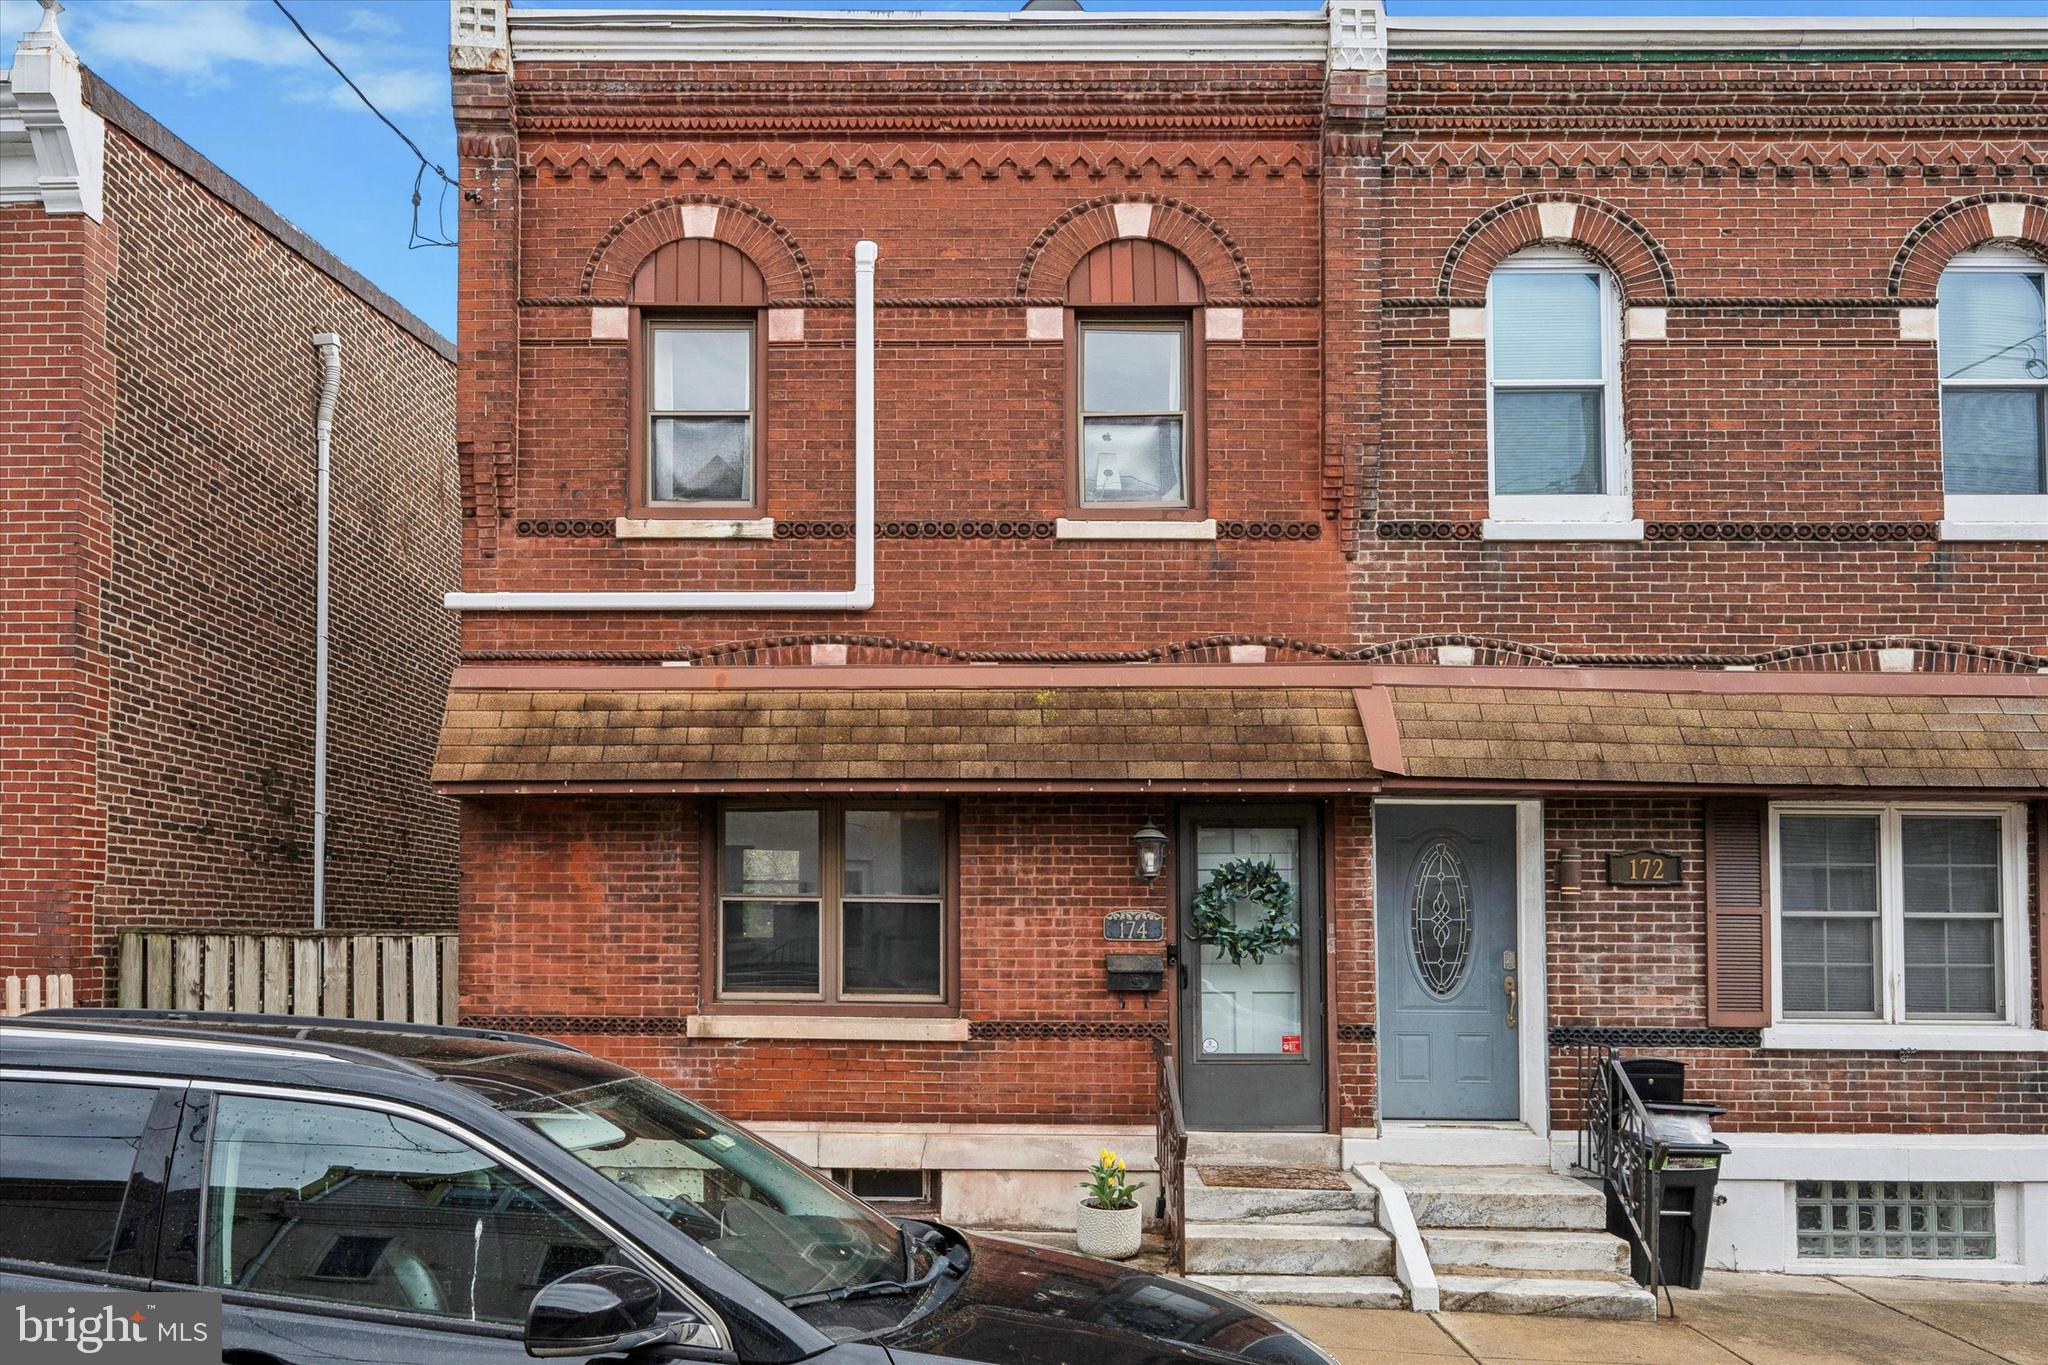
Welcome to 174 Kalos St, a beautifully updated home located in the heart of Wissahickon, offering a perfect balance of modern upgrades and charming character. This spacious 4-bedroom, 2/1 bathroom property boasts 1,550 sqft of thoughtfully designed living space, ideal for both comfortable living and entertaining.

Upon entering, you'll immediately appreciate the open and inviting living room, complete with a gorgeous exposed brick wall that adds warmth and character to the space. The large windows provide ample natural light, creating a bright and airy atmosphere. The dining room features elegant wainscoting and a stunning chandelier, making it perfect for family meals or hosting guests.

The updated kitchen is a chef’s dream, featuring a spacious island, plenty of cabinetry, granite countertops, and sleek stainless steel appliances. A cozy breakfast nook is ideal for casual meals or morning coffee, while the open flow into the dining area provides seamless entertaining opportunities.

The home is equipped with upgraded mini-split systems in each room, offering efficient and customizable climate control throughout the property. The finished basement adds valuable square footage, offering plenty of room for a home office, gym, or media room.

Outside, you’ll find both a side yard and a rear yard, providing the perfect space for outdoor gatherings, gardening, or simply enjoying the fresh air. Whether you’re looking to relax or entertain, these outdoor spaces are a true bonus.

Located in a vibrant, sought-after neighborhood, this home is within walking distance to local parks, shops, and public transportation, making it an ideal location for easy access to all that Wissahickon and surrounding areas have to offer.

This charming property combines modern comforts with classic appeal, making it the perfect place to call home. Don’t miss out, schedule a tour today and see everything this home has to offer.
#PAPH2467446

PHILADELPHIA

174 KALOS STREET

4 Beds

2 Baths

1,550 Sq.Ft.

$435,000

MLS#: PAPH2467446
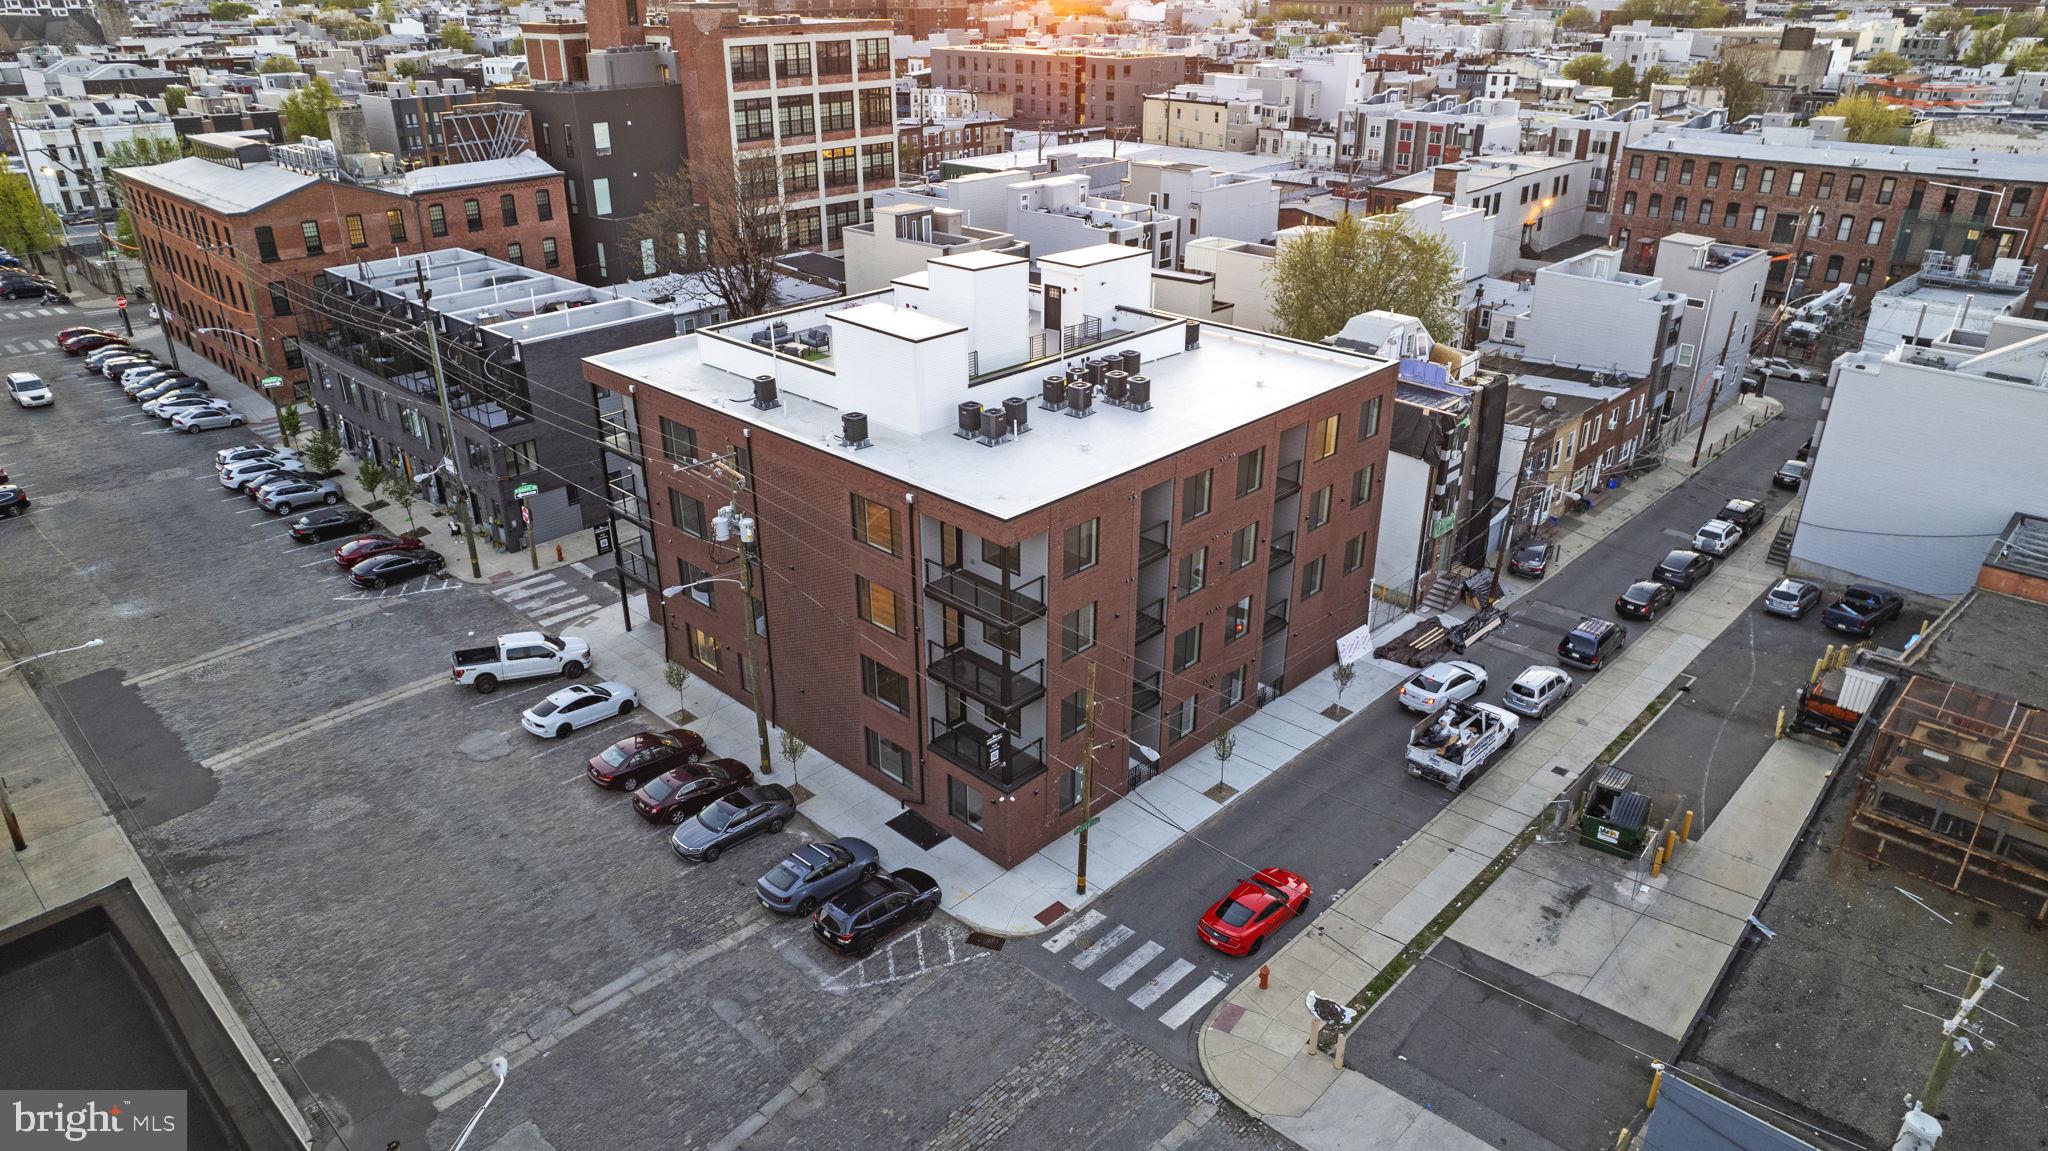
Welcome to Your Urban Sanctuary in the Heart of Fishtown...

Experience the epitome of urban living in Philadelphia's most vibrant neighborhood. Our boutique multifamily building at 2626 Trenton Avenue seamlessly blends contemporary design with unparalleled amenities, setting a new standard for luxury and convenience in Fishtown.

Sophisticated Living Spaces...

Choose from our collection of 26 meticulously designed units, including spacious one, two, and three-bedroom layouts. Each residence features oversized living areas, expansive bedrooms, and large windows that flood your space with natural light. With energy-efficient systems, secure key fob entry, and private balconies offering breathtaking views, your home is a haven of comfort and sustainability.

Amenities That Elevate Your Lifestyle...

**Massive 5,000 SF Roof Deck**: Furnished and landscaped for your relaxation, offering panoramic views of Philadelphia's skyline.
**Full Gym and Yoga Room**: Elevate your fitness routine in our comprehensive gym or find your zen in the dedicated yoga space.
**Pet-Friendly Features**: A dog wash station and a dog run on the roof deck cater to your furry friends.
**Work-From-Home Perks**: Two private office spaces in the basement, open to residents, ensure you stay productive.
**Additional Conveniences**: Enjoy off-street parking, a large & secure package room, bike storage, and an elevator building for ultimate ease. Plus, with a grocery store directly next door, convenience is just a step away.

Fishtown: A Neighborhood Like No Other...

Situated with an 87 walk score, our building is just steps away from an eclectic mix of dining, cafes, entertainment, and cultural venues. Indulge in the nationally recognized, award-winning food and beverage scene, catch live music, or explore the waterfront and skate park, just 1-block away. With easy access to I-95, all major bridges, and Center City, Fishtown offers an inspiring and dynamic environment for young professionals and creatives alike.

Historic Charm Meets Modern Luxury...

Located on a charming, historic, extra-wide cobblestone street, 2626 Trenton Avenue provides ample on-street parking options. The property sits across from Charles Jacquin et Cie, a 3-block storied 140-year-old institution and America's oldest cordial producer. Undergoing an incredible transformation, this entire section of the neighborhood is set to be revitalized, offering live arts, music, pop-ups, vendor fairs, and more—giving you a front-row seat to it all.

Join Our Community...

Embrace a lifestyle where convenience meets luxury. Whether you're a young professional, a work-from-home aficionado, or someone who thrives in a culturally rich and vibrant setting, our building offers something unique for everyone.

Don't miss out on the opportunity to make this exceptional property your new home. Contact us today to schedule a tour and discover why living here is not just a residence, but a lifestyle.
#PAPH2469208

PHILADELPHIA

2626 TRENTON AVE 203

1 Beds

1 Baths

680 Sq.Ft.

$1,750

MLS#: PAPH2469208
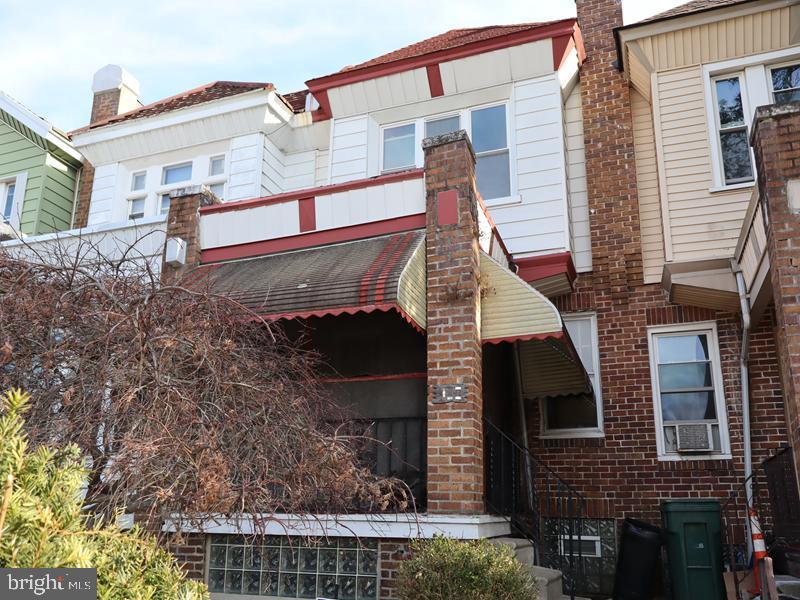
This 2-story brick row home, built in 1915, is located in Germantown of Philadelphia. The property features an front porch, a spacious living room, dining room and a kitchen walkout access to a small landing The upper level includes 3 sizable bedrooms and a three-piece hall bath. The unfinished basement a powder room and walkout access to one-car garage and driveway parking. The property is conveniently close to area parks, shopping, and public transportation, a short drive to highway access Center City via the Drives.
#PAPH2450108

PHILADELPHIA

738 E RITTENHOUSE STREET

3 Beds

1 Baths

998 Sq.Ft.

$110,000

MLS#: PAPH2450108
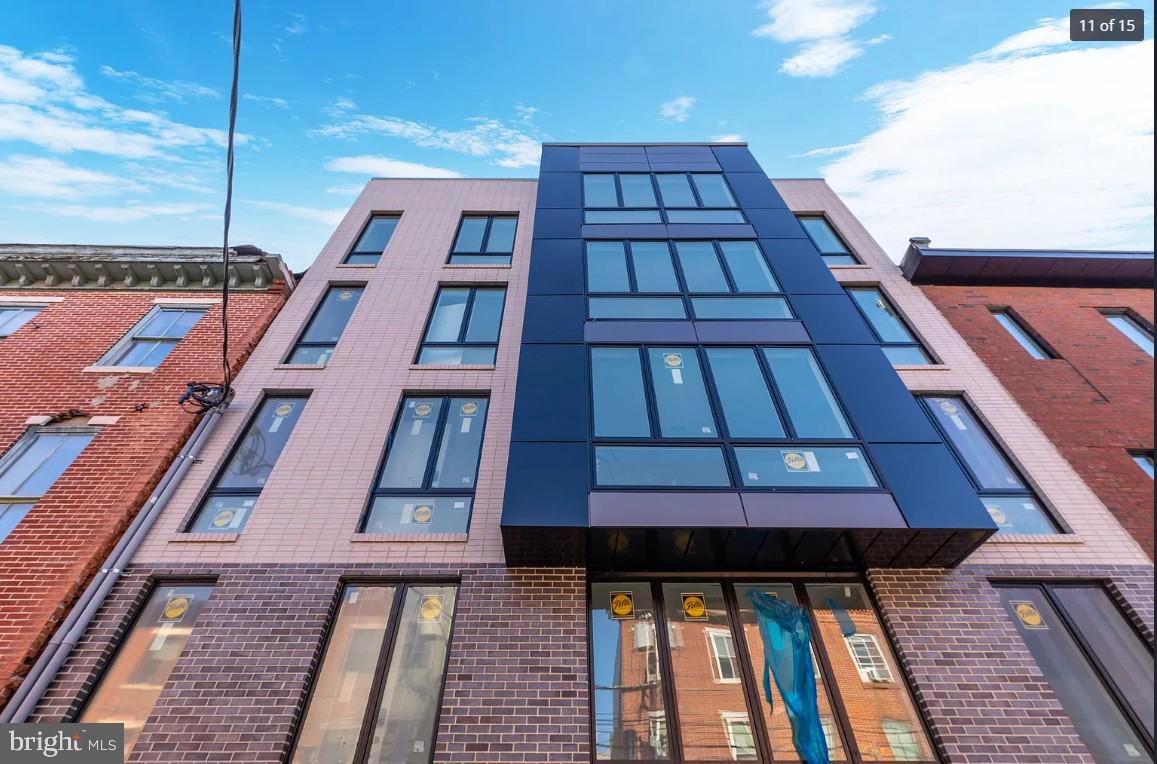
Experience modern city living at its finest with these ten newly constructed 1-2 bedroom apartments, designed with ultra-sleek features and finishes. Nestled in the highly desirable Fairmount neighborhood, just minutes from Center City, this building offers the perfect balance of urban convenience and tranquility. Enjoy easy access to the city's best dining, shopping, and cultural attractions, all within a short distance.
The apartments are equipped with full-sized, high-speed elevators and cutting-edge security systems, ensuring both comfort and peace of mind. Step out onto your private terrace for a quiet retreat or mingle with neighbors on the stunning shared rooftop deck. Featuring comfortable lounge seating and panoramic views of the skyline, the rooftop is the perfect place to unwind and take in the sights of the city.
At 721 N 16th, you’ll find the ideal space to live, work, and play, with every detail thoughtfully designed to elevate your lifestyle.
#PAPH2429388

PHILADELPHIA

723 N 16TH STREET UNIT -H

1 Beds

1 Baths

2,862 Sq.Ft.

$1,850

MLS#: PAPH2429388
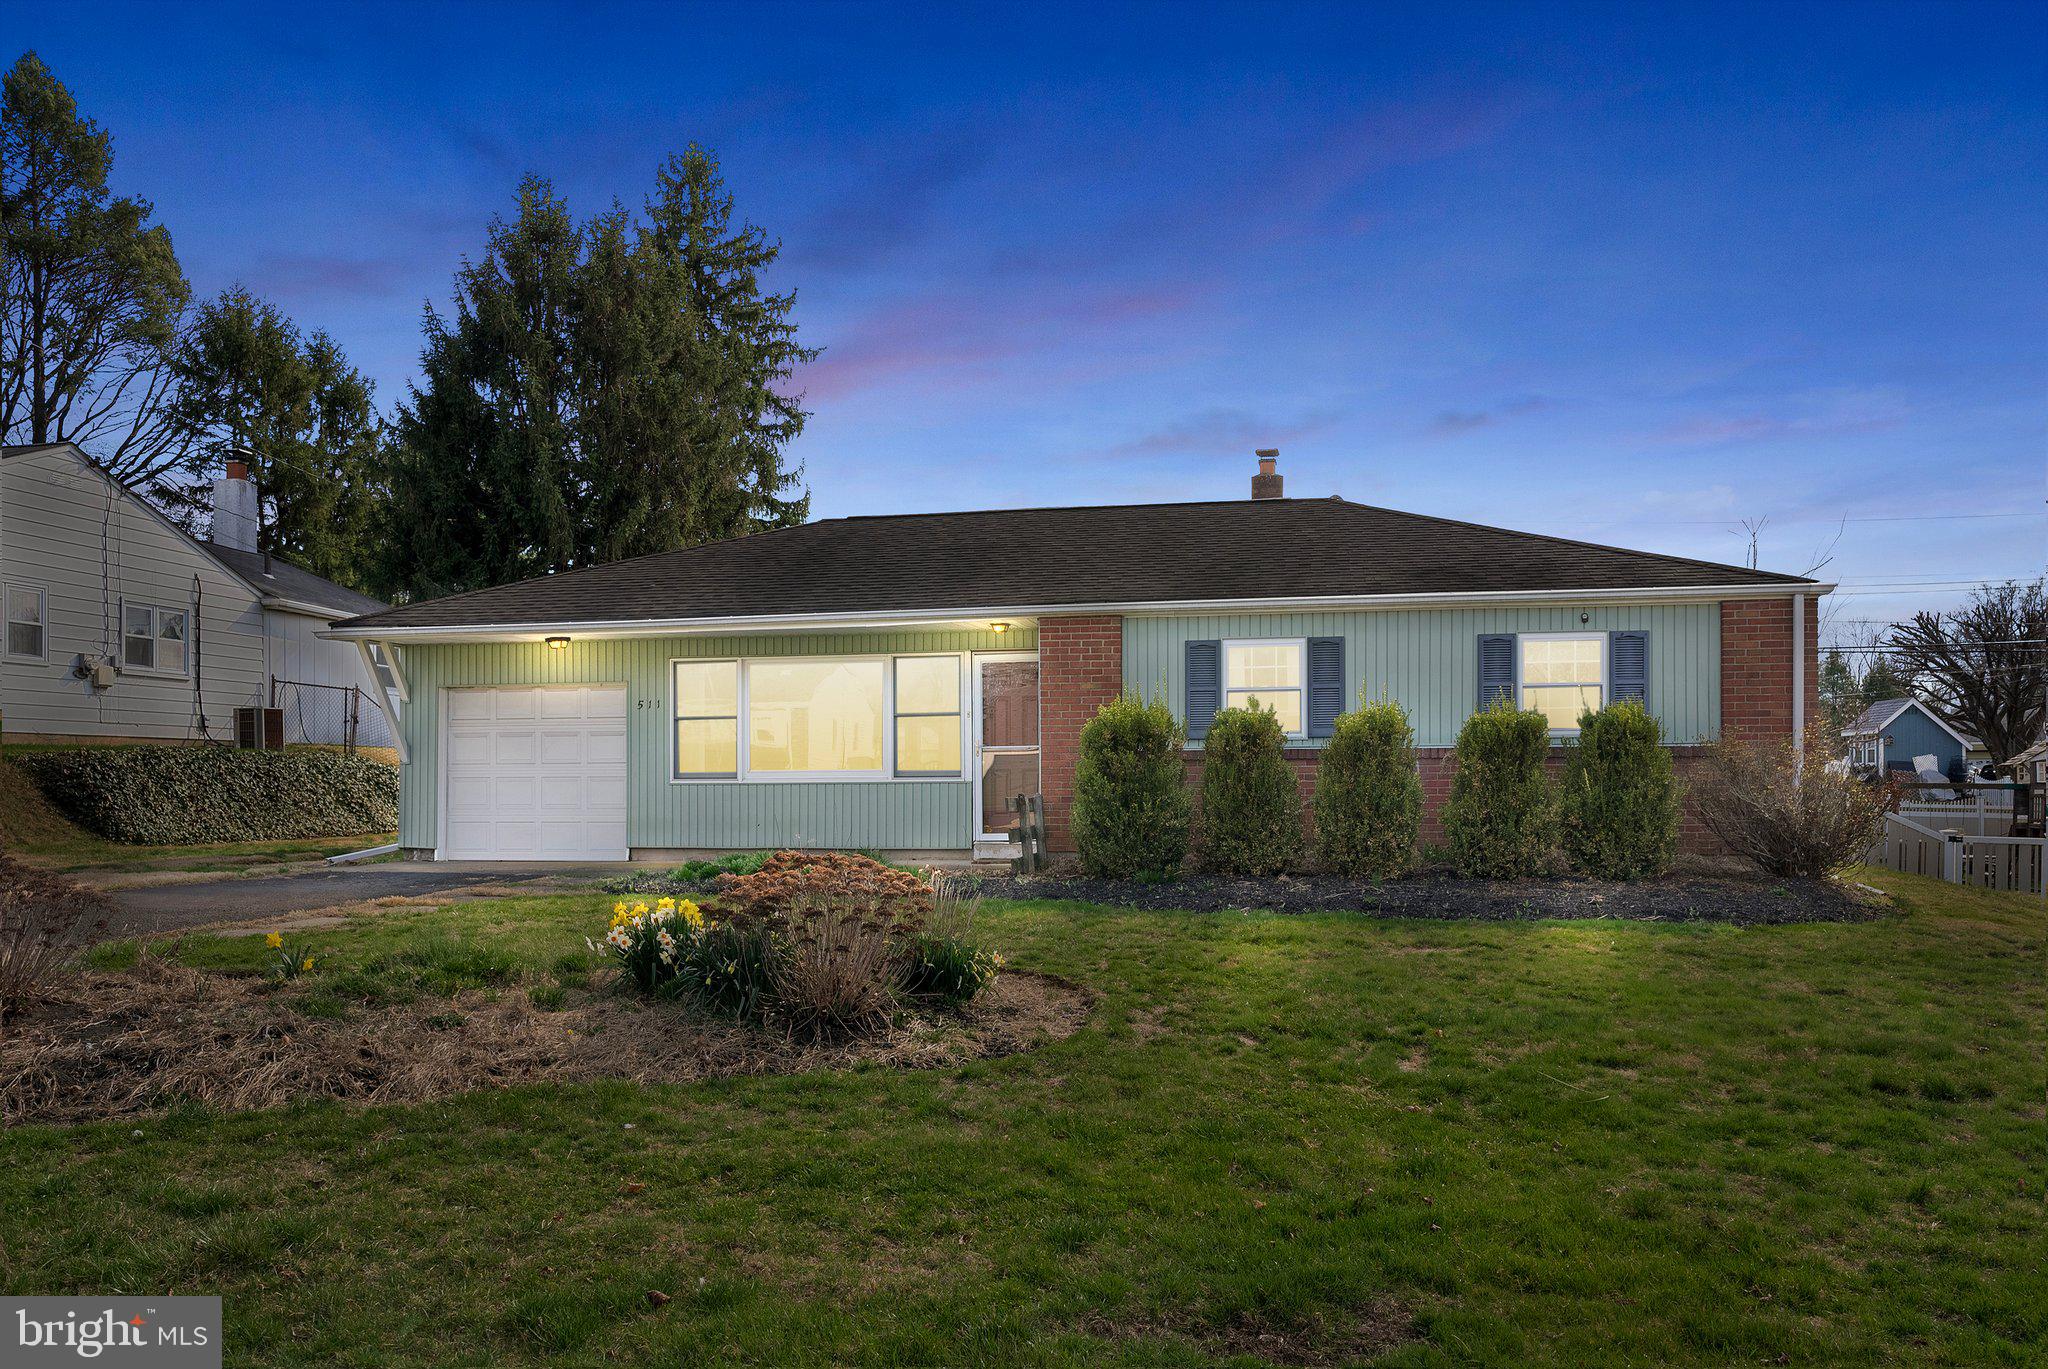
Schedule your showing today for this charming ranch home in the Pinecrest Neighborhood of Feasterville/Trevose.  Lovingly maintained, this home offers abundant natural light and generous living space. It features three spacious bedrooms with ample closet storage. The full bath includes a low-clearance shower for easy accessibility, along with a window that provides natural light and ventilation.
The well-appointed kitchen boasts plenty of counter space for meal prep, ample cabinetry for storage, and a brand-new dishwasher for effortless cleanup. At the rear of the home, you’ll find a versatile sunroom—perfect for a home gym, game room, or relaxation space. With sliding doors on both sides and rear-facing windows showcasing a beautiful backyard view, it’s a bright and inviting retreat. The large backyard is fenced on three sides, offering a safe and spacious area for pets, play, or outdoor gatherings. Single-floor living homes are rare and highly desirable—don’t miss this opportunity!
#PABU2091322

FEASTERVILLE TREVOSE

511 LACEBARK STREET

3 Beds

1 Baths

1,071 Sq.Ft.

$350,000

MLS#: PABU2091322
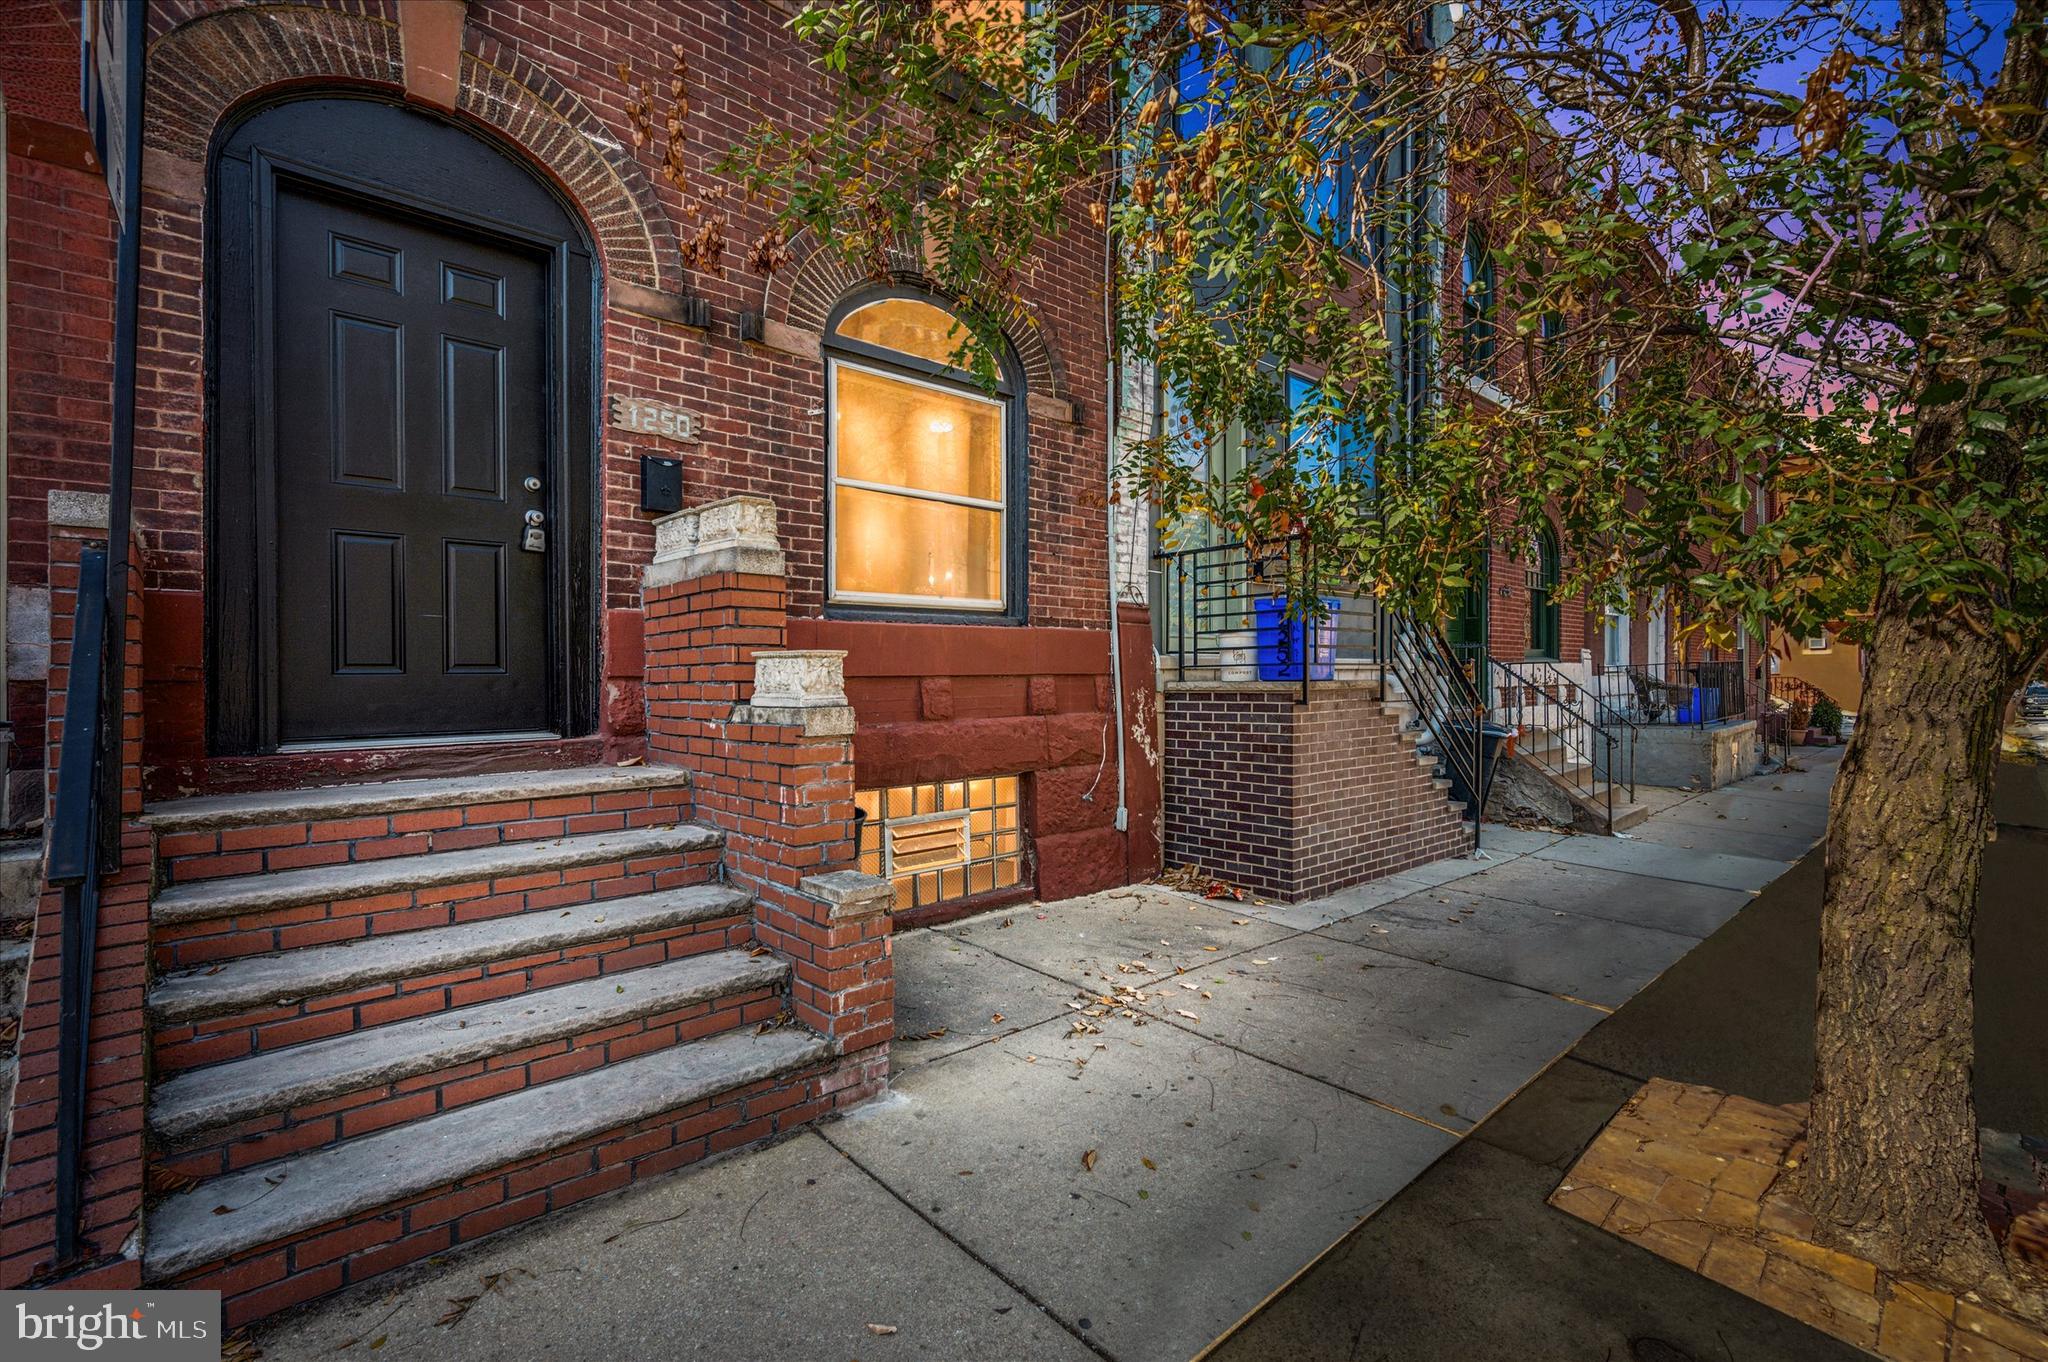
Welcome to 1250 N 29th Street, a charming updated row home nestled on a prime Brewerytown block. Showcasing a timeless brick facade, a spacious 16-foot width, and engineered hardwood floors. A contemporary kitchen with sleek granite countertops, breakfast bar, and a subway tile backsplash. Main floor washer/dryer with designated laundry room just past the kitchen and a large, sunny back yard for relaxing and entertaining. The second floor bedrooms pay homage to the city's rich history with custom built-ins and trim work while both bathrooms have been thoughtfully remodeled, providing a fresh and contemporary feel. There is a full unfinished basement for additional storage. Located just steps away from Girard Avenue, you'll enjoy easy access to neighborhood hotspots including Otto's Taproom, 2637Brew, Spot Gourmet Burgers, and Brewerytown Bakery. Walkable to ALDI, Fairmount Park and Kelly Drive. A must see!
#PAPH2468830

PHILADELPHIA

1250 N 29TH STREET

3 Beds

1 Baths

1,280 Sq.Ft.

$2,150

MLS#: PAPH2468830
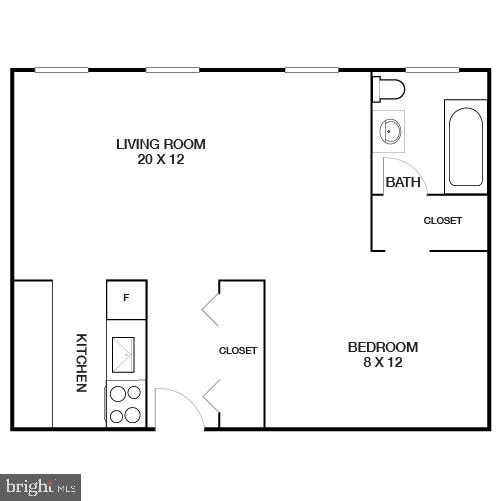
Chestnut Hall, one of University City's historic landmark buildings, offers residents vintage style in a central downtown location.   Residents are greeted by our classic entrance hall with original tile floors, chandeliers and ornate molding. Free Wi-Fi is available for residents in our lobby.  Private reserved parking is available for additional price.  Photos are of model units.  Apartment features: Wood Flooring, Refrigerator, Garbage Disposal, Central Air Conditioning, Walk-in Closets  Resident on-site conveniences: 24-hour Full Concierge Service, Free WI-FI in lobby, Smoke-Free, Laundry Facility, On-site Recycling, Near Public Transportation, Elevator, Guarantors Welcome. *Only available for a 12 month or longer term* **Virtual tours available**  ** Prices and availability subject to change on a daily basis ** Photos are of model units **
#PAPH2459298

PHILADELPHIA

3900 CHESTNUT STREET 0B-206

None Beds

1 Baths

575 Sq.Ft.

$1,371

MLS#: PAPH2459298
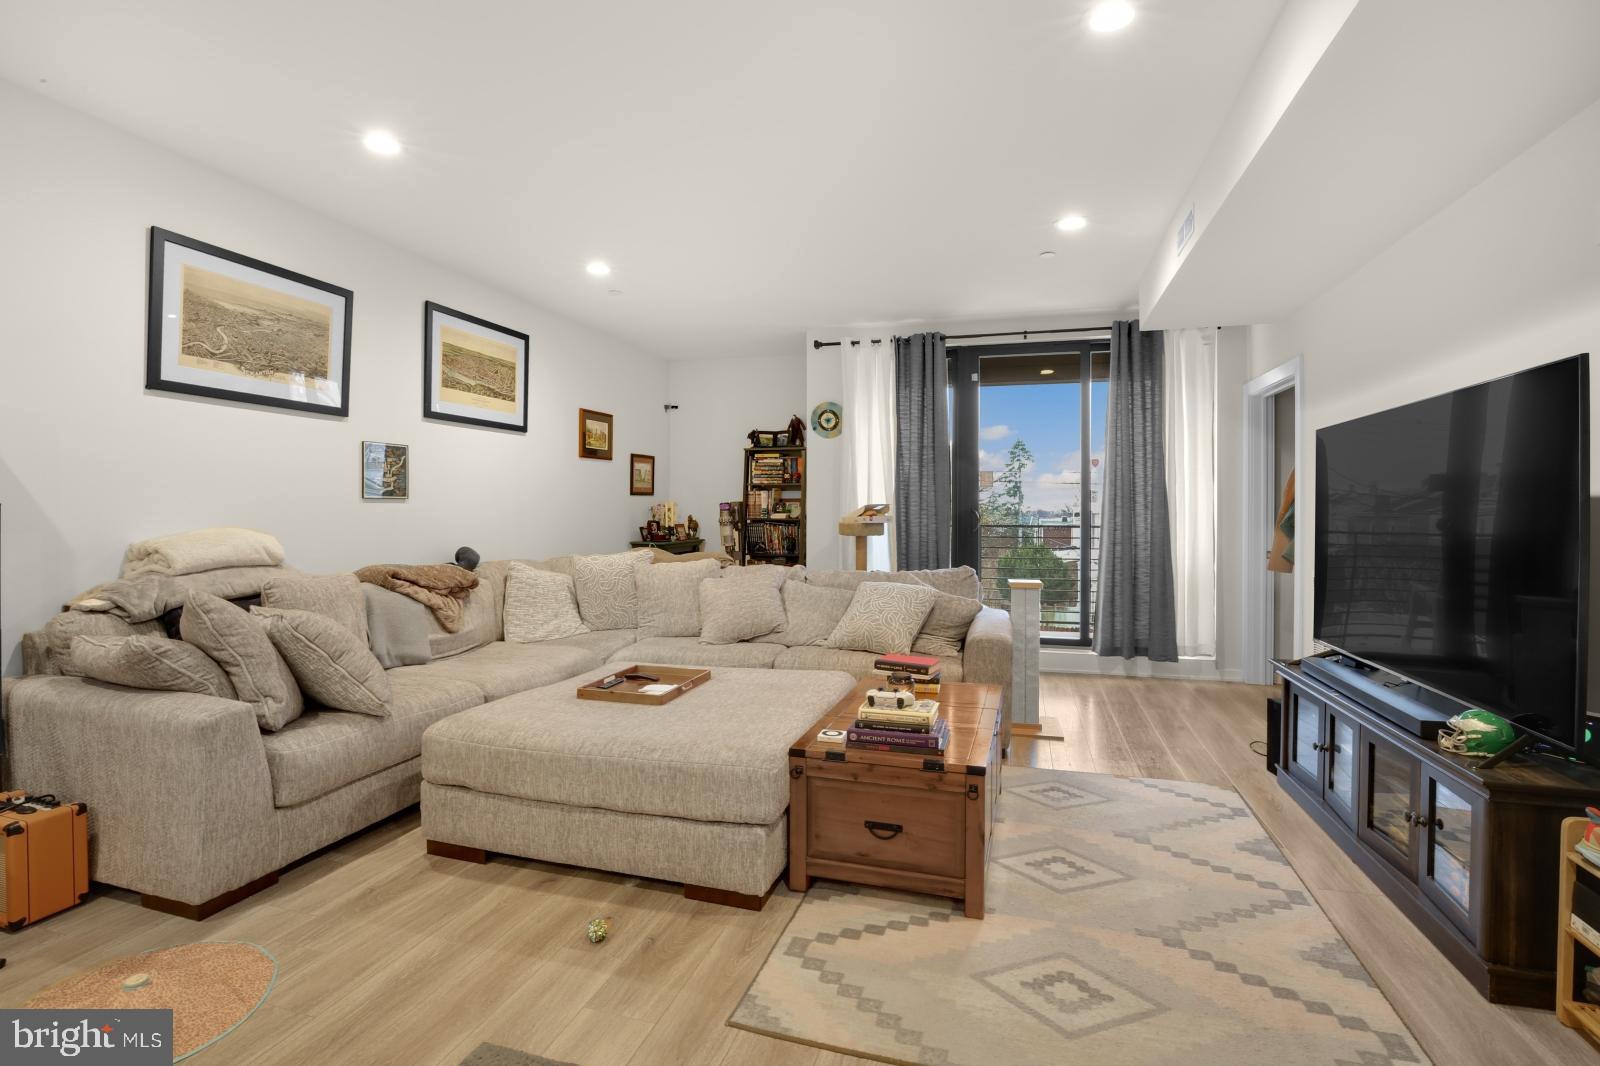
Available Early June:

Explore this inviting second-level 2-bedroom, 2-bathroom apartment featuring a front balcony and ample living space. Off-street parking, when available, is an additional $200/month. The large, open living area offers wood floors, recessed lighting, and sliding glass doors leading to a lovely balcony. Your kitchen is equipped with white shaker cabinets, counter seating, and a full suite of sleek stainless steel appliances. Just behind the kitchen, you'll find a generously sized bedroom, while the adjacent bedroom includes its own ensuite bathroom for added privacy and comfort. Both bathrooms boast modern fixtures and a closet houses your stacked washer/dryer. Enjoy Central A/C for comfort all year long. Please note: photos & video tour are from a similar unit; exact layouts & finishes may vary. Schedule a viewing today!

Lease Terms:

Generally, 1st month, 12th month, and 1 month security deposit due at, or prior to, lease signing. Other terms may be required by Landlord. $55 application fee per applicant. Pets are conditional on owner's approval and may require an additional fee, if accepted. (Generally, $500/dog and $250/cat). Cold water is included. Tenants responsible for: electricity, gas, and cable/internet. Off-street parking, when available, is an additional $200/month. . Landlord Requirements: Applicants to make 3x the monthly rent in verifiable net income, credit history to be considered (i.e. no active collections), no evictions within the past 4 years, and must have a verifiable rental history with on-time rental payments. Exceptions to this criteria may exist under the law and will be considered. Cosigners accepted.
#PAPH2459738

PHILADELPHIA

360 MONASTERY AVENUE 2

2 Beds

2 Baths

N/A

$2,150

MLS#: PAPH2459738
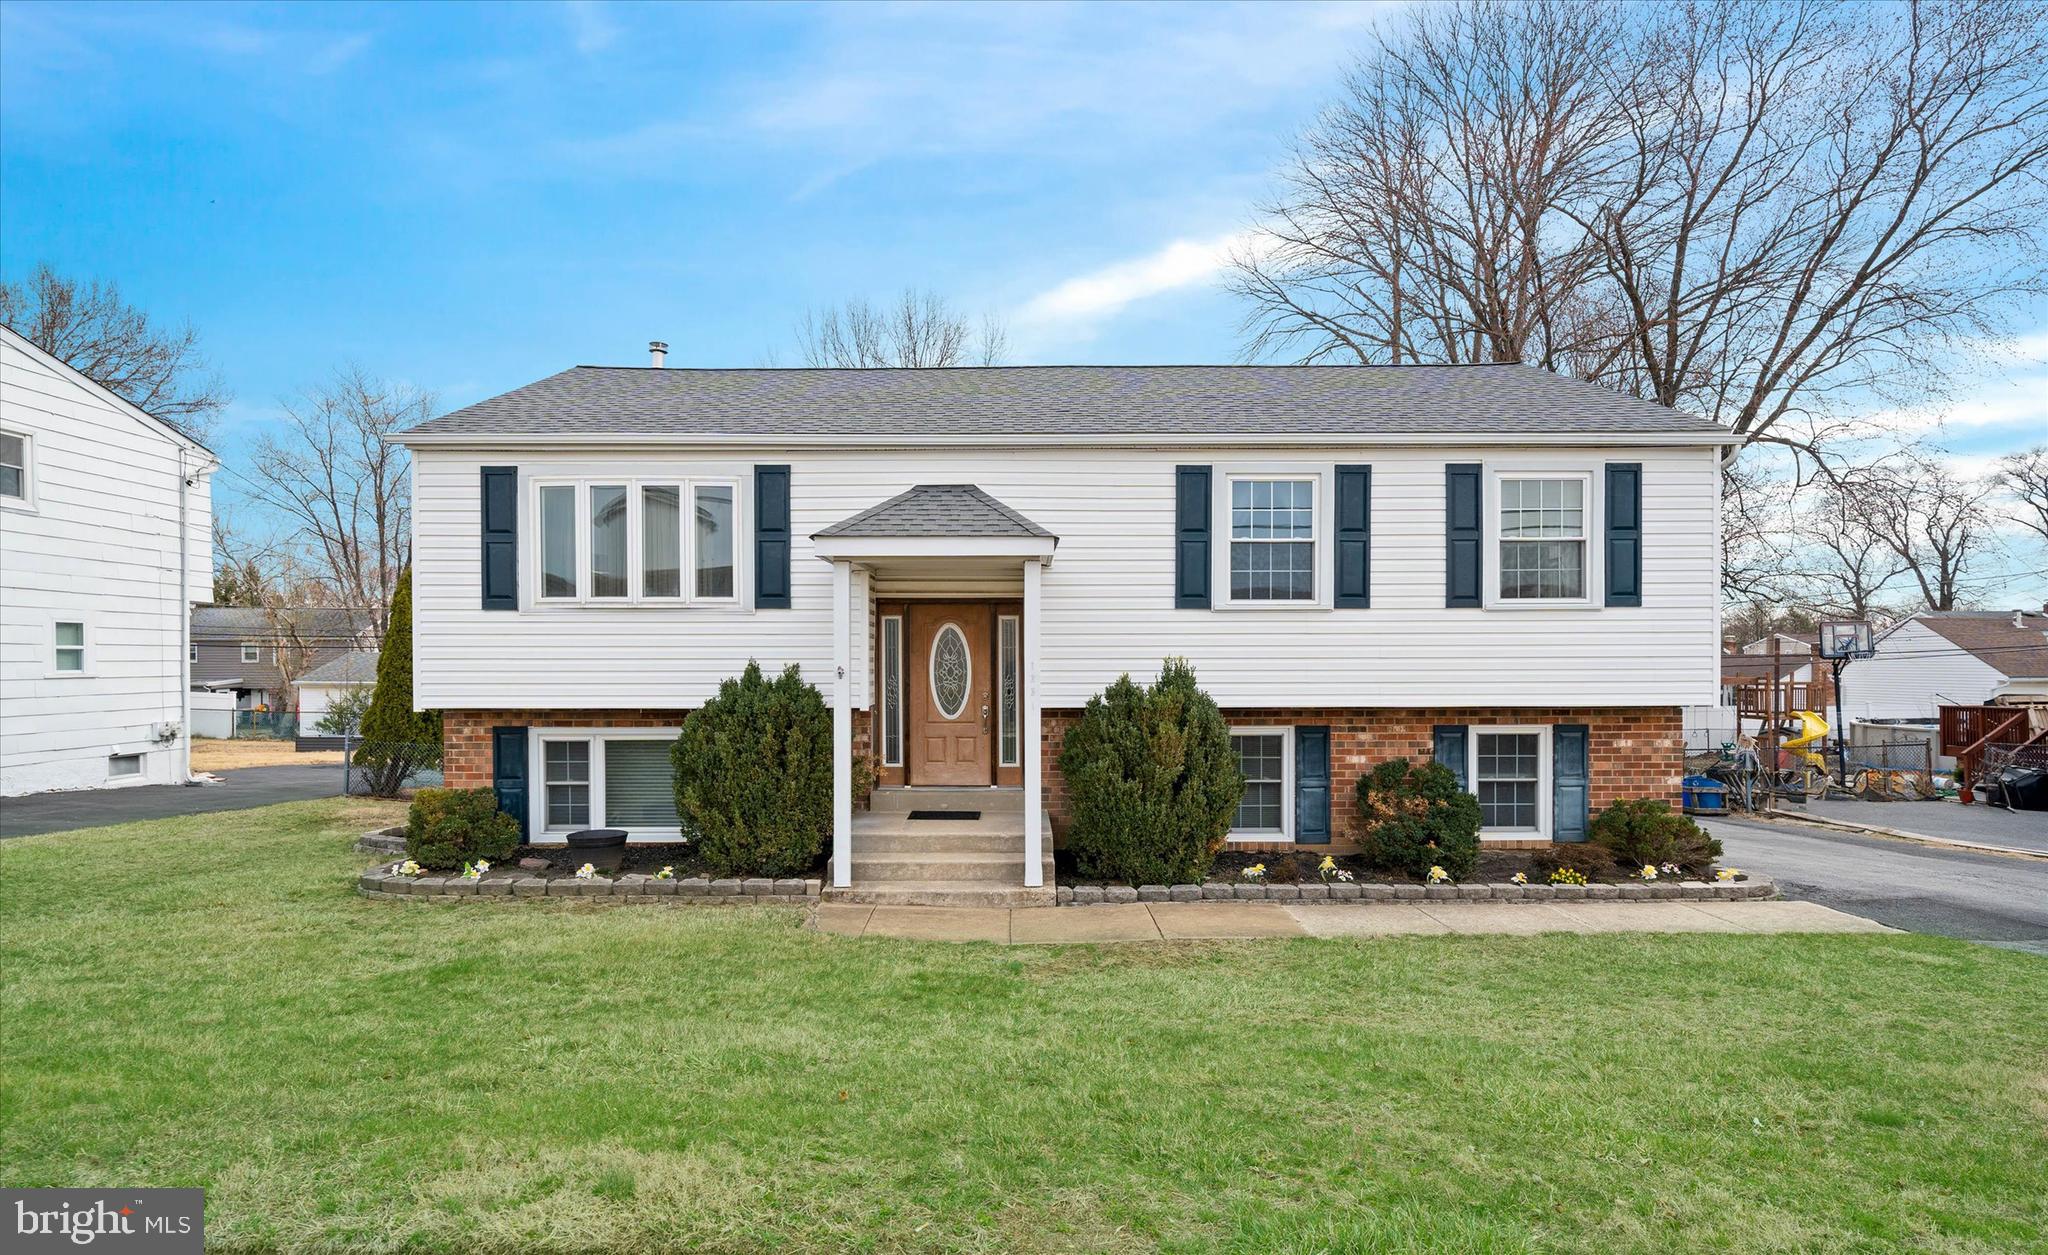
Back on the market! Showings start 4/7. Welcome to this charming 4-bedroom, 2.5-bathroom home located within the esteemed Penn-Delco School District. This residence boasts a classic combination of brick and siding exterior, complemented by mature perennial landscaping that bursts into vibrant bloom during the warmer months.
As you approach the front entrance, you'll be greeted by modern doors flanked by window sidelights. Step inside to a vaulted foyer that imparts an airy and inviting ambiance.
The updated kitchen features pristine white cabinetry, a built-in microwave, smooth-top stove, dishwasher, and a double-sized stainless farm sink. An adjacent storage closet/pantry offers ample space for your culinary essentials. The open floor plan seamlessly connects the spacious eat-in kitchen to the expansive family room. Measuring 16x20 feet, this family room boasts vaulted ceilings, a ceiling fan, and is surrounded by windows, bathing the space in abundant natural light.
Ceiling fans are thoughtfully placed throughout the home to enhance comfort. The original half bath has been transformed into a spa-like retreat, complete with an oversized jetted tub and separate shower. Two generously sized bedrooms on the main floor can easily accommodate larger furniture pieces.
The formal living room offers an additional space for entertaining, featuring a pair of floating shelves on the main wall, modern track lighting, and a ceiling fan for added comfort.
The lower level presents two versatile bedrooms that can serve as home offices, studies, playrooms, or guest accommodations, each with access to the backyard. This level also includes a cozy family room adorned with an elevated stone wood-burning stove, perfect for warming up during chilly Pennsylvania evenings. Here, you'll also find a dedicated laundry area, an additional full bath, and an outside entrance leading to the fenced-in rear yard.
A spacious back shed provides convenient storage for lawn mowers, snow blowers, and other equipment. The backyard is an ideal setting for gatherings around the fire pit with friends and family.
Situated in a prime location, this home offers easy access to major routes such as 322 and I-95, making destinations readily reachable. Renowned retailers like Wegmans, Costco, and Target, as well as a variety of fine dining options, are just a short drive away.
Don't miss the opportunity to make this exceptional property your new home. Schedule your appointment today, as this gem is sure to be in high demand!
#PADE2083624

ASTON

1331 CHERRY TREE ROAD

4 Beds

2 Baths

1,918 Sq.Ft.

$400,000

MLS#: PADE2083624
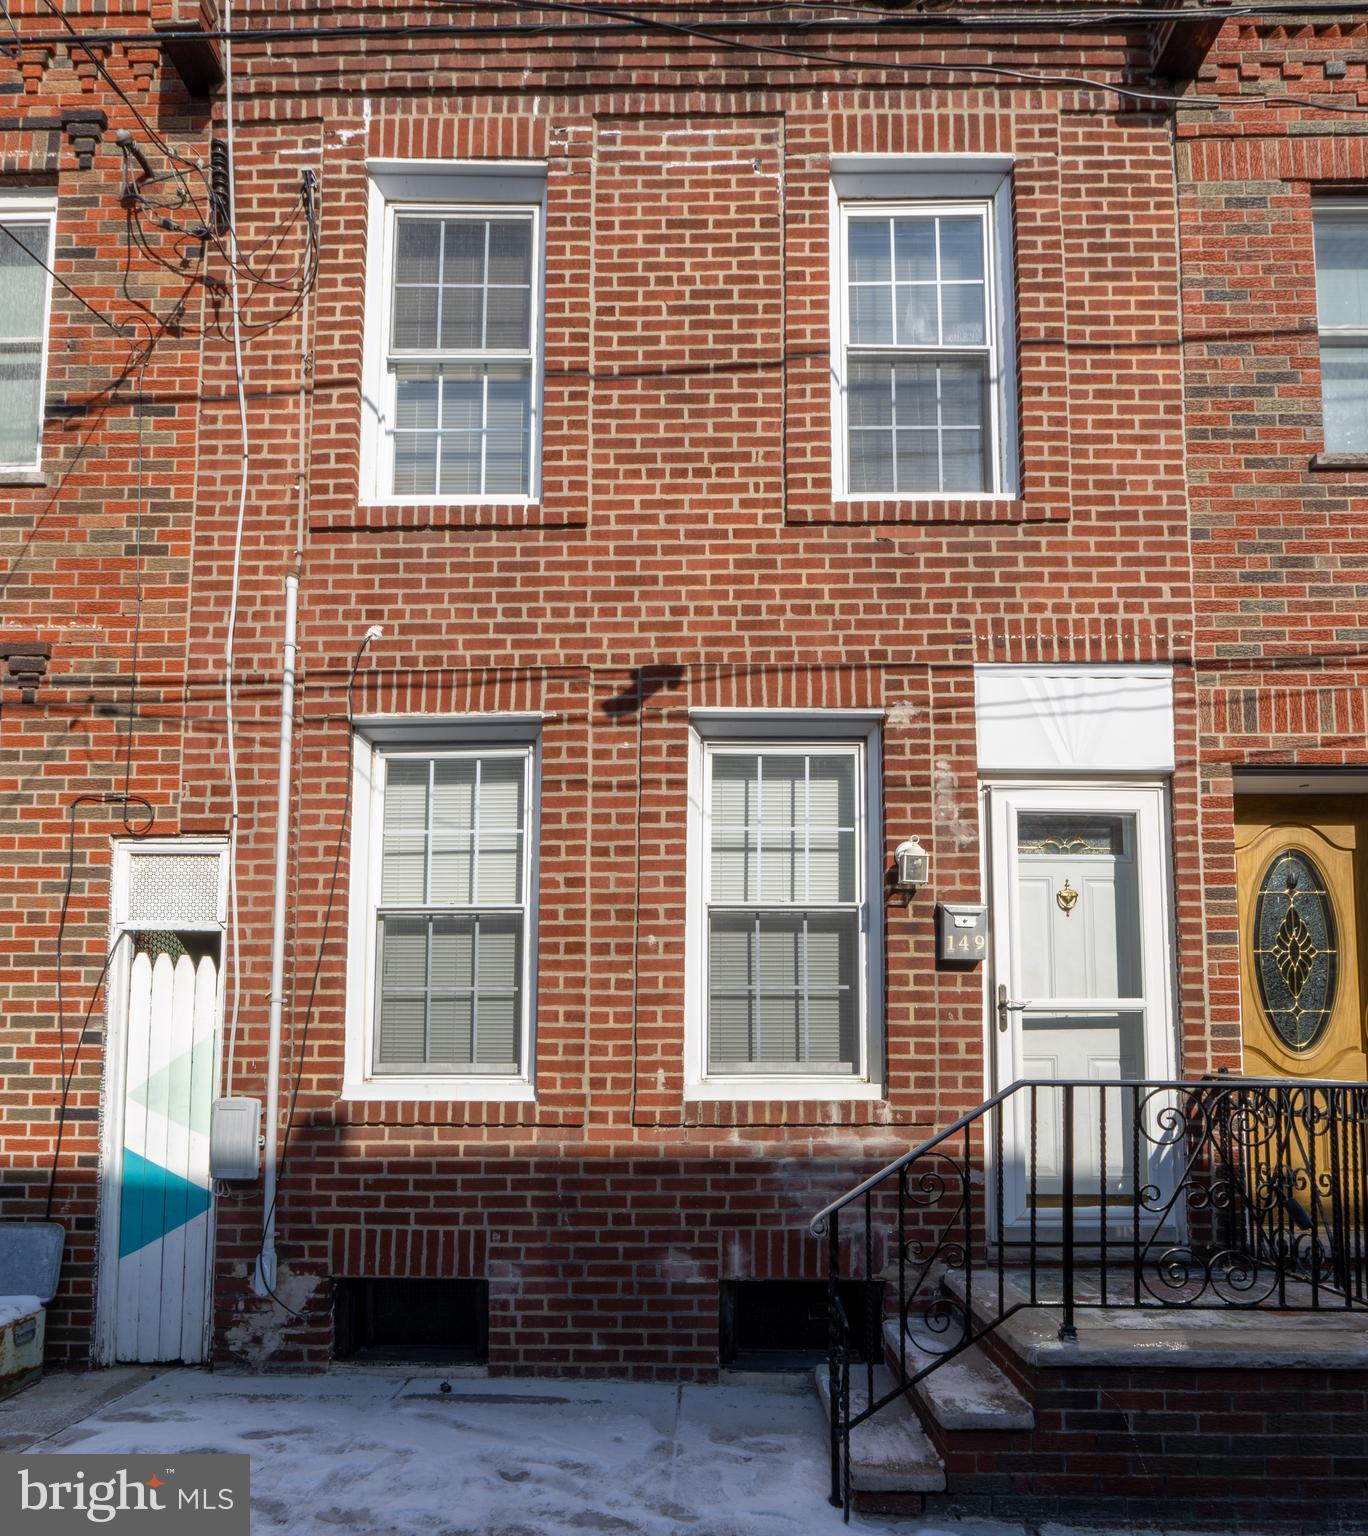
Cozy home in the well sought Pennsport area. This home has been updated recently. It has a newer heater and hot water tank, 100 AMP electric and hard wired smoke detectors. New windows throughout this well maintained home. The kitchen features granite tops, refrigerator, microwave, dishwasher and garbage disposal. Plenty of cabinet space in this kitchen. The yard has a newly poured concrete an is a nice size. There are laminate floors and a washer dryer in the unit too. Easy access to highways and transit oriented. Close proximity to eateries and shopping. This one won't last so make your appointment today.
#PAPH2438958

PHILADELPHIA

149 SIGEL STREET

2 Beds

1 Baths

950 Sq.Ft.

$1,800

MLS#: PAPH2438958
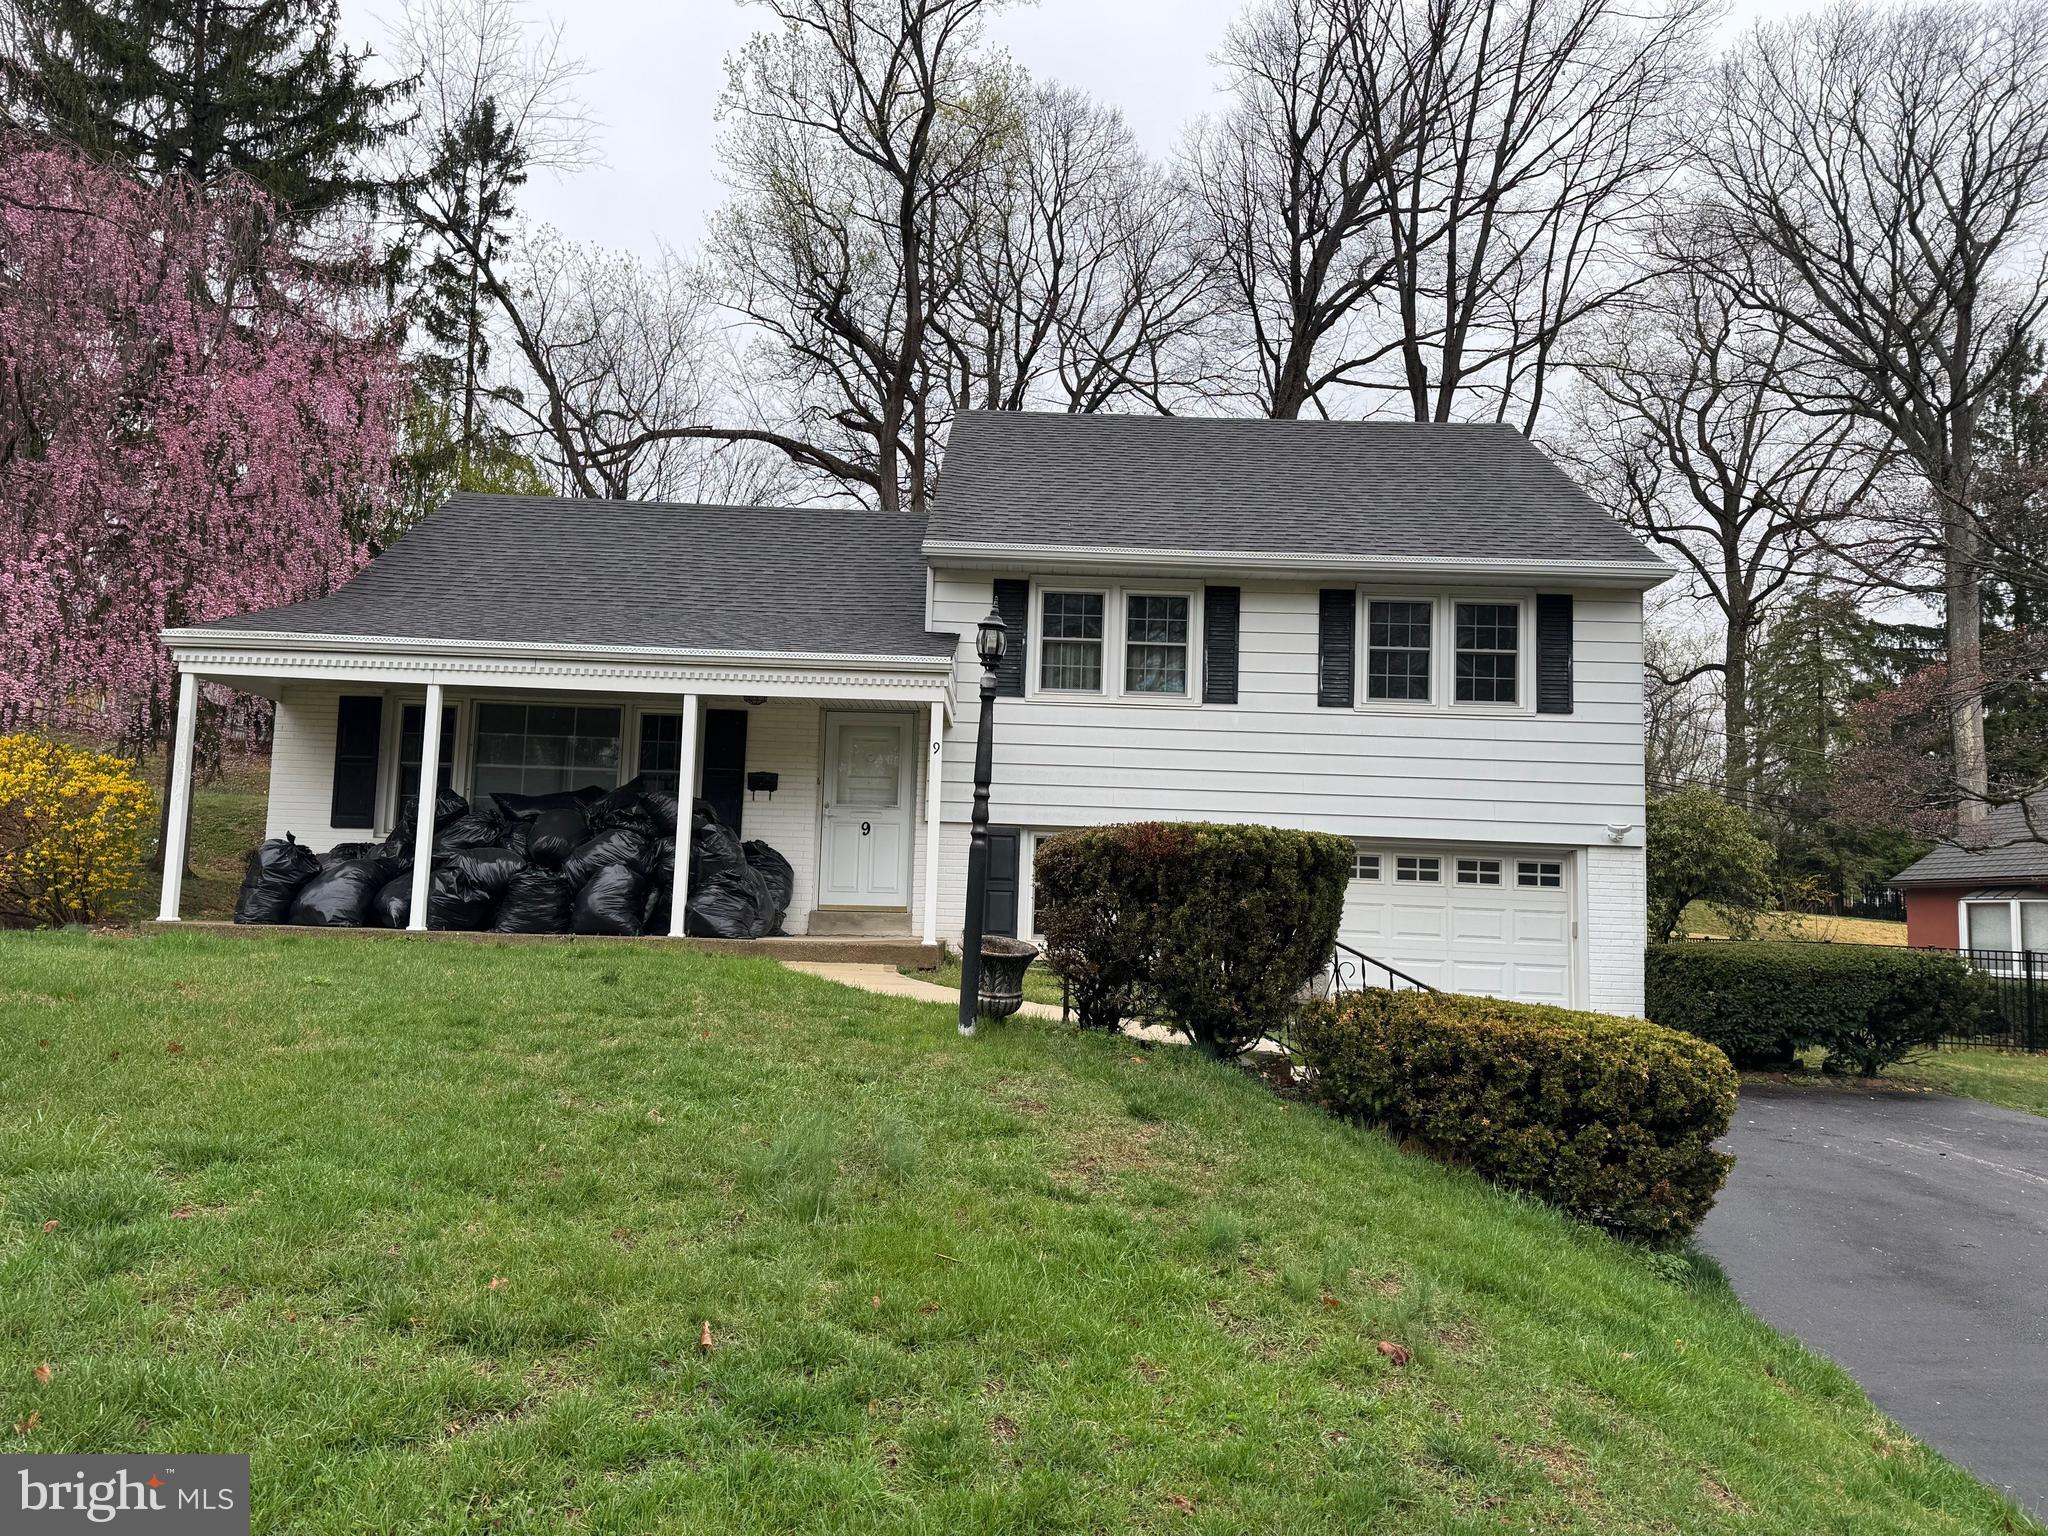
Single home in great neighborhood, need work
#PACT2094976

MALVERN

9 BRYAN AVENUE

3 Beds

1 Baths

1,462 Sq.Ft.

$430,000

MLS#: PACT2094976

1 ... 464 465 466 467 468 ... 666
* Listings identified with the FMLS IDX logo come from FMLS and are held by brokerage firms other than the owner of this website. The listing brokerage is identified in any listing details. Information is deemed reliable but is not guaranteed. If you believe any FMLS listing contains material that infringes your copyrighted work please click here to review our DMCA policy and learn how to submit a takedown request. © 2024. First Multiple Listing Service, Inc.
 - property

Send a message

Message successfully sent.

Your message

What is 3 + 4 ?

Reason for contacting?

I agree to receive email communication and understand I can unsubscribe at any time.

I agree to be contacted by TNT Real Estate Solutions via call, email, and text for real estate services. To opt out, you can reply 'stop' at any time or reply 'help' for assistance. You can also click the unsubscribe link in the emails. Message and data rates may apply. Message frequency may vary. Privacy Policy

Sign Out

Virtual Assistant

Would you like to take the next step with this property? We can help you schedule a showing or virtual tour, or send you more details.

Yes, I would like more information.

Thank You for Your Reply, One of Our Agents will contact you as soon as possible

No, maybe later.

Thank you, you can always contact me via email, phone number or through the contact form.

Realhub AI

Lucy - Your AI-Powered Realtor

Update Your Temporary Password

Personalize your search

Enter your email and we'll notify you immediately when new listings match what you're looking for.

or enter email address

Already have an account ? Login here

Continue your home search

I agree to receive communications and understand I can unsubscribe at any time.

I agree to be contacted by TNT Real Estate Solutions via call, email, and text for real estate services. To opt out, you can reply 'stop' at any time or reply 'help' for assistance. You can also click the unsubscribe link in the emails. Message and data rates may apply. Message frequency may vary. Privacy Policy

Already have an account ? Login here

We use cookies

We use cookies primarily for analytics to enhance your experience. By accepting, you agree to our use of these cookies. You can manage your preferences or learn more about our cookies policy.






