Features & Amenities

Interior

  • Total Bedrooms

    4

  • Bathrooms

    2

  • 1/2 Bathrooms

    1

  • Above Grade Finished Area

    2530.0

  • Basement YN

    YES

  • Cooling YN

    YES

  • Cooling

    Central Air, Gas

  • Fireplace YN

    NO

  • Heating YN

    YES

  • Heating

    Natural Gas, Forced Air

  • Main Level Bedrooms

    4

  • Pet friendly

    N/A

Exterior

  • Garage

    Yes

  • Garage spaces

    1

  • Parking

    Garage, Driveway, Covered, Attached

  • Pool

    No

  • Waterfront YN

    NO

Area & Lot

  • Lot Size(acres)

    0.04

  • Lot Size(square feet)

    1,533

  • Property Type

    Residential

  • Property Sub Type

    Townhouse

  • Architectural Style

    Straight Thru

Price

  • Sales Price

    $635,000

  • Tax Amount

    $7,509

  • Financing Options

    Conventional

  • Sq. Footage

    2,530

  • Price/SqFt

    $250

HOA

  • Association

    No

School District

  • Elementary School

    N/A

  • Middle School

    N/A

  • High School

    N/A

Property Features

  • New Construction

    NO

  • Foundation Details

    Slab

  • Senior Community YN

    NO

  • Sewer

    Public Sewer

  • Tax Lot

    297

  • Water Source

    Public

Schedule a Showing

Showing scheduled successfully.

<
>
IN PERSON
VIA CHAT

What is 3 + 4 ?


Change time

Mortgage calculator

Estimate your monthly mortgage payment, including the principal and interest, property taxes, and HOA. Adjust the values to generate a more accurate rate.

Your payment

Principal and Interest:

$

Property taxes:

$

HOA fees:

$

Total loan payment:

$

Total interest amount:

$

Location

County

PHILADELPHIA

Elementary School

Middle School

High School

Listing Courtesy of Evangeline Nicolette Gambardella , KW Empower

RealHub Information is provided exclusively for consumers' personal, non-commercial use, and it may not be used for any purpose other than to identify prospective properties consumers may be interested in purchasing. All information deemed reliable but not guaranteed and should be independently verified. All properties are subject to prior sale, change or withdrawal. RealHub website owner shall not be responsible for any typographical errors, misinformation, misprints and shall be held totally harmless.

Agent Theresa Kehler

Owner, President, Investment Property Advisor

Theresa Kehler

Call Theresa today to schedule a private showing.


* Listings on this website come from the FMLS IDX Compilation and may be held by brokerage firms other than the owner of this website. The listing brokerage is identified in any listing details. Information is deemed reliable but is not guaranteed. If you believe any FMLS listing contains material that infringes your copyrighted work please click here to review our DMCA policy and learn how to submit a takedown request.© 2024 FMLS.
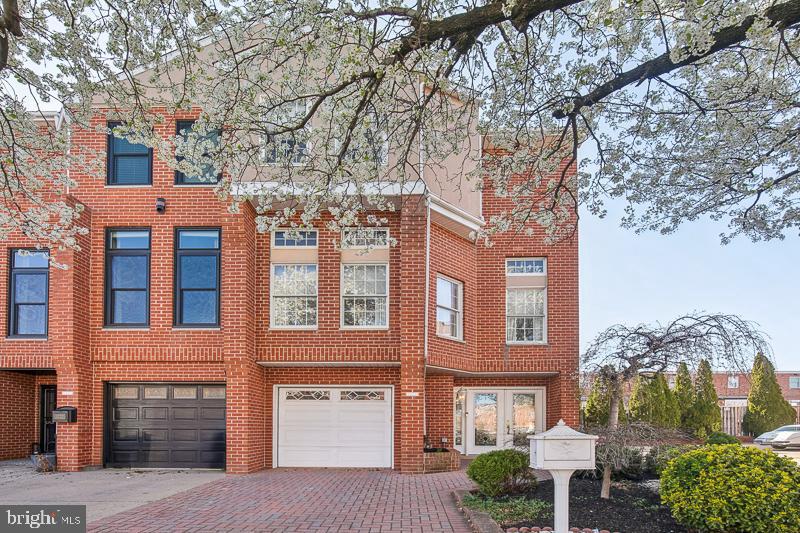
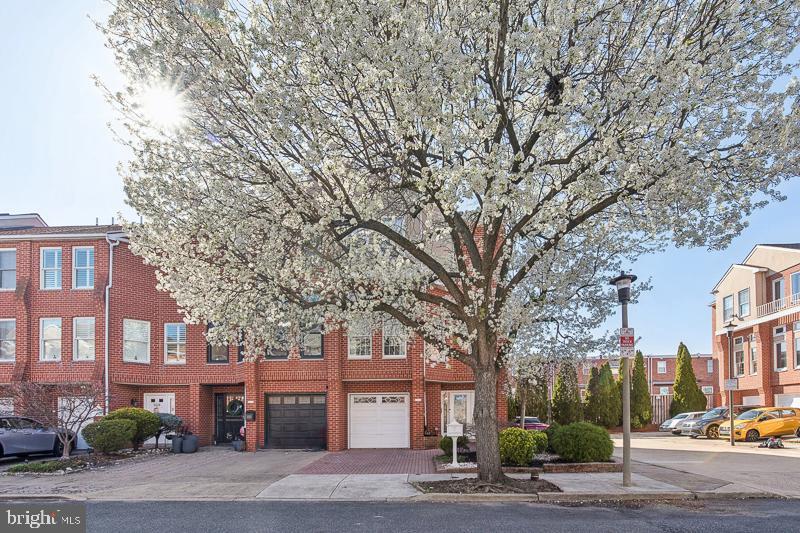
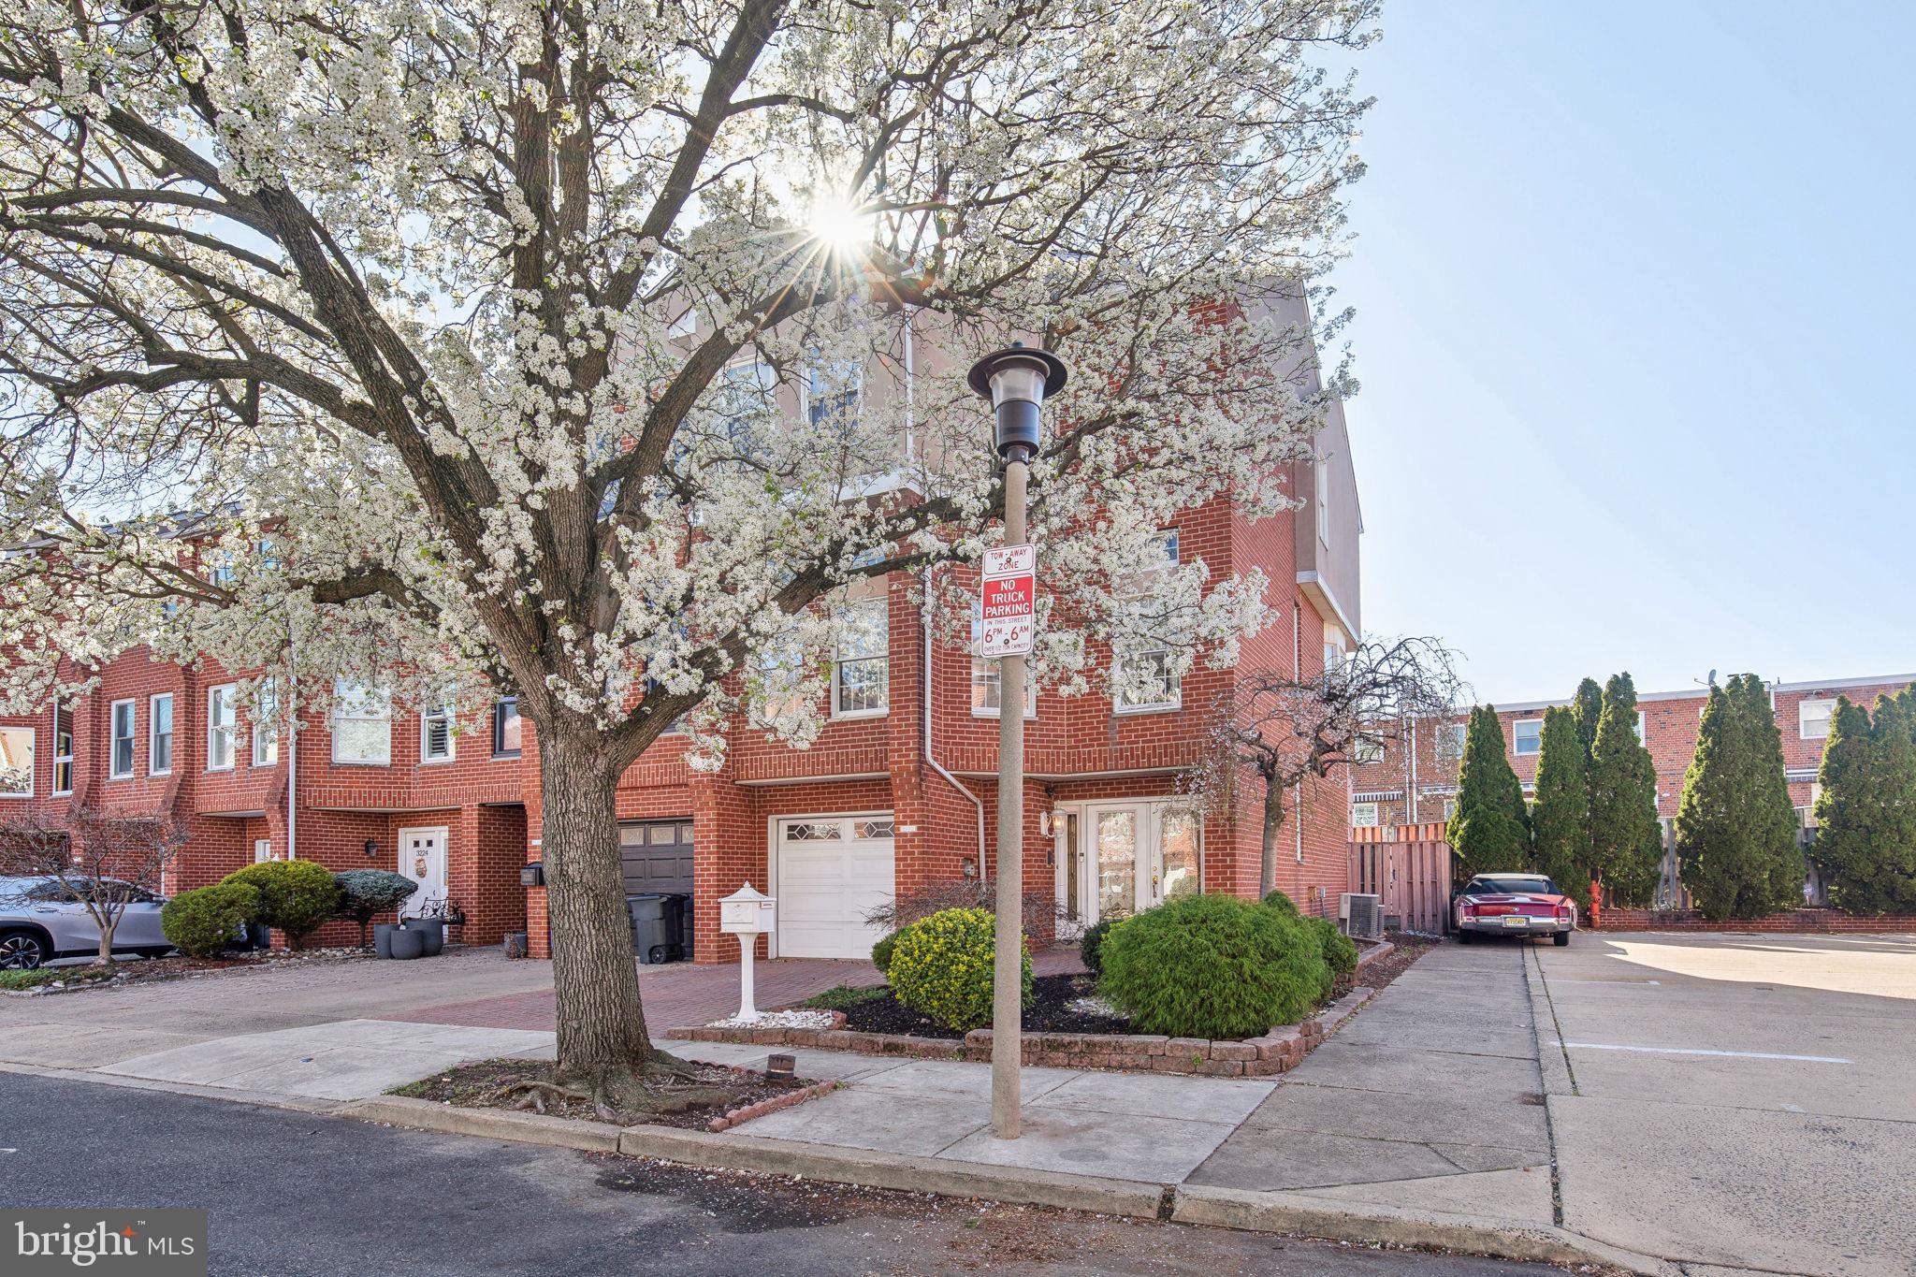
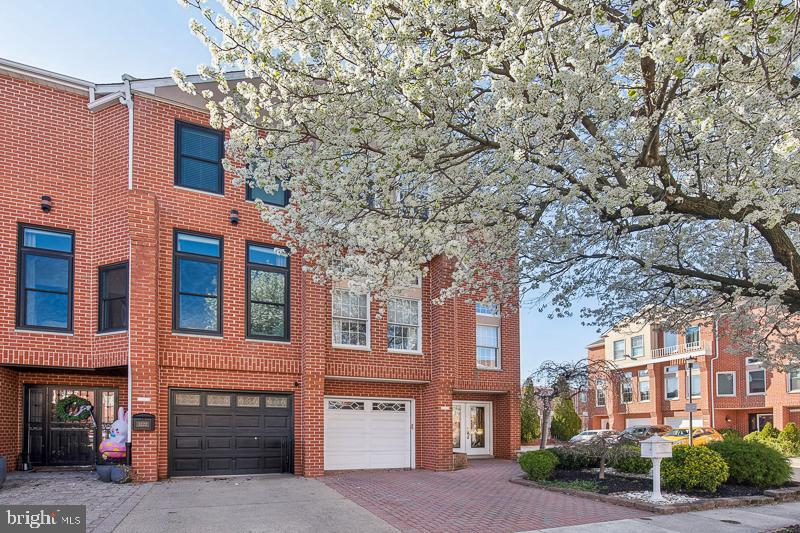
Rarely available! Welcome to 3220 Smedley Street, an Original A model corner unit in the highly sought-after Brinton Estates. This incredible corner home has exposure on the North, East, and West sides, this home is bathed in natural light all day.

Perfectly positioned adjacent to Packer Park, this stunning home offers unmatched accessibility - just seven minutes to the airport, five minutes to the Walt Whitman Bridge, and a short walk to the sports complex, casino, and a vibrant selection of restaurants and entertainment. Plus, the lush greenery of FDR Park is just moments away.

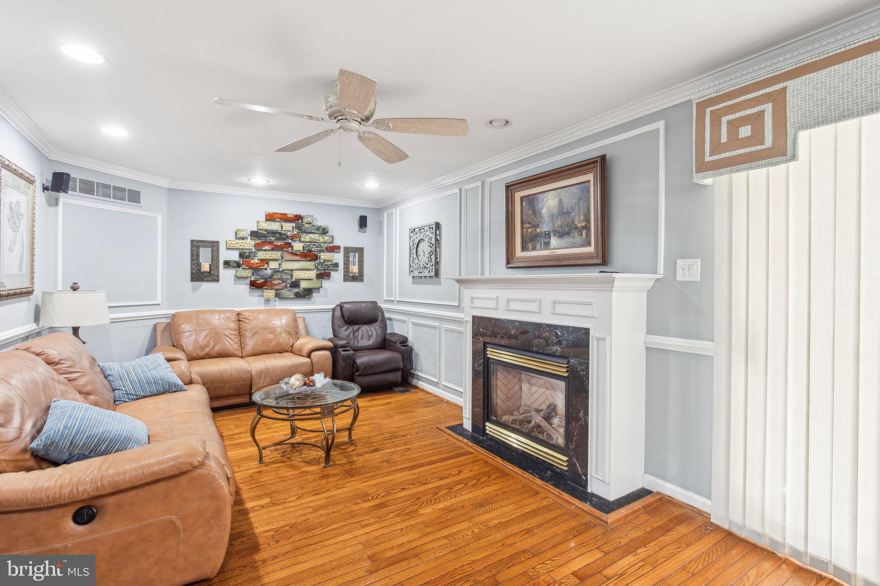
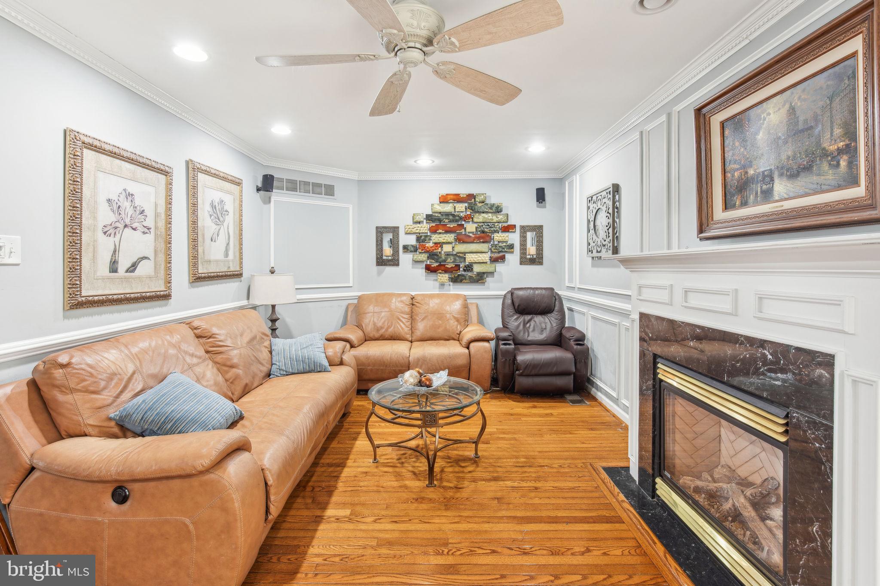
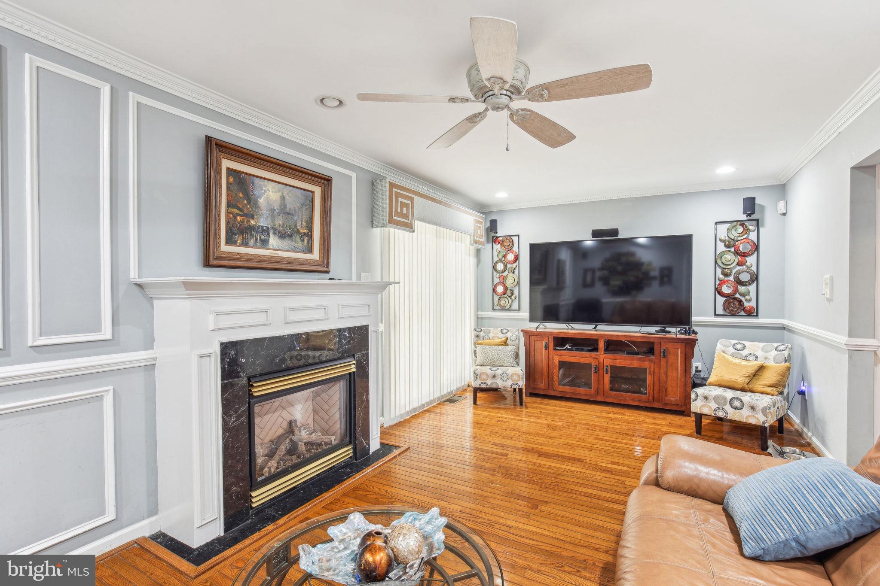
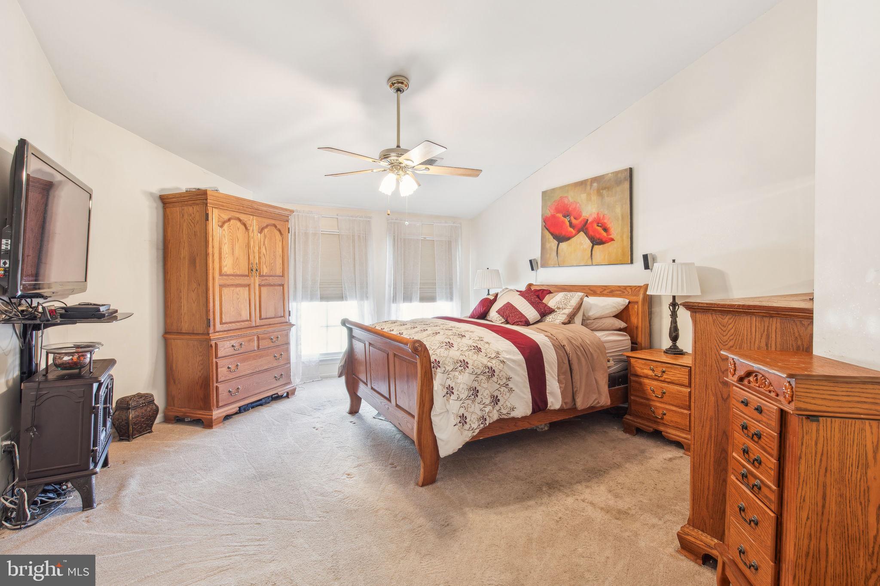
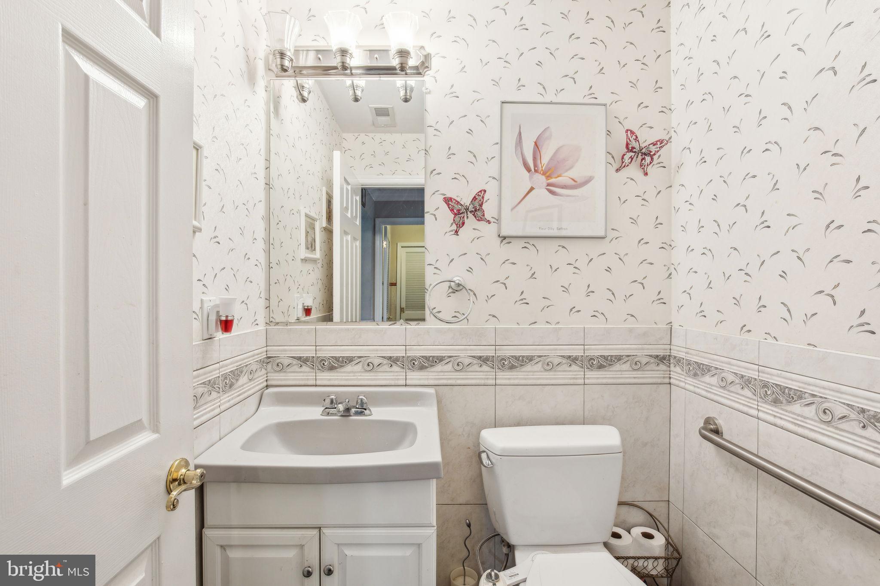
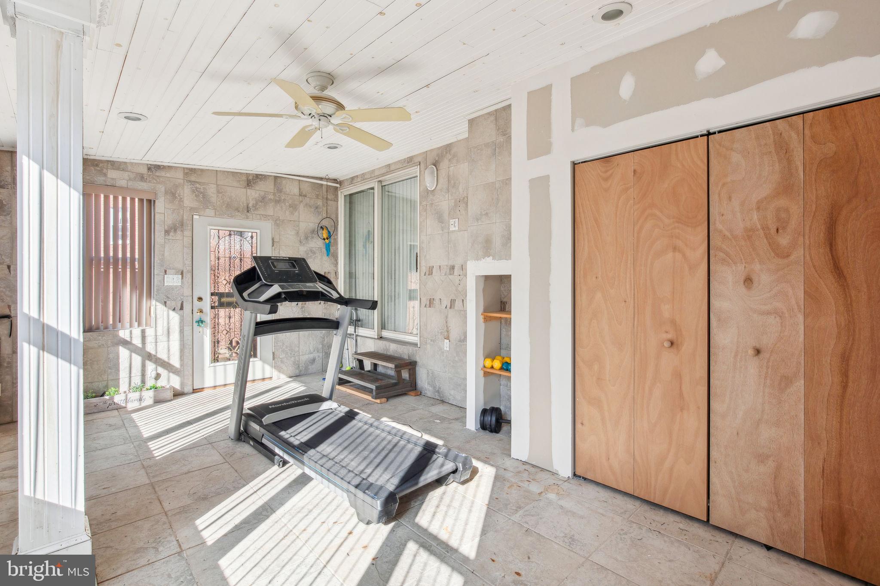
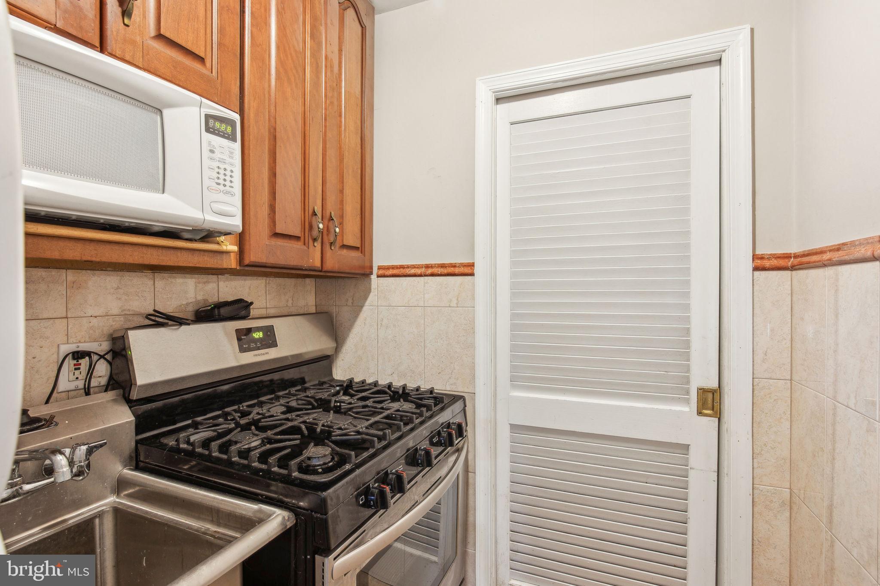
Spanning an impressive 2,530 square feet, this residence boasts four spacious bedrooms, 2.5 bathrooms, a one-car garage, and an additional parking spot in front for a second car or guest parking. A beautifully landscaped entrance welcomes you into the foyer, where one generous coat closets offer ample storage. The first level features a cozy family room, a convenient half bath, and a sunroom drenched in sunlight —ideal for an additional living space, playroom, gym, or home office. Additionally, a bonus kitchen with a sink, microwave, and stove/oven provides extra functionality, perfect for hosting gatherings or additional storage needs.

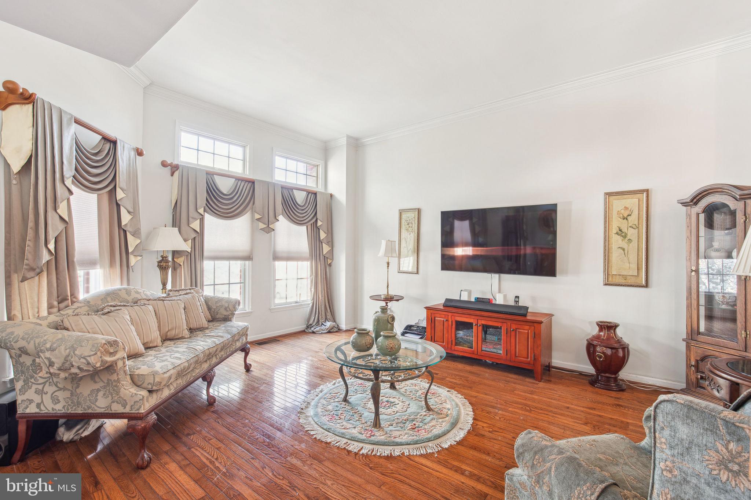
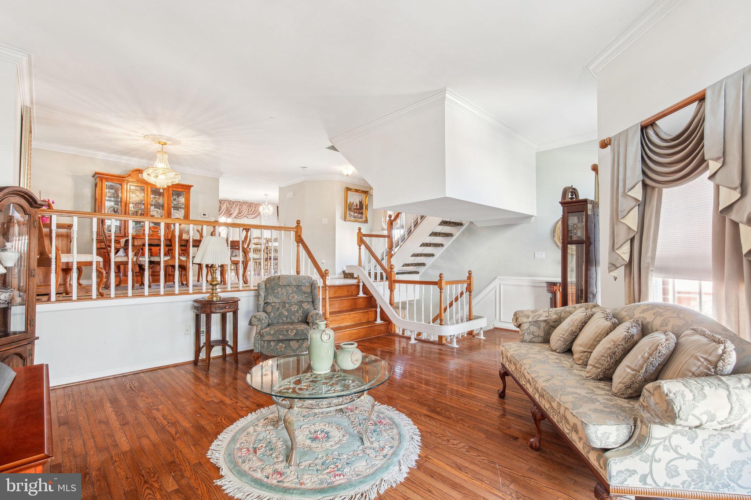
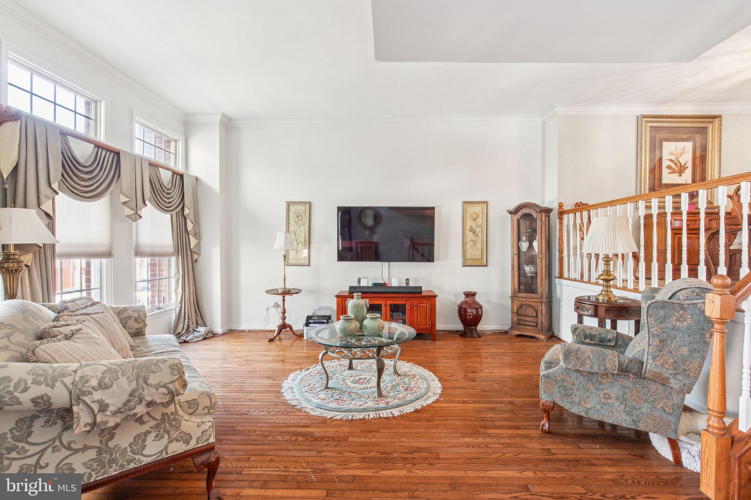
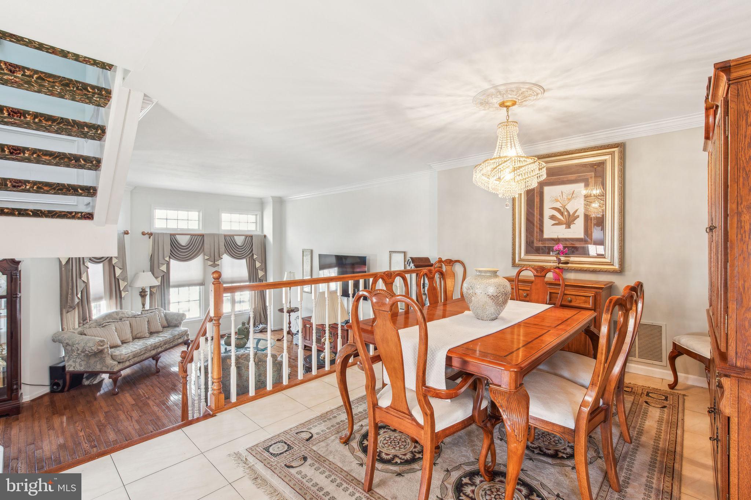
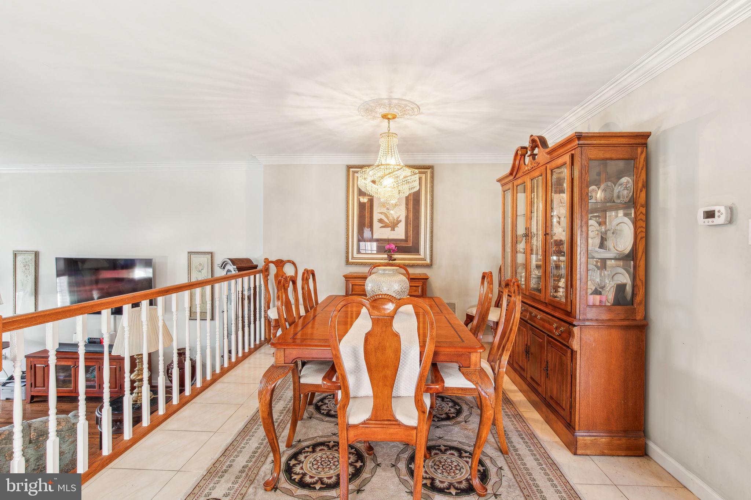
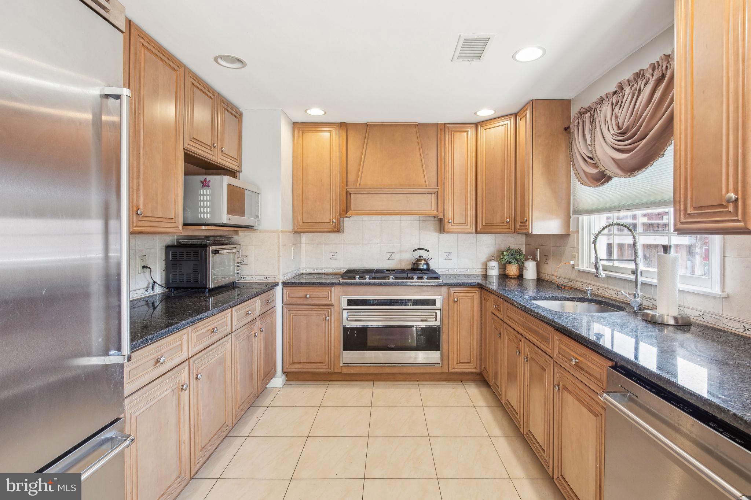
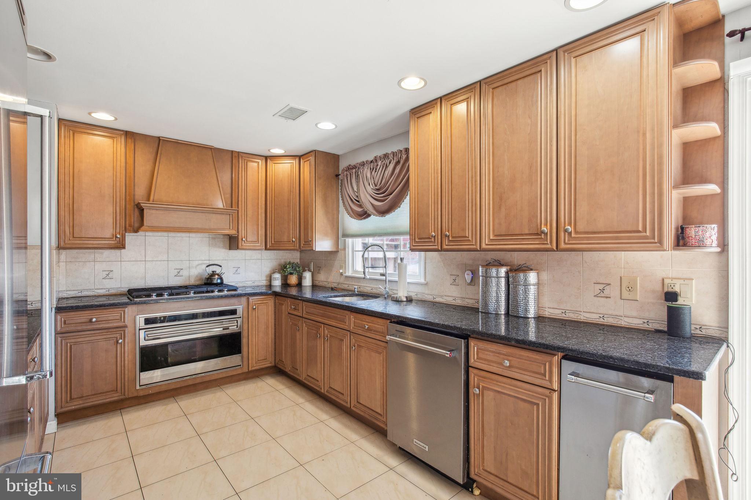
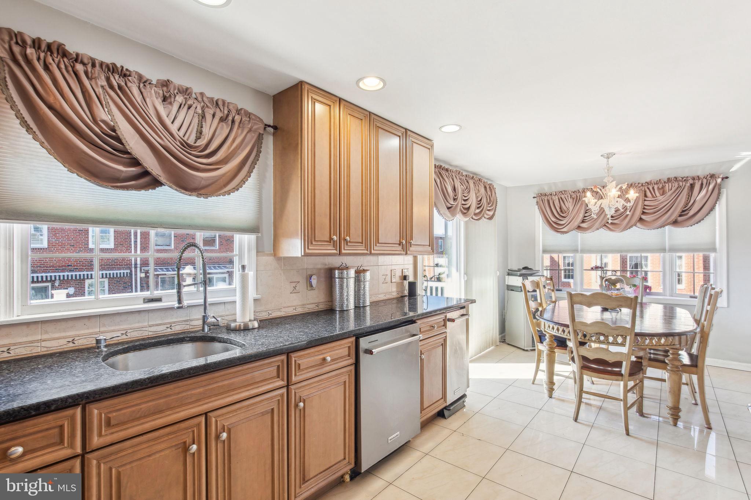
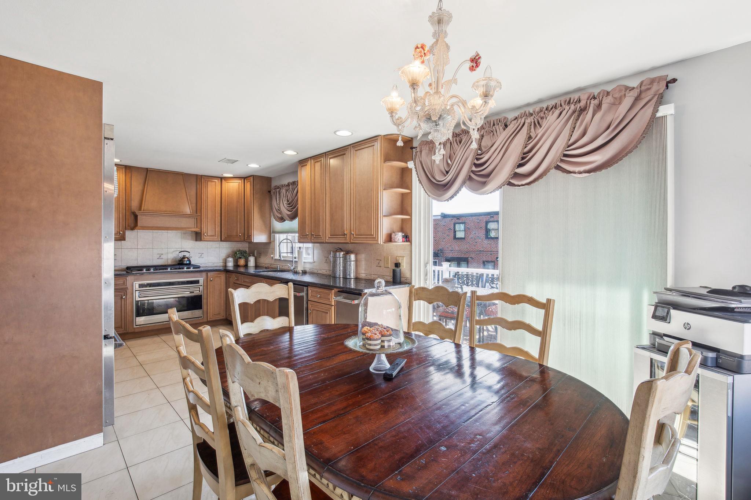
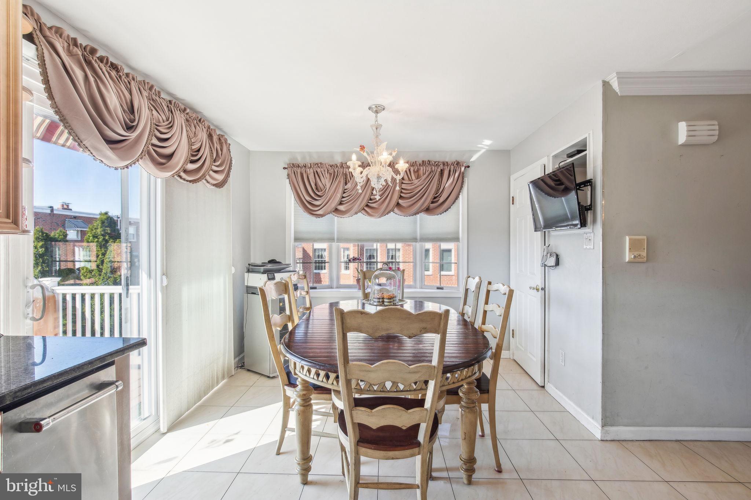
On the second level, the formal living room is a showstopper with oversized windows that flood the space with natural light. The adjacent kitchen is a chef’s dream, featuring a walk-in pantry and premium stainless steel appliances, including an oversized Viking refrigerator and a Wolf oven. A charming bay window brightens the dining area, while the elegant formal dining room, complete with crown molding, overlooks the living space.

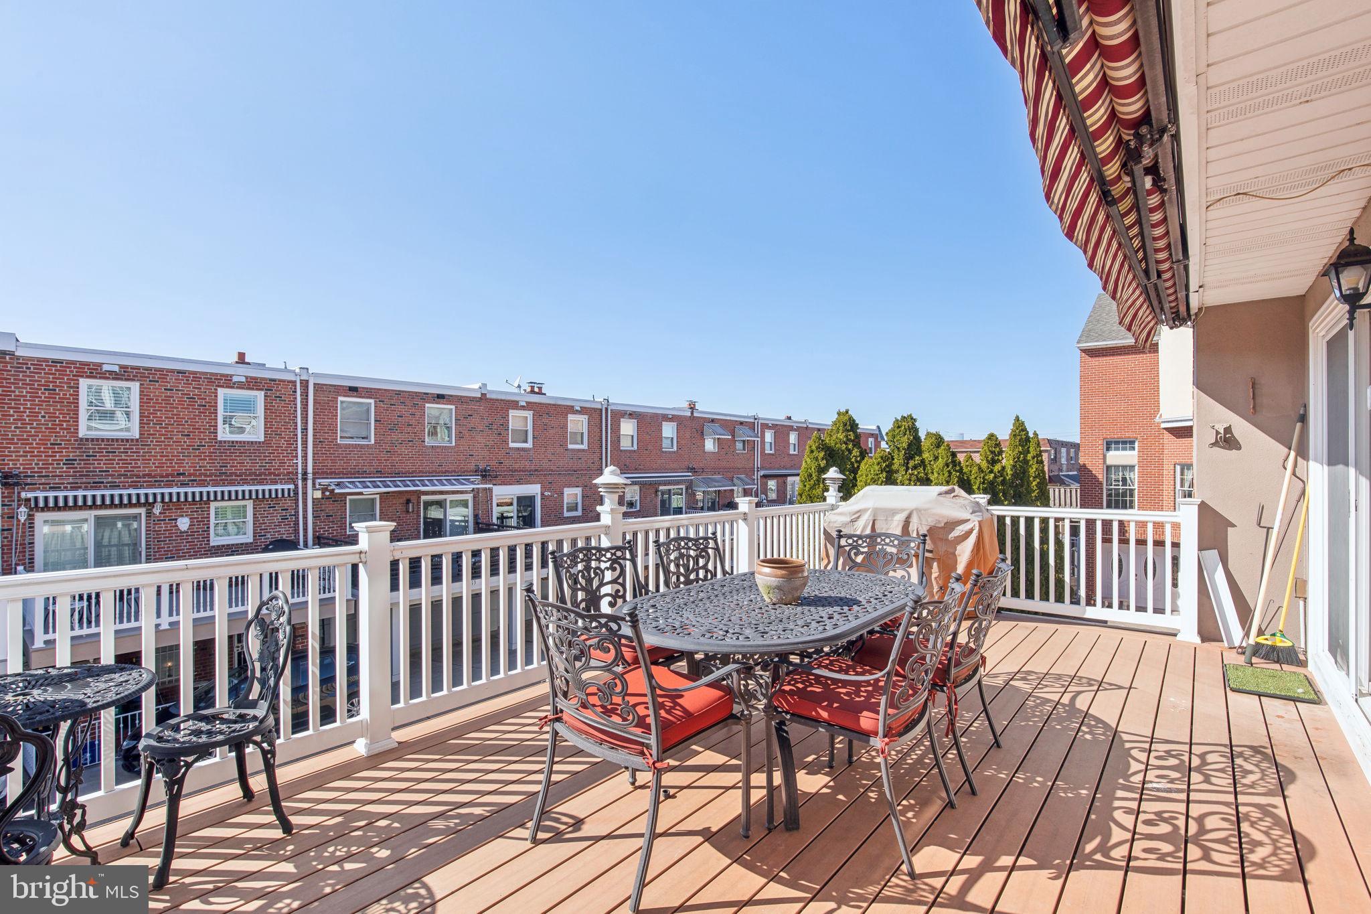
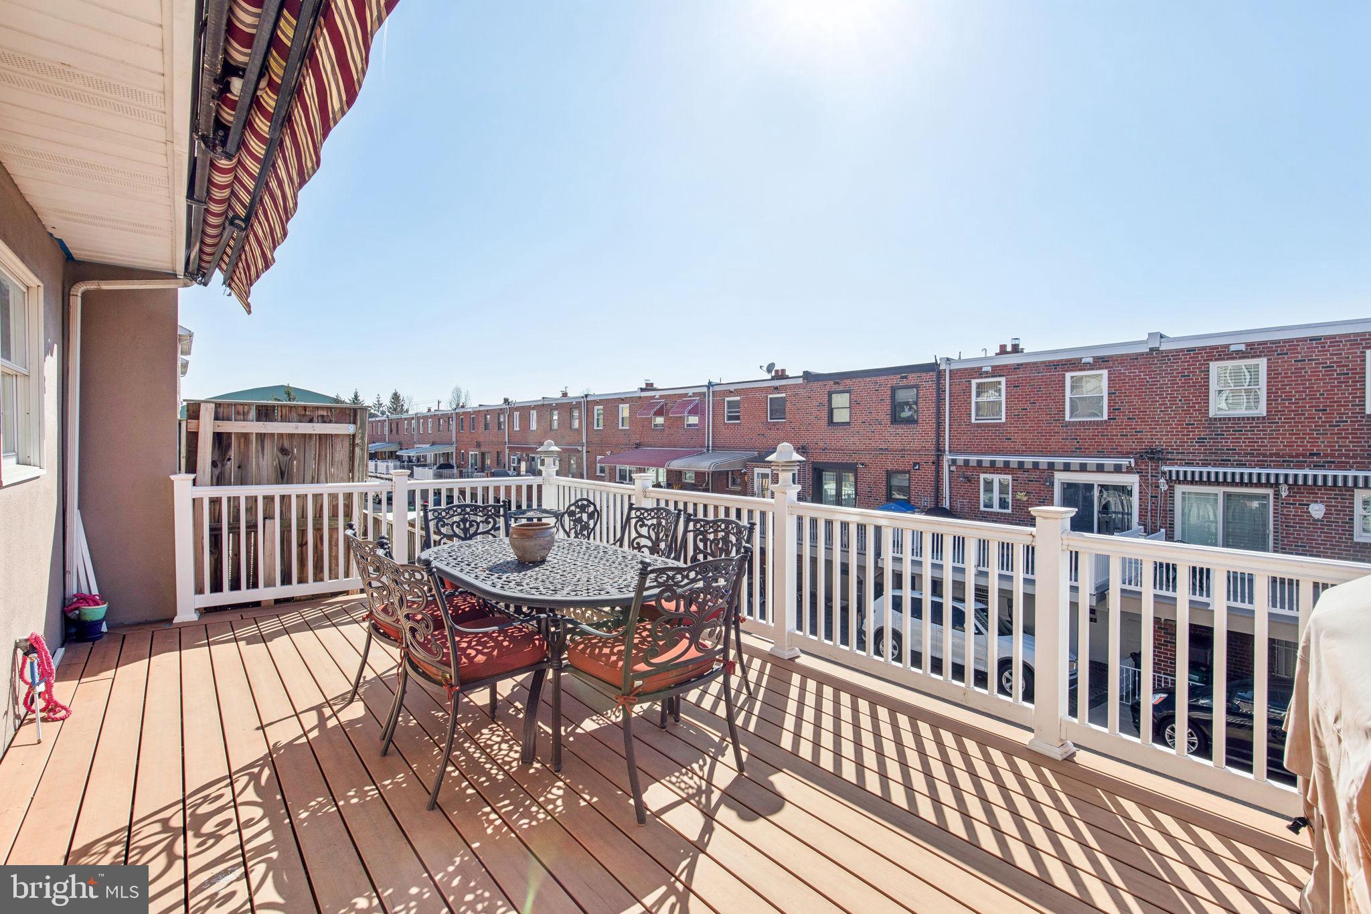
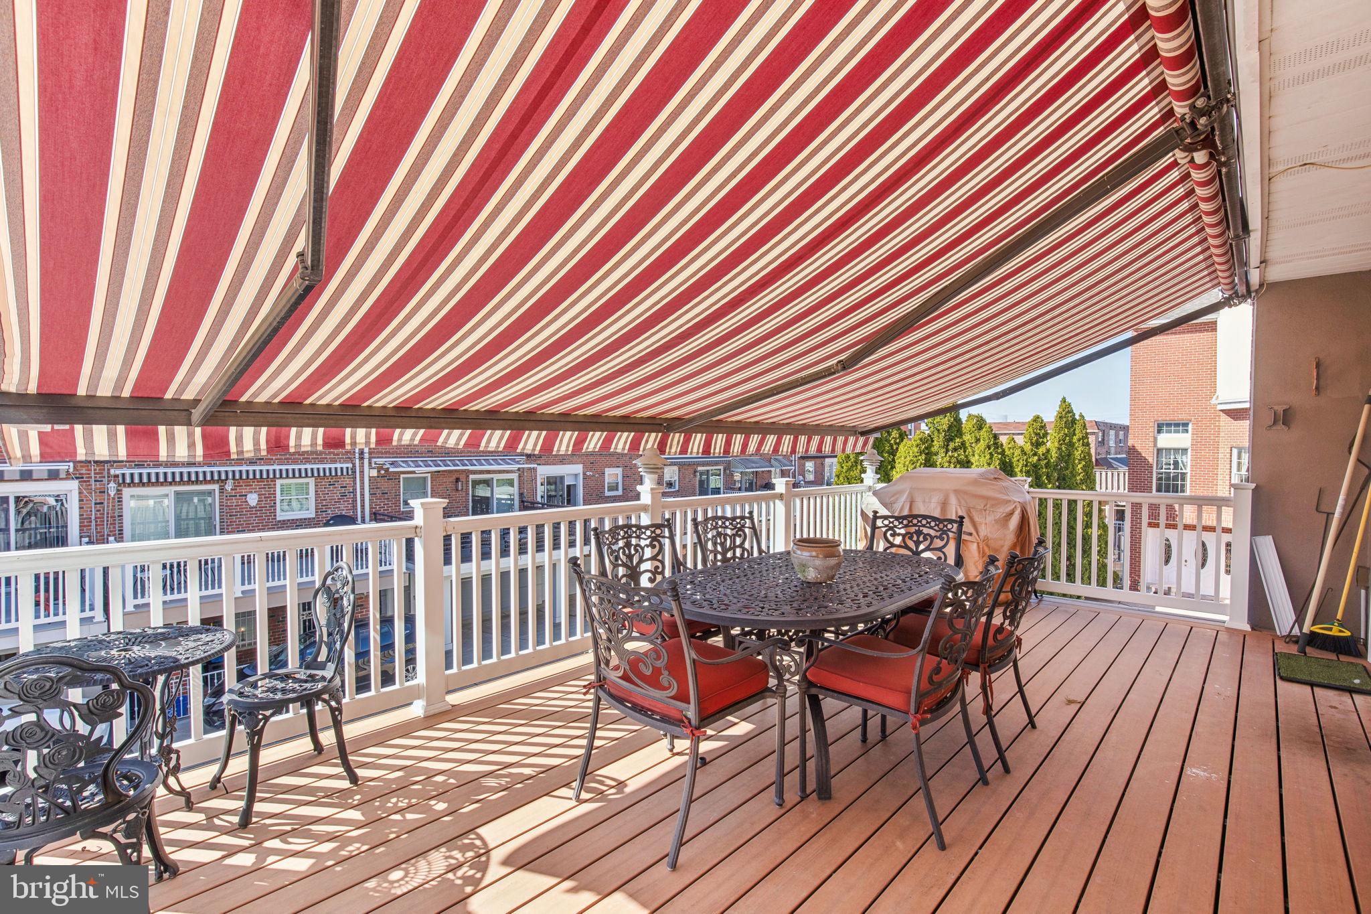
Step outside onto the private deck, where a full-coverage automatic awning creates a perfect outdoor retreat—ideal for morning coffee or evening entertaining.

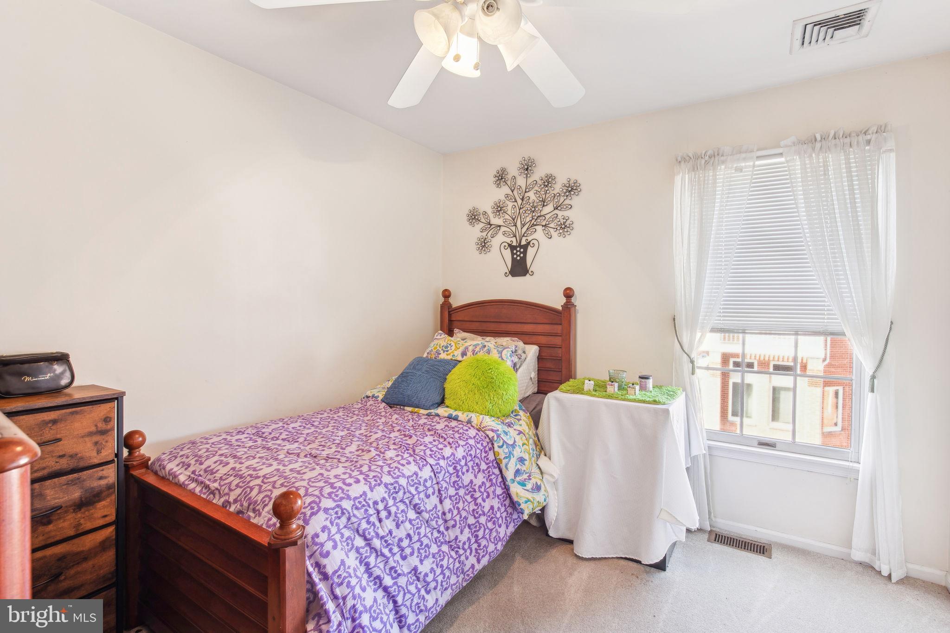
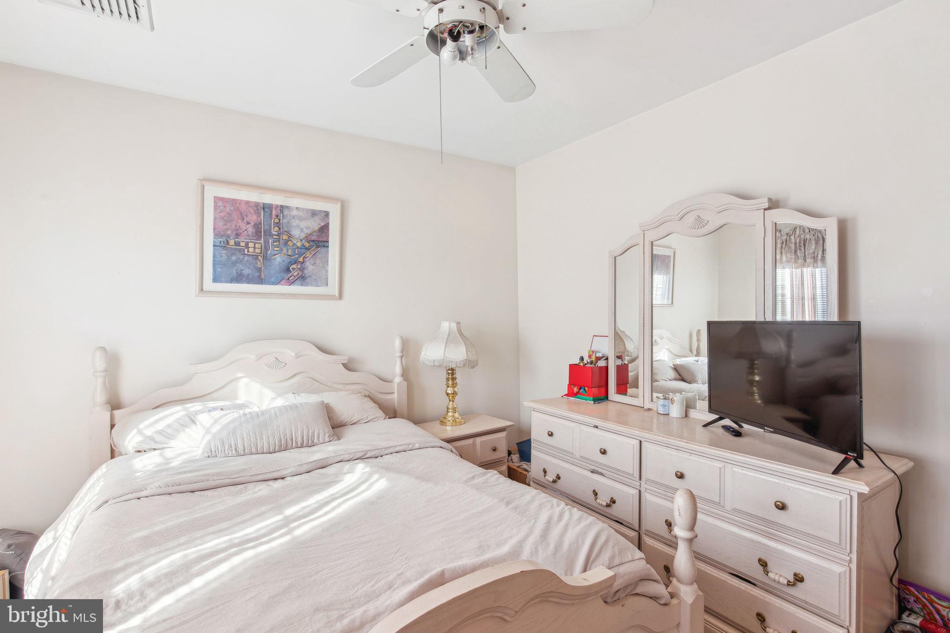
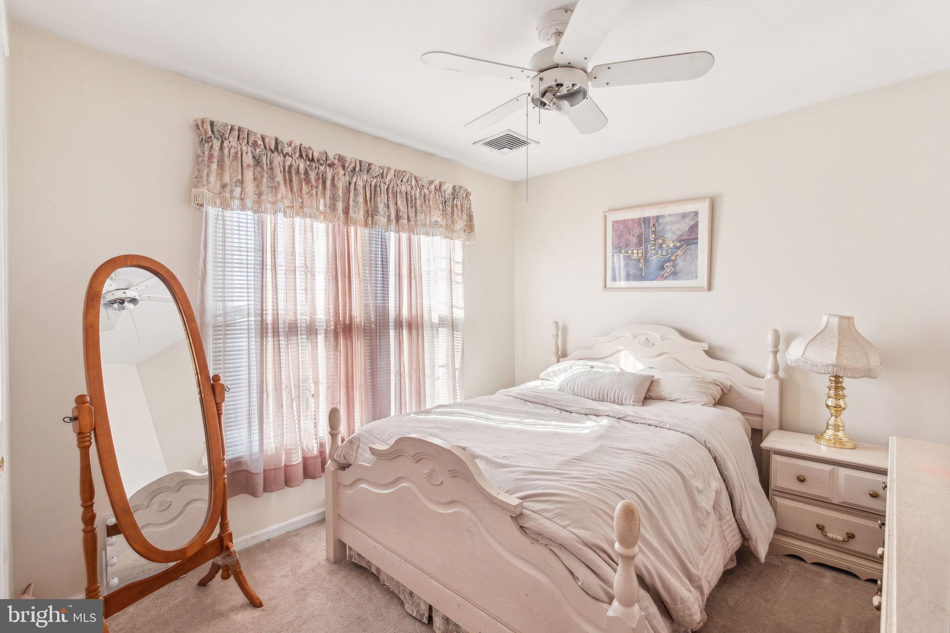
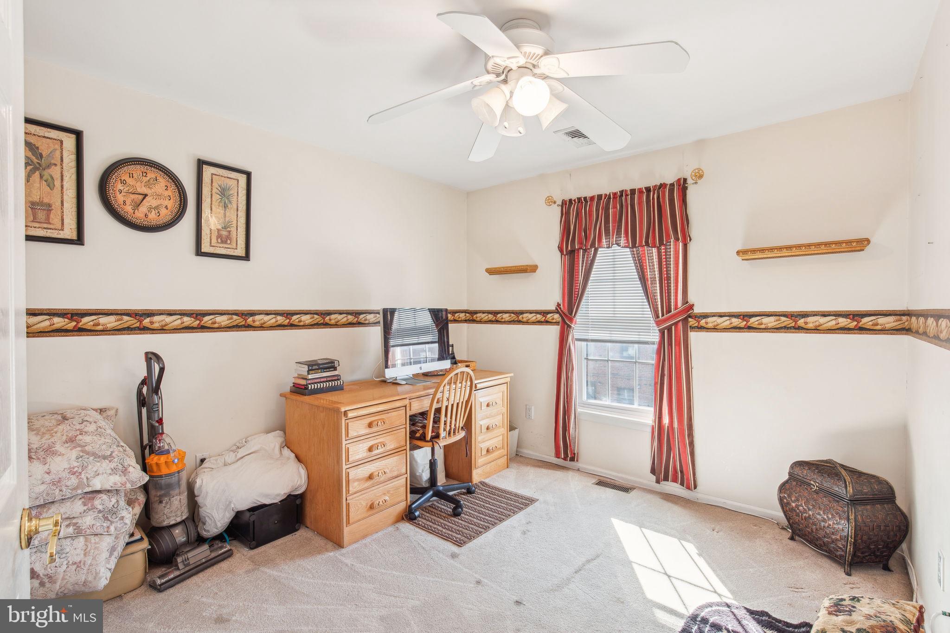
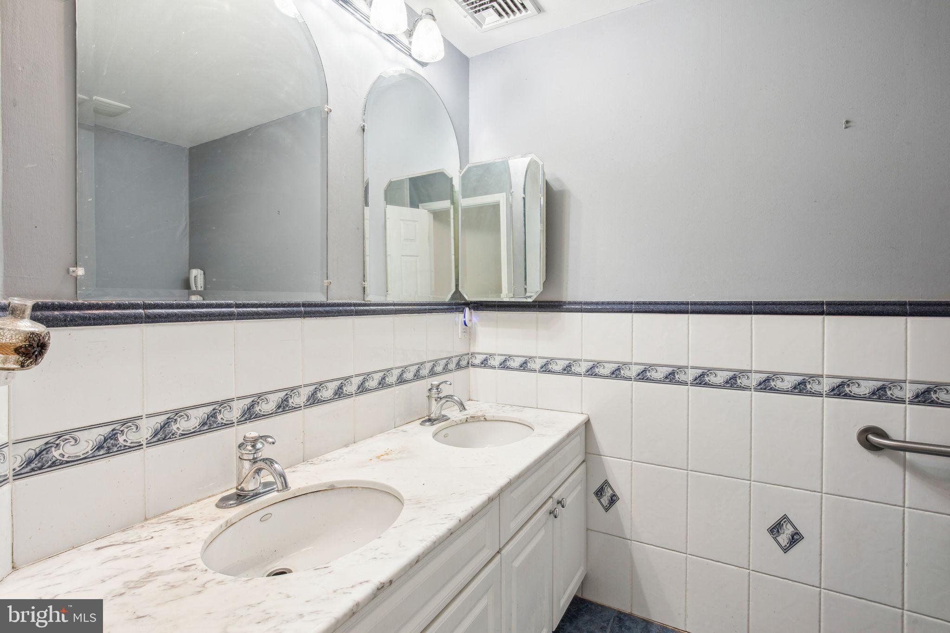
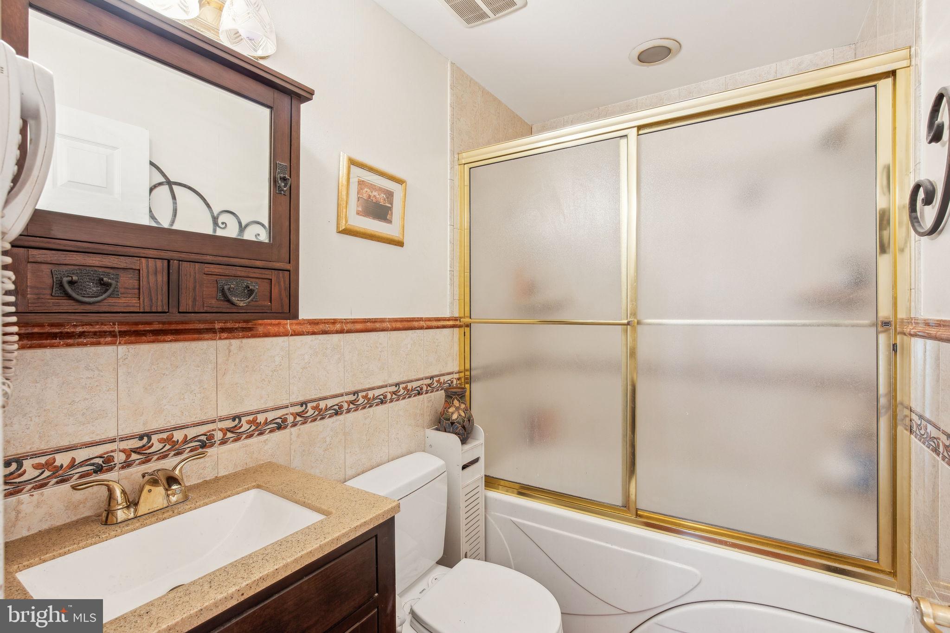
Ascending to the top floor, a beautiful skylight illuminates the staircase, leading to four generously sized bedrooms filled with natural light. Two well-appointed bathrooms complete this level, ensuring comfort and convenience for all.

This is a rare opportunity to own a corner unit in a charming, highly desirable neighborhood. Don’t miss out—schedule your tour today!

3220 S SMEDLEY STREET

Message successfully sent.

What would you like to know?

What is 3 + 4 ?

I agree to receive email communication and understand I can unsubscribe at any time.

I agree to be contacted by TNT Real Estate Solutions via call, email, and text for real estate services. To opt out, you can reply 'stop' at any time or reply 'help' for assistance. You can also click the unsubscribe link in the emails. Message and data rates may apply. Message frequency may vary. Privacy Policy

Related Properties

Welcome to The Murano, Philadelphia’s premier luxury high‑rise in the heart of Center City. This spacious 1‑bedroom, 1.5‑bath residence spans approximately 1,091 sq. ft. and offers a bright, open layout with floor‑to‑ceiling windows showcasing panoramic north‑facing city views. The sleek modern kitchen features granite countertops, stainless steel appliances, and ample cabinetry, flowing seamlessly into the living and dining areas. The primary suite includes a walk‑in closet and a luxurious full bath, complemented by a convenient guest powder room. Step out onto your private balcony to enjoy the skyline.
The Murano provides 24/7 concierge and doorman service, a state‑of‑the‑art fitness center, 60‑ft indoor lap pool, sun deck, residents’ lounge, and storage locker. Located in the Logan Square/Rittenhouse corridor, you are just steps from dining, shopping, museums, Trader Joe’s, and all major transit. One deeded parking space completes this exceptional offering.
Experience sophisticated city living at 2101 Market Street, Unit 1901—where luxury meets convenience!
#PAPH2522826

PHILADELPHIA

2101 MARKET STREET 1901

1 Beds

1 Baths

1,091 Sq.Ft.

$625,000

MLS#: PAPH2522826

This Large 3 story ZONED SINGLE FAMILY / Variances are applied for to the zoning board. Three Floors each floor boasts all new 2 Full Baths and 2 Bedrooms units, with new kitchens and baths, windows flooring, hvac, roof, fencing and many more updates.  Owner is selling the property AS-IS, WHERE IS, will assist and share all zoning docs and permits with the buyer.  Look at the photos to see attention to detail.  Inspections are welcomed.
#PAPH2587402

PHILADELPHIA

2921 CECIL B MOORE AVENUE

6 Beds

6 Baths

1,841 Sq.Ft.

$525,000

MLS#: PAPH2587402
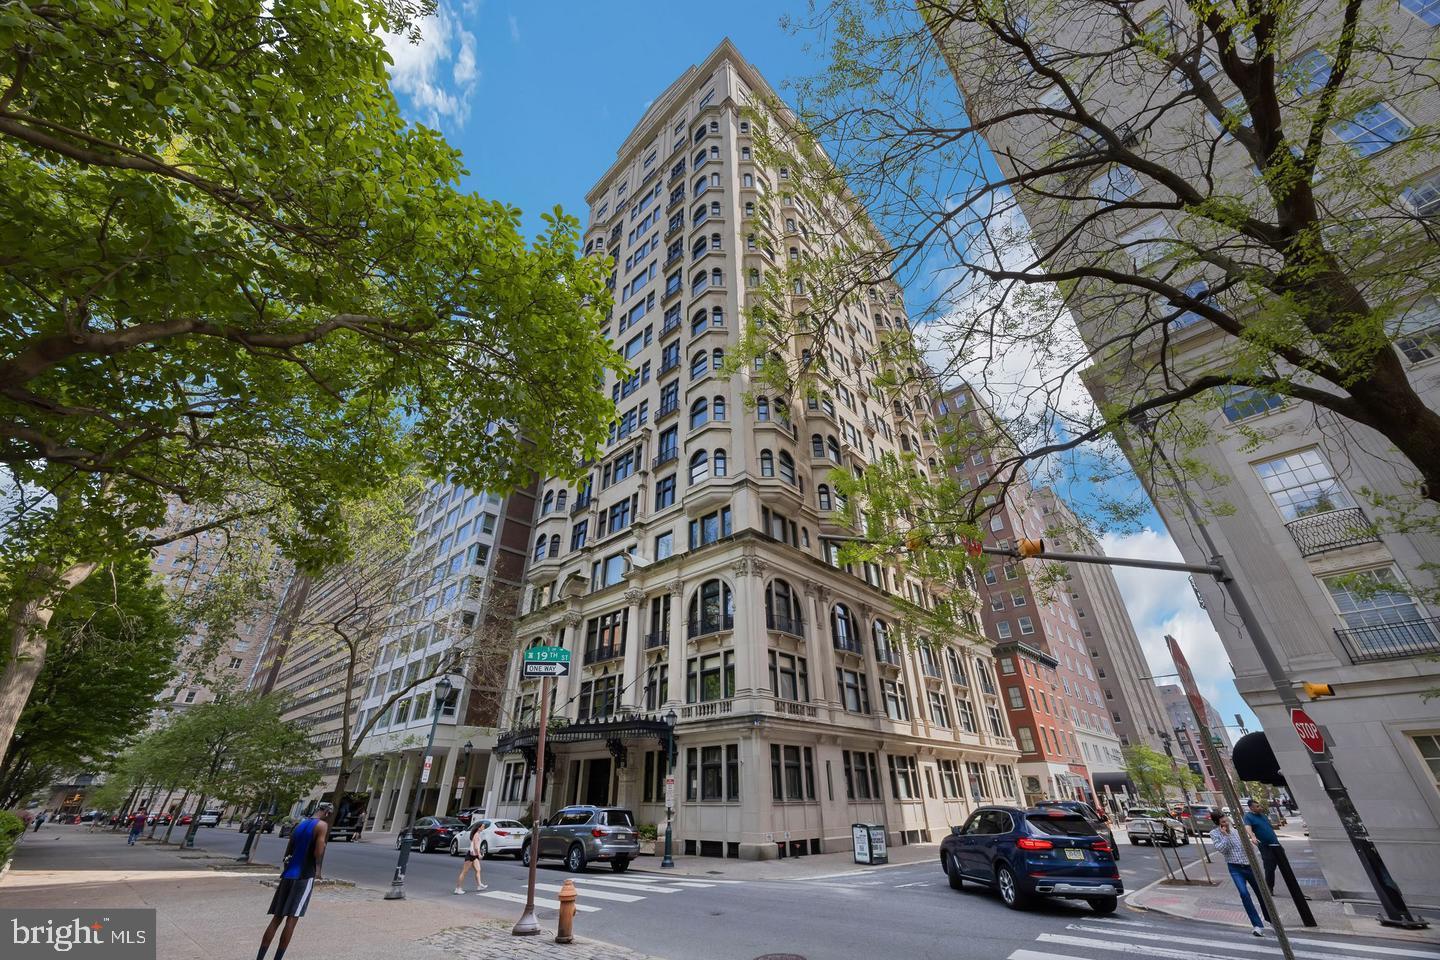
Welcome to 1830 Rittenhouse Square, one of Philadelphia’s most iconic and nationally recognized historic buildings. As the city’s first high-rise overlooking Rittenhouse Square, this rarely available first-floor residence offers a compelling blend of architectural character and modern livability.
This graciously proportioned two-bedroom, two-bath home features an effortless flow, ideal for both everyday living and entertaining. Timeless architectural details are complemented by refined updates, creating a space that is both elegant and functional.
Residents enjoy distinctive amenities, including a fitness center and Philadelphia’s only remaining attended elevator. For added convenience, the professional staff delivers all mail and packages directly to your door. With Rittenhouse Square essentially serving as your front yard, you are just steps away from the city's top restaurants, shopping, museums, and theaters, with easy access to the airport and major rail lines.
This is a rare opportunity to own a home in one of Philadelphia's most prestigious addresses.
#PAPH2601056

PHILADELPHIA

1830 RITTENHOUSE SQUARE 00 1E

2 Beds

2 Baths

1,015 Sq.Ft.

$549,500

MLS#: PAPH2601056
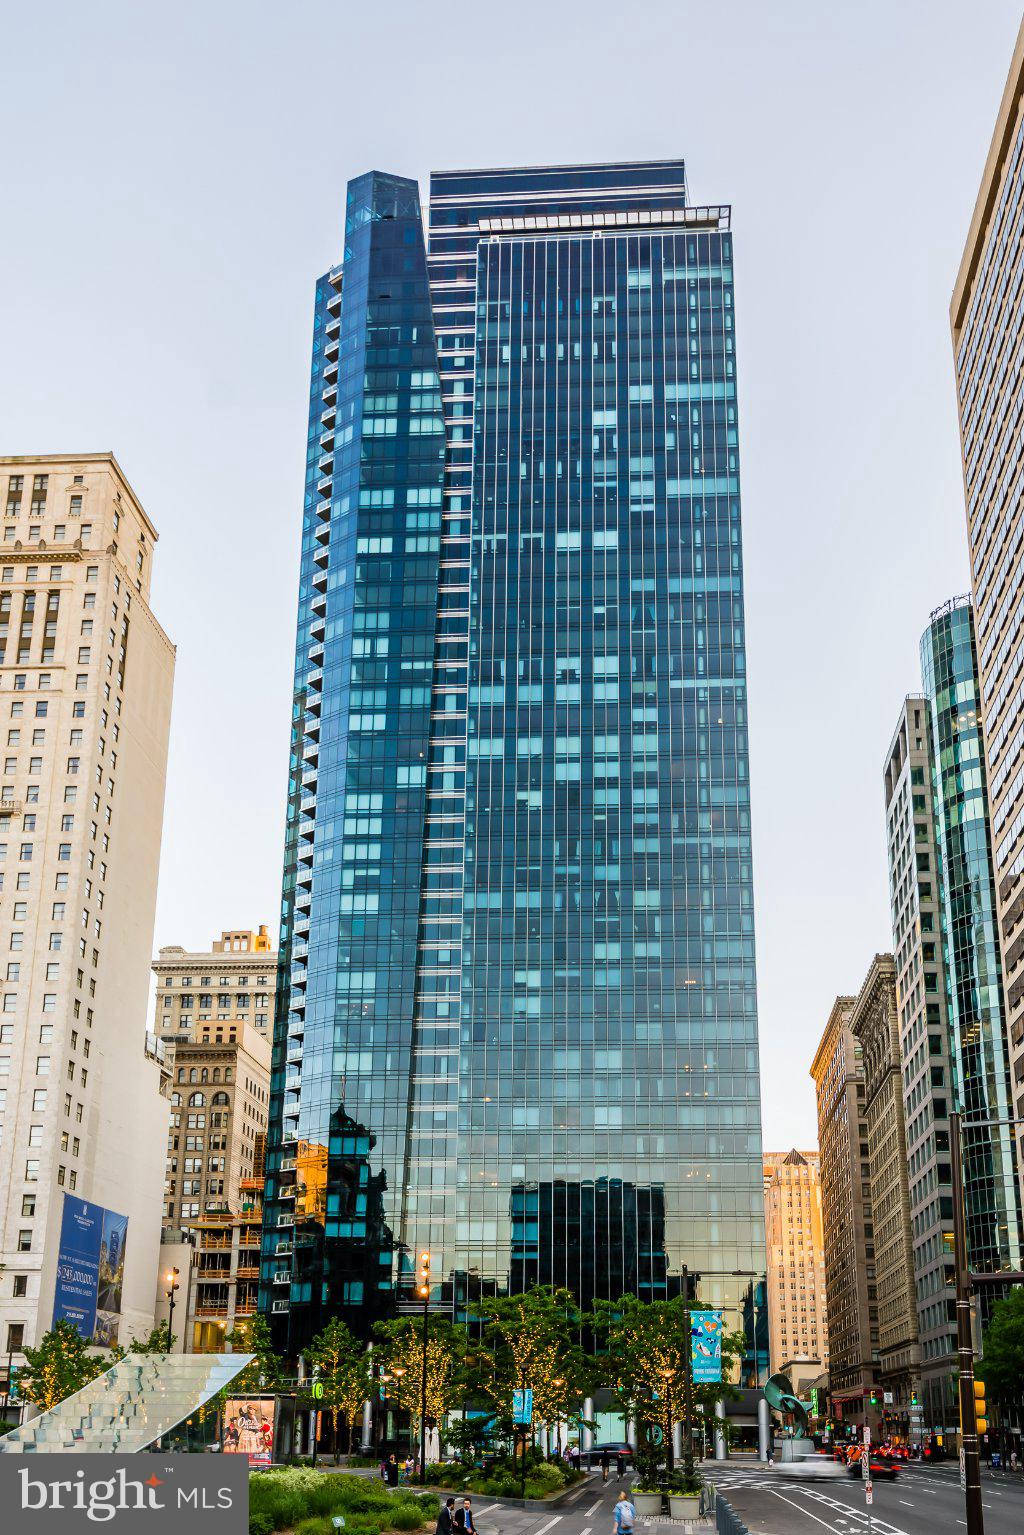
The perfect city pied-a-terre, the perfect destination location.  The prestigious Residences at the Ritz Carlton. Strategically situated at the heart of all the excitement of the city, everything at your fingertips, this chic one bedroom, 1.5 bath residence offers seamless turn-key, open-concept urban living. Beautiful hardwood floors, floor to ceiling windows, nine foot ceilings and a zen neutral palette. The urban Chef's kitchen is a striking focal point, with granite counters and stainless integrated appliances, and a sleek glass-tile backsplash. The primary suite is spacious with plentiful closet space and the signature gorgeous Ritz Carlton marble bath. A stylish marble half bath completes this exceptional gem. Suite 18G. Your new home away from home!    Indulge in the ultimate amenities and services, the signature lifestyle only offered by the Residences at the Ritz Carlton including 24/7 concierge and doorman, indoor lap pool, jacuzzi, fitness center, media theatre room, club room, yoga studio, open-air kitchen with fire pits and lounge seating, meticulously landscaped private courtyard with cascade waterfall, dog park, and chauffeur-driven Mercedes town-car at your command. Anchoring the city's epicenter at City Hall, the Residences is beautifully flanked by dynamic Dilworth Park, the Avenue of the Arts, and stellar fine dining, theatres and shopping. Experience the luxe living that can only be "Ritz".
#PAPH2624364

PHILADELPHIA

1414 S PENN SQUARE 18G

1 Beds

1 Baths

894 Sq.Ft.

$519,000

MLS#: PAPH2624364

Located in a highly sought-after development, this is a rare opportunity to own one of only four models of its kind in the entire community. This stunning 4-bedroom, 3-bath home has been completely remodeled from top to bottom with luxury finishes and modern design throughout.
Step inside to discover an open and inviting layout featuring high-end upgrades, designer details, and premium craftsmanship in every room. The extraordinary oversized master suite offers a true private retreat with spacious living, elegant finishes, and a spa-like atmosphere.
The home also features spacious bedrooms with walk-in closets, providing exceptional comfort and storage throughout. A large attic offers even more added storage space, perfect for keeping seasonal items and extra belongings organized.
Additional highlights include a double driveway, beautifully updated living spaces, and a perfect blend of style, comfort, and functionality for today’s lifestyle. 
This is luxury living with exclusivity built in — homes like this rarely become available. 
Schedule your private showing today. Gems like this won't be around for long.
#PAPH2625752

PHILADELPHIA

10215 MURTY LANE

4 Beds

2 Baths

2,440 Sq.Ft.

$519,900

MLS#: PAPH2625752
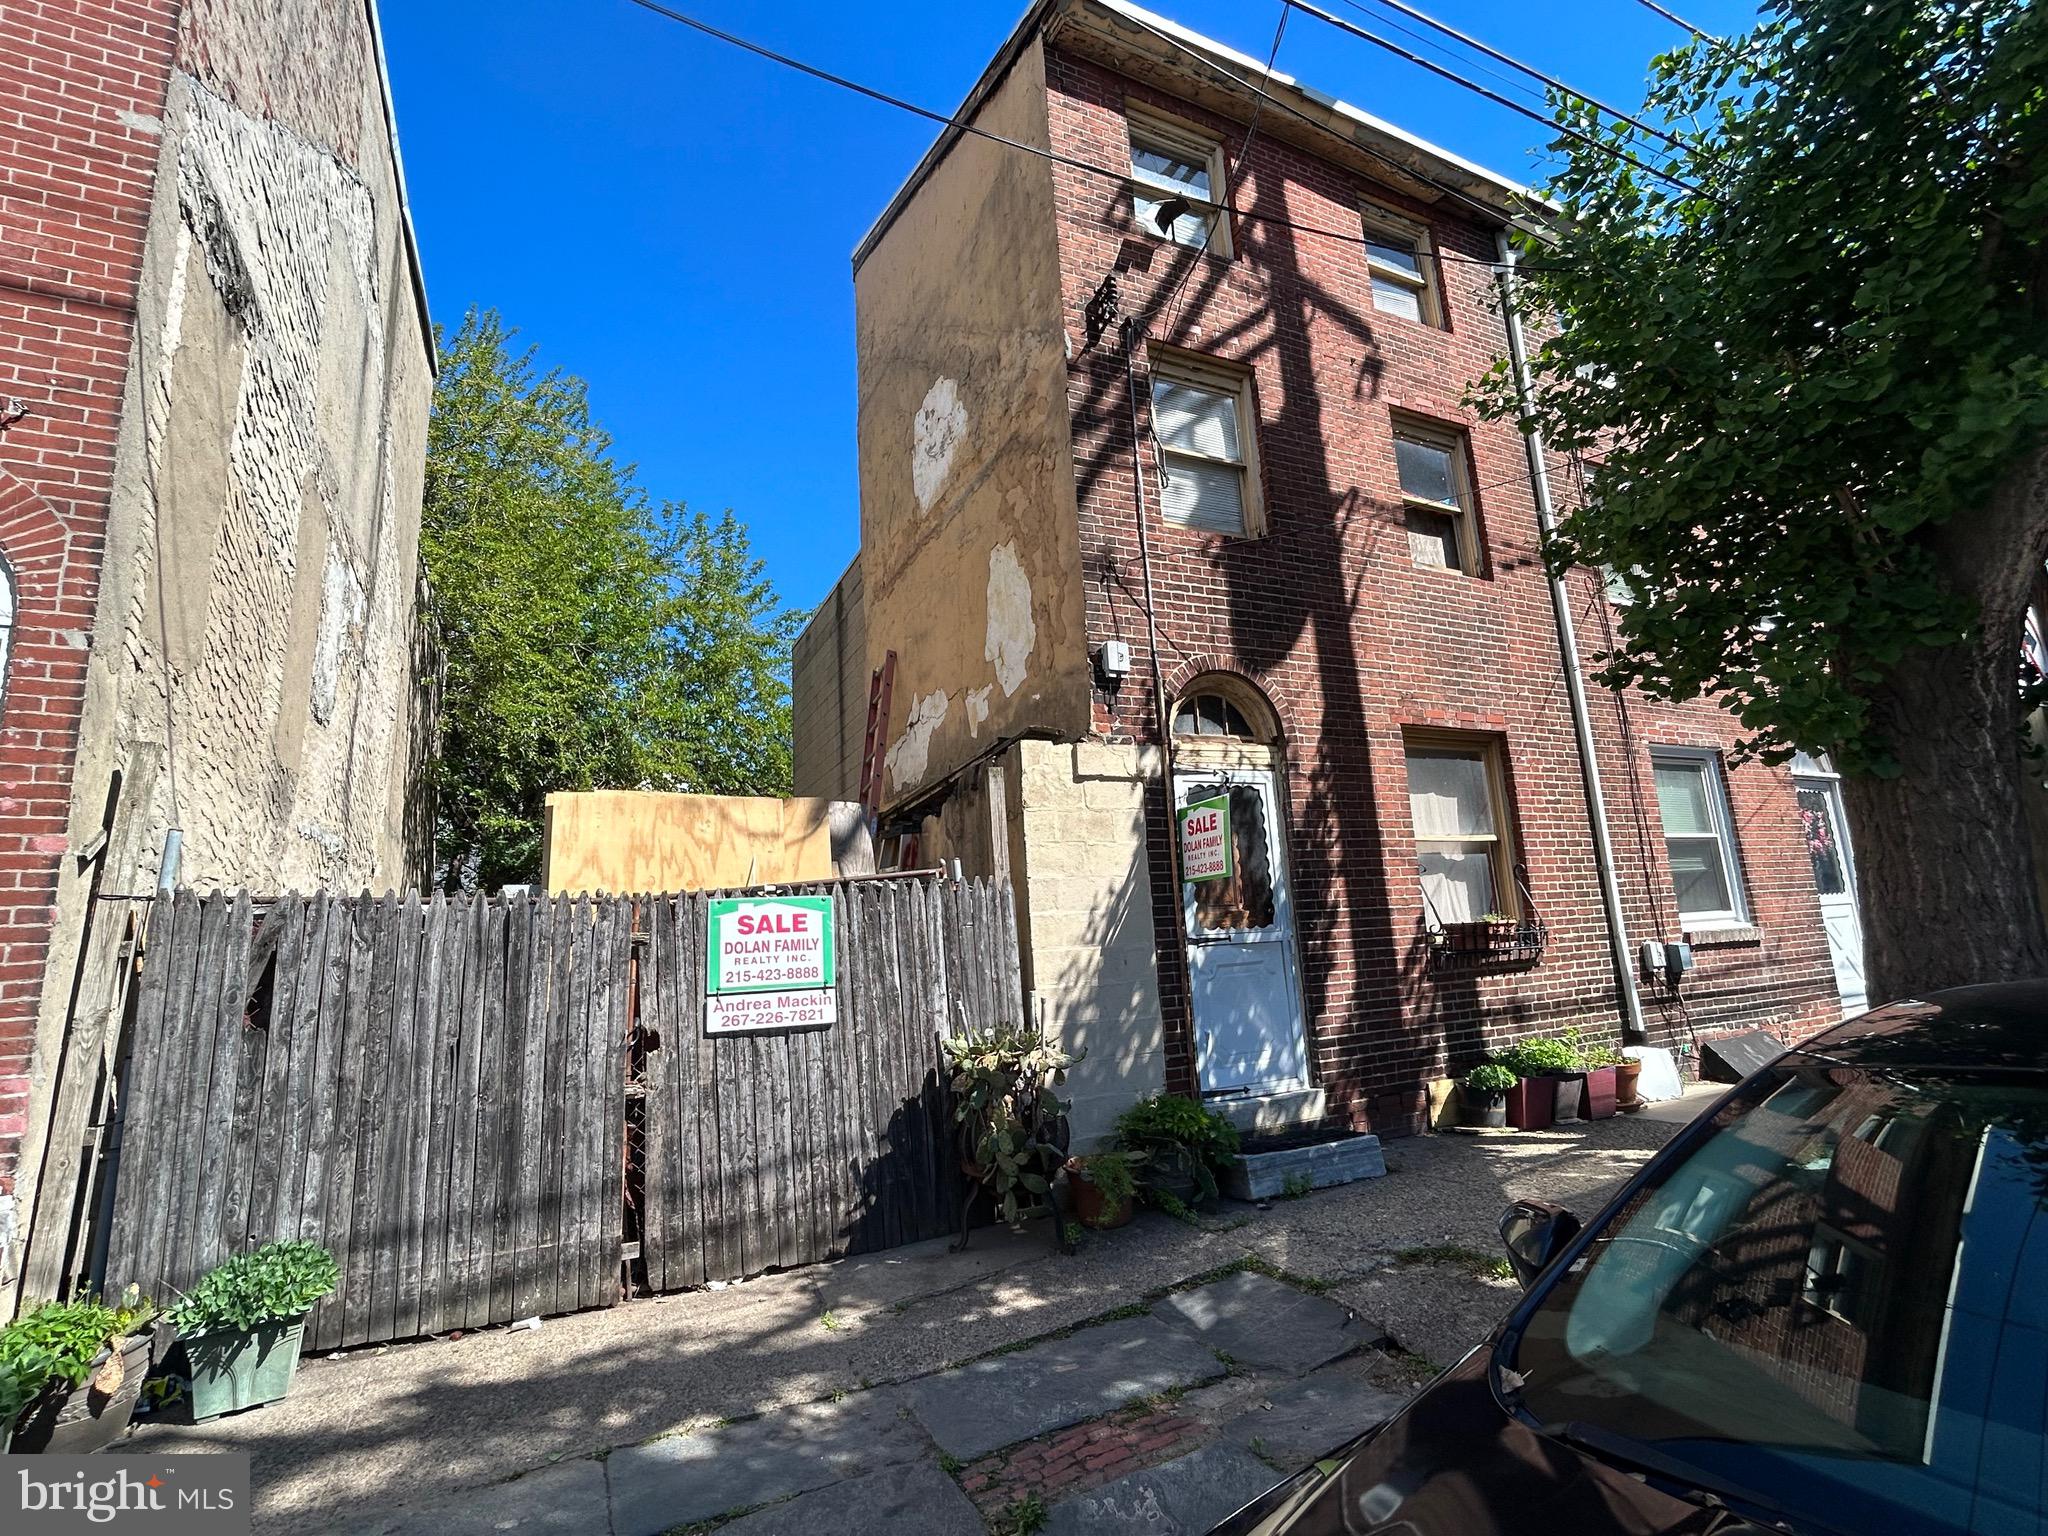
Rare opportunity to own two side by side properties in an amazing location.  The house  is in need of a complete rehab. STREET TO STREET properties! 
Drive by only for now.
************This sale includes 121 Allen St ( vacant ground) and 123 Allen Street ( House)************
Amazing location! Drive by Only. Street to street properties!
This could be the pefect space to build 2 new construction street to street properties, possibly 4 separate houses or design your own dream building.
#PAPH2621268

PHILADELPHIA

123 E ALLEN STREET

3 Beds

1 Baths

1,125 Sq.Ft.

$649,000

MLS#: PAPH2621268
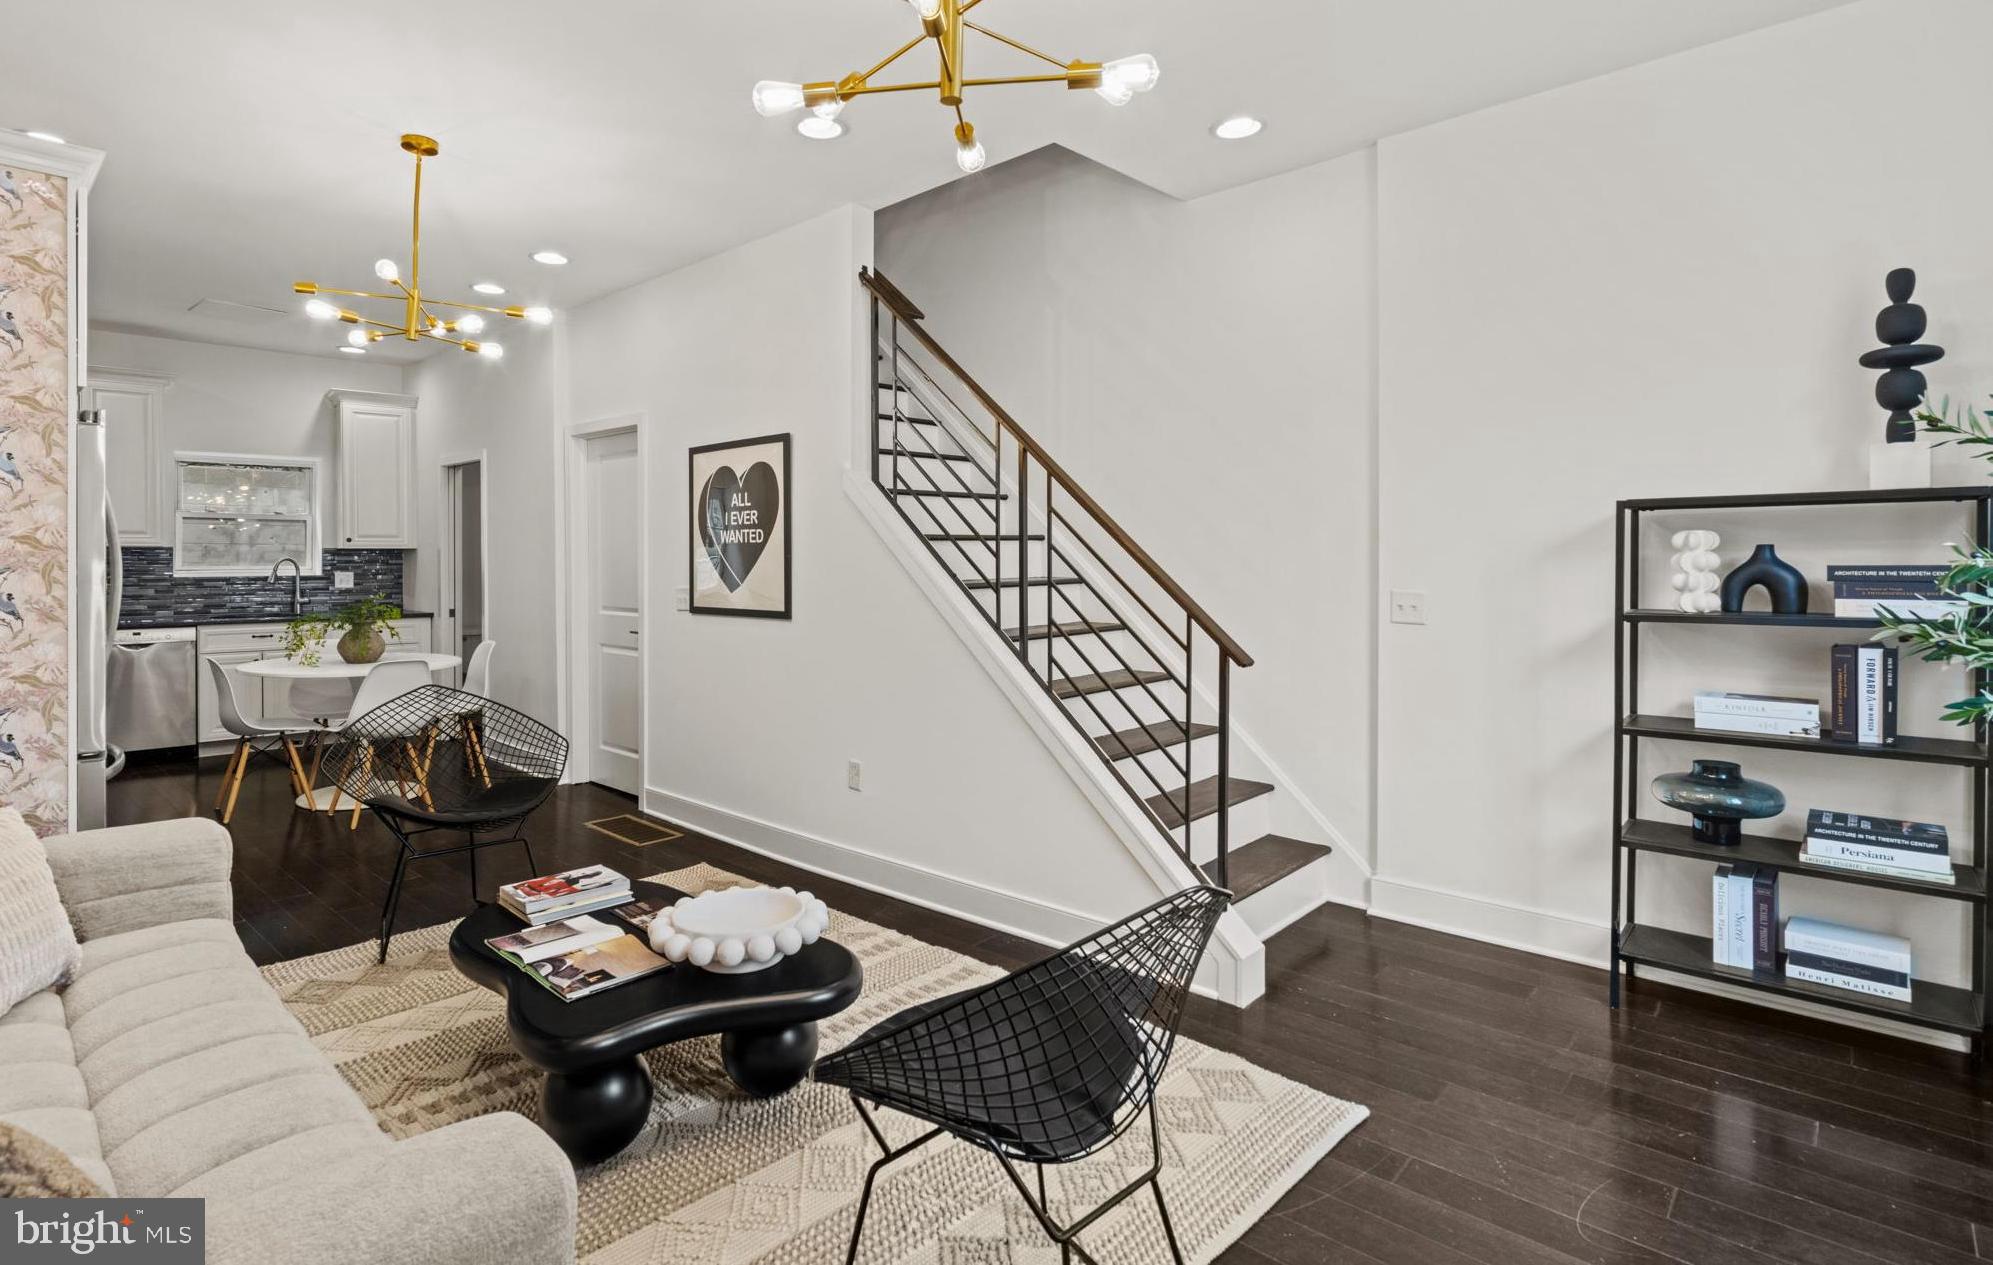
1834 Sepviva Street puts you right in the middle of the version of what people daydream about when they say they want “city living.” The kind where your favorite wine bar is a two-minute walk away, dinner plans turn into late-night drinks without needing an Uber, and Saturday mornings begin with coffee and vinyl from Milkcrate and end somewhere entirely different than you planned.

Tucked onto one of Fishtown’s most beloved streets, this three-story rowhome feels like a private retreat hidden inside the energy of the neighborhood. Step inside and the city noise fades. Sunlight pours through oversized windows and dances across rich espresso hardwood floors, while soaring ceilings and open sight lines create a sense of ease that feels both modern and timeless.

The kitchen was designed for the way you actually live: friends gathered around the counter while someone opens a bottle of wine, takeout from Loco Pez spread across the granite countertops, music playing in the background before heading out for the night. Custom cabinetry, stainless steel appliances, and thoughtful finishes keep the space polished without trying too hard.

Out back, your private patio becomes its own little oasis. Morning coffee. String lights and epic gatherings in the summer. 

Upstairs, the second floor offers two bright bedrooms and a sleek, modern bath, while the entire third floor is dedicated to a primary suite that feels more boutique hotel than rowhome. A walk-in closet keeps life organized, while the bonus room behind French doors gives you flexibility for whatever phase of life you’re in: home office, Peloton room, art studio, reading nook, nursery, meditation space, or all of the above.

And then there’s the location. Mural City Cellars is practically your backyard. NKCDC Park sits right across the street. Fishtown Tavern becomes your unofficial second living room. You’ll grab produce from Riverwards at the end of the block, brunch at Suraya when friends are in town, oysters at Picnic on a random Thursday, and convince yourself you deserve Michelin-rated Kalaya twice in one week.

Because living here isn’t just about owning a home. It’s about being part of the neighborhood you want to be in. 1834 Sepviva Street offers that rare balance: a home that feels calm, stylish, and deeply personal, while placing some of Philly’s best food, nightlife, culture, and creativity directly outside your door.
#PAPH2620960

PHILADELPHIA

1834 SEPVIVA STREET

3 Beds

2 Baths

1,869 Sq.Ft.

$515,000

MLS#: PAPH2620960
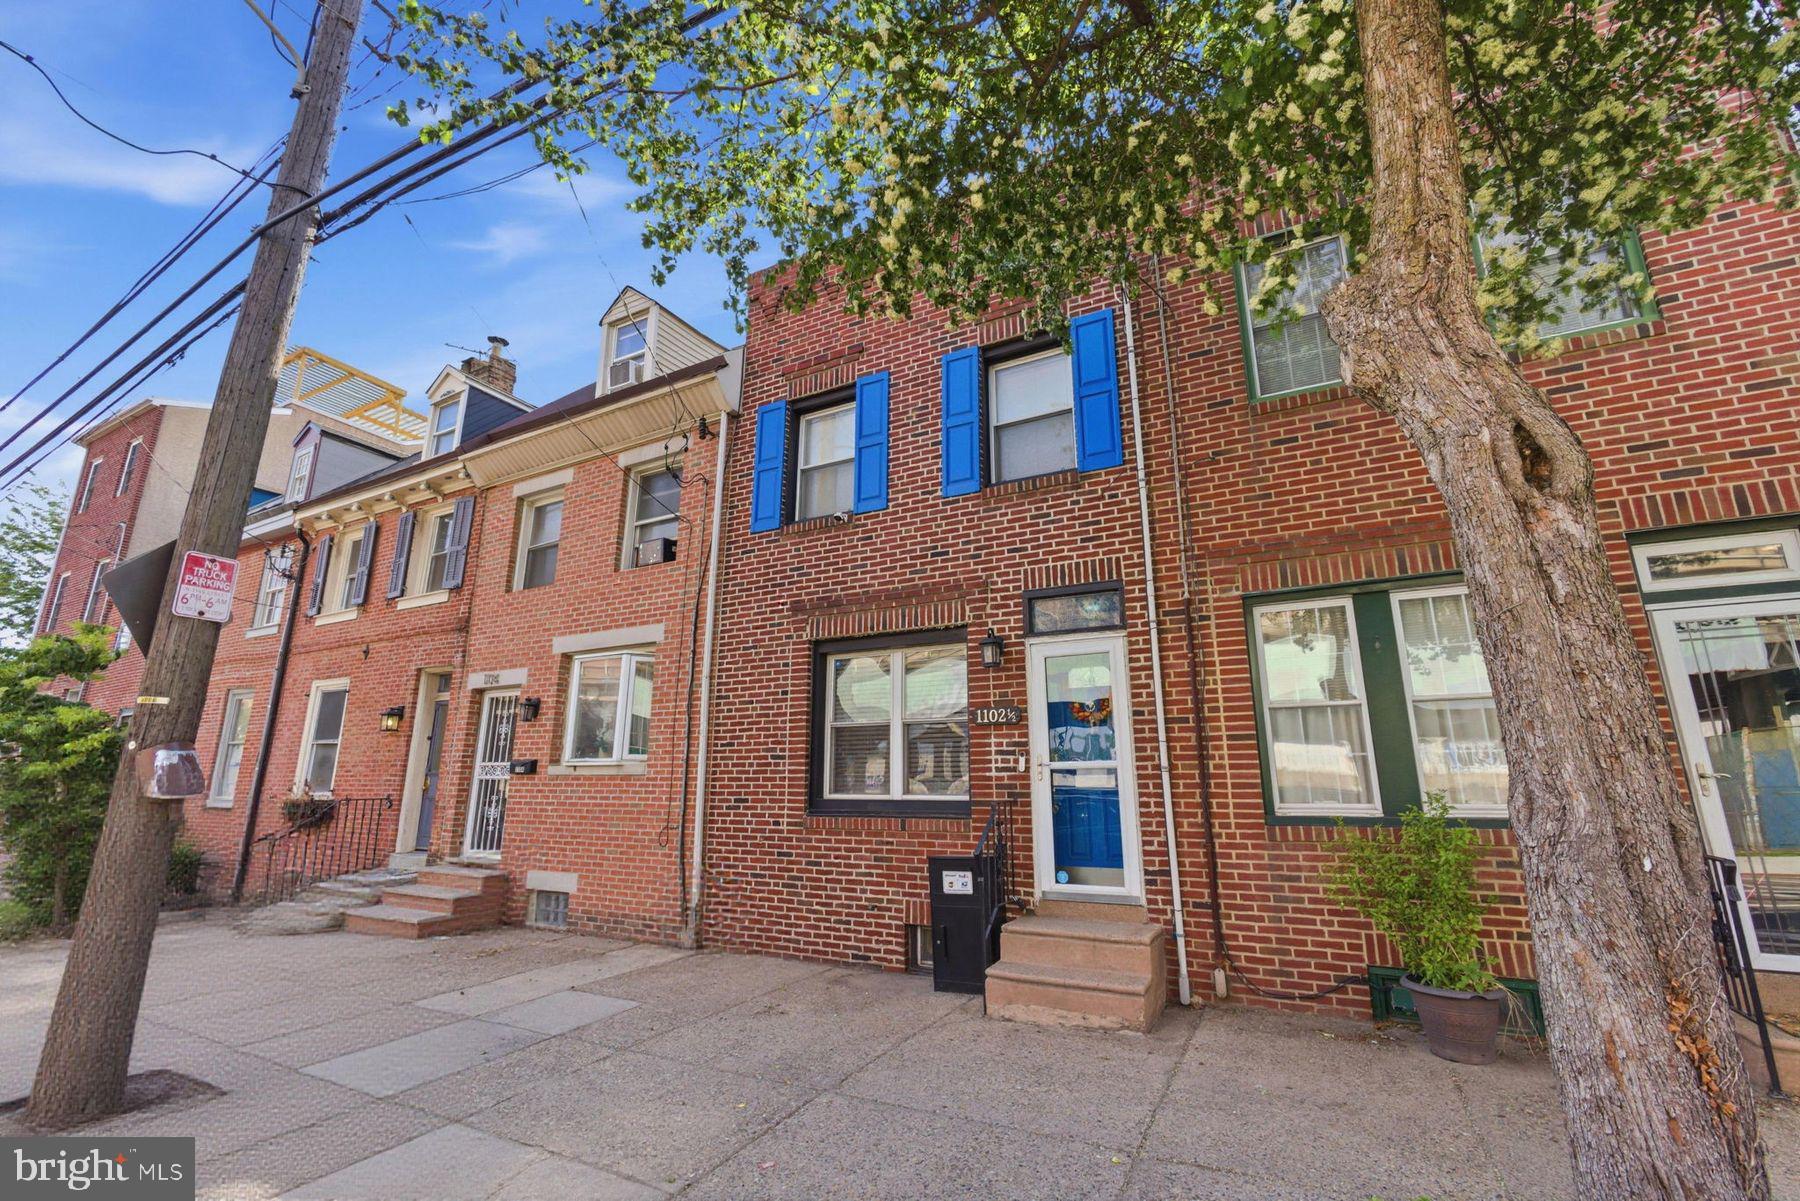
Positioned in the heart of Pennsport, this spacious and character-filled residence at 1102 1/2 South Front Street offers approximately 1,800 square feet of living space across multiple levels, blending classic Philadelphia charm with modern everyday functionality. Featuring three bedrooms, two-and-a-half bathrooms, and generously sized living areas, the home provides a flexible layout well suited for both entertaining and daily living. The main level welcomes you with warm hardwood flooring, an expansive dining area, and a thoughtfully designed kitchen with ample storage. This floor also features a convenient powder room and direct access to the outdoor patio, enhancing the functionality of the home. The outdoor patio is brand new and constructed with Trex decking, creating the perfect setting for grilling, entertaining, or relaxing outdoors. The second floor offers spacious bedrooms filled with natural light, complemented by vaulted ceilings and large windows that add character throughout the home. The additional third-floor bedroom features a private deck that enjoys abundant sunlight throughout the day. Additional highlights include conveniently located second-floor laundry, central air conditioning, and an unfinished basement offering excellent storage potential. Located just moments from Dickinson Square Park, the Delaware River waterfront, and some of South Philadelphia’s most beloved local restaurants, cafés, and shops, the property offers convenient access to both Center City and major commuter routes while maintaining the charm and neighborhood feel Pennsport is known for. Also positioned within walking distance to neighborhoods like Queen Village, Old City and East Passyunk. A convenient parking lot is also located right across the street from the home, a well-known and highly valued feature of the neighborhood that provides residents and guests with accessible everyday parking options. A rare opportunity to own a spacious Philadelphia home in one of the city’s most established and rapidly growing waterfront-adjacent neighborhoods.
#PAPH2627404

PHILADELPHIA

1102 S FRONT STREET 1/2

3 Beds

2 Baths

1,762 Sq.Ft.

$525,000

MLS#: PAPH2627404
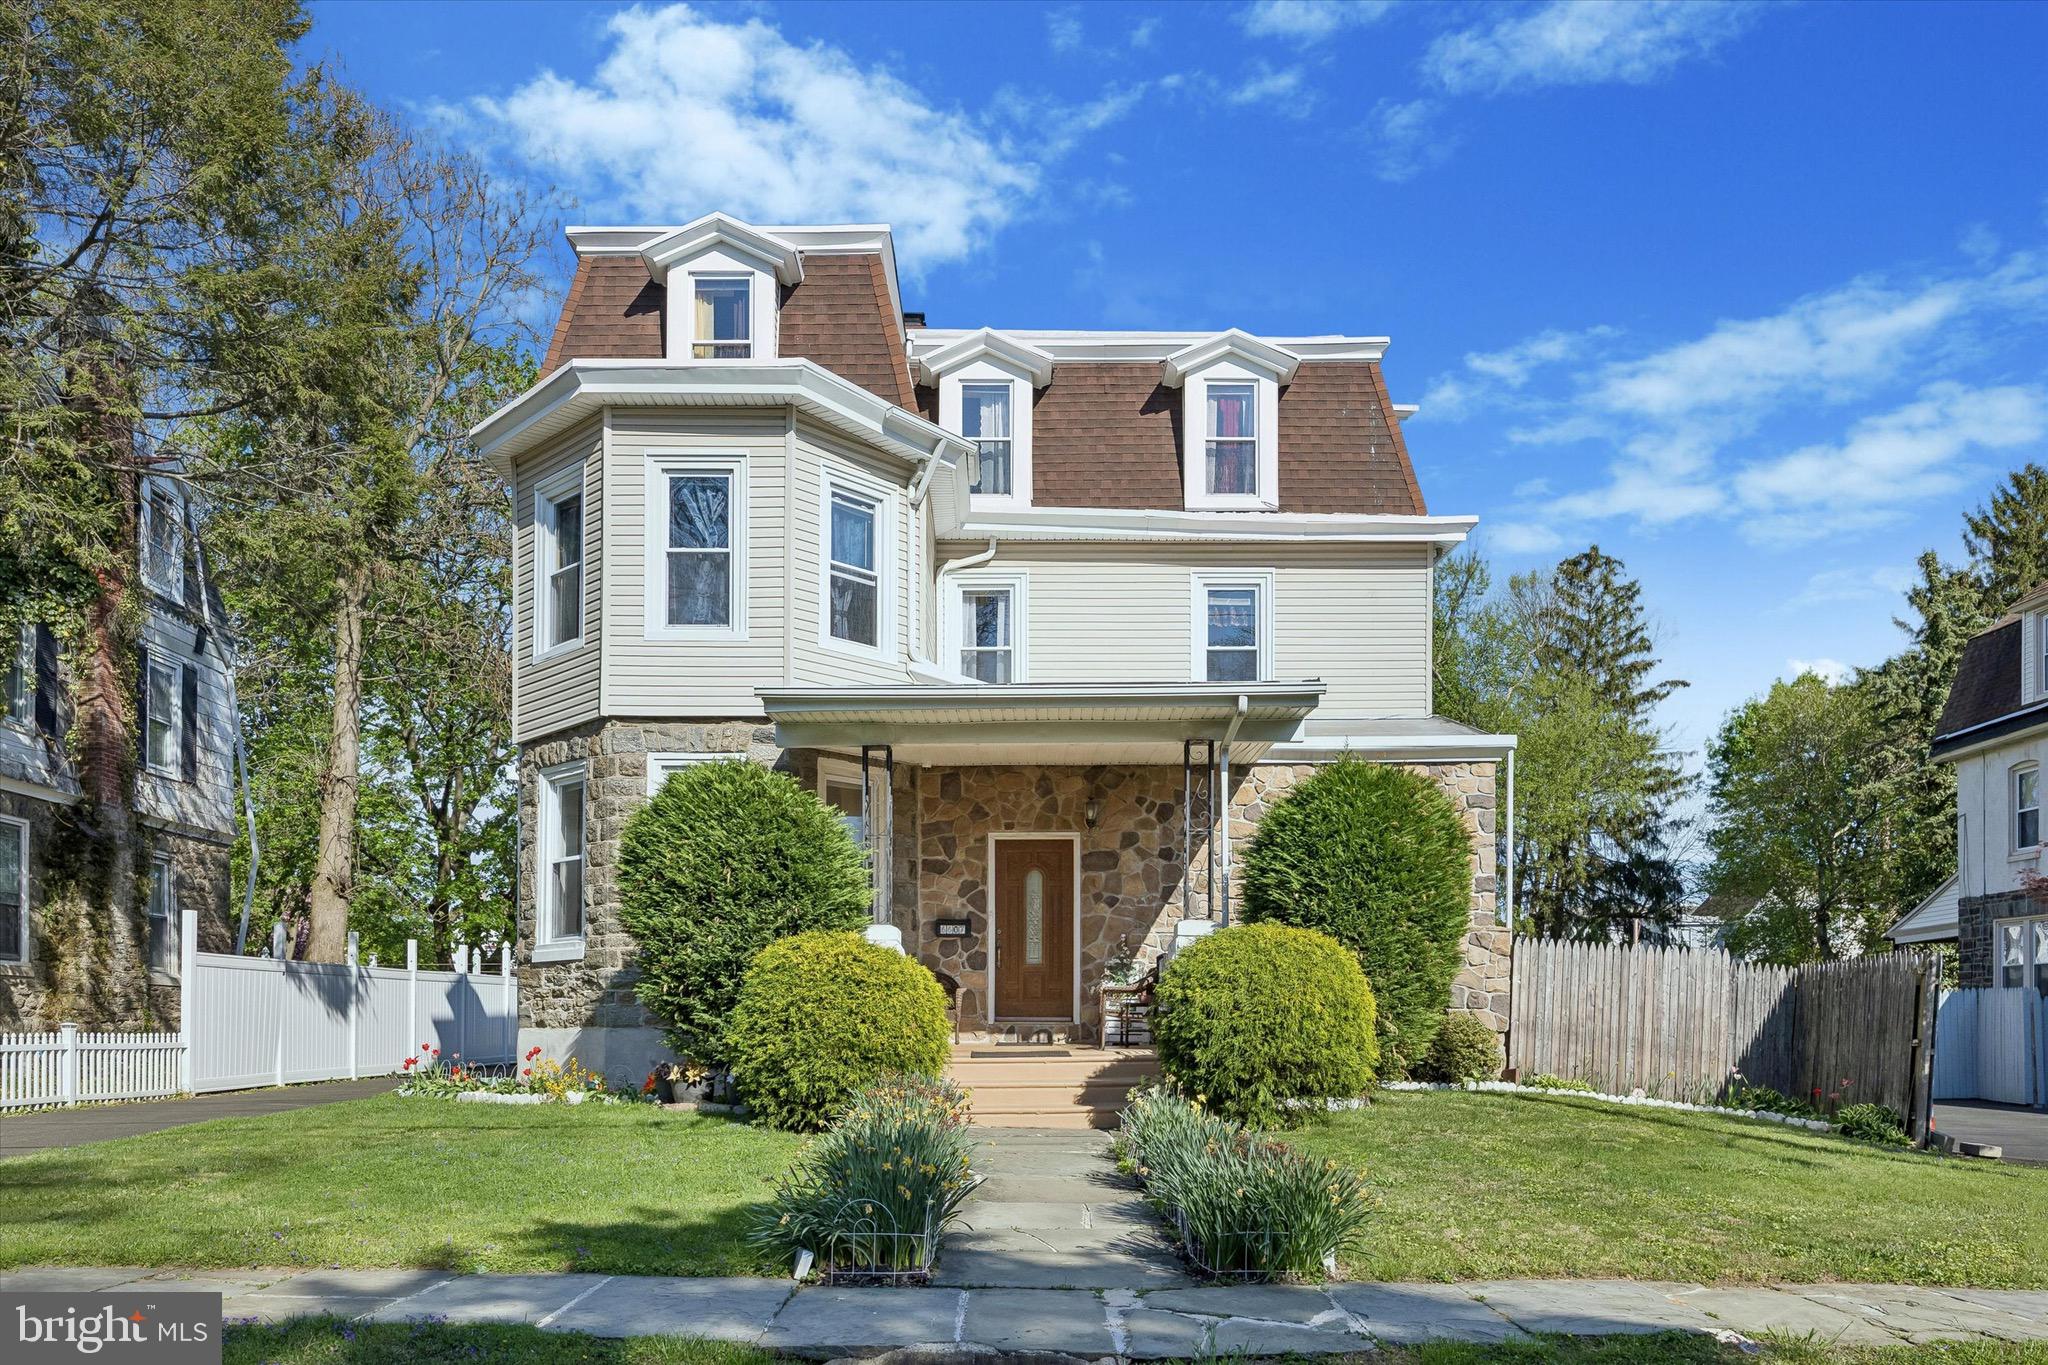
Welcome to this beautifully renovated 6-bedroom, 3.5-bath home in desirable East Oak Lane, where Philadelphia convenience meets Montgomery County charm.

Back on the market due to buyer financing issues—not property condition. Now offered at a new price supported by a recent appraisal.

Situated on an oversized 60' x 197' lot, this meticulously maintained home offers approximately 2,400 square feet above grade plus an additional 1,074 square feet of finished basement space, providing nearly 3,500 square feet of total living area.

Extensively renovated in 2012, this move-in ready residence features six spacious bedrooms, including an impressive primary suite, three full bathrooms on the upper levels, and a convenient first-floor powder room. The updated kitchen showcases granite countertops, ceramic tile flooring, electric cooking, and abundant cabinet space.

Additional highlights include beautiful hardwood flooring, fresh paint throughout, recessed lighting, two-zone gas heat, two-zone central air, a new heat pump (2025), newer hot water heater, and a premium RainSoft reverse osmosis water filtration system.

Major exterior improvements include a white granulated rubber roof installed in 2022, complete roof recoating in 2024, and a new 12-year roof covering the front bay section completed in 2024.

The finished basement offers exceptional additional living space and endless possibilities for recreation, entertaining, home office use, or extended living arrangements.

Outdoor amenities include a large rear deck, expansive sun-filled backyard, and oversized garage.

Conveniently located near Center City Philadelphia, Regional Rail and subway stations, shopping, restaurants, parks, and major commuter routes, this rare East Oak Lane offering combines space, condition, and location in one exceptional package.

Impeccably maintained and truly move-in ready.
#PAPH2630564

PHILADELPHIA

6607 N 7TH STREET

6 Beds

3 Baths

2,403 Sq.Ft.

$569,900

MLS#: PAPH2630564
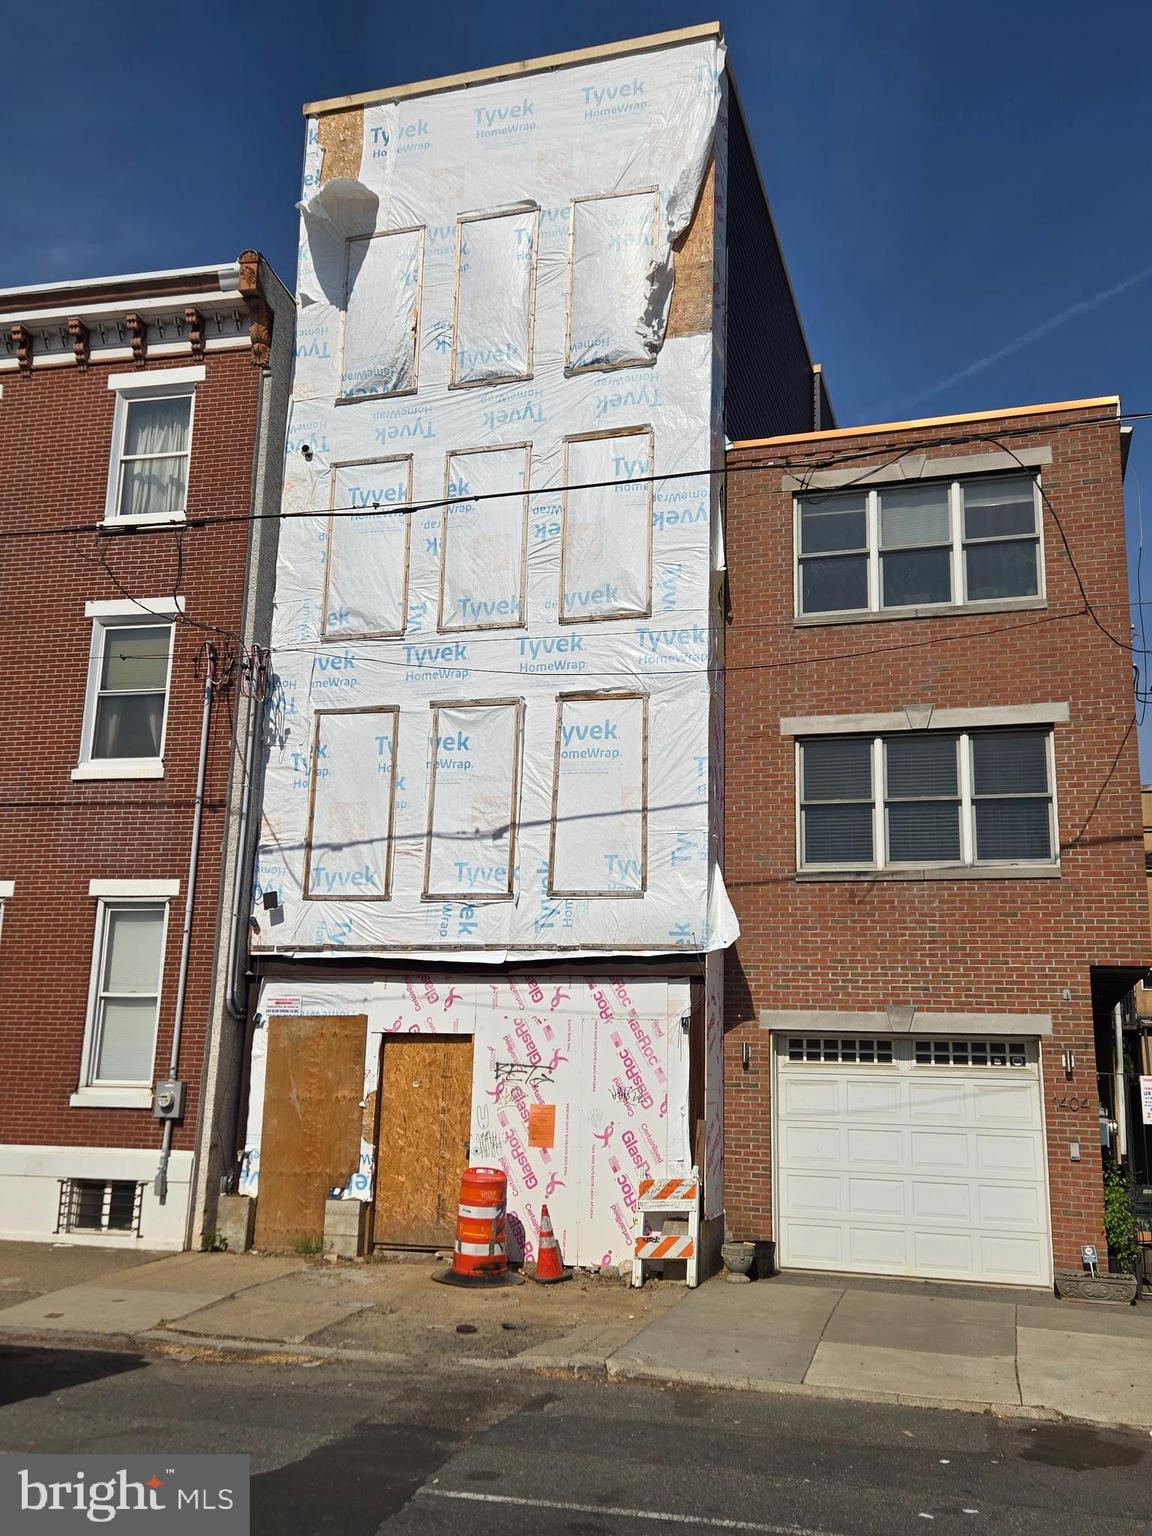
Here’s your chance to finish building your dream home in the heart of Pennsport, one of South Philadelphia’s most sought-after neighborhoods! Located at 1406 E Moyamensing Ave, this property is fully framed with electrical and plumbing rough-ins already completed and includes plans for a spacious layout featuring 2-car GARAGE PARKING, 3 bedrooms, 3 living rooms, and 4 bathrooms. This home offers incredible potential for customization in a vibrant and walkable community. Buy this property as is or ask the seller to complete the build for which they can provide a quote tailored to your specific finish selections and design preferences—don't miss this opportunity to create the home you’ve always envisioned! All square footage numbers are approximate and should be verified by the buyer. It is the responsibility of the buyer to verify real estate taxes.
#PAPH2474516

PHILADELPHIA

1406 E MOYAMENSING AVENUE

3 Beds

4 Baths

1,782 Sq.Ft.

$700,000

MLS#: PAPH2474516

 - property

Send a message

Message successfully sent.

Your message

What is 3 + 4 ?

Reason for contacting?

I agree to receive email communication and understand I can unsubscribe at any time.

I agree to be contacted by TNT Real Estate Solutions via call, email, and text for real estate services. To opt out, you can reply 'stop' at any time or reply 'help' for assistance. You can also click the unsubscribe link in the emails. Message and data rates may apply. Message frequency may vary. Privacy Policy

Sign Out

Virtual Assistant

Would you like to take the next step with this property? We can help you schedule a showing or virtual tour, or send you more details.

Yes, I would like more information.

Thank You for Your Reply, One of Our Agents will contact you as soon as possible

No, maybe later.

Thank you, you can always contact me via email, phone number or through the contact form.

Realhub AI

Lucy - Your AI-Powered Realtor

Update Your Temporary Password

Personalize your search

Enter your email and we'll notify you immediately when new listings match what you're looking for.

or enter email address

Already have an account ? Login here

Continue your home search

I agree to receive communications and understand I can unsubscribe at any time.

I agree to be contacted by TNT Real Estate Solutions via call, email, and text for real estate services. To opt out, you can reply 'stop' at any time or reply 'help' for assistance. You can also click the unsubscribe link in the emails. Message and data rates may apply. Message frequency may vary. Privacy Policy

Already have an account ? Login here

We use cookies

We use cookies primarily for analytics to enhance your experience. By accepting, you agree to our use of these cookies. You can manage your preferences or learn more about our cookies policy.