

REALHUB is on fire today

Properties

Browse or get in touch to schedule a walkthrough.

  • Nearby me
Price range

Popular Features

Community Features

Association

Property Features

Waterfront

View

Exterior Features

Interior Features

Style

10000 properties match your criteria

Updated 1 minute ago

E-Alert name

All complete offers due end of Tuesday, March 24, 2026.   Both adorable and meticulously maintained brick ranch home available in Meadowbrook.  Come see this and appreciate the love and care the owner has for this gem!  Conveniently located off of Valley Road. 1004 Spring Valley Road is the home you have been searching for.   Equipped with  3 bedrooms, all with ceiling fans.  The main bathroom has been updated with a replaced shower door, shower head and medicine cabinet.  The master bathroom has been expanded.  Built in vanity with single drawer wall outlet and lighting, marble top.  Shower with Marble Bench heat lamp, grab and towel bars.  Custom 2 door storage cabinet above built in vanity all new hardware.  Main floor laundry.  There is an updated eat-in kitchen with a large pantry, desk area and ample cabinet and counter space.   Cozy family room, with stone wall fireplace and built ins compliment this area.    Custom California closets throughout the home.  Three season room off of the kitchen.   Full unfinished basement with California Closet raised Storage.  Whole house generator,  Back patio and 2 car attached garage with California Closet Cabinets, a collapsable table and stationary shelves.  Large driveway for extra parking.   Close proximity to Commuter Rail Lines, both Abington and Holy Redeemer Hospitals,  Whole Foods Market, Target and and many more amenities.
#PAMC2171280

JENKINTOWN

1004 SPRING VALLEY ROAD

3 Beds

2 Baths

2,070 Sq.Ft.

$564,900

MLS#: PAMC2171280

Welcome to this beautifully maintained end-unit townhome in desirable Eagle Ridge, located within the highly sought-after Council Rock School District. This spacious home offers 3 bedrooms, 2.5 bathrooms, and a layout designed for both comfort and functionality.
When you walk up to the home, the welcoming wrap around porch will invite you and your family inside. Upon entering, you'll notice the gleaming hardwood floors, neutral paint and open floor plan from your family room into your dining room. Walk through into the light filled kitchen thanks to the well placed skylight and patio doors. This kitchen has lots of room with it's eat in area plus an extra seating area. The chef in the family will be thrilled with the gas stove and pantry space. A laundry room and powder room complete the first floor. Upstairs, there are two well sized bedrooms and a full bath plus the owner's suite complete with bathroom and walk in closet.
Enjoy peace of mind with new windows (2024) and a newer HVAC system (2022), providing energy efficiency and year-round comfort. The end-unit location allows for additional natural light, privacy, and extra outdoor space, making it feel more like a single-family home.
Located close to shopping, dining, Tyler State Park and major commuting routes!
Don’t miss the opportunity to own this move-in ready home in one of the area’s most desirable communities!
#PABU2117854

NEWTOWN

57 ARDSLEY COURT

3 Beds

2 Baths

1,440 Sq.Ft.

$415,000

MLS#: PABU2117854

Tucked toward the back on one of the neighborhood’s best lots, 88 S Forge Manor offers a rare combination of privacy, setting, and convenience. Backing to woods with streams that lead toward the reservoir, this is the kind of property that feels like a retreat, and yet you’re just minutes from downtown Phoenixville, Valley Forge, Wayne, and King of Prussia. What truly sets this home apart is the level of care and attention the current owners have put into it. Every improvement has been thoughtful, every update intentional—creating a home that feels completely dialed in and ready for its next chapter. Out back, the elevated screened-in porch is the heart of the home. Surrounded by trees, it’s a space you’ll use year-round, whether you’re watching a game, hosting friends, or just enjoying the quiet. Inside, the home has been meticulously maintained and consistently upgraded. The kitchen is designed for both everyday living and entertaining, with sleek cabinetry, granite countertops, a Bosch dishwasher, water filtration, and generous workspace. The main living area is filled with natural light, anchored by an oversized front window and enhanced by dimmable recessed lighting. Upstairs, you’ll find three well-sized bedrooms and beautifully updated bathrooms, including a primary suite with a striking, oversized walk-in shower. Much of the home has been freshly painted, including ceilings, and the the lower level carpeting has been replaced within the last few years, just one example of the ongoing care throughout. The lower level adds even more flexibility, featuring a true fourth bedroom with a new light fixture, a spacious second living area centered around a working fireplace, an additional bathroom, large closet and a  laundry/utility room. The oversized garage, newer garage doors, and fully floored attic provide an impressive amount of storage. Behind the scenes, the same level of diligence continues. A 2020 HVAC replacement still on a service contract and a roof and siding replacement completed in 2021 give real confidence in the home’s condition for its next owner. Even the details, like the Amish-crafted custom metal railing, reflect the pride taken in every upgrade. Set on a quiet street with no HOA, the property also includes a great backyard shed and a setting that’s hard to replicate in this price point. A home that has been genuinely cared for, improved, and enjoyed—88 S Forge Manor is truly move-in ready and prepared for its next owner to step in and enjoy from day one.
#PACT2121144

PHOENIXVILLE

88 S FORGE MANOR DRIVE

4 Beds

2 Baths

2,350 Sq.Ft.

$697,000

MLS#: PACT2121144

OFFER DEADLINE:  Tuesday, April 14th at 2:00pm.
OFFER Fantastic location in the Akron Borough! Meander up the adorable walkway to this 3-bedroom home where you are welcomed into your updated, eat-in kitchen with two-tone cabinets, tile backsplash, butcher block counters, stainless steel appliances and a beautiful feature wall. On the main level, you will also enjoy a spacious living room with lots of natural light, a full bathroom, and 3-bedrooms. Wood floors throughout the living room, hallway (under carpet) and bedrooms, add a touch of class and character. The walk-up attic provides an abundance of storage opportunities. The basement houses a large laundry room. A renovation was started down here and is ready for you to complete to enjoy a bedroom with egress window and a bathroom. Supplies remain with the house (see attached list in documents tab). Out back you find a very spacious yard and a large detached 2-car garage with loft storage and electricity. This home is ready for you to make it yours!
#PALA2085962

AKRON

210 S 8TH STREET

3 Beds

1 Baths

1,330 Sq.Ft.

$325,000

MLS#: PALA2085962

Bright and well-maintained first-floor one-bedroom, one-bath apartment in the heart of Roxborough. This inviting unit features stainless steel appliances, abundant natural light, and access to a private backyard, perfect for relaxing or entertaining. Additional highlights include basement storage and an in-unit washer and dryer. Ideally located within walking distance to Main Street Manayunk, the Wissahickon Trail, and Gorgas Park, offering the perfect blend of convenience and neighborhood charm. Tenants pay all utilities, including electric, gas, and internet, and reimburse the landlord a $40 monthly flat fee for water. Pet friendly with a $25/month pet rent per pet. First, last, and security deposit are required to move in. The landlord is seeking applicants with strong credit, income at least 3x the monthly rent, and a clean background.
#PAPH2612952

PHILADELPHIA

400 GREEN LANE 1

1 Beds

1 Baths

600 Sq.Ft.

$1,700

MLS#: PAPH2612952

Exquisitely built and thoughtfully designed, this spacious two-story home in the desirable Oak Pointe neighborhood offers a floor plan that truly has it all—ideal for everyday living and entertaining. Step inside to new hardwood floors and fresh white paint throughout, creating a bright, modern, and welcoming feel from the moment you enter.

The main level is exceptionally well designed with multiple gathering spaces and everything you need on the first floor. The living room features dramatic two-story windows, soaring ceilings, and a fireplace, while a second floor to ceiling, stone fireplace anchors the adjoining family room—offering two inviting spaces for relaxing or entertaining. The sizable, wide-open kitchen connects seamlessly to the living areas, making it great for entertaining, and is complemented by a formal dining room, a convenient half bath, and a first-floor laundry room.

Also on the first floor, the large owner’s suite offers a private retreat with a tray ceiling, and a spacious en suite bathroom featuring dual vanities and a generous walk-in closet.

Upstairs, you’ll find an en suite bedroom with its own bathroom and two more bedrooms attached with a Jack and Jill bathroom, providing comfortable accommodations for family or guests.

The finished lower level adds valuable living space with a large family room, fifth bedroom, full bath, and abundant storage—ideal for guests, recreation, or flexible use.

Outside, enjoy a durable, low-maintenance composite deck overlooking a private backyard. A cement driveway enhances curb appeal, and sidewalks throughout the neighborhood add to the walkable, connected feel. The home is complemented by a two-car attached garage plus a beautiful one-car detached garage—perfect for a workshop, studio, or additional storage.

This property is located close to campus, State High, downtown, and bike-friendly routes.
#PACE2517518

STATE COLLEGE

125 OAK POINTE CIRCLE

5 Beds

4 Baths

4,301 Sq.Ft.

$780,000

MLS#: PACE2517518

3421 G Street is a cozy 2-bedroom, 1-bath rental in a quiet Philadelphia neighborhood. The home features two spacious bedrooms, a full bathroom, and a bright, open living area. With easy access to public transportation and local amenities, this home is ideal for anyone seeking comfort and convenience. Don’t miss out—schedule a viewing today!
#PAPH2599134

PHILADELPHIA

3421 G STREET

2 Beds

1 Baths

1,410 Sq.Ft.

$1,000

MLS#: PAPH2599134
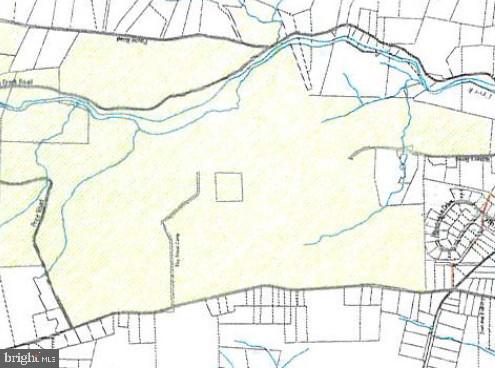
Camp Delmont.  Over 730 acres; longtime Scout Camp with infrastructure and buildings.  The entire property is protected from development by a Conservation Easement with the Natural Lands Trust.  Third-party approval mandated for any sale.  Please note, this is private property and an appointment is required before driving on camp roads.
#PAMC2061172

PENNSBURG

5505 UPPER RIDGE ROAD

None Beds

None Baths

730.01 acres

$3,999,000

MLS#: PAMC2061172

Welcome to 118 Graham Street—where charm, space, and location come together beautifully. Nestled just one block from the riverfront, this spacious 4-bedroom, 3.5-bath home offers over 2,500 square feet of character-filled living space with views of the Susquehanna River.  From the moment you step inside, you’ll appreciate the timeless craftsmanship, including elegant wainscoting and rich woodwork throughout. The inviting foyer opens to a huge living room featuring a cozy gas insert fireplace—perfect for relaxing or entertaining. A separate formal dining room provides an ideal setting for gatherings and special occasions.  The kitchen is well-equipped with granite countertops, a pantry, gas range, and range hood, offering both functionality and style for everyday cooking.  Upstairs, the second floor hosts a spacious primary suite complete with a full bath, walk-in closet, and a private sitting room. An additional bedroom with its own walk-in closet and a full bath with laundry completes this level. The third floor adds even more versatility with two additional bedrooms—one featuring a kitchenette and full bath, and the other offering a bonus room or office space.  A full unfinished basement provides ample storage or room for hobbies, while the detached two-car garage adds convenience.  Enjoy being just steps from the riverfront along with nearby dining, shopping, and entertainment options. Commuters will appreciate the easy access to Route 81, making travel a breeze.  This home truly offers space, charm, and an unbeatable location—don’t miss your opportunity to make it yours!
#PADA2058326

HARRISBURG

118 GRAHAM STREET

4 Beds

3 Baths

2,634 Sq.Ft.

$399,900

MLS#: PADA2058326

This stunning 4-bedroom,  3-bath farmhouse blends timeless character with thoughtful updates and versatile living space, all set on nearly an acre.
At the heart of the home is an impressive chef’s kitchen featuring granite countertops, stainless steel appliances, and a custom wraparound island with seating for six or more,  perfect for gathering and entertaining. Just off the kitchen, a bright sunroom/den offers views of the neighboring pond and French doors leading to the patio and fully fenced backyard.
The first floor also features a welcoming living room with fireplace, a spacious dining room, newly renovated full bath and laundry room.  Beautiful original hardwood floors run throughout much of the home, complemented by custom built-in shelving and cabinetry and original deep window sills with newer replacement windows. Statement light fixtures in the kitchen and dining room create stylish focal points while blending seamlessly with the home’s historic character.
Upstairs, the spacious primary bedroom includes an ensuite bath. Two additional bright and charming bedrooms and a third full bath complete the second floor,  with ample closet space throughout.
The third floor offers additional versatility with a fourth bedroom and another finished room that could serve as a fifth bedroom,  home office,  or studio. Skylights, generous windows with deep sills perfect for cozy window seats, and a distinctive geometric painted floor give the space unique character.
Outside, the fully fenced yard includes a play area, large raised garden beds, mature fruit trees, and an arbor with established grape vines, creating an ideal setting for gardening and outdoor enjoyment.
A large multi-level bank barn is a standout feature of the property, offering a screened aviary with indoor brooding room for poultry, ample workshop space, and an expansive upper level with exceptional ceiling height that presents outstanding potential for expanded indoor recreation space, studio or gym use, or other creative possibilities.
Connected to the barn is an oversized two-car garage with 9-foot ceilings and a second-story loft that could be finished into office space or additional workspace. Together,  the barn and garage provide exceptional space and versatility and may offer potential for a small business if permitted by the township (buyer to verify).
Some of the most noteworthy improvements include a standing seam metal roof installed in 2018,  new siding and windows on the garage in 2021, newly installed dishwasher and range in 2026, and fresh interior and exterior paint.
#PACT2121840

POTTSTOWN

466 OLD SCHUYLKILL ROAD

4 Beds

3 Baths

3,016 Sq.Ft.

$675,000

MLS#: PACT2121840

Good home for investor or home owner looking for a fixer upper. This home 3 bedroom one bathroom was remodeled a few years ago but needs TLC. Home is being sold in as-is condition. Buyer is responsible for city certification.
#PAPH2553606

PHILADELPHIA

5228 N HUTCHINSON STREET

3 Beds

1 Baths

960 Sq.Ft.

$99,900

MLS#: PAPH2553606

Beautifully maintained modular home offering breathtaking views of the Appalachian Mountains. Enjoy easy, low‑maintenance living with lawn care and snow removal included, allowing you more time to relax and take in the surroundings. Inside, you’ll find a truly magnificent kitchen—larger than typically found in a home of this style—perfect for cooking, entertaining, and gathering with family and friends. This home combines comfort, convenience, and scenic beauty in one exceptional package.
#PACB2052448

CARLISLE

121 ORIOLE DRIVE

2 Beds

2 Baths

1,228 Sq.Ft.

$115,000

MLS#: PACB2052448

Rare opportunity to own a truly special home situated directly along the Conestoga River. Enjoy peaceful mornings, breathtaking sunsets, and unmatched Lancaster County views from two expansive levels of deck space — perfect for entertaining or relaxing by the water. Across the river, take in picturesque scenery of an Amish farm and a historic 1800s mill downstream.

Lovingly owned and enjoyed by the same family since 1967, this home offers space, flexibility, and character throughout. 

The first floor features an open-concept living room, kitchen, and dining area ideal for gatherings. A second kitchen area, half bath, and private office (which could easily serve as a 5th bedroom) add versatility for guests or multi-generational living.

Upstairs, you’ll find four well-sized bedrooms with generous closet space and a full bathroom. A walk-up attic provides additional storage or future expansion potential.

The lower level includes an additional family room, separate laundry area, and a full bathroom with a walk-in shower. Beneath that, an additional storage level offers excellent space for kayaks, lawn equipment, and river gear. Home has oil heat forced air, but owner primarily heats with wood thats flows directly into Hvac sytem.

The property also features separate upper access with an additional driveway and parking area — a rare convenience for riverfront living.

If you’ve been waiting for a distinctive Lancaster County river property with space, views, and history
#PALA2083924

LEOLA

291 BUSHONG ROAD

4 Beds

2 Baths

2,990 Sq.Ft.

$419,999

MLS#: PALA2083924

*Offer received* deadline for offers is March 15th at 5:00pm. Email offer to Tammy Nagy.
Welcome Home!  This 4-bedroom, 3.5-bath home is designed for both everyday comfort and effortless entertaining.  The spacious and thoughtful floorplan combines modern finishes with timeless appeal - real hardwood floors. Located in the sought after Unionville-Chadds Ford School District and a beautiful neighborhood with convenient access to major attractions and highways. The first floor is filled with natural light and well planned spaces, seamlessly connecting the family room, dining space, and a beautifully appointed kitchen with ample cabinetry, generous quartz counters, and large island perfect for gatherings. A convenient half bath on the main floor adds functionality for guests. The main level primary suite is a private retreat with custom walk in closet and spa like en-suite bath. Upstairs you will find a den or exercise space and three additional bedrooms offering plenty of space for family or guests. Two additional well designed bathrooms, one en-suite and one Jack and Jill, ensure comfort and convenience for everyone. When you're ready to step outside, enjoy the durable composite deck, ideal for outdoor dining, entertaining, or relaxing while overlooking the backyard. The low maintenance deck provides the perfect extension of your living area. You will notice the quality in this home, offering both open and quiet spaces, style, and outdoor appeal. Schedule your showing today!
#PACT2117774

KENNETT SQUARE

234 LILY LANE

4 Beds

3 Baths

3,334 Sq.Ft.

$1,100,000

MLS#: PACT2117774

Calling all Investors and home buyers... Stop looking at overpriced homes in undesirable areas. This classic brick townhouse features a large, over-sized living room, 3 bedrooms, 1-1/2 bath, a covered deck, off-street parking, plus much more. Currently, the garage has been converted into additional living space; however, it could be converted back into a one-car garage.  Schedule your showing today.
#PADA2058260

HARRISBURG

2436 BERRYHILL STREET

4 Beds

1 Baths

1,156 Sq.Ft.

$150,000

MLS#: PADA2058260

1 ... 38 39 40 41 42 ... 666
* Listings identified with the FMLS IDX logo come from FMLS and are held by brokerage firms other than the owner of this website. The listing brokerage is identified in any listing details. Information is deemed reliable but is not guaranteed. If you believe any FMLS listing contains material that infringes your copyrighted work please click here to review our DMCA policy and learn how to submit a takedown request. © 2024. First Multiple Listing Service, Inc.

Send a message

Message successfully sent.

Your message

What is 3 + 4 ?

Reason for contacting?

I agree to receive email communication and understand I can unsubscribe at any time.

I agree to be contacted by TNT Real Estate Solutions via call, email, and text for real estate services. To opt out, you can reply 'stop' at any time or reply 'help' for assistance. You can also click the unsubscribe link in the emails. Message and data rates may apply. Message frequency may vary. Privacy Policy

Sign Out

Virtual Assistant

Would you like to take the next step with this property? We can help you schedule a showing or virtual tour, or send you more details.

Yes, I would like more information.

Thank You for Your Reply, One of Our Agents will contact you as soon as possible

No, maybe later.

Thank you, you can always contact me via email, phone number or through the contact form.

Realhub AI

Lucy - Your AI-Powered Realtor

Update Your Temporary Password

Personalize your search

Enter your email and we'll notify you immediately when new listings match what you're looking for.

or enter email address

Already have an account ? Login here

Continue your home search

I agree to receive communications and understand I can unsubscribe at any time.

I agree to be contacted by TNT Real Estate Solutions via call, email, and text for real estate services. To opt out, you can reply 'stop' at any time or reply 'help' for assistance. You can also click the unsubscribe link in the emails. Message and data rates may apply. Message frequency may vary. Privacy Policy

Already have an account ? Login here

We use cookies

We use cookies primarily for analytics to enhance your experience. By accepting, you agree to our use of these cookies. You can manage your preferences or learn more about our cookies policy.





