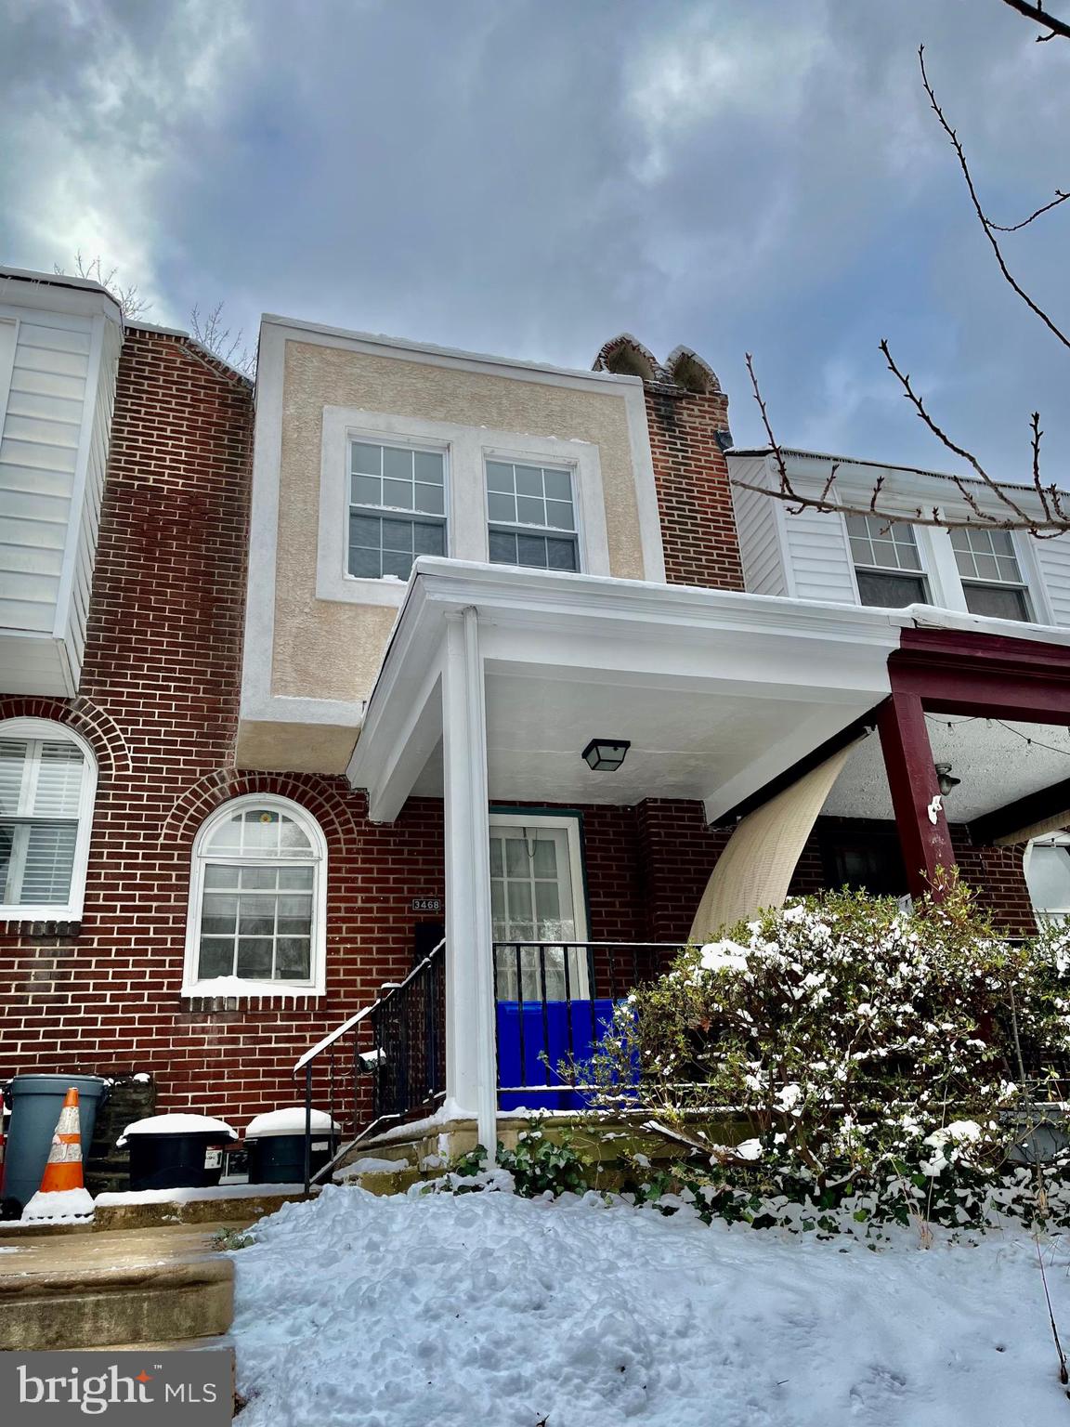
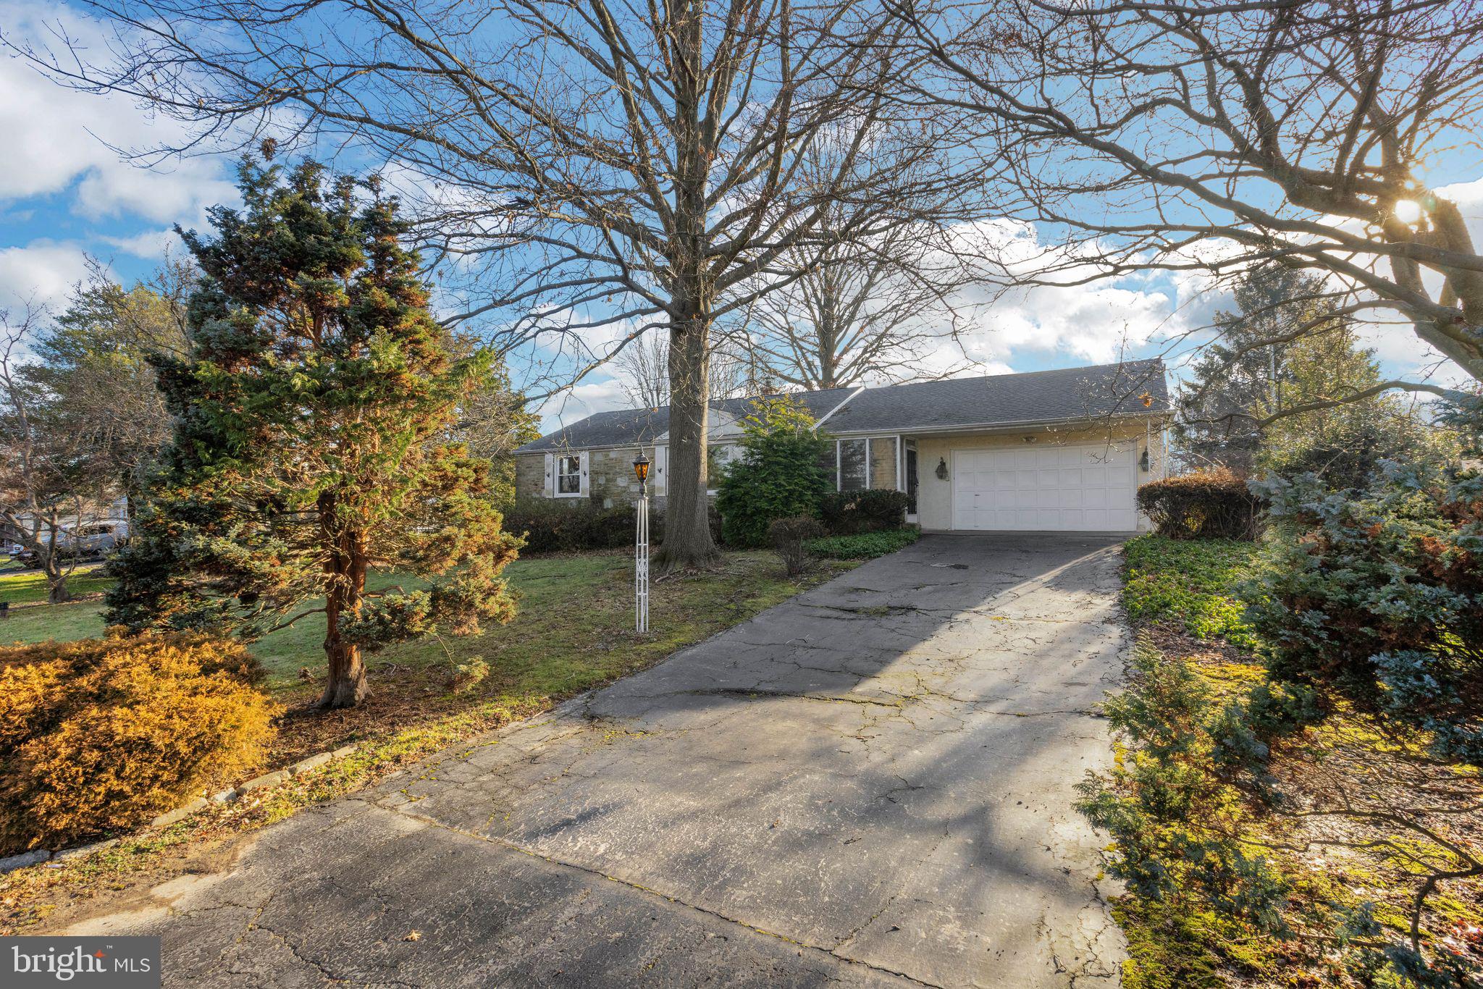
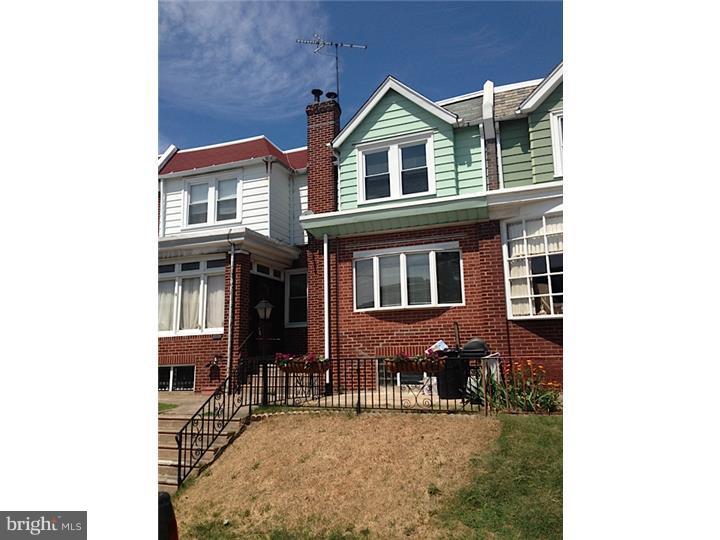
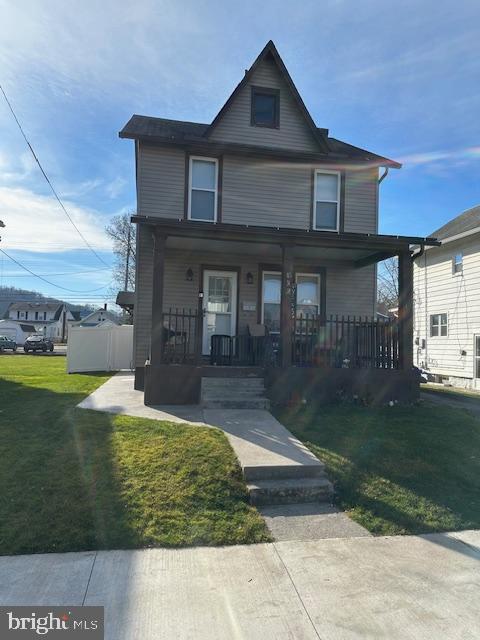
REALHUB is on fire today

Properties

Browse or get in touch to schedule a walkthrough.

  • Nearby me
Price range

Popular features

Community features

Association

Property features

Waterfront

View

Exterior Features

Interior Features

Style

10000 properties match your criteria

Updated 1 minute ago

E-Alert name
Come check out this well maintained spacious home. Offering 4 bedrooms 2.5 baths and a over sized 2 car detached garage. Situated on over a 1/2 acre lot. Built in 1864 you will enjoy some of the character throughout the home including 2 separate stair cases and large rooms. For added peace of mind there is a brand new gas furnace being installed. Located close to schools, parks and shopping. This home just awaits your finishing touches to make it your own. Schedule your showing today
#PALN114132

MYERSTOWN

527 W MAIN AVENUE

4 Beds

2 Baths

2,688 Sq.Ft.

$187,500

MLS#: PALN114132

BUILD JOB - HOUSE IS BEING BUILT TO BUYERS SPECS.  This is the Stapleton Model with classic elevation including stone around the front door. It is a beautiful 3BR, 2.5BA rancher showcasing 2200 sq ft of elegant living space, a full lower level and 2-car garage.  Fall in love with the open floor plan as you enter the foyer which is open to flex space, perfect for dining or any other space you might need. It leads to a family room, and large eat-in kitchen, with island and pantry closet. A laundry room is off the kitchen, as well as a powder room. Buyer added luxury vinyl plank flooring to the foyer, kitchen, family room, flex room, and all 3 bedrooms. This home includes the entertainer kitchen package with recessed lighting, granite counters with tiled backsplash, oven hood vented to the exterior, ceiling height cabinets, stainless steel appliances! Additional upgrades: 12x10 screened in porch with cathedral ceiling off the kitchen, gas fireplace in the family room with granite surround, upgraded vinyl flooring in the bathrooms, laundry tub in the laundry room and additional electric throughout. Primary bedroom suite features a walk-in closet and private full bath. Two additional bedrooms, one with a walk-in closet, and a full bath are also on the main floor.   Basement also includes rough-in for full bath.
#PAYK2010208

YORK

481 SPRINGHOUSE LANE

3 Beds

2 Baths

2,022 Sq.Ft.

$464,900

MLS#: PAYK2010208

private and secluded rancher w/2 car garage on 5+ acres.   wooded and cleared for your enjoyment.  3 bedrooms on main level, Spacious LR w/fireplace and DR just off Kitchen ...  Plain and Simple Enjoyment
#PAYK142368

SPRING GROVE

5302 HILLCLIMB ROAD

3 Beds

1 Baths

1,200 Sq.Ft.

$250,000

MLS#: PAYK142368

Move right in! First floor living at its finest in this beautiful Crossings condo. Features include 4 Bedrooms and 4 Bathrooms. First floor owners suite, upgraded kitchen with stainless appliances and granite counters opens to family room with cozy gas fireplace. Second floor loft and bedroom with private bath, large lower level living space includes bedroom and full bath. Condo amenities include use of pool, community house, gym, and tennis court.
#1000100064

LANCASTER

3 HARDY COURT

4 Beds

4 Baths

2,747 Sq.Ft.

$244,000

MLS#: 1000100064

Welcome to your dream home! This stunning rustic modern Ranch style home is newly constructed and boasts a sleek black exterior, perfectly blending modern design with classic farmhouse elements.  As you step inside, you'll be greeted with an open floor plan that seamlessly flows from room to room. The house offers 3 bedrooms and 2 1/2 bathrooms, but you'll also find an additional bedroom that can easily be used as an office or guest room.  You'll notice the stunning luxury vinyl plank flooring that spans the entire house, giving it a cohesive and elegant look.  The kitchen is complete with high-end stainless steel appliances, sleek cabinetry, and a spacious 8' island that's perfect for entertaining guests.  You'll also find an oversized garage that can comfortably house multiple vehicles or even some recreational equipment.  Enjoy some time outdoors under the large covered patio, or lounge on the timber frame front porch while taking in the picturesque surroundings.  In the evenings, relax in the spacious living room while you enjoy the ambiance of a cozy stone fireplace.  This is a truly exceptional home that combines luxury and comfort in one incredible package.  Don't miss out on the opportunity to make it your own!
#PAFL2015752

CHAMBERSBURG

3180 WHITE CHURCH ROAD

4 Beds

2 Baths

2,172 Sq.Ft.

$419,000

MLS#: PAFL2015752

Gorgeous 3 bedroom 1.5 bath Country Bi-Level with 2 Car Garage available for immediate occupancy in Manheim Central Schools!! NO PETS ALLOWED
#PALA2045168

MANHEIM

2284 N PENRYN ROAD

3 Beds

1 Baths

1,509 Sq.Ft.

$2,000

MLS#: PALA2045168

*****END OF YEAR INVENTORY CLOSE OUT INCENTIVE!! $10,000 TOWARDS CLOSING COST AND HALF OFF DECK OR PATIO******


Please Note - The completed photos shown are of another like Melissa Model. Photos may show additional options

This Melissa rancher features 3 bedrooms, 2 full baths, 2 car garage  with a walkout basement.  Beautiful upgraded exterior with stone to the water table across the entire front and vinyl shake siding in the large gable.  Step inside and you will find 9ft ceilings that open up to a cathedral celling in the great room.  Low maintenance  flooring throughout foyer, kitchen, hallways, and great room  making cleaning a breeze!  Kitchen ,featuring  white 36" cabinets and granite countertops, has a HUGE oversized 11ft  bar perfect for cooking and gatherings.  Primary bedroom is very spacious and has a large walk-in closet plus a custom tiled bath with walk in shower and double sinks!  The full, unfinished walk out basement is ready to be finished to your liking, and offers a rough-in for bath .

Builder's Model Home located on site at 10 Edie Circle Stewartstown,  PA. Please contact us today for more details! Open Thurs- Mon 11am- 5pm!
#PAYK2051966

STEWARTSTOWN

239 EDIE CIRCLE LOT 128

3 Beds

2 Baths

1,837 Sq.Ft.

$453,908

MLS#: PAYK2051966

Beautiful updated Colonial on corner lot in a great location. Wrap around porch, deck and nice landscaping. Kitchen has granite counter tops, stainless appliances, ceramic tile. Fireplace in living room, vessel sink in powder room. Home warranty included. Follow your dreams and come home to Gettysburg!
#1000786569

GETTYSBURG

101 WHITE CHURCH ROAD

3 Beds

2 Baths

2,448 Sq.Ft.

$249,900

MLS#: 1000786569

3 bedroom cape cod in Manheim Township's Glen Moore neighborhood. Kitchen with tile backsplash and walk in pantry, first floor laundry room and bedrooms. Fenced in backyard with shed and convenient location.
#1003154003

LANCASTER

1332 GLEN MOORE CIRCLE

3 Beds

1 Baths

995 Sq.Ft.

$132,500

MLS#: 1003154003

A very special property, in the Blue Mountains of PA, Sullivan County. Overlooking the Loyalsock Creek. 44 acres of wooded acreage with gas and lumber right. Adjacent to State Game Lands. Home features 5 total bedroom suites with each having a full bathroom with whirlpool. Heated flooring. 8 zoned heating/cooling system. Inviting fireplace in great room. Including Master suite and separate Guest/In-Law Quarters. Cathedral ceilings.
#1002663909

EAGLES MERE

2044 ROUTE 154 HIGHWAY

None Beds

None Baths

4,366 Sq.Ft.

$999,999

MLS#: 1002663909

Great Pricing Adjustment!  If you have been looking for a blank canvas to build your future, this is it.  This 13.459 acre commercial parcel is Zoned S/SP meaning this property is available for many Special Use applications.  Approx. 8 acres of the property is outside of flood way and steep slopes per the site plan.  A Conceptual Grading Plan is also available in Documents.  This concept plan makes no guarantee of buyer getting it approved.  Sellers are marketing this plan “as is” unapproved with a closing not subject to any approvals. Buyer responsible for confirming all information.
#PADE2084418

BROOKHAVEN

0 BROOKHAVEN & CREEK ROAD

None Beds

None Baths

13.46 acres

$399,900

MLS#: PADE2084418

Only 1.5 years old, this spacious 2 story home boasts an open 1st floor with the kitchen opening into the family room with gas fireplace as well as large morning/four-seasons room, On the second level you will find 3 bedrooms with a fantastic Master with walk in closet and bath. Enjoy the 2nd floor loft as a second TV room or play area for the family.
#1002706561

HANOVER

71 FLANDERS COURT

3 Beds

2 Baths

2,200 Sq.Ft.

$1,700

MLS#: 1002706561

Custom Built Home with amazing views located in Glen Rock Pa. This 4 bedroom homes features a main level bedroom with 3 bedrooms upstairs on the second floor. Situated on over 2 acres with a private walkout patio overlooking farmland. A Large Great Room and family room gives the home plenty of family space. Located on a private Rd. Close to I-83.
#PAYK132460

GLEN ROCK

11870 PARADISE LANE

4 Beds

3 Baths

2,786 Sq.Ft.

$379,900

MLS#: PAYK132460

Your own personal retreat! This well maintained Worcester Township home is situated on a peaceful and private, professionally landscaped 2.3 acres of land and offers over 3,000 square feet of living space.  Whether sitting outside with your morning coffee, enjoying family dinners on the patio or relaxing by the custom waterfall and fish pond, you will be immersed in nature.  This warm and inviting home is filled with natural light and has been freshly painted throughout.  From the driveway, follow the brick walkway to the back door and enter the foyer.  The foyer opens to the large family room with wood burning fireplace flanked by built in cabinets and shelves, the den/office with wood stove and the modern kitchen with custom cherry cabinets and soapstone counters.  The dining room is situated just off of the kitchen and flows into the living room with wood stove.  The living room opens to an enclosed front porch, overlooking the pond and waterfall.  Additionally, you will find the laundry room and two bedrooms with a full bathroom on the first floor.  On the second floor you will find the spacious master bedroom with walk-in closet/dressing room and an updated bathroom with heated tile floors, tile shower and separate soaking tub.  The fourth bedroom is also on the second floor.  While providing the perfect setting of privacy and peacefulness, this property is also a dream for entertaining.  For those gatherings of family and friends, you will find the property has tons of parking, a large back yard and flagstone patio just off of the sun room and kitchen.   Last but not least important, location, location, location!  In addition to being in sought after Worcester Township and Methacton school district, the home is a half mile from Methacton High School, one mile from Evansburg State Park and has quick access to major roads, shopping, restaurants and more.
#PAMC661390

COLLEGEVILLE

3227 MILL ROAD

4 Beds

1 Baths

3,075 Sq.Ft.

$2,300

MLS#: PAMC661390

Enjoy carefree living where the snow removal and lawn care is taken care of for you and yet have the feel of a single family home in this beautiful and spacious, end unit town home situated on a large, level lot in a great neighborhood.  Nice, open floor plan for optimum function.  KIT features granite counters including a handy snack bar, tile flooring, pantry and spacious dining area with sliding doors leading out to a screened porch - great place to relax in mild weather.  Great room with cozy gas FRPL & vaulted ceiling.  Spacious first floor MBR suite features a large walk-in closet and luxury bath with a whirlpool tub, separate shower & double vanity.  Convenient first floor laundry with utility sink. Loft area provides an additional sitting room area, also ideal space for an office.  Full basement with loads of potential for additional living space if needed/desired.  One year HMS Home Warranty provided for peace of mind. Super convenient location with quick and easy highway access and also just a short jaunt into Hershey. Add this delightfully warm and inviting home to your must see list!
#PADA102520

HARRISBURG

206 BROOKRIDGE COURT

3 Beds

2 Baths

2,423 Sq.Ft.

$265,000

MLS#: PADA102520

1 ... 330 331 332 333 334 ... 666
* Listings identified with the FMLS IDX logo come from FMLS and are held by brokerage firms other than the owner of this website. The listing brokerage is identified in any listing details. Information is deemed reliable but is not guaranteed. If you believe any FMLS listing contains material that infringes your copyrighted work please click here to review our DMCA policy and learn how to submit a takedown request. © 2024. First Multiple Listing Service, Inc.
 - property

Send a message

Message successfully sent.

Your message

What is 3 + 4 ?

Reason for contacting?

I agree to receive email communication and understand I can unsubscribe at any time.

I agree to be contacted by TNT Real Estate Solutions via call, email, and text for real estate services. To opt out, you can reply 'stop' at any time or reply 'help' for assistance. You can also click the unsubscribe link in the emails. Message and data rates may apply. Message frequency may vary. Privacy Policy

Sign Out

Virtual Assistant

Would you like to take the next step with this property? We can help you schedule a showing or virtual tour, or send you more details.

Yes, I would like more information.

Thank You for Your Reply, One of Our Agents will contact you as soon as possible

No, maybe later.

Thank you, you can always contact me via email, phone number or through the contact form.

Realhub AI

Lucy - Your AI-Powered Realtor

Update Your Temporary Password

Personalize your search

Enter your email and we'll notify you immediately when new listings match what you're looking for.

or enter email address

Already have an account ? Login here

Continue your home search

I agree to receive communications and understand I can unsubscribe at any time.

I agree to be contacted by TNT Real Estate Solutions via call, email, and text for real estate services. To opt out, you can reply 'stop' at any time or reply 'help' for assistance. You can also click the unsubscribe link in the emails. Message and data rates may apply. Message frequency may vary. Privacy Policy

Already have an account ? Login here

We use cookies

We use cookies primarily for analytics to enhance your experience. By accepting, you agree to our use of these cookies. You can manage your preferences or learn more about our cookies policy.