REALHUB is on fire today

Properties

Browse or get in touch to schedule a walkthrough.

  • Nearby me
Price range

Popular features

Community features

Association

Property features

Waterfront

View

Exterior Features

Interior Features

Style

10000 properties match your criteria

Updated 1 minute ago

E-Alert name
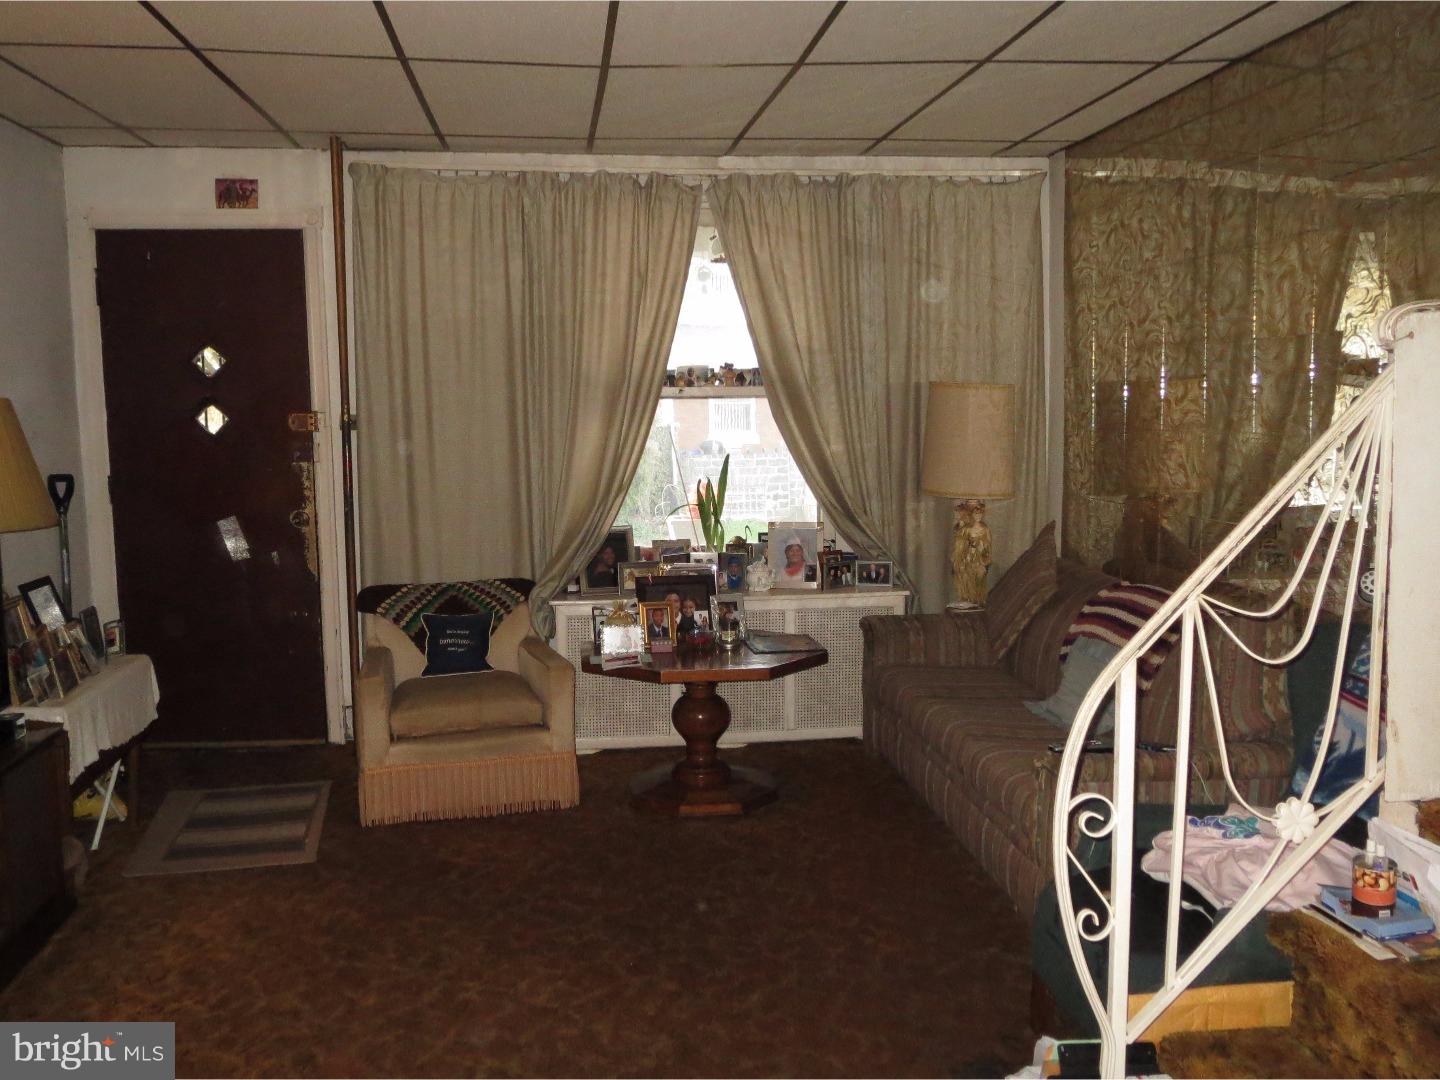
Welcome to 405 N. Warren in the area of downtown Orwigsburg.  This convenient location allows it's new owner to walk to downtown and enjoy all this small town has to offer.  A single home with plenty of charm.  The interior offers old world charm with some modern updates.  With almost 1900 sq. ft. this home has 4 bedrooms and 2 full bath.  The first floor feature a living room, dining room, eat in kitchen with Corian countertops, family room with fireplace and a full bath.  The 2nd floor you will find 3 bedrooms and a full bath while the 3rd floor you will find a 4th bedroom.  The outside find a deck and sizable yard with a 2 story outbuilding.  The outbuilding serves as a shed/workshop with a second story that was a former apartment.  The 2 car carport will keep your ride covered.  Schedule your private tour today.
#PASK2008854

ORWIGSBURG

405 N WARREN STREET

4 Beds

2 Baths

N/A

$224,900

MLS#: PASK2008854

READY TO BUILD! Attractive level lot on a cul-de-sac in Edgewood Estates development. Public water & sewer hook up available. Close to Hwy 322 - easy commute to State College or Harrisburg! Tap fee for Sewer and Water approximately $1,500 each per local developer/excavator.   Buyer to verify. Adjacent Lot 140 available for sale.   Buyer may combine acreage of both lots and build.  One of the remaining lots in this  desirable development is sure to go quickly.   Covenants stated in deed, no HOA, Brown Township zoning regulations apply.
#PAMF2039030

REEDSVILLE

Lot 141 PARK DRIVE EXTENSION

None Beds

None Baths

0.41 acres

$59,000

MLS#: PAMF2039030

Looking for privacy??  This is it!  This log home is nestled on 3 very private, mostly wooded acres.  You will love the spacious rooms with hardwood floors.  The huge 1st floor Master Suite has walk in closets, a gas fireplace, and claw foot tub.  You will love the vaulted 2 story ceiling in the great/living room with a second fireplace complete with a pellet stove insert and a second floor gallery. On the second floor you will find two large bedrooms with walk in closets, extra storage and pine flooring. There is also a finished lower level with a spacious family room with built-ins, a kitchenette, a second laundry room, bonus room, workshop and a third full bath.  This private oasis borders the Heritage rail trail.  Step out onto your maintenance free deck with your morning coffee...you will be overlooking the wooded area... you just might see a small herd of deer or other wildlife.   There is lots of outdoor living space with the wrap around side decks and the oversized rear deck. Just minutes to all conveniences such as dining, fitness and shopping and I-83.    It's very pretty up here on the hill.... come check it out!
#PAYK113452

GLEN ROCK

11311 WILDBERRY COURT

4 Beds

3 Baths

3,617 Sq.Ft.

$445,000

MLS#: PAYK113452

Single property/5 vehicle oversized garage(heated),electric garage doors,with Lower Level Living Quarters. Also included with sale are two - 3 story additional homes.(2904 sq ft).Sold in an AS IS condition.Boro Inspecton done, any necessary repairs are Buyers expense.Cash purchase only.Call agent for more info. Mailing Address Continued: Shenandoah Amp: 100
#1003191082

SHENANDOAH

435-431 W OAK STREET

2 Beds

1 Baths

1,500 Sq.Ft.

$14,000

MLS#: 1003191082

Enjoy a beautiful home on a quiet street. This 3 bedroom and 2 full bath has lots to offer.  Enjoy a nice open area with a gas fireplace, and a spiral stair case. Freshly painted, and floors refinished. Finished lower level great for entertaining.  Large backyard with a shed make this a must see.
#PADA2021228

MIDDLETOWN

39 RUPP STREET

3 Beds

2 Baths

2,211 Sq.Ft.

$225,000

MLS#: PADA2021228

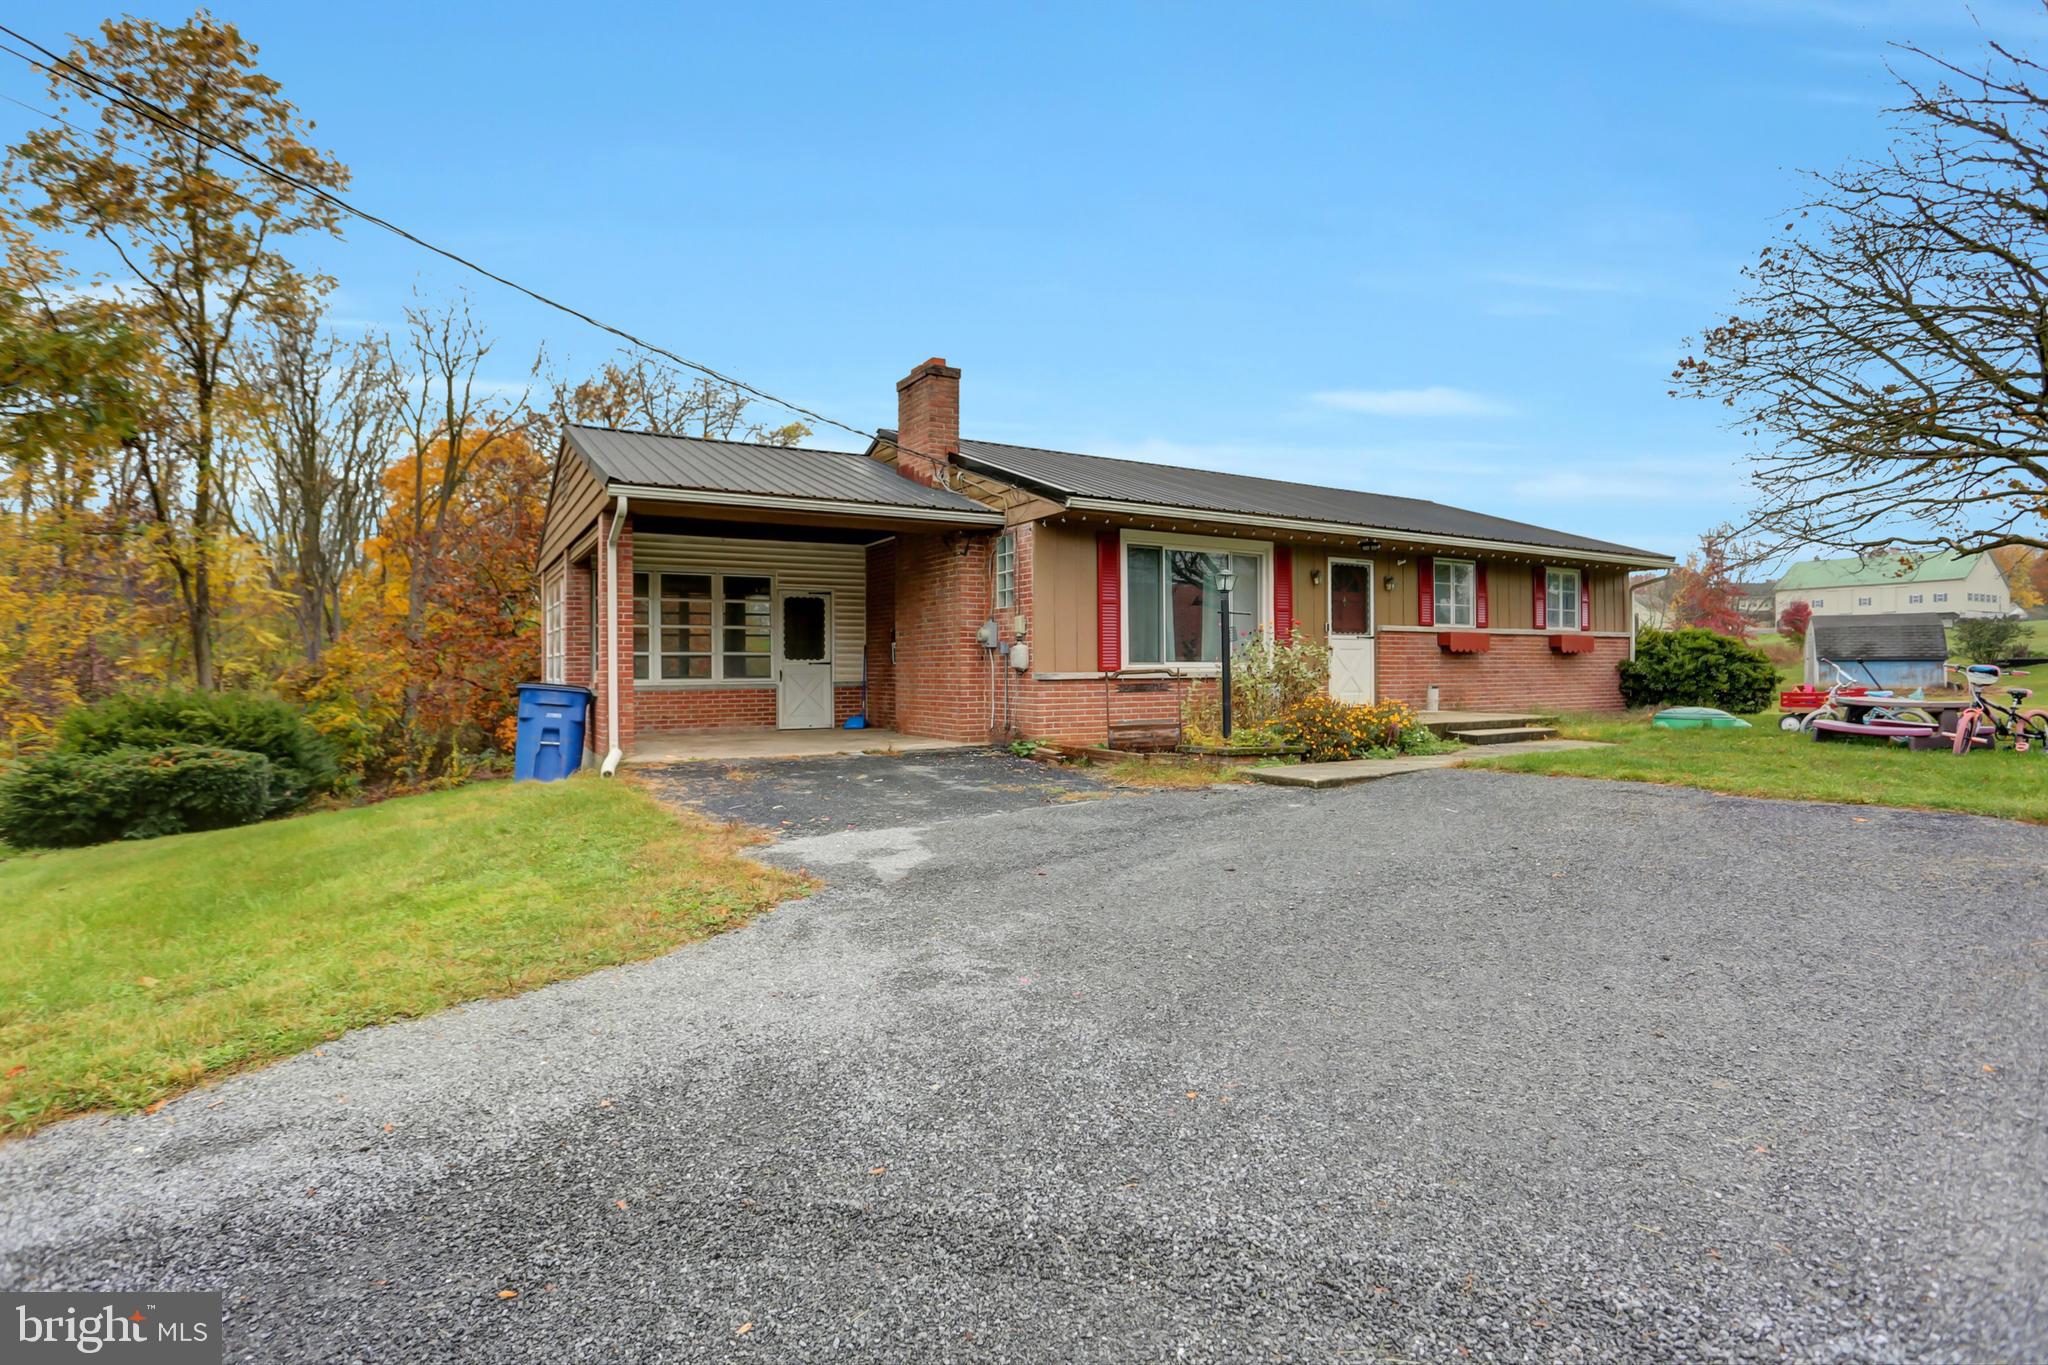
Look no further than this 3 Bedroom 1.5 Bath Brick Rancher in Suburban Schools with Beautiful Hardwood floors through out and it is just for you!  Also Featuring  2 Car Garage, Wood Fireplace, Central Air, Huge Family Room in Waterproofed Basement and  1 Year Home Warranty. Location very accessible to I-83 and Local Shopping. Don't wait!
#1003191065

YORK

360 GREENDALE ROAD

3 Beds

1 Baths

2,002 Sq.Ft.

$169,900

MLS#: 1003191065

Property is selling at a LIVE auction with online bidding available on Wednesday June 26, 2024 @ 5:30pm. The listed price is the suggested starting bid and does not represent the minimum or acceptable bid. This is a reserve auction subject to sellers' confirmation on auction day.

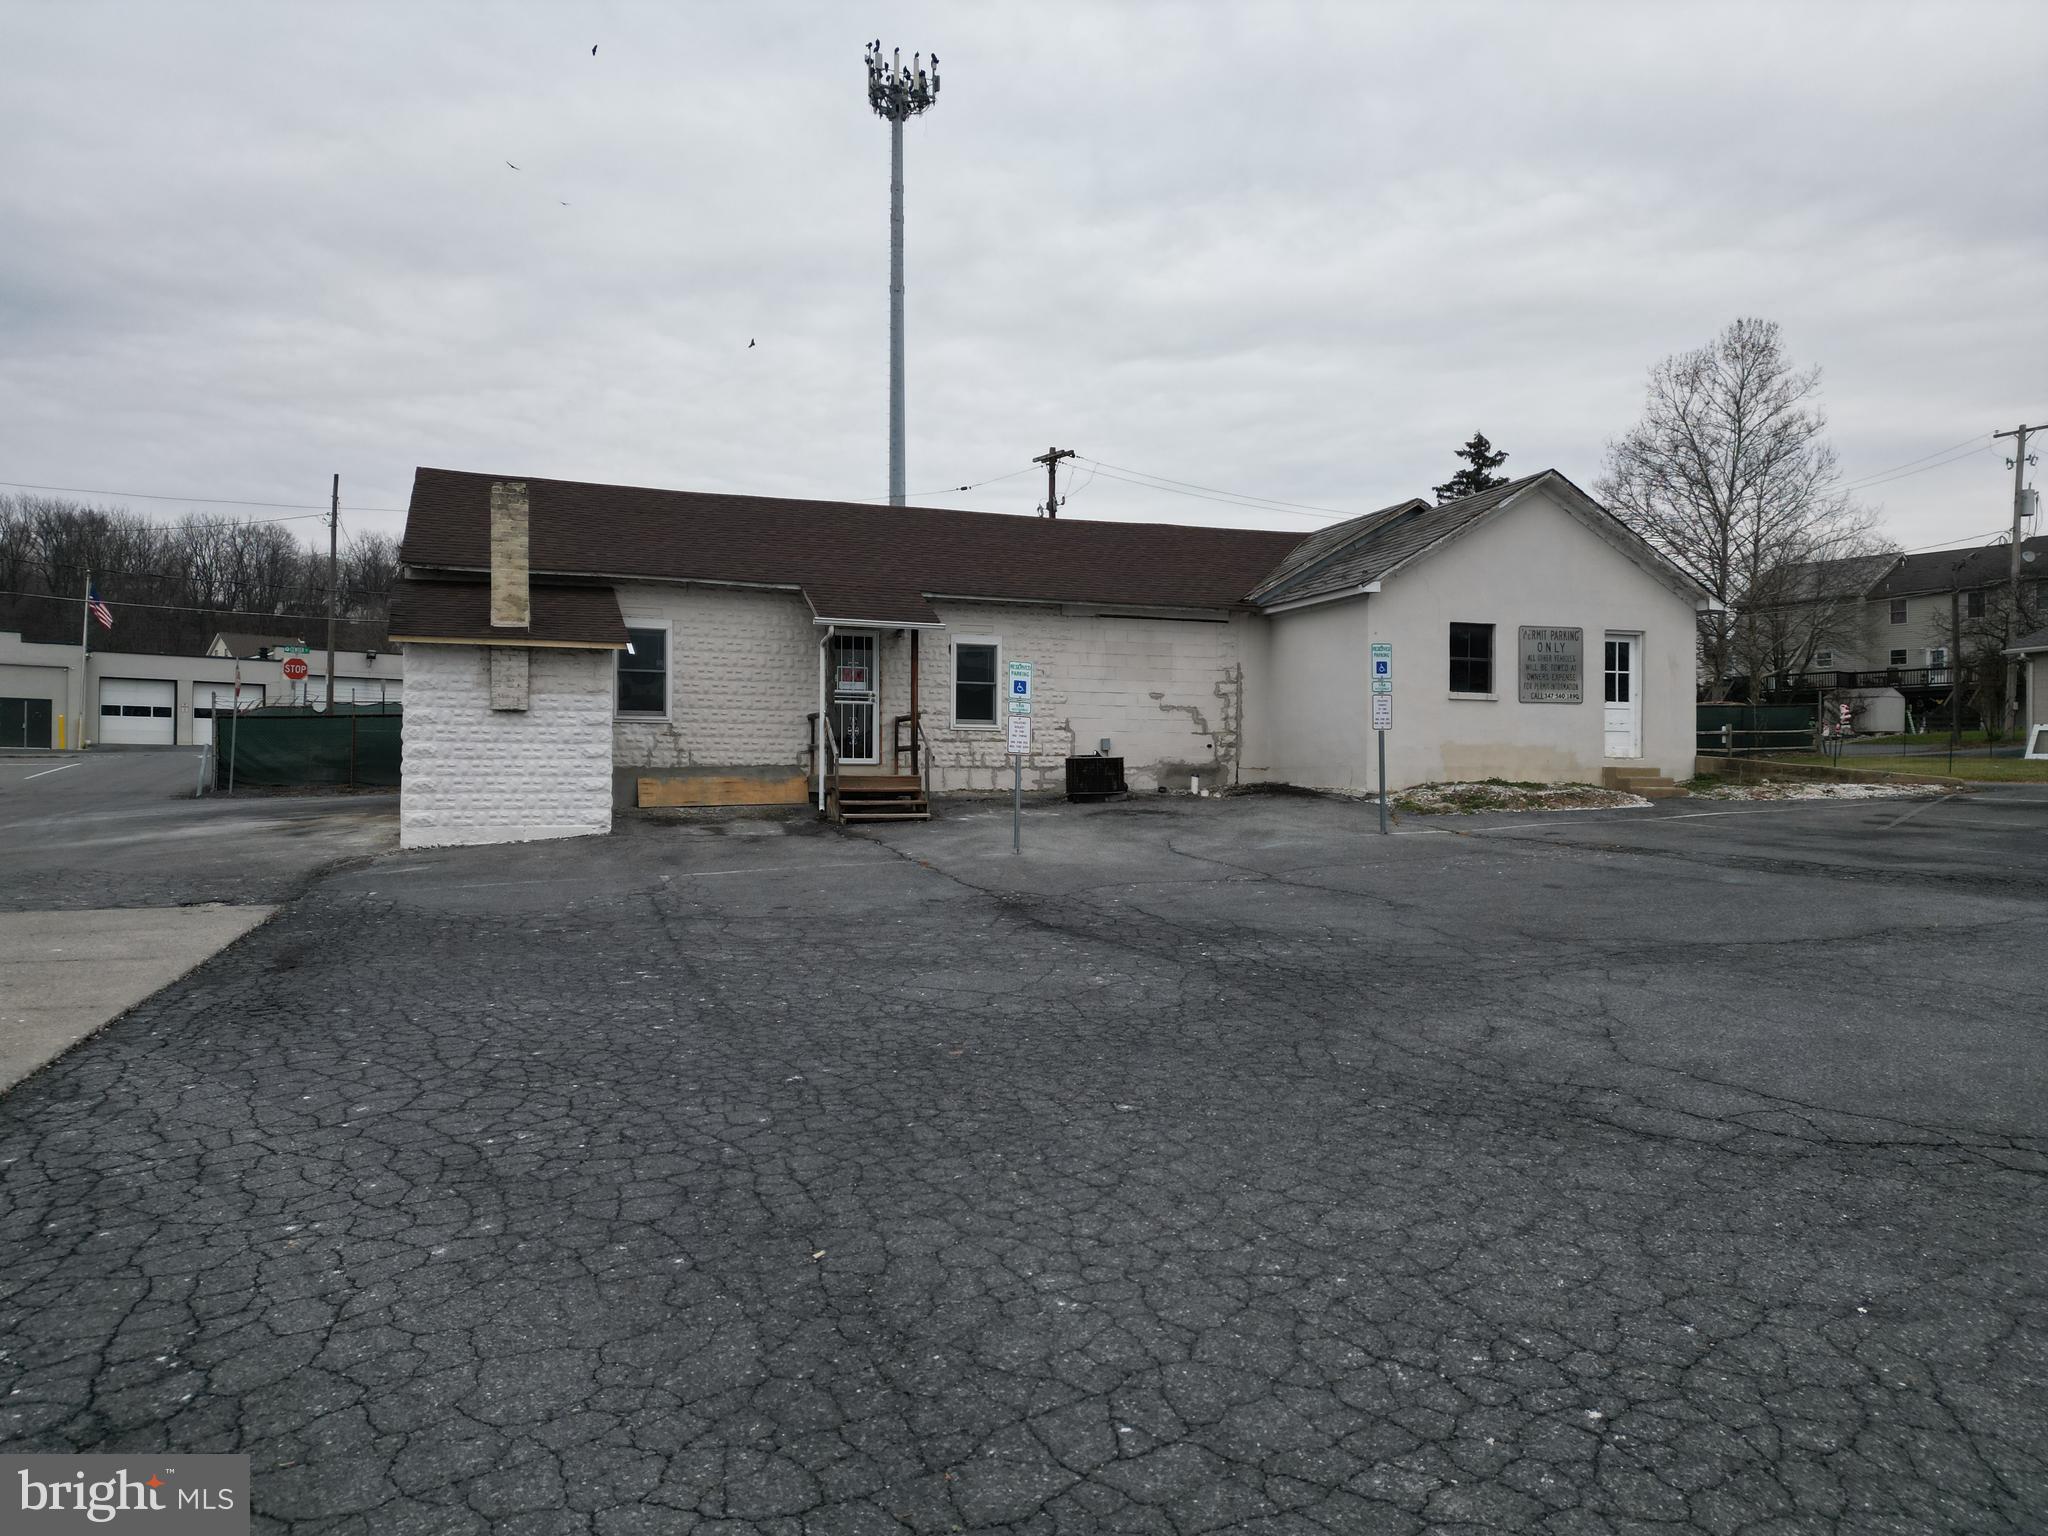
REAL ESTATE: Discover the potential of our 1.8-acre commercial lot located on the bustling Route 30 in Gap, P A, directly across from Rutter's and near Houston Run Business Park. This highly visible and accessible lot, which is half covered in gravel, is ready for development and ideal for a retail establishment or other commercial ventures. Situated in Salisbury Township within the Pequea Valley School District, the lot is zoned commercial and equipped with onsite well and public sewer, and electric service hooked up and ready for use. Annual taxes approx. $2,729. Billboard and office trailer on the property is not included.
#PALA2051446

GAP

725 NEWPORT AVENUE

None Beds

None Baths

1.8 acres

$510,000

MLS#: PALA2051446

Don't miss out on this beautifully maintained 4BR/3.5BA Colonial in Central Schools boasting over 4000sqft of living space! You'll love all the details throughout this home. Formal living room w/ hardwood flooring & custom built-in shelving. French doors lead into a  formal dining room with hardwood flooring. The kitchen boasts granite counters, hardwood floors, a large island, double wall oven,  & table space for an additional dining area. Opens up to a main floor Family Room with gas fireplace. A powder room & mud room complete the main level. Upstairs you'll find a spacious Master Suite complete with a walk-in closet, soaking tub w/ separate stall shower, & a generous amount of cabinet space. This levels also contains 3 additional bedrooms, a full bath, & a convenient 2nd floor laundry room! The finished lower level is really special! The large space provides the opportunity to set up many different areas for whatever you may need- craft/work area, additional family room, possible bedroom area, exercise space, etc. Check out the custom playhouse! Also includes a full bath. Outside you can relax on the back patio overlooking a clear and level fenced backyard. 3 car garage, a large driveway, & separate shed provide plenty of parking & storage space. Seriously, you don't want to miss out on seeing this stunning home! Schedule your showing today!
#PAYK139148

YORK

656 FOXTAIL DRIVE

4 Beds

3 Baths

4,217 Sq.Ft.

$414,900

MLS#: PAYK139148

Very nice semi in Mohnton. This home has 2 bedrooms and 1 1/2 bathrooms, a front porch, and  a patio for you to relax and enjoy those summer nights sitting out back enjoying the wildlife. There is a storage shed and a parking spot in the back. This home is Schedule your tour today!!
#1000442116

MOHNTON

58 W FAIRVIEW STREET

2 Beds

1 Baths

848 Sq.Ft.

$109,900

MLS#: 1000442116

Fabulous home featuring 4 Bedrooms, 2.5 bath. Family room w/gas fireplace. Kitchen double ovens, center island & pantry, dining rm has hardwood floors. Large master Bedroom w/walk-in closet, 2nd floor laundry, w/o LL awaiting your finishing. Home has a 12x18 covered deck and a 2 car oversized garage. Refrigerator, washer & dryer are negotiable. Large yard with lots of privacy trees. View today! Go Steelers
#1002976591

MECHANICSBURG

1016 KENT DRIVE

4 Beds

2 Baths

2,669 Sq.Ft.

$299,900

MLS#: 1002976591

Own a piece of history. This home dates back to 1893 and first sold for $500! The home is being sold with an additional lot, parcel # 070-01279-0-0000.  (A home formerly existed on the lot, well is capped, access to sewer in street.) Relax in your LR and enjoy the warmth from your 2015 Reading Rice Coal Self Feeding Stove. Remodeled Oak Custom Kitchen featuring: electric flat-top/oven, composite sink, lazy susan, pantry cabinet, & work station, and some Anderson windows. Some updates to bedrooms and mudroom. Newer oil furnace which you can add on compressor for CA!  W/D included with all appliances. Large side yard great for the kids and entertaining. Attic storage - 9’ to the peak.Take a break and sit out on your front porch (24'X6') & front door has elec keypad lock. Early 2000's brick chimney replaced, rear deck (17'X16') built, 6"beaded siding added and concrete driveway poured.  2007 Vinyl Shed (12'X12') w/8’ garage door, vinyl window and steel pedestrian door. Detached Garage (18'X16') has electricity and an 8’ garage. Home sold as is. More photos to come.
#PALA176588

HOPELAND

815 HALDEMAN STREET

3 Beds

1 Baths

1,040 Sq.Ft.

$169,900

MLS#: PALA176588

Swallow Nest is a newly renovated 1840s historic Colonial home situated on almost a full acre that has been transformed into the quintessential modern farmhouse paradise just minutes from downtown Lancaster.Located in the heart of Amish country within one of the best school districts and close to shopping and restaurants with easy access to the interstate absolutely perfect!Zoned cottage commercial, the 2000 square feet of unfinished basement and 2nd floor garage/barn use affords lots of business / investment potential for any buyer. Remodeled with a completely new electric system in 2017 which included a Bosch Inverter 2-ton AC unit in 2018 maintains the existing propane radiant heating throughout. The 2-car detached garage/barn a work area, storage closet, and existing 2 horse stalls. All flooring in the main house has been upgraded to include COREtec Plus Luxury Vinyl Wide Plank Flooring that is waterproof, kid proof, and pet proof on main living level which enhances the farmhouse wood floor look without the maintenance. Newly installed Stain-master PetProtect hybrid with premium padding on 2nd and 3rd floors in all 5 bedrooms adds comfort and stain protection.Lots of natural lighting is a feature you will absolutely love about this home with insulated Andersen Double Hung Tilt in windows adorned with Cordless Cellular Window Shades with light filtering fabric by Bali. This hybrid open plan with traditional layout boasts a chefs dream kitchen with large prep island, premium appliances, custom solid wood cabinetry, and walk in pantry with floor to ceiling storage. Solid wood kitchen cabinets include rollout drawers in bottom cabinets, hidden pullout dual trash container in island, vertical filing cabinet for baking trays, 3-tiered lazy Susan spice cabinet, and 2-tiered lazy Susan base cabinet for convenient small appliance storage. Frigidaire Gallery French Door Refrigerator with PureAir Ultra 2 filtration system and dual ice makers. GE Profile 5 burner glass top with dual oven with electric front control and remote chef connect. GE Profile Microwave with sensory cooking and remote chef connect. Bosch dishwasher with 42 dBA with additional 3rd level cleaning tray. Kohler Enameled Cast Iron Farmhouse Single Basin Sink with Magnetic / Retractable Moen Gooseneck nozzle, soap and drinking water dispensers, and Insinkerator Evolution Select Disposal. An almost 10 foot ceiling in the large Dining area adds to the spaciousness of this perfect for entertaining room open to the main living area. The den also has high ceilings and features a Shiplapped TV mantel with custom entertainment cabinet. Period moldings, ceramic door fixtures, and solid wood wainscoting throughout entire home add charm and character to this modern farmhouse painted with a neutral greys and whites throughout. A mud room with separate entrance includes 6 foot wide closet and floor to ceiling storage and a nearby 4x 6 utility closet and offers direct access to basement. A gardeners delight with a 20x 36 stone walled vegetable garden, flower beds filled with perennials, rose bushes, and many beautiful shrubs and plants. Relax on your back porch or the elevated sun deck overlooking the garden or enjoy the oasis of this beautifully landscaped yard which includes mature evergreens which enhance the privacy of this property.Other features include: Laundry shoot from 2nd floor bathroom. Glacier Bay High Efficiency Elongated Dual Flush Toilets. Water Factory Systems Triple Filter Drinking water under sink. Chandelier and pendant lighting by West Elm and Pottery Barn. Large original cast iron farmhouse sink in basement Kinetico Mach Series whole home water softening system. 40 gallon Bradford White Defender Hot Water Tank with Hydrojet total performance installed in 2015. Canning closets in basement. Newly installed well pump. Walk-in attic with lots of storage and shelving.
#PALA163068

BIRD IN HAND

2623 OLD PHILADELPHIA PIKE

5 Beds

2 Baths

2,461 Sq.Ft.

$439,500

MLS#: PALA163068

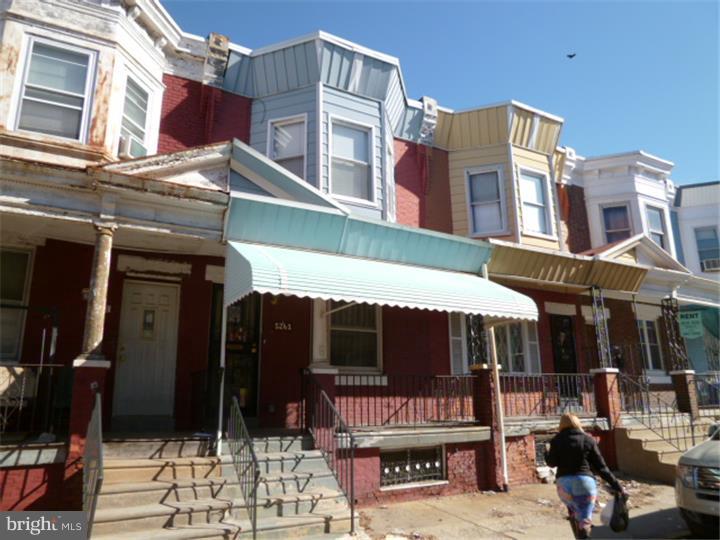
Welcome to 125 N 3rd St., a beautifully updated multi-unit property nestled in the heart of downtown Columbia, PA. This meticulously maintained building offers two spacious 3-bedroom, 1-bath units, providing a comfortable and modern living experience.

As you step inside, you'll be greeted by the charm of the newly renovated interiors. The kitchen is highlighted by granite countertops, adding a modern touch to each unit. Recently updated flooring, bathrooms, and appliances enhance the overall appeal, making these spaces inviting retreats for residents.

A noteworthy perk of this property is the potential for supplementing rental income, offering an additional financial advantage for any investor or home owner looking to produce some rental income.  Convenience is key at 125 N 3rd St. With off-street parking, residents can enjoy the ease of coming home without the hassle of searching for a parking spot. The property's prime location places it within a stone's throw of the river rail trail, offering scenic walks and bike rides along the water. Additionally, the proximity to various shops ensures that daily necessities and leisure activities are just steps away.

This multi-unit property is an excellent opportunity for those seeking a harmonious blend of modern amenities, prime location, and spacious living in the charming town of Columbia. Don't miss the chance to call 125 N 3rd St. home and experience the best of downtown living.
#PALA2047174

COLUMBIA

125 N 3RD STREET

6 Beds

None Baths

2,907 Sq.Ft.

$375,000

MLS#: PALA2047174

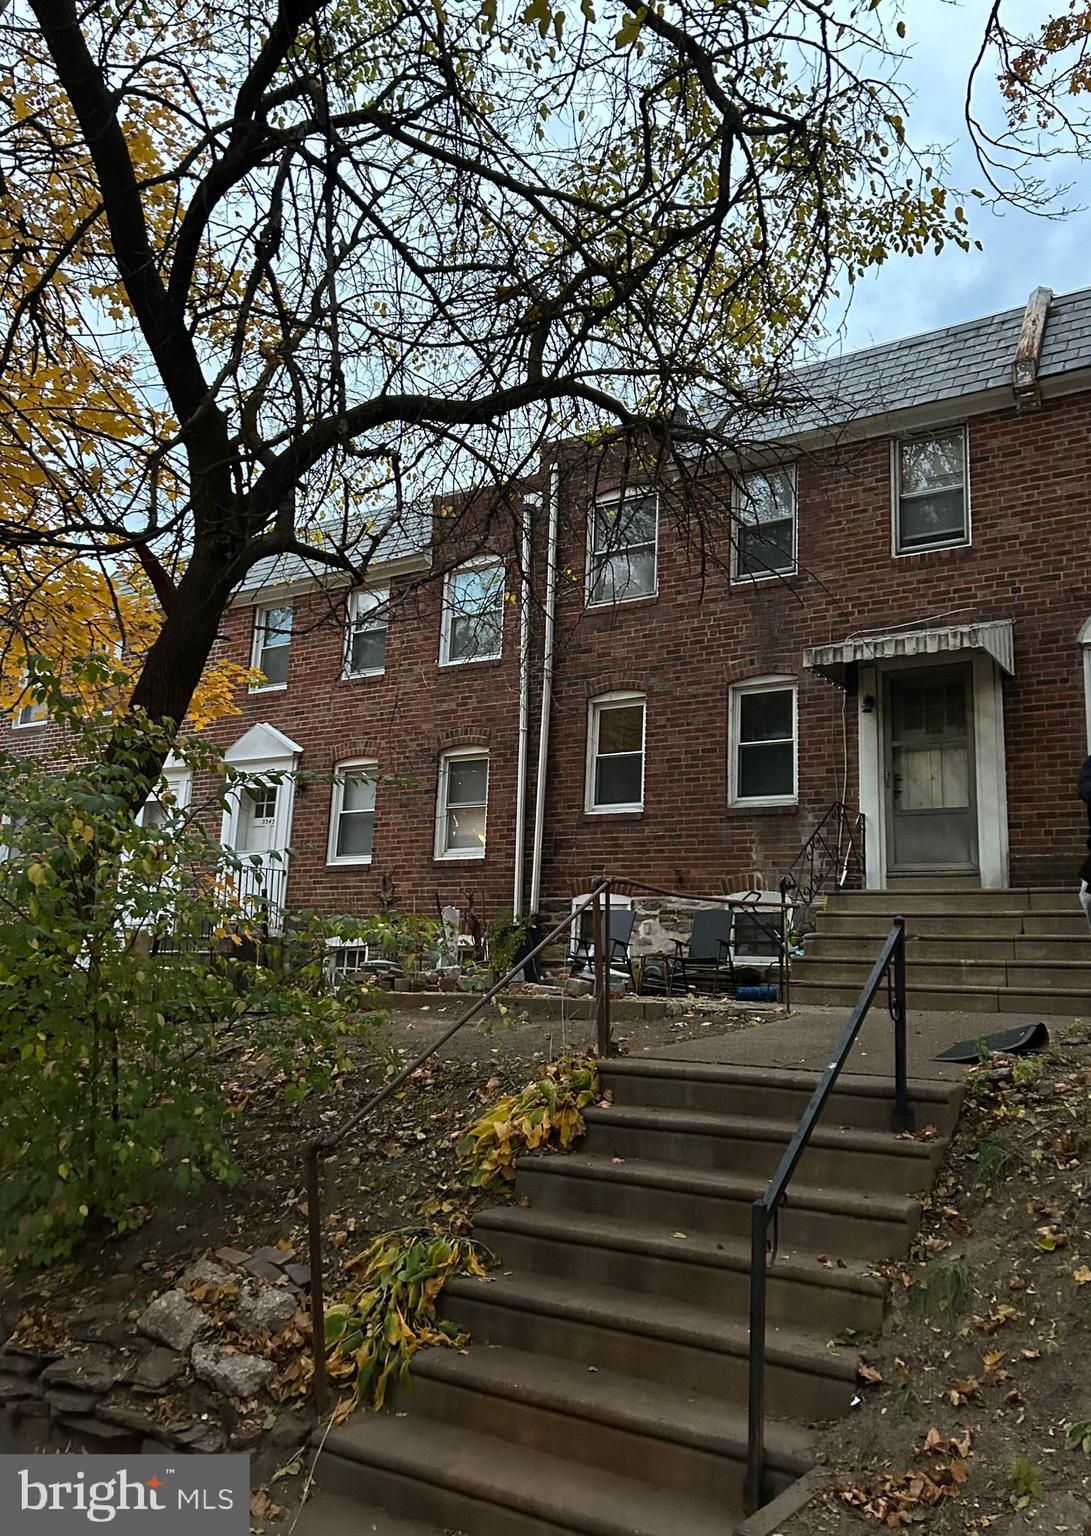
Back on the market due to buyers financing falling through. This beautiful home is must see. Located in Hamburg Schools. Offering 3 bedrooms and 1 full bathroom. This home has been well maintained and cared for by the current owners. Lots of nice upgrades in recent years such as. roof. windows and house painted all in 2021, and all appliances are less than 5 years old. For added convenience the home has central air and gas heat. The main floor features a nice size dining room that is open to the living space.. Upstairs are 3 spacious bedrooms and the master which includes a nice walk in closet with built in shelving. Looking for extra
space there is a large back yard and a 2 car detached garage with a finished space above. This home is one truly with checking out. schedule your showing today before its gone tomorrow.
#PABK2031718

SHOEMAKERSVILLE

713 MAIN STREET

3 Beds

1 Baths

1,824 Sq.Ft.

$250,000

MLS#: PABK2031718

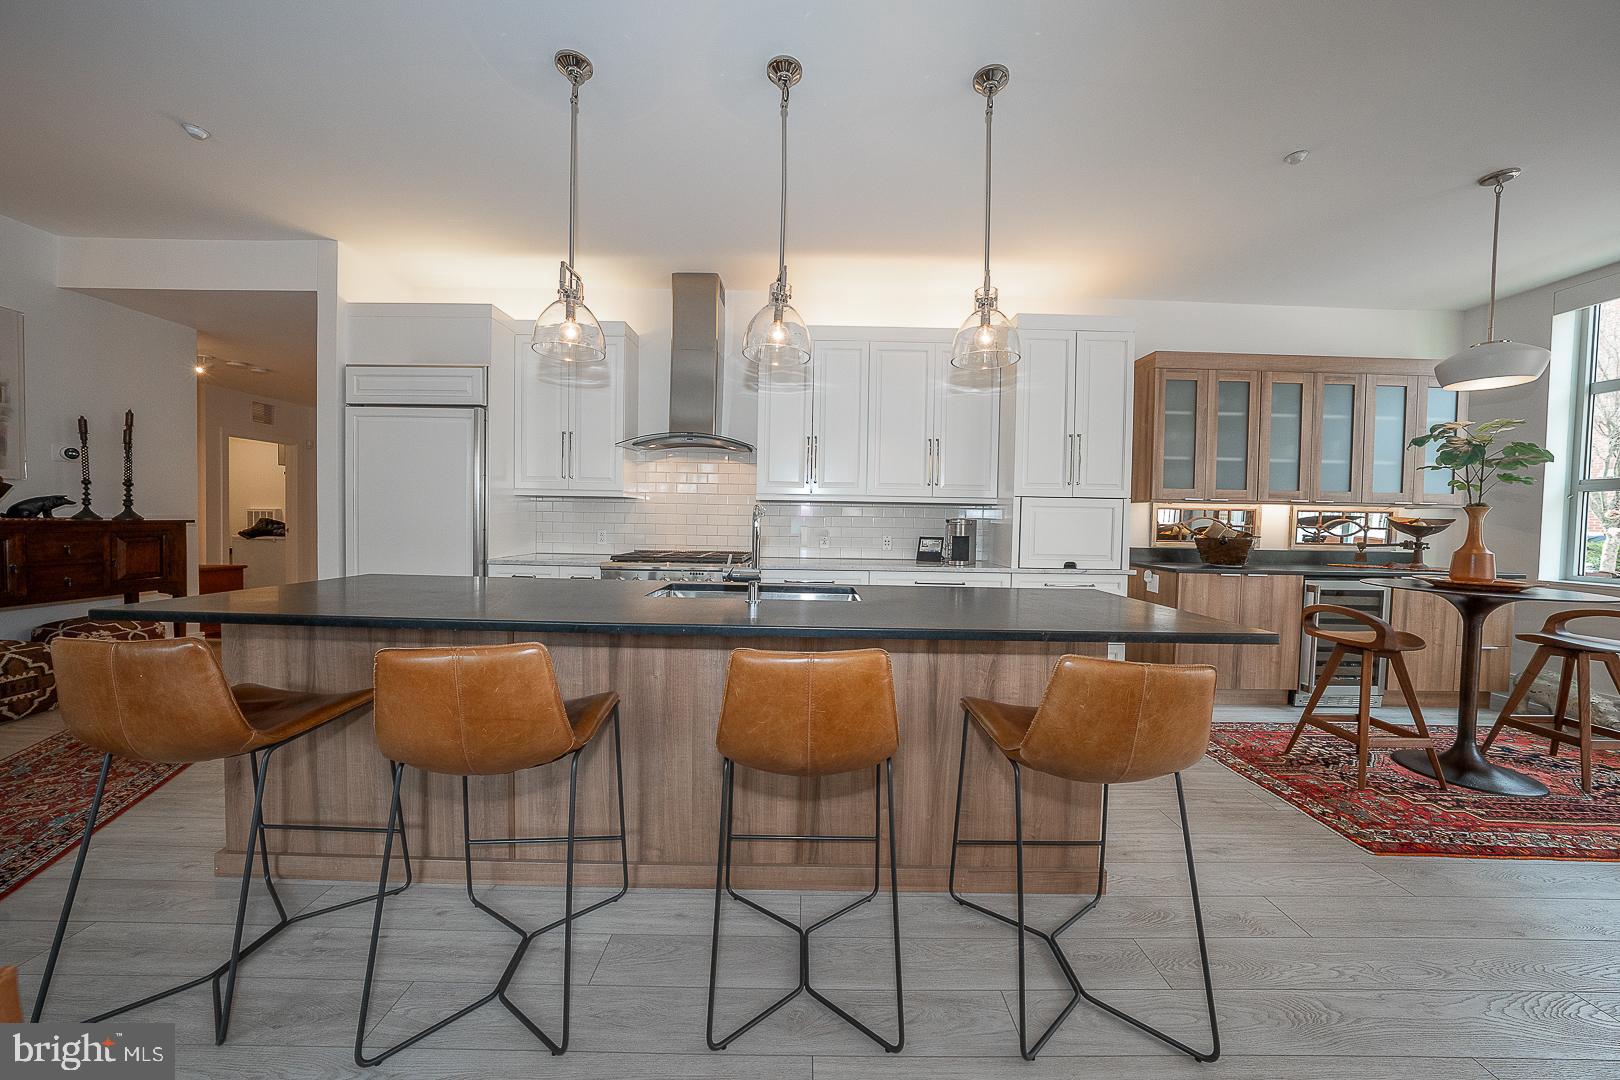
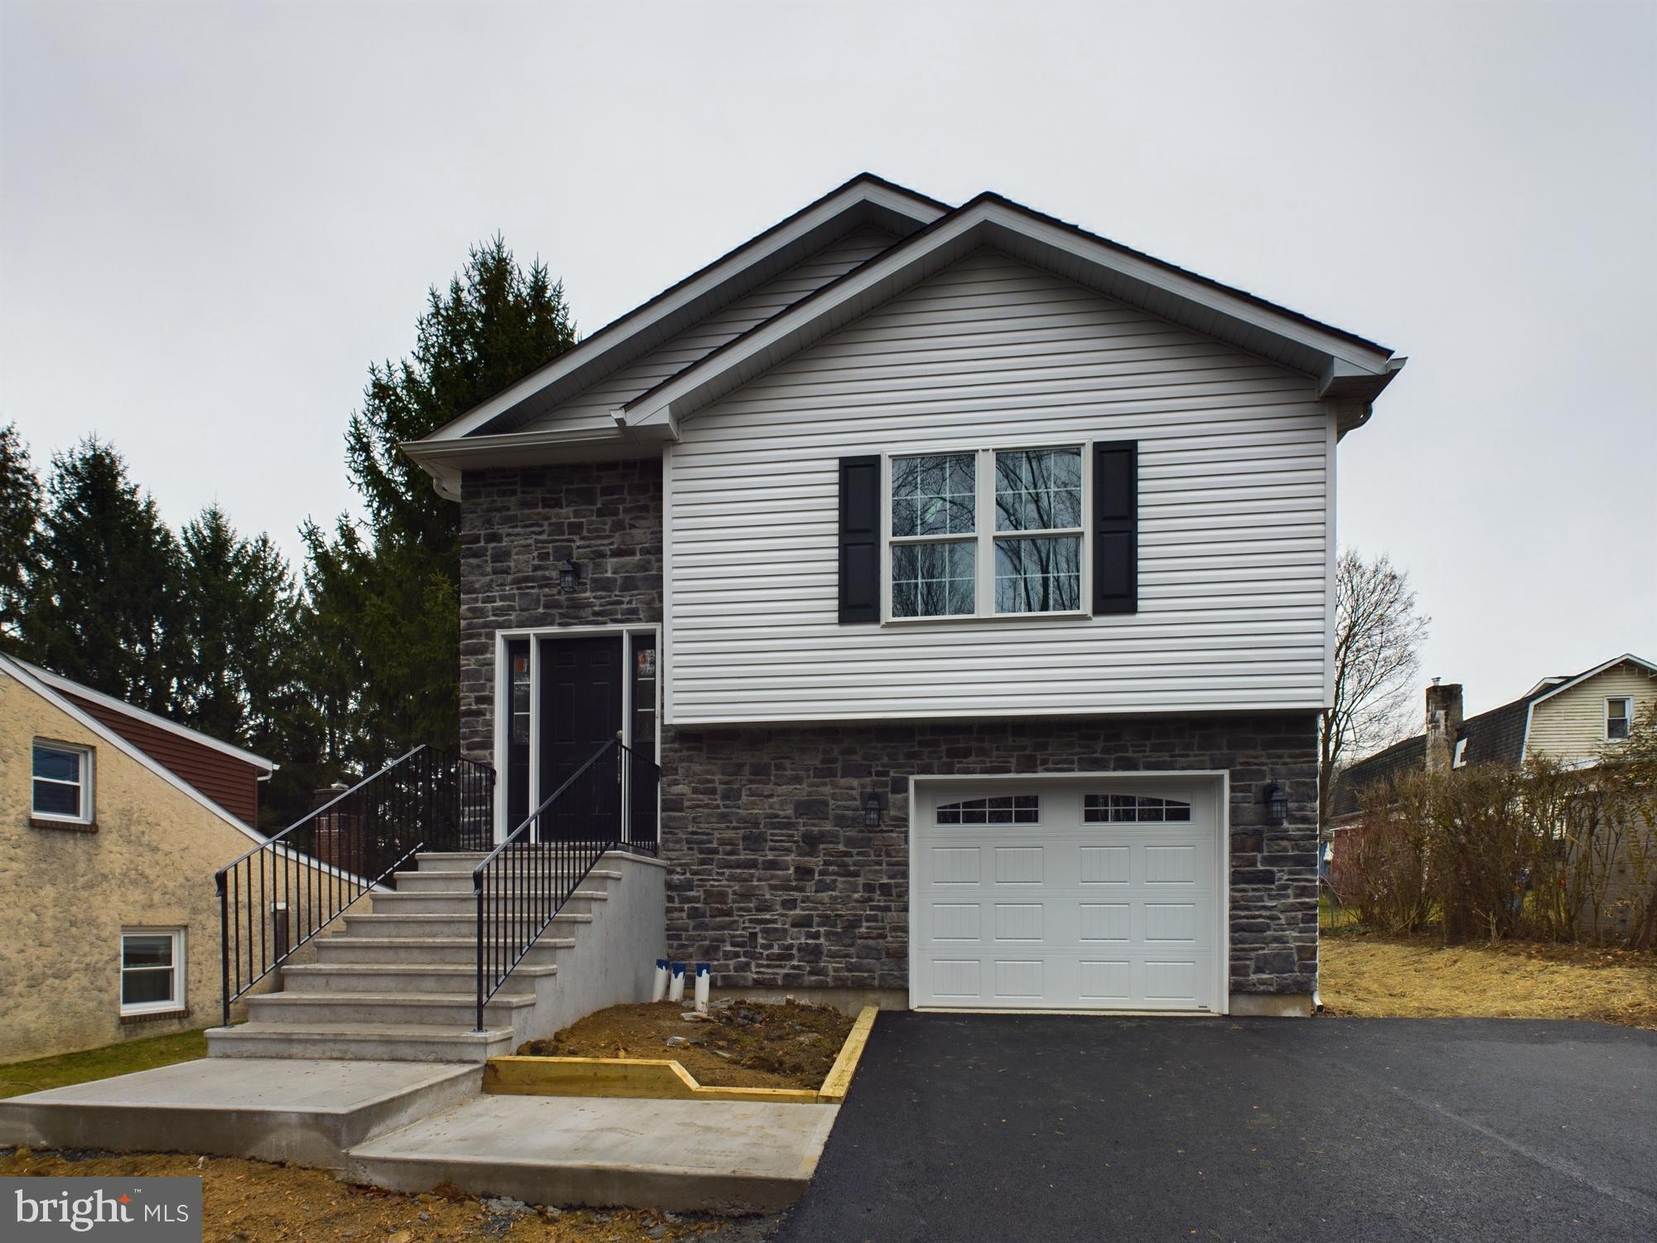
Welcome to 48 Rose Lane, a splendid 3-bedroom, 2-bathroom residence nestled in the sought-after Coral Hills Neighborhood of Lansdowne, PA. This exceptional single-family home promises a lifestyle of comfort and convenience, making it one of Lansdowne's finest offerings on the market. Upon entering, you'll be captivated by the expansive living room, kitchen, and dining area adorned with large, luminous windows that flood the space with natural light. The split-level design adds a unique touch to the home's layout, with the upper level boasting three generously sized bedrooms, a full bath, and ample hallway closet space. The lower level, accessible from the kitchen, unveils an additional family room or den with a half bath—currently serving as an extra bedroom but offering versatile possibilities, from a cozy entertainment haven to a game-day retreat for family gatherings. The journey continues with access to a hallway leading to the laundry room and a one-car attached garage with inside entry. An additional lower finished basement awaits, perfect for storage, expanded living space, or even a home office. This residence is not only aesthetically pleasing but also boasts modern amenities, featuring a newer roof, HVAC air and cooling system, and meticulous maintenance throughout. The backyard is a haven for outdoor enthusiasts, showcasing a spacious deck ideal for entertaining and a well-kept yard with meticulously manicured grounds. 48 Rose Lane stands as the epitome of single-family living, set against the backdrop of a picturesque neighborhood. Proximity to shops, transportation, Wawa, grocery stores, and major highway networks ensures a lifestyle of ease and accessibility. This residence truly has it all. Don't miss the opportunity to make 48 Rose Lane your own. Schedule your appointment today! Please note that the home is being sold in "as-is" condition, and the buyer is responsible for township U&O and any required repairs. Cash or conventional financing are accepted.
#PADE2061510

LANSDOWNE

48 ROSE LANE

3 Beds

1 Baths

1,671 Sq.Ft.

$250,000

MLS#: PADE2061510

1 ... 328 329 330 331 332 ... 666
* Listings identified with the FMLS IDX logo come from FMLS and are held by brokerage firms other than the owner of this website. The listing brokerage is identified in any listing details. Information is deemed reliable but is not guaranteed. If you believe any FMLS listing contains material that infringes your copyrighted work please click here to review our DMCA policy and learn how to submit a takedown request. © 2024. First Multiple Listing Service, Inc.
 - property

Send a message

Message successfully sent.

Your message

What is 3 + 4 ?

Reason for contacting?

I agree to receive email communication and understand I can unsubscribe at any time.

I agree to be contacted by TNT Real Estate Solutions via call, email, and text for real estate services. To opt out, you can reply 'stop' at any time or reply 'help' for assistance. You can also click the unsubscribe link in the emails. Message and data rates may apply. Message frequency may vary. Privacy Policy

Sign Out

Virtual Assistant

Would you like to take the next step with this property? We can help you schedule a showing or virtual tour, or send you more details.

Yes, I would like more information.

Thank You for Your Reply, One of Our Agents will contact you as soon as possible

No, maybe later.

Thank you, you can always contact me via email, phone number or through the contact form.

Realhub AI

Lucy - Your AI-Powered Realtor

Update Your Temporary Password

Personalize your search

Enter your email and we'll notify you immediately when new listings match what you're looking for.

or enter email address

Already have an account ? Login here

Continue your home search

I agree to receive communications and understand I can unsubscribe at any time.

I agree to be contacted by TNT Real Estate Solutions via call, email, and text for real estate services. To opt out, you can reply 'stop' at any time or reply 'help' for assistance. You can also click the unsubscribe link in the emails. Message and data rates may apply. Message frequency may vary. Privacy Policy

Already have an account ? Login here

We use cookies

We use cookies primarily for analytics to enhance your experience. By accepting, you agree to our use of these cookies. You can manage your preferences or learn more about our cookies policy.