REALHUB is on fire today

Properties

Browse or get in touch to schedule a walkthrough.

  • Nearby me
Price range

Popular features

Community features

Association

Property features

Waterfront

View

Exterior Features

Interior Features

Style

10000 properties match your criteria

Updated 1 minute ago

E-Alert name
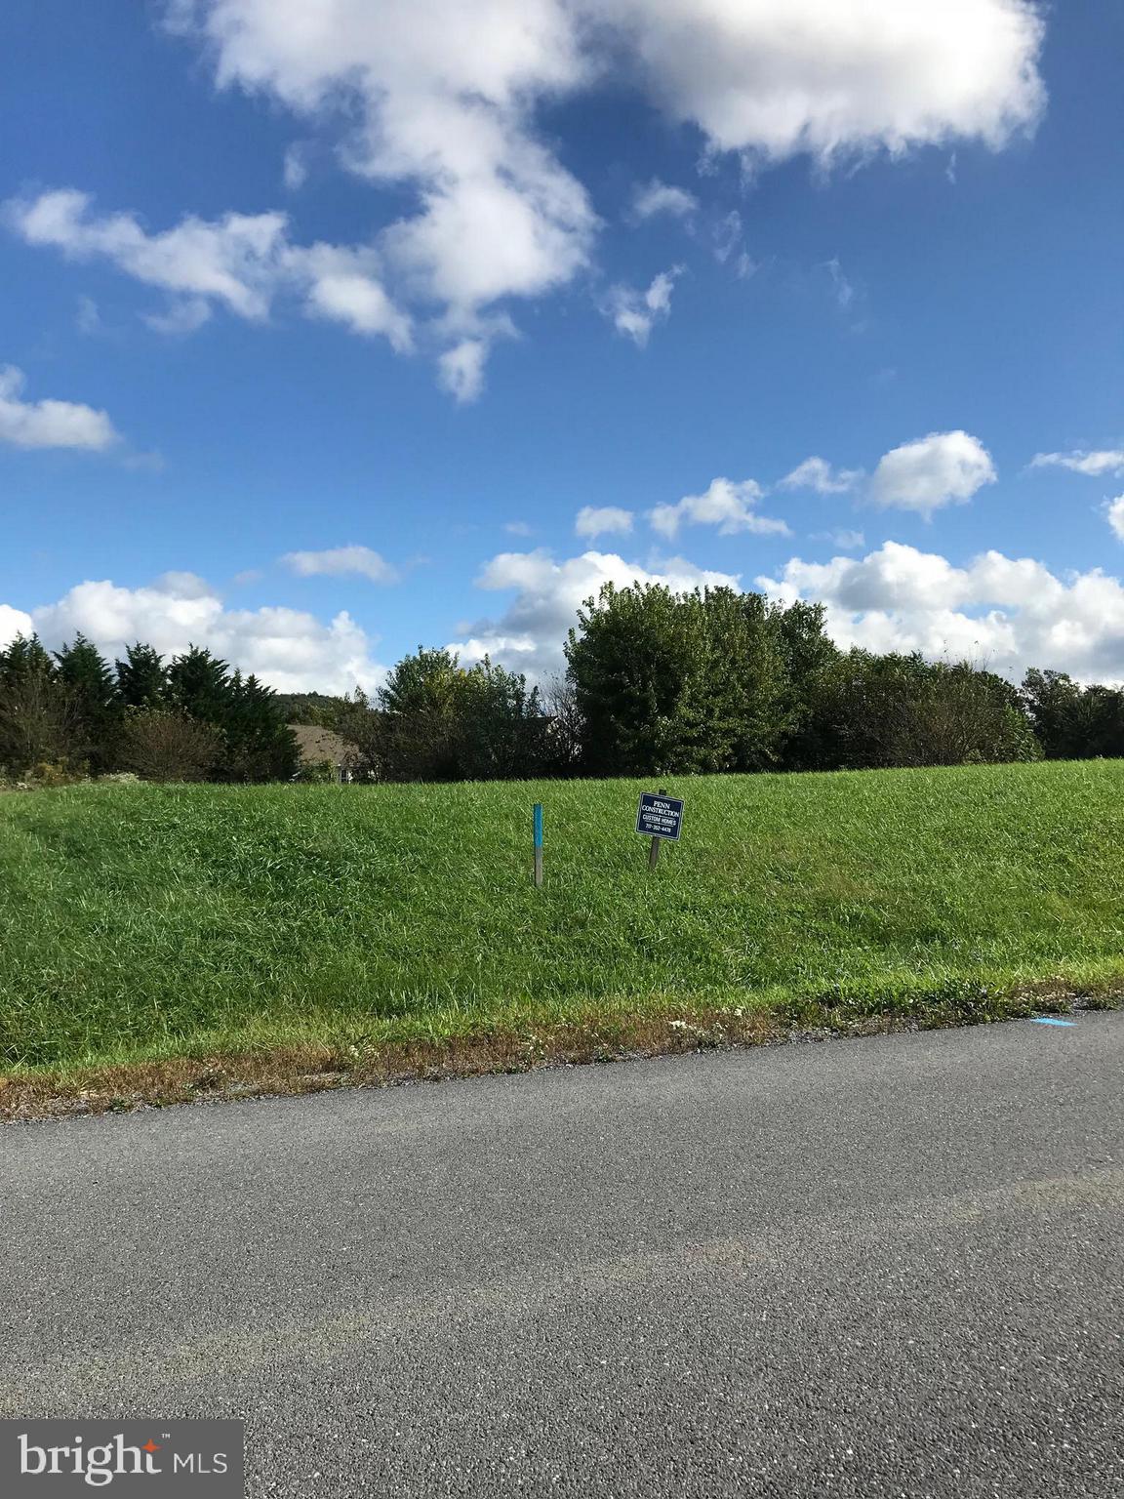
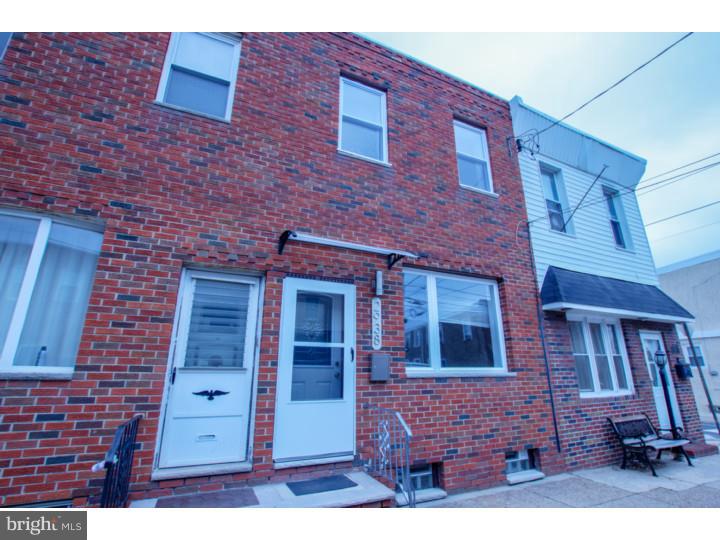
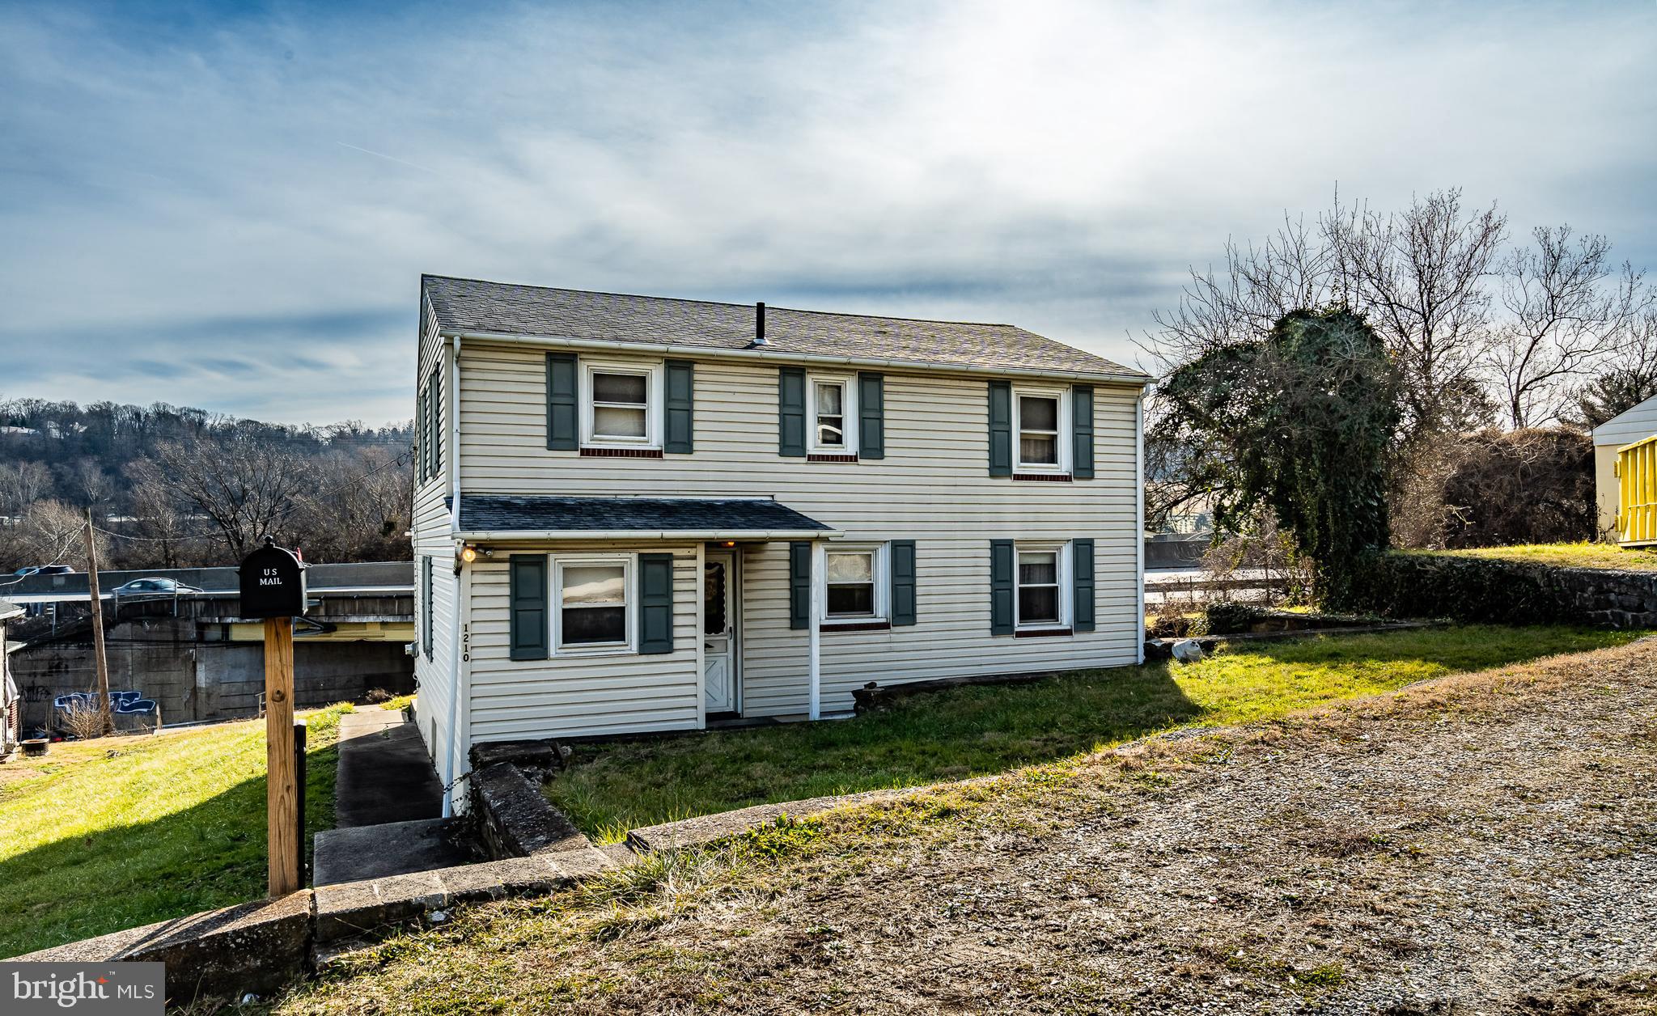
The home has been very well maintained and cared for. Offers so much character and space but is yet so comfortable and cozy. Living room is very open, bright and very spacious with direct view to the second level. Eat-in kitchen has been updated with plenty of beautiful cabinets, newer countertops and recessed lighting. Hardwood under w/w. Lower level is oversized and is great for entertaining or just relaxing. Laundry room with shower, half bath and a bedroom is also on lower level off of family room. Large backyard space for summer picnic's and enclosed porch. This home is very unique. Mailing Address Continued: Port Carbon Color: Red
#1002311516

PORT CARBON

204 JACKSON STREET

4 Beds

2 Baths

2,257 Sq.Ft.

$132,900

MLS#: 1002311516

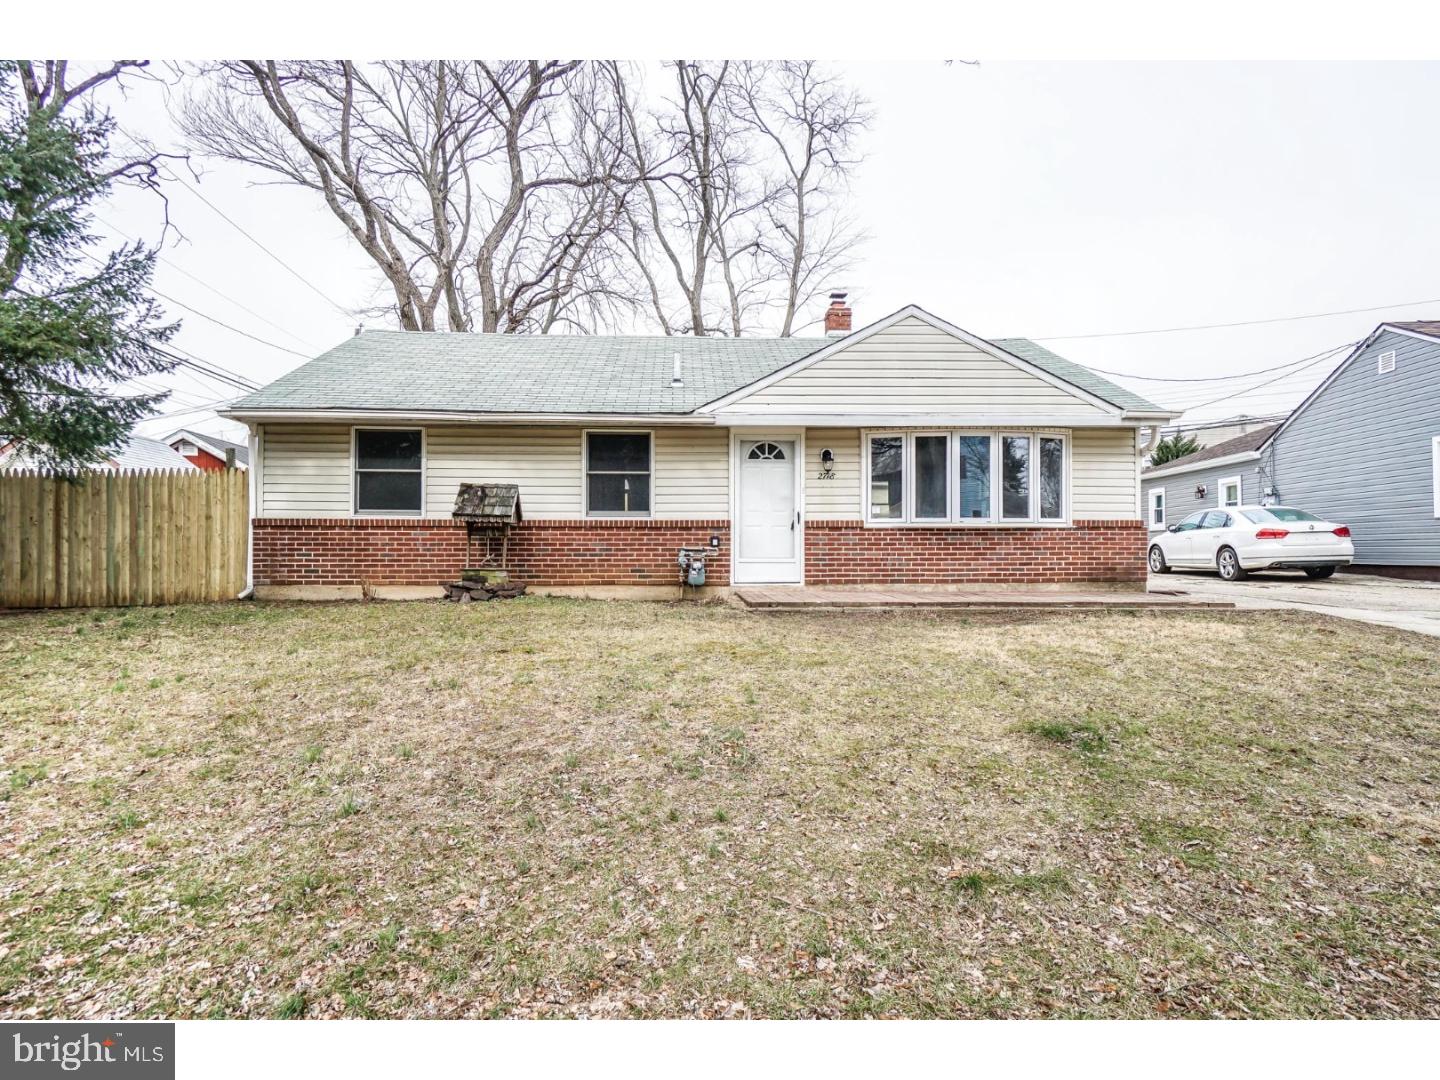
Terrific home in a great neighborhood! This well maintained and spacious home is so lovely and it offers move-in ready comfort and convenience.  The tastefully decorated main level has an open, airy floor plan with vaulted ceiling, gas fireplace and updated flooring & paint adding to the wow factor. An abundance of gorgeous kitchen cabinetry and granite countertops make meal prep a delight.   Main level family room!  Upstairs are 3 big bedrooms featuring laminate flooring and 2 full baths including a newly updated primary bathroom.  The large lower level rec room with lots of natural light allows additional space to spread out.  You will love the big deck, patio and extra large grassy fenced yard that overlooks your own woods!  The 2 car garage is conveniently set up with its own EV charging station. Detached storage shed, too!
#PACB2028762

MECHANICSBURG

11 HAZELWOOD PATH

3 Beds

2 Baths

1,677 Sq.Ft.

$385,000

MLS#: PACB2028762

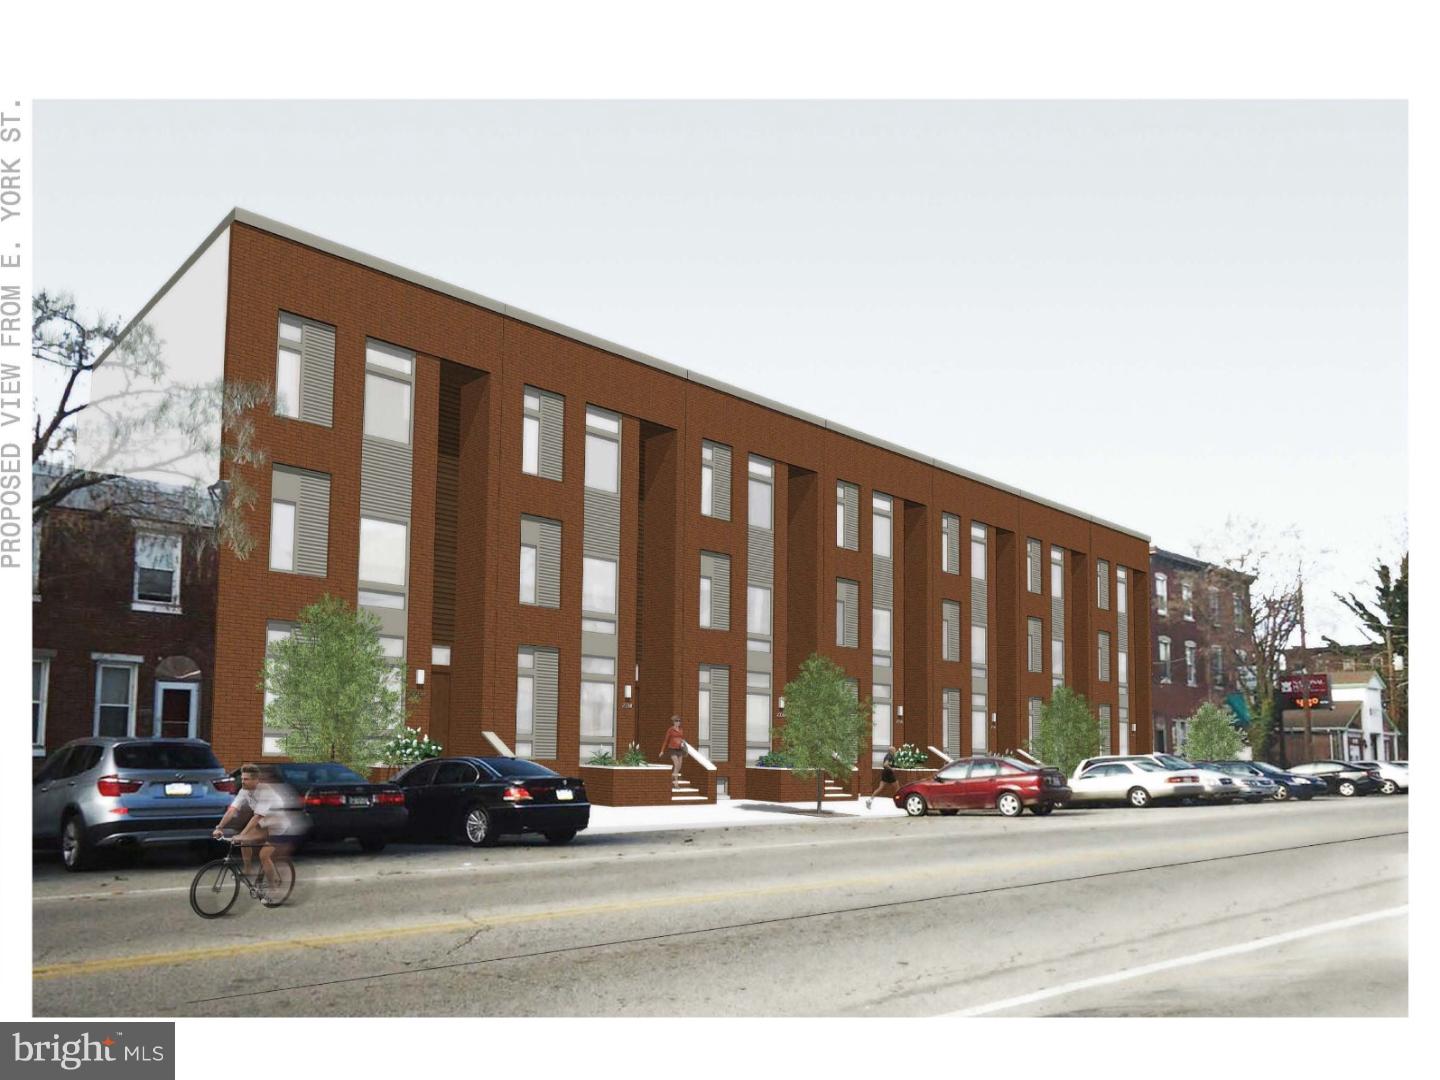
MOVE IN READY HOME WITH BEAUTIFUL HARDWOOD FLOORS SPACIOUS BRIGHT LIVING ROOM KITCHEN INCLUDES ALL APPLIANCES & DINING AREA ADJACENT TO BRAND NEW DECK FOR ENTERTAINING OWNERS SUITE WITH FULL BATH LOWER LEVEL OFFERS FAMILY ROOM DEN OR 4TH BEDROOM SWEET LIBRARY EXERCISE ROOM LARGE LAUNDRY ROOM WITH FULL BATH NEW GARAGE DOOR LARGE YARD PLAYHOUSE BEAUTIFUL SUNSETS  ENJOY LAKE LIVING
#1000801119

EAST BERLIN

21 PEMBERTON DRIVE

3 Beds

2 Baths

1,962 Sq.Ft.

$176,900

MLS#: 1000801119

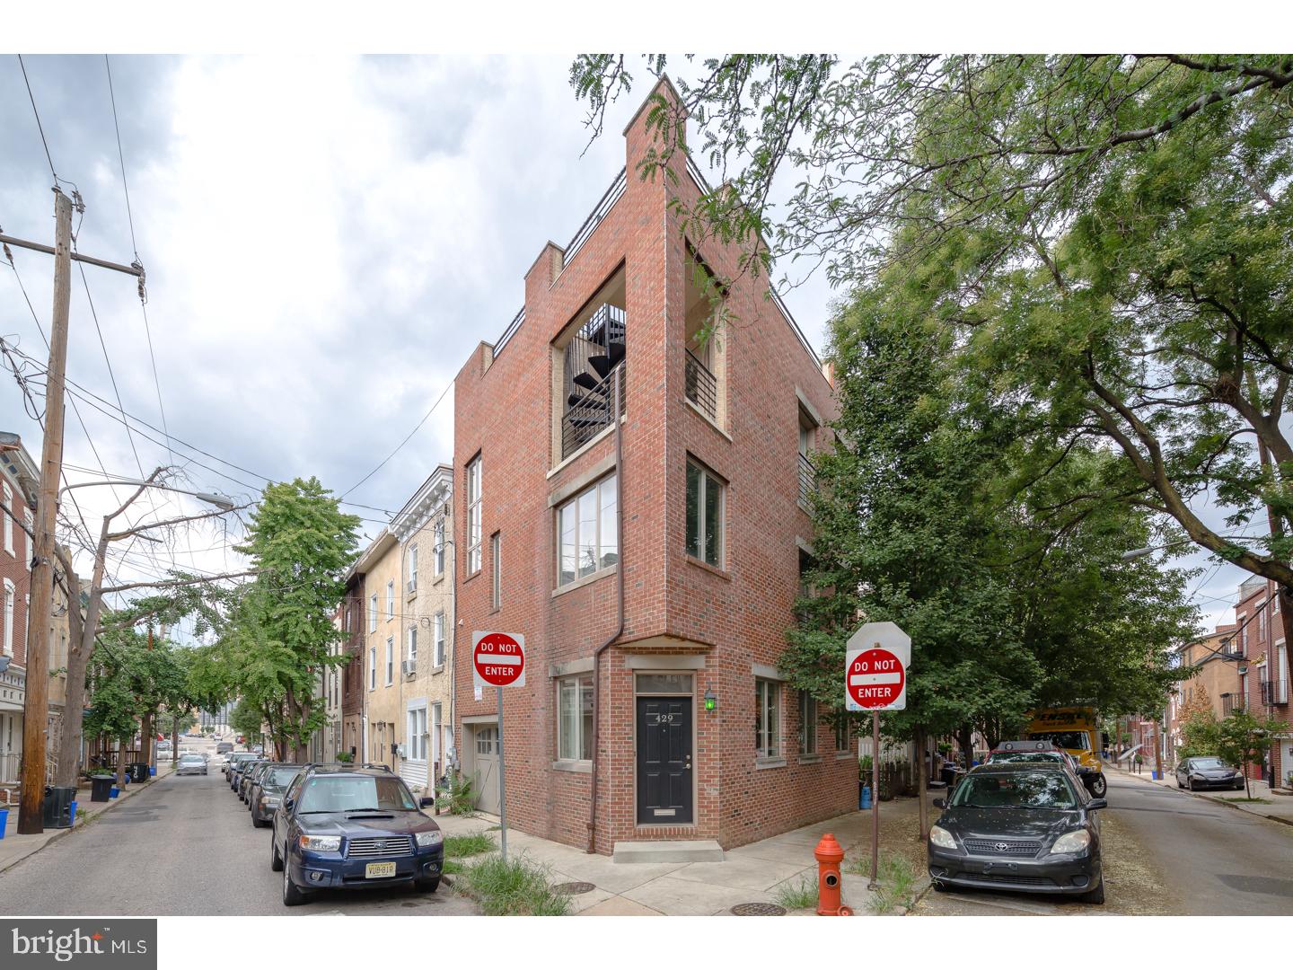
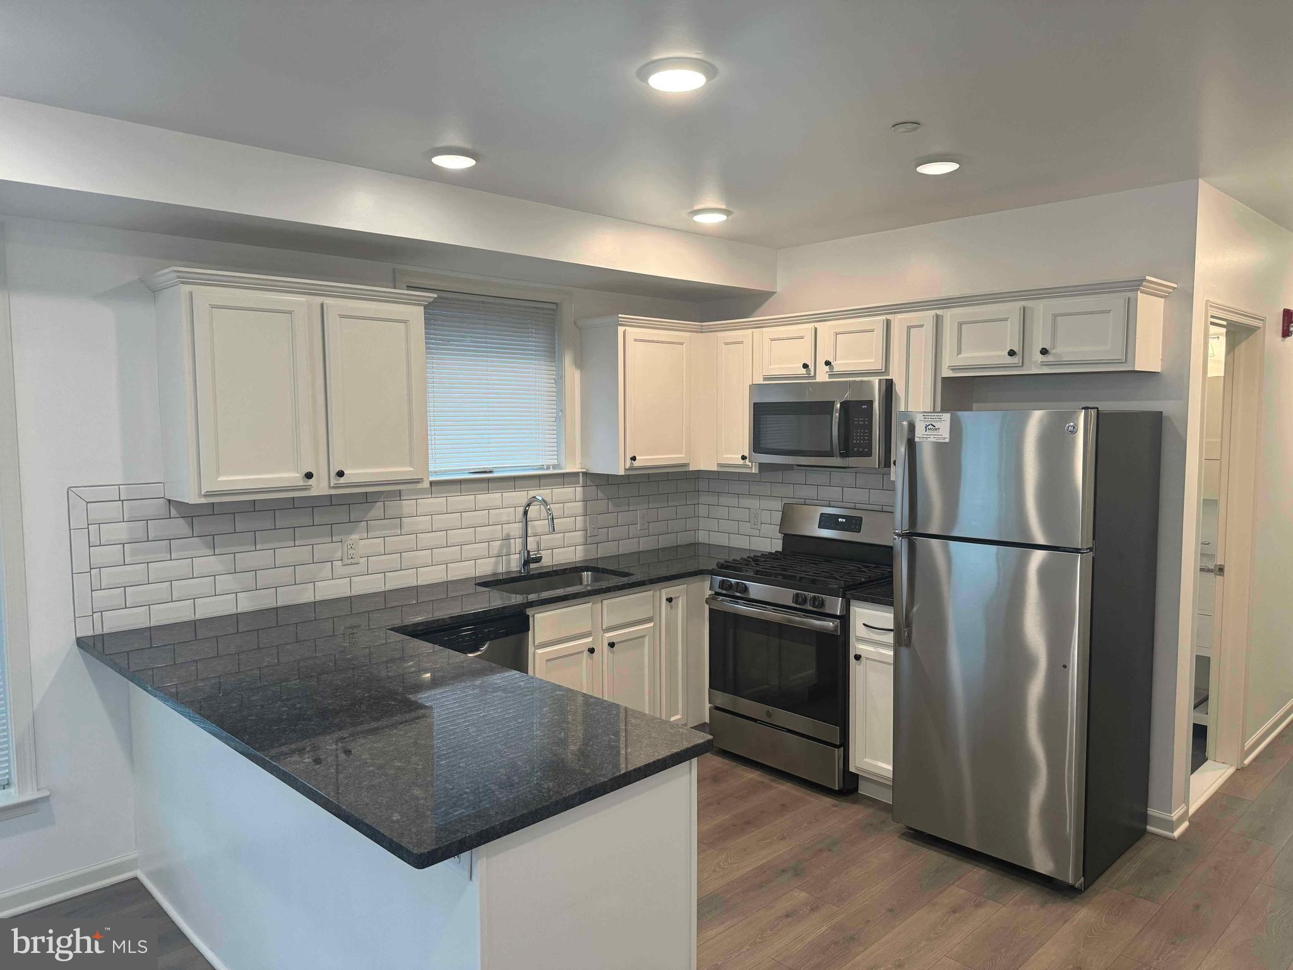
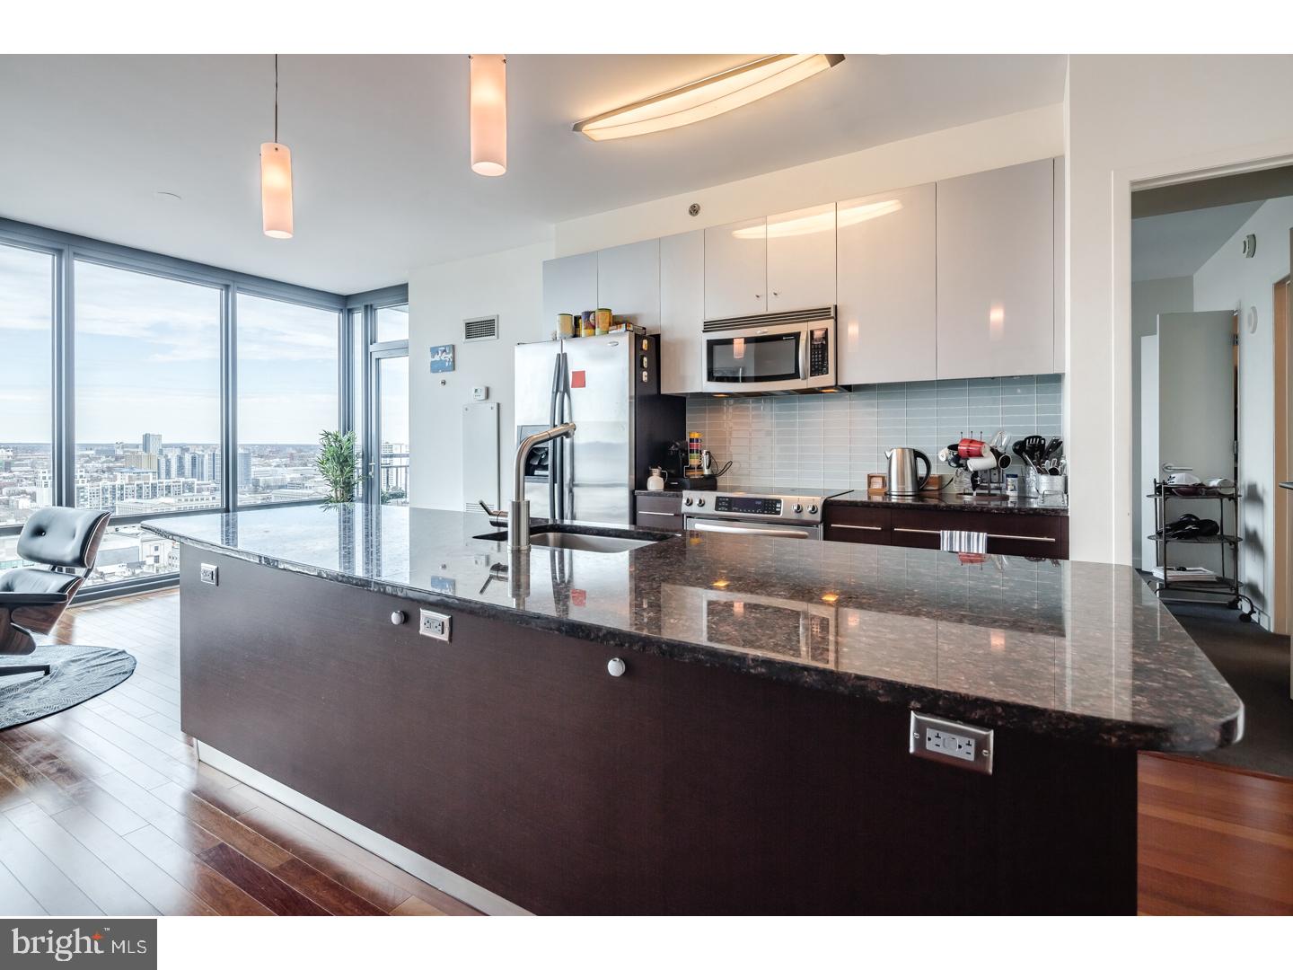
Bright and sunny one bedroom at Hopkinson House offering  unobstructed views over Society Hill and South Philadelphia. The home features wood floors; a renovated kitchen with a tile floor, wood cabinetry, stainless steel appliances and granite countertops; and a modern bathroom with an updated vanity. There is excellent closet space throughout.  Residents of Hopkinson House enjoy a 24-hour doorman and on-site management. There is a seasonal rooftop pool with see-forever city views and valet parking in the building for an additional fee. Hopkinson House is located on the center of Washington Square, steps from world class dining, shopping and historic sites.
#PAPH2321352

PHILADELPHIA

604 S WASHINGTON SQUARE 36 1415

1 Beds

1 Baths

778 Sq.Ft.

$1,950

MLS#: PAPH2321352

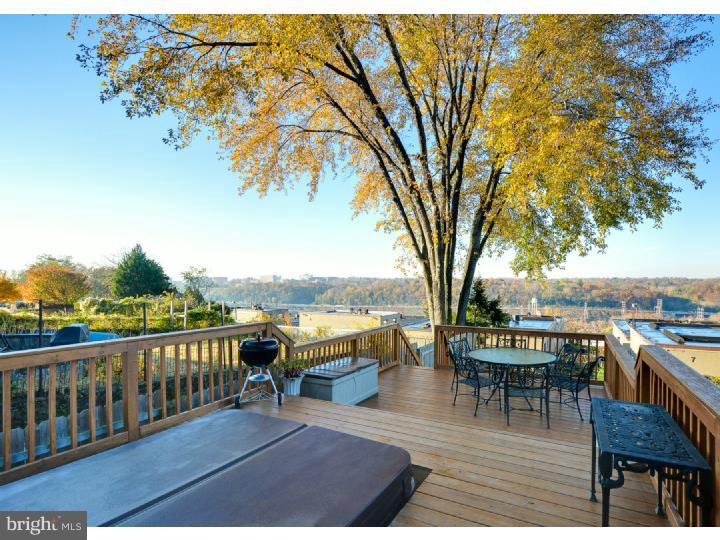
A very well maintained rancher with beautiful hardwood floors throughout the main level.  A full finished basement with many possible options including using them as additional bedrooms. There is a nice deck in the back yard that is shaded by overhanging trees, making for a cool and comfortable place to hang out during the summer.
#PACB124522

CARLISLE

1894 RACHEL DRIVE

3 Beds

2 Baths

2,196 Sq.Ft.

$184,900

MLS#: PACB124522

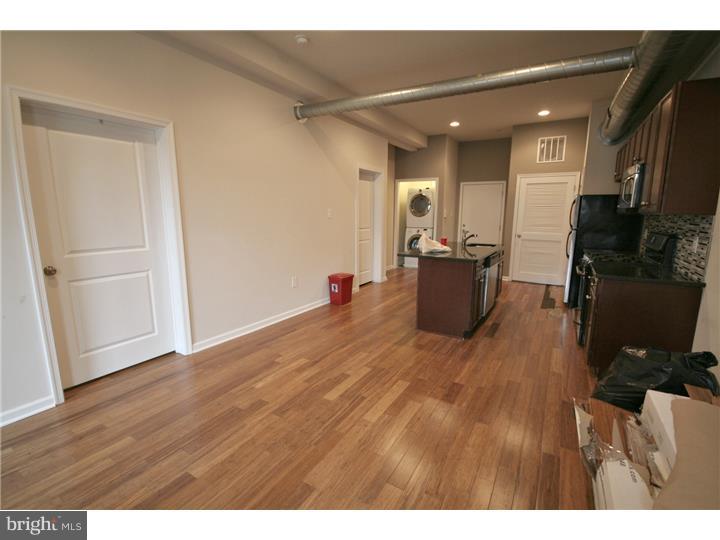
Welcome to 2601 Pennsylvania Ave #427! This is a lovely corner Studio / 1 bathroom condo in the luxurious Parkway Condominium. Enter into the large living space featuring parquet hardwood floors, bright natural light, and in-unit washer and dryer. The entryway opens up to a sunny open layout with the kitchen in the back and plenty of space for furniture. Kitchen features include ample cabinetry, dishwasher, gas range, and fridge. There's a spacious walk-through closet that flows into your full bath boasting a lighted vanity, clean white tiling, and full size bathtub with detachable showerhead. You'll have central a/c for year-round comfort and laundry for added convenience. Located in the Parkway Condominiums offering deluxe amenities including a 24-hour front desk concierge in the marble lobby, shuttle to Center City and Columbus Boulevard, a community room, and a 24-hour fitness center with a variety of machines and TV's, and an elevator. Located right in the heart of it all - This luxury building is located in the Art Museum neighborhood, offers incredible eatery, entertainment, and public outdoor spaces right outside your door.! Close to the Philadelphia Museum of the Art, Eastern State Penitentiary Museum , Lemon Hill, Fairmount Park, and Boathouse Row. Easily accessible via I-76, Kelly Drive, Route 13, and public transportation bus routes to get around the city. Local favorite spots include Brown Street Coffee, Zorba's Tavern, Urban Saloon, Angelino's Restaurant, Krupa's Tavern, Jack's Firehouse, and plenty more!
#PAPH2322498

PHILADELPHIA

2601 PENNSYLVANIA AVENUE 427

None Beds

1 Baths

435 Sq.Ft.

$125,000

MLS#: PAPH2322498

If you have always waned to live in New Mooreland with Moorland elementary and Lamberton  Middle school access  take a look at 716 Yorkshire Drive.  It has everything you need: large kitchen, good size living, dining and family rooms, 1st floor laundry with washer, dryer and powder room.  The family room has a fireplace  with  sliders to the back patio and  private back yard.  Upstairs is the primary bedroom with  bath featuring a new shower, 3 good sized bedrooms, hall bath and attic access.  The basement is partially finished.  Centrally located to schools, shopping and all major highways.
#PACB2021692

CARLISLE

716 YORKSHIRE DRIVE

4 Beds

2 Baths

2,590 Sq.Ft.

$360,000

MLS#: PACB2021692

Governor Mifflin affordable semi-detached home close to everything.   Oversized one car garage with work shop, modern kitchen with breakfast room, level rear and side yards.   Why rent when this efficient home can be yours!
#1002086452

READING

1606 NORTON AVENUE

2 Beds

1 Baths

921 Sq.Ft.

$119,900

MLS#: 1002086452

3 bedroom ranch home in Manheim Central schools. New flooring throughout as well as new siding and roof. Eat in kitchen, finished basement and large laundry room with new washer and dryer. Deck leads to spacious backyard with mature landscaping.
#1003470969

COLUMBIA

1247 LOOP ROAD

3 Beds

2 Baths

1,624 Sq.Ft.

$139,900

MLS#: 1003470969

Beautiful 1 bedroom 1 bath condo with updated flooring throughout.  This is an estate.  The seller took very good care of her home and enjoyed updating regularly.  Makes this an easy home to occupy or nice rental.
#PALA166702

MOUNT JOY

96 LANCASTER ESTATE

1 Beds

1 Baths

712 Sq.Ft.

$75,000

MLS#: PALA166702

Rare opportunity in desirable neighborhood... This move in ready property is loaded with features and meticulously maintained.  Look no further if you desire one floor living.    The main floor was professionally updated recently.  The designer chose stainless steel appliances, granite counters, Luxury Vinyl Plank flooring, crown molding, recessed lighting, specialty paint applications and custom made window treatments. The luxurious Primary Suite has a handicap accessible walk-in shower with private water closet. And don't worry about the home's systems...  The HVAC was just replaced in 2021 and the Hot Water Heater in 2019.  The lower level is fully finished with drywall, drop ceiling and recessed lighting - simply add the flooring of choice and enjoy the bonus family room and 3rd bedroom. The lot is professionally landscaped with covered patio, large shed and oversized 2 car garage.
#PALA2021186

EPHRATA

113 QUEEN ANNES WAY

3 Beds

2 Baths

2,006 Sq.Ft.

$269,900

MLS#: PALA2021186

This hard to come by single home in The Willows is ready for new owners!  2 year NEW hvac and NEW roof. Impressive 2 story foyer entrance with a unique cat walk gives off that wow factor upon entering the home.  Hardwood floors greet you in the foyer and dining room.  The kitchen boasts NEW Stainless Steel Whirlpool appliances and rich cherry cabinetry and is open into the great room which offers a gas fireplace and vaulted ceiling giving this home a very open and airy feeling.  Then there's the 2nd wow factor?the open staircase which is open to below.  Upstairs offers NEW carpet on the stairs and hallway, bamboo wood floors in all bedrooms and 2 very nice sized rooms and hall bath, as well as the Master bedroom with a vaulted ceiling, walk in closet and Master Bath with a jetted tub, skylight and double sink vanity.  The lower level offers one finished section for a family room and plenty of storage place.   Outside is where you'll want to be all summer long.  NEW composite decking and a patio with perfectly placed landscaping and shrubs provides the right amount of privacy.   If you're looking for shade simply extend the retractable awning.  The back yard is large and nicely landscaped and offers a playset for the kiddos.  This home has been impeccably well maintained inside and out, come see for yourself!
#1003895155

LEESPORT

1045 CHRISTINA DRIVE

3 Beds

2 Baths

1,836 Sq.Ft.

$224,990

MLS#: 1003895155

This home is located minutes to Dover Area High School & Middle School. Walking through a new Front Door you will Enter into the Open Foyer. Main level features Carpeted Living Room, Eat-in Kitchen w/ White Weir Kitchen Cabinets. Laundry Room with Luxury Vinyl Plank Floors and 1/2 Bath. Three Bedrooms and a Full Bath on the Upper Level. Basement has been completely waterproofed and comes with a lifetime warranty. Major upgrades were completed in 2014 including Roof, Gutters, Windows, Drywalls, Furnace..etc. The exterior of the home features a Covered Front Porch, and Rear Deck, PVC Privacy Fence with Gazebo. Schedule your showing today!
#PAYK2023824

DOVER

9 MAYFIELD STREET

3 Beds

1 Baths

1,350 Sq.Ft.

$199,900

MLS#: PAYK2023824

This 4 bedroom, 2 1/2 bath brick home has been lovingly maintained by ONE owner who had home built, over 60 years ago.  The home is situated on a 1/4 acre lot on quiet, low traffic street in Shillington yet is very convenient.  Entering through the front door  you will find the living room where you can look out your front window and enjoy the awesome view.  This leads directly into the formal dining room with built in corner hutch and large window overlooking private backyard.  From here you can enter into the kitchen which offers all appliances, double bowl sink, and pantry.  There is a side door from kitchen which leads onto covered patio where you can relax on warmer days/evenings.  Also on the first floor are two nice size bedrooms and a full bath.  Upstairs you will find two more spacious bedrooms with built-ins and another full bath.  Beautiful hardwood floors abound throughout.  With a little finishing touches the already partially finished basement could be a great entertaining area.  There is a bar and a 1/2 bath on this level as well as a workshop/storage area.  The roof was replaced approximately 7 years ago, the heater was replaced in 2012 and new replacement windows were installed approximately 5 years ago.  There is potential for off street parking from the rear alley, if you so desire.  Seller is offering a one year HMS home warranty with acceptable agreement of sale.  Don't miss out on this great home.  Make your appointment today, before it's gone!
#PABK349498

SHILLINGTON

60 4TH STREET

4 Beds

2 Baths

2,271 Sq.Ft.

$174,900

MLS#: PABK349498

Absolutely immaculate L-S 2 story features new replacement windows, new Kitchen w/granite, SS appliances & island, Living Room and Dining Room w/crown molding, FR w/gas FP, Master BR w/ceiling fan and large walk-in closet, large 1st floor Laundry w/built-ins, fabulous backyard w/patio and beautiful landscaping. Property backs up to L-S school campus. 20 x 19 unfinished 2nd floor could be 4th BR and Bath or great storage area.
#1002987435

LANCASTER

138 CHELSEA LOOP

3 Beds

1 Baths

1,950 Sq.Ft.

$239,900

MLS#: 1002987435

1 ... 293 294 295 296 297 ... 666
* Listings identified with the FMLS IDX logo come from FMLS and are held by brokerage firms other than the owner of this website. The listing brokerage is identified in any listing details. Information is deemed reliable but is not guaranteed. If you believe any FMLS listing contains material that infringes your copyrighted work please click here to review our DMCA policy and learn how to submit a takedown request. © 2024. First Multiple Listing Service, Inc.
 - property

Send a message

Message successfully sent.

Your message

What is 3 + 4 ?

Reason for contacting?

I agree to receive email communication and understand I can unsubscribe at any time.

I agree to be contacted by TNT Real Estate Solutions via call, email, and text for real estate services. To opt out, you can reply 'stop' at any time or reply 'help' for assistance. You can also click the unsubscribe link in the emails. Message and data rates may apply. Message frequency may vary. Privacy Policy

Sign Out

Virtual Assistant

Would you like to take the next step with this property? We can help you schedule a showing or virtual tour, or send you more details.

Yes, I would like more information.

Thank You for Your Reply, One of Our Agents will contact you as soon as possible

No, maybe later.

Thank you, you can always contact me via email, phone number or through the contact form.

Realhub AI

Lucy - Your AI-Powered Realtor

Update Your Temporary Password

Personalize your search

Enter your email and we'll notify you immediately when new listings match what you're looking for.

or enter email address

Already have an account ? Login here

Continue your home search

I agree to receive communications and understand I can unsubscribe at any time.

I agree to be contacted by TNT Real Estate Solutions via call, email, and text for real estate services. To opt out, you can reply 'stop' at any time or reply 'help' for assistance. You can also click the unsubscribe link in the emails. Message and data rates may apply. Message frequency may vary. Privacy Policy

Already have an account ? Login here

We use cookies

We use cookies primarily for analytics to enhance your experience. By accepting, you agree to our use of these cookies. You can manage your preferences or learn more about our cookies policy.