REALHUB is on fire today

Properties

Browse or get in touch to schedule a walkthrough.

  • Nearby me
Price range

Popular features

Community features

Association

Property features

Waterfront

View

Exterior Features

Interior Features

Style

10000 properties match your criteria

Updated 1 minute ago

E-Alert name
Welcome Home to this charming Blandon Meadows Semi-detached home featuring 3 Bedrooms, 1-1/2 Baths and a 1 Car Garage. The first floor has a nice flow from the family room into the eat-in kitchen witch leads out to the gorgeous paver patio! A first floor laundry, powder room, large pantry and garage entrance enhance the function of this home! The backyard is a perfect place to relax and play ? don't miss the large storage shed! The 3 bedrooms and large full bath are located on the second floor in addition to a large storage closet! The lower level family room provides an additional 625 square feet of finished living space as well as a large unfinished storage/mechanical room. A new roof was installed in 2016 as well as maintenance free vinyl porch fencing. Do not miss the opportunity to call 542 Wyatt Dr. "Home!"
#1003261247

BLANDON

542 WYATT DRIVE

3 Beds

1 Baths

2,225 Sq.Ft.

$154,900

MLS#: 1003261247

Approximately 1,500 square feet of second floor office space available for immediate occupancy.  Rental rate of $1,000.00 per month includes sewer, water, heat, electric and all common area expenses.  Tenant is responsible for trash, Tenant Liability policy naming Landlord as additional insured and all other expenses not covered by the Landlord.  On-site parking for 7 cars.  This second floor space has lots of windows, break area, storage closet, four private offices and private rest room.
#PASK2006686

SCHUYLKILL HAVEN

227 ROUTE 61 SOUTH SECOND FLOOR

None Beds

None Baths

N/A

$1,000

MLS#: PASK2006686

Well maintained home that features updated kitchen with quartz counters and tile backsplash, stainless appliances, good size lot with a great in-ground swimming pool, finished basement and oversized 2-car garage.
#1002999773

LANCASTER

132 STONEWYCK DRIVE

3 Beds

1 Baths

1,748 Sq.Ft.

$235,000

MLS#: 1002999773

This 3 BR, 2.2 BA townhouse will have you at, "Hello!" Upgraded luxury vinyl floors extend through the entire main floor, which features large, bright living room with plenty of natural light & convenient half-bath, open Kitchen with dining area, slider to deck & wonderful family room with fireplace off the kitchen that could also be used as a formal dining room.  Second floor offers primary bedroom with private full bath, 2 additional bedrooms & lovely hall bath with tub shower & custom tile surround.  Lower level is finished with den and office area, plus another half bath- great for a second living area.  The "back loop" of Sentinel Drive is just off the rear of the property, ready for a pleasant tour around the neighborhood. Great location just minutes to I-83 & small town comforts in Loganville & Jacobus.
#PAYK2036608

YORK

6945 S SENTINEL LANE

3 Beds

2 Baths

1,902 Sq.Ft.

$250,000

MLS#: PAYK2036608

Nestled in a beautiful country setting on 3.57 acres.  This open floor plan rancher is designed for today's buyers.  Large fireplace adds a cozy note to the first floor family room.  Master bedroom with master bath.  Bonus spa room with hot tub.  3 car garage + much more   A must see!  Pantry in kitchen is plumbed for washer and dryer.
#1002976921

WELLSVILLE

35 N WINDING ROAD

3 Beds

2 Baths

1,768 Sq.Ft.

$235,900

MLS#: 1002976921

Warm and inviting 2 story colonial in Haines  Acres  with  beautiful curb appeal, spacious floor plan, 4 bedrooms and 2.5 baths.  Featuring formal living room and formal dining room with hardwood floors. Kitchen with dining area that is  open to family room with gas fireplace and built-in shelves.  Large master bedroom suite with full bath and walk-in closet along with 3 other bedrooms and full bath on the 2nd floor. Plenty of room to relax in the finished basement with wet-bar and additional space for an office. Oversized, heated 2 car garage and covered patio that looks out onto semi private rear yard with mature landscaping.  Call for a showing today!
#PAYK103060

YORK

565 ETON LANE

4 Beds

2 Baths

3,636 Sq.Ft.

$289,900

MLS#: PAYK103060

Available Parking:
#1002725425

GETTYSBURG

1955 PROLINE PLACE 17

None Beds

None Baths

N/A

$175,000

MLS#: 1002725425

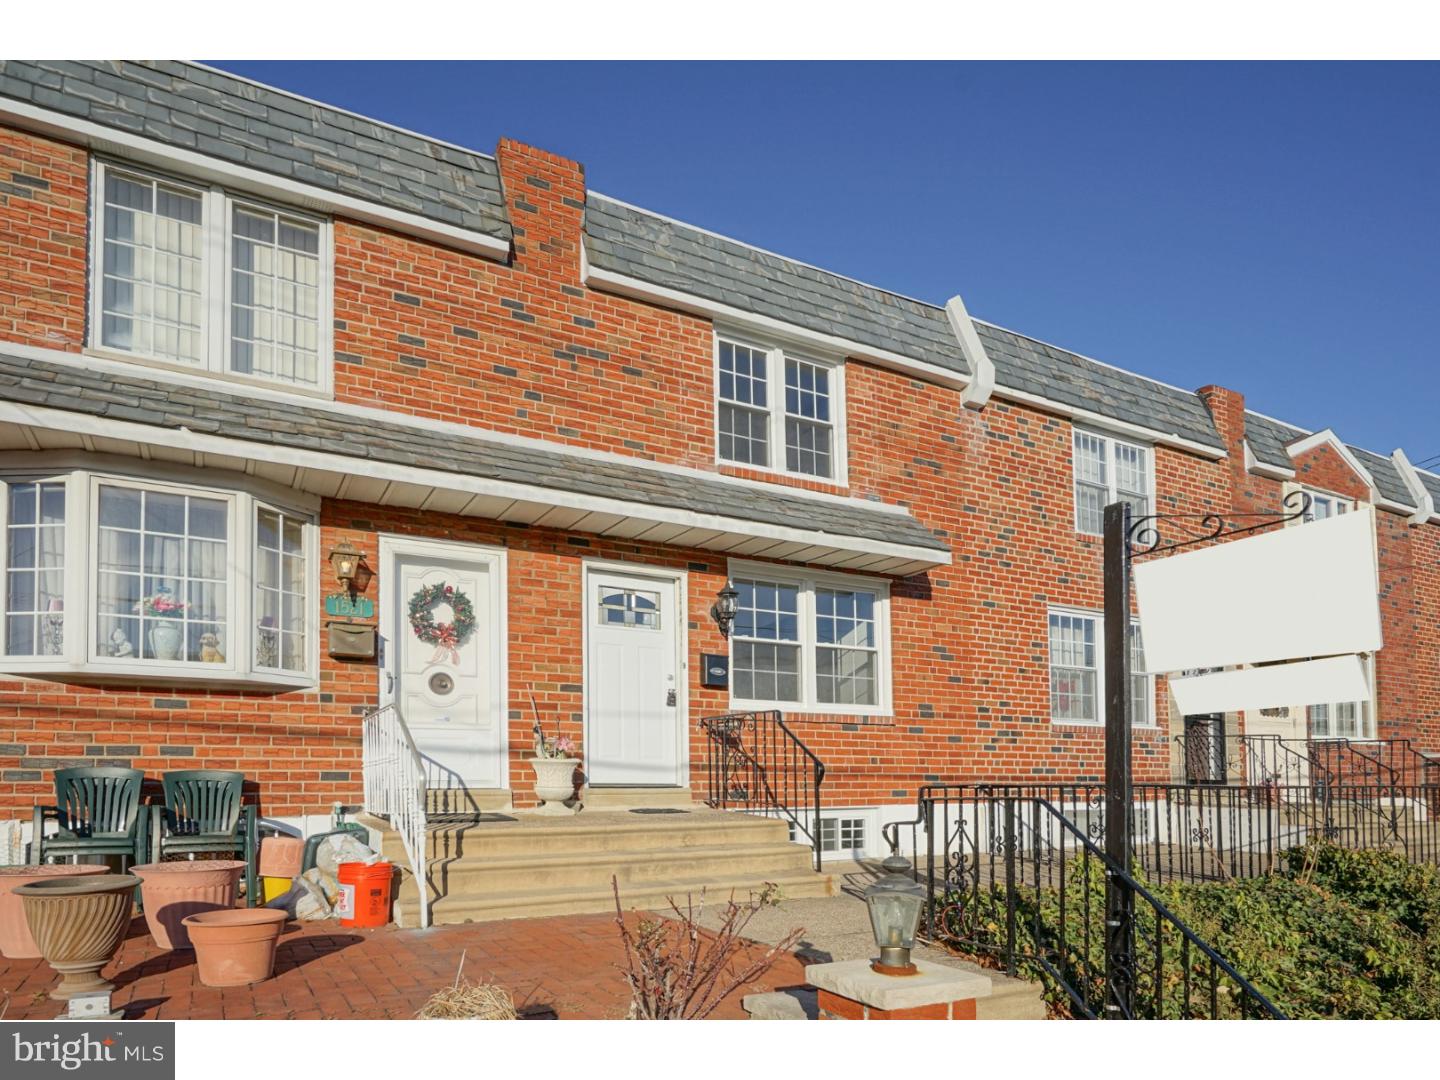
**Grays Ferry, Vacant Lot** 

1528 S Taney  has been officially renamed to LeCount St. in honor of Caroline LeCount. Please make a note of it.

Don’t miss this incredible opportunity to own a vacant lot in the vibrant Grays Ferry neighborhood! This 686 SQ FT lot, set on a 0.02-acre parcel, is now available for sale.
This lot is perfect for developers or anyone looking to create their own space in one of Philadelphia’s most dynamic neighborhoods.
#PAPH2560750

PHILADELPHIA

1528 S LECOUNT STREET

None Beds

None Baths

0.02 acres

$55,000

MLS#: PAPH2560750

Tall trees,  sidewalks, gaslamp-like streetlights add a spirit of community & beauty rarely found in today's modern developements.  Ride bikes, take a stroll & meet your neighbors in the Prestigious Norwegian Woods Development of Fine Homes.  Location Matters!!! Built by Volder Damm, this exceptional home has many enhanced & appealing features and is nestled on a large lot that extends to Tall Oaks Drive.  Lovely from every angle, this distinctive beauty offers a fabulous floor plan for formal & informal living that is sure to captivate & delight!  Tastefully embellished with moldings, vaulted ceilings and hardwood floors(that decorate & unify the living areas) create visual excitement.  The Gracious Foyer (illuminated by a large chandelier suspended from the 2nd story ceiling) greets & leads your guests to the sophisticated living areas. The expansive living room topped by a vaulted ceiling provides the setting for traditional furnishings & elegant entertaining.   Candle light & wine dinners are welcomed in the formal dining room  beautified  by chair rail & moldings.  The tile backsplash & gleaming granite counters ,JennAire counter top range,  abundant counter space, convenient center island enrich the 32 handle kitchen that offers the recipe for a  successful family center & lets the soul of the house shine through!  The informal dining area bump out  overlooks the back yard & offers inviting charm where one could linger from breakfast through lunch.  A brick fireplace whispers relax in the  spacious family room that opens to the 3 seasons (there is a heat hook-up to make it year round) sunroom to expand leisure activities (the pool table can remain).  Laundry room, mudroom & garage are conveniently located off kitchen.   An open staircase off the foyer ascends to the second floor.   The Sumptuous Owners suite with vaulted ceiling offers a relaxing haven.  Opulence thrives in the ensuite bath  with its double sink vanity, romantic tub where you can unwind & reflect on lifes rewards and a separte shower that was recently tiled.  Additional bedrooms offer "real life" room for growing from crib to canopy!  A skylight & soft colors join forces to give the shared bath freshness & brightness.  The  finished lower level is a perfect youthful retreat with exercise area, a party sized recreation room that features a wet bar, a hobby/work room and a full bath (Three and a half  baths in this home offers freedom from early morning "get ready" congestion.  The main heat is coal,  however, there is also a heat pump in the basement.   The sheds have newer roofs.  New roof on house installed by Hahner Bros. in May of 2019.  Your children can romp in their own treed yard while you grill on the pavered patio or relax around the fire pit.  A colorful palette of flowers & shrubs and a split rail fence frame this beautiful home & yard.  Beautifully wooded grounds provide shady comfort.  The Decorative Stone Steps out front are merely to add beauty and a welcoming hue.  There is a paved walkway from Driveway to front door. Tasteful decorating invites you to move in. Subtle touches & artictic accents add desirability to call this wonderful place YOUR home.   Why wish & wait?!Call today to schedule your private showing.  Your Dream Home can become a Reality!!
#PASK135534

POTTSVILLE

202 NORWEGIAN WOODS DRIVE

4 Beds

3 Baths

2,601 Sq.Ft.

$399,900

MLS#: PASK135534

Maintenance-free living in Derry Township!   Bentley-style townhome in the Deer Run Community offers two master suites with walk-in closets and their own full private baths.  Main living areas feature gleaming hardwood floors.  All new carpet on stairs and throughout the second floor.  A large family room with gas fireplace offers an inviting place to relax with family and friends.  Enjoy the outdoors from your private patio with a wooded backdrop.  Easy walk to Derry Township's Gelder Park, which includes a large playground, covered picnic areas and sports fields and courts.  Future plans for the park include connection to the Jonathan Eshenour Memorial Trail and access to the Swatara Creek.  Close to Hershey Medical Center, Hershey amenities and all major routes.  One-year home warranty included for peace of mind.
#1000200252

HUMMELSTOWN

2080 DEER RUN DRIVE

2 Beds

2 Baths

1,994 Sq.Ft.

$215,000

MLS#: 1000200252

singleton model with basement, 3 br, 2 baths,
#1000931913

DOVER

3404 JODI LANE

3 Beds

2 Baths

1,225 Sq.Ft.

$188,773

MLS#: 1000931913

Vacant lot for sale! This opportunity offers not one but four adjacent lots that can be purchased together This lot is also being sold with the church behind it as a packaged deal.
#PADA2030480

HARRISBURG

1923 BRIGGS STREET

None Beds

None Baths

0.05 acres

$5,000

MLS#: PADA2030480

This home is immaculate inside and out! Don't miss this charming 3 bedroom, 2 and a half bath Bi-level in Conewago Valley School District.  Updated kitchen includes stainless steel appliances, kitchen island, updated counters and backsplash, and updated flooring throughout the home. Primary bedroom has private bathroom.  Lower level has Family room and Laundry room with half bath and also a storage room. Two car garage has insulated doors and wall mounted heater.  Relax outside on the covered 11 x 12 Trek deck or enjoy the expansive concrete paver patio that includes a fire ring.  Well-groomed fenced back yard includes a shed and lovely landscaping make this property a must see!  Home warranty included.
#PAAD114448

HANOVER

120 CHEETAH DRIVE

3 Beds

2 Baths

1,630 Sq.Ft.

$269,900

MLS#: PAAD114448

Well cared for 2nd floor end unit in quiet and convenient Greenview Terrace! Interior features a tiled foyer, spacious living room with fireplace, adjoining dining area, and an eat in kitchen. Primary bedroom with private bath and walk in closet. There are two additional bedrooms, a 2nd full bath and a laundry/utility room. Exterior features a relaxing covered deck off of the living room, and a small utility room for extra storage.  All appliances are included. New heat pump in 2021! One assigned parking space with plenty of overflow parking. Monthly $264 HOA fee includes water, sewer, trash, snow & mow, common area & exterior maintenance. EZ to show - quick possession possible!
#PALA2030522

LANCASTER

234 GREENVIEW DRIVE

3 Beds

2 Baths

1,442 Sq.Ft.

$234,900

MLS#: PALA2030522

Adorable 5 bedroom solid brick Cape Cod home with breathtaking farmland view for miles.  3 first floor bedrooms and 2 on 2nd floor.  Large eat-in country kitchen with granite countertops, loads of cabinets, and pantry.  Formal dining room with built-in corner cabinet, chair rail, and crown molding.  1st floor family room with propane brick fireplace.  Mud room.  1st floor laundry room.  Another 1st floor office/sunroom.  2.5 bathrooms.  Full basement waiting to be finished.  Garage plus shed with electric service.  Circular driveway.  All of this and more on 3/4 acre lot.
#PALA2042820

MOUNT JOY

721 KRAYBILL CHURCH ROAD

5 Beds

2 Baths

1,867 Sq.Ft.

$375,000

MLS#: PALA2042820

1 ... 292 293 294 295 296 ... 666
* Listings identified with the FMLS IDX logo come from FMLS and are held by brokerage firms other than the owner of this website. The listing brokerage is identified in any listing details. Information is deemed reliable but is not guaranteed. If you believe any FMLS listing contains material that infringes your copyrighted work please click here to review our DMCA policy and learn how to submit a takedown request. © 2024. First Multiple Listing Service, Inc.
 - property

Send a message

Message successfully sent.

Your message

What is 3 + 4 ?

Reason for contacting?

I agree to receive email communication and understand I can unsubscribe at any time.

I agree to be contacted by TNT Real Estate Solutions via call, email, and text for real estate services. To opt out, you can reply 'stop' at any time or reply 'help' for assistance. You can also click the unsubscribe link in the emails. Message and data rates may apply. Message frequency may vary. Privacy Policy

Sign Out

Virtual Assistant

Would you like to take the next step with this property? We can help you schedule a showing or virtual tour, or send you more details.

Yes, I would like more information.

Thank You for Your Reply, One of Our Agents will contact you as soon as possible

No, maybe later.

Thank you, you can always contact me via email, phone number or through the contact form.

Realhub AI

Lucy - Your AI-Powered Realtor

Update Your Temporary Password

Personalize your search

Enter your email and we'll notify you immediately when new listings match what you're looking for.

or enter email address

Already have an account ? Login here

Continue your home search

I agree to receive communications and understand I can unsubscribe at any time.

I agree to be contacted by TNT Real Estate Solutions via call, email, and text for real estate services. To opt out, you can reply 'stop' at any time or reply 'help' for assistance. You can also click the unsubscribe link in the emails. Message and data rates may apply. Message frequency may vary. Privacy Policy

Already have an account ? Login here

We use cookies

We use cookies primarily for analytics to enhance your experience. By accepting, you agree to our use of these cookies. You can manage your preferences or learn more about our cookies policy.