

REALHUB is on fire today

Properties

Browse or get in touch to schedule a walkthrough.

  • Nearby me
Price range

Popular Features

Community Features

Association

Property Features

Waterfront

View

Exterior Features

Interior Features

Style

10000 properties match your criteria

Updated 1 minute ago

E-Alert name
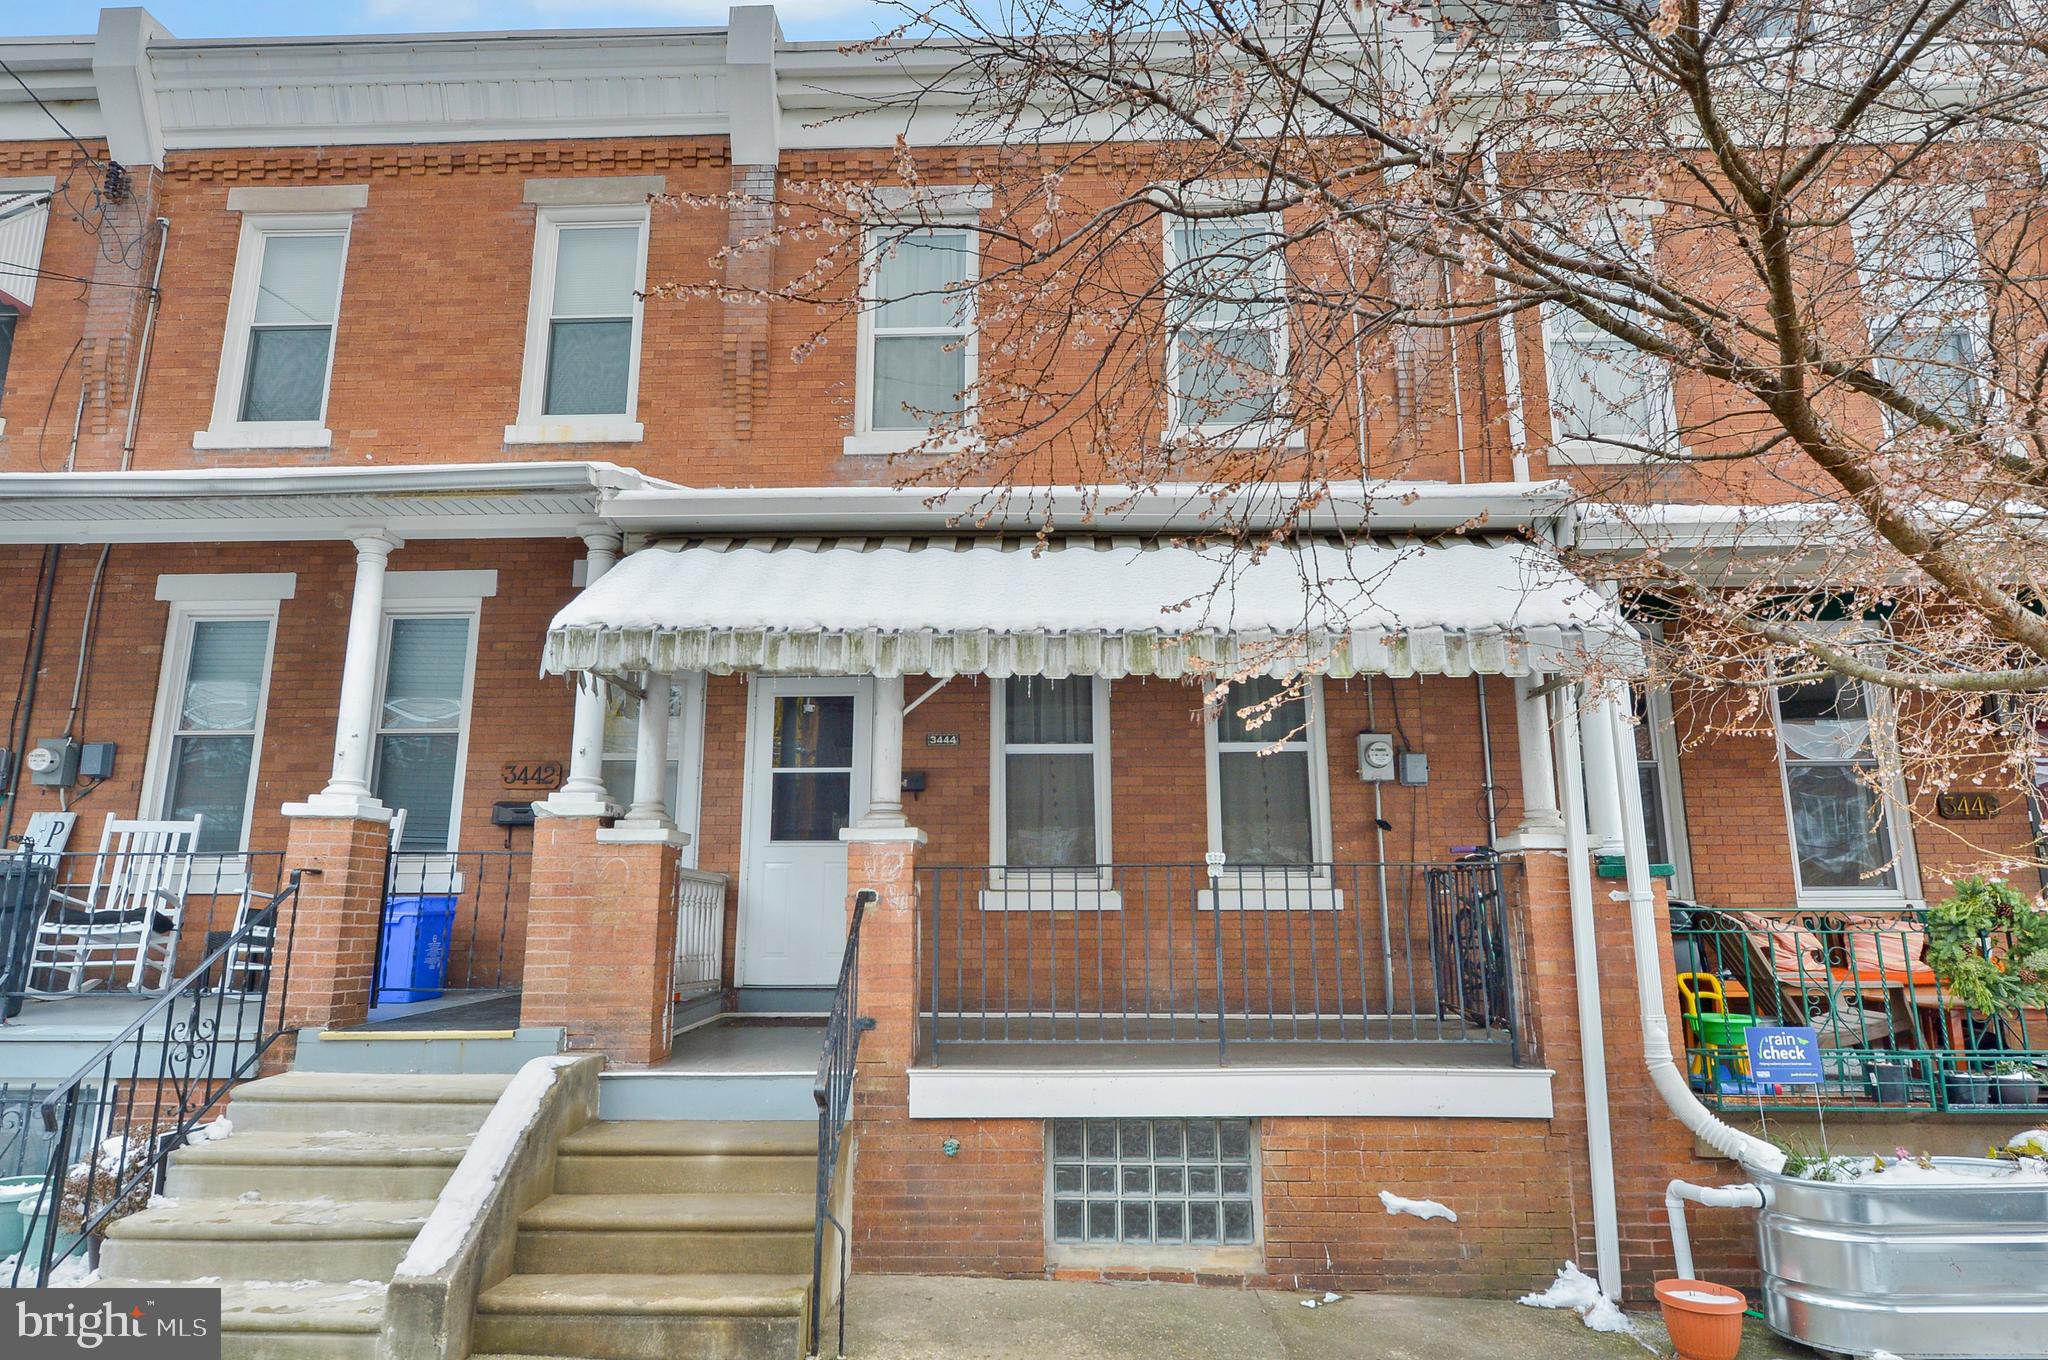
Welcome to 3444 Ainslie Street! This wonderful three-bedroom, 1.5-bathroom rowhome is a perfect blend of comfort and style. The front porch boasts a classic design, with ample space for comfortable seating arrangements. The timeless appeal of the porch invites you to personalize the space, making it an extension of this home's character. As you enter you are greeted with the beautiful original ribbon inlayed wood floors that embrace the living room and dining room. The living room exudes character and warmth, providing the perfect setting for both relaxation and entertainment. The faux mantel is not just a decorative element; it’s a statement piece just waiting for your personal touches. The living room seamlessly flows into the dining room, with elegant columns serving as graceful dividers. These architectural details not only define the spaces but also add a touch of sophistication to the overall design. The columns create a visual distinction while maintaining an open and connected feel, perfect for both intimate family gatherings and larger celebrations. The well-appointed kitchen boasts modern appliances and ample counter space, making meal preparation a delight. Whether you're a culinary enthusiast or simply enjoy the convenience of a functional kitchen, this space is sure to meet your needs. Conveniently located just off the kitchen is a mud room with side-by-side laundry, a powder room and access to the delightful rear yard that provides an oasis in the city, perfect for outdoor activities, gardening, or simply enjoying the fresh air. The upper floor of this home offers three spacious bedrooms, each with ceiling fans and closet space. The three-piece hall bath completes this level and includes honeycomb design ceramic tile flooring, tub shower combination with subway tile surround. This home is equipped with central air, ensuring comfort year-round. No need to worry about the changing seasons, stay cool in the summer and cozy in the winter. East Falls is a unique community surrounded by parks, trails and nestled along the banks of the Schuylkill River and the Kelly Drive recreational loop. It boasts an Urban-Suburban lifestyle and is centrally located for an easy commute to both Center City and the Suburbs. It is close to major roadways or if you prefer not to drive the regional rail line is just a block away and do not forget to stop and enjoy one of the many restaurants, bistros, saloons, shops, or cafes that are in this marvelous community. Don't miss the opportunity to make this delightful home yours! INCLUDES ONE YEAR HSA HOME WARRANTY and transferrable PGW Parts and Labor plan (until 10/2024) that covers house heater, water heater, and electric central air.
#PAPH2314380

PHILADELPHIA

3444 AINSLIE STREET

3 Beds

1 Baths

1,256 Sq.Ft.

$335,000

MLS#: PAPH2314380
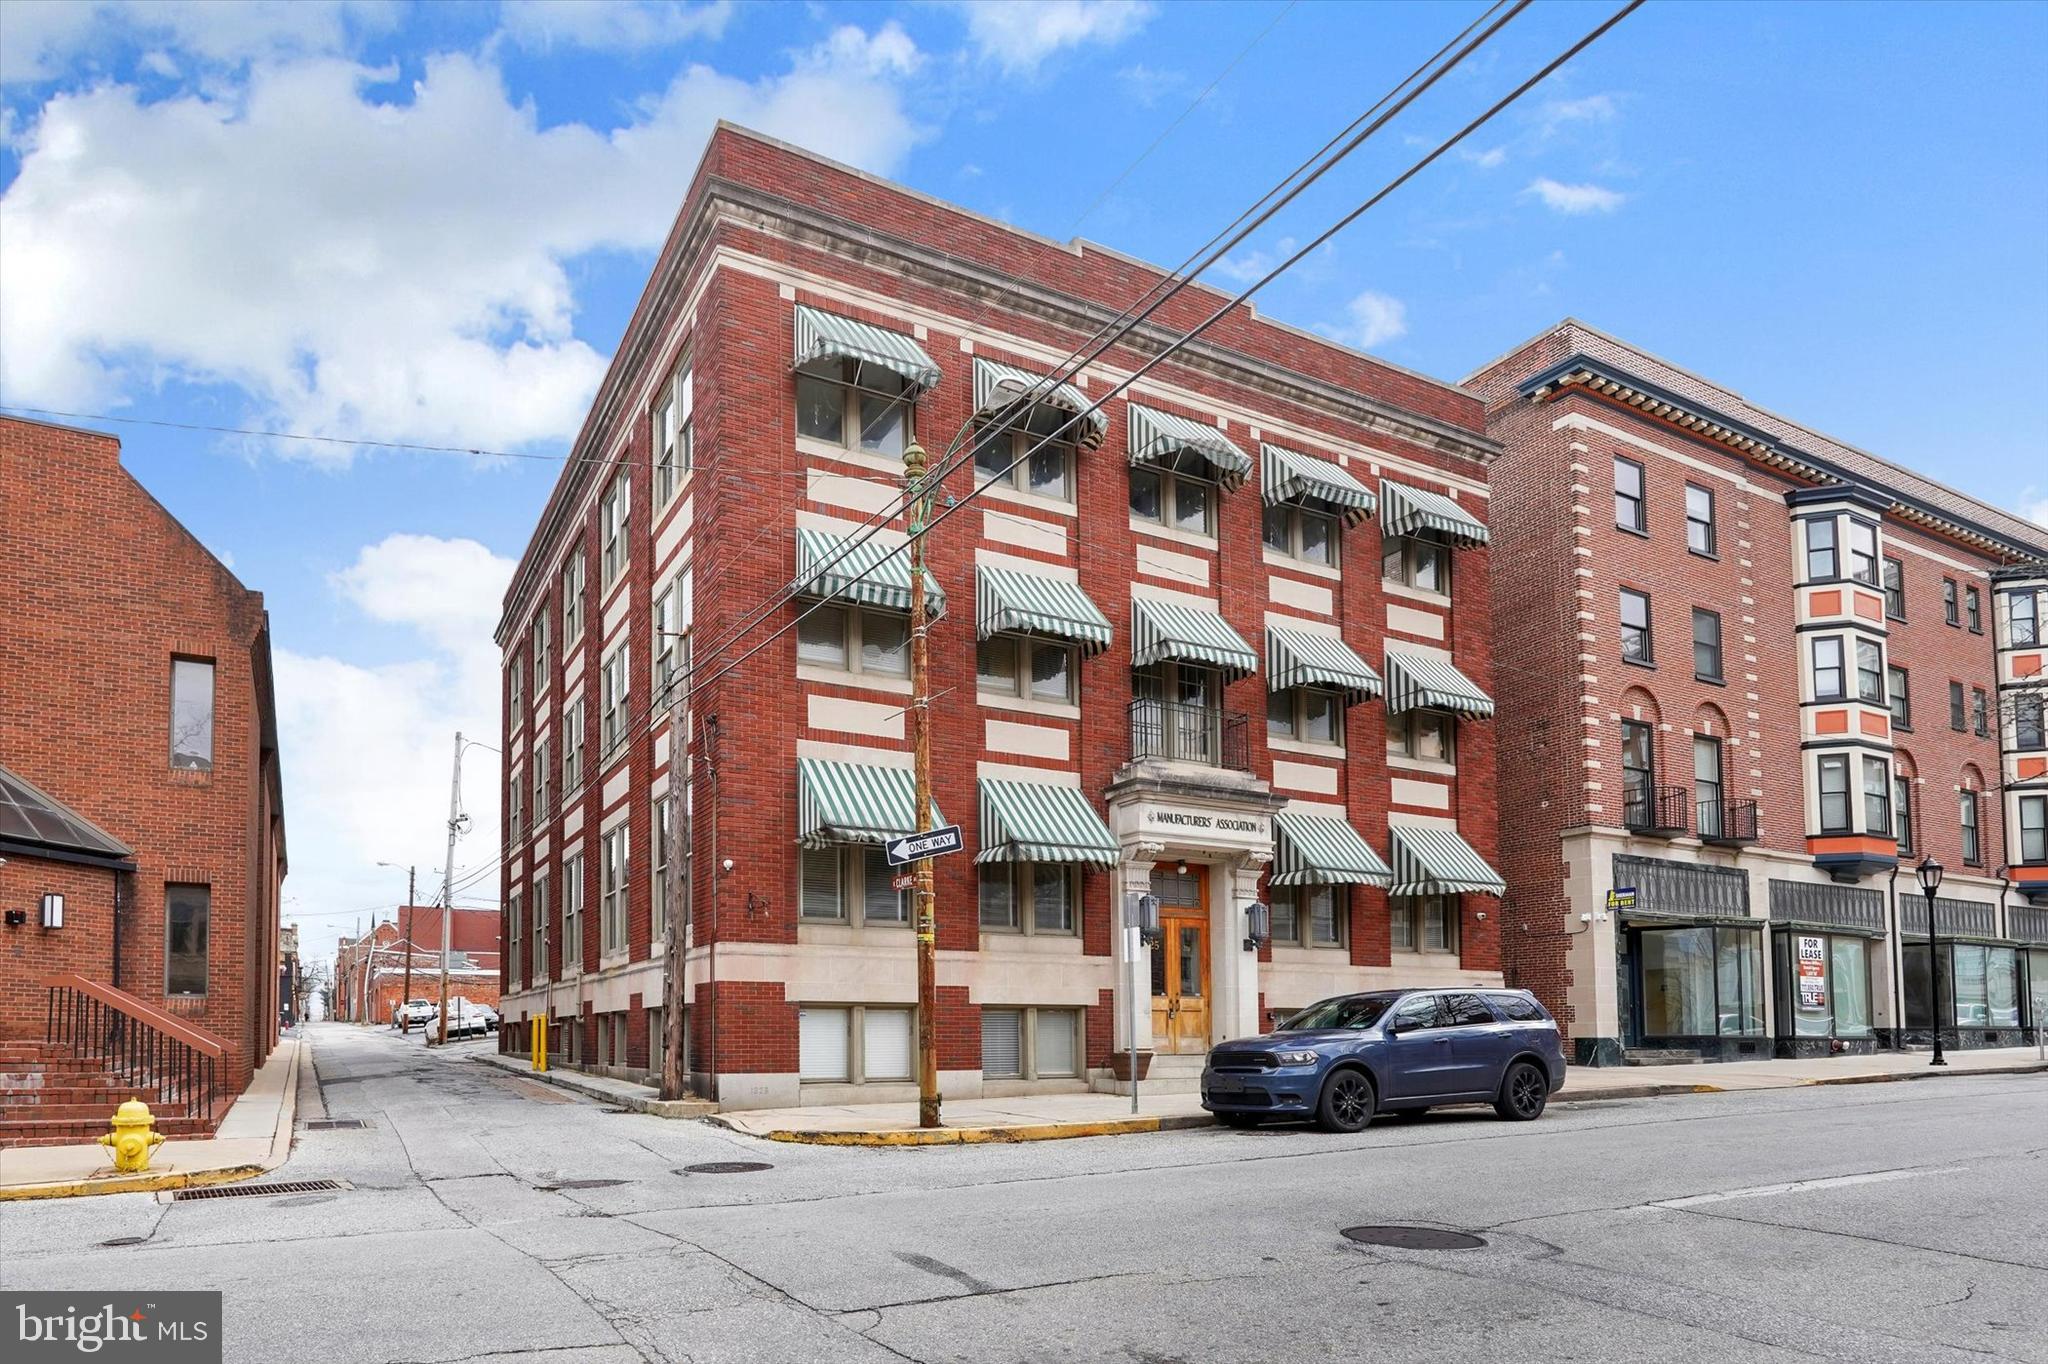
APPROVED 12 Unit Residential Conversion Opportunity!!

This historic building is steps away from the newly remodeled Yorktowne Hotel and features over 14,000 sq ft of well-appointed office space! This building is ideal for an operating business who wants some extra income to offset your office expenses or a startup looking to lease some space and expand as your business grows.

This building also has great potential for conversion to high end apartments with an unmatched location and several comparable completed projects nearby.

If you've been searching for office space without success, don't sleep on this one. Don't wait! Call today!
#PAYK2035616

YORK

25 N DUKE STREET

None Beds

None Baths

14,040 Sq.Ft.

$395,000

MLS#: PAYK2035616
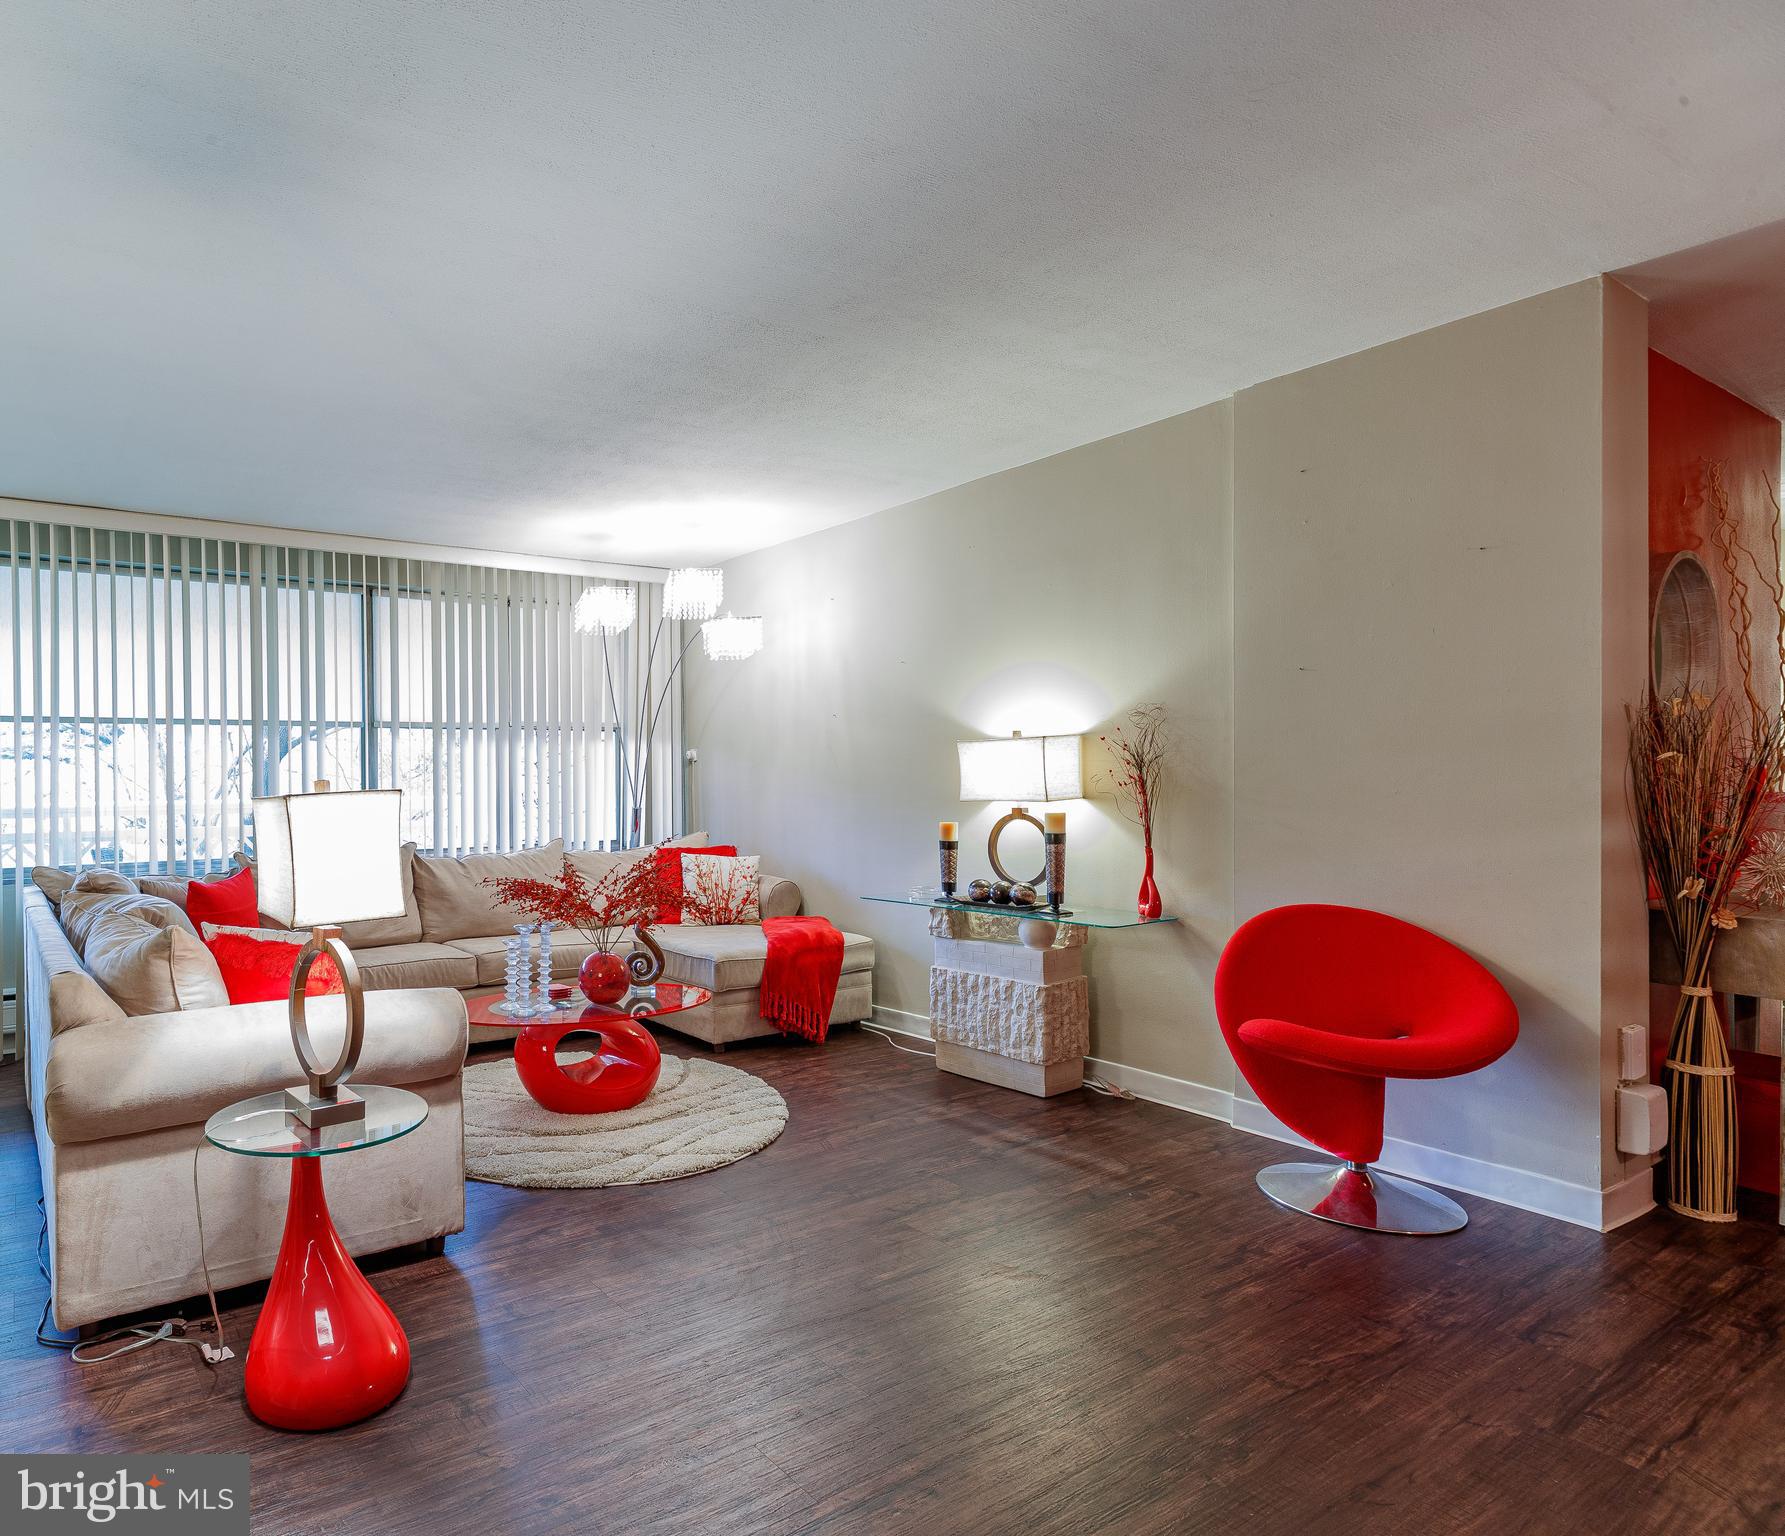
Welcome to this stunning and tastefully furnished condo that effortlessly combines elegance and comfort. As you step inside, you'll be greeted by an open living space, adorned with beautiful wood floors that create a warm and inviting atmosphere. The living area not only boasts a cozy ambiance but also features a bar, perfect for entertaining guests. The adjacent dining area is ideal for enjoying meals with loved ones. The galley kitchen is equipped stainless steel appliances. With two bedrooms, you have the option to retreat to the spacious bedroom, offering tranquility and relaxation, or indulge in the large primary bedroom that boasts a walk-in closet and an ensuite. An additional bathroom ensures convenience for both residents and guests. Step outside onto the patio, a serene oasis with plenty of space for outdoor living and creating beautiful memories. This condo is available for sale fully furnished, allowing for a turnkey and hassle-free living experience.
#PAMC2090038

ELKINS PARK

7900 OLD YORK ROAD 304-A

2 Beds

2 Baths

1,072 Sq.Ft.

$165,000

MLS#: PAMC2090038
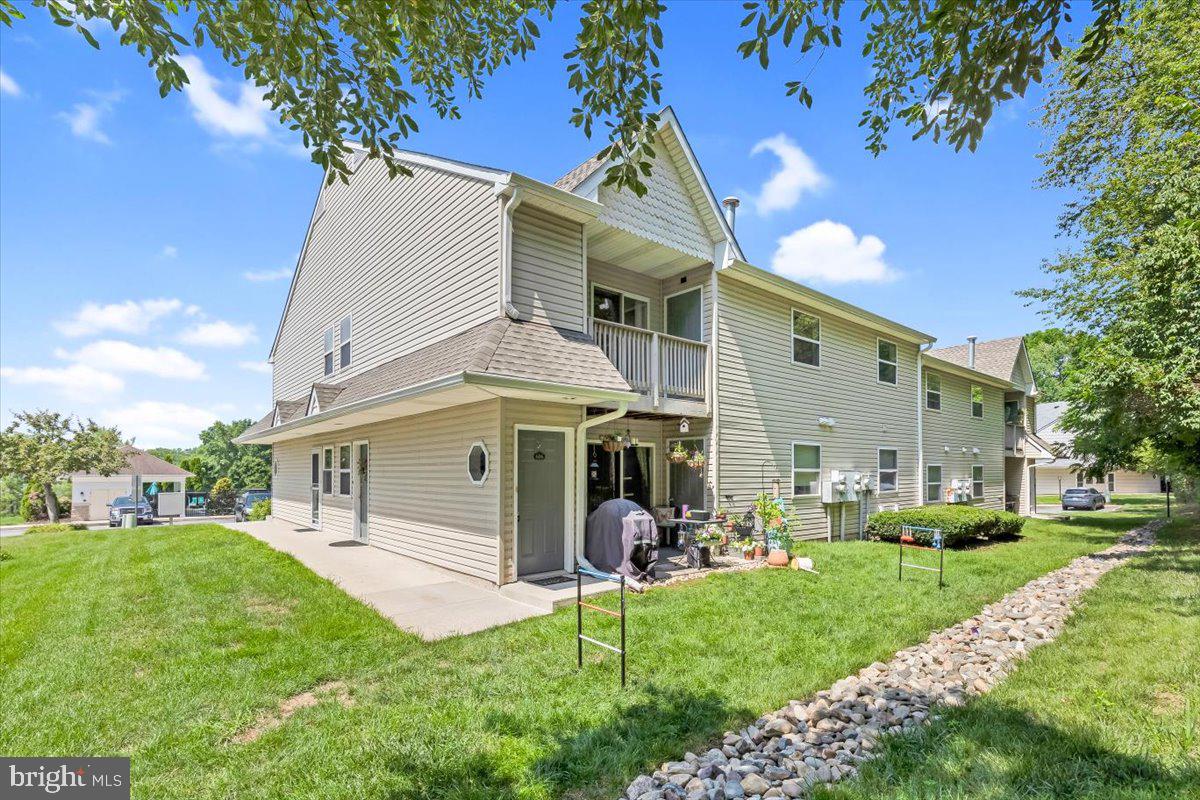
Welcome home to this well maintained condo in Chesterview Community. Enter your home on the first floor, and make your way upstairs to this spacious two bedroom condo. This open concept unit features an over sized living room with sliding doors to the balcony and storage area, and kitchen with white cabinetry, brand new stainless steel appliances and tile floors and backsplash. Down the hall you will find more space for storage, your laundry area, and one of the bedrooms and bathrooms. The primary bedroom is just next door with an oversized closet and ensuite bathroom. This condo is located in Spring-Ford School District, has a community salt water pool, and is just minutes from 422 and downtown Royersford. Book your private showing today! *Please note some of the photos are from the previous listing. The new owner put in brand new kitchen appliances which can be seen in a few of the photos. You have got to check this one out in person!
#PAMC2085152

ROYERSFORD

606 HORSESHOE DRIVE 606

2 Beds

2 Baths

1,019 Sq.Ft.

$1,900

MLS#: PAMC2085152
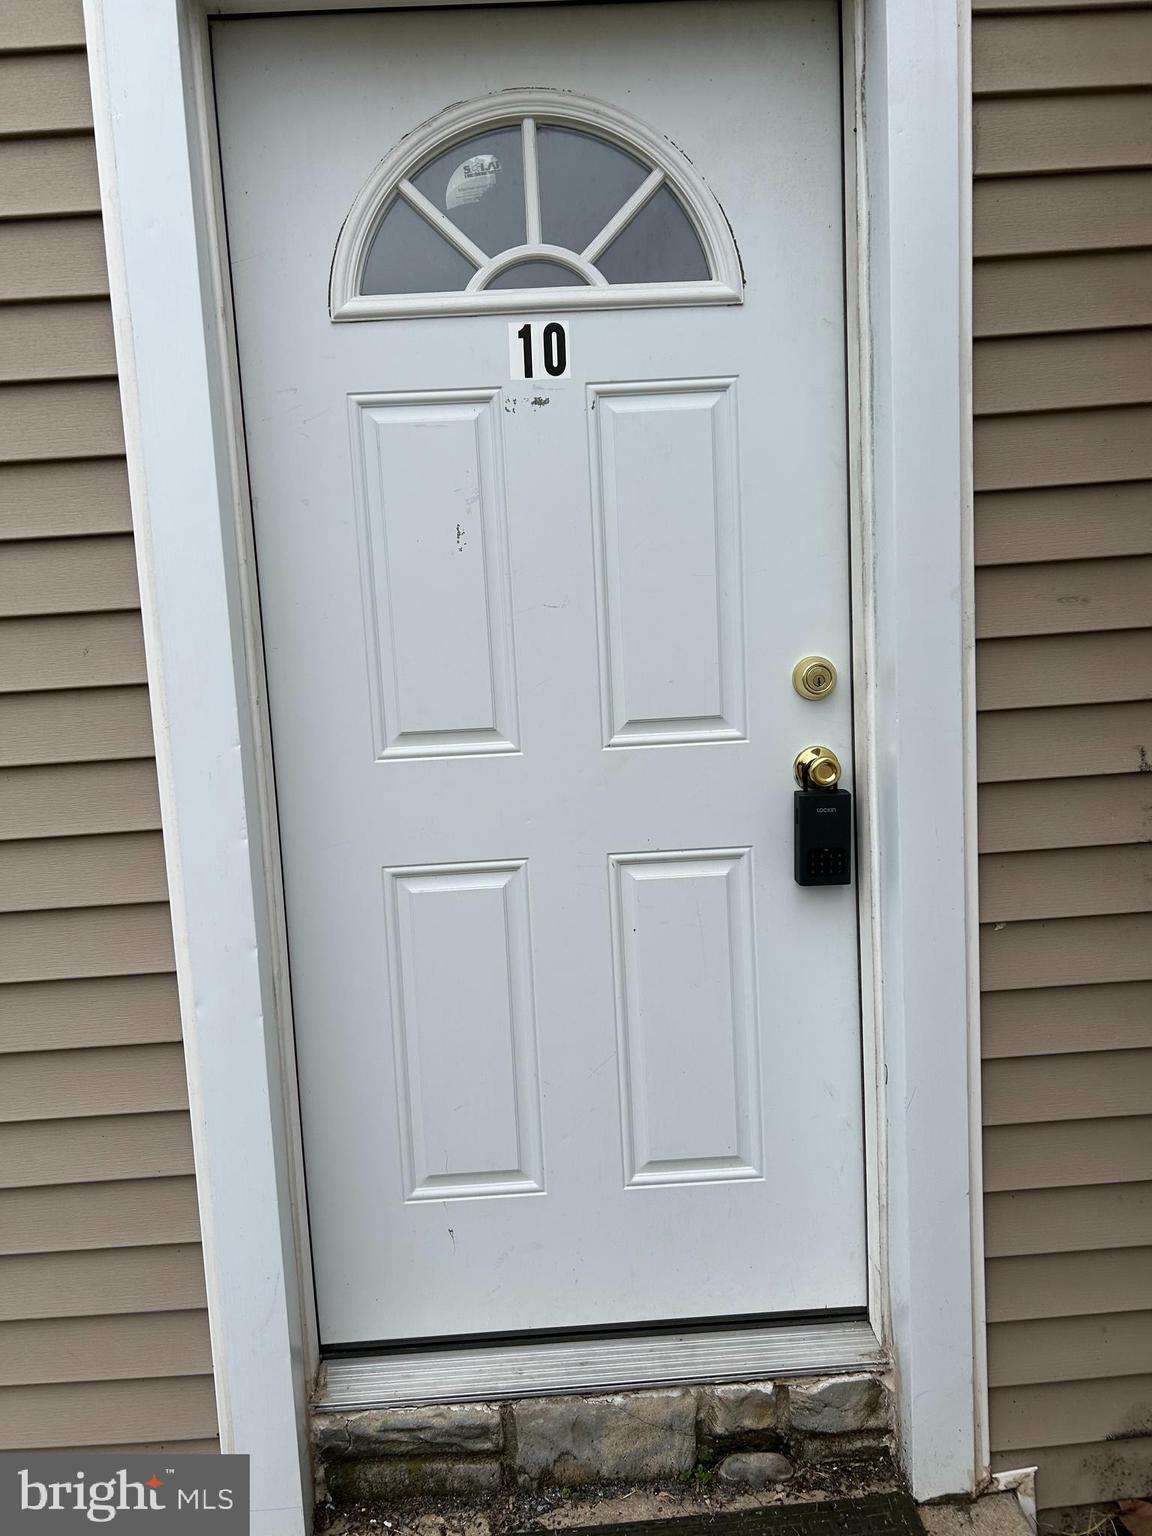
Newly renovated 1 bedroom apartment located in Annville, PA. Large parking lot offers lots of parking space.  No Smoking. $30 nonrefundable application fee required per applicant and if selected $40
admin fee. 615 Min. Credit Score 


AGENTS READ REMARKS
#PALN2013340

ANNVILLE

10669 JONESTOWN ROAD 10

1 Beds

1 Baths

700 Sq.Ft.

$950

MLS#: PALN2013340
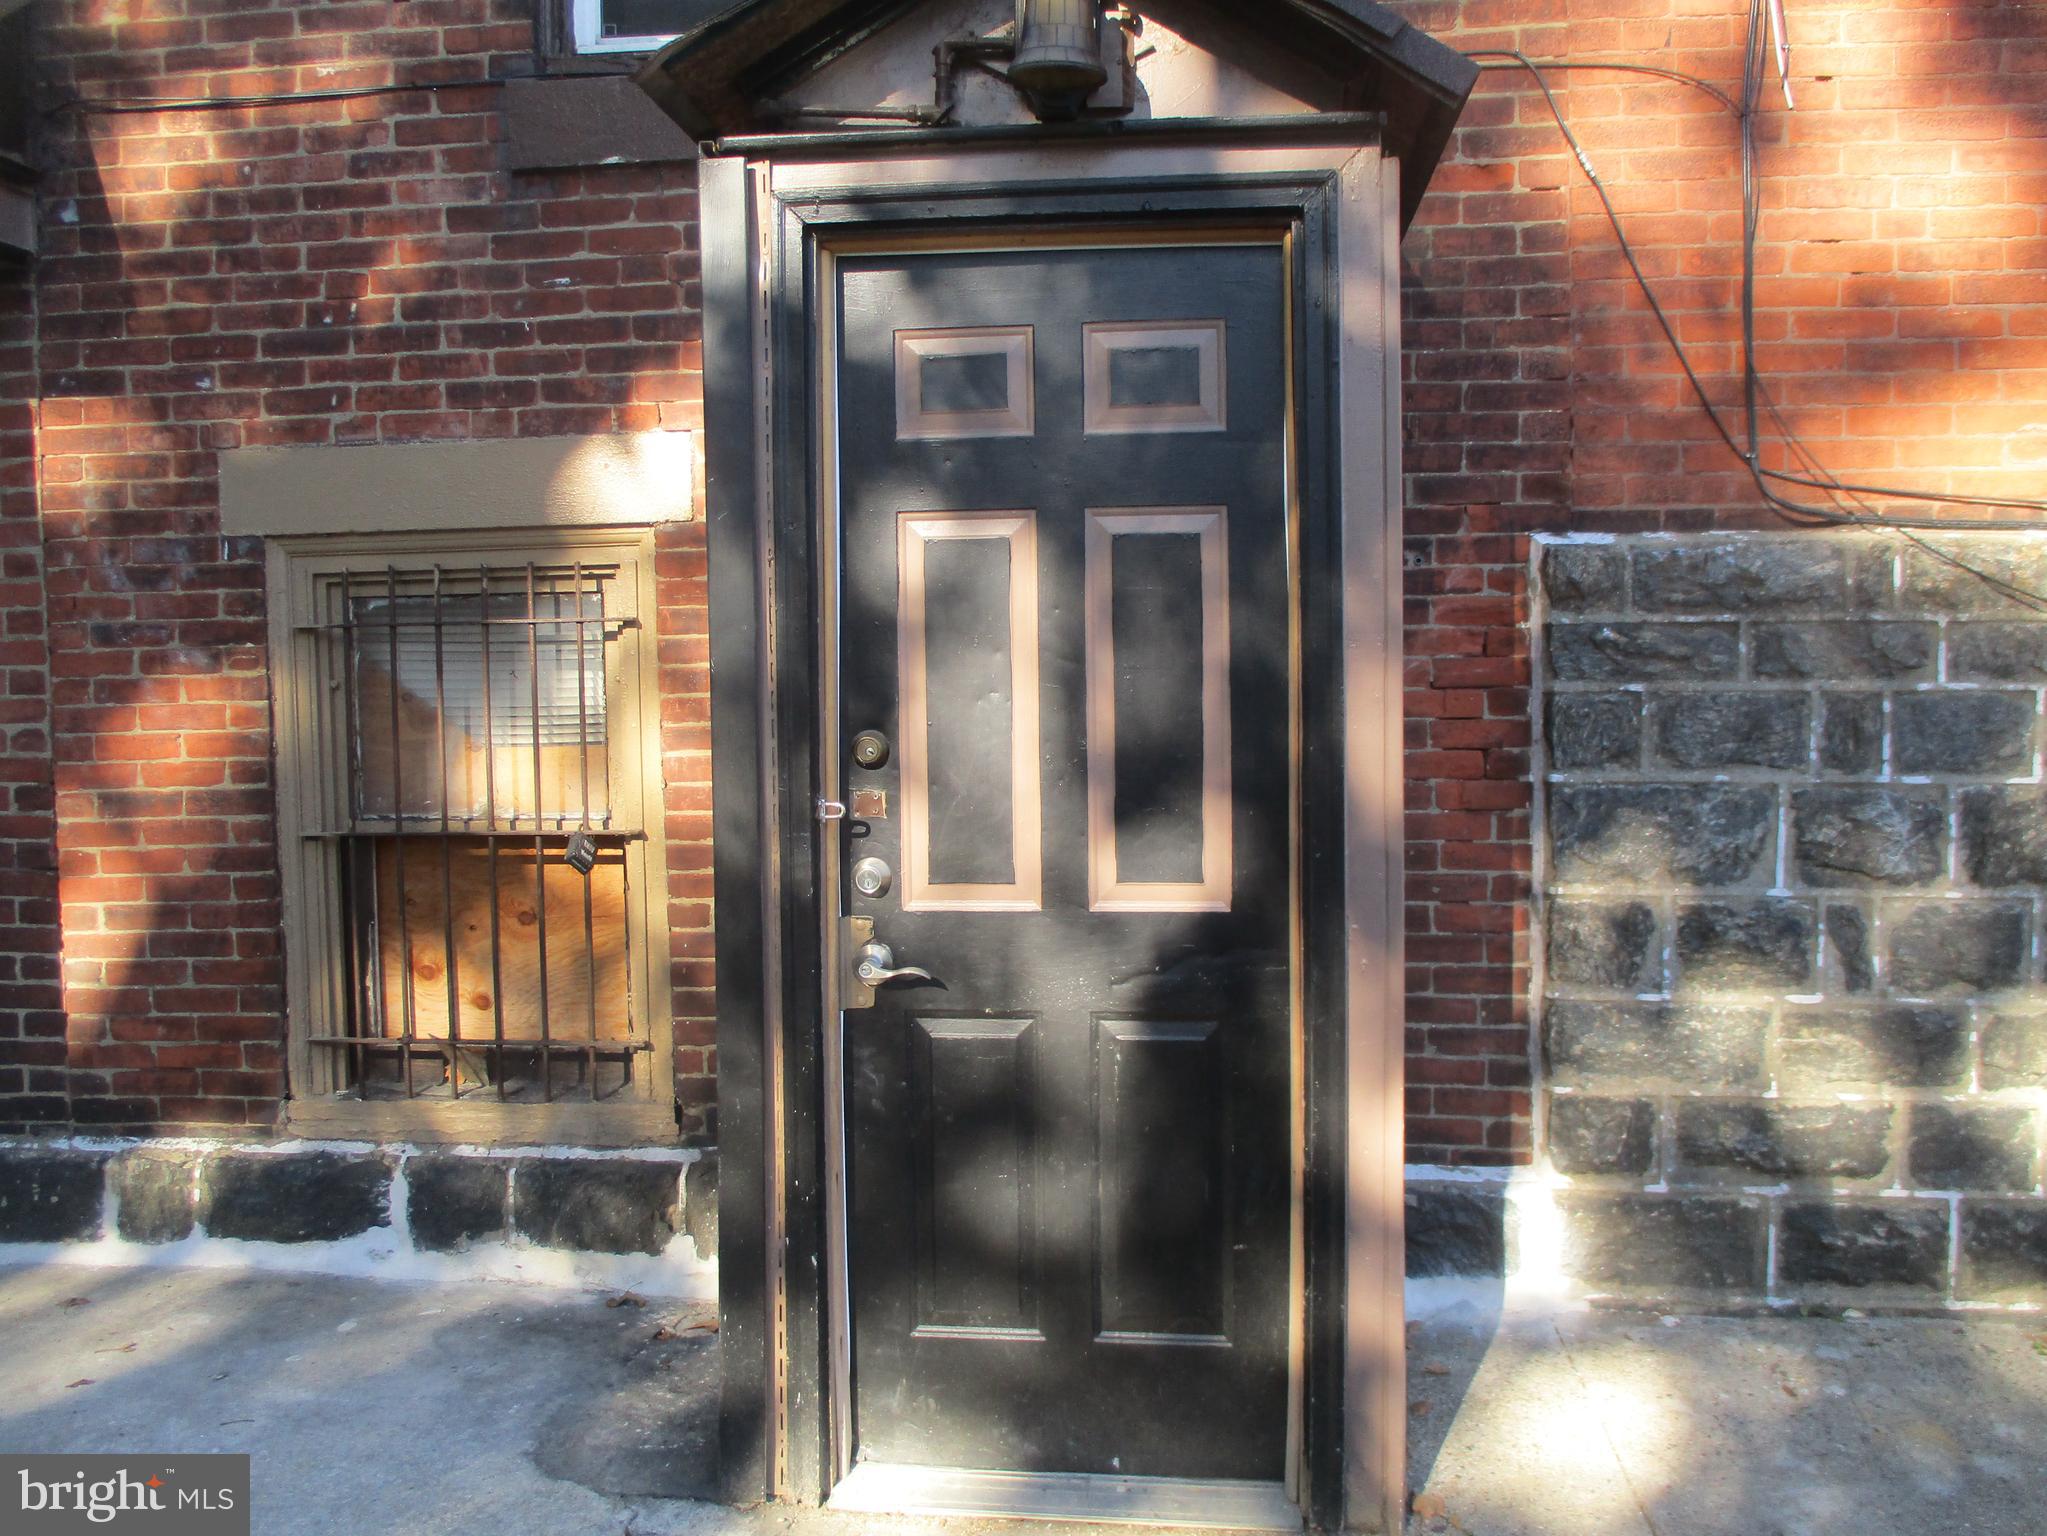
Remarkable 1 bedroom 1 bath unit now available in the desirable Cobbs Creek area. Enjoy this updated unit complete with kitchen, bath, and washer and dryer in the unit. Open floor plan.  Steps away from the bus stop and a few blocks from Market-Frankford Subway. Quick access to Upper Darby's 69th Street, and Philadelphia's 52nd St shopping areas and much more.
#PAPH2036192

PHILADELPHIA

6100 WALNUT STREET 3

1 Beds

1 Baths

2,094 Sq.Ft.

$850

MLS#: PAPH2036192
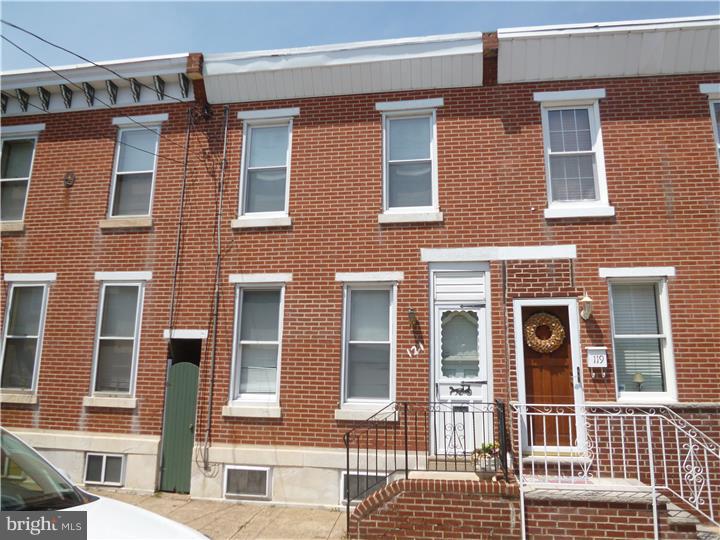
This is a nice sized 3 bedroom home in need of some updating in Pennsport. On the first floor you will find living room and a separate dining room with original hardwood floors.  Upstairs you will find 3 bedrooms also with the original hardwood floors and a 3 piece bath. This is a solid home that could use some updating. Come and take look ! *** ALL OFFERS WILL BE PRESENTED***
#1002998936

PHILADELPHIA

121 MIFFLIN STREET

3 Beds

1 Baths

1,158 Sq.Ft.

$159,900

MLS#: 1002998936
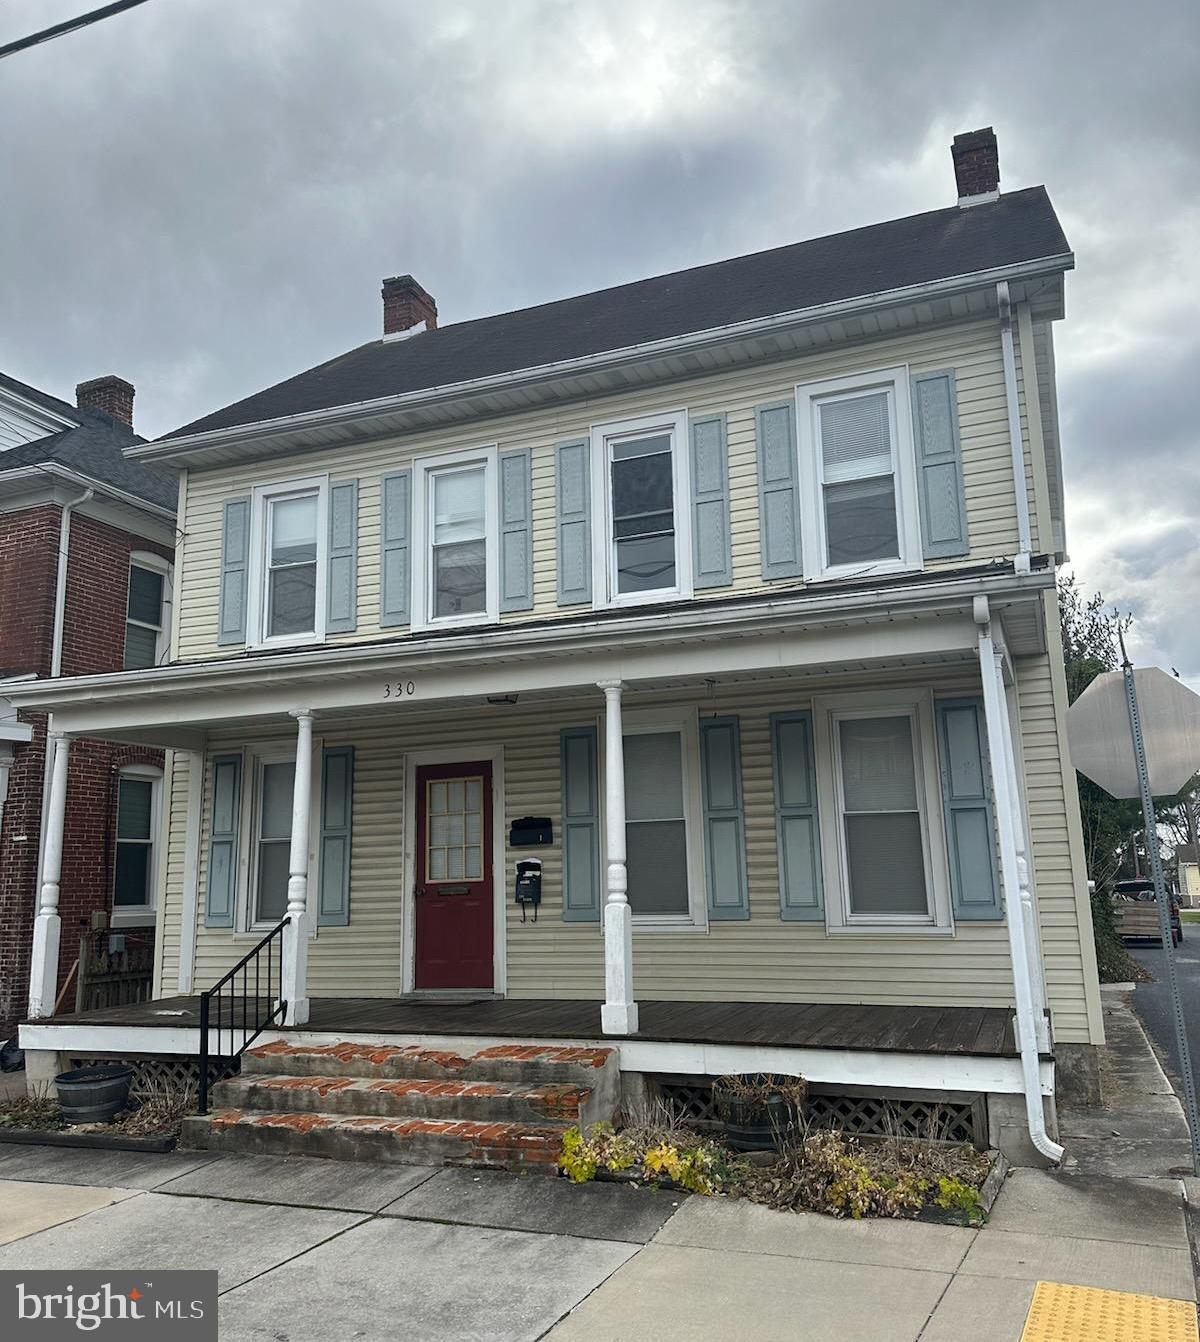
This is a nice, 2 unit in Adams County, Conewago School District 2 bedrooms, 1 bath in each unit,  Separate utilities,  off street parking for 4 cars, The main house has a nice architectural shingle roof.   (There is a 18 x 16 2 story barn w/ electric and metal roof), both units have washer and dryer hookup The 2nd level washer and dryer hook up is in the rear enclosed porch, the 1st floor washer and dryer hook up is in the basement . The first floor is heated by a natural gas hot air furnace and the 2nd level is heated by natural gas heaters. there are 2 separate water heaters in the basement along with 2 separate water meters , there are also 2 separate 100 amp electric circuit panel boxes for each unit.  There is a nice rear yard and rear alley access, the property is close to many conveniences. There is a neat old smoke house in the yard used for storage.
#PAAD2011360

HANOVER

330 THIRD STREET

4 Beds

None Baths

1,580 Sq.Ft.

$199,900

MLS#: PAAD2011360
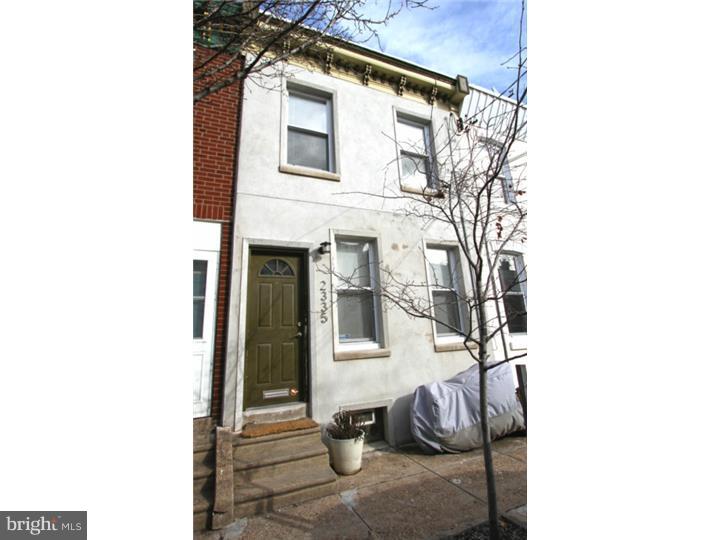
Contemporary 2 bedroom, 2.5 bath located in Fishtown area. . Gleaming oak & tile floors and designer colors throughout. Foyer entrance with slate tile  opens to an open living room /dining room floor plan. Newer kitchen with stainless steel appliances including dishwasher, microwave, stove + fridge, leading to  rear addition w/ laundry center and powder room.  Rear outdoor space w/ a lovely landscaped patio with a  6' fence.   The 2nd floor has master suite with ceiling fan and full private bath, full ceramic tile hall bath and large 2nd bedroom with ceiling fan and three-window bay overlooking the garden. All newer systems including electrical service and fixtures +plumbing.  This home has the best of both worlds with radiator heat and central air!!   Clean, dry basement for storage or studio space.  This is the perfect starter home in a great location.
#1002780866

PHILADELPHIA

2335 E HAZZARD STREET

2 Beds

2 Baths

1,048 Sq.Ft.

$209,000

MLS#: 1002780866
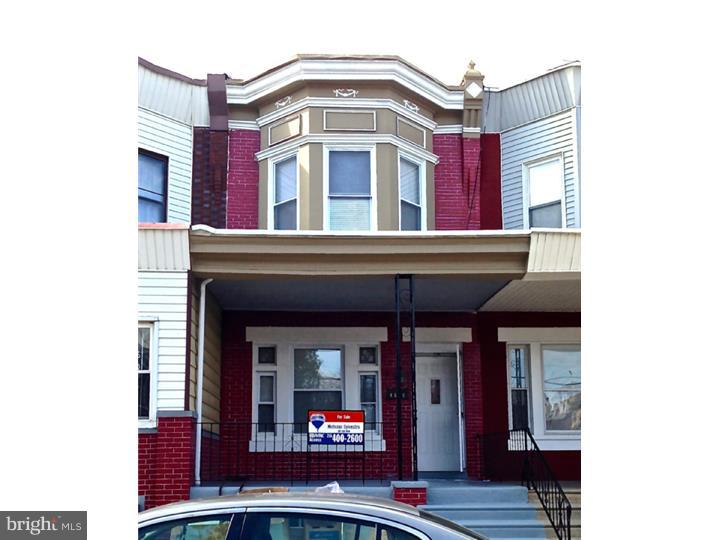
Incredible rehab with nothing left untouched. Huge house with 1 nice bathroom and two powder rooms, finished basement, Fireplace, incredible kitchen, rear yard and the list goes on. Not one to be missed and easy to show on lock box.
#1003624769

PHILADELPHIA

4838 N CAMAC STREET

3 Beds

1 Baths

1,434 Sq.Ft.

$126,900

MLS#: 1003624769
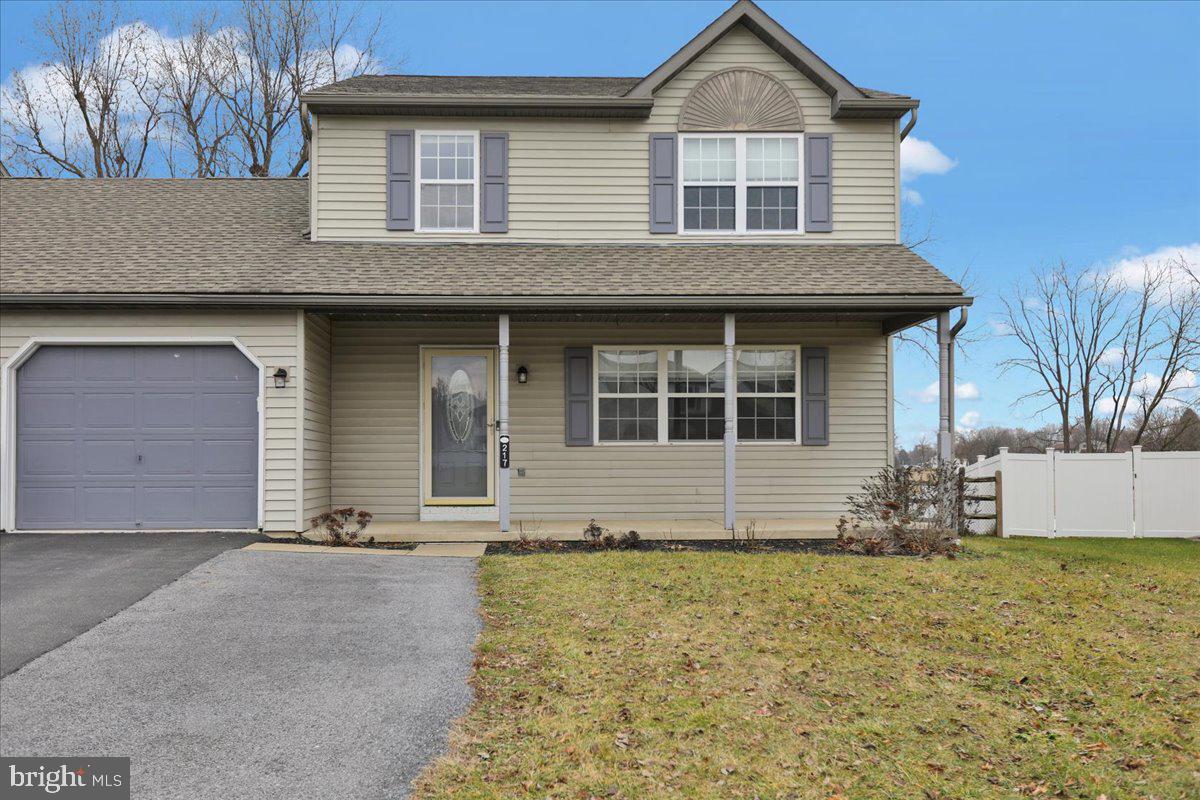
Welcome to this charming 3 bedroom, 2.5 bath semi-detached home located in Limestone Village community. This lovely residence offers a comfortable and inviting atmosphere, perfect for creating lasting memories with family and friends. Step inside and you'll find the first floor that boasts a spacious living room, ideal for relaxation and entertainment. Adjacent to the living room is a tastefully appointed dining room, perfect for hosting dinner parties or enjoying family meals. The bright white eat-in kitchen is a standout feature, complete with white appliances and plenty of cabinet space. Additionally, the first floor offers a half bath and a laundry room, making household chores a breeze. The seamless flow of the main level creates an open and airy ambiance, perfect for everyday living. Moving upstairs, you'll discover 3 private bedrooms, each adorned with ceiling fans to keep you cool during warmer months. These bedrooms offer ample closet space, ensuring that storage is never an issue. The primary bedroom has its own full bath plus there is a 2nd full bath upstairs. The basement has been recently finished to provide a large family room that can be utilized for various purposes. Whether you envision it as a home theater, a playroom for the kids, or a space for entertaining guests, the possibilities are endless. Stepping outside, you'll find a fenced yard that provides both privacy and security. The large deck is a standout feature, perfect for hosting summer barbecues or simply lounging in the sun and for those hot summer days, an above-ground pool awaits, offering a refreshing escape from the heat. To complete this wonderful package, the property includes a one-car garage, providing convenient parking and additional storage space. The home is within close proximity to amenities such as schools, parks, shopping centers, and restaurants so you will have everything you need within reach. Don't miss the opportunity to make this house your home. Call for more information.
#PABK2039260

FLEETWOOD

217 N VIEW ROAD

3 Beds

2 Baths

1,528 Sq.Ft.

$279,900

MLS#: PABK2039260
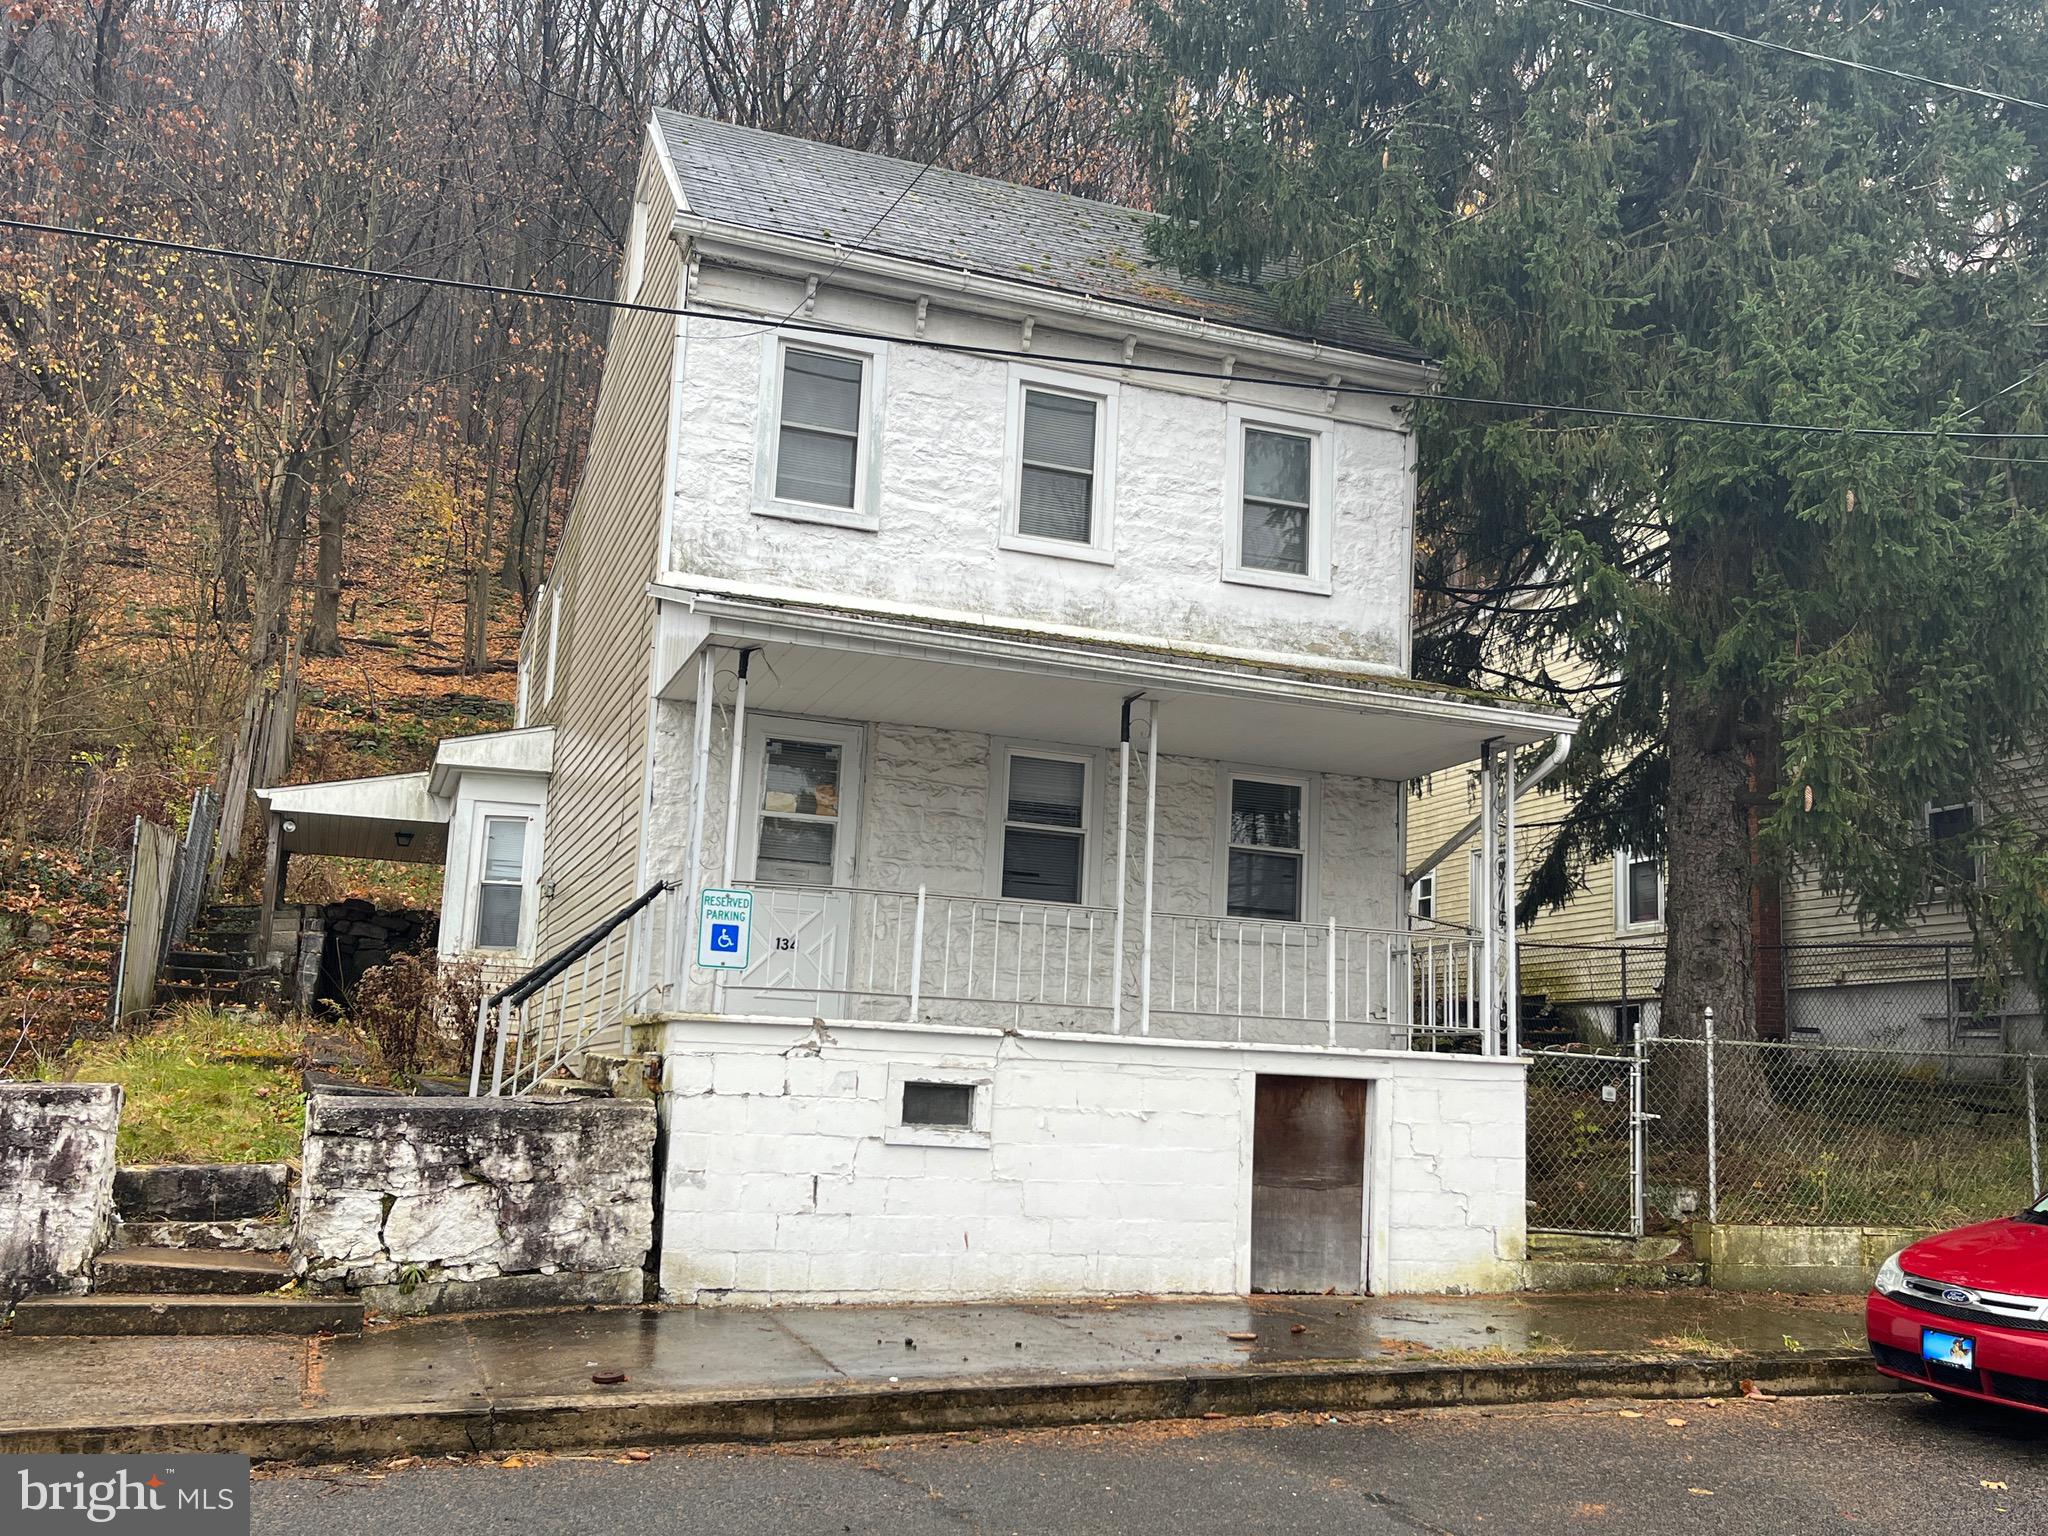
Single family home in the Palo Alto section of Pottsville.  This property has been a long time family home over multiple generations and now it's your chance to be the new owner. The bones are good  but home could use some updating here and there. Bring your tools and ideas along with some paint and flooring and you have a beautiful property to call home or re list and sell for more. Call to schedule your showing today.
#PASK2013328

POTTSVILLE

134 W SAVORY STREET

3 Beds

1 Baths

1,522 Sq.Ft.

$79,900

MLS#: PASK2013328
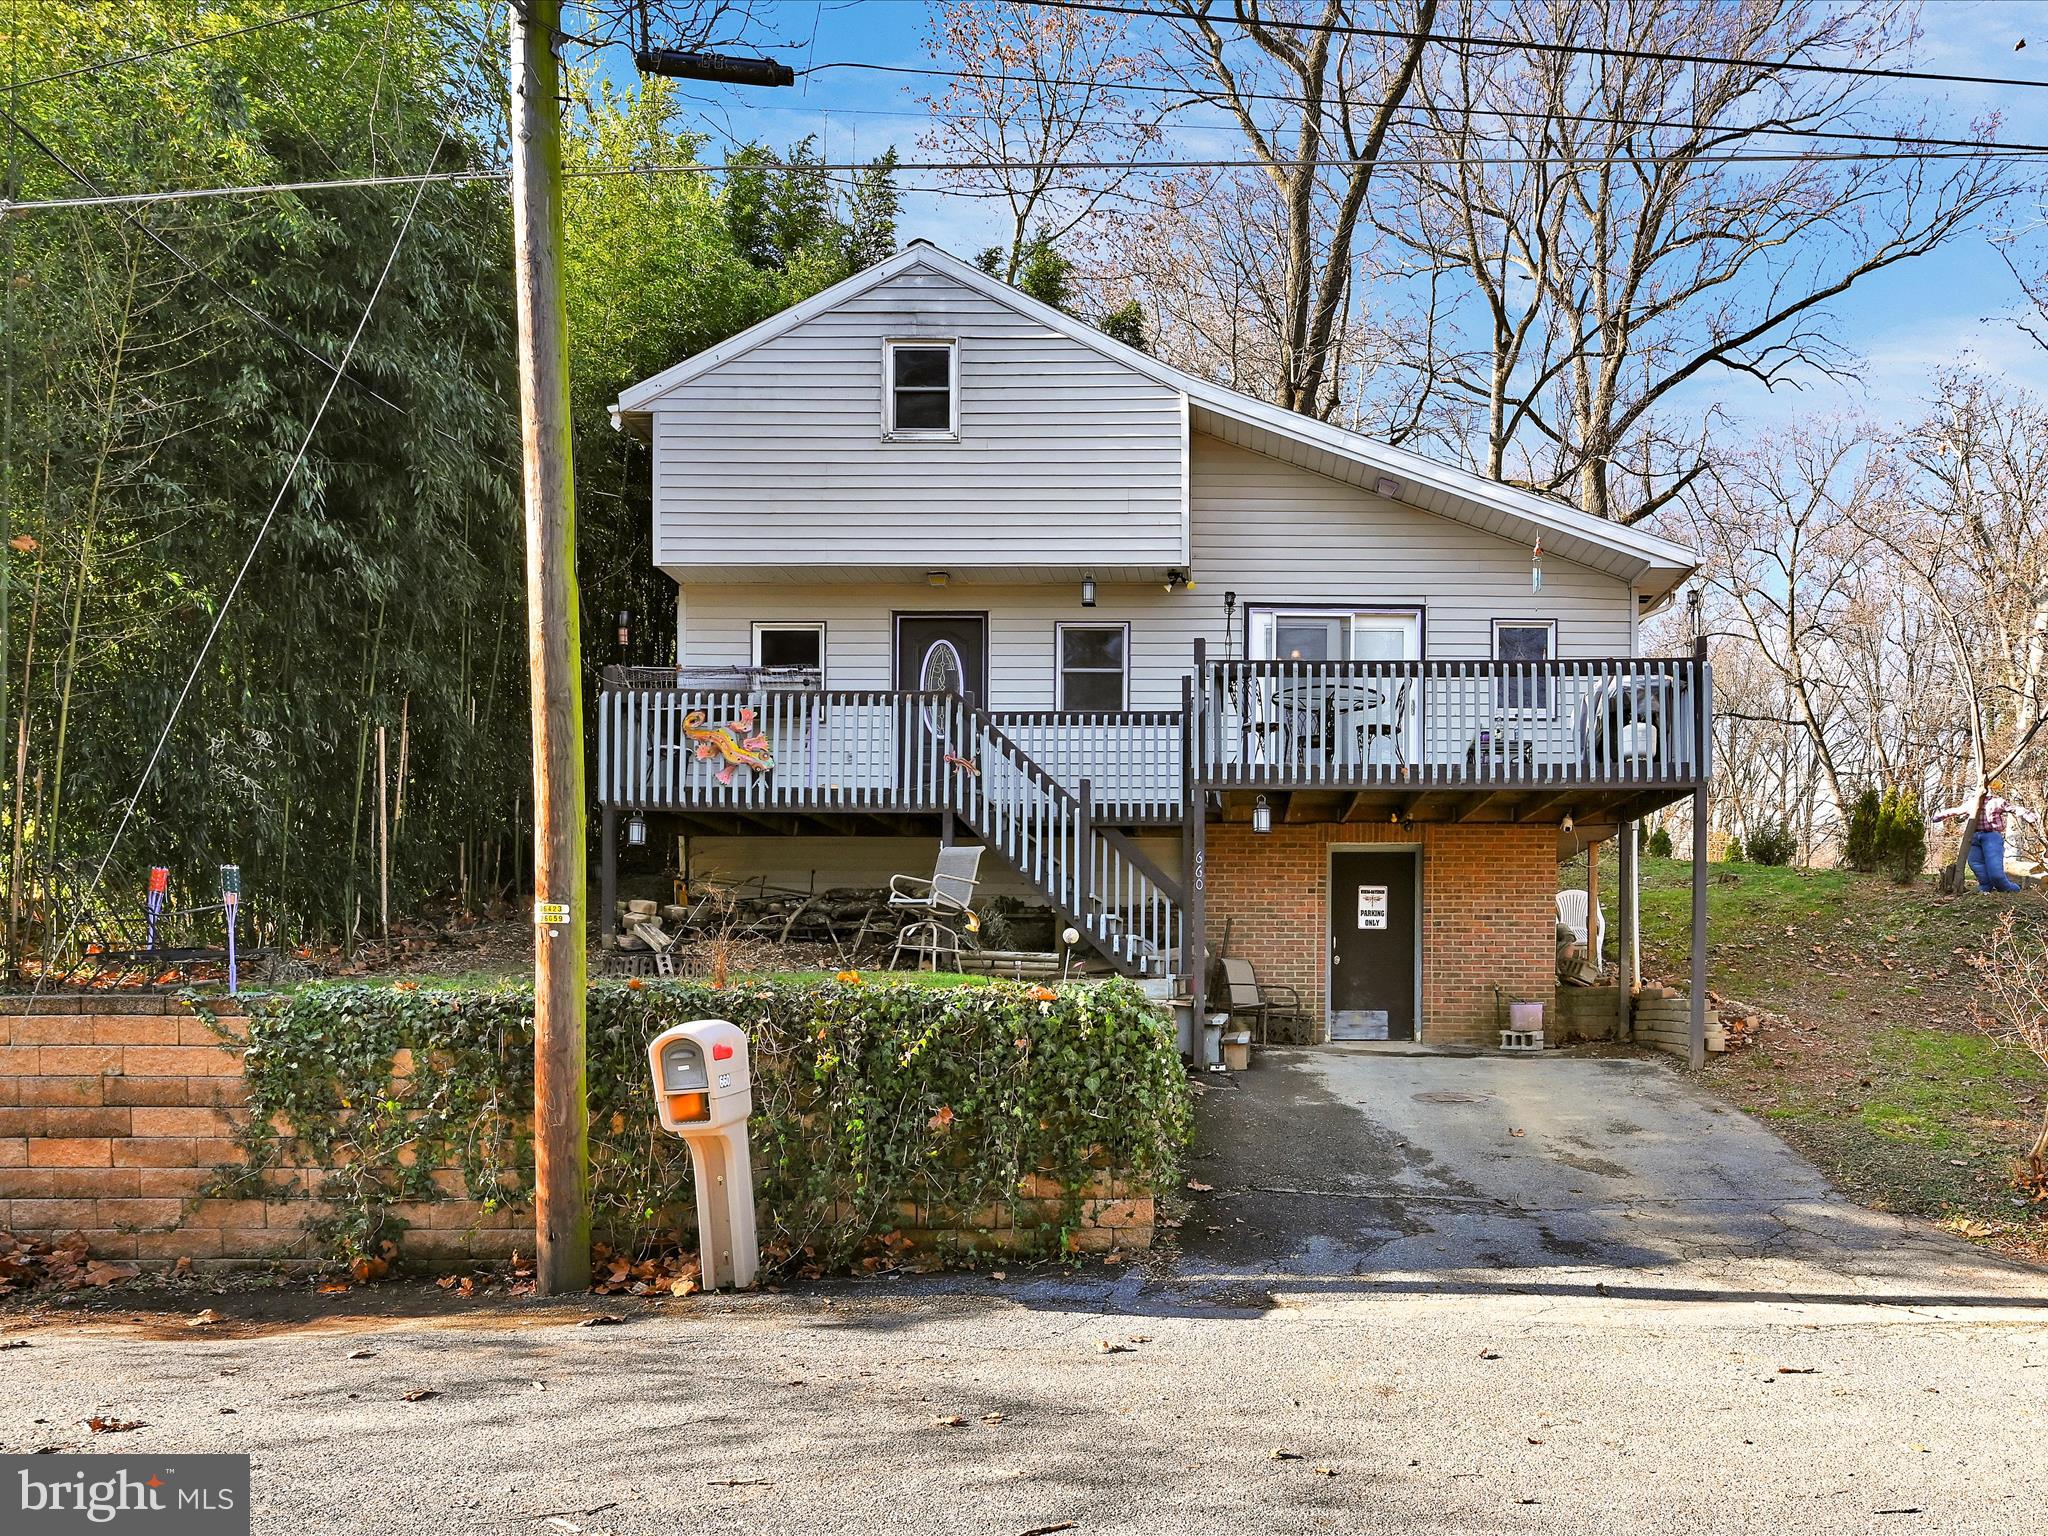
Looking for affordable utilities with the feel of rural lifestyle, this is a must see!  You can walk, jog, or bicycle to Lake Grubb in West Hempfield Twp. Available to a one mile hike, fishing and an area for a family gathering in seasonal weather. Convenient to shopping and route 30.
#PALA2044698

COLUMBIA

660 SYCAMORE DRIVE

2 Beds

1 Baths

939 Sq.Ft.

$197,400

MLS#: PALA2044698
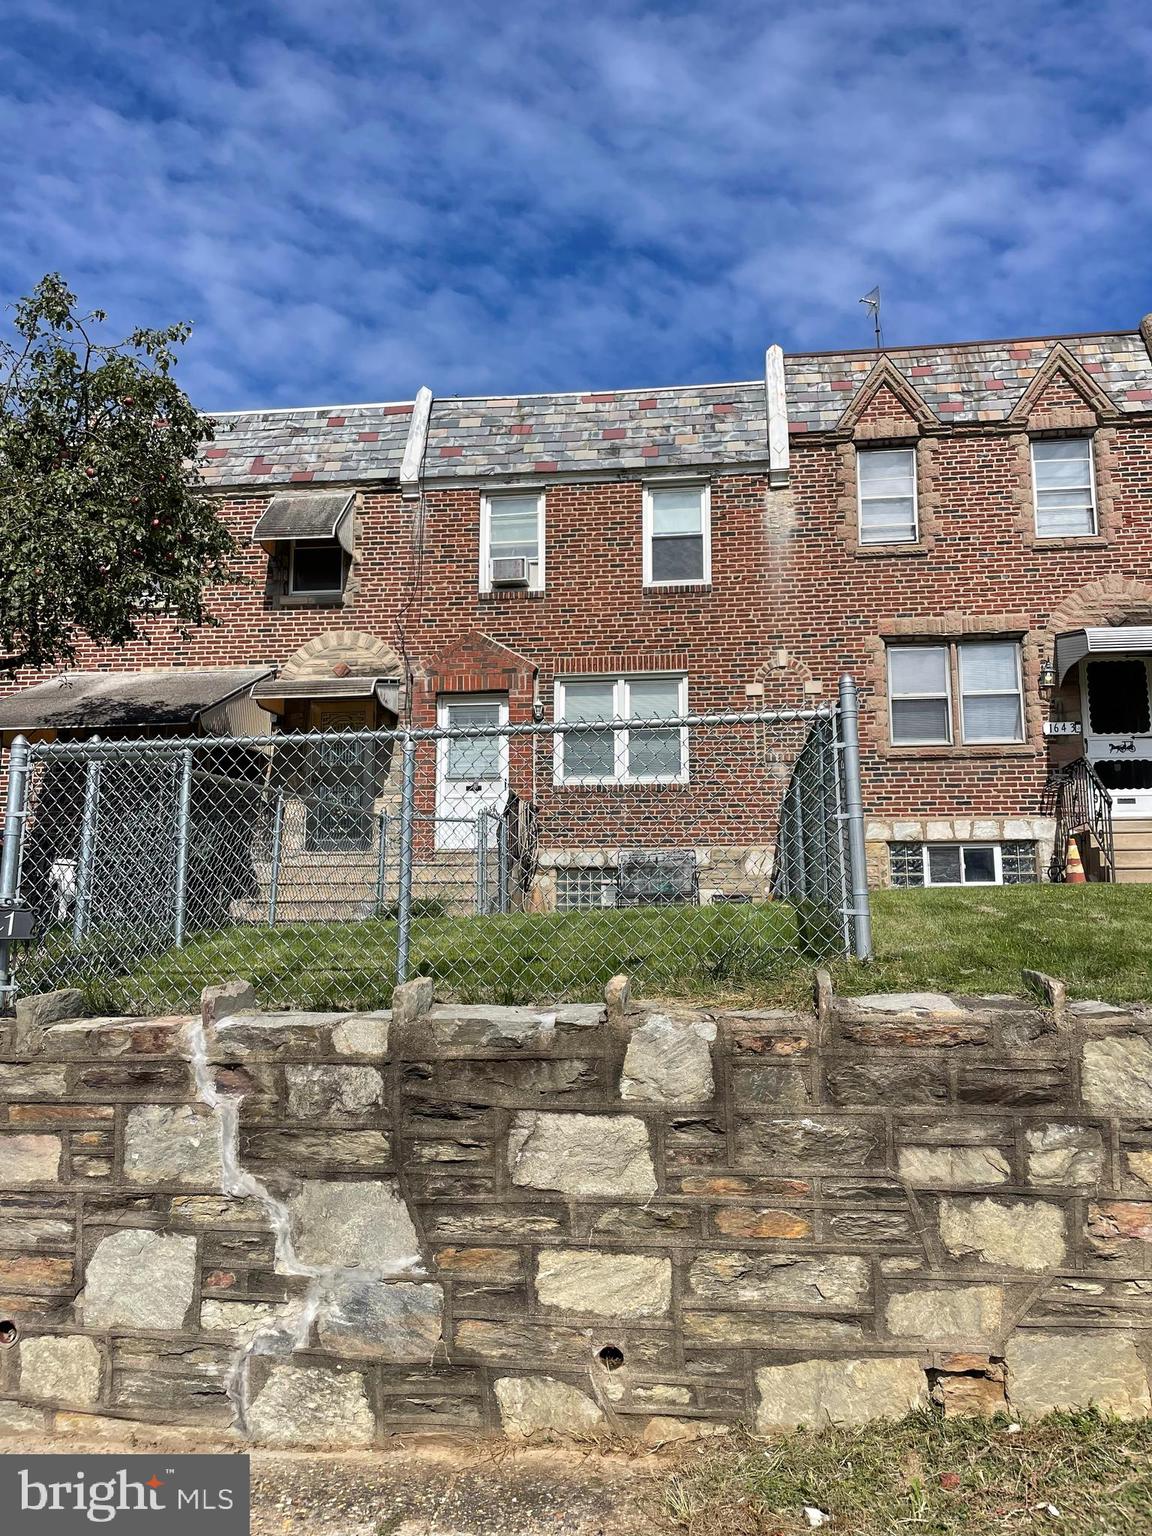
Wonderful interior townhome in West Mayfair , newer chain link fenced front yard . Formal living room with laminate hardwood flooring . New deco electric fireplace (has fan ) and accent wall . Coat closet . Formal dining room with laminate hardwood flooring . Window ac unit , chair rail . Modern air lite kitchen with vinyl flooring , porcelain sink , re faced cabinets with new hardware. Some newer cabinets , gas range ,modern white Samsung fridge , built in microwave, tiled back splash , ceiling fan light . Door to finished basement level with vinyl flooring , seating cabinet area , crown moldings , glass block front window . Hall to laundry area , gas hot water heater , gravity fed gas hot air heater . Exit to rear driveway and garage . 100 amp breaker box . 2nd floor offers rear small  bedroom with hardwood floors , ceiling fan light  , coat closet , window ac unit . Middle bedroom with hardwood floors , ceiling fan light  , coat closet . Modern hall bath with skylight, tub and shower combo with ceramic tiled walls and floor . Pedestal sink , vanity , shelf , modern lighting , modern toilet . Primary 3rd bedroom with carpets over hardwoods, ceiling fan light  , 2 closets , window ac unit . Some areas have been freshly painted . Come and make this home yours !!! Close to public transportation, major highways like route 1 and 95 , NJ and airport . Easy to show , quick settlement is possible .
#PAPH2282684

PHILADELPHIA

1641 BENNER STREET

3 Beds

1 Baths

1,176 Sq.Ft.

$199,900

MLS#: PAPH2282684
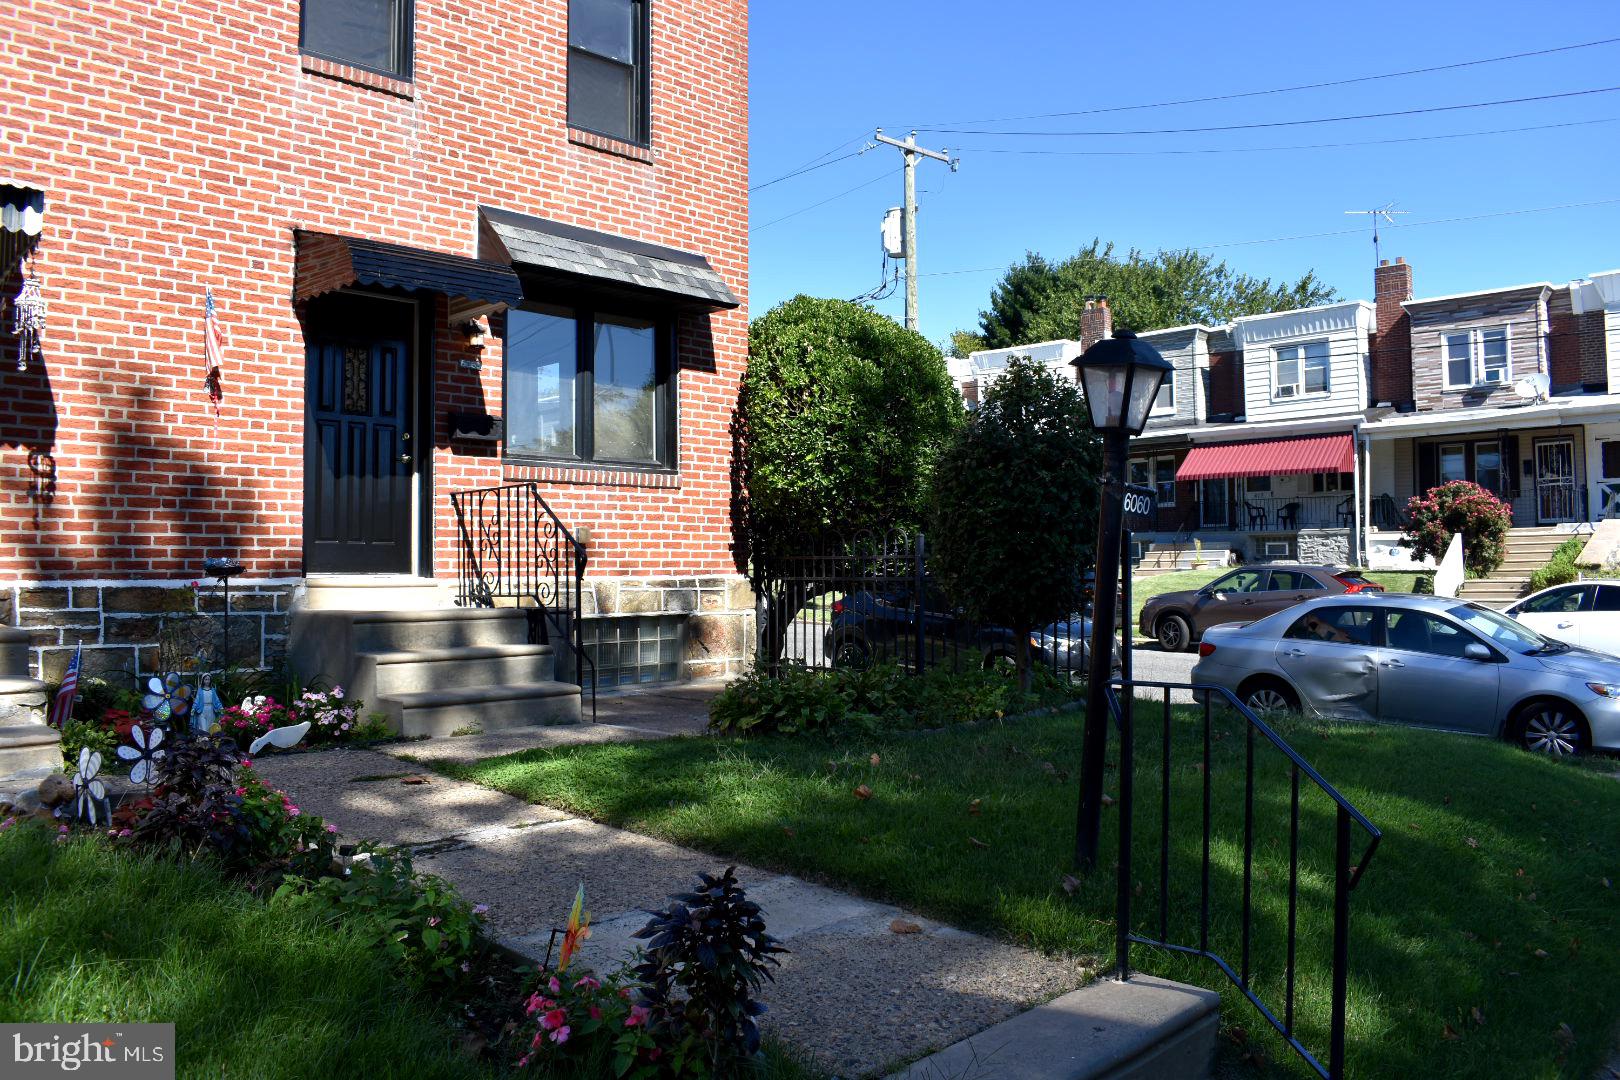
Polished and pristine and ready for the fall real estate market - welcome to 6060 Lawndale Avenue in Northeast Philadelphia! Approach a nostalgic brick property on a generously sized corner lot with green space and a quaint covered cement patio. Enter into a completely renovated and restored living space, showcasing a beautiful set of new flooring throughout, a newly installed crank-out front window as well as a conveniently adorned ceiling fan for added ventilation. Talk about cooling and heating: don't forget to take ease with the brand new central air conditioner and HVAC system recently installed. Continue through the home to a nicely sized dining area located next to the hand selected, designer kitchen. This upscale kitchen features a beautiful mixture of neutral tones across the granite countertops, back splash, and cabinetry. A deep stainless steel farm sink as well as a stainless steel appliance package complete this area! Venture upstair to two bedrooms with additional ceiling fans as well as just the right amount of closet space for his and hers belongings. Between the rooms is a full bathroom with brand new subway tiling and new vanity, showcasing the same aesthetics as seen throughout the rest of the home. You're now invited to explore the finished basement, featuring more neutral tones, brand new flooring, a unique rustic set of doors and hinges, as well as a second full bathroom with a glass enclosed tiled shower stall. To add to the living and entertaining space is the fenced in, rear yard. This generously sized space is ready for your customization and upcoming gatherings! This property is convenient to local shop and stores, as well as all major road and avenues of travel, including the Roosevelt Blvd as well as Oxford Avenue, which can easily take you the various neighboring section of the city to explore and enjoy. Consider adding seeing 6060 Lawndale Avenue to your list of homes today!
#PAPH2034586

PHILADELPHIA

6060 LAWNDALE AVENUE

2 Beds

2 Baths

938 Sq.Ft.

$219,900

MLS#: PAPH2034586

1 ... 191 192 193 194 195 ... 666
* Listings identified with the FMLS IDX logo come from FMLS and are held by brokerage firms other than the owner of this website. The listing brokerage is identified in any listing details. Information is deemed reliable but is not guaranteed. If you believe any FMLS listing contains material that infringes your copyrighted work please click here to review our DMCA policy and learn how to submit a takedown request. © 2024. First Multiple Listing Service, Inc.

Send a message

Message successfully sent.

Your message

What is 3 + 4 ?

Reason for contacting?

I agree to receive email communication and understand I can unsubscribe at any time.

I agree to be contacted by TNT Real Estate Solutions via call, email, and text for real estate services. To opt out, you can reply 'stop' at any time or reply 'help' for assistance. You can also click the unsubscribe link in the emails. Message and data rates may apply. Message frequency may vary. Privacy Policy

Sign Out

Virtual Assistant

Would you like to take the next step with this property? We can help you schedule a showing or virtual tour, or send you more details.

Yes, I would like more information.

Thank You for Your Reply, One of Our Agents will contact you as soon as possible

No, maybe later.

Thank you, you can always contact me via email, phone number or through the contact form.

Realhub AI

Lucy - Your AI-Powered Realtor

Update Your Temporary Password

Personalize your search

Enter your email and we'll notify you immediately when new listings match what you're looking for.

or enter email address

Already have an account ? Login here

Continue your home search

I agree to receive communications and understand I can unsubscribe at any time.

I agree to be contacted by TNT Real Estate Solutions via call, email, and text for real estate services. To opt out, you can reply 'stop' at any time or reply 'help' for assistance. You can also click the unsubscribe link in the emails. Message and data rates may apply. Message frequency may vary. Privacy Policy

Already have an account ? Login here

We use cookies

We use cookies primarily for analytics to enhance your experience. By accepting, you agree to our use of these cookies. You can manage your preferences or learn more about our cookies policy.





