

REALHUB is on fire today

Properties

Browse or get in touch to schedule a walkthrough.

  • Nearby me
Price range

Popular Features

Community Features

Association

Property Features

Waterfront

View

Exterior Features

Interior Features

Style

10000 properties match your criteria

Updated 1 minute ago

E-Alert name
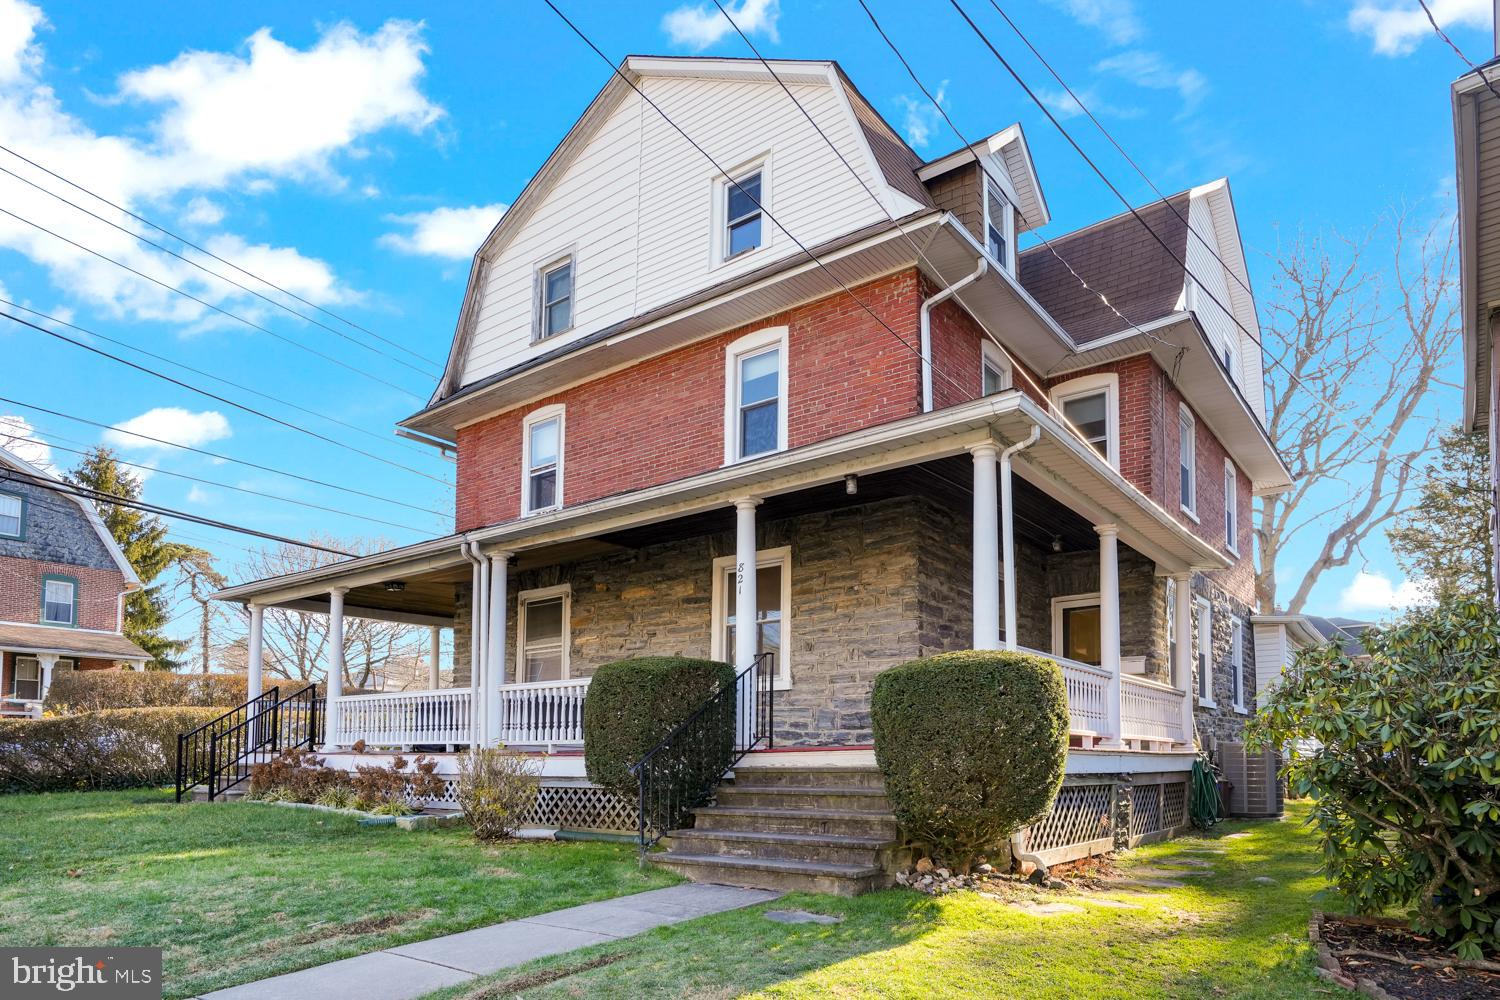
Welcome to 821 Clifford Ave nestled in the heart of Ardmore, which is part of the area known as the Main Line.  This Three Story Twin continues to maintain its original charm, with its large wood front porch with turned wooden spindles in the porch railings. This porch offers cover from the rain and offers a shaded place to sit during the warmer days of the year. The original wood paneled door opens to the foyer where one can see the open wood stairway and the high ceilings which gives the feeling of openness in this grand house. The living room has a fireplace and wide window sills that can be used as a place to sit and read. The main level also has a nice size dining room, a kitchen and a laundry room with extra space that could be used as a pantry. The second floor has three bedrooms with lots of natural light and a full bathroom. The third floor has a half bathroom and two bedrooms, which could also be used as a home office or den. There are original hardwood floors throughout the house.  There is plenty of space in the full basement. The house is cooled by central air in the warmer months. This house is walking distance from the business district of Ardmore, Suburban Square, and there is a train stop on the Amtrak Line that will take you to downtown Philadelphia and beyond. A bus stop to Philadelphia is one block away. The school district that serves this location is the award-winning Haverford School District.  Chestnutwold Elementary School is within walking distance. Plan your visit today, make an offer, and make this house your home!
#PADE2058698

ARDMORE

821 CLIFFORD AVENUE

5 Beds

1 Baths

2,206 Sq.Ft.

$480,000

MLS#: PADE2058698
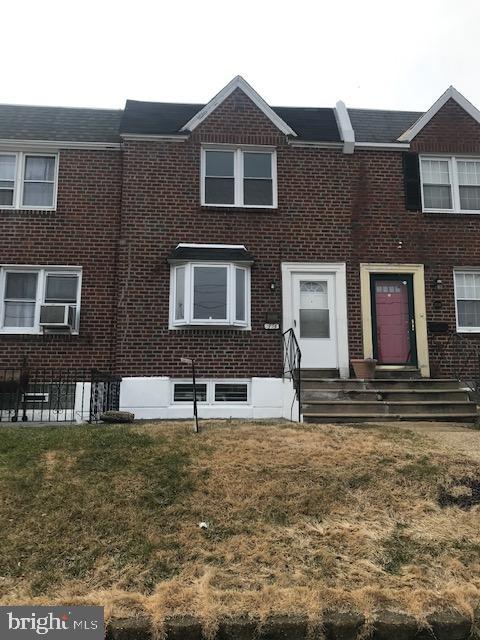
Great move in condition traditional air-lite in prime hot Mayfair . Nice long front lawn with front patio . Formal living room with bay window and new neutral carpets . Powder room off living room with new wood flooring, sink and toilet . Formal dining room with new carpets . Eat in kitchen with new laminate wood flooring , open counter serving space , wainscotting, microwave, dishwasher, stainless steel sink , back splash and modern maple cabinets.  Finished basement with new vinyl flooring , work/storage bench , laundry hall and rear exit to fenced driveway and garage . 2nd floor boasts rear bedroom 1 with new carpets, bedroom 2 with closet and new carpets . Modern hall bath with new double sink , granite counter top ,new faucets, ceramic tiled floor, new toilet . Clean reglazed tub and tiled wall with skylight . Master bedroom with new carpets and 3 closets . Bring your decorating touches and make this home yours ! Freshly painted through out with a neautral tone . Close and conveinent to Route 1,  and 95 , shopping and public transportation .
#PAPH691616

PHILADELPHIA

2736 DEVEREAUX AVENUE

3 Beds

1 Baths

N/A

$164,999

MLS#: PAPH691616
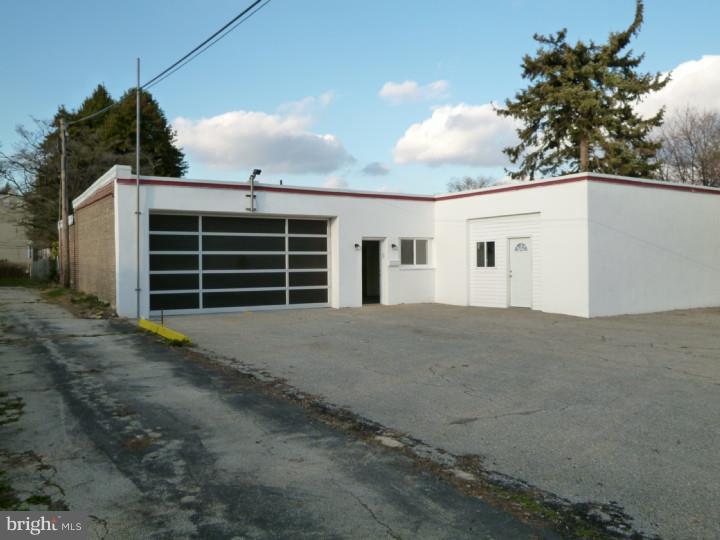
Newly renovated commercial property with great location, with over 20 car parking with great zoning. Property consist of 2 bay garage, 1 bay garage,  waiting area, utility room , back office  and 1500 sq ft open space and 2 powder rooms.  Newly renovated with 200 amp, 70 panel service, fire system, with heat pump  and ready for  office space, day care, yoga/gym, art studio, trade school, Doctors office, Medical Center, catering business, Restaurant, and Auto center/use. Or it can be easily converted into a mini malltotal lot is +_-11,000 sf and internal is 3000. Zoned CA-1, with great location. All offers will be present, ez to show and see
#1002777494

PHILADELPHIA

504-8 HERMIT STREET

None Beds

None Baths

N/A

$325,000

MLS#: 1002777494
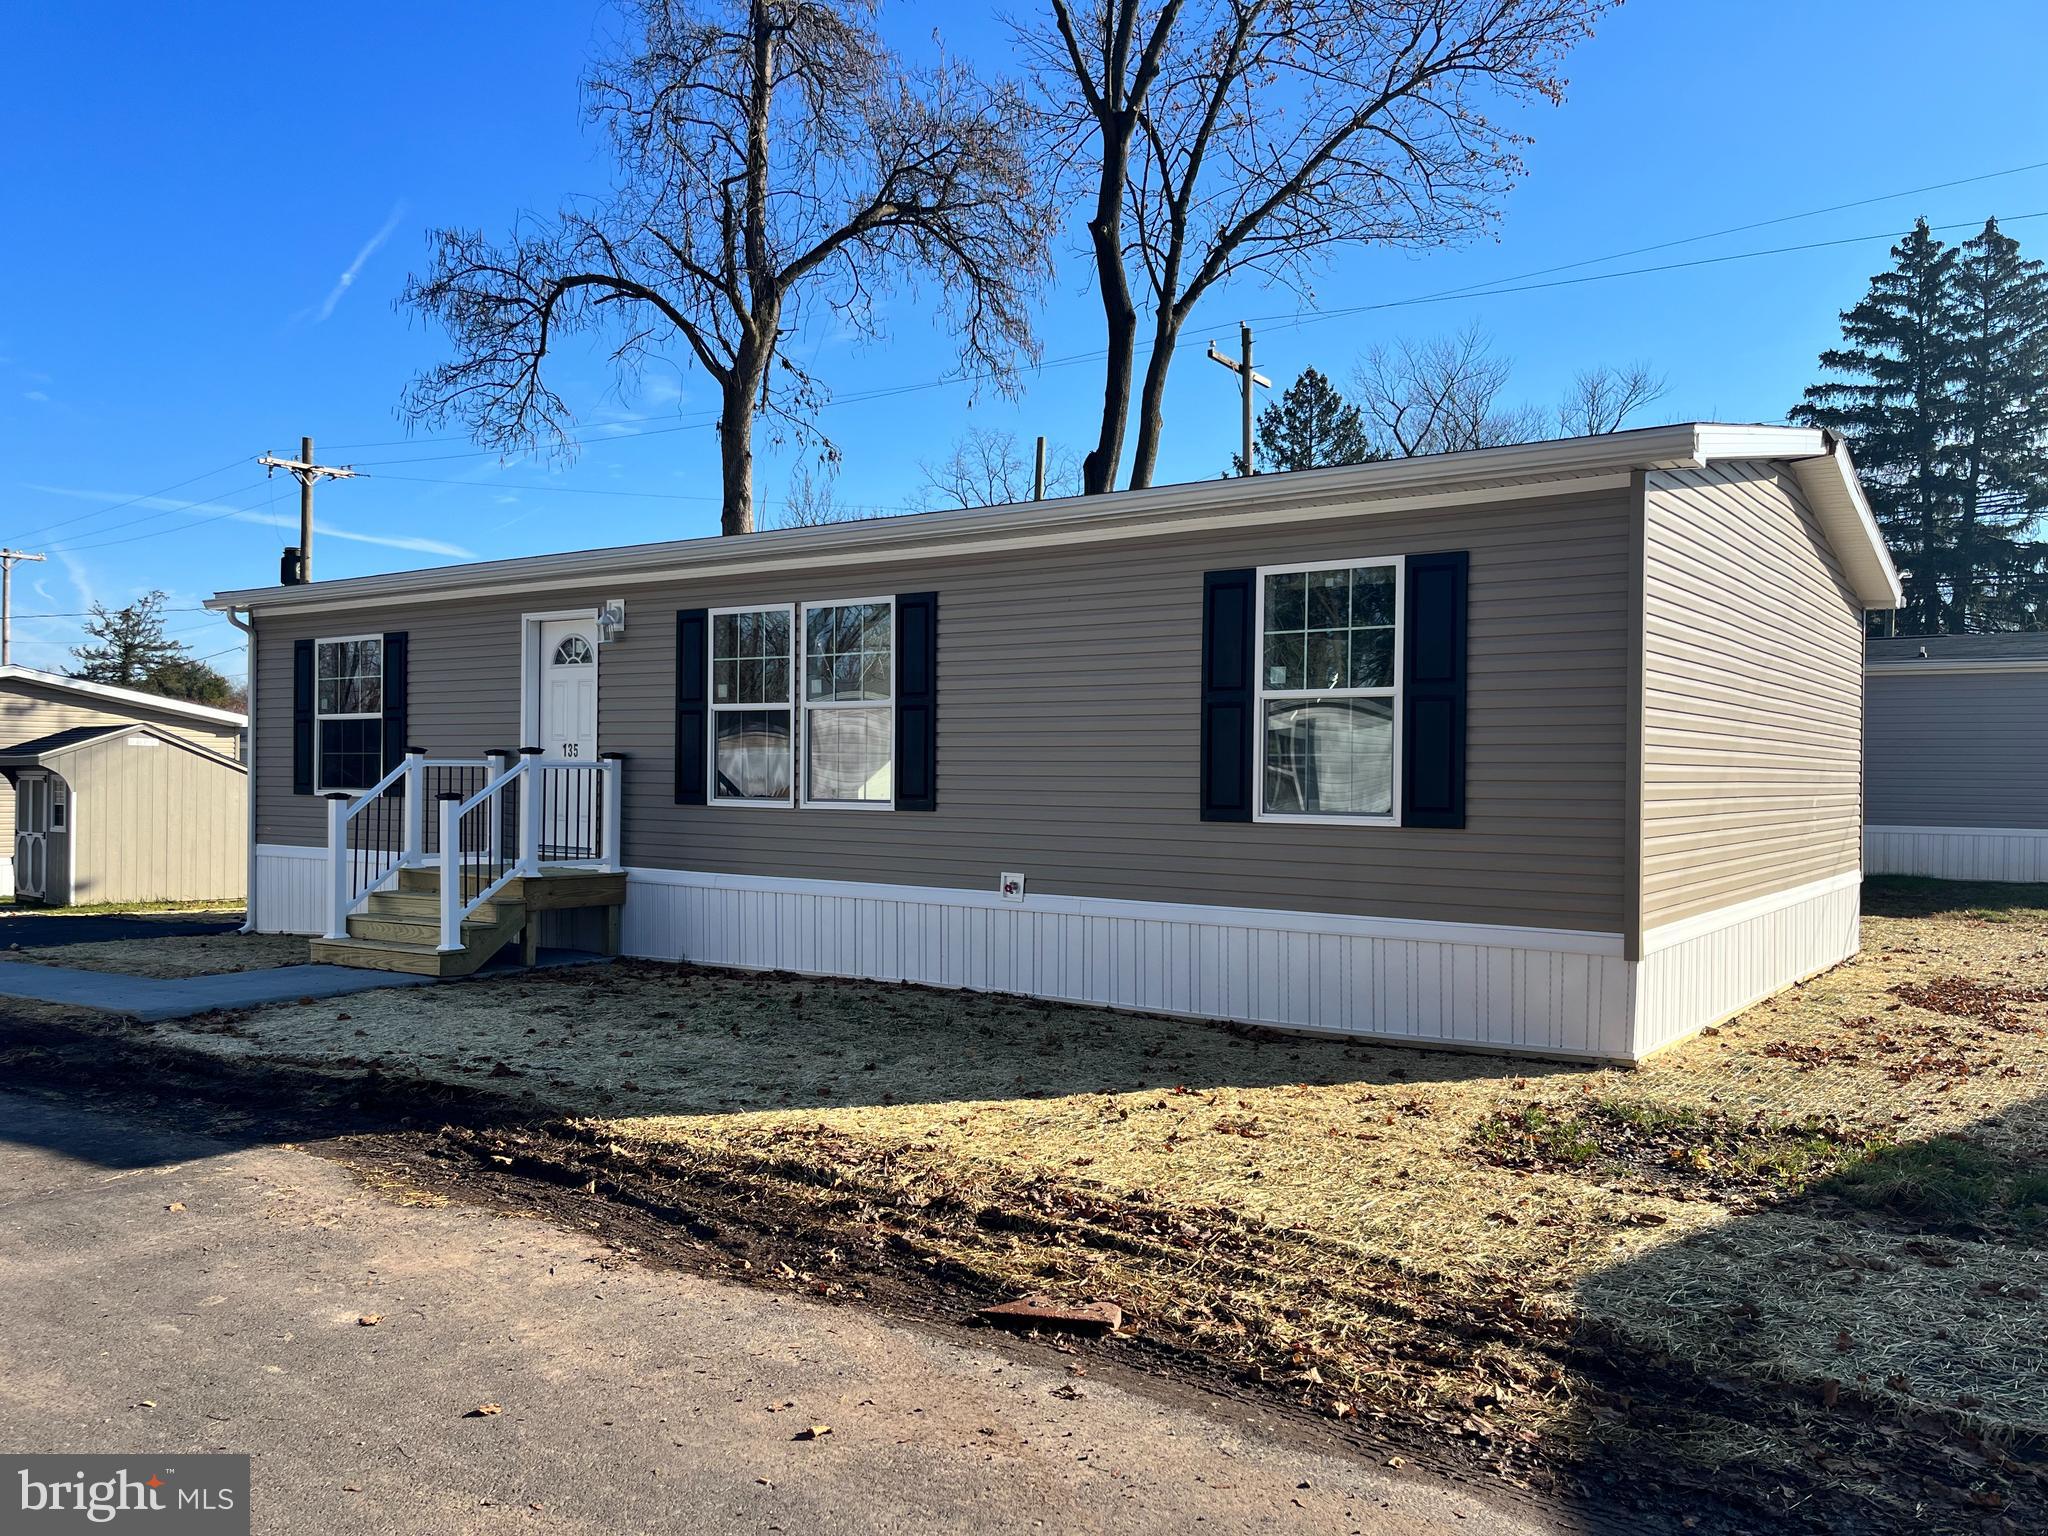
Come see this amazing manufactured home. Ranch style three bedroom with upgrades in the kitchen it’s built to last. With a sliding glass door going to the rear yard and a nice sized deck to enjoy outside space. The home features 2× 4 exterior walls and sheetrock throughout the home.  The master bedroom is large with an oversized master bath that features a walk in corner shower. Built with the open concept this home has it all. Central air is included along with a one year factory warranty.New 2 car driveway, steps, gutters and a shed all included. The pictures are during construction and the home will be completed soon.
#PAMC2091182

LIMERICK

165 W RIDGE PIKE 135

3 Beds

2 Baths

1,288 Sq.Ft.

$151,000

MLS#: PAMC2091182
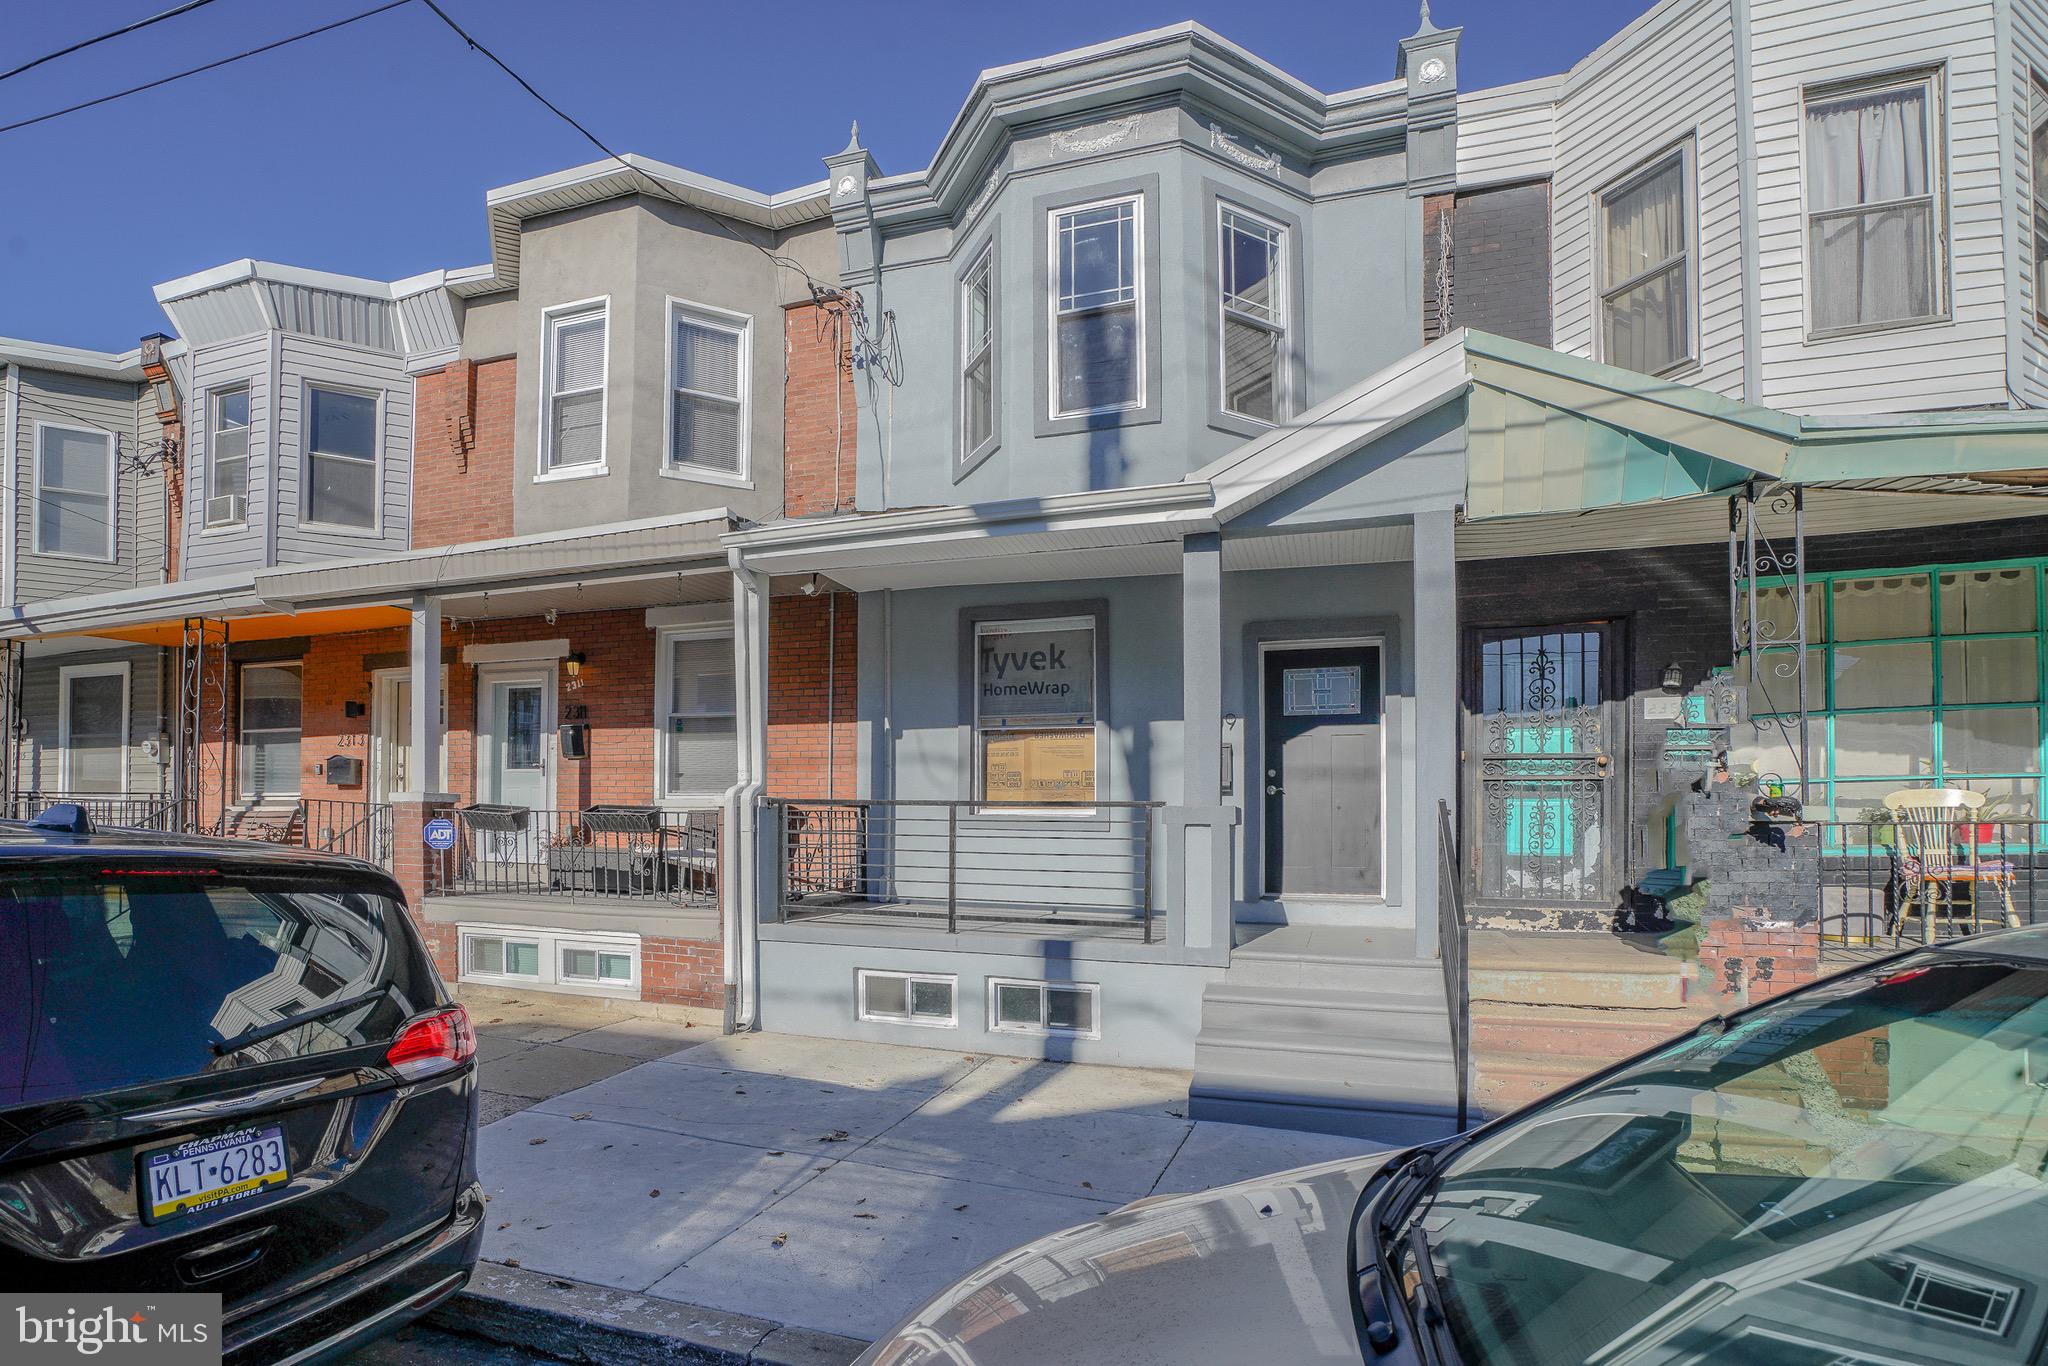
Welcome to 2309 Tasker Street a large 3 bedroom 2 bath home that was completely renovated from top to bottom. Once you enter the home you will notice the wide open floor plan with a beautiful tiled fireplace. The gorgeous hardwood floors are throughout the entire first floor leading into the brand new kitchen. Stainless steel appliance with white shaker cabinets really make the kitchen pop! Marble styled quartz countertops perfectly complete the gorgeous kitchen.  There is a powder room conveniently located just off the kitchen so guests or family members do not need to climb steps to use the restroom. Upstairs you will find 3 larger sized bedrooms and a fully redone hall bathroom with tile and new vanity. The basement is finished and has recessed lighting and plenty of room for storage or added living space. The rear yard is a good size and has a brand new privacy fence as well as the new ac unit. We welcome your visit!
#PAPH2186840

PHILADELPHIA

2309 TASKER STREET

3 Beds

1 Baths

1,198 Sq.Ft.

$324,900

MLS#: PAPH2186840
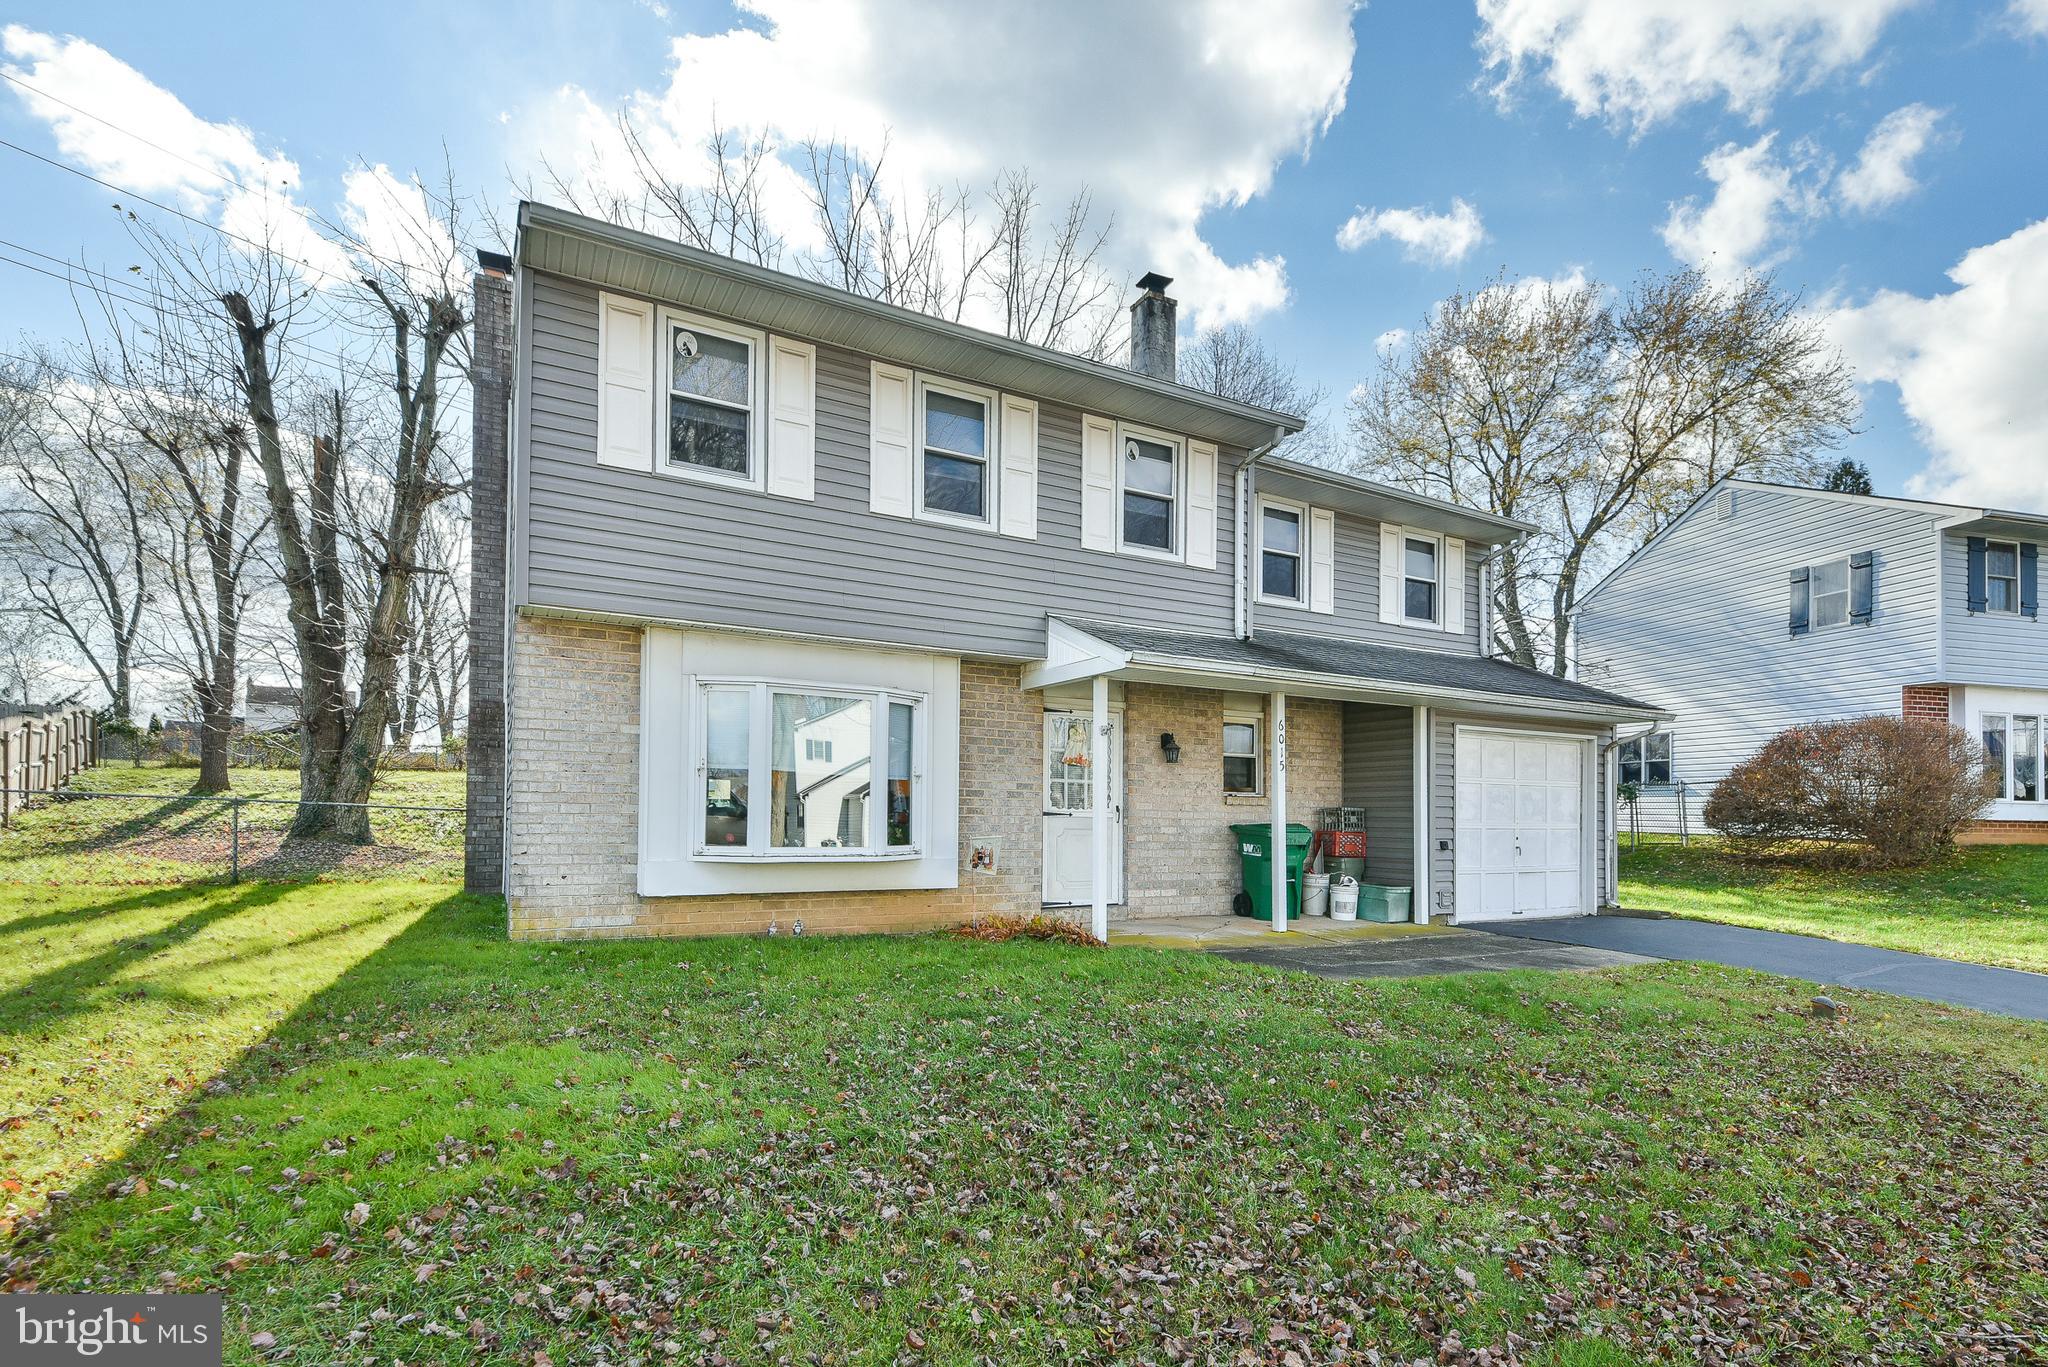
Welcome to your new home in the heart of Bensalem! This exceptional 4-bedroom, 2.5-bathroom single-family house is priced to sell and offers the best value in town. Nestled in the desirable Salem Point neighborhood.
As you approach, you'll be greeted by a quiet and friendly neighborhood, creating a serene atmosphere. Despite its tucked-away feel, the property is conveniently close to shopping centers, parks, and major roadways, ensuring that you're never far from the amenities you need.
The main floor features a welcoming living room, complete with a convenient powder room for guests. The family room boasts a cozy brick wood-burning fireplace, creating a warm and inviting space for relaxation. Sliding doors lead to a patio, seamlessly connecting the indoor and outdoor living areas. The fenced backyard provides privacy and a safe haven for outdoor activities.
The heart of the home lies in the eat-in kitchen, perfect for entertaining friends and family. Adjacent to the kitchen is a practical laundry room, adding to the overall convenience of daily living.
Venture upstairs to discover the private quarters. The primary bedroom is a retreat in itself, featuring an ensuite bathroom for added luxury and comfort. Three additional bedrooms provide ample space for family members or guests, and they share a well-appointed hall bathroom.
This house is not just a home; it's an investment in a lifestyle that balances tranquility with accessibility. Don't miss out on the opportunity to make this wonderful property yours. Priced to sell, this gem in Salem Point won't be on the market for long. Schedule your showing today and envision the life that awaits you in this beautiful Bensalem residence!
#PABU2061620

BENSALEM

6015 EDGE AVENUE

4 Beds

2 Baths

1,813 Sq.Ft.

$399,900

MLS#: PABU2061620
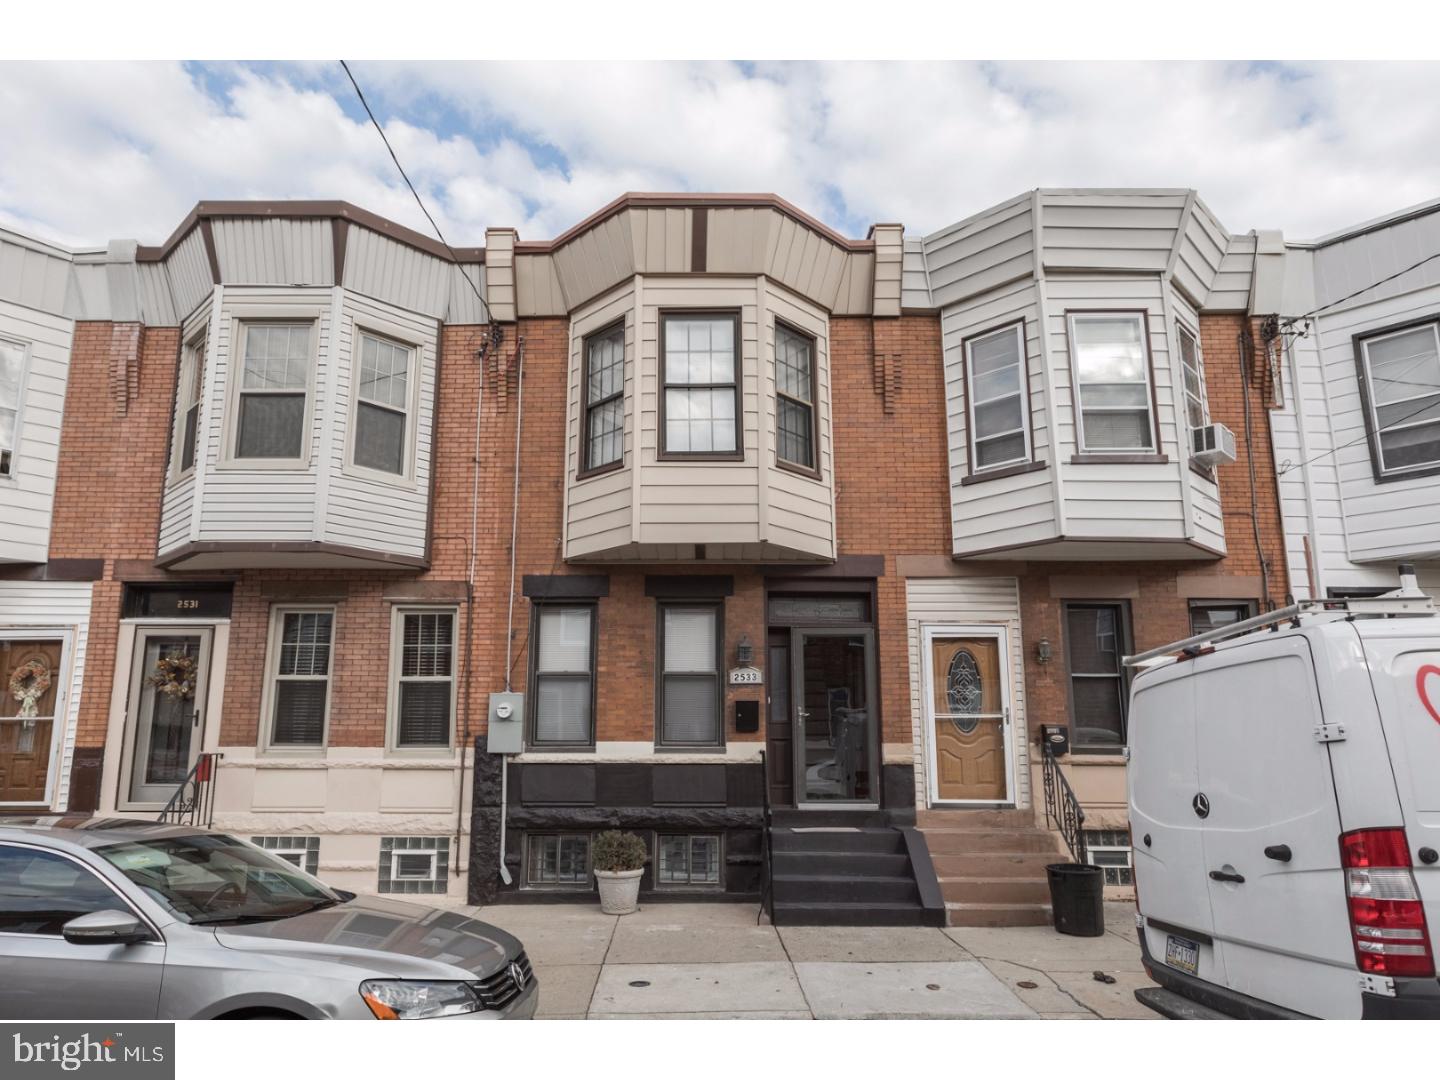
Welcome to 2533 E Indiana Ave, an extremely charming 3 bed, 2 full bath Port Richmond row that has been meticulously renovated, located in the heart of this amazing neighborhood! When you enter you will be greeted by the natural-light-filled first level which includes the living room, dining room, kitchen, and laundry room. The space is highlighted by beautiful solid hardwood floors that continue throughout, along with recessed lighting, high ceilings, and above door transom. The state-of-the-art kitchen includes white shaker style cabinetry with perfectly paired countertops, along with subway tile backsplash, stainless steel appliance package and ultra-desirable breakfast bar. Spacious tiled laundry room to the rear of the main floor which leads out to the large cemented rear patio. Upstairs you will find 3 generously sized bedrooms with closet space as well as the full hall bath with high level fixtures. Fully finished basement which has enough space and great layout for a variety of uses and also contains another very spacious full bath. This is an incredible rehab, you won't want to miss your opportunity to own this gem!
#1004274125

PHILADELPHIA

2533 E INDIANA AVENUE

3 Beds

2 Baths

1,074 Sq.Ft.

$284,900

MLS#: 1004274125
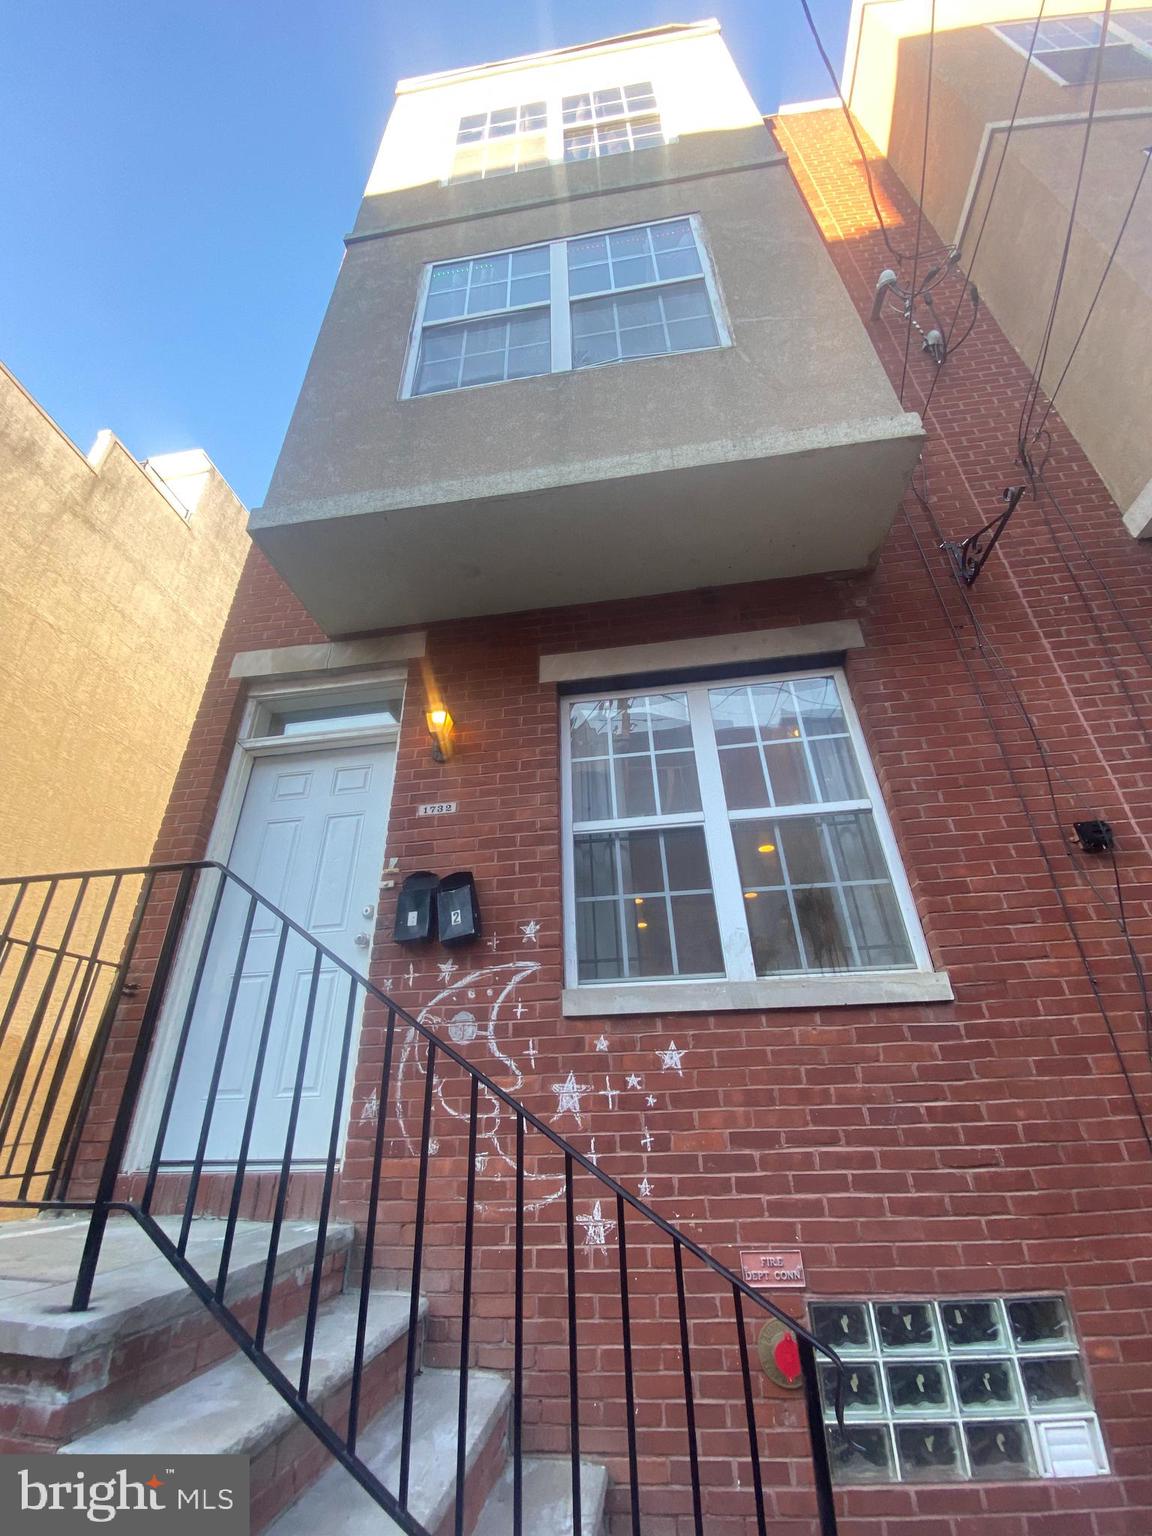
Temple University 4 bed/2 bath that you can rent as a 3 bed/2 bath for $450/room or with 4 roommates for $375/room!! Just renovated and has a great landlord.
This newly renovated apartment with brand-new floors and paint is ready for its next renters! Perfect for Temple University students who want the convenience close proximity to the university, bars, shops, and businesses on Cecil B Moore, and a decent price for all of that. The apartment features central AC & Heating, security, rooms that can fit a full-size bed, desk, dresser, and more, big closets, a big living room. The apartment has a cozy back patio. Washer and dryer in the unit, security systems like 24hr/day recording and lights. First, last, and a security deposit is required. A convenient tenant portal to pay rent & request repairs.
#PAPH2296096

PHILADELPHIA

1732 N GRATZ STREET A

3 Beds

2 Baths

1,200 Sq.Ft.

$1,195

MLS#: PAPH2296096
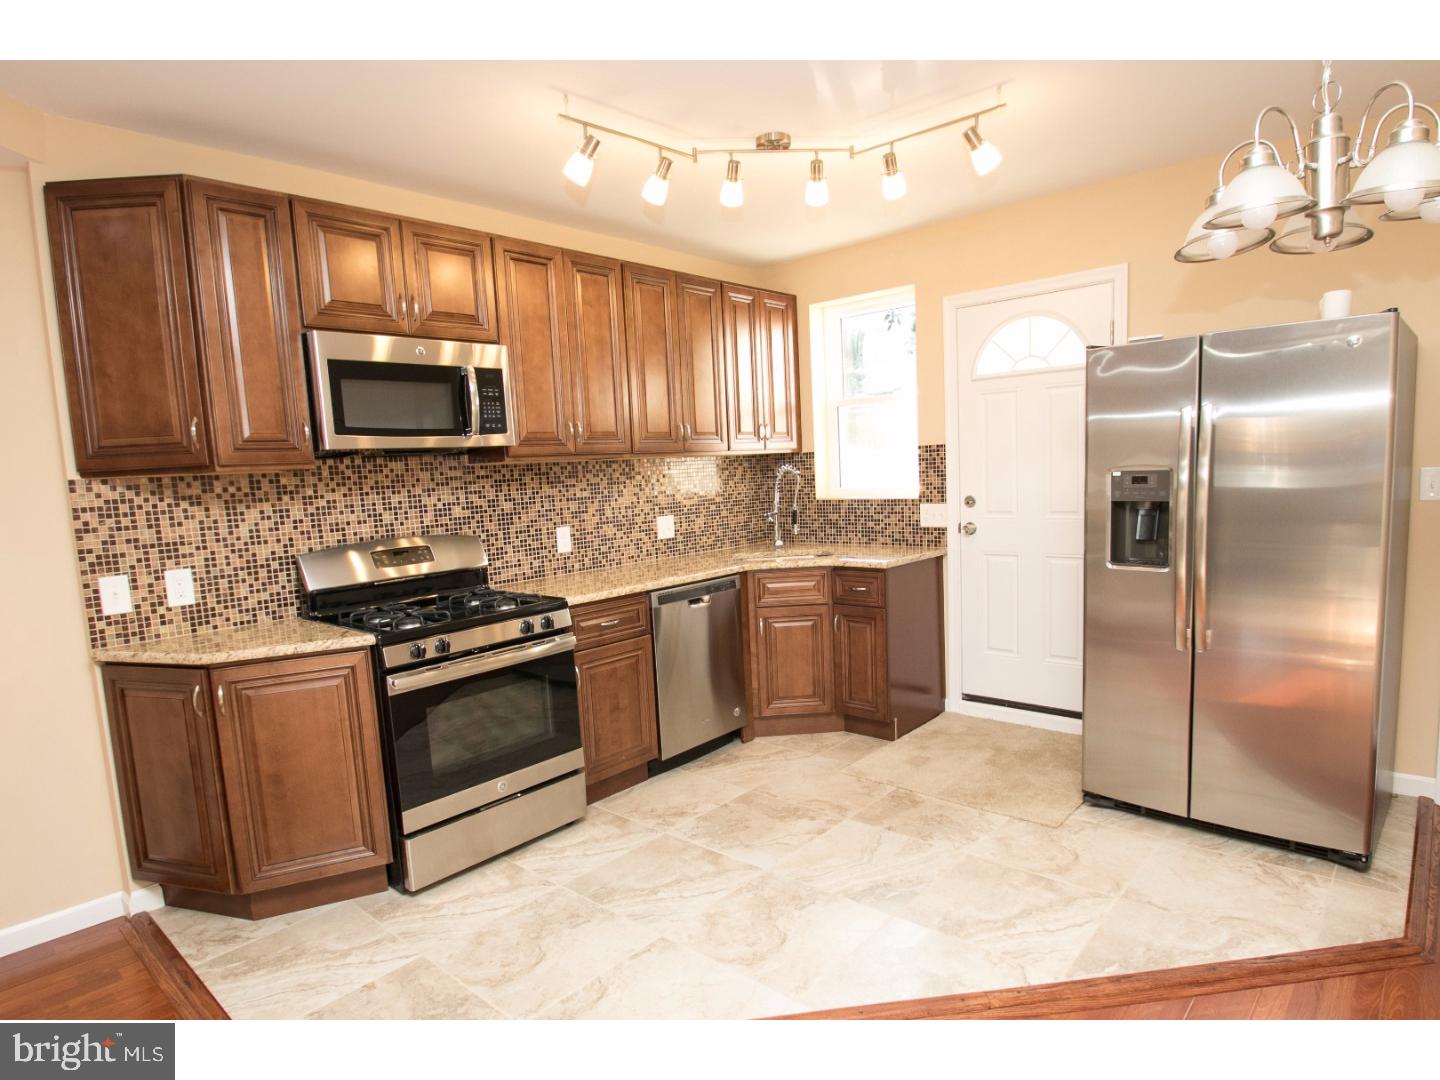
Unbelievable newly renovated home, very conveniently located! The entire home has been newly rehabbed top to bottom. Do you like elegance? Well this home is one of a kind and offers every extra a buyer could desire. All of the windows have been replaced, and there is a new roof w/ warranty, all new siding, updated electrical & plumbing, and not to mention new energy efficient Heating & AC Units! The 1st floor features a huge open layout with hardwood floors, recessed lighting, a new kitchen, which features granite counter tops, and stainless steel appliances. The upstairs features three sizable bedrooms, and a state of the art spa bath w/ custom Italian Ceramic tile. There are two additional half baths. This home truly has it ALL and is a MUST SEE!
#1003281863

PHILADELPHIA

6012 N 21ST STREET

3 Beds

1 Baths

1,116 Sq.Ft.

$149,900

MLS#: 1003281863
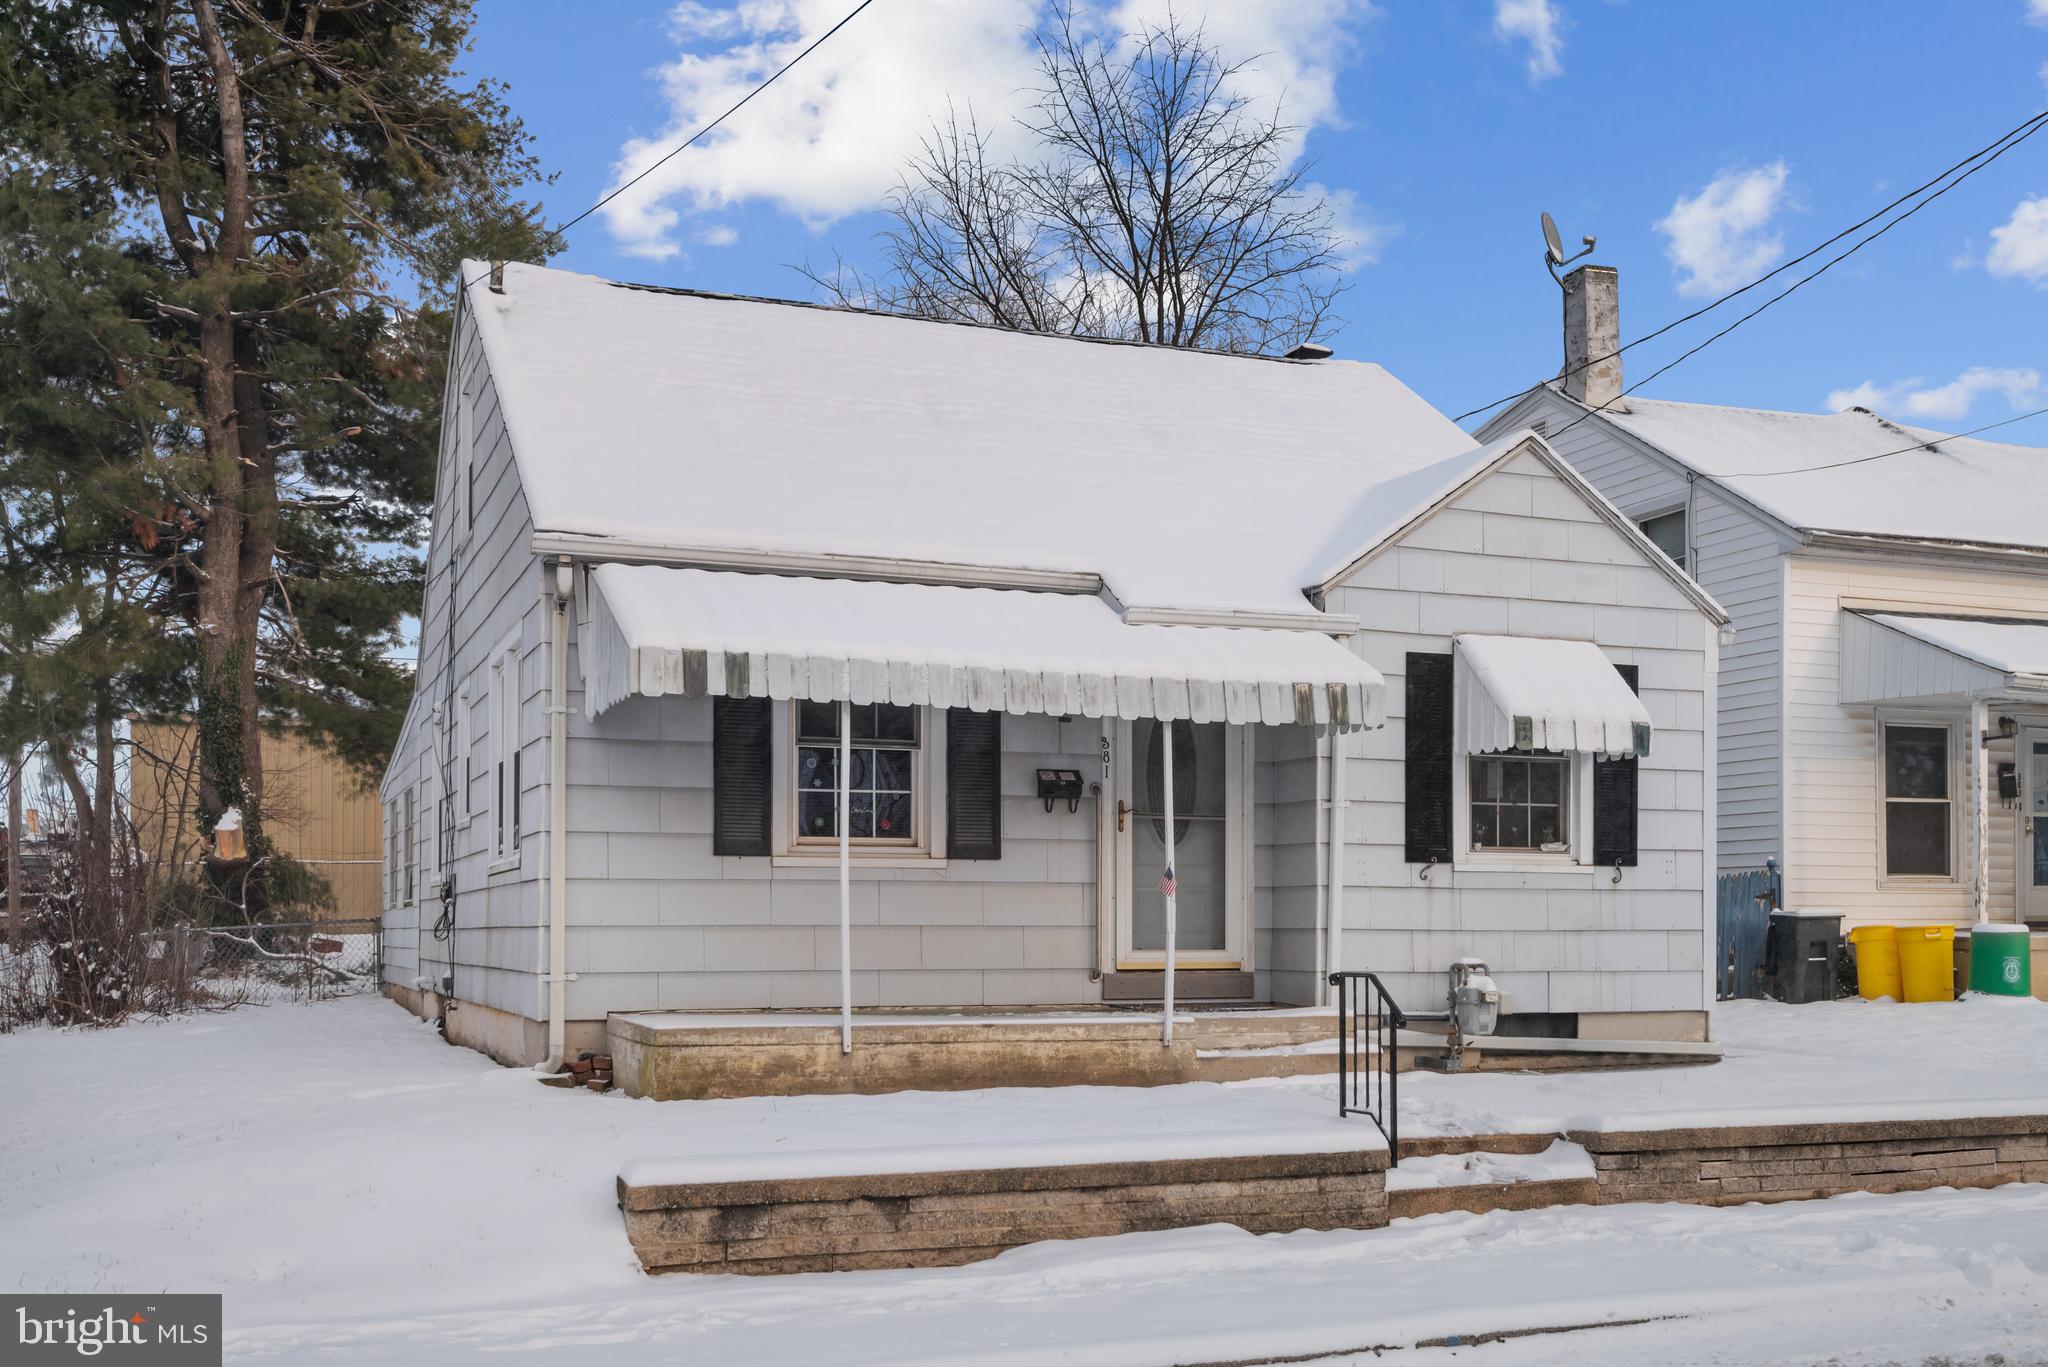
Affordable city living! This 3 bed, 1 bath home is bursting with potential. Own for less than rent, and gain instant equity. Or pick up your next project and get to work! The possibilities are endless! This house offers central air, natural gas heat, and a roof that's less than 10 years old!  Get your showing scheduled today!
#PAYK2054568

YORK

381 S ALBEMARLE STREET

3 Beds

1 Baths

696 Sq.Ft.

$100,000

MLS#: PAYK2054568
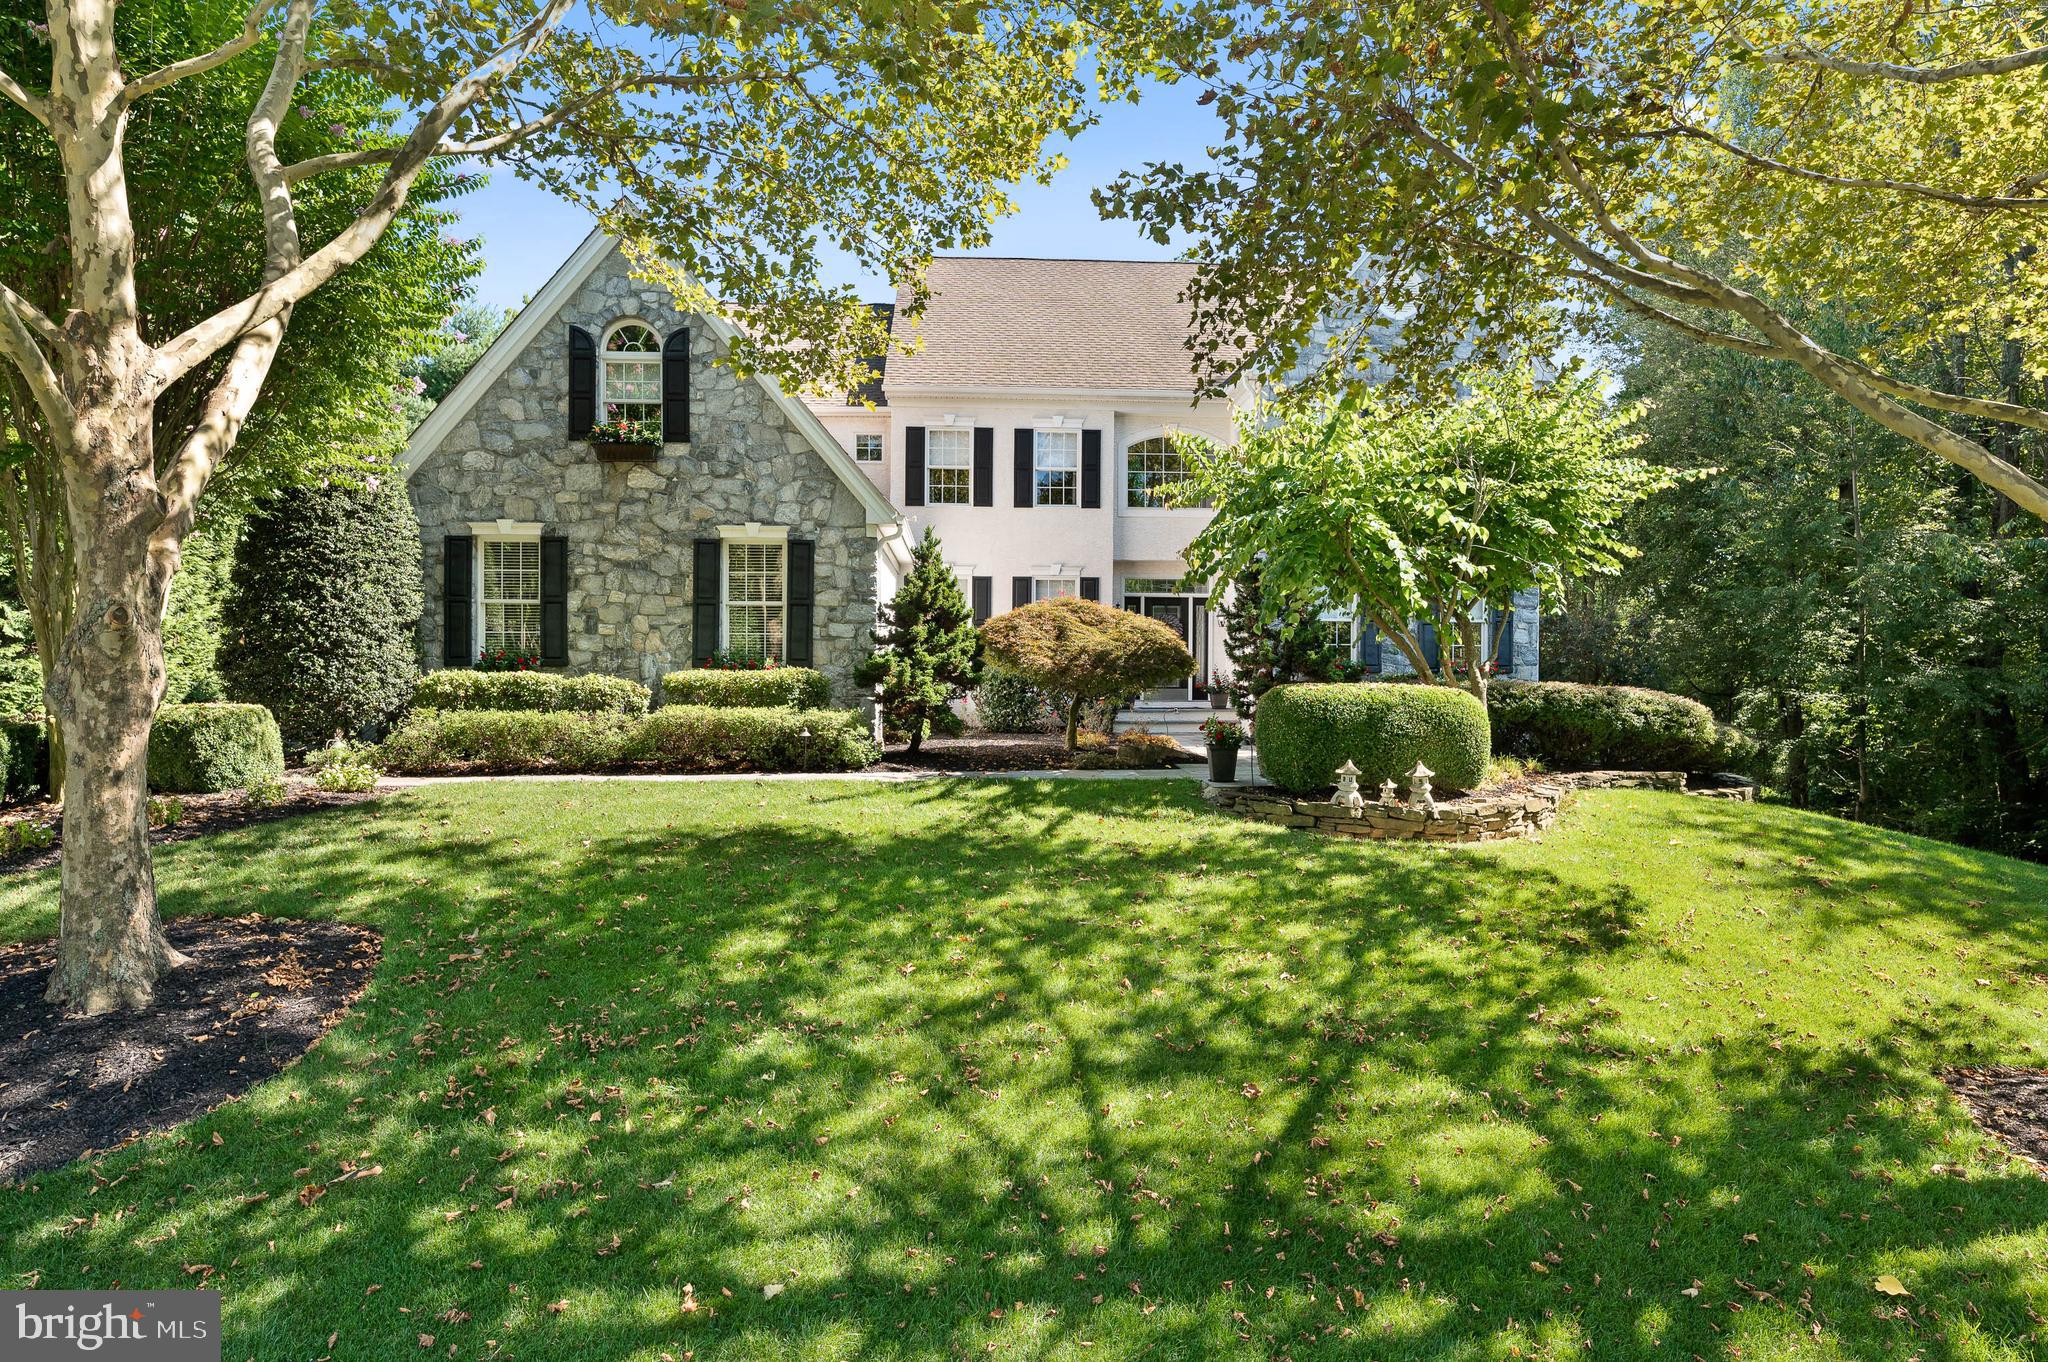
None
#PADE2052918

WEST CHESTER

12 OLD BARN DRIVE

4 Beds

3 Baths

5,290 Sq.Ft.

$1,149,998

MLS#: PADE2052918
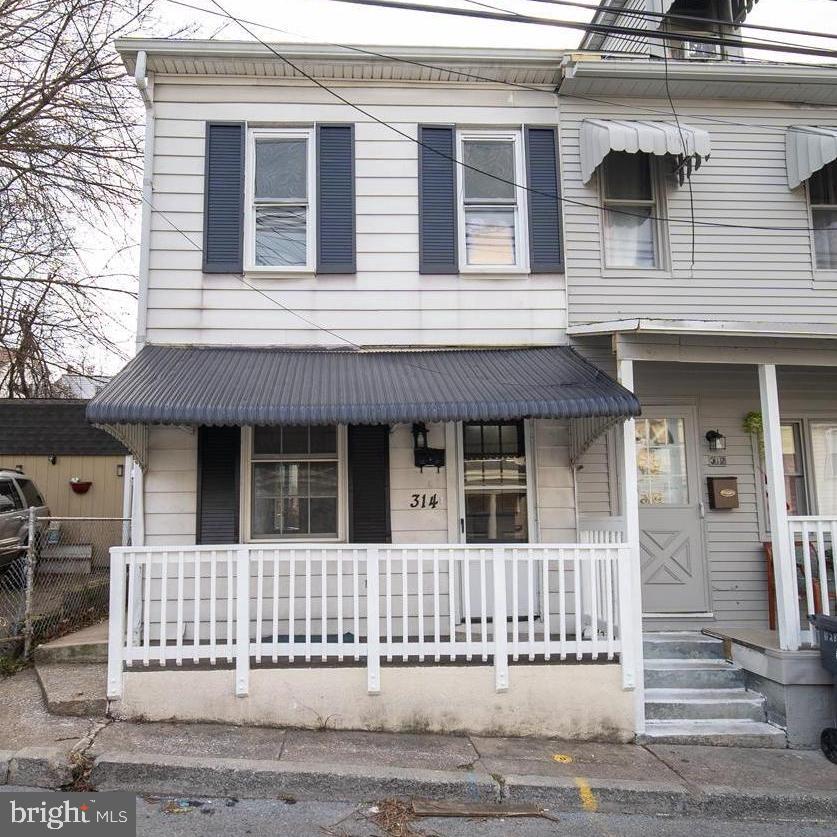
Imagine coming home to 314 Bessemer St, a beautifully renovated semi-detached home nestled in the heart of Steelton, Pennsylvania. This three-story gem offers more than just a place to live—it provides the backdrop for your new chapter. Envision the possibilities that await you in this remarkable home. Picture yourself with three levels of space to create memories, from cozy movie nights to hosting friends and family. Your own sanctuary awaits with three spacious bedrooms and a retreat where you can relax, recharge, and dream. Step inside, and you'll discover a world of modern comfort and perfect updates throughout. This property is strategically placed for your convenience. With easy access to highways, you're minutes away from work or play. Nearby eateries, shopping, and hospitals are at your service. Don't let this opportunity slip away. This is your chance to embrace the benefits of living in Steelton: Become part of a community that takes pride in its identity and traditions. Proximity to Opportunity: Enjoy the best of both worlds—small-town charm with big-city access to Harrisburg. Recreation at Your Fingertips: Parks and recreation are just steps away, inviting you to explore and enjoy the outdoors. Historic Charm: Immerse yourself in a town steeped in history and character, with its own unique story to tell. Affordability: This isn't just a house; it's an investment in your future, offering great value. Your story begins here.
#PADA2029646

STEELTON

314 BESSEMER STREET

3 Beds

1 Baths

1,266 Sq.Ft.

$155,000

MLS#: PADA2029646
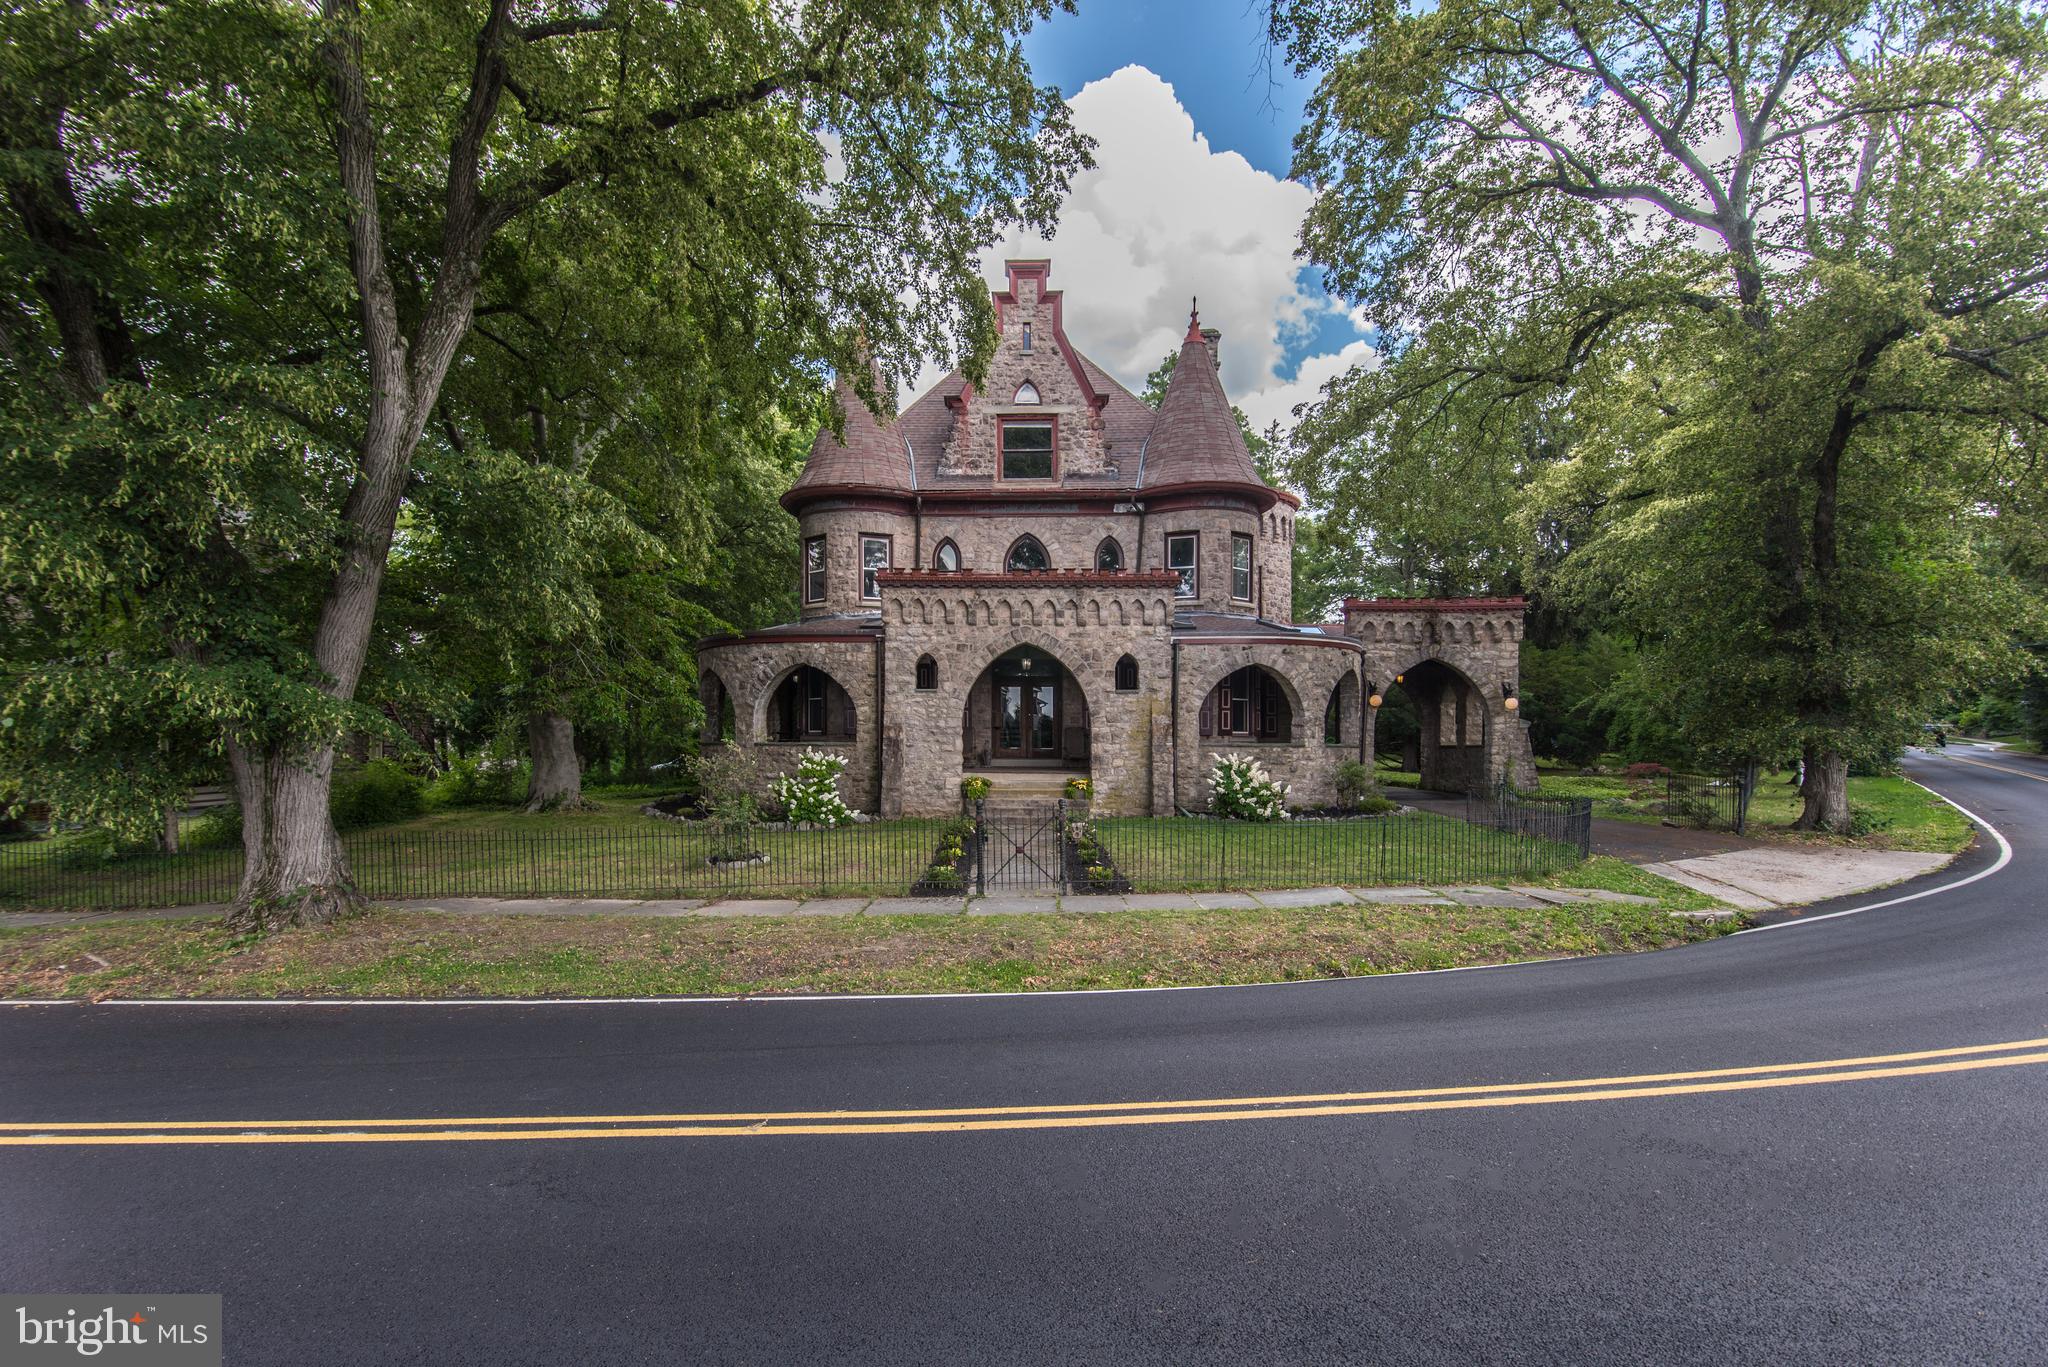
Welcome to 8 Lindenwold Terrace, also known as "Linden Gate," A stunning family home located in the highly desirable Upper Dublin School District. This meticulously renovated property seamlessly combines modern conveniences with original details. With six spacious bedrooms, four full bathrooms, a separate office, and multiple functional living spaces. Originally designed by locally renowned architect Milton Bean in the late 1800s, this residence was one of the prestigious executive mansions commissioned by Richard Mattison. Steeped in history, it served as a cherished wedding gift to one of Mattison's sons. The grandeur of the home is evident from the moment you approach the double doors, adorned with original stained glass displaying the house number.  The 11" ceilings, intricate wainscoting, pocket doors, deep window sills, and three original tiled fireplaces, crystal chandeliers and gilded mirrors add a touch of opulence to the ambiance. The dining room, complete with a massive chandelier and matching wall sconces, comfortably accommodates up to twelve guests, making it ideal for hosting elegant dinners. The gourmet kitchen is a chef's delight, boasting high-end stainless steel appliances, custom cabinetry, and elegant granite countertops. The spacious layout provides ample room for meal preparation and culinary adventures. Adjacent to the kitchen is a charming breakfast nook where you can enjoy casual meals while soaking in natural light. The second floor is home to a private office and four bedrooms, including the luxurious primary suite. Boasts a spacious bedroom, a dressing room with multiple closets and a marble make-up vanity, and a stunning ensuite bathroom. Pamper yourself in the opulent bath, featuring heated floors, a large glass shower with body sprays, and a separate clawfoot tub. On the third floor, you will find two additional bedrooms, a bathroom, and an incredible family room with a cathedral ceiling and a wet bar. This versatile space is perfect for relaxing or entertaining, offering endless possibilities for creating cherished memories. Notably, a small door inside the family room conceals a small hidden room, providing a magical and exciting space for a child to play and let their imagination soar. Step outside onto the captivating wrap-around covered porch, enveloping you in its charm and offering a serene space to unwind while reveling in the meticulously landscaped surroundings. Immerse yourself in the beauty of the expansive backyard, which presents boundless opportunities for outdoor activities and gardening, allowing you to fashion your very own personal sanctuary. A special touch awaits the little ones with a thoughtfully designed custom playground set, providing a joyful haven where children can indulge in play and exploration. This remarkable property also features a sizable carriage house, originally intended to accommodate horses and carriages, but now serving as a versatile space that can be utilized as a garage or for storage.  Situated on a corner lot spanning just under an acre, this residence offers an abundance of space and seclusion. The allure is further enhanced by an elegant arched porte cochere and a driveway that gracefully wraps around, adding to the overall appeal and functionality of the property.
This home also provides modern comforts and recent upgrades, including central air-conditioning with two units, a Weil-McLain boiler, and a large water heater. This home's location is truly exceptional. Within walking distance,  a vibrant and charming community with a variety of shops, restaurants.  For commuters, just minutes from train stations, Route 309, and the PA Turnpike, ensuring easy access to surrounding areas and effortless commuting. Located in a sought-after neighborhood.  Don't miss the opportunity to own a piece of history while enjoying modern living, experience the timeless elegance, thoughtful updates, and convenient location of 8 Lindenwold Terrace.
#PAMC2072302

AMBLER

8 LINDENWOLD

6 Beds

4 Baths

7,102 Sq.Ft.

$1,150,000

MLS#: PAMC2072302
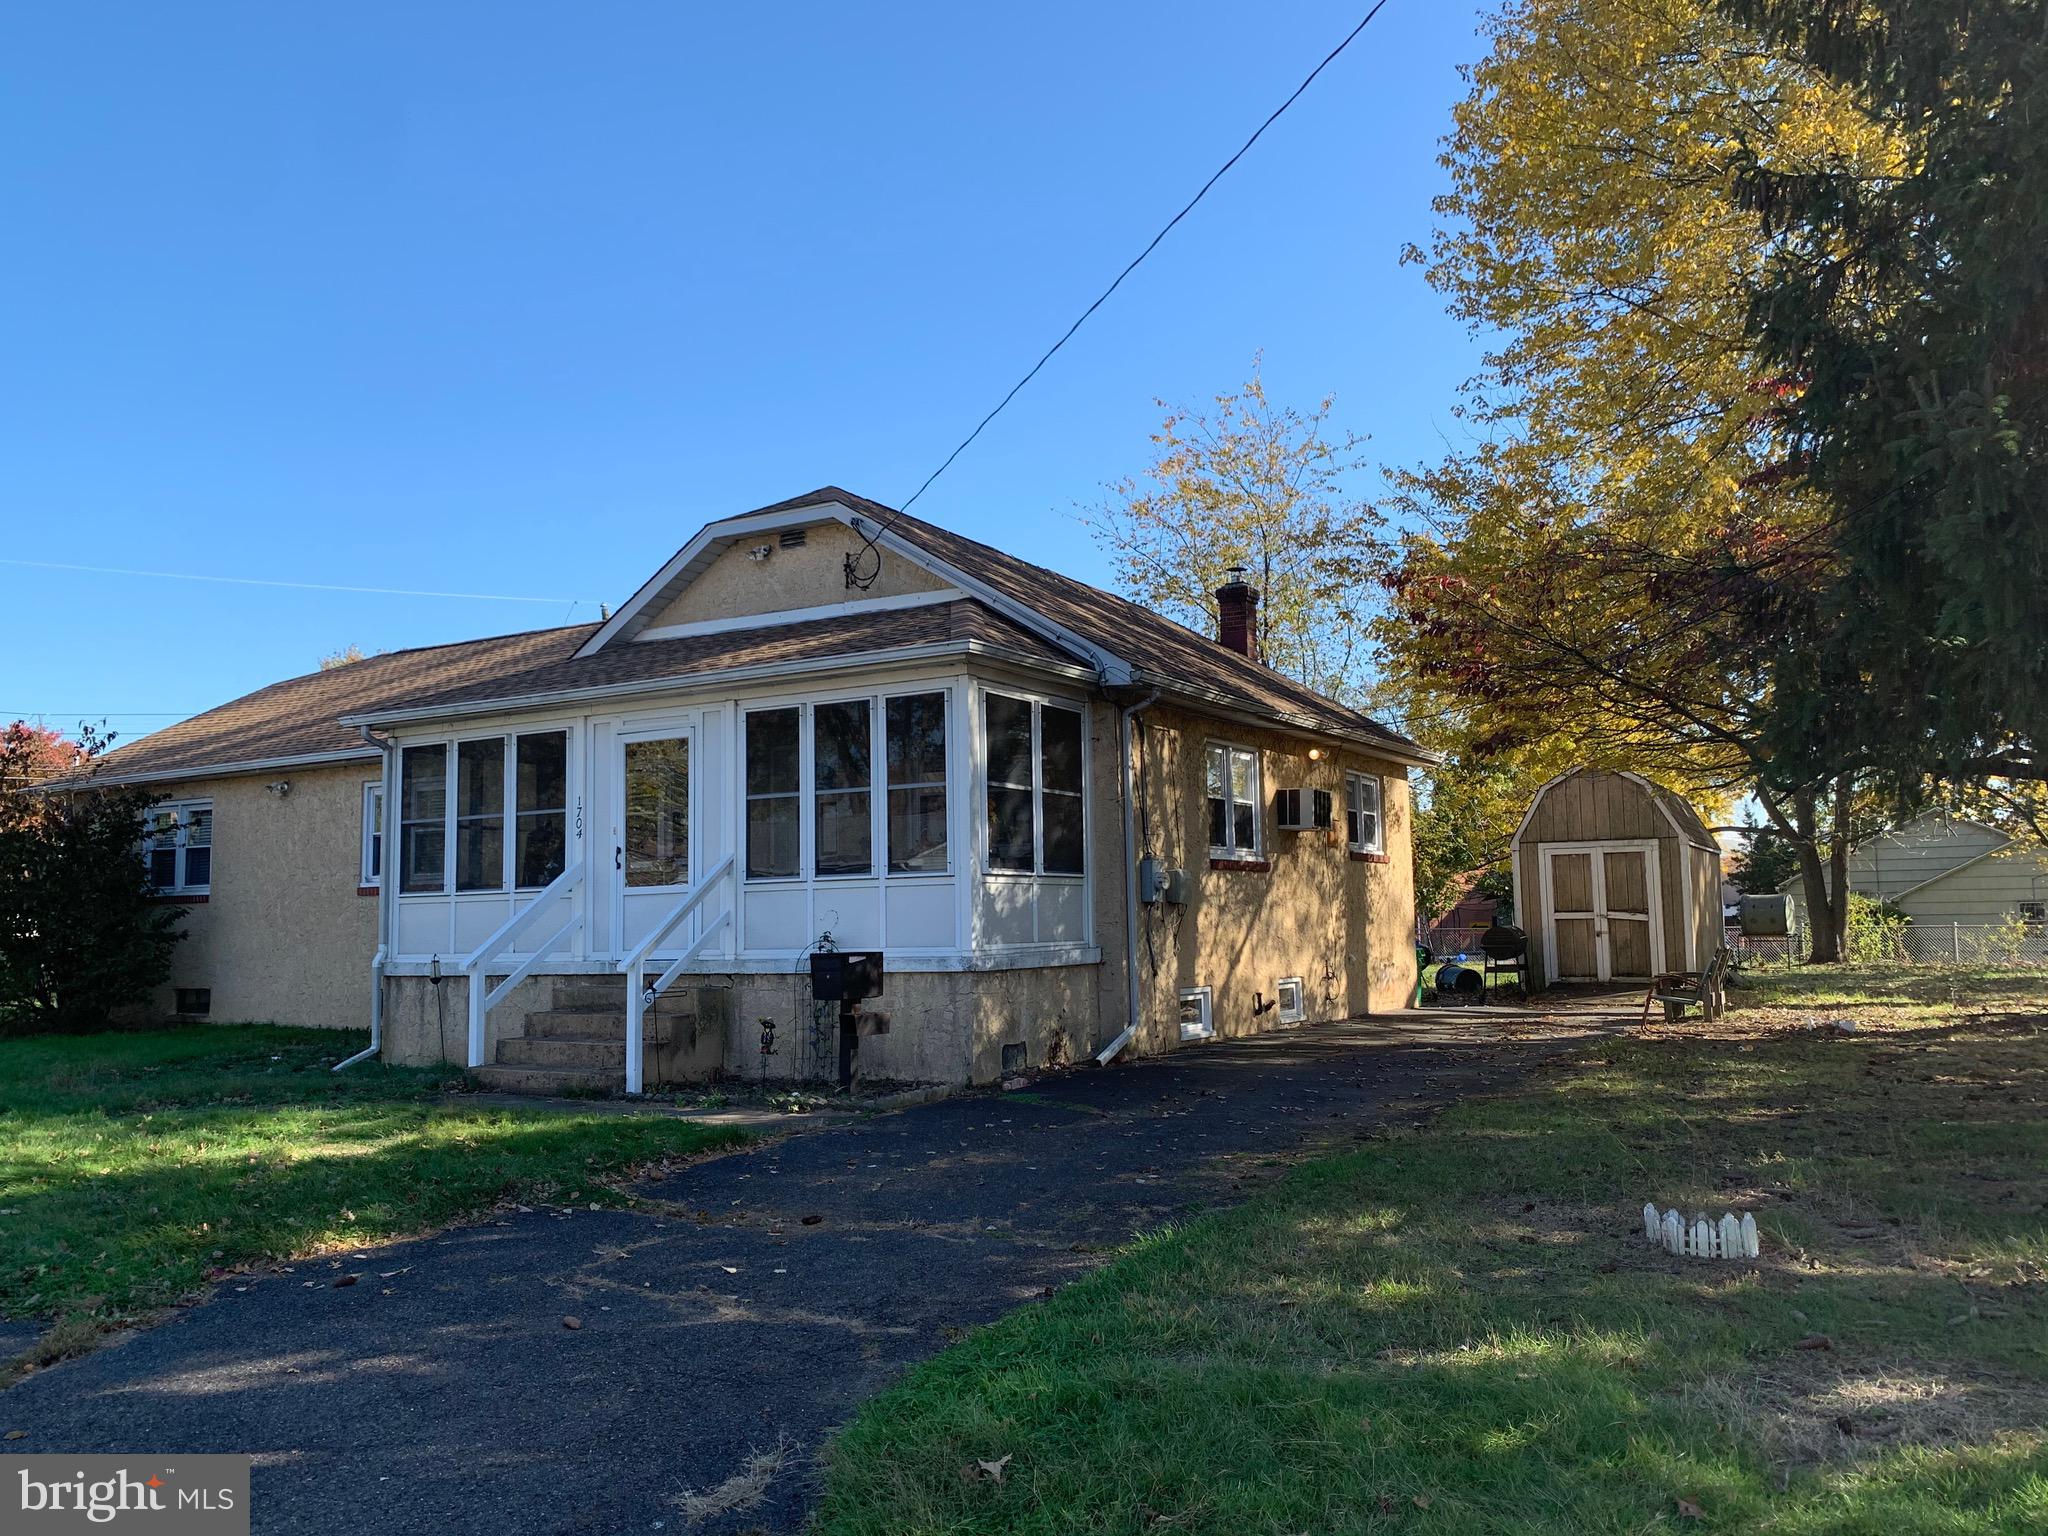
Oversized Corner Lot and Expanded house in Croydon!    Situated on a higher elevated oversized lot, this house is impressive and waiting for its new owner!  An enclosed porch greets you and your guests.  The livingroom has the original pine flooring and  arched walkway to the diningroom.  The cozy diningroom has built in cupboards with glass doors and the beautiful flooring continues in this room. The kitchen has ample counter space and a back door that leads to the oversized back yard.   There is a den that is connected to the livingroom that can be used as an office or even another bedroom.  The addition to the house has 3 large bedroom with large deep closets in each room.  The main bedroom has a walk in closet with a full bathroom for your privacy.   There is also an oversized main bathroom with a large vanity, ceramic tile and another good-sized closet for your linens and toiletries.   Back around to the kitchen you can walk out to the large yard, or down to the basement.  The basement has high ceilings, the first part of the basement has the laundry area and plenty of storage.   Then enter into the large addition basement, with full walk up to the side yard.   This storage basement is just waiting for the new owners to turn into a large finished man space or bonus room.   Look at the large lot this house sits on!   So many possibilities to make this house your own oasis.   Newer roof,  newer windows, this house is solid and ready for the next owner!
#PABU511096

CROYDON

1704 MARYLAND AVENUE

4 Beds

2 Baths

2,430 Sq.Ft.

$290,000

MLS#: PABU511096
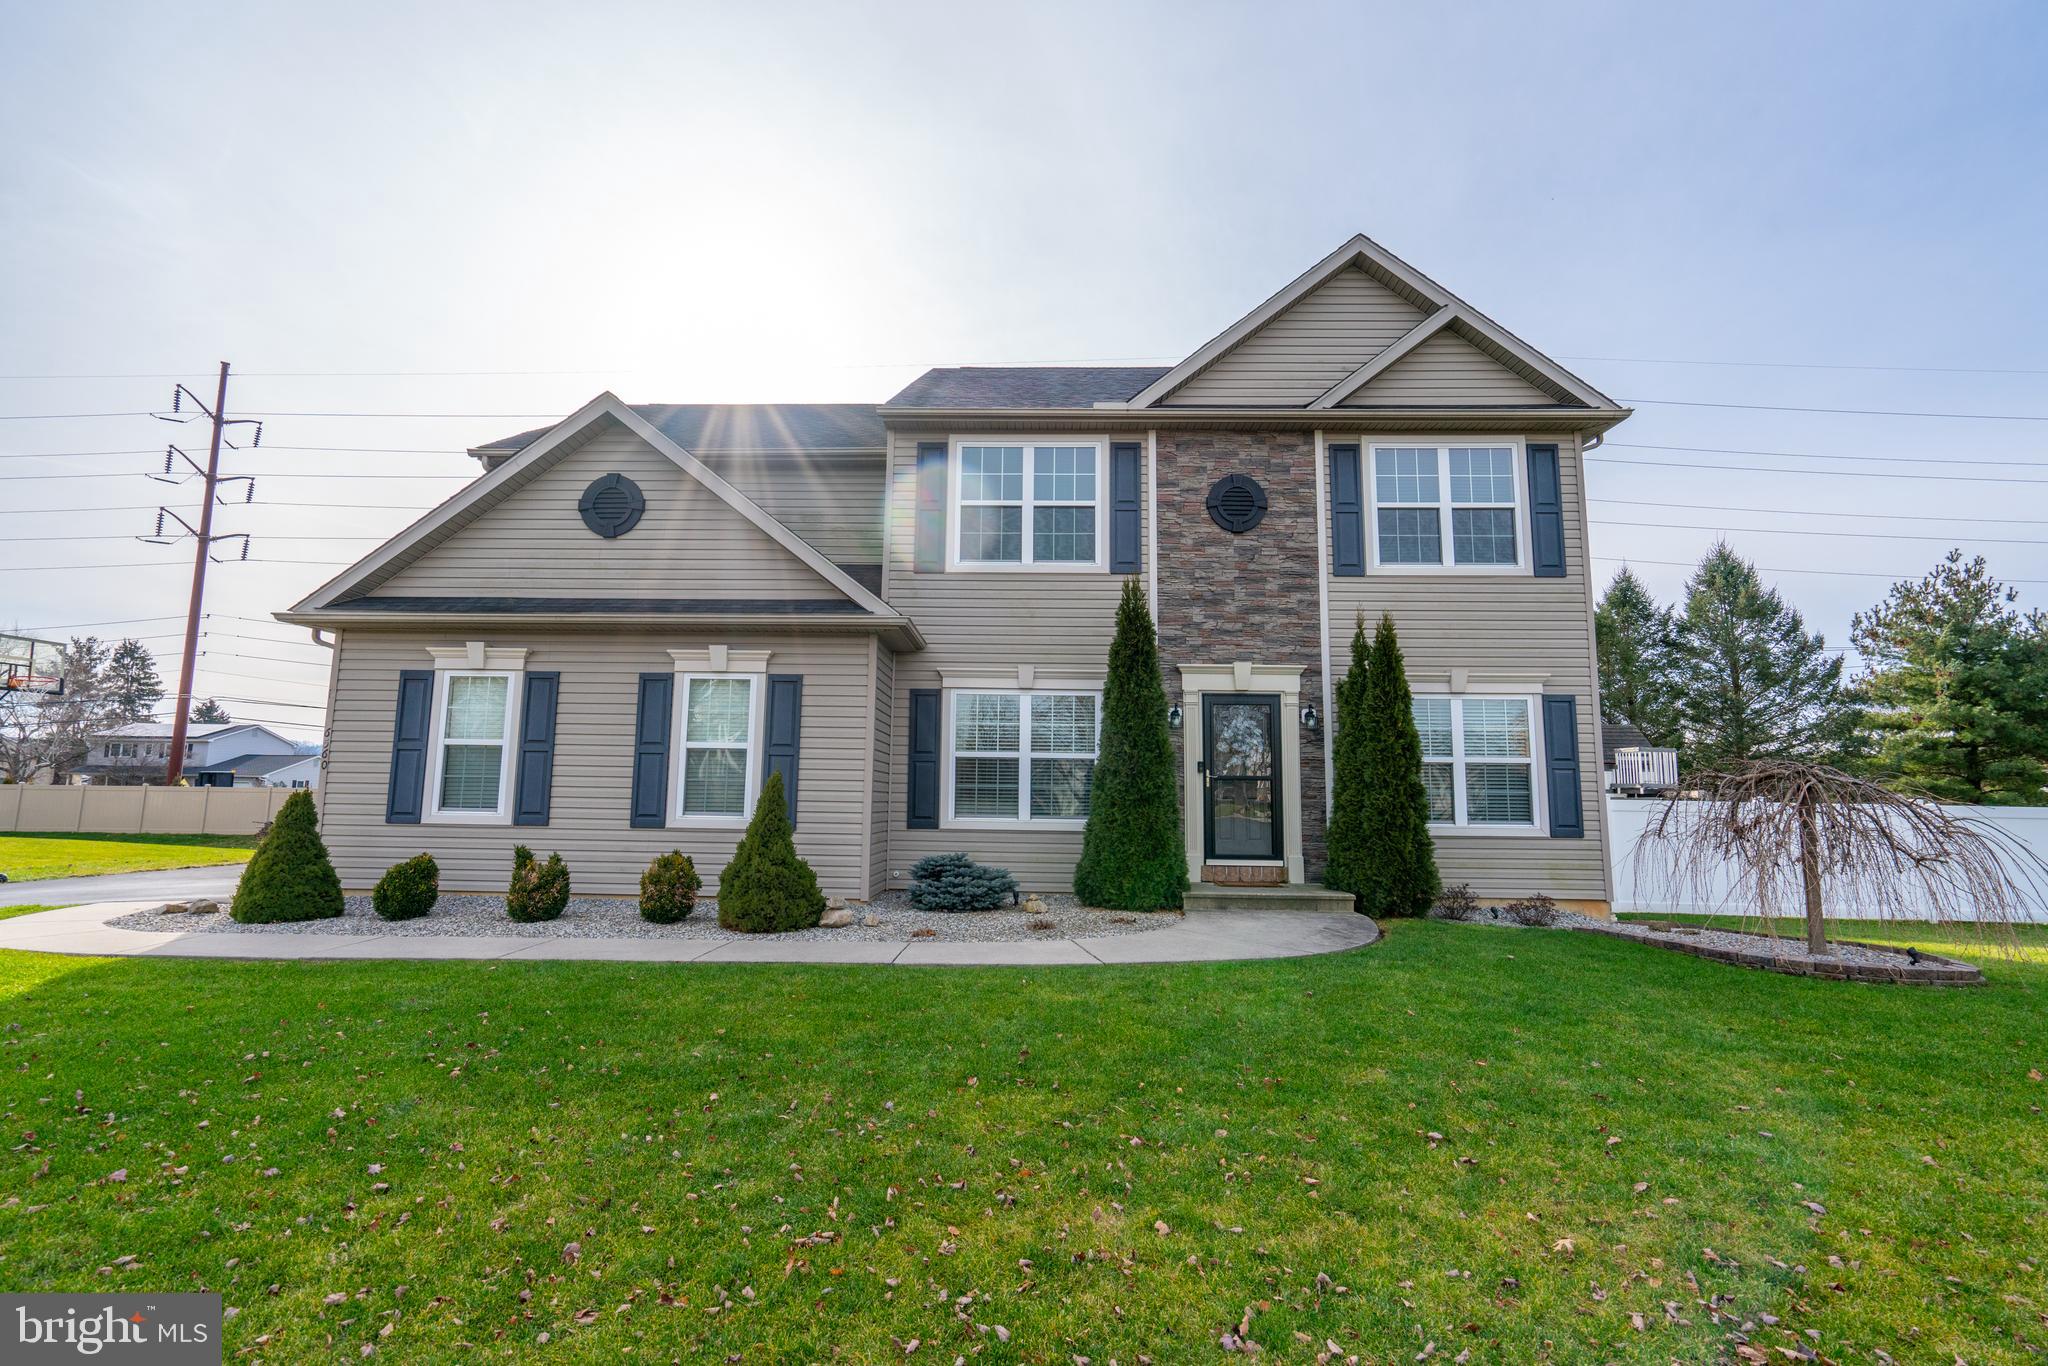
Discover the epitome of refined living in this Brandywine Village gem. Boasting 4 bedrooms and 2.5 baths, this residence offers a perfect blend of luxury and practicality. The fenced-in yard houses a heated, saltwater pool with a jetted spa, sun shelf, and swim-out seats for your ultimate relaxation. Entertain in style with a wooden cabana and firepit, creating unforgettable moments with loved ones.
Step inside to an eat-in kitchen, equipped with stainless steel appliances and granite countertops, a chef's delight.

Hardwood floors grace the dining room and family room, adding a touch of warmth. A two-story living room opens to a dedicated office space, offering versatility for work or study.

Upstairs, a master suite awaits with radiant floor heat in the primary bath and a spacious walk-in closet. Three additional bedrooms and a second-level laundry complete the upper level.

The lower level is an entertainment haven, featuring a theater room, electric fireplace, wet bar, and a storage area that includes a gym. Solar panels installed in 2022 offer eco-friendly living and electric savings.

Illuminate your evenings with beautiful landscape lighting. This home is not just a residence; it's a lifestyle. Seize the opportunity to make it yours. Schedule a viewing today and step into a world of elegance and comfort. Your sanctuary in Brandywine Village awaits – embrace the lifestyle you deserve!
#PALH2007612

MACUNGIE

6560 CARMEL DRIVE

4 Beds

2 Baths

2,425 Sq.Ft.

$650,000

MLS#: PALH2007612

1 ... 189 190 191 192 193 ... 666
* Listings identified with the FMLS IDX logo come from FMLS and are held by brokerage firms other than the owner of this website. The listing brokerage is identified in any listing details. Information is deemed reliable but is not guaranteed. If you believe any FMLS listing contains material that infringes your copyrighted work please click here to review our DMCA policy and learn how to submit a takedown request. © 2024. First Multiple Listing Service, Inc.

Send a message

Message successfully sent.

Your message

What is 3 + 4 ?

Reason for contacting?

I agree to receive email communication and understand I can unsubscribe at any time.

I agree to be contacted by TNT Real Estate Solutions via call, email, and text for real estate services. To opt out, you can reply 'stop' at any time or reply 'help' for assistance. You can also click the unsubscribe link in the emails. Message and data rates may apply. Message frequency may vary. Privacy Policy

Sign Out

Virtual Assistant

Would you like to take the next step with this property? We can help you schedule a showing or virtual tour, or send you more details.

Yes, I would like more information.

Thank You for Your Reply, One of Our Agents will contact you as soon as possible

No, maybe later.

Thank you, you can always contact me via email, phone number or through the contact form.

Realhub AI

Lucy - Your AI-Powered Realtor

Update Your Temporary Password

Personalize your search

Enter your email and we'll notify you immediately when new listings match what you're looking for.

or enter email address

Already have an account ? Login here

Continue your home search

I agree to receive communications and understand I can unsubscribe at any time.

I agree to be contacted by TNT Real Estate Solutions via call, email, and text for real estate services. To opt out, you can reply 'stop' at any time or reply 'help' for assistance. You can also click the unsubscribe link in the emails. Message and data rates may apply. Message frequency may vary. Privacy Policy

Already have an account ? Login here

We use cookies

We use cookies primarily for analytics to enhance your experience. By accepting, you agree to our use of these cookies. You can manage your preferences or learn more about our cookies policy.





