

REALHUB is on fire today

Properties

Browse or get in touch to schedule a walkthrough.

  • Nearby me
Price range

Popular Features

Community Features

Association

Property Features

Waterfront

View

Exterior Features

Interior Features

Style

10000 properties match your criteria

Updated 1 minute ago

E-Alert name

Welcome to 604 Hoopes Lane, a beautifully upgraded Harris model townhome in the sought-after Franklin Station community by Toll Brothers. Built in 2022, this home offers turnkey living with a bright, open floor plan and thoughtfully selected finishes throughout.

The main level features an ideal everyday flow, seamlessly connecting the living, dining, and kitchen spaces. Upgraded wide-plank oak floors, recessed lighting, and expansive windows create a light-filled, airy feel, while sliding glass doors lead to a private deck—perfect for morning coffee or an evening unwind. The stylish, well-appointed kitchen anchors the space, featuring upgraded shaker cabinetry, quartz countertops, a herringbone tile backsplash, stainless steel appliances, and a large center island with pendant lighting and seating. A walk-in pantry provides excellent storage, and a powder room with pedestal sink completes the main level.

Upstairs, the primary suite offers a walk-in closet and an en-suite bath with a dual vanity and frameless glass shower. Two additional bedrooms share a well-appointed hall bath, and a conveniently located second-floor laundry adds everyday ease. Dual-zone heating and cooling offer year-round efficiency and comfort.

The lower level, accessed from the attached two-car garage, provides a versatile landing space ideal for a mudroom, home office, or flex area, along with a separate unfinished storage area.

Effortless living with outstanding community amenities, including a gorgeous clubhouse with gas fireplace and cathedral ceiling, premier fitness center, outdoor swimming pool, fire pit, and scenic walking trails—all just steps from your door. Award winning Rose Tree Media School District. Direct trail access to the Wawa SEPTA station and easy access to major roadways makes commuting simple, while nearby Media Borough offers a vibrant mix of dining, shopping, and everyday conveniences.
#PADE2110974

MEDIA

604 HOOPES LANE

3 Beds

2 Baths

1,916 Sq.Ft.

$590,000

MLS#: PADE2110974

Welcome to 137 Waterloo Avenue, ideally situated in a prime Main Line location. This charming single-family home is ready for its next owners to make it their own.

This delightful split-level residence offers 3 bedrooms and 2 full bathrooms, with endless potential throughout. Upon entry, you’re welcomed into a bright and open living and dining area, perfect for everyday living and entertaining. The kitchen features a convenient peninsula for casual dining and flows seamlessly into the dining space.

Just beyond, step out onto a lovely deck overlooking an expansive backyard—ideal for relaxing or hosting during the warmer months.

Upstairs, you’ll find three generously sized bedrooms, each with brand-new carpeting, along with a beautifully updated full hall bathroom. The upper level offers a versatile loft space that can serve as a fourth bedroom, home office, or bonus area, along with additional attic storage.

The lower level provides a spacious family room filled with natural light, an updated full bathroom, and a convenient mudroom. The walkout basement offers abundant storage and the opportunity to create an additional patio or outdoor living space.

Recent upgrades include new siding and gutters, freshly paved driveway, exterior painting and stucco work, and new carpeting & newer windows in the bedrooms.

This home is situated in the prestigious Tredyffrin-Easttown school district, with Conestoga High School just a short walk away. Don’t miss this opportunity—homes like this in such a desirable location won’t last long! For open house parking
#PACT2121372

BERWYN

137 WATERLOO AVENUE

3 Beds

2 Baths

1,752 Sq.Ft.

$649,999

MLS#: PACT2121372

Welcome home to 473 Markle St, charming, updated, and move-in ready!
This bright and inviting 3 Bedroom 1 Bath home has been thoughtfully improved so you can settle in with total peace of mind. 
From the moment you arrive, the welcoming front porch and tidy front yard set the tone, this is a home that’s been cared for inside and out. The open-concept living/dining area is full of natural light, and the refinished original staircase gives the space a warm and cozy feel.
The eat-in kitchen features a gas stove, microwave and refrigerator. From the sink you can peek out through the window to your backyard which is perfect for summer BBQs, gardening, or simply unwinding after a long day. The full basement comes w/ new insulation, washer/dryer included, and plenty of storage space.
Upstairs, three nicely sized bedrooms include a primary with a generously sized closet and farmhouse door. 
The big-ticket items are already handled, including an electrical overhaul, roof coating with warranty, and SimpliSafe security system. Steps to bus/train, Main St and shopping. This one checks every box!

Schedule your tour today!​​​​​​​​​​​​​​​​
#PAPH2607380

PHILADELPHIA

473 MARKLE STREET

3 Beds

1 Baths

1,062 Sq.Ft.

$310,000

MLS#: PAPH2607380

Welcome to this lovely 3-bedroom, 2.5-bath home located in the highly desirable State College Area School District. This well-maintained, multi-level home offers an ideal blend of space, comfort, and convenience.
Step inside to discover a versatile layout featuring both a spacious family room and a separate rec room on different levels, perfect for entertaining, relaxing, or creating flexible living spaces. The dining room opens to a charming screened-in porch, creating the perfect indoor-outdoor flow—ideal for enjoying fresh air and peaceful views year-round.
This home truly shines with its generous yard overlooking Mount Nittany, offering scenic beauty and plenty of room to enjoy the outdoors. The property includes two sheds, one a garden shed and the other a heated, electric-equipped outbuilding—perfect for a private retreat, home office, studio, or hobby space.
Additional highlights include a cozy fireplace, updated bathrooms, and a renovated garage currently used as a game room, providing even more flexible living and entertainment space.
Enjoy the unbeatable location—just 2 miles to downtown State College and Penn State campus, making it easy to bike, walk, or commute. Close to shopping, dining, parks, and everything the area has to offer.
Don’t miss this move-in ready home with scenic views, modern updates, and incredible versatility in a prime location.
#PACE2518292

STATE COLLEGE

1341 OAK RIDGE AVENUE

3 Beds

2 Baths

2,060 Sq.Ft.

$439,900

MLS#: PACE2518292

2 bedroom 1 bathroom apartment. Small outdoor area. No pets and no smoking indoors. Tenant is responsible for lawn care and snow removal.
#PAYK2101786

YORK

736 S PERSHING AVENUE 1ST FLOOR

2 Beds

1 Baths

1,879 Sq.Ft.

$1,145

MLS#: PAYK2101786

Located in the highly desirable neighborhood of Logan Downs and within Northern York School District, this beautifully maintained 4-bedroom, 2.5-bath colonial offers over 2,800 square feet of timeless charm, thoughtful design, and exceptional curb appeal. A gorgeous front porch sets the tone, offering the perfect place to relax and enjoy the peaceful surroundings. The home makes a striking first impression with its paver driveway, walkways, and rear patio, all complemented by mature, immaculately maintained landscaping that reflects true pride of ownership. Set on a spacious half-acre lot, the outdoor space is as inviting as the interior, making this home ideal for both everyday living and entertaining. Inside, the main level showcases hardwood flooring throughout and a layout that is both functional and rich in character. Architectural details elevate every space, including crown moulding in the formal living room and a beautifully appointed dining room featuring a tray ceiling, chair rail, and shadow box wall accents. Arched doorways and windows add elegance and visual interest throughout the home. The great room is a true focal point, featuring a vaulted ceiling and a propane fireplace insert with a warm brick hearth—creating an inviting space to gather or unwind year-round. Upstairs, the primary suite is exceptionally spacious, offering a true retreat with a cathedral ceiling and an ensuite bath complete with a relaxing soaker tub and a walk-in shower. Three additional bedrooms and a full hall bath provide flexibility for family or guests. The finished lower level provides valuable additional living space that can be tailored to your needs—whether as a home office, den, playroom, or more. Rich in character and designed with both style and comfort in mind, this home blends classic features with everyday livability in one of Dillsburg’s most sought-after communities. Don’t miss this rare opportunity to own a truly special home in a neighborhood known for its beauty, convenience, and strong sense of community.
#PAYK2101674

DILLSBURG

9 N ALYDAR BOULEVARD

4 Beds

2 Baths

2,832 Sq.Ft.

$529,000

MLS#: PAYK2101674
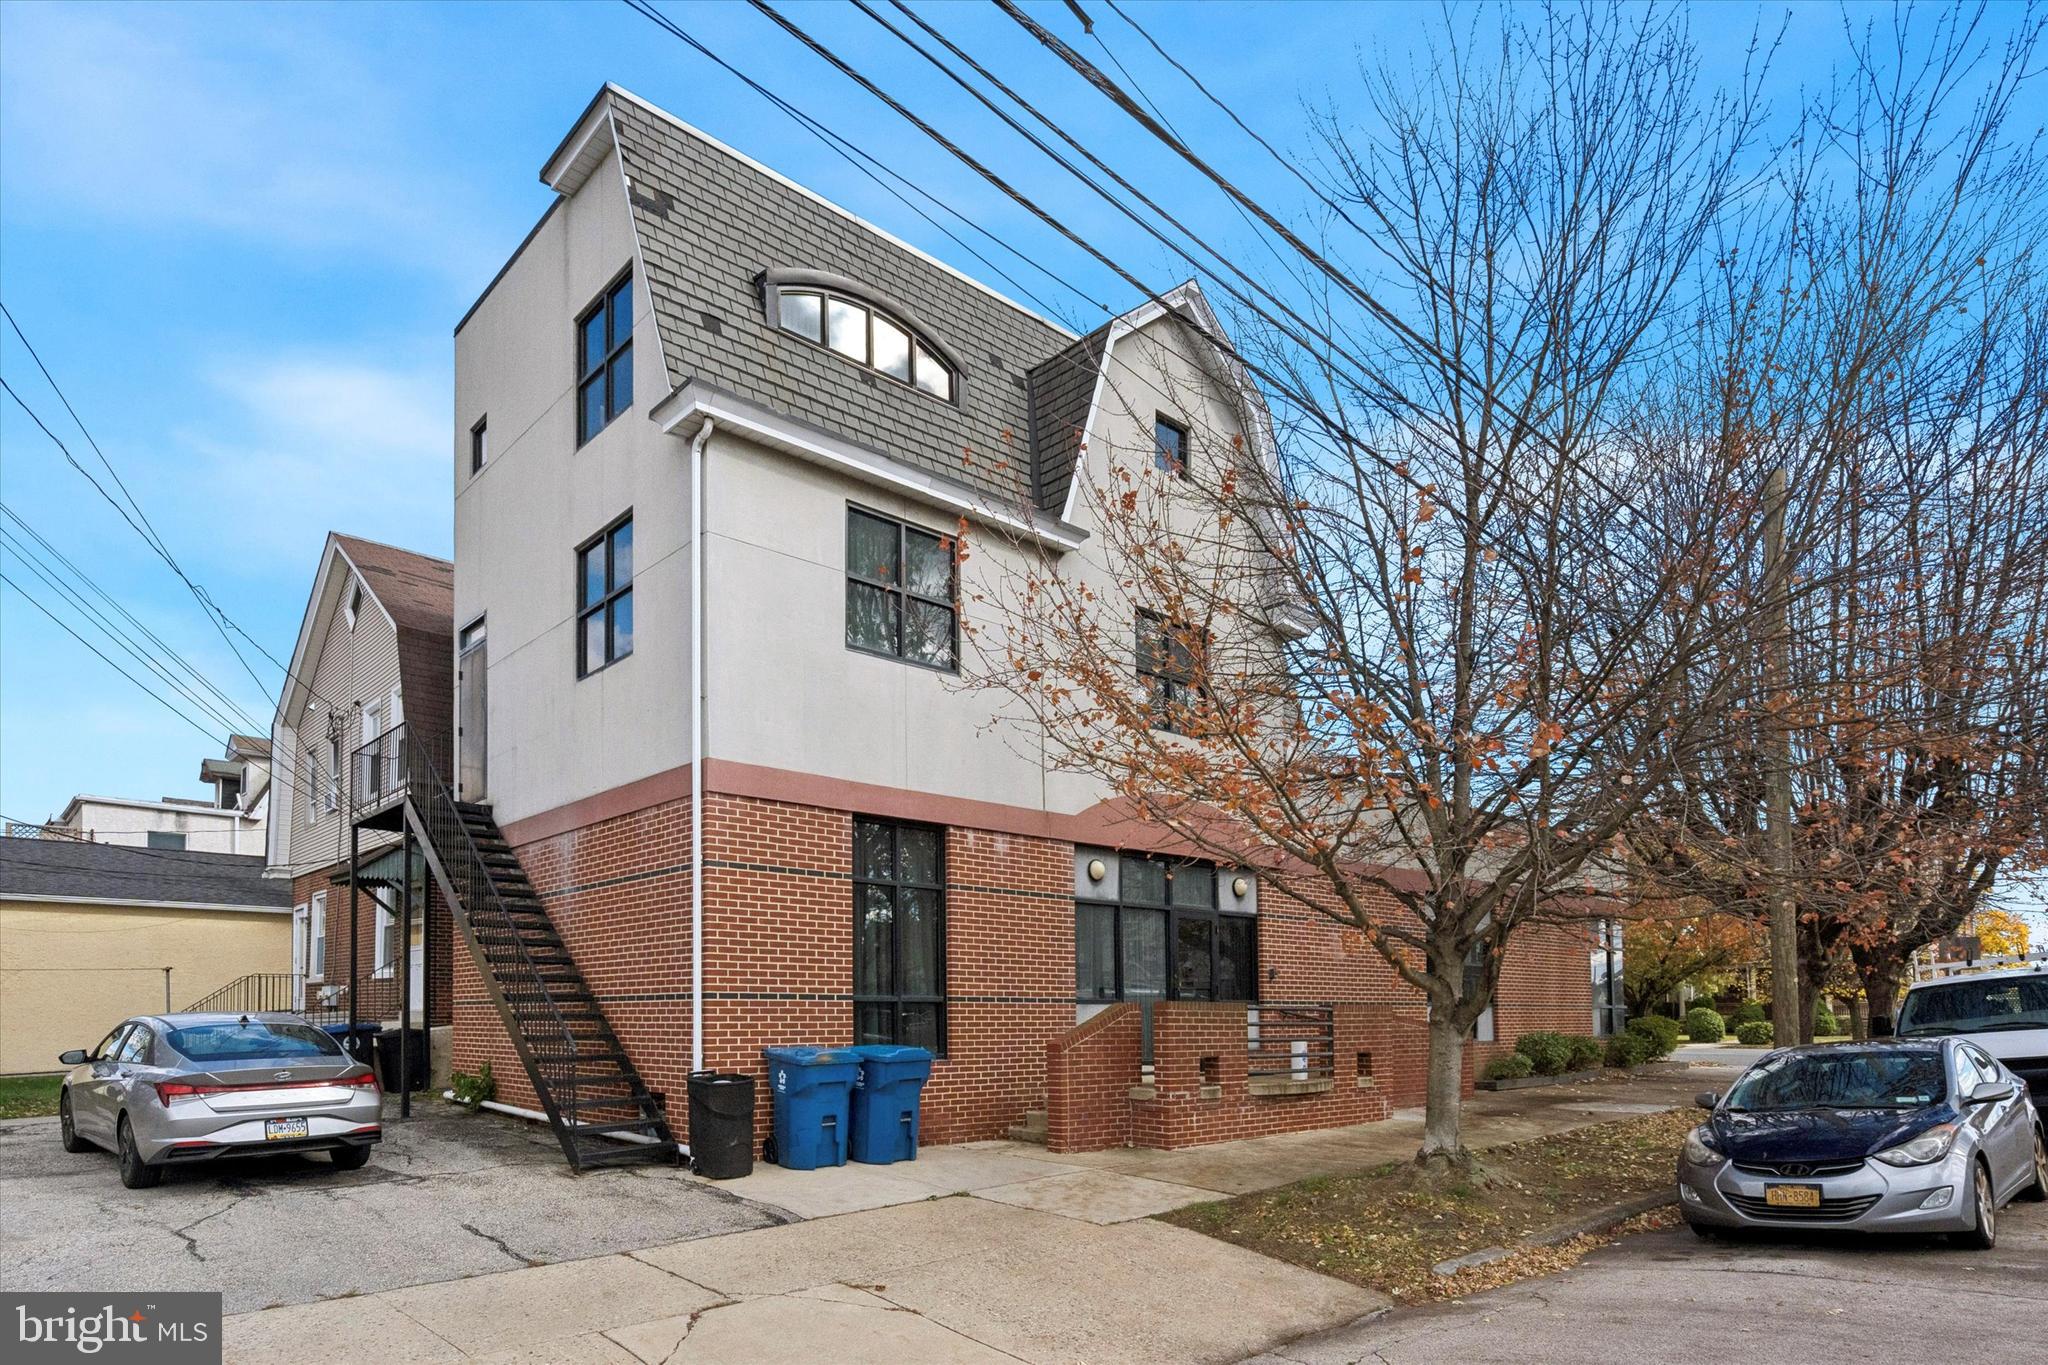
Rarely available is this mixed-use commercial property in thriving downtown Conshohocken.  With over 3,700 SF of space, this 3-story building offers great flexibility, and can be used as-is or build it out to suit your specific needs.  This corner property has great presence and curb appeal for your business, including the brick façade with modern black windows, and 6 off-street parking spaces to accommodate your customers & employees.  The main floor has a welcoming foyer and reception area, a conference room, 2 half bathrooms, and plentiful office spaces.  The second floor features a kitchen, a full bathroom with stall showers,  and large open rooms.  The third floor offers more office spaces or could be great for product storage.  Don't miss this opportunity to own a highly visible corner property in Conshohocken!
#PAMC2161652

CONSHOHOCKEN

1000 FAYETTE STREET

None Beds

None Baths

3,800 Sq.Ft.

$1,200,000

MLS#: PAMC2161652

features updated: living room, dining room and kitchen on the main level. 3 bedrooms and 2 full bathrooms (second on in basement) . Partial finished basement and full bathroom in the basement also features an area for additional storage and laundry area.

***IMPORTANT INFORMATION = "This home qualifies for a $5k lender credit from Key Bank” & you can also stack this with the FIRST TIME HOME BUYER GRANT**
#PAPH2577482

PHILADELPHIA

1634 LEWIS STREET

3 Beds

2 Baths

1,200 Sq.Ft.

$186,000

MLS#: PAPH2577482
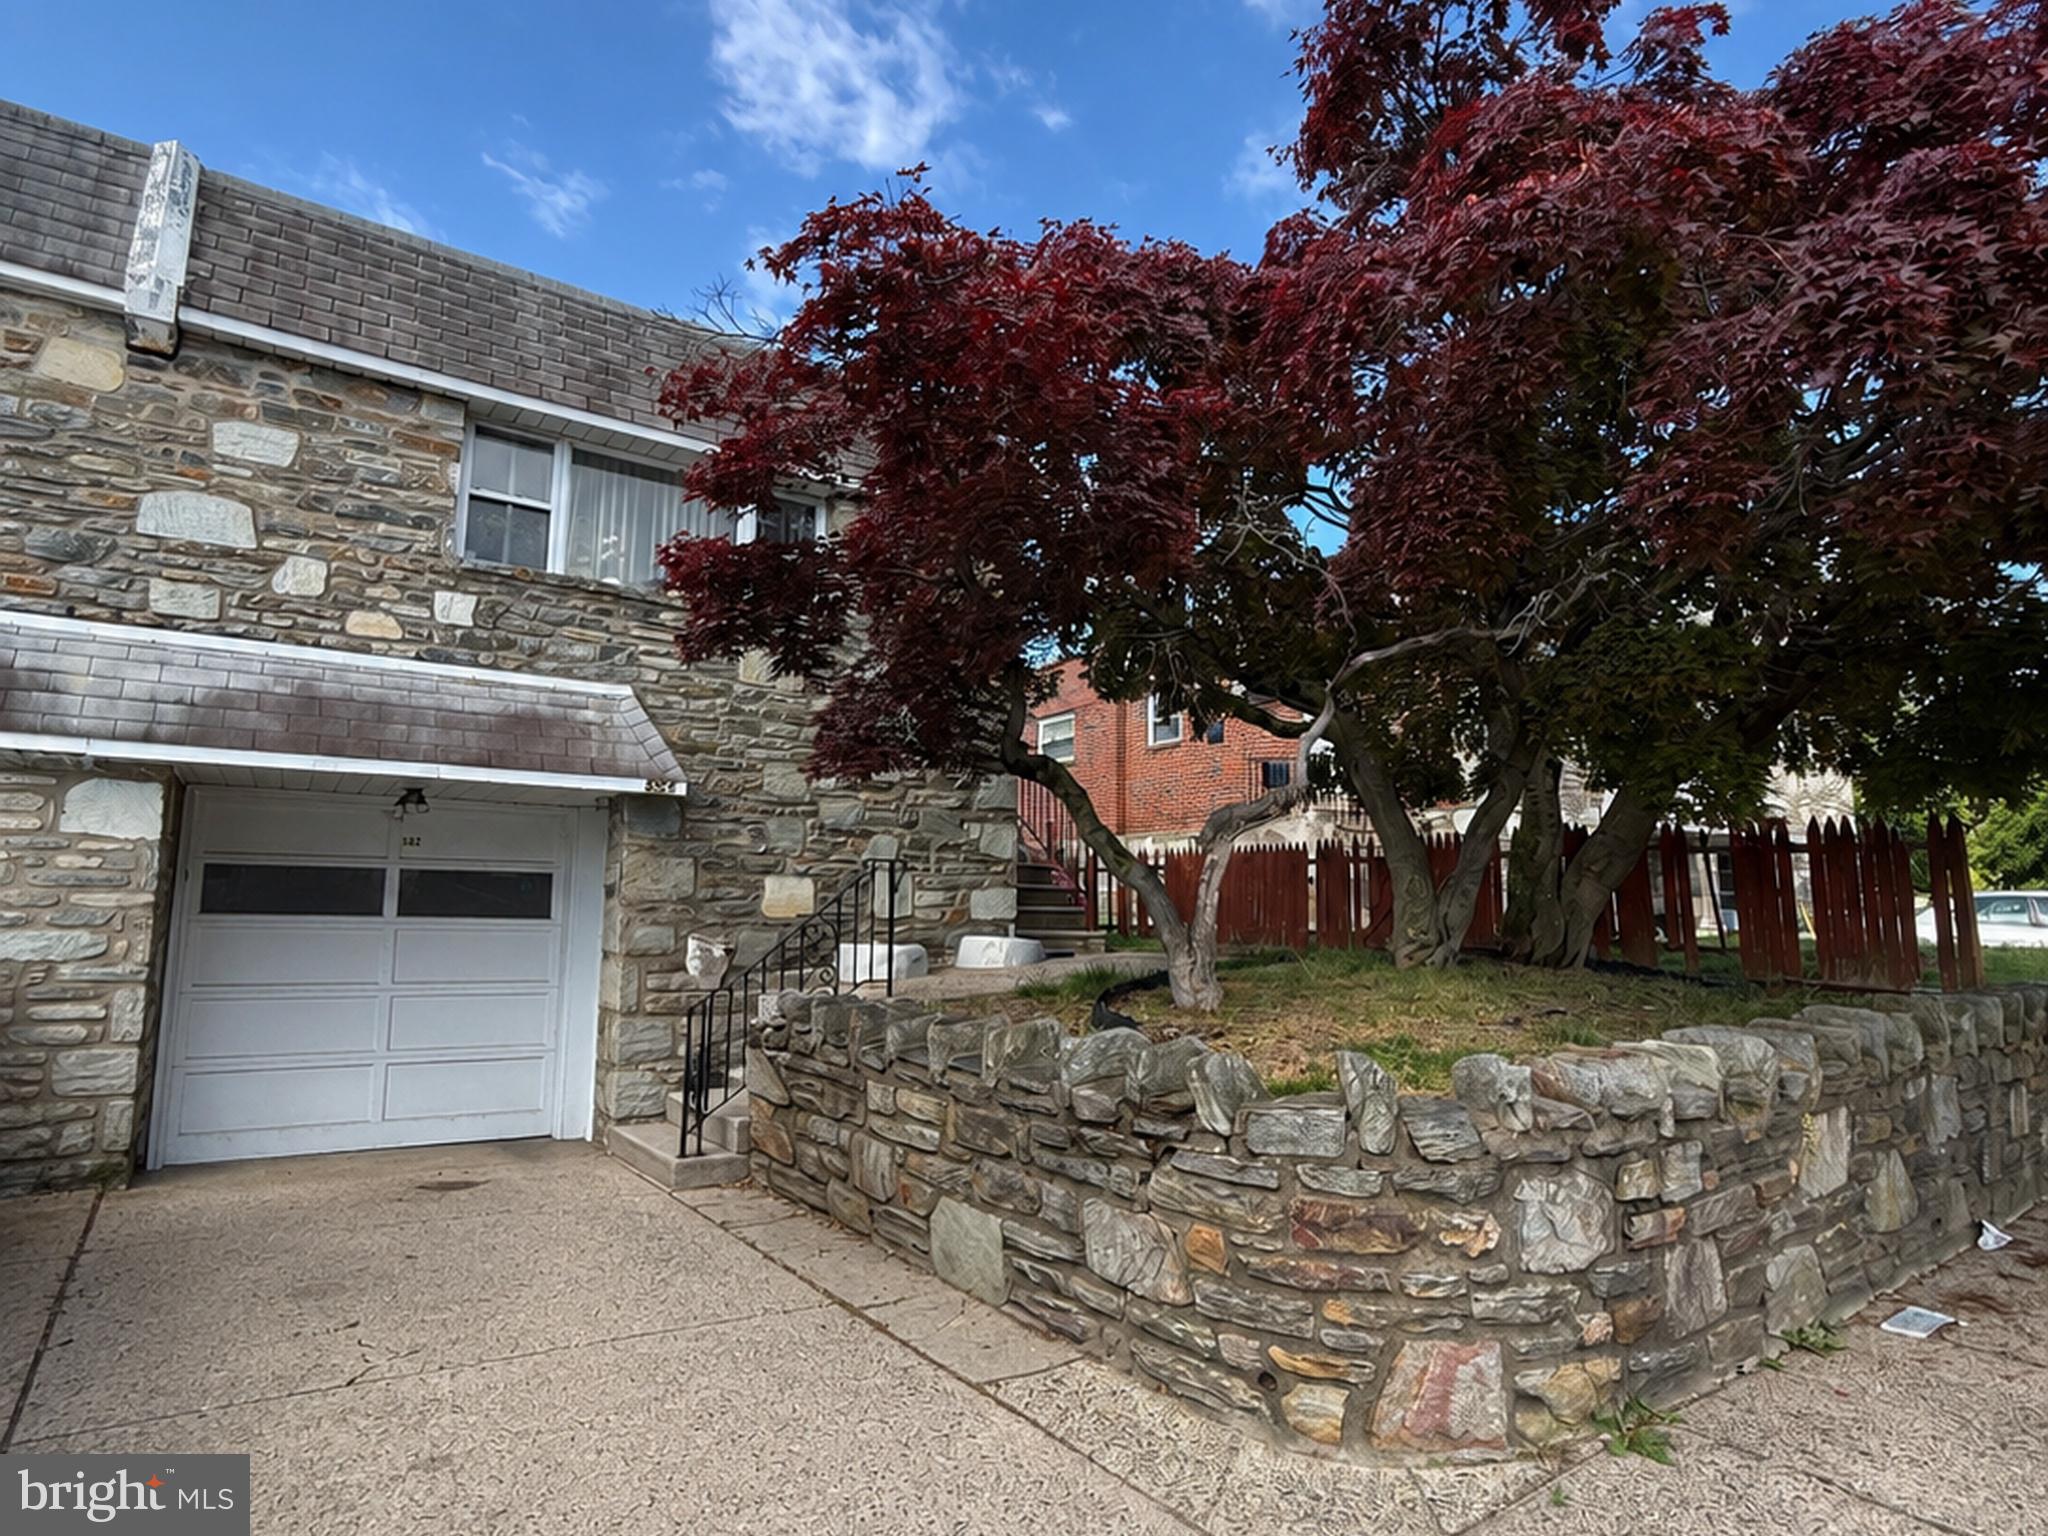
Currently Tenant Occupied. Located in Somerton, this charming stone and brick twin offers spacious living and convenient amenities throughout. The main level features a bright and inviting living room, formal dining room, and an eat-in kitchen with stainless steel appliances. Down the hall you’ll find two comfortable bedrooms and a hall bath along with the primary en-suite. The finished lower level includes a large family room, powder room, laundry area, and access to the attached garage. A private driveway provides additional off-street parking. Conveniently located near major transportation, shopping, dining, and everyday essentials, this home combines comfort, space, and accessibility.
#PAPH2614918

PHILADELPHIA

562 LARKSPUR STREET

3 Beds

2 Baths

1,720 Sq.Ft.

$435,000

MLS#: PAPH2614918

600SF office/retail space. Flexible floor plan to suit various business needs. All utility is included in the rent. Available from July 15, 2026. Newly renovated. Suit is move-in ready and offers an open floor plan with street facing glass and front entrance, street parking is available along with on-site parking in rear of the building. Amenities rich neighborhood with a large pool of retailers in immediate proximity to the site. Highly accessible location in close proximity to major commuter routes. Zoned Mixed Use District which allows for a multitude of uses, permitted by right.
#PAMC2179960

CHELTENHAM

311 RYERS AVENUE

None Beds

None Baths

N/A

$950

MLS#: PAMC2179960

Fantastic opportunity to own a duplex in the Boyertown School District! This property features two separate units: a one-bedroom apartment on the upper level and a two-bedroom apartment on the lower level. This property is a true fixer-upper, offering tremendous potential for investors or owner-occupants looking to build equity. Live in one unit while renting out the other to offset your mortgage—a perfect house-hacking opportunity. The property also includes a large 45 x 40 detached garage which has previously generated additional rental income.  It also has ample off-street and on-street parking—an added bonus for tenants and guests alike. Conveniently located close to major routes, this property offers easy access for commuting while still being nestled in a charming, walk-able area. Enjoy being just steps from downtown Boyertown, where you’ll find local restaurants, shops, and community attractions.

With the right vision and updates, this duplex could become a strong income-producing property or a comfortable multi-generational living space. Don’t miss your chance to invest in a property with great upside potential in a desirable location!
#PABK2070400

BOYERTOWN

349 READING

5 Beds

None Baths

1,780 Sq.Ft.

$250,000

MLS#: PABK2070400

Welcome to 53 Seward Lane, a cozy and inviting single-family home located in Aston. Built in 1943, this home offers classic charm with comfortable living spaces and excellent potential for personalization. This home features 3 bedrooms and 1 full bathroom across approximately 1,050 square feet of living space, making it an ideal option for first-time buyers, downsizers, or investors. Inside, you'll find a bright living area with a mix of hardwood and carpet flooring, along with a functional kitchen and dining space designed for everyday living. Situated on a nearly 5,000 sq ft lot, the property offers outdoor space ideal for gardening, entertaining, or relaxing. The stucco exterior adds durability and timeless character to the home. Located within the Penn-Delco School District, the home is close to schools, parks, shopping, and major commuter routes—providing easy access to nearby towns and employment centers.
#PADE2108800

ASTON

53 SEWARD LANE

3 Beds

1 Baths

1,050 Sq.Ft.

$199,900

MLS#: PADE2108800

This 3-bedroom, 1-bath rancher twin presents a wonderful opportunity to own a cherished family estate that has been cared for through the years and is now ready for its next chapter. Priced competitively to allow for your personal updates and modern touches, this home offers the ease of one-floor living complemented by the added living space of a finished basement. The exterior features a welcoming covered front porch, a private  fenced rear yard, and the convenience of off-street parking for multiple cars. Some additional amenities include hardwood floors, updated 200 amp electrical panel, PVC plumbing stack pipe, and only a few year old heater, central air, and hot water heater leaving truly the cosmetics!  Location is also everything, as you’ll be situated just minutes from I-95, the Philadelphia International Airport, and the serene trails of the John Heinz National Wildlife Refuge. Enjoy the local lifestyle with a short walk to Stingers Waterfront, one of the most popular dining spots in Delco. This home is a true canvas awaiting a new owner's vision!  Property is being sold as is.
#PADE2114340

RIDLEY PARK

208 HOFFMAN ROAD

3 Beds

1 Baths

800 Sq.Ft.

$224,900

MLS#: PADE2114340

Charming 3-Bedroom Country Home Near Sweet Valley, Hunlock Creek & Shickshinny
Discover peaceful country living in this spacious 3-bedroom, 2-full-bath home located in Northwest Area School District. Offering 2,200 sq. ft. of living space, this home blends comfort, function, and a touch of rural tranquility.
Step inside to an inviting kitchen with a breakfast bar, perfect for casual meals or morning coffee.  A separate dining room provides plenty of space for gatherings and shared meals. The large living room offers flexibility with an alcove ideal for a desk, reading nook, or cozy sitting area, plus an oversized walk-in closet/storage room for all your organizational needs.
Working from home?  You’ll love the dedicated den/office with its own private entrance, offering privacy and convenience.
Upstairs, a charming balcony off the hallway invites you to step outside and enjoy quiet evenings, star gazing, or peaceful morning air.
With manageable yard space, you can enjoy the outdoors without the burden of heavy maintenance—perfect for anyone seeking a balance of outdoor charm and easy upkeep.
This property offers the best of country living with thoughtful interior space, scenic surroundings, and a convenient location close to several local communities.
#PALU2002824

SHICKSHINNY

406 REYBURN ROAD

3 Beds

2 Baths

2,211 Sq.Ft.

$230,000

MLS#: PALU2002824

This spacious and sun-filled stone twin home in sought-after Blue Bell Hill offers the perfect balance of classic 1920s charm and thoughtful modern updates. Featuring 4 bedrooms, 3.5 bathrooms, hardwood floors throughout, a detached garage, private fenced backyard, and more, this home has been exceptionally cared for and beautifully improved. Set back from the street and framed by mature trees, the home is a quiet retreat. A heated, enclosed sun porch welcomes you and adds an additional sound buffer before entering the main living space. The porch is a versatile space, ideal as a cozy sitting room or an expansive mudroom for bikes, hiking gear, and winter essentials.  Inside, the large living room showcases detailed moulding, inlaid red pine wood floors, and a re-lined corner gas fireplace. The adjoining dining room is bright and spacious, complete with wall sconces and a pass-through to the renovated kitchen. The kitchen is truly stunning, offering a 6-burner gas range, quartz countertops, ample custom cabinetry, large-format tile flooring and thoughtful lighting design. Just beyond, a conveniently located laundry/mudroom leads directly to the fenced backyard — perfect for gardening, entertaining, or easy access to the shared driveway and detached garage. Upstairs, the second floor features two generously sized bedrooms, one with an ensuite bathroom and each with ample closet space,  a full hall bathroom, and a large hall closet. A third room with built-in bookshelves offers flexibility for a den, office or additional bedroom. The third floor offers two more bedrooms, a full hall bath with classic clawfoot tub and handheld shower, and another spacious hall closet. The full unfinished basement provides abundant storage, a half bath, a 40-gallon hot water heater, Weil-McClain boiler, and bilco door access to the backyard. The basement was recently parged for added durability and care. Every detail in this home reflects exceptional care and pride of ownership. Additional updates include: roof maintenance, replacement windows, updated electrical and plumbing, and solar panel installation.
Enjoy the best of city living paired with natural beauty. Direct access to the trails of Wissahickon Valley is available via the White Trail Entrance in West Mt. Airy, Blue Bell Park, or Historic Rittenhouse Town. Located across from Clifford Park — home to one of the neighborhood’s most beloved sledding hills — green space and recreation are right outside your door. Just one mile from West Mt. Airy Village and an easy drive to Center City, this home offers a rare combination of character, updates, outdoor access, and convenience.
#PAPH2589886

PHILADELPHIA

6308 WISSAHICKON AVENUE

4 Beds

3 Baths

2,719 Sq.Ft.

$650,000

MLS#: PAPH2589886

1 ... 123 124 125 126 127 ... 666
* Listings identified with the FMLS IDX logo come from FMLS and are held by brokerage firms other than the owner of this website. The listing brokerage is identified in any listing details. Information is deemed reliable but is not guaranteed. If you believe any FMLS listing contains material that infringes your copyrighted work please click here to review our DMCA policy and learn how to submit a takedown request. © 2024. First Multiple Listing Service, Inc.

Send a message

Message successfully sent.

Your message

What is 3 + 4 ?

Reason for contacting?

I agree to receive email communication and understand I can unsubscribe at any time.

I agree to be contacted by TNT Real Estate Solutions via call, email, and text for real estate services. To opt out, you can reply 'stop' at any time or reply 'help' for assistance. You can also click the unsubscribe link in the emails. Message and data rates may apply. Message frequency may vary. Privacy Policy

Sign Out

Virtual Assistant

Would you like to take the next step with this property? We can help you schedule a showing or virtual tour, or send you more details.

Yes, I would like more information.

Thank You for Your Reply, One of Our Agents will contact you as soon as possible

No, maybe later.

Thank you, you can always contact me via email, phone number or through the contact form.

Realhub AI

Lucy - Your AI-Powered Realtor

Update Your Temporary Password

Personalize your search

Enter your email and we'll notify you immediately when new listings match what you're looking for.

or enter email address

Already have an account ? Login here

Continue your home search

I agree to receive communications and understand I can unsubscribe at any time.

I agree to be contacted by TNT Real Estate Solutions via call, email, and text for real estate services. To opt out, you can reply 'stop' at any time or reply 'help' for assistance. You can also click the unsubscribe link in the emails. Message and data rates may apply. Message frequency may vary. Privacy Policy

Already have an account ? Login here

We use cookies

We use cookies primarily for analytics to enhance your experience. By accepting, you agree to our use of these cookies. You can manage your preferences or learn more about our cookies policy.





