


Property
Beds
4
Full Baths
3
1/2 Baths
1
Year Built
1920
Sq.Footage
2,719
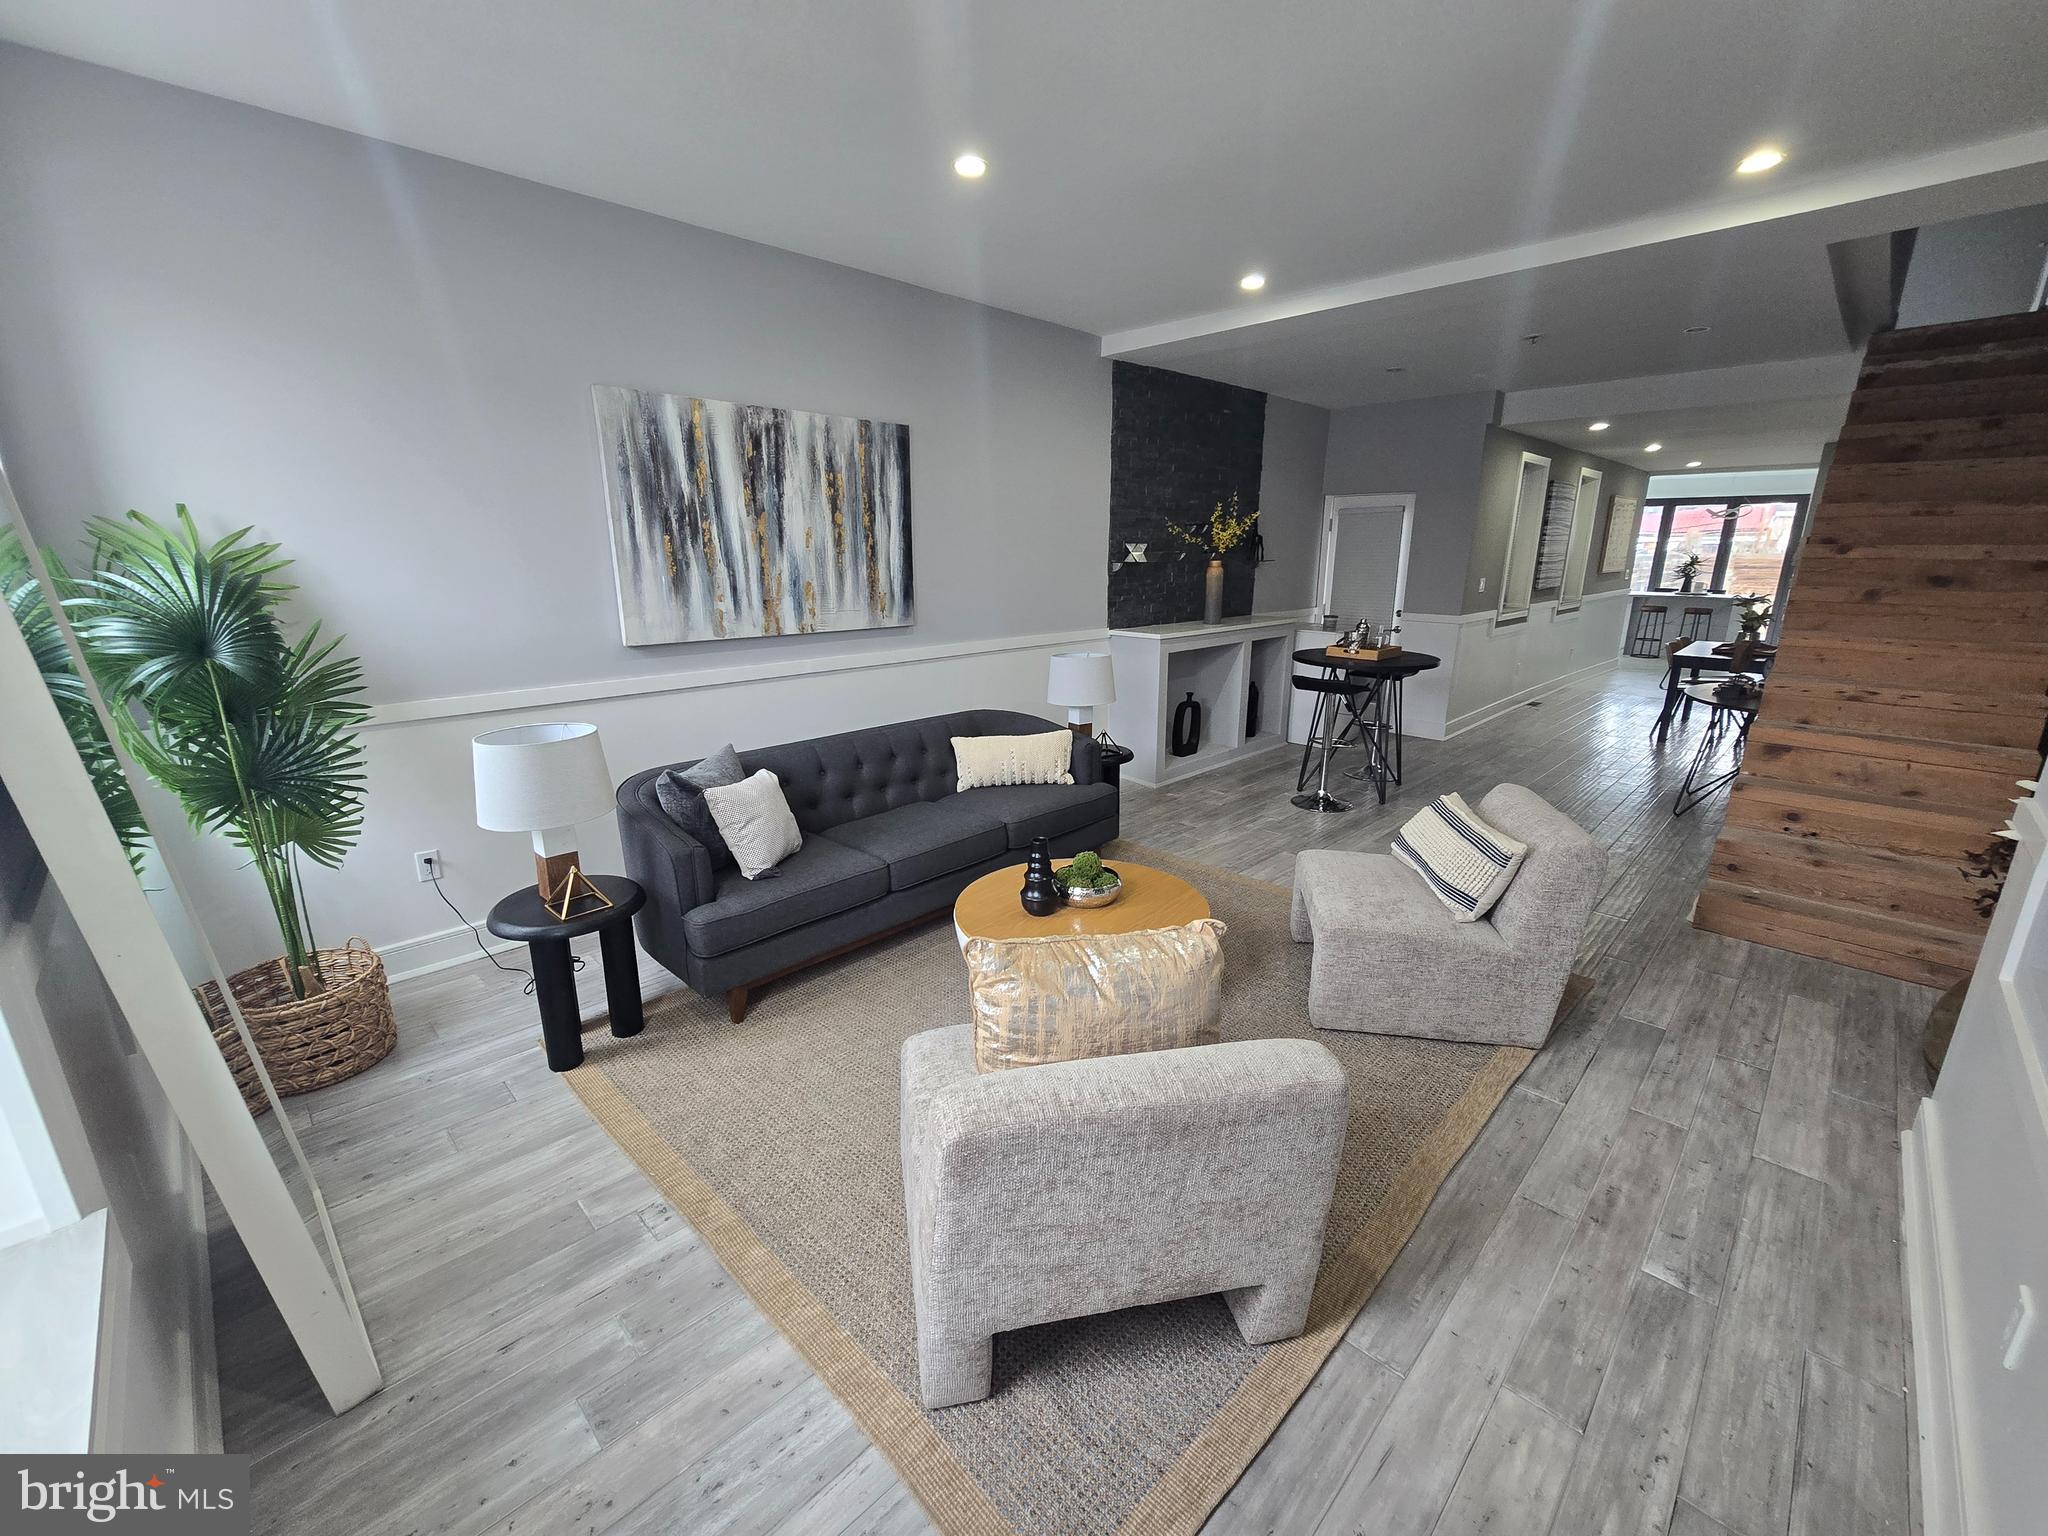
This spacious and sun-filled stone twin home in sought-after Blue Bell Hill offers the perfect balance of classic 1920s charm and thoughtful modern updates. Featuring 4 bedrooms, 3.5 bathrooms, hardwood floors throughout, a detached garage, private fenced backyard, and more, this home has been exceptionally cared for and beautifully improved. Set back from the street and framed by mature trees, the home is a quiet retreat. A heated, enclosed sun porch welcomes you and adds an additional sound buffer before entering the main living space. The porch is a versatile space, ideal as a cozy sitting room or an expansive mudroom for bikes, hiking gear, and winter essentials. Inside, the large living room showcases detailed moulding, inlaid red pine wood floors, and a re-lined corner gas fireplace. The adjoining dining room is bright and spacious, complete with wall sconces and a pass-through to the renovated kitchen. The kitchen is truly stunning, offering a 6-burner gas range, quartz countertops, ample custom cabinetry, large-format tile flooring and thoughtful lighting design. Just beyond, a conveniently located laundry/mudroom leads directly to the fenced backyard — perfect for gardening, entertaining, or easy access to the shared driveway and detached garage. Upstairs, the second floor features two generously sized bedrooms, one with an ensuite bathroom and each with ample closet space, a full hall bathroom, and a large hall closet. A third room with built-in bookshelves offers flexibility for a den, office or additional bedroom. The third floor offers two more bedrooms, a full hall bath with classic clawfoot tub and handheld shower, and another spacious hall closet. The full unfinished basement provides abundant storage, a half bath, a 40-gallon hot water heater, Weil-McClain boiler, and bilco door access to the backyard. The basement was recently parged for added durability and care. Every detail in this home reflects exceptional care and pride of ownership. Additional updates include: roof maintenance, replacement windows, updated electrical and plumbing, and solar panel installation. Enjoy the best of city living paired with natural beauty. Direct access to the trails of Wissahickon Valley is available via the White Trail Entrance in West Mt. Airy, Blue Bell Park, or Historic Rittenhouse Town. Located across from Clifford Park — home to one of the neighborhood’s most beloved sledding hills — green space and recreation are right outside your door. Just one mile from West Mt. Airy Village and an easy drive to Center City, this home offers a rare combination of character, updates, outdoor access, and convenience.
Features & Amenities
Interior
-
Other Interior Features
Ceiling Fan(s), Built-in Features
-
Total Bedrooms
4
-
Bathrooms
3
-
1/2 Bathrooms
1
-
Above Grade Finished Area
2719.0
-
Basement YN
YES
-
Cooling YN
YES
-
Cooling
Ceiling Fan(s), Gas
-
Fireplace YN
YES
-
Heating YN
YES
-
Heating
Fireplace Insert, Natural Gas, Active Solar, Hot Water
-
Pet friendly
N/A
Exterior
-
Garage
Yes
-
Garage spaces
1
-
Construction Materials
Stone
-
Parking
Garage, Other, Detached
-
Pool
No
-
Waterfront YN
NO
Area & Lot
-
Lot Size(acres)
0.17
-
Lot Size(square feet)
7,497
-
Property Type
Residential
-
Property Sub Type
Townhouse
Price
-
Sales Price
$650,000
-
Tax Amount
$9,713
-
Financing Options
Conventional
-
Sq. Footage
2,719
-
Price/SqFt
$239
HOA
-
Association
No
School District
-
Elementary School
N/A
-
Middle School
N/A
-
High School
N/A
Property Features
-
New Construction
NO
-
Foundation Details
Stone
-
Senior Community YN
NO
-
Sewer
Public Sewer
-
Tax Lot
74
-
Water Source
Public
Schedule a Showing
Showing scheduled successfully.
Mortgage calculator
Estimate your monthly mortgage payment, including the principal and interest, property taxes, and HOA. Adjust the values to generate a more accurate rate.
Your payment
Principal and Interest:
$
Property taxes:
$
HOA fees:
$
Total loan payment:
$
Total interest amount:
$
Location
County
PHILADELPHIA
Elementary School
Middle School
High School
Listing Courtesy of Jennifer Ivory Flynn, BHHS Fox & Roach-Chestnut Hill
RealHub Information is provided exclusively for consumers' personal, non-commercial use, and it may not be used for any purpose other than to identify prospective properties consumers may be interested in purchasing. All information deemed reliable but not guaranteed and should be independently verified. All properties are subject to prior sale, change or withdrawal. RealHub website owner shall not be responsible for any typographical errors, misinformation, misprints and shall be held totally harmless.

Owner, Chief Executive Officer, Portfolio Advisor
Nick Polinchock
Call Nick today to schedule a private showing.

* Listings on this website come from the FMLS IDX Compilation and may be held by brokerage firms other than the owner of this website. The listing brokerage is identified in any listing details. Information is deemed reliable but is not guaranteed. If you believe any FMLS listing contains material that infringes your copyrighted work please click here to review our DMCA policy and learn how to submit a takedown request.© 2024 FMLS.
Related Properties

PHILADELPHIA
2921 CECIL B MOORE AVENUE
6 Beds
6 Baths
1,841 Sq.Ft.
$525,000
MLS#: PAPH2587402

PHILADELPHIA
825 E HAINES STREET
5 Beds
3 Baths
4,156 Sq.Ft.
$625,000
MLS#: PAPH2616642

PHILADELPHIA
1431-35 VISTA STREET
4 Beds
2 Baths
1,232 Sq.Ft.
$569,999
MLS#: PAPH2626404

PHILADELPHIA
135 E SPRINGER STREET
4 Beds
3 Baths
2,585 Sq.Ft.
$539,900
MLS#: PAPH2458456

PHILADELPHIA
2340 CHRISTIAN STREET
3 Beds
2 Baths
1,572 Sq.Ft.
$619,000
MLS#: PAPH2613216

PHILADELPHIA
1 QUEEN 10
3 Beds
2 Baths
1,746 Sq.Ft.
$599,900
MLS#: PAPH2656178

PHILADELPHIA
3200 SUMMER STREET 7
2 Beds
2 Baths
1,323 Sq.Ft.
$658,000
MLS#: PAPH2653708

PHILADELPHIA
5900 WOODBINE AVENUE
6 Beds
3 Baths
4,860 Sq.Ft.
$760,000
MLS#: PAPH2626174

PHILADELPHIA
4911 WARRINGTON AVENUE
5 Beds
3 Baths
3,122 Sq.Ft.
$718,900
MLS#: PAPH2660298
PHILADELPHIA
2609 E NORRIS STREET
3 Beds
2 Baths
2,067 Sq.Ft.
$649,900
MLS#: PAPH2620004
