

REALHUB is on fire today

Properties

Browse or get in touch to schedule a walkthrough.

  • Nearby me
Price range

Popular Features

Community Features

Association

Property Features

Waterfront

View

Exterior Features

Interior Features

Style

10000 properties match your criteria

Updated 1 minute ago

E-Alert name

Nestled in the picturesque town of St. Davids, Pennsylvania, Radnor Crossing offers an unparalleled living experience for those seeking a perfect blend of suburban tranquility and urban convenience. This exceptional apartment community, located at 284 Iven Avenue, is situated just south of Wayne, PA, making it an ideal choice for residents who desire a cosmopolitan lifestyle within a highly-rated school district.

Radnor Crossing boasts a variety of thoughtfully designed one and two-bedroom apartments, each crafted to meet the needs of modern living. The newly remodeled kitchens and bathrooms showcase elegant finishes, including Parkstone White Shaker soft-close cabinets, Carrara Marmi quartz countertops, and snowy white ceramic subway tile backsplashes in select units. Energy-efficient Frigidaire stainless-steel appliances complement the sleek design, while Almond Oak Endura Plus plank flooring adds a touch of warmth and sophistication.

Residents of Radnor Crossing will find themselves immersed in a community that prioritizes comfort and convenience. The resort-style outdoor pool provides a refreshing escape during warm summer months, while the state-of-the-art fitness center, complete with the innovative ScullyFit virtual active cardio experience, caters to health enthusiasts year-round. For those who prefer outdoor activities, the nearby Radnor Trail offers endless opportunities for walking, jogging, or cycling.

The prime location of Radnor Crossing is one of its most appealing features. Situated in close proximity to several prestigious educational institutions, including Villanova University, Rosemont College, Haverford College, and Bryn Mawr College, it's an ideal home for students and faculty alike. The community's location also provides easy access to public transportation, with a short walk to the train station, making commutes to Philadelphia or other nearby cities a breeze.

Future residents will fall in love with the vibrant local scene surrounding Radnor Crossing. The area boasts an array of dining options, from the cozy ambiance of White Dog Cafe to the authentic Italian flavors of Pietro's Pizza. For those who enjoy a night out, the community's proximity to various entertainment venues ensures there's always something exciting to do.

The management team at Radnor Crossing is known for their excellence, responsiveness, and friendly demeanor, ensuring that residents' needs are always met with prompt and professional service. The beautifully landscaped grounds, featuring rolling hills, create a serene atmosphere that residents can enjoy from their private balconies or patios.

Pet lovers will appreciate the pet-friendly policy at Radnor Crossing, allowing them to share their home with their furry companions. The community welcomes both cats and dogs, subject to certain restrictions and fees.

Living at Radnor Crossing means embracing a lifestyle of comfort, convenience, and community. Whether you're a young professional, a student, or someone looking for a peaceful yet well-connected home, Radnor Crossing offers an exceptional living experience. With its prime location, top-notch amenities, and beautifully designed apartments, residents will find themselves part of a thriving community that truly feels like home in the heart of Delaware County, Pennsylvania.

* Pricing and availability subject to change on a daily basis ** Photos are of model units ** Parking may be available for additional fee **
#PADE2112408

RADNOR

284 IVEN AVENUE 1B-288-2C

1 Beds

1 Baths

690 Sq.Ft.

$1,755

MLS#: PADE2112408

Open House Saturday 04/18 @ 1PM - 2:30PM Welcome to this beautifully remodeled 4-bedroom, 3-bathroom home nestled in the peaceful and highly desirable Whitford Hill neighborhood of Berks County. This move-in-ready property blends modern upgrades with comfort and functionality, making it the perfect place to call home.
Step inside to find luxury vinyl plank flooring flowing seamlessly throughout the home, offering both durability and style. The heart of the home features a stunning, updated kitchen complete with brand-new granite countertops with island and a full suite of new stainless steel appliances, including a stove, dishwasher, and refrigerator.
Enjoy the convenience of main-level laundry, thoughtfully placed for easy everyday living. The home offers a spacious and versatile layout, highlighted by a dedicated entertainment room that opens directly to a private patio—perfect for hosting gatherings or relaxing outdoors.
Outside, you’ll appreciate the beautifully landscaped yard surrounded by mature trees and well-maintained shrubbery, creating a serene and private setting. The property also features a newer roof, modern central air on the main floor, and  an attached garage and a private driveway, providing ample parking and everyday convenience.
The lower level includes a private bedroom with its own full bathroom—ideal for guests, in-laws, or anyone seeking additional privacy.
With its modern updates, peaceful surroundings, and flexible living spaces, this home truly has it all. Schedule your private showing today and experience everything this Whitford Hill gem has to offer.
#PABK2070666

READING

902 SUELLEN DRIVE

4 Beds

2 Baths

2,337 Sq.Ft.

$402,000

MLS#: PABK2070666

Welcome to 638 State St in the heart of Mertztown! This charming single-detached home offers 3 bedrooms, 1 full bath, and approximately 1,300 square feet of comfortable living space—perfect for first-time buyers, downsizers, or anyone looking for a place to call home.
Step inside to find a warm and inviting layout with spacious living areas, plenty of natural light, and a functional floor plan designed for everyday living. The kitchen offers ample cabinet space and flows nicely for both daily use and entertaining.
Upstairs, you’ll find three well-sized bedrooms and a full bath, providing plenty of space for family, guests, or a home office. Outside, enjoy a private yard with room to relax, garden, or host gatherings.
Conveniently located near local shops, dining, and major routes, this home offers both comfort and accessibility. Don’t miss your opportunity to own this well-maintained property in a great location—schedule your showing today!
#PABK2070008

MERTZTOWN

638 STATE STREET

3 Beds

1 Baths

1,304 Sq.Ft.

$275,000

MLS#: PABK2070008

This is the one that you have been waiting for! Located in Chester County's premier 55+ Gold Star community, Traditions at Longwood, this meticulously maintained home is close to Longwood Gardens, Downtown Kennett Square, Chadds Ford, Glen Mills, Greenville, Wilmington, Newark, Philadelphia, Philadelphia Airport, Baltimore, the Brandywine River & Museum, Whole Foods, Wegmans, The Fresh Market, Trader Joe's, numerous retail stores, restaurants, nature parks, trails, PA Wine Trail & vineyards, birding, golf courses, horseback riding and so much more. Within the community, you can enjoy the community garden, pools, tennis, pickle ball, walking trails, etc. This particular home is located in the desirable PHASE 1 of this community and occupies a PREMIUM LOT along the quiet inner perimeter of the community; one that affords serene privacy and beautiful views of trees from the outdoor living space. This is a 2BR Newhall model without the upstairs loft and third bedroom/bathroom.  This home has a completely renovated stunning kitchen, and newly refinished hardwood floors on the main level. From the time you pull up to the home, to the time you complete your tour, you will be impressed with the immaculate condition of the property, the lovely hardscaping, the wonderful molding and architectural details throughout, and the upgraded fixtures and finishes. The formal living room is located just off the main entry and it is generously sized and boasts a tray ceiling. The formal Dining Room is just beyond and it has a stunning, upgraded chandelier and lovely wainscoting and moldings. The kitchen is fully open to the family room, a beautiful light filled window, stainless steel appliances, upgraded leathered granite counter tops, gorgeous handmade white subway tiles, a pantry closet,  and plenty of eat-in space. The family room just beyond has a marble, natural gas fueled fireplace with an exit to the outdoor, hardscaped patio space. which runs the length of the home and provides a wonderful place to sit and enjoy the wooded trees beyond and the backyard.  The primary bedroom and bathroom are conveniently located in the back of the home with a gorgeous picture window that frames the stunning views behind the home perfectly. The primary bedroom has a sitting area, a large walk-in closet plus a wonderful en-suite bathroom with a large tub, separate stall shower, separate toilet room, and a long double sink vanity. The main floor also has the laundry room and full bathroom located near the kitchen and dining rooms plus the second bedroom.  This home has upgraded finishes such as hardwood and tile floors throughout and wonderful custom columns, panel box molding, crown molding, arches, and ceiling details in many of the rooms. Traditions at Longwood has some of the nicest amenities of any over 55 community in the area: two clubhouses, a beautiful community pool with plenty of seating and a lovely pergola covered area, a community garden area, tennis courts, pickellball courts, bocce court and a billiard and card room, plus plenty of scheduled activities and community events. The HOA takes care of everything: grass cutting, flower beds, snow removal on driveway, front walkway/steps & streets, trash, recycling, clubhouse, library, social/events room, fitness center, spa, sauna, common areas & a community pond with its own famous white swans. Make your appointment today to come see this lovely home. The finishes, condition, lot features and location make this a truly special home.
#PACT2122670

KENNETT SQUARE

133 VIOLET DRIVE

2 Beds

2 Baths

1,932 Sq.Ft.

$675,000

MLS#: PACT2122670

Brick-front town home offering an exceptional value with no association fees and a prime location close to major roadways, shopping, and dining.Step inside to find a spacious and open first-floor layout featuring a large sunken living room with a bright picture window and luxury vinyl flooring throughout the home, creating a modern, cohesive look with durability and easy maintenance. Just a few steps up, the formal dining room flows effortlessly into the kitchen—perfect for entertaining.The eat-in kitchen is equipped with granite countertops, stainless steel appliances, and sliding glass doors that lead to a fenced backyard. Enjoy outdoor living on your private patio with a low-maintenance yard—ideal for relaxing or hosting gatherings. An outdoor storage shed is also included.Upstairs, the primary suite impresses with three closets and an updated en-suite bath featuring a stall shower. Two additional bedrooms and a fully remodeled hall bath complete the second floor.One of the standout features of this home is the finished basement, offering incredible bonus space perfect for a media room, home gym, or additional family room. The basement also includes a convenient powder room, laundry/utility area, and extra crawl space storage.luxury vinyl flooring is featured through out the house. Great location with NO HOA !.
#PABU2118104

BENSALEM

5203 BAY ROAD N

3 Beds

2 Baths

1,520 Sq.Ft.

$355,000

MLS#: PABU2118104

Welcome to this well-maintained 3-bedroom, 2-bathroom home that perfectly blends comfort and modern updates. Featuring a newly renovated kitchen and bathroom, this home offers stylish finishes and thoughtful upgrades throughout.
Enjoy a bright and functional layout ideal for both everyday living and entertaining. The updated kitchen is designed with both beauty and convenience in mind, with the refreshed upgrades that add a touch of modern luxury.
Step outside to your own private deck—perfect for relaxing, hosting gatherings, or enjoying quiet mornings.
This move-in-ready home is a must-see, offering both charm and contemporary living in one inviting space.
#PAPH2595834

PHILADELPHIA

731 MARLYN ROAD

3 Beds

2 Baths

1,138 Sq.Ft.

$285,000

MLS#: PAPH2595834

This spacious three-bedroom, two-bath loft-style residence at The National in Old City offers generous closet space, an in-unit washer and dryer, and a thoughtfully designed layout. The kitchen opens to both a separate dining area and bar seating, making it ideal for everyday living and entertaining. The primary bedroom features two closets and an en-suite bath with double sinks. Two additional bedrooms are conveniently located near a full hall bathroom, offering comfortable separation and flexibility for guests, roommates, or a home office. A private balcony overlooks one of the larger open courtyards within the community, providing peaceful views of the landscaped, gated grounds. Located in the heart of Old City, the building is surrounded by charming restaurants, cafés, and neighborhood amenities.
#PAPH2621262

PHILADELPHIA

113 N BREAD STREET 3A7

3 Beds

2 Baths

1,540 Sq.Ft.

$4,200

MLS#: PAPH2621262

This fully renovated home in Port Richmond provides a luxurious open floor plan with plenty of living space, incredible attention to detail, and gorgeous exposed brick! This three-story home offers 3 bedrooms, 2 full bathrooms, a finished basement, a fenced-in rear patio, and hardwood flooring throughout. Enter into the living room with a stunning wooden accent wall featuring an electric fireplace. The living room provides ample natural sunlight and leads directly to the dining/ kitchen area. The gourmet kitchen is fully equipped with Stainless-Steel Appliances including a Refrigerator, Gas Range, Dishwasher, and Microwave. The rear patio and a full bathroom are conveniently located off the kitchen. Upstairs you will find three spacious bedrooms and a beautiful full bathroom. The basement can be used as an at-home gym, office, or den and features laundry. This home has a walk score of 84/100 and a bike score of 73/100, making it very convenient to get all your errands accomplished with ease. Conveniently located near public transportation, easy access to I-95, and many great restaurants and bars! This is a must-see!
#PAPH2337692

PHILADELPHIA

3033 MEMPHIS STREET

3 Beds

2 Baths

1,622 Sq.Ft.

$274,900

MLS#: PAPH2337692

A Great townhouse in sought-after Upper Dublin schools. 3 bedrooms 2.5 baths and one car garage on a very quiet block. Newly renovated kitchen with beautiful granite countertop, New cabinets, and New electric cooking range and hood. Hardwood flooring in both the dining and kitchen.  Upgraded bathrooms with new vanities, toilet bowl, and flooring.  Second-floor convenient washer and dryer. New engineering wood flooring throughout the second floor and low level. All stairs with new hardwood. The whole house was Newly painted with many New light fixtures.  The walkout finished basement with a fireplace leads to a big deck back to the wooded area. Only a few units have walk-out basements in this development.  Wonderful development with open space and playground. 
Very convenient and located from Rt 309, I-276, and I-76. Easy commute to KOP and Philly. Downtown Ambler is just minutes away. Owners prefer tenants with good credit scores and qualified income. Open to Pet( Dog ok)
#PAMC2099006

AMBLER

1602 SENECA RUN

3 Beds

2 Baths

1,873 Sq.Ft.

$2,950

MLS#: PAMC2099006
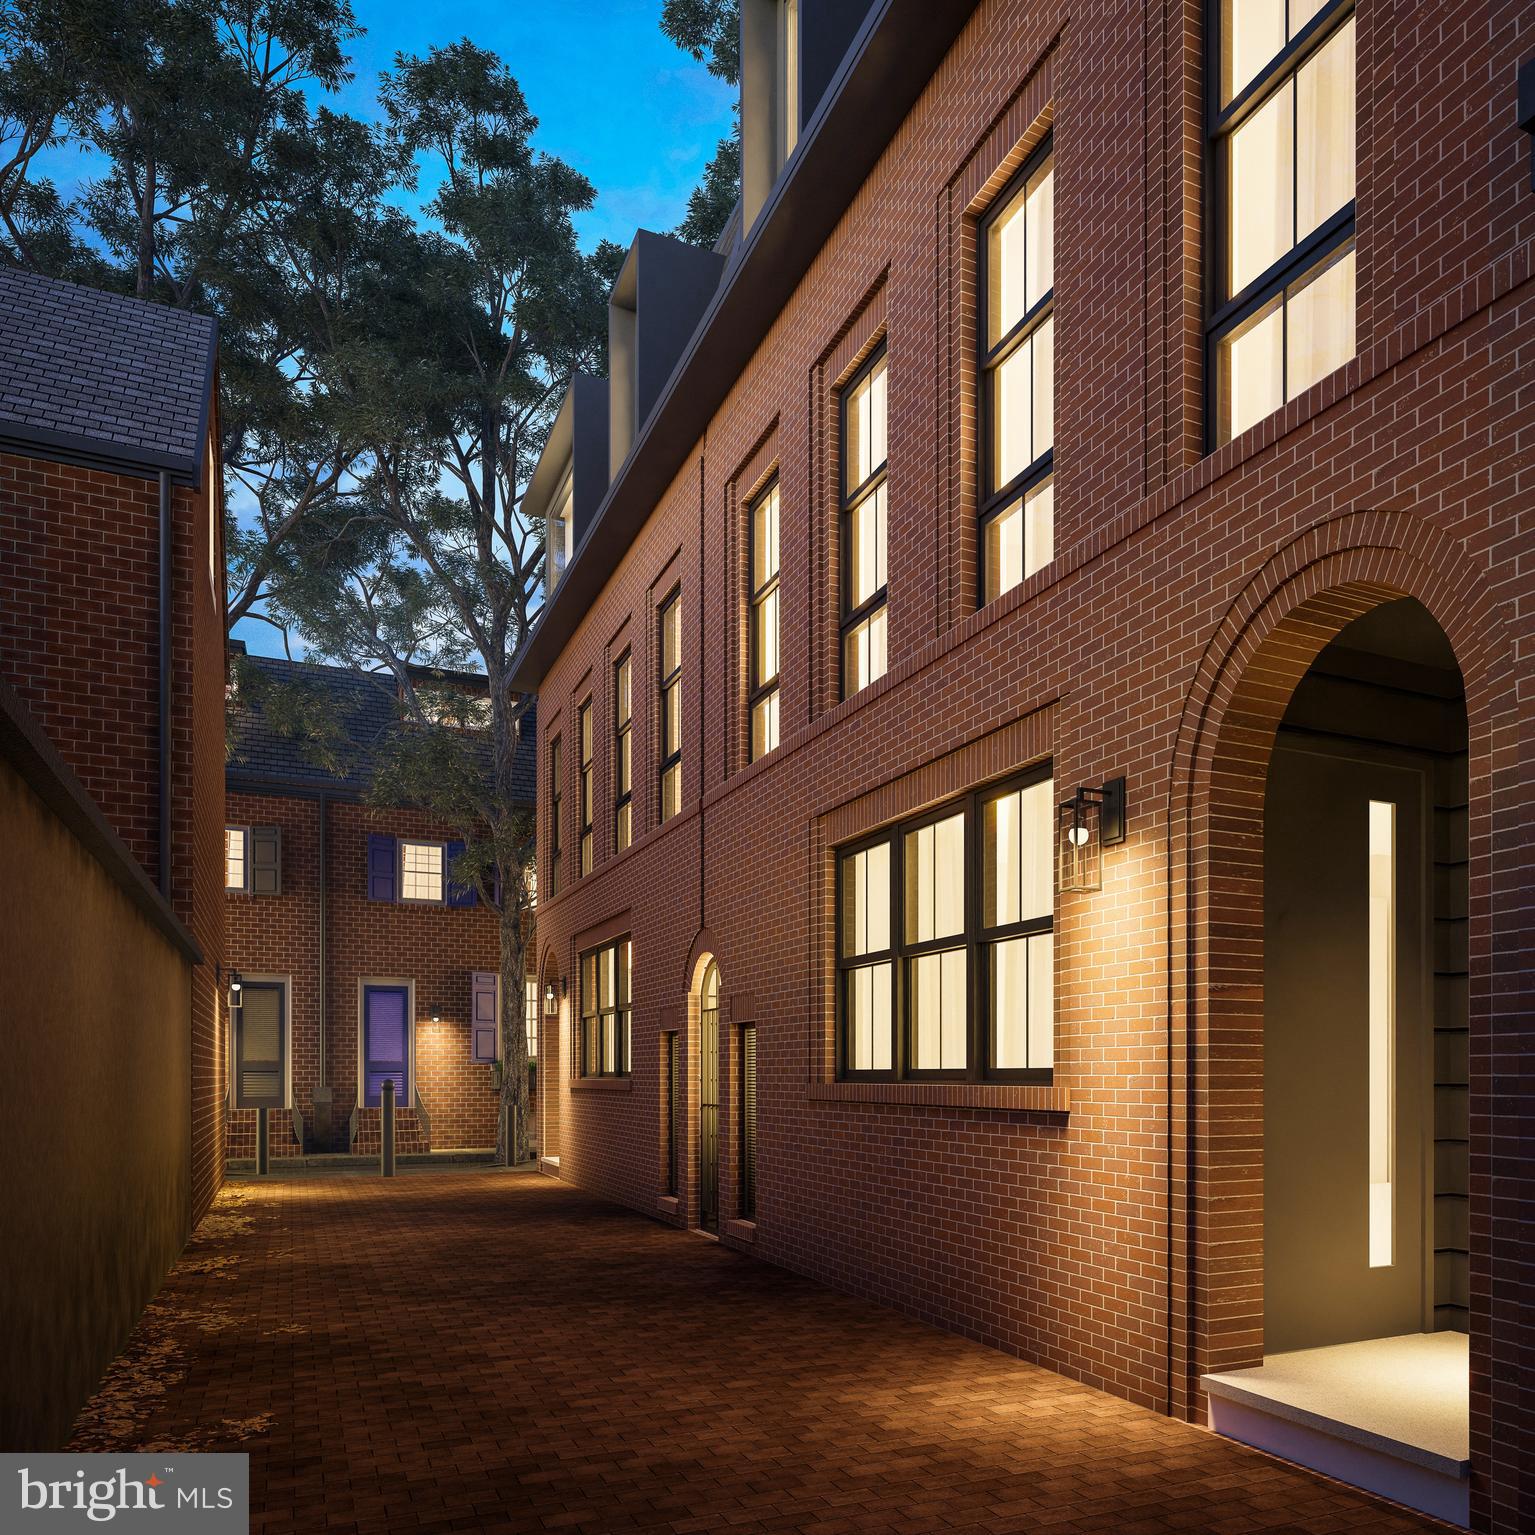
Check back for more information!! Taxes and square footage are to be verified by the buyer.
#PAPH2216902

PHILADELPHIA

1217 ADDISON WALK

4 Beds

4 Baths

2,800 Sq.Ft.

$1,405,000

MLS#: PAPH2216902
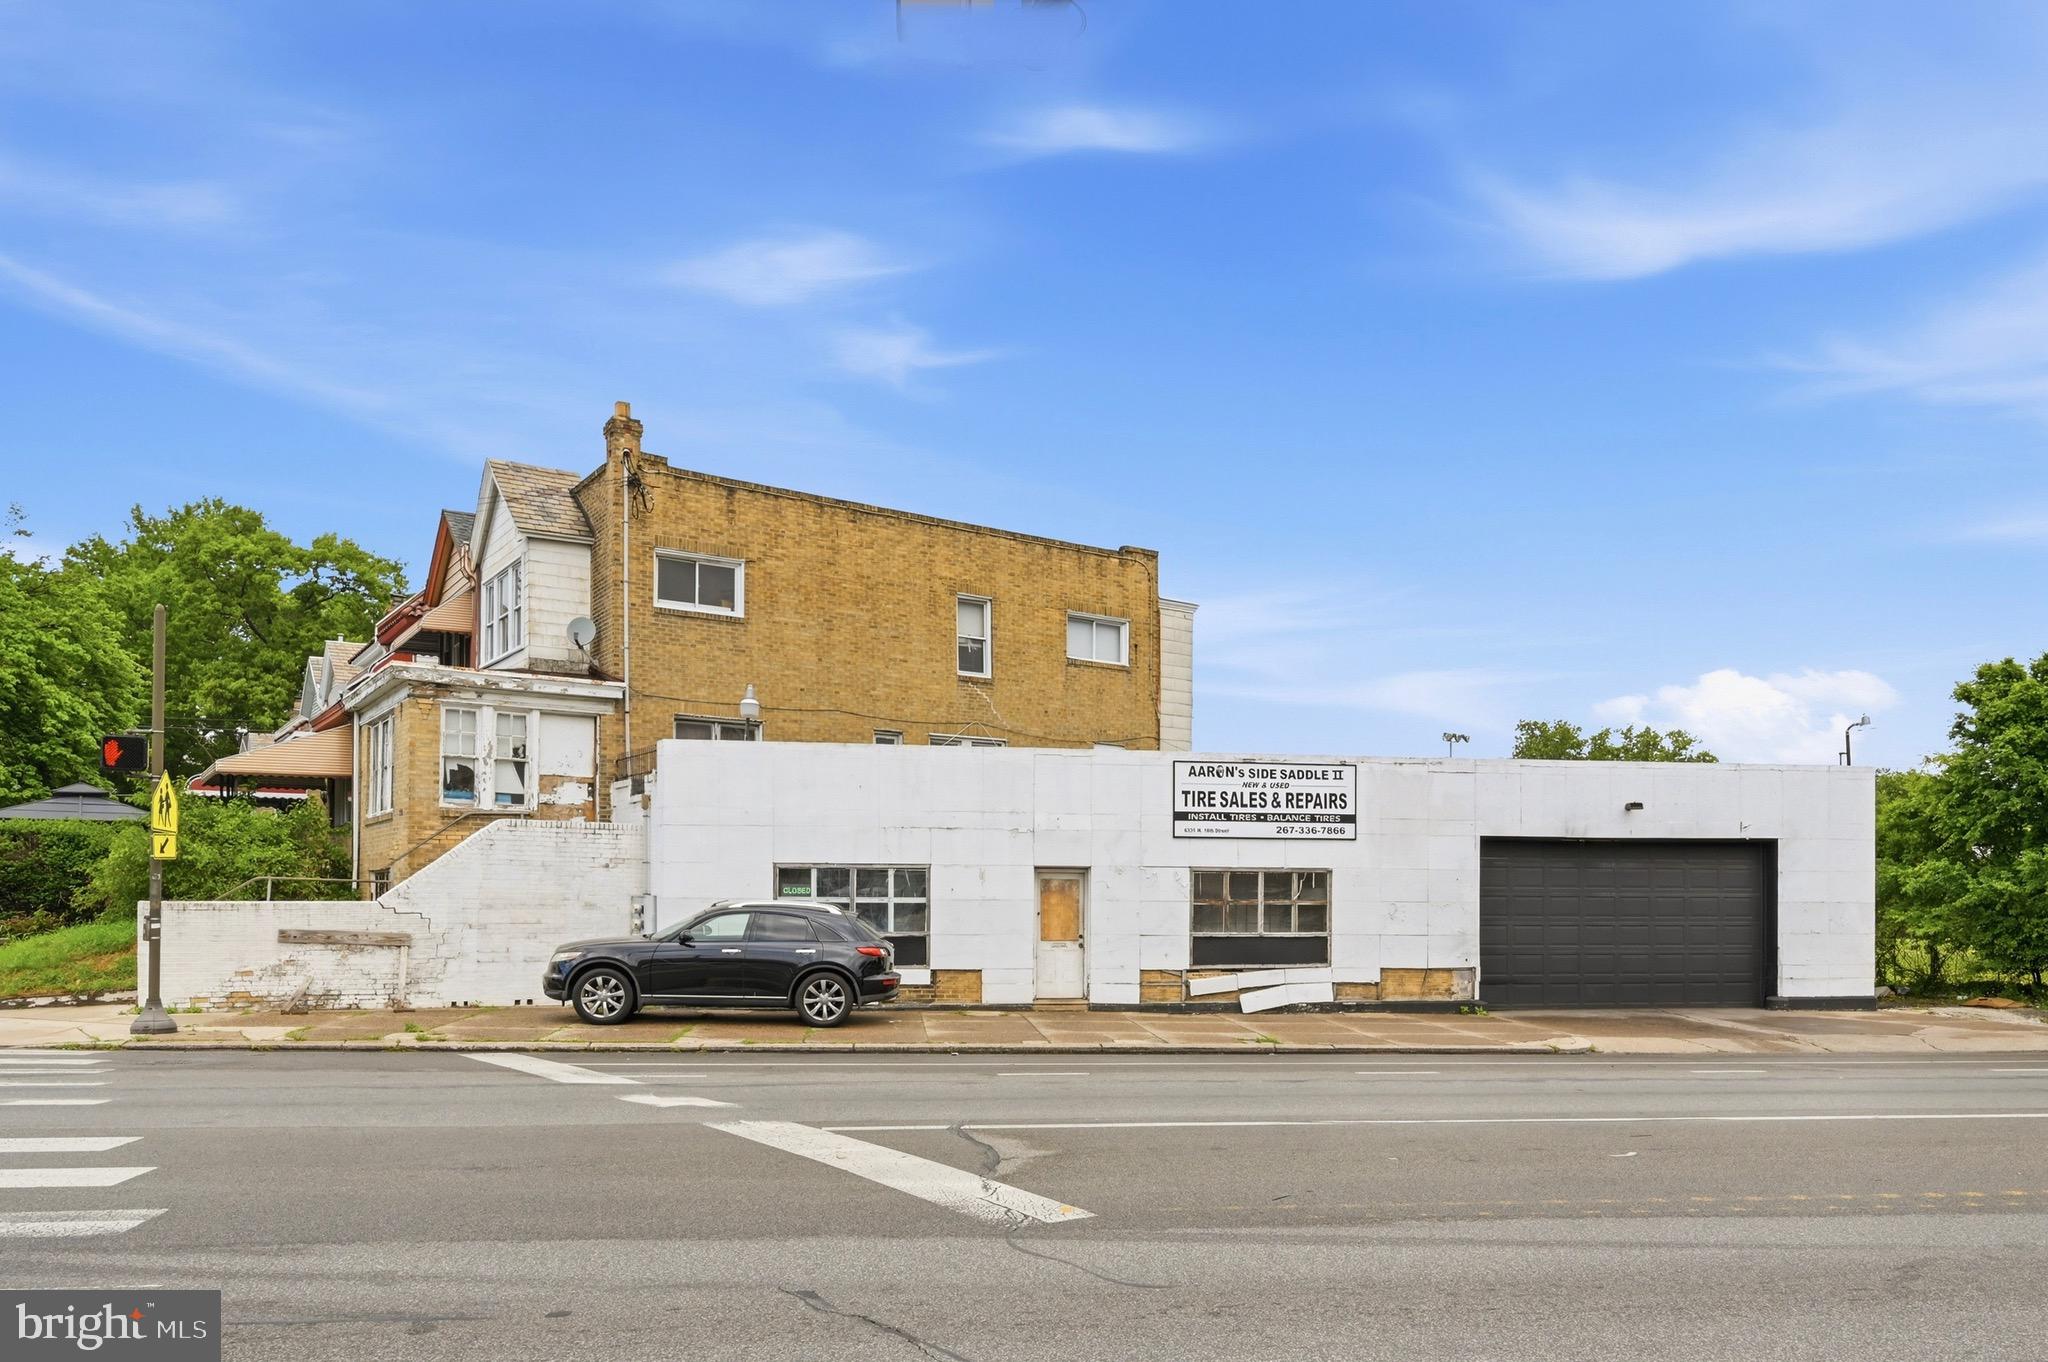
6331 N. 18th Street presents a unique mixed-use investment opportunity in the heart of a bustling West oak Lane  corridor. Zoned CMX-1, this corner property features a fully operational tire shop at street level with all equipment and tire inventory included in the sale, offering a true turnkey business opportunity for an owner-operator or savvy investor.


Above the commercial space are two 2-bedroom apartments, providing additional income potential and multiple revenue streams under one roof. With approximately 4,694 above-ground square feet, the property offers strong visibility, consistent neighborhood traffic, and excellent long-term upside.


Whether you are looking to expand your portfolio, operate your own business, or capitalize on a live/work investment opportunity, this property checks all the boxes. Conveniently located in a vibrant and active section of the city with nearby public transportation, local businesses, and residential density contributing to the area’s ongoing activity and demand.

Schedule your showings today!
#PAPH2619926

PHILADELPHIA

6331 N 18TH STREET

None Beds

None Baths

4,694 Sq.Ft.

$350,000

MLS#: PAPH2619926

This spacious and newly renovated 3-bedroom, 1.5-bath home offers modern updates and a functional layout designed for comfortable living. Thoughtfully updated throughout, the home features stylish finishes and a bright, inviting interior that’s move-in ready.

Enjoy the added convenience of off-street parking, a valuable feature in the city. With well-sized bedrooms and a layout that flows effortlessly, this home is perfect for a variety of buyers.

Conveniently located near downtown, major highways, shopping, and dining, this property combines comfort, style, and accessibility.

Schedule your showing today!
#PADA2058408

HARRISBURG

1624 NAUDAIN STREET

3 Beds

1 Baths

1,140 Sq.Ft.

$143,000

MLS#: PADA2058408

Cozy, comfortable end-unit townhome built in 2023—now available for lease and in great condition! Enjoy LVP flooring and a spacious, open main level ideal for entertaining. The kitchen features granite countertops, center island, pantry, and ample cabinet space. Upstairs offers 3 bedrooms and 2 full baths, including a bright Owner’s Suite with cathedral ceiling and walk-in closet, plus an en-suite bath with double vanity and step-in shower. Two additional bedrooms share a full bath, and the second-floor laundry location adds everyday convenience. All appliances included. Won’t last long! Submit your application following this link: https://apply.link/N_QRUuI
#PACB2051330

CARLISLE

30 PARKVIEW DRIVE

3 Beds

2 Baths

1,294 Sq.Ft.

$1,900

MLS#: PACB2051330

BUYER Agent must be present with buyers  when walking the property. Pls schedule through Showingtime. Beautiful 1 acre cleared lot backing up to wooded area. Bring your dreams and visions! Avon Grove School District! LOT #7. Owner home is currently listed on MLS #PACT2121040  (next-door)
#PACT2121042

WEST GROVE

7 BRIAR CHASE ROAD

None Beds

None Baths

1.0 acres

$100,000

MLS#: PACT2121042

Two bedroom apartment for rent in the heart of Hummelstown. Monthly rent includes everything, plus a cherry on top! That's right all utilities, wifi, and a weekly pint of ice cream from Cubby's Ice Cream shop are included. Such a sweet deal! If the ice cream doesn't cool you down in the summer, the mini split AC units will. The apartment features a brand new kitchen with all new appliances, including an induction cooktop and convection oven. The bathroom has a nicely updated walk-in tile shower and both bedrooms are spacious. Conveniently located a few miles from Hershey Medical Center and within walking distance to many shops and restaurants, this apartment also offers off street parking, attic storage, and outdoor seating areas. Schedule your private showing today.
#PADA2056986

HUMMELSTOWN

295 E MAIN STREET UNIT 2

2 Beds

1 Baths

900 Sq.Ft.

$2,000

MLS#: PADA2056986

1 ... 114 115 116 117 118 ... 666
* Listings identified with the FMLS IDX logo come from FMLS and are held by brokerage firms other than the owner of this website. The listing brokerage is identified in any listing details. Information is deemed reliable but is not guaranteed. If you believe any FMLS listing contains material that infringes your copyrighted work please click here to review our DMCA policy and learn how to submit a takedown request. © 2024. First Multiple Listing Service, Inc.

Send a message

Message successfully sent.

Your message

What is 3 + 4 ?

Reason for contacting?

I agree to receive email communication and understand I can unsubscribe at any time.

I agree to be contacted by TNT Real Estate Solutions via call, email, and text for real estate services. To opt out, you can reply 'stop' at any time or reply 'help' for assistance. You can also click the unsubscribe link in the emails. Message and data rates may apply. Message frequency may vary. Privacy Policy

Sign Out

Virtual Assistant

Would you like to take the next step with this property? We can help you schedule a showing or virtual tour, or send you more details.

Yes, I would like more information.

Thank You for Your Reply, One of Our Agents will contact you as soon as possible

No, maybe later.

Thank you, you can always contact me via email, phone number or through the contact form.

Realhub AI

Lucy - Your AI-Powered Realtor

Update Your Temporary Password

Personalize your search

Enter your email and we'll notify you immediately when new listings match what you're looking for.

or enter email address

Already have an account ? Login here

Continue your home search

I agree to receive communications and understand I can unsubscribe at any time.

I agree to be contacted by TNT Real Estate Solutions via call, email, and text for real estate services. To opt out, you can reply 'stop' at any time or reply 'help' for assistance. You can also click the unsubscribe link in the emails. Message and data rates may apply. Message frequency may vary. Privacy Policy

Already have an account ? Login here

We use cookies

We use cookies primarily for analytics to enhance your experience. By accepting, you agree to our use of these cookies. You can manage your preferences or learn more about our cookies policy.





