Features & Amenities

Interior

  • Other Interior Features

    Eat-in Kitchen, Pantry, Recessed Lighting, Walk-In Closet(s), Crown Molding, Open Floorplan

  • Total Bedrooms

    2

  • Bathrooms

    2

  • Above Grade Finished Area

    1932.0

  • Basement YN

    YES

  • Cooling YN

    YES

  • Cooling

    Central Air, Electric

  • Fireplace YN

    YES

  • Heating YN

    YES

  • Heating

    Natural Gas, Forced Air

  • Main Level Bedrooms

    2

  • Pet friendly

    N/A

Exterior

  • Garage

    Yes

  • Garage spaces

    2

  • Construction Materials

    Vinyl Siding

  • Other Exterior Features

    Tennis Court(s)

  • Parking

    Asphalt, Garage, Driveway, Attached

  • Patio and Porch Features

    Patio

  • Pool

    Yes

  • Pool Features

    Community

  • Waterfront YN

    NO

Area & Lot

  • Lot Size(acres)

    0.16

  • Lot Size(square feet)

    6,840

  • Property Type

    Residential

  • Property Sub Type

    Single Family Residence

  • Architectural Style

    Traditional

Price

  • Sales Price

    $675,000

  • Tax Amount

    $9,267

  • Financing Options

    Cash

  • Sq. Footage

    1,932

  • Price/SqFt

    $349

HOA

  • Association

    YES

  • Association Fee

    $295

  • Association Fee Frequency

    Monthly

  • Association Fee Includes

    N/A

School District

  • Elementary School

    N/A

  • Middle School

    N/A

  • High School

    N/A

Property Features

  • New Construction

    NO

  • Association Amenities

    Fitness Center, Tennis Court(s)

  • Foundation Details

    Concrete Perimeter

  • Senior Community YN

    YES

  • Sewer

    Public Sewer

  • Tax Lot

    0246

  • Water Source

    Public

Schedule a Showing

Showing scheduled successfully.

<
>
IN PERSON
VIA CHAT

What is 3 + 4 ?


Change time

Mortgage calculator

Estimate your monthly mortgage payment, including the principal and interest, property taxes, and HOA. Adjust the values to generate a more accurate rate.

Your payment

Principal and Interest:

$

Property taxes:

$

HOA fees:

$

Total loan payment:

$

Total interest amount:

$

Location

County

CHESTER

Elementary School

Middle School

High School

Listing Courtesy of Sophia V Bilinsky, BHHS Fox & Roach-Kennett Sq

RealHub Information is provided exclusively for consumers' personal, non-commercial use, and it may not be used for any purpose other than to identify prospective properties consumers may be interested in purchasing. All information deemed reliable but not guaranteed and should be independently verified. All properties are subject to prior sale, change or withdrawal. RealHub website owner shall not be responsible for any typographical errors, misinformation, misprints and shall be held totally harmless.

Agent Nick Polinchock

Owner, Chief Executive Officer, Portfolio Advisor

Nick Polinchock

Call Nick today to schedule a private showing.


* Listings on this website come from the FMLS IDX Compilation and may be held by brokerage firms other than the owner of this website. The listing brokerage is identified in any listing details. Information is deemed reliable but is not guaranteed. If you believe any FMLS listing contains material that infringes your copyrighted work please click here to review our DMCA policy and learn how to submit a takedown request.© 2024 FMLS.
This is the one that you have been waiting for! Located in Chester County's premier 55+ Gold Star community, Traditions at Longwood, this meticulously maintained home is close to Longwood Gardens, Downtown Kennett Square, Chadds Ford, Glen Mills, Greenville, Wilmington, Newark, Philadelphia, Philadelphia Airport, Baltimore, the Brandywine River & Museum, Whole Foods, Wegmans, The Fresh Market, Trader Joe's, numerous retail stores, restaurants, nature parks, trails, PA Wine Trail & vineyards, birding, golf courses, horseback riding and so much more. Within the community, you can enjoy the community garden, pools, tennis, pickle ball, walking trails, etc. This particular home is located in the desirable PHASE 1 of this community and occupies a PREMIUM LOT along the quiet inner perimeter of the community; one that affords serene privacy and beautiful views of trees from the outdoor living space. This is a 2BR Newhall model without the upstairs loft and third bedroom/bathroom.  This home has a completely renovated stunning kitchen, and newly refinished hardwood floors on the main level. From the time you pull up to the home, to the time you complete your tour, you will be impressed with the immaculate condition of the property, the lovely hardscaping, the wonderful molding and architectural details throughout, and the upgraded fixtures and finishes. The formal living room is located just off the main entry and it is generously sized and boasts a tray ceiling. The formal Dining Room is just beyond and it has a stunning, upgraded chandelier and lovely wainscoting and moldings. The kitchen is fully open to the family room, a beautiful light filled window, stainless steel appliances, upgraded leathered granite counter tops, gorgeous handmade white subway tiles, a pantry closet,  and plenty of eat-in space. The family room just beyond has a marble, natural gas fueled fireplace with an exit to the outdoor, hardscaped patio space. which runs the length of the home and provides a wonderful place to sit and enjoy the wooded trees beyond and the backyard.  The primary bedroom and bathroom are conveniently located in the back of the home with a gorgeous picture window that frames the stunning views behind the home perfectly. The primary bedroom has a sitting area, a large walk-in closet plus a wonderful en-suite bathroom with a large tub, separate stall shower, separate toilet room, and a long double sink vanity. The main floor also has the laundry room and full bathroom located near the kitchen and dining rooms plus the second bedroom.  This home has upgraded finishes such as hardwood and tile floors throughout and wonderful custom columns, panel box molding, crown molding, arches, and ceiling details in many of the rooms. Traditions at Longwood has some of the nicest amenities of any over 55 community in the area: two clubhouses, a beautiful community pool with plenty of seating and a lovely pergola covered area, a community garden area, tennis courts, pickellball courts, bocce court and a billiard and card room, plus plenty of scheduled activities and community events. The HOA takes care of everything: grass cutting, flower beds, snow removal on driveway, front walkway/steps & streets, trash, recycling, clubhouse, library, social/events room, fitness center, spa, sauna, common areas & a community pond with its own famous white swans. Make your appointment today to come see this lovely home. The finishes, condition, lot features and location make this a truly special home.

133 VIOLET DRIVE

Message successfully sent.

What would you like to know?

What is 3 + 4 ?

I agree to receive email communication and understand I can unsubscribe at any time.

I agree to be contacted by TNT Real Estate Solutions via call, email, and text for real estate services. To opt out, you can reply 'stop' at any time or reply 'help' for assistance. You can also click the unsubscribe link in the emails. Message and data rates may apply. Message frequency may vary. Privacy Policy

Related Properties

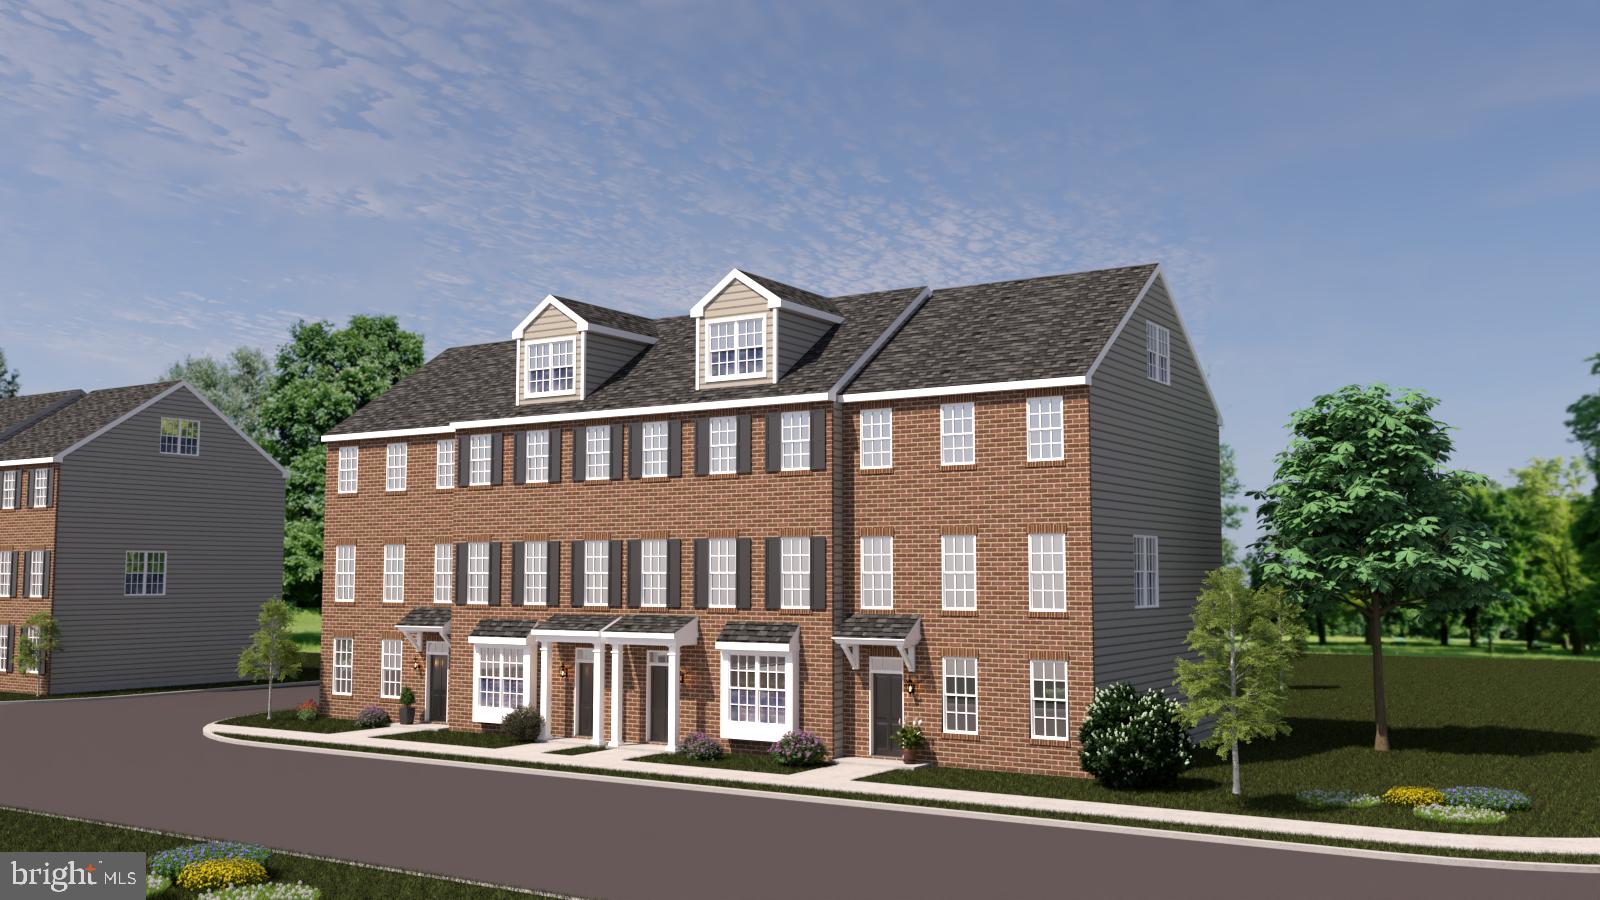
Welcome to The Parks at North Walnut!! This gorgeous park-side community features custom built townhomes and single-family homes in award-winning schools and walkable location to downtown Kennett Square Borough!  The Bellflower model is thoughtfully designed across three+ levels to balance everyday convenience with modern style. On the entry level, a spacious two-car garage and flexible unfinished space offer plenty of storage or room to customize. The main floor features an open-concept layout with a generous living room, dining area, and kitchen with island seating – perfect for both entertaining and daily routines. Upstairs, the private retreat awaits with a large primary suite, walk-in closets, a second bedroom with full bath, and the convenience of a full laundry area. The Bellflower Model is available in 3, 4, and 5+ bedroom options. Every detail of the Bellflower creates a home that adapts beautifully to your lifestyle.  Inquire with the listing agent or visit the community website to build your own custom home while they last!
#PACT2111204

KENNETT SQUARE

10101 BRAMBLE STREET

3 Beds

2 Baths

2,240 Sq.Ft.

$580,000

MLS#: PACT2111204

Welcome to The Parks at North Walnut!!
This gorgeous park-side community features custom-built townhomes and single-family homes within award-winning schools and a walkable location to downtown Kennett Square Borough! The Marigold Model offers an elevated take on modern living, with spacious design and flexible options to make it truly your own. Spread across three+ levels, the Marigold will be the largest in the community and features an optional finished basement and loft, creating room for every chapter of life. On the entry level, a detached two-car garage and versatile outdoor courtyard space provide ample privacy for entertainment. The main floor’s open-concept layout brings together the kitchen, dining, and living areas in one bright, flowing space—ideal for entertaining or relaxing at home. A large kitchen island anchors the heart of the home, while thoughtfully placed windows invite abundant natural light throughout.  Upstairs, retreat to a spacious primary suite complete with a walk-in closet and luxurious bath. Additional bedrooms, a full bath, and a convenient laundry area complete this level for total functionality.  Select Marigold layouts include an optional loft-level retreat—a flexible bonus space perfect for guests, hobbies, or quiet relaxation. The Marigold Model is available in 3, 4, and 5+ bedroom options. Every detail of the Marigold blends style and versatility for the way you live today. Inquire with the listing agent or visit the community website to build your own custom home while they last!
#PACT2111256

KENNETT SQUARE

10103 BEACON STREET

4 Beds

2 Baths

2,880 Sq.Ft.

$650,000

MLS#: PACT2111256

**QUICK DELIVERY HOME**  Welcome to The Parks at North Walnut!! This gorgeous park-side community features custom built townhomes and single-family homes in award-winning schools and walkable location to downtown Kennett Square Borough! The Goldenrod model is designed with a perfect blend of space, style, and flexibility across multiple levels. On the lower entry floor, a spacious two-car garage and optional finished space offer endless possibilities for storage, home gym, or office. The main level highlights an open-concept layout with a generous living room, dining area, and a thoughtfully designed kitchen with available island seating – ideal for entertaining or everyday living. Upstairs, the private retreat features a spacious primary suite with walk-in closet, additional bedrooms with full bath access, and a conveniently located laundry area.  Optional Loft space adds even more possibilities for whatever suits. The Goldenrod Model is available in 3, 4, and 5+ bedroom options.  With thoughtful details, abundant natural light, and adaptable living spaces, the Goldenrod model offers a home that grows beautifully with your lifestyle. Inquire with the listing agent or visit the community website to build your own custom home while they last!
#PACT2125294

KENNETT SQUARE

413 WHARTON STREET

5 Beds

4 Baths

2,550 Sq.Ft.

$659,000

MLS#: PACT2125294

REIMAGINED FROM TOP TO BOTTOM | TURNKEY PERFECTION! 

Prepare to be wowed by this fully restored home featuring comprehensive interior updates inside and out!What truly sets this home apart are its soaring ceiling heights, creating an open, airy atmosphere rarely found in comparable models—highlighted by 14 ft ceilings in the grand dining room and hallway, 12 ft ceilings in the library/office, and 11 ft ceilings throughout the main living area and kitchen!

The heart of the home is a fully updated kitchen featuring soft-close shaker cabinets, premium quartz countertops, a Frigidaire Gallery stainless steel appliance package, and a newly added center island with seating for 3+. Stylish flooring stretches through the main living space, complemented by fresh neutral paint, updated carpet, and modern, timeless oil-rubbed bronze light fixtures and door hardware throughout.

The bathrooms have been beautifully refreshed with updated vanities, mirrors, all-new light fixtures, and modern oil-rubbed bronze hardware, while the dedicated laundry room includes updated cabinetry and a utility sink. Enjoy complete peace of mind with a newly installed hot water heater and a new HVAC system backed by a 10-year warranty for the buyer!

Outside, enjoy an updated patio, refreshed landscaping, power-washed exterior, updated lighting, and a freshly finished garage space. Move-in ready perfection—schedule your tour today!
#PACT2132398

KENNETT SQUARE

458 MIMOSA CIRCLE

3 Beds

3 Baths

2,650 Sq.Ft.

$799,000

MLS#: PACT2132398
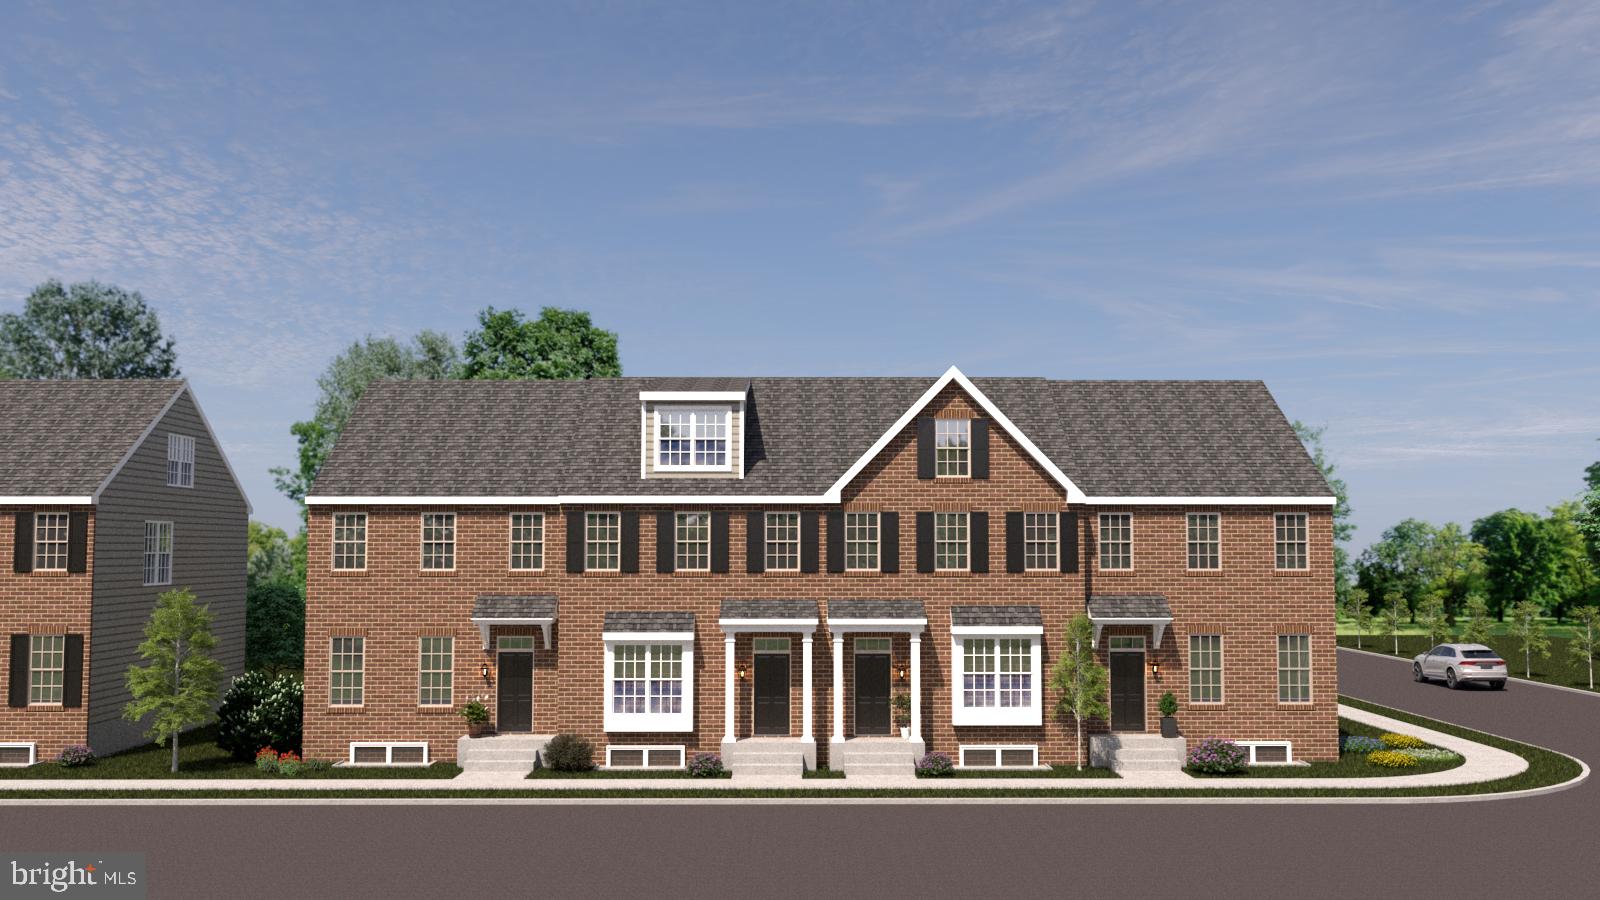
Welcome to The Parks at North Walnut!! This gorgeous park-side community features custom built townhomes and single-family homes in award-winning schools and walkable location to downtown Kennett Square Borough! The Goldenrod model is designed with a perfect blend of space, style, and flexibility across multiple levels. On the lower entry floor, a spacious two-car garage and optional finished space offer endless possibilities for storage, home gym, or office. The main level highlights an open-concept layout with a generous living room, dining area, and a thoughtfully designed kitchen with available island seating – ideal for entertaining or everyday living. Upstairs, the private retreat features a spacious primary suite with walk-in closet, additional bedrooms with full bath access, and a conveniently located laundry area.  Optional Loft space adds even more possibilities for whatever suits. The Goldenrod Model is available in 3, 4, and 5+ bedroom options.  With thoughtful details, abundant natural light, and adaptable living spaces, the Goldenrod model offers a home that grows beautifully with your lifestyle. Inquire with the listing agent or visit the community website to build your own custom home while they last!
#PACT2111184

KENNETT SQUARE

10101 BEACON STREET

3 Beds

2 Baths

2,150 Sq.Ft.

$580,000

MLS#: PACT2111184
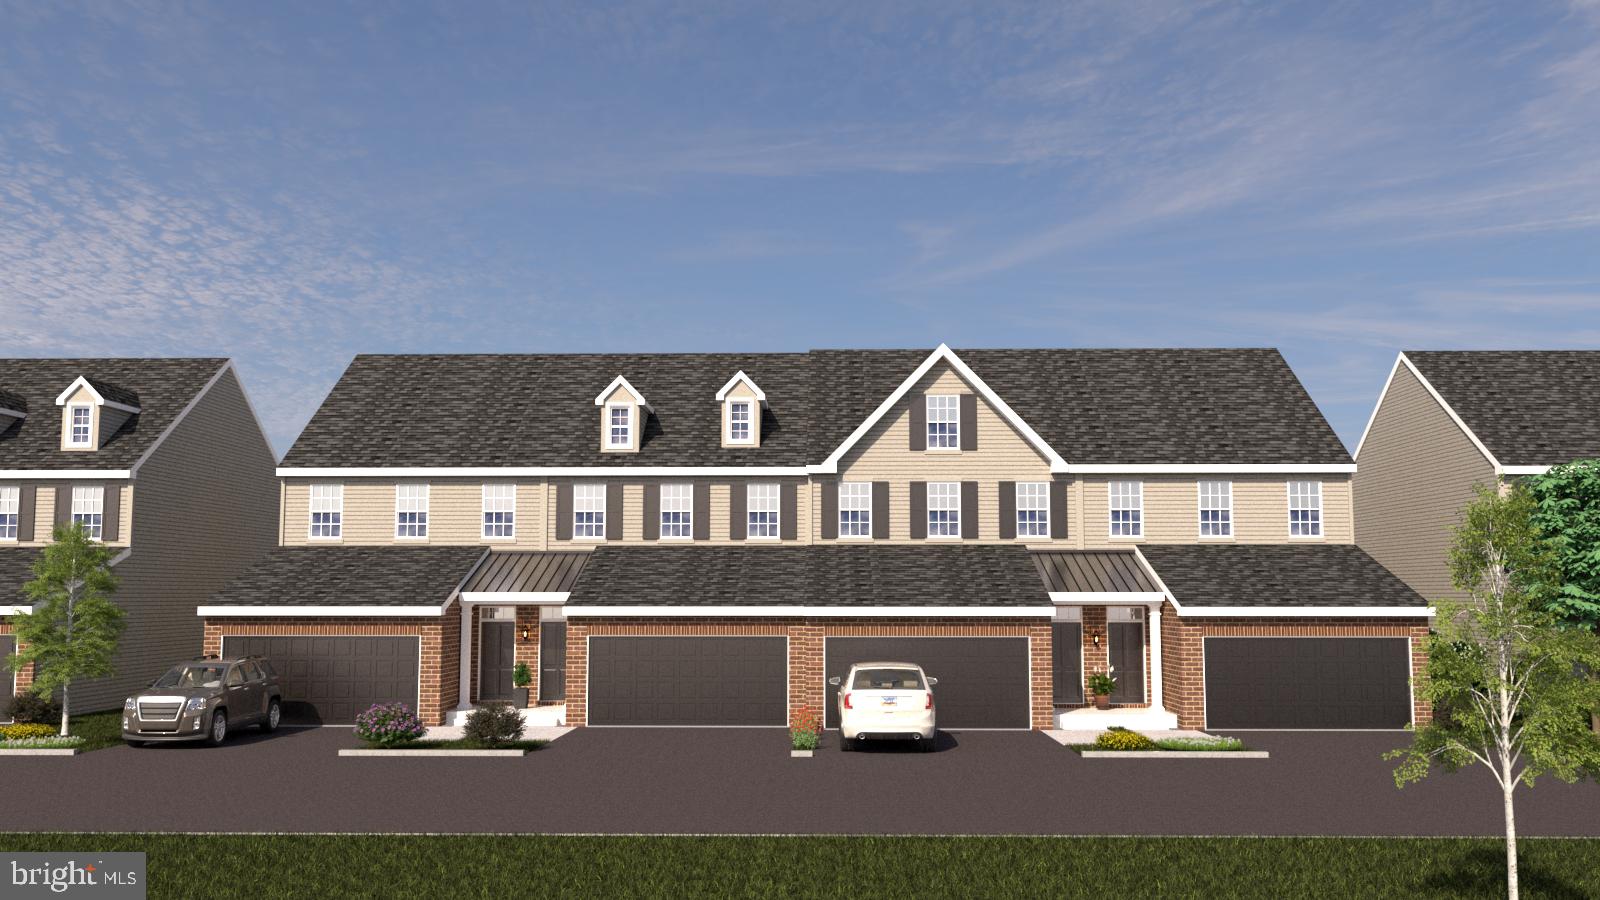
Welcome to The Parks at North Walnut!! This gorgeous park-side community features custom-built townhomes and single-family homes within award-winning schools and a walkable location to downtown Kennett Square Borough! The Aster Model combines sophisticated design with flexible living across three spacious levels, plus an optional loft and a finished daylight basement. On the entry level, a two-car garage and versatile flex space provide ample storage or the opportunity to personalize your home office, gym, or rec room.  The main floor showcases a bright, open-concept layout with a stylish kitchen featuring available  island seating, seamlessly connected to the dining and living areas and perfect for both daily living and effortless entertaining. Upstairs, unwind in the private primary suite complete with a walk-in closet and spa-inspired bath. A second bedroom, full bath, and convenient laundry area complete this level for everyday ease.  Select Aster elevations include a loft-level upgrade, offering additional living space ideal for guests, hobbies, or a quiet retreat.  The Aster Model is available in 3, 4, and 5+ bedroom options. Every detail of the Aster is crafted to adapt beautifully to your lifestyle. Inquire with the listing agent or visit the community website to build your own custom home while they last!
#PACT2111202

KENNETT SQUARE

10102 AUSTIN DRIVE

3 Beds

2 Baths

2,540 Sq.Ft.

$650,000

MLS#: PACT2111202
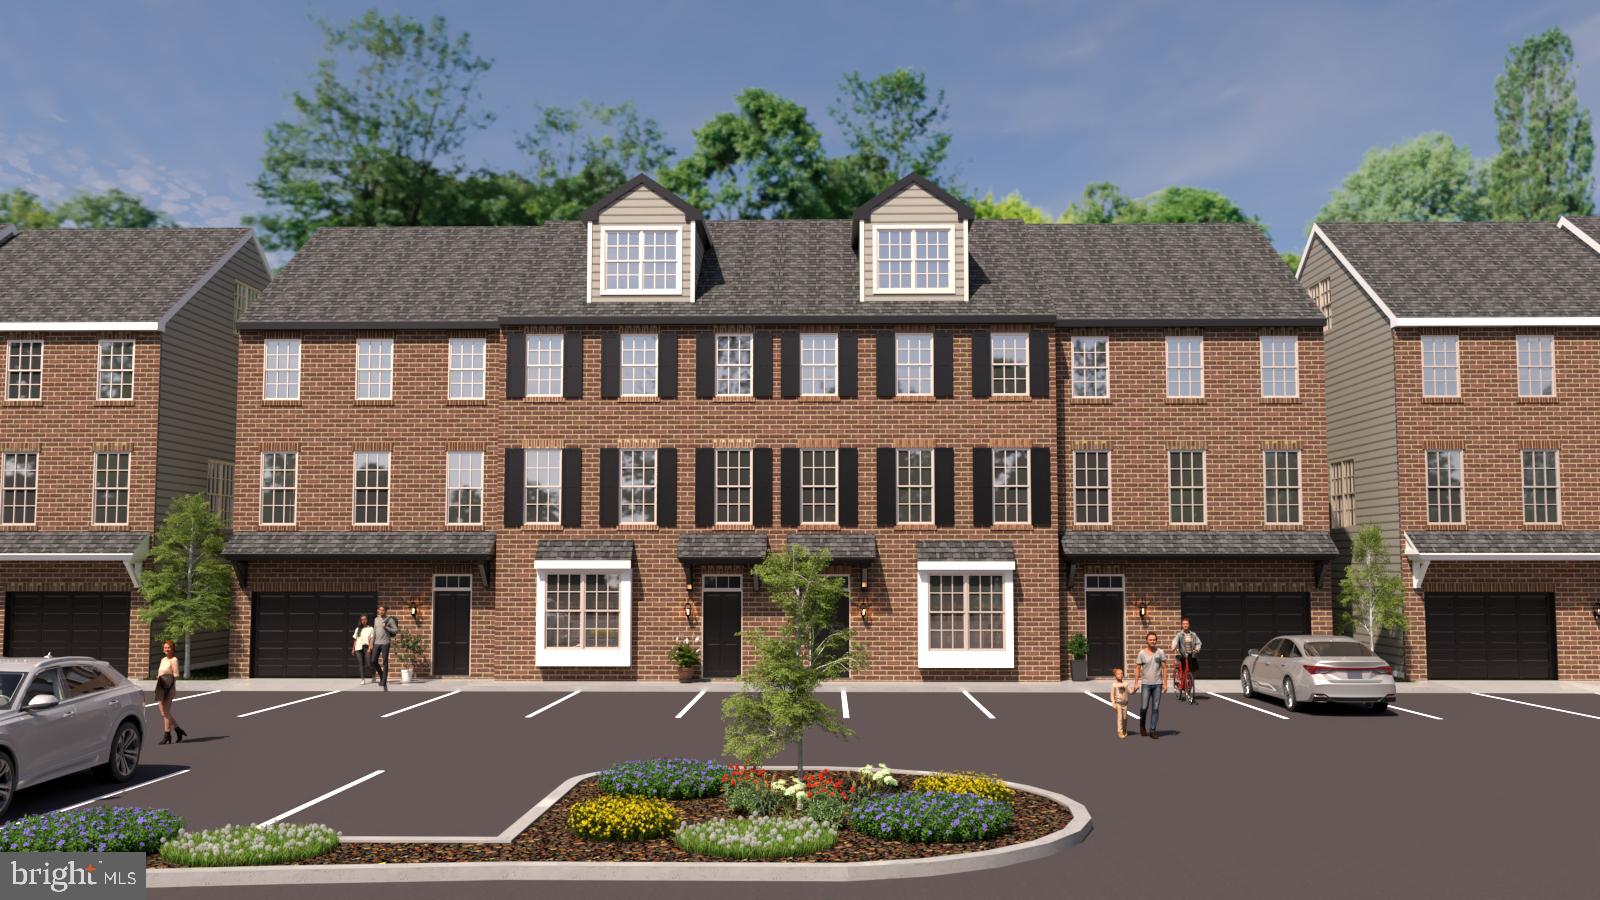
Welcome to The Parks at North Walnut!!  SPECIAL PRE-SALE PRICING FOR THIS MODEL BEGINS AT $539,000!  This gorgeous park-side community features custom-built townhomes and single-family homes within award-winning schools and a walkable location to downtown Kennett Square Borough!  The Primrose Model embodies elegant design and everyday comfort across multiple levels of beautifully planned living space. The entry level offers either a garage or main living space with a flexible area that can be customized to fit your lifestyle—whether that’s extra storage, a home office, or a guest suite.  On the main floor, the open-concept layout brings the kitchen, dining, and living spaces together in a seamless flow, perfect for entertaining or quiet evenings at home. An available large center island anchors the kitchen, while generous windows fill the home with natural light.  Upstairs, unwind in the spacious primary suite complete with a walk-in closet and private bath. Additional bedrooms, a full bath, and a conveniently located laundry area provide function and ease for daily living.  Select Primrose plans offer an optional upper-level loft or finished lower level—adding even more versatility to accommodate your needs. The Primrose Model is available wiht 3, 4, and 5+ bedroom options. Every detail of the Primrose has been thoughtfully designed to blend style, flexibility, and modern convenience. Inquire with the listing agent or visit the community website to build your own custom home while they last!
#PACT2111160

KENNETT SQUARE

10102 LOUIE LANE

3 Beds

2 Baths

2,165 Sq.Ft.

$559,000

MLS#: PACT2111160
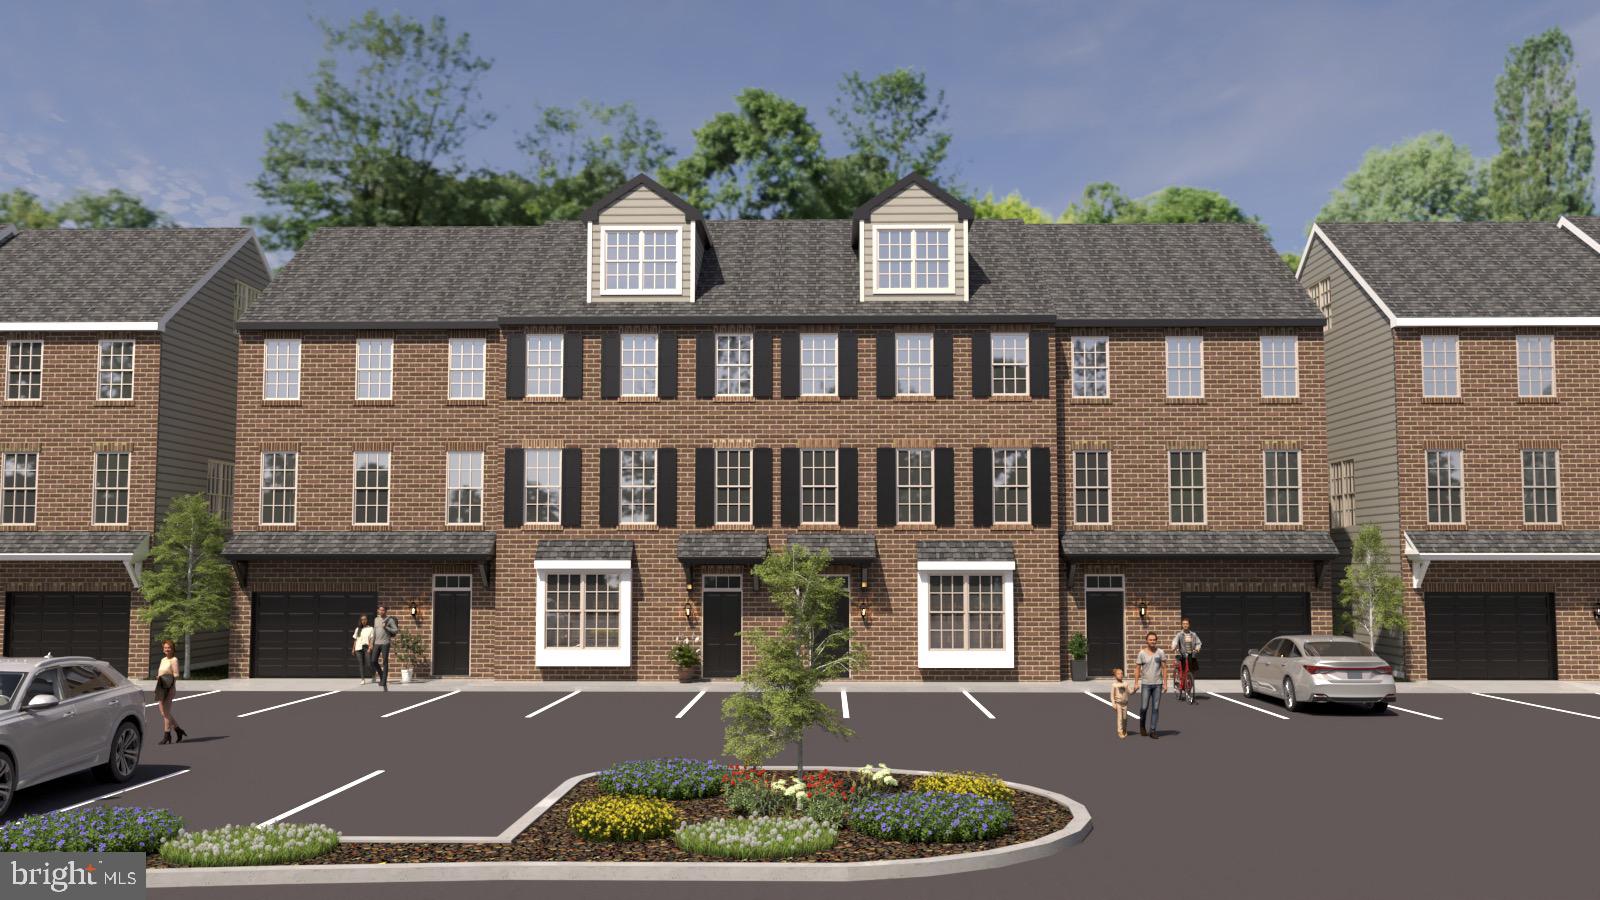
Welcome to The Parks at North Walnut!!  SPECIAL PRE-SALE PRICING FOR THIS MODEL BEGINS AT $539,000!  This gorgeous park-side community features custom-built townhomes and single-family homes within award-winning schools and a walkable location to downtown Kennett Square Borough!  The Primrose Model embodies elegant design and everyday comfort across multiple levels of beautifully planned living space. The entry level offers either a garage or main living space with a flexible area that can be customized to fit your lifestyle—whether that’s extra storage, a home office, or a guest suite.  On the main floor, the open-concept layout brings the kitchen, dining, and living spaces together in a seamless flow, perfect for entertaining or quiet evenings at home. An available large center island anchors the kitchen, while generous windows fill the home with natural light.  Upstairs, unwind in the spacious primary suite complete with a walk-in closet and private bath. Additional bedrooms, a full bath, and a conveniently located laundry area provide function and ease for daily living.  The Primrose Model offers 3, 4, and 5+ bedroom options. Select Primrose plans offer an optional upper-level loft or finished lower level—adding even more versatility to accommodate your needs.  Every detail of the Primrose has been thoughtfully designed to blend style, flexibility, and modern convenience. Inquire with the listing agent or visit the community website to build your own custom home while they last!
#PACT2111076

KENNETT SQUARE

10101 LOUIE LANE

3 Beds

2 Baths

2,165 Sq.Ft.

$559,000

MLS#: PACT2111076
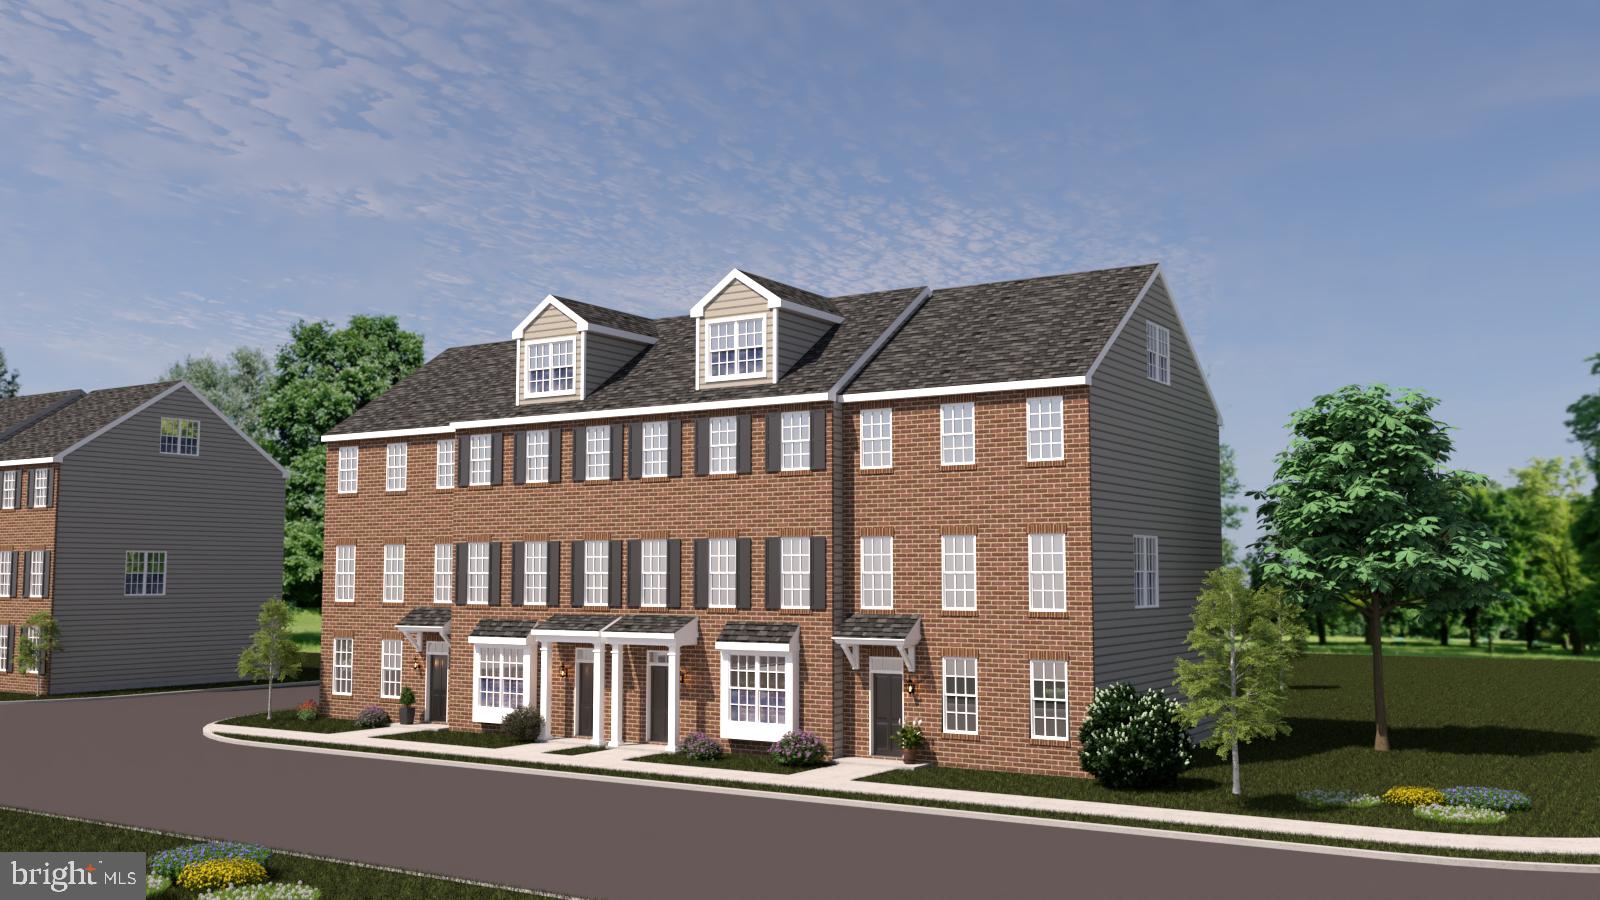
Welcome to The Parks at North Walnut!! This gorgeous park-side community features custom built townhomes and single-family homes in award-winning schools and walkable location to downtown Kennett Square Borough!  The Bellflower model is thoughtfully designed across three+ levels to balance everyday convenience with modern style. On the entry level, a spacious two-car garage and flexible unfinished space offer plenty of storage or room to customize. The main floor features an open-concept layout with a generous living room, dining area, and kitchen with island seating – perfect for both entertaining and daily routines. Upstairs, the private retreat awaits with a large primary suite, walk-in closets, a second bedroom with full bath, and the convenience of a full laundry area. The Bellflower Model is available in 3, 4, and 5+ bedroom options. Every detail of the Bellflower creates a home that adapts beautifully to your lifestyle.  Visit the community website to build your own custom home while they last!
#PACT2111206

KENNETT SQUARE

10102 BRAMBLE STREET

3 Beds

2 Baths

2,240 Sq.Ft.

$580,000

MLS#: PACT2111206
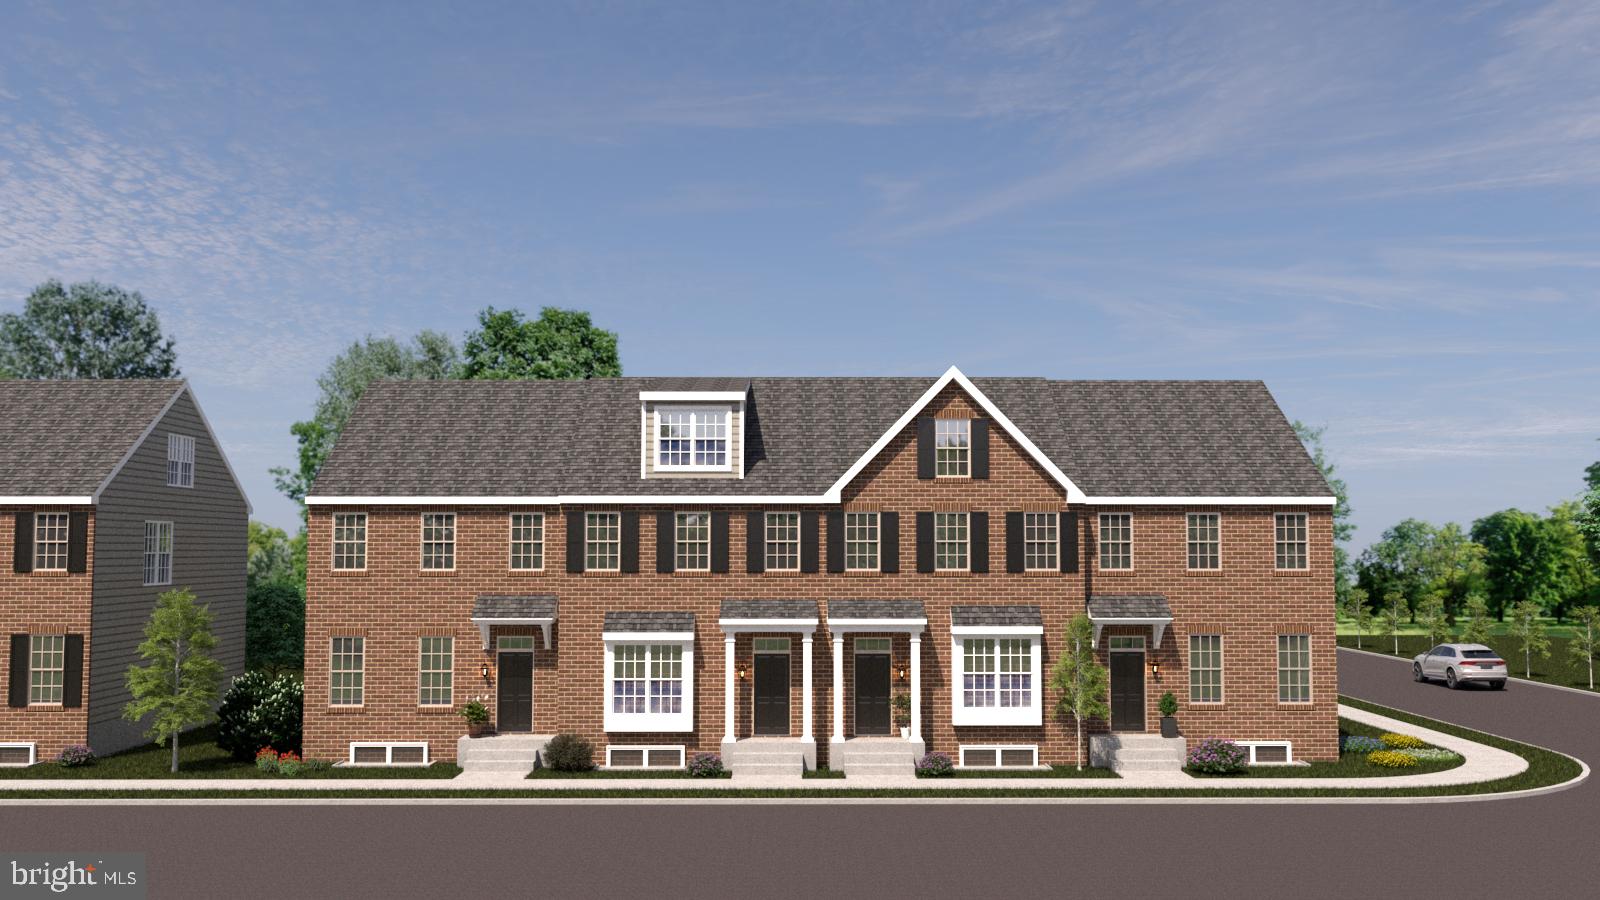
Welcome to The Parks at North Walnut!! This gorgeous park-side community features custom built townhomes and single-family homes in award-winning schools and walkable location to downtown Kennett Square Borough! The Goldenrod model is designed with a perfect blend of space, style, and flexibility across multiple levels. On the lower entry floor, a spacious two-car garage and optional finished space offer endless possibilities for storage, home gym, or office. The main level highlights an open-concept layout with a generous living room, dining area, and a thoughtfully designed kitchen with available island seating – ideal for entertaining or everyday living. Upstairs, the private retreat features a spacious primary suite with walk-in closet, additional bedrooms with full bath access, and a conveniently located laundry area.  Optional Loft space adds even more possibilities for whatever suits. The Goldenrod Model is available in 3, 4, and 5+ bedroom options. With thoughtful details, abundant natural light, and adaptable living spaces, the Goldenrod model offers a home that grows beautifully with your lifestyle. Inquire with the listing agent or visit the community website to build your own custom home while they last!
#PACT2111190

KENNETT SQUARE

10102 BEACON STREET

3 Beds

2 Baths

2,150 Sq.Ft.

$580,000

MLS#: PACT2111190

Send a message

Message successfully sent.

Your message

What is 3 + 4 ?

Reason for contacting?

I agree to receive email communication and understand I can unsubscribe at any time.

I agree to be contacted by TNT Real Estate Solutions via call, email, and text for real estate services. To opt out, you can reply 'stop' at any time or reply 'help' for assistance. You can also click the unsubscribe link in the emails. Message and data rates may apply. Message frequency may vary. Privacy Policy

Sign Out

Virtual Assistant

Would you like to take the next step with this property? We can help you schedule a showing or virtual tour, or send you more details.

Yes, I would like more information.

Thank You for Your Reply, One of Our Agents will contact you as soon as possible

No, maybe later.

Thank you, you can always contact me via email, phone number or through the contact form.

Realhub AI

Lucy - Your AI-Powered Realtor

Update Your Temporary Password

Personalize your search

Enter your email and we'll notify you immediately when new listings match what you're looking for.

or enter email address

Already have an account ? Login here

Continue your home search

I agree to receive communications and understand I can unsubscribe at any time.

I agree to be contacted by TNT Real Estate Solutions via call, email, and text for real estate services. To opt out, you can reply 'stop' at any time or reply 'help' for assistance. You can also click the unsubscribe link in the emails. Message and data rates may apply. Message frequency may vary. Privacy Policy

Already have an account ? Login here

We use cookies

We use cookies primarily for analytics to enhance your experience. By accepting, you agree to our use of these cookies. You can manage your preferences or learn more about our cookies policy.