

One of the most popular communities provided by {{page_data.agentName}}

Philadelphia

One of the most popular communities provided by TNT Real Estate Solutions

Philadelphia

About Philadelphia

Living in Philadelphia, PA, offers a unique blend of rich history, vibrant culture, and a strong sense of community, making it an ideal place to call home. Residents enjoy easy access to world-class museums, diverse dining experiences, and a thriving arts scene, reflecting the city’s deep-rooted heritage. The affordable housing market, coupled with a variety of neighborhoods, from the historic charm of Old City to the bustling energy of South Philadelphia, caters to all lifestyles. Additionally, the convenient public transportation system and proximity to major cities like New York and Washington, D.C., enhance Philadelphia’s appeal. With its passionate sports culture, beautiful parks, and an ever-evolving food scene, living in Philadelphia means immersing yourself in a dynamic, welcoming environment that values community and tradition. Whether you’re a young professional, a growing family, or a retiree, Philadelphia offers a vibrant urban experience enriched by its history and welcoming spirit.
One of the most popular communities provided by TNT Real Estate Solutions
11,861
# of Listings
3
Avg # of Bedrooms
$245
Avg. $ / Sq.Ft.
$510,592
Med. List Price

Browse Philadelphia Real Estate Listings

2240 Properties Found. Page 93 of 150.

Great opportunity to own a beautiful end unit, two car garage townhome in the much sought after community of The Enclave at Belle Aire, featuring professionally finished basement with 4th bedroom. First floor has open concept floor plan with 9’ ceilings, allowing for easy flow and lots of natural light.  Enter the 2 story foyer and spacious dining room, with new luxury vinyl plank floors and bay window.  Next, you’ll find the kitchen with 42” cabinets, new quartz countertops, luxury vinyl plank floors, recessed lights, open to breakfast room, with ceiling fan,, which is conveniently located leading to newly stained deck, facing tree lined space.  Enjoy those cool nights in front of the new gas fireplace in your spacious, expanded great room with skylights and vaulted ceiling.  Powder room completes the first level. Move upstairs to find 3 spacious bedrooms boasting huge primary bedroom, with double door entry and ceiling fans, which will become your sanctuary, including large walk-in closet.  En-suite features soaking tub, stall shower, two vanities, and linen closet.  Completing the second floor are two generous bedrooms, full bath, and laundry area.  Downstairs you’ll find fully finished basement including bedroom with egress, full bath, and additional living space.   Roof replaced in 2017 and HVAC replaced in 2021.   Great location is another plus of this wonderful home, centrally located within close proximity to great shopping, shops in downtown Ambler, restaurants, major roads and train.   Award winning Upper Dublin schools!  Don’t wait to make this home your own!Selle
#PAMC2195388

AMBLER

101 OXFORD COURT 143

3 Beds

3 Baths

2,781 Sq.Ft.

$624,900

MLS#: PAMC2195388
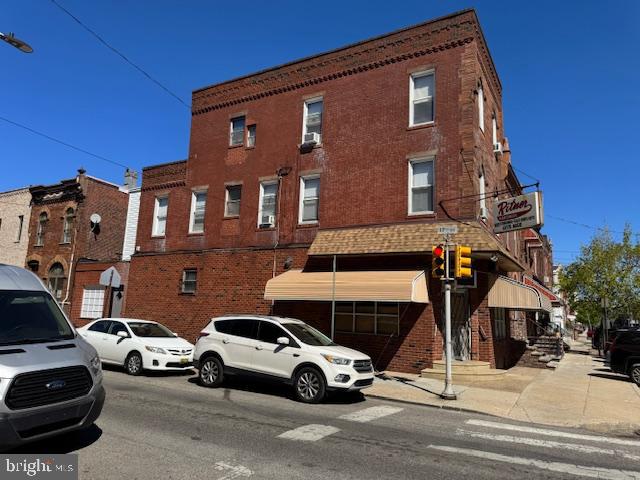
Iconic Corner Hardware Store – Prime Investment Opportunity
Large, three-story corner property 18 x 60 lot size  that has operated for years as a well-known neighborhood hardware store. This highly visible location offers a rare opportunity for both investors and owner-operators.

The commercial space is extremely spacious, featuring high ceilings and an expansive layout, along with a full basement with elevated ceiling height, ideal for storage, inventory, loading doc.

Above the store are two large residential apartments, each thoughtfully updated with:
New kitchens in the Apartments
Large tile bathrooms
Original hardwood flooring
Charming architectural details and character throughout
Situated within walking distance to supermarkets, restaurants, shopping, Broad Street, and public transportation, this property benefits from strong foot traffic and excellent accessibility.

A true mixed-use gem offering immediate income potential and long-term upside in a thriving South Philadelphia location.
#PAPH2607022

PHILADELPHIA

1641 W RITNER STREET

2 Beds

None Baths

2,736 Sq.Ft.

$624,900

MLS#: PAPH2607022

A Havertown gem!  Welcome to 301 N Manoa, offering an exceptional floor plan filled with versatility, large room sizes throughout, tons of extra square footage on the first floor including a huge family room space with vaulted ceiling, breakfast room off the kitchen and an office/den.  This classic Colonial is situated on a spacious corner lot, has a great fully fenced side yard with patio and a detached garage and private driveway parking on Sycamore rd!  Park right in the driveway and head on in!  The vestibule entry greets you and as you walk into the large living room you'll notice the immediate natural light coming in from all directions.  The living room is large in size with gorgeous hardwood parquet flooring with a walnut inlay, coat closet, beautiful stone surround fireplace and a view of the turned staircase.  The dining room is equally as beautiful with the inlaid floors and double window.  Off the living room is a spectacular family room space with a vaulted ceiling, tons of windows, skylights and plush carpeting.  This is the holiday room as it can accommodate all of your family! The kitchen has been renovated to include white shaker cabinets, a shiplap ceiling detail with recessed lighting, granite countertops, stainless steel appliances, subway tile backsplash and the perfect breakfast room with French doors leading out to the back patio and fully fenced yard.  Off the kitchen is another room that could easily be an in-law/au pair suite as it has its own door leading outside as well as a perfectly tucked away half bath.  The first floor is off the charts with its possibilities and square footage! Heading upstairs to the 2nd floor you'll love the feeling of the natural light (even in the hallway!).  There are 3 ample sized bedrooms on the 2nd floor in addition to a "sleeping porch" that has been converted into a large laundry room!  The hall bath is spacious, has a granite top vanity and spacious bathtub.  Even more versatility on the 3rd floor with 2 more bedroom/office/playroom opportunities and brand new carpeting!  The basement is unfinished and offers so much storage space as well as another opportunity for secondary laundry.  The location of this home can't be beat!  Centrally located in the Manoa section of town means ultimate walkability!  Walk to schools, Bailey Park and Playground, The Manoa Shopping Center, Brookline Blvd shops and so much more in just minutes.  Take advantage of the Pennsy Trail right up the street and living in a community like no other!  This home has far more square footage and versatility than most homes in the price point and offers a wonderful opportunity in a very walk-to pocket of Haverford Township.
#PADE2120794

HAVERTOWN

301 N MANOA ROAD

5 Beds

1 Baths

2,601 Sq.Ft.

$624,900

MLS#: PADE2120794

Welcome home to this beautifully renovated split-level in a fantastic Abington Township location! A professionally landscaped front yard sets the tone before you even step inside, where you'll find gorgeous refinished hardwood floors extending through the living room, dining area, kitchen, and all five bedrooms.  The sun-filled living room welcomes you with oversized windows and recessed lighting. From there, step into the brand-new gourmet kitchen, outfitted with classic shaker cabinets, upgraded quartz countertops, a peninsula with seating for three, stainless steel Samsung appliances, and a custom tile backsplash. The kitchen flows seamlessly into the dining area — ideal for holiday gatherings and family celebrations.  Downstairs, a spacious family room offers brand-new luxury vinyl flooring, large windows, and recessed lighting, while a separate bonus room is perfect as a home office or craft space. This level is rounded out by a convenient powder room and laundry room.  Upstairs, the primary suite impresses with generous proportions, a private en-suite bath, and dual closets. Two additional well-sized bedrooms on this floor feature new ceiling fans, and the updated hall bathroom boasts new flooring, a new vanity, and updated lighting. One more level up, you'll find two more spacious bedrooms.  Rounding out the home is a huge unfinished basement — a blank canvas ready to become a home gym, man cave, or whatever you envision. With numerous electrical updates and fresh paint inside and out, this move-in-ready home won't last long. Schedule your showing today! Owner is a PA licensed realtor.
#PAMC2193620

ABINGTON

1646 MARIAN ROAD

5 Beds

2 Baths

2,652 Sq.Ft.

$624,900

MLS#: PAMC2193620

Introducing Washington Place, Conshohocken’s premier new condominium community, now selling with exclusive pre-construction pricing. This is a rare opportunity to own a brand-new condo in the heart of Conshohocken, thoughtfully crafted by Pulte Homes, one of America’s most trusted homebuilders. Washington Place is the only new construction condominium community in Conshohocken, offering a modern lifestyle along the scenic Schuylkill River and located within the highly acclaimed Colonial School District. Residents will enjoy an exceptional collection of amenities including a riverfront promenade, fitness center, resort-style pool, outdoor walking and biking trails, and beautifully designed BBQ and gathering areas perfect for entertaining. Homebuyers can choose from spacious one and two bedroom floor plans with contemporary finishes and covered parking. The community is within walking distance to Fayette Street, where you can enjoy boutique shops, popular restaurants, local cafés, and easy access to the SEPTA station for a convenient commute. Opportunities like this are limited, Please schedule your appointment today and secure your home at Washington Place before prices rise.
#PAMC2191248

CONSHOHOCKEN

431 WASHINGTON STREET 2113 LEWIS

2 Beds

2 Baths

1,565 Sq.Ft.

$624,070

MLS#: PAMC2191248
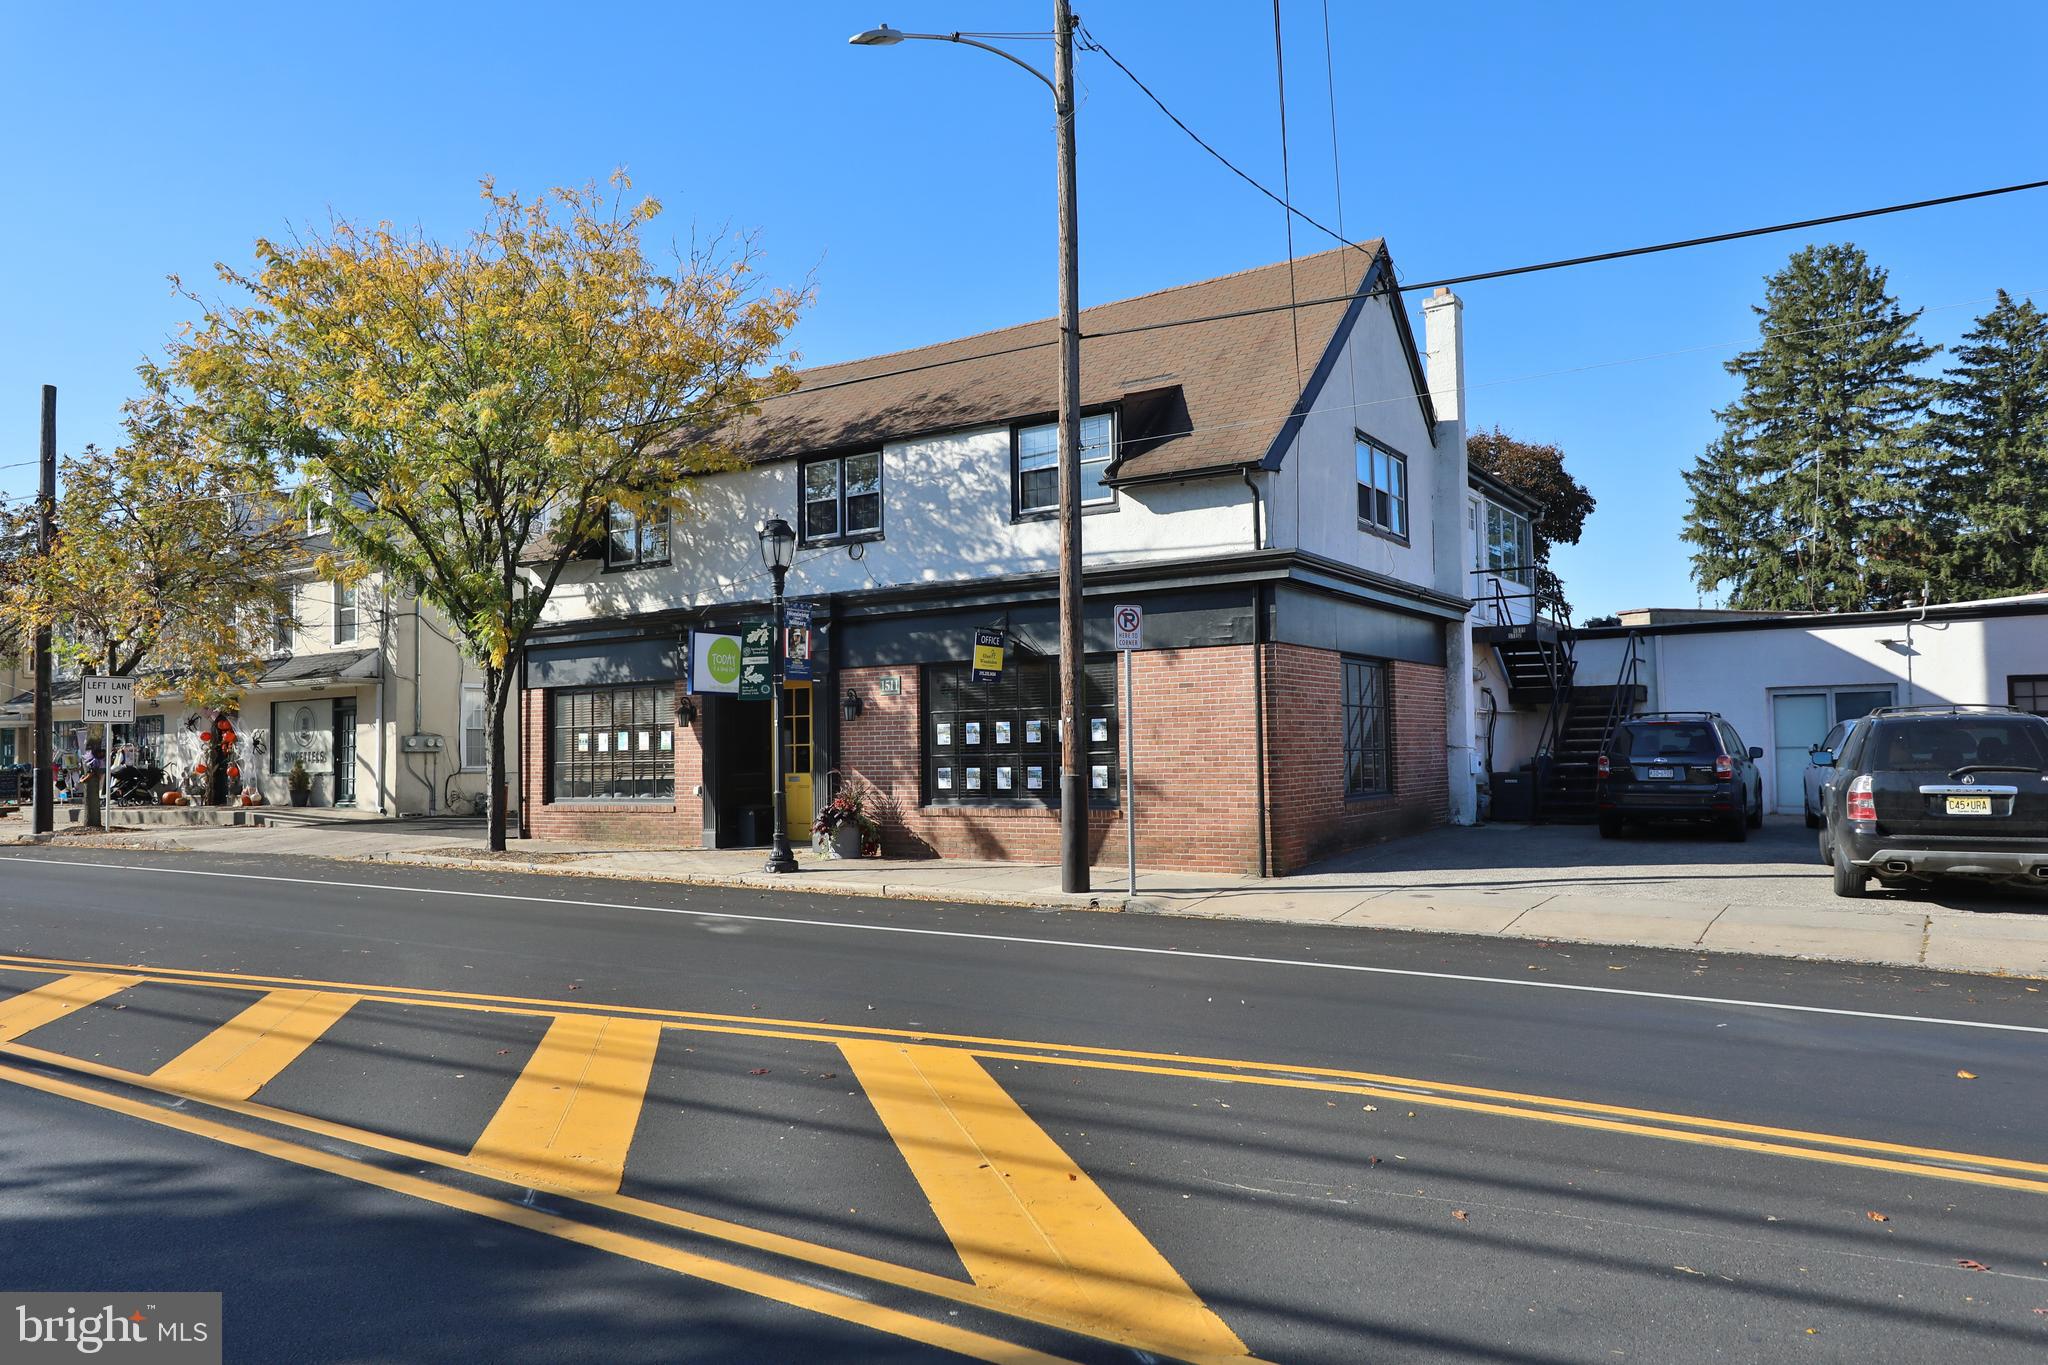
Welcome to 1511 Bethlehem Pike, a versatile mixed-use commercial property nestled in the vibrant heart of Flourtown. This unique offering combines functional office spaces, a fully operational garage, and a spacious residential apartment.
On the ground floor, you'll find a range of adaptable office spaces designed to accommodate various business needs, from professional offices to creative studios. Adjacent to the office area, the garage is equipped and ready for automotive use. The second floor boasts a charming three-bedroom, one-bath apartment, ideal for an owner-occupier or as a rental opportunity. With ample natural light and a thoughtful layout, this residential space offers comfort and convenience, making it a perfect retreat from the bustling activity below. The building also offers off street parking. 
Located within walking distance to a wealth of amenities, including shops, dining, and public transportation, this property offers unparalleled accessibility and visibility. Whether you're looking to establish a business presence, invest in a rental property, or both. Discover a prime investment opportunity at 1511 Bethlehem Pike, with this versatile multi-use building, ideal for local entrpenuers and investors .  
****Listing agent is a member of Owner LLC
#PAMC2150370

FLOURTOWN

1511 BETHLEHEM PIKE

None Beds

None Baths

N/A

$624,000

MLS#: PAMC2150370

Investor Opportunity – 2317 N. 33rd Street, Philadelphia, PA 19132

Fully renovated in 2024 with a tax abatement, this legally zoned 4-unit multifamily property presents an outstanding investment opportunity with immediate upside. The property features three 1-bedroom apartments, one studio apartment, and an additional income-producing efficiency space. 

Investment Highlights:

* Legally zoned 4-unit multifamily property
* Fully renovated in 2024
* Tax abatement in place
* Projected Gross Annual Rental Income:  $67,200
* Estimated Stabilized NOI:  $51,900
* Approximate Stabilized Cap Rate:  8.0%
* Three 1-bedroom apartments, one studio apartment, and additional income-producing efficiency space
* Immediate lease-up opportunity with strong long-term rental income potential
* Ideal for investors and 1031 exchange buyers

A complete investment package, including the current rent roll, operating information, and additional financial details, is available upon request.
#PAPH2646168

PHILADELPHIA

2317 N 33RD STREET

5 Beds

None Baths

2,550 Sq.Ft.

$624,000

MLS#: PAPH2646168
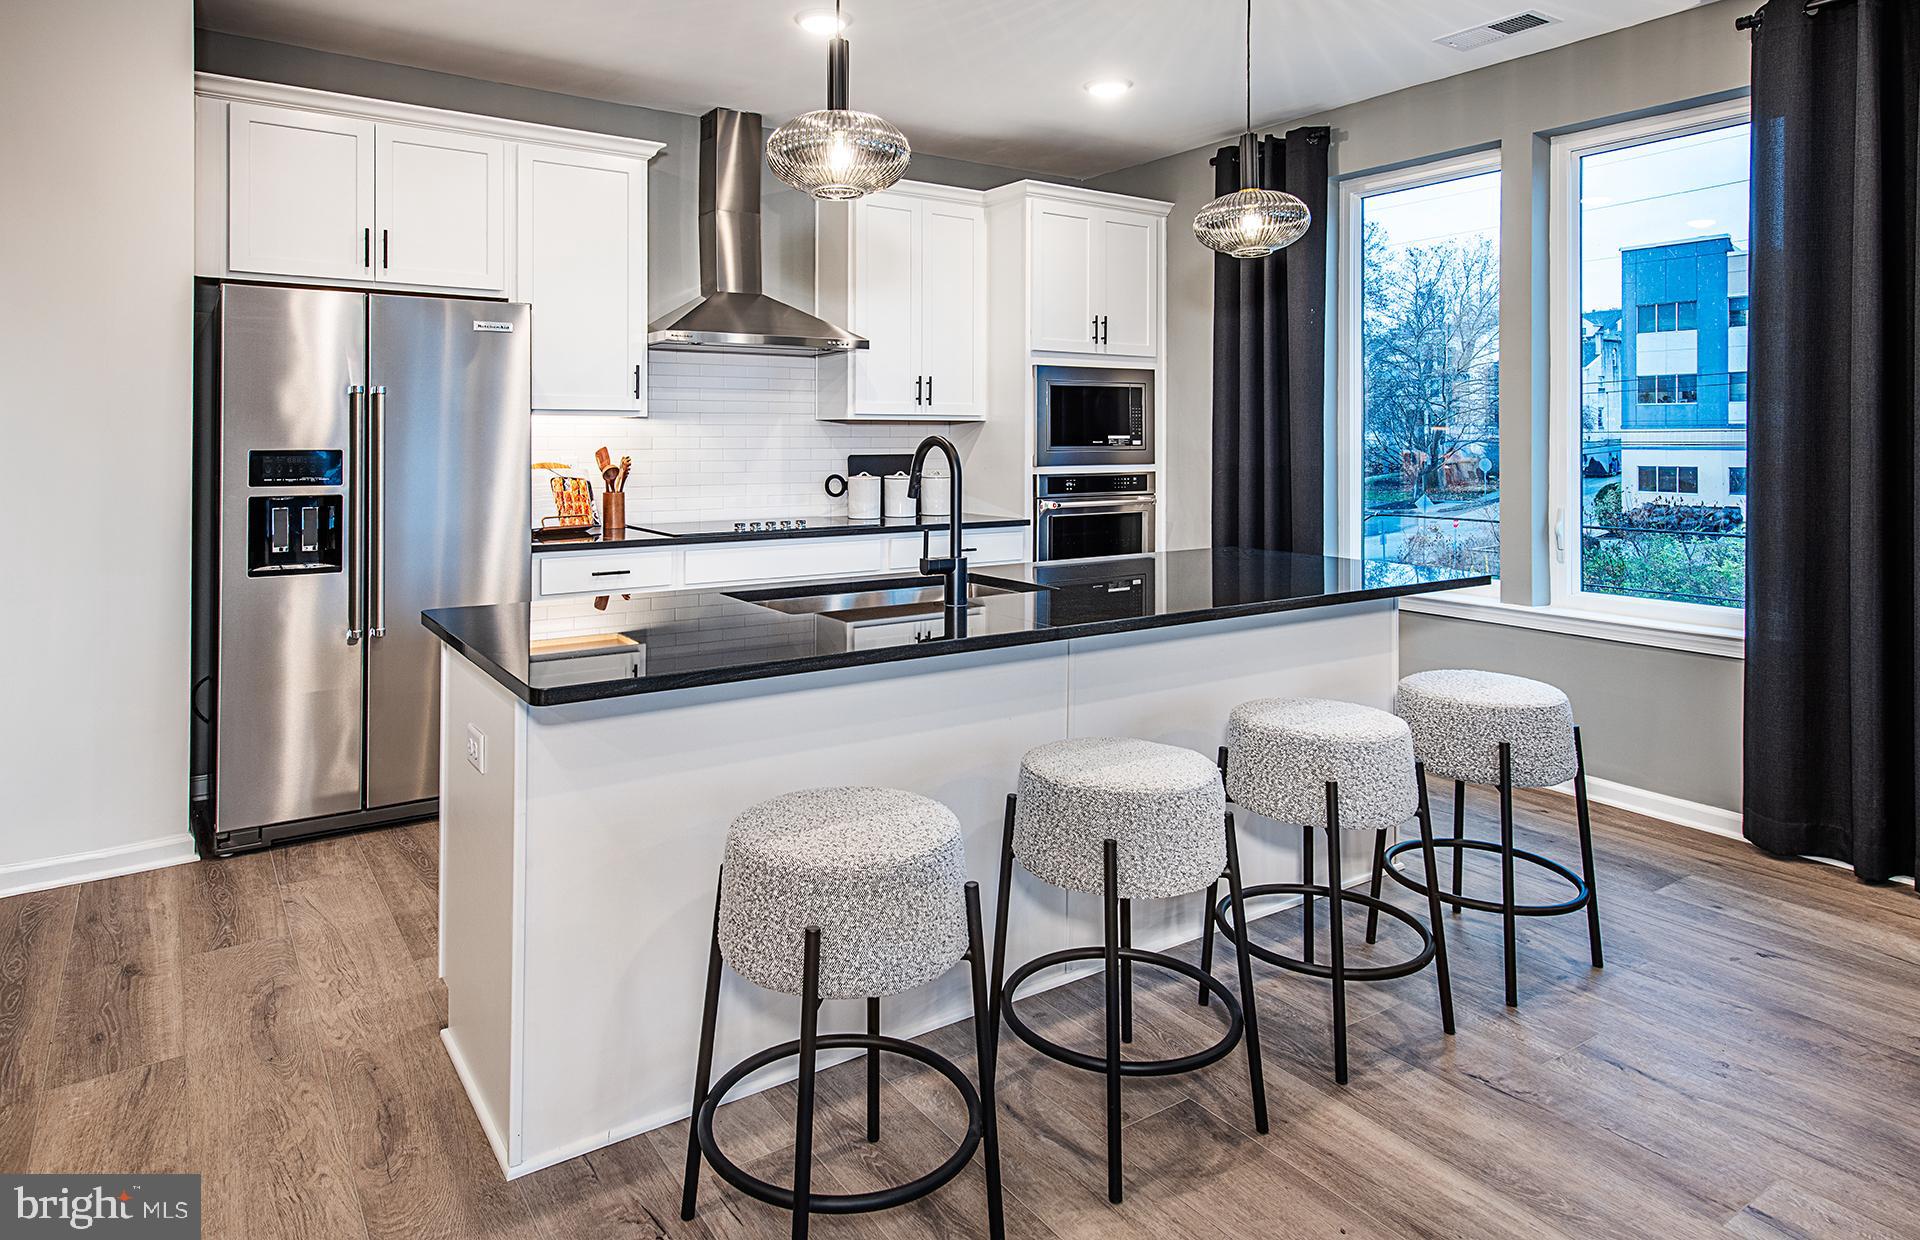
Introducing Washington Place, Conshohocken’s premier new condominium community, now selling with exclusive pre-construction pricing. This is a rare opportunity to own a brand-new condo in the heart of Conshohocken, thoughtfully crafted by Pulte Homes, one of America’s most trusted homebuilders. Washington Place is the only new construction condominium community in Conshohocken, offering a modern lifestyle along the scenic Schuylkill River and located within the highly acclaimed Colonial School District. Residents will enjoy an exceptional collection of amenities including a riverfront promenade, fitness center, resort-style pool, outdoor walking and biking trails, and beautifully designed BBQ and gathering areas perfect for entertaining. Homebuyers can choose from spacious one and two bedroom floor plans with contemporary finishes and covered parking. The community is within walking distance to Fayette Street, where you can enjoy boutique shops, popular restaurants, local cafés, and easy access to the SEPTA station for a convenient commute. Opportunities like this are limited, Please schedule your appointment today and secure your home at Washington Place before prices rise.
#PAMC2185622

CONSHOHOCKEN

431 WASHINGTON STREET 2101 IVY

2 Beds

2 Baths

1,565 Sq.Ft.

$622,200

MLS#: PAMC2185622
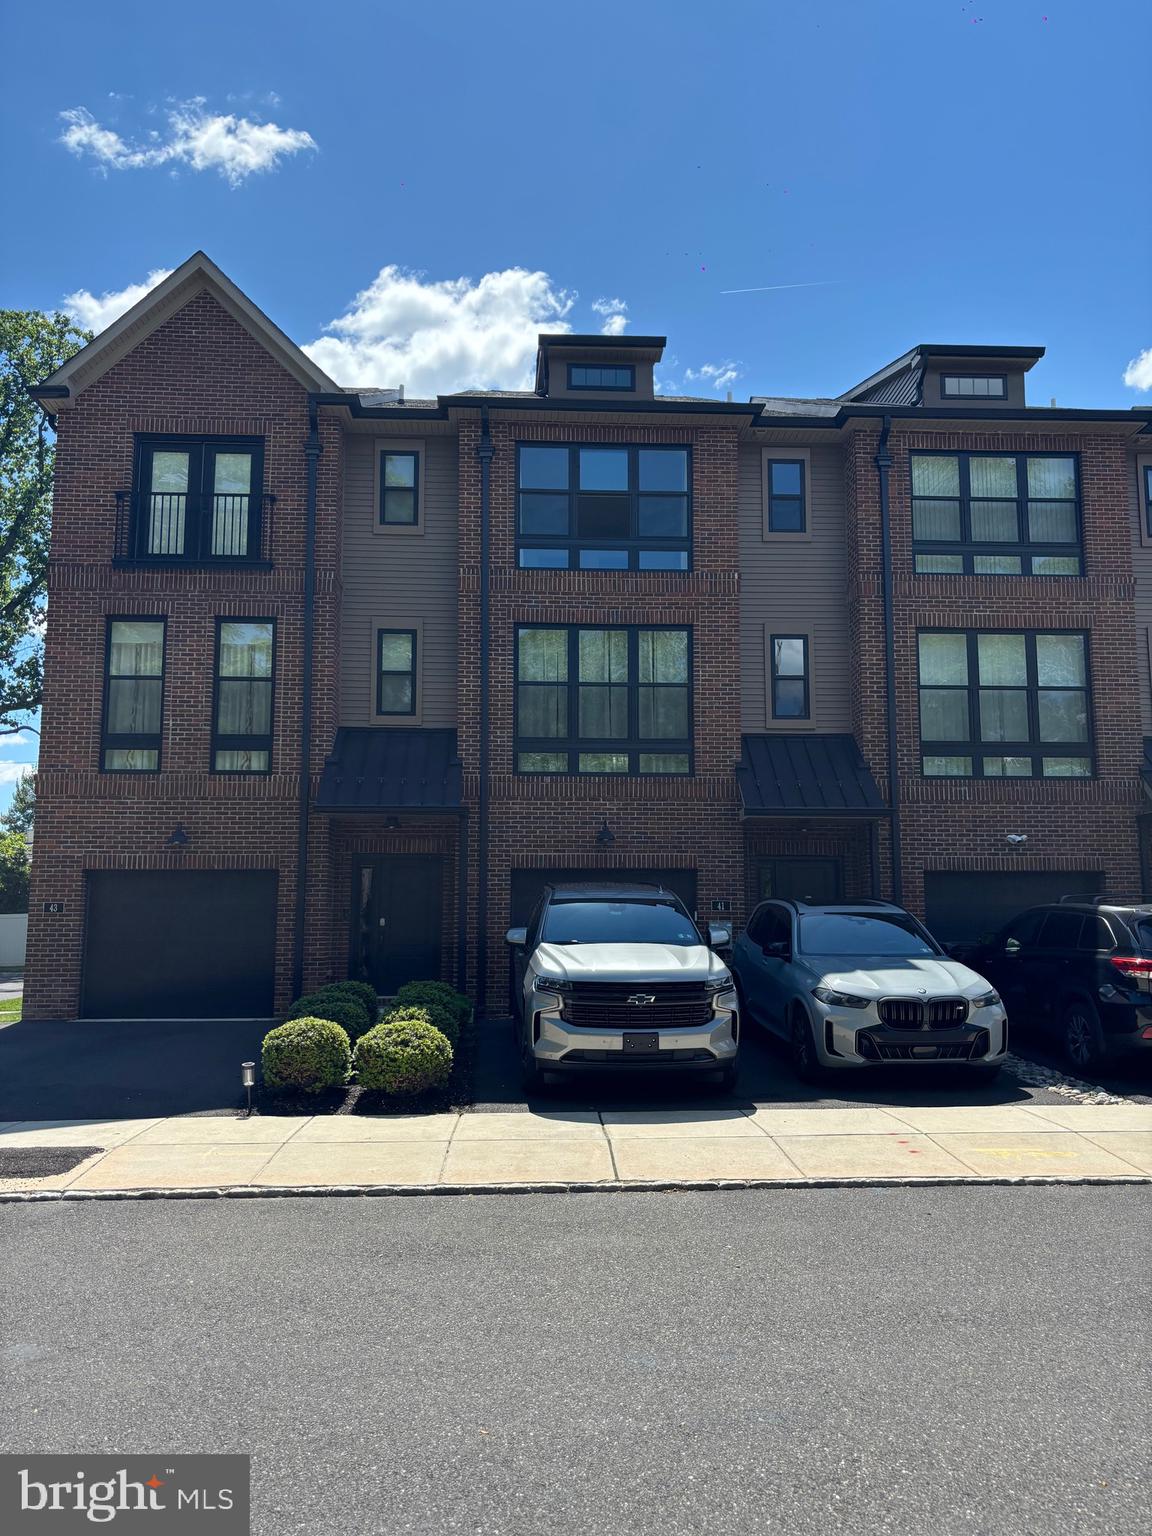
Fantastic modern townhome in the lovely Brickyard community conveniently located just minutes from Route 1 and PA Turnpike, 2 miles to Septa Trevose Station, shopping and restaurants within close proximity. This contemporary style townhouse features an open floor plan with 4 levels of living space: 3 bedrooms, 2 full bathrooms, 2 half bathrooms and a loft. The entry level foyer provides access to the 1 car garage with overhead storage space, a walk in closet, laundry, utility closet, powder room and a living space with walk out access to the backyard. Ascend to the second floor to the open floor plan with 9 foot ceilings and huge windows with lots of light. Here is where the kitchen, dining room and family room are, along with a sliding glass door that opens to the beautiful deck. The family and living rooms are accented with a stunning brick wall and a pantry with a sliding barn door in the kitchen. The gourmet kitchen offers a large island, stainless steel appliances, 42 " kitchen cabinets and upgraded countertops. The third level is where you will find the Master Suite with vaulted ceiling, master full bathroom, large closets and 2 nice size bedrooms along with a full hall bathroom that completes the 3rd floor. The 4th level is a bonus room which has a wet bar and leads out to the fabulous rooftop deck.
#PABU2126002

FEASTERVILLE TREVOSE

41 SIENNA PLACE

3 Beds

2 Baths

2,376 Sq.Ft.

$620,000

MLS#: PABU2126002

Welcome to 111 Merion Avenue in West Conshohocken, a beautifully appointed, renovated 3-bedroom, 2.5-bath townhome offering 2,040 square feet of spacious, thoughtfully designed living space. The inviting main and upper levels features solid natural hardwood floors as well as staircases and an open living and dining area accented by crown molding. The living room is anchored by a gas fireplace with a built-in bookshelf surround and provides access to a newer Trex deck, creating a wonderful extension of the living space for relaxing and entertaining including a gas fire pit built into the wall. The living room flows seamlessly into the dining area, while an open pass-through connects to the kitchen, featuring granite countertops, stainless steel appliances, ample custom cabinetry and workspace, and a bright breakfast area. A convenient half bathroom completes this level.  Upstairs, the spacious primary bedroom suite features vaulted ceilings, a walk-in closet plus an additional wall of custom closets, and a beautifully appointed en-suite bathroom with ceramic tile flooring and a custom marble-and-glass walk-in shower. The second bedroom suite also offers vaulted ceilings, abundant custom closet space, and its own full en-suite bathroom with ceramic tile flooring and a bathtub. The lower level provides a versatile third bedroom or flex space, ideal for a home office, exercise room, or guest accommodations, along with a laundry room featuring a workbench and additional storage. Additional details throughout the home include solid wood doors and distinctive copper stair railings. Outside, enjoy a backyard and private two-car parking behind the home. A newer roof and HVAC system add to the home's appeal. Ideally situated in West Conshohocken with convenient access to shopping, dining, major roadways, public transportation, and all that this vibrant community has to offer, 111 Merion Avenue combines generous living space, quality finishes including pent metal roofs over the exterior doors, and a highly convenient location.
#PAMC2191484

WEST CONSHOHOCKEN

111 MERION AVENUE

3 Beds

2 Baths

2,040 Sq.Ft.

$620,000

MLS#: PAMC2191484

4 BR, 2.5 BA partial stone front Colonial in desirable Warrington Village situated at the back of a cul-de-sac. The covered front porch opens to a formal entry with hardwood floors that flow into the Living room, Dining room & Kitchen. The formal entry opens to the large formal Living room with a triple window inviting in the morning sun &  features  Crown molding and large cased opening leading into the formal Dining room. The Dining room opens to the Eat-in Kitchen with center butcher block island, Solid oak cabinetry, all new stainless steel appliances with smart technology, granite countertops & ceramic tile backsplash. The Kitchen opens to the Family room with wood burning fireplace raised hearth and marble surround, tile flooring & sliding glass door leading to the covered patio. The Powder room & Laundry room are  conveniently located off the Family room with access to the 2-car attached, front entry Garage. The 2nd floor offers luxury laminate plank flooring t/o. Completely remodeled hall bath. Large Primary bedroom with bamboo flooring,  walk-in closet & remodeled bath with new vanity & walk-in shower with ceramic tile surround & floor. 3 additional roomy bedrooms all with double closets. Full, finished Basement. Vinyl replacement windows throughout. 2- car attached Garage with new insulated garage door & door opener with smart technology. Oil, forced air heat, central air.  New roof!   Don't miss the chance to view this lovely home in a desirable neighborhood and location within walking distance to playgrounds and Warrington Swim Club!
#PABU2128848

WARRINGTON

2579 POLK COURT

4 Beds

2 Baths

2,220 Sq.Ft.

$620,000

MLS#: PABU2128848
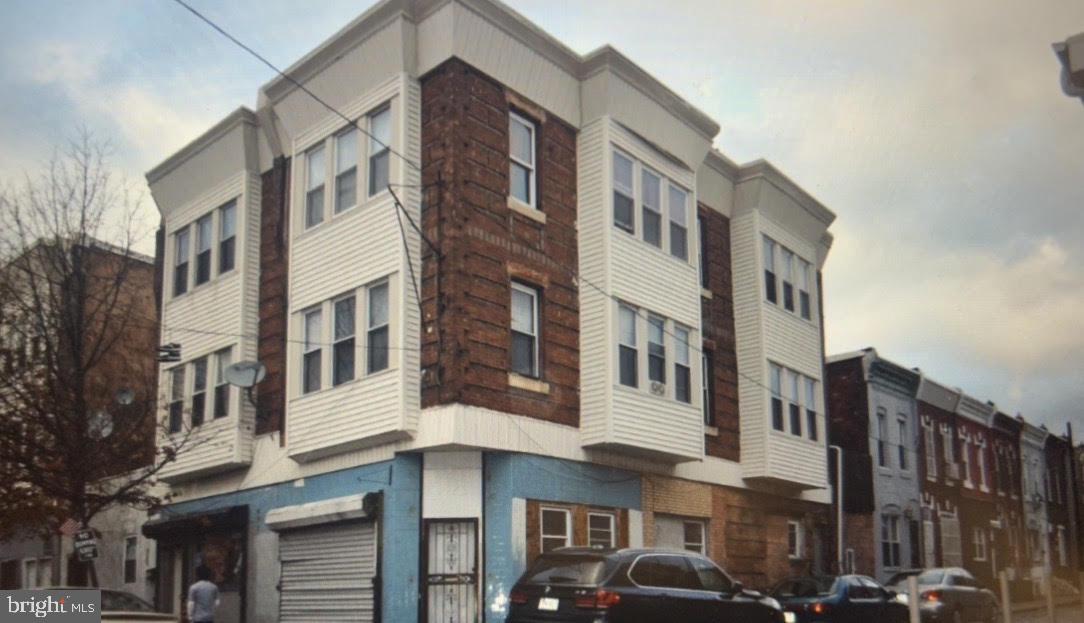
Great Investment two bulidng for sale  in South philly, 1st floor are zoned for CMX1. 
Both units ground floor are commerical.
2nd floor units and 3rd floor units are residental apartment units.
This multi property wont last long on market, please bring me offers today.
Sales as is conditioned
#PAPH2621900

PHILADELPHIA

2327-29 S 7TH STREET

8 Beds

None Baths

4,031 Sq.Ft.

$620,000

MLS#: PAPH2621900

Open house Sunday will be rescheduled when weather is nicer. Lovingly owned for almost 50 years, this inviting colonial offers the space, location, and classic features you've been looking for. Numerous important updates have been completed over the past several years including roof, windows, gas fireplace insert, hot water heater, kitchen renovation and more!  It’s a home with both a solid foundation and plenty of opportunities left to add your own personal style. This inviting colonial offers the space, location, and classic features you've been looking for! 
Inside, you’ll find hardwood flooring throughout, creating a warm and timeless feel from room to room. The spacious layout is designed for everyday living and entertaining, with a formal dining room and generous living spaces. The kitchen has been renovated in the last ten years with a tile backsplash and soft-close cabinetry, while both full bathrooms have received Bath Fitters shower/tub updating to create a move-in ready scenario. The primary bedroom offers its own full bathroom and walk-in closet!
Outside, the large backyard offers plenty of room for gatherings, relaxing, gardening, or simply enjoying your own private outdoor space. The pull-down attic and unfinished basement provide abundant storage, with the basement offering the exciting possibility of creating even more finished living space down the road.
Prime location in Plymouth Meeting with a sidewalk that makes it easy to get out for a walk or bike ride. This home is conveniently situated near several popular neighborhoods—perfect for enjoying the surrounding community and especially convenient when additional neighborhood parking is needed for larger gatherings. Local shops and restaurants are close by, and major highways are just a short drive away for an easy commute.
Plymouth Meeting also offers its own Community Center, providing opportunities to take classes, get involved, and meet new friends. Located within the award-winning Colonial School District, this home combines a desirable community setting with convenient access to everyday amenities and transportation.
There’s some opportunity here to make the home your own, but much of the big work has already been done. Move in, settle in, and bring your vision to the details that will make this house feel uniquely yours. With its spacious layout, major updates, fantastic yard, and convenient Plymouth Meeting location, 904 Township Line Road is ready for its next chapter.
#PAMC2192160

PLYMOUTH MEETING

904 TOWNSHIP LINE ROAD

4 Beds

2 Baths

2,128 Sq.Ft.

$620,000

MLS#: PAMC2192160

This property is currently Tennent occupied till July 2027. Buyers will have the current lease transferred to new ownership. 

Welcome to your dream home nestled in the heart of one of the most sought-after neighborhoods! This stunning end-unit townhouse boasts an array of features that will surely capture your heart. As you step inside, be greeted by the warmth of beautiful hardwood floors and freshly painted walls that exude elegance and charm throughout the home. This NEWLY remodeled gourmet kitchen is a culinary enthusiast's haven, complete with stainless steel appliances, quartz countertops, and ample space for meal preparation and entertaining. Adjacent to the kitchen, a rear deck invites you to unwind and enjoy al fresco dining or simply bask in the tranquility of your private outdoor space. BRAND NEW LUXTURY VINYL FLOORING UPSTAIRS Retreat to the expansive master suite on the second floor, featuring a tray ceiling and a luxurious master bathroom, offering a sanctuary for relaxation and rejuvenation. Two additional bedrooms provide comfortable accommodation for family or guests, complemented by a hall bathroom for added convenience. No more hauling laundry up and down stairs – the second-floor laundry ensures efficiency and ease in your daily routine. The allure continues as you explore the full, finished basement, where newer, upgraded flooring sets the stage for endless possibilities. Whether you envision a home theater, a game room, or a home office, this versatile space offers the flexibility to suit your lifestyle needs. Plus, with a full bathroom downstairs, hosting guests or accommodating extended family becomes a breeze. Conveniently located in the prestigious Central Bucks School District, this residence offers access to top-rated schools, ensuring an exceptional education for your family. Just minutes away, Historic Doylestown Borough beckons with its charming boutiques, restaurants, and cultural attractions, providing endless opportunities for leisure and entertainment. Don't miss the chance to make this exquisite townhouse your own – schedule a showing today and experience the epitome of luxurious suburban living!
#PABU2127944

FURLONG

3203 WHISPER LANE 128

3 Beds

3 Baths

2,780 Sq.Ft.

$620,000

MLS#: PABU2127944

Welcome to 2211 Rhonda Road, a spacious split-level home in Broomall offering a flexible layout and several thoughtful updates completed in 2025.

The main level features a bright living room with a fireplace, an adjoining dining area, and a beautifully updated kitchen completed in 2025 with white shaker cabinetry, quartz countertops, tile backsplash, and new stainless steel appliances. Updated vinyl plank flooring and fresh paint throughout much of the home give the interior a clean, refreshed feel.

Upstairs are three bedrooms and two full bathrooms. The hall bathroom was updated in 2025 with modern finishes and a glass-enclosed shower. The primary bedroom offers generous space, built-in storage, and a private full bathroom.

The upper level features an additional bedroom/bonus room that was updated in 2025, providing flexible space for a bedroom, home office, playroom, or other use.

The finished lower level adds valuable living space and includes a half bath, making it well suited for a family room, recreation area, home office, or gym. A separate laundry and utility area provides additional storage and functionality. The garage/storage area also received updated flooring in 2025.

Outside, the home features an attractive stone and siding exterior, a spacious front lawn, private driveway, and backyard patio area with plenty of potential for the next owner to make it their own.

Conveniently located in Broomall within the Marple Newtown School District, with easy access to shopping, dining, major roadways, and surrounding Main Line communities. A well-rounded home offering recent updates, flexible living space, and a convenient location.
#PADE2121898

BROOMALL

2211 RHONDA ROAD

4 Beds

2 Baths

2,049 Sq.Ft.

$620,000

MLS#: PADE2121898

1 ... 91 92 93 94 95 ... 150

properties found. properties found. Page of .

Send a message

Message successfully sent.

Your message

What is 3 + 4 ?

Reason for contacting?

I agree to receive email communication and understand I can unsubscribe at any time.

I agree to be contacted by TNT Real Estate Solutions via call, email, and text for real estate services. To opt out, you can reply 'stop' at any time or reply 'help' for assistance. You can also click the unsubscribe link in the emails. Message and data rates may apply. Message frequency may vary. Privacy Policy

Update Your Temporary Password

Personalize your search

Enter your email and we'll notify you immediately when new listings match what you're looking for.

or enter email address

Already have an account ? Login here

Continue your home search

I agree to receive communications and understand I can unsubscribe at any time.

I agree to be contacted by TNT Real Estate Solutions via call, email, and text for real estate services. To opt out, you can reply 'stop' at any time or reply 'help' for assistance. You can also click the unsubscribe link in the emails. Message and data rates may apply. Message frequency may vary. Privacy Policy

Already have an account ? Login here

We use cookies

We use cookies primarily for analytics to enhance your experience. By accepting, you agree to our use of these cookies. You can manage your preferences or learn more about our cookies policy.




