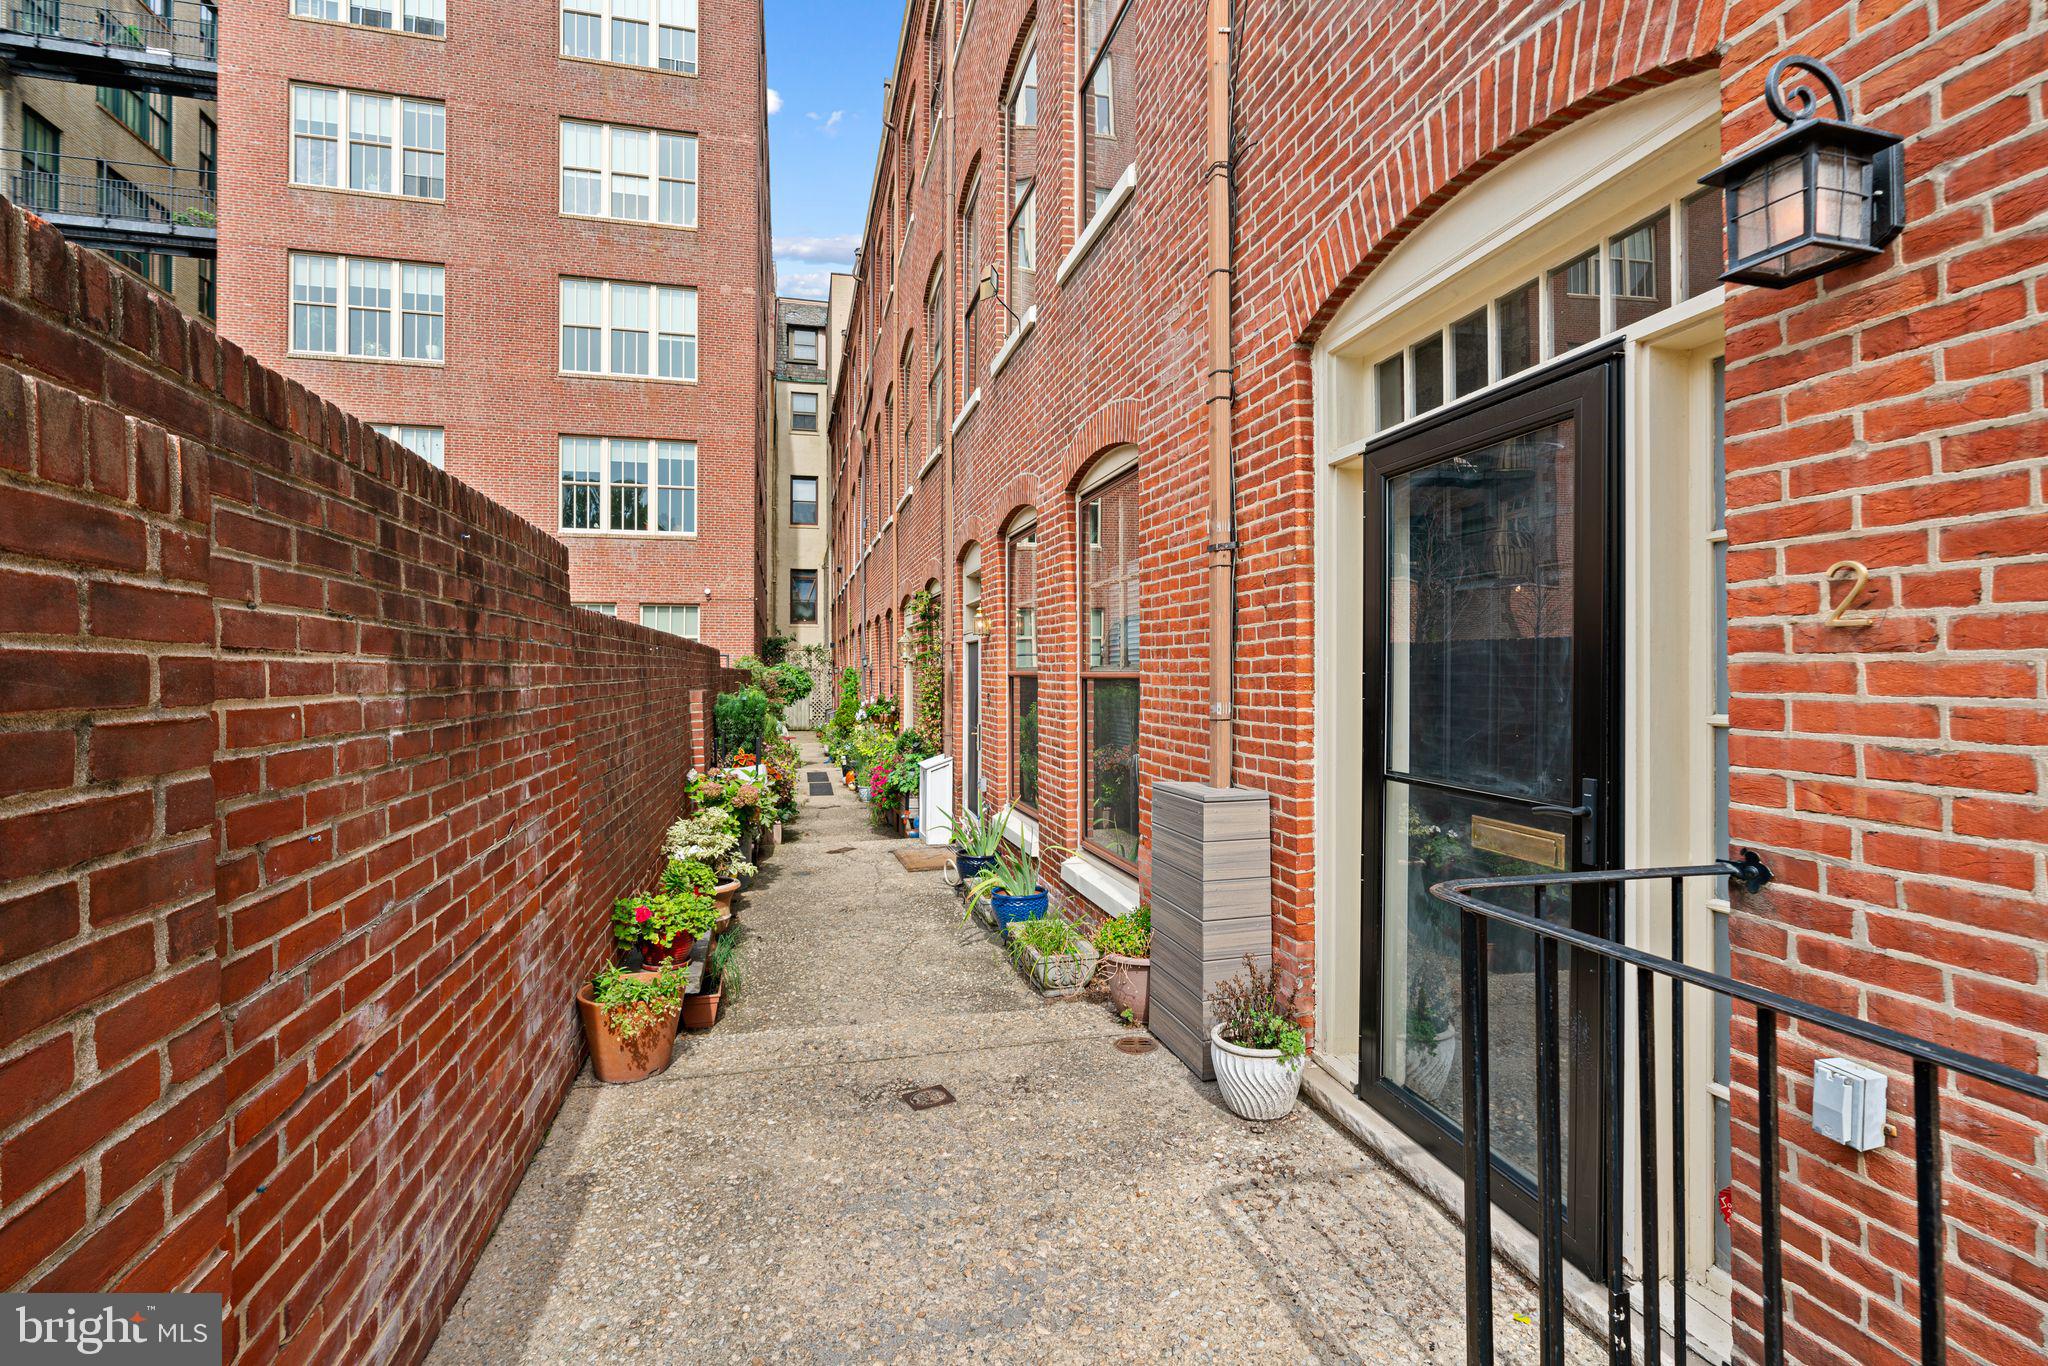
One of the most popular communities provided by {{page_data.agentName}}

Philadelphia

One of the most popular communities provided by TNT Real Estate Solutions

Philadelphia

About Philadelphia

Living in Philadelphia, PA, offers a unique blend of rich history, vibrant culture, and a strong sense of community, making it an ideal place to call home. Residents enjoy easy access to world-class museums, diverse dining experiences, and a thriving arts scene, reflecting the city’s deep-rooted heritage. The affordable housing market, coupled with a variety of neighborhoods, from the historic charm of Old City to the bustling energy of South Philadelphia, caters to all lifestyles. Additionally, the convenient public transportation system and proximity to major cities like New York and Washington, D.C., enhance Philadelphia’s appeal. With its passionate sports culture, beautiful parks, and an ever-evolving food scene, living in Philadelphia means immersing yourself in a dynamic, welcoming environment that values community and tradition. Whether you’re a young professional, a growing family, or a retiree, Philadelphia offers a vibrant urban experience enriched by its history and welcoming spirit.
One of the most popular communities provided by TNT Real Estate Solutions
10,681
# of Listings
3
Avg # of Bedrooms
$265
Avg. $ / Sq.Ft.
$518,841
Med. List Price

Browse Philadelphia Real Estate Listings

10000 Properties Found. Page 93 of 667.

New on site 2 days ago
KING OF PRUSSIA: It is my distinguished honor to present to you 204 Cambridge Rd. (1) ABOUT THE AREA: Located in the Heart of Montgomery County, adjacent to a transformative intersection and waterway, the Schuylkill River, this single family detached home is surrounded by residential properties and commercial mixed use corridors with many business. Roslyn has undergone a radical transformation and evolution and is the epitome of class, sophistication, intellectualism. We are excited to share this remarkable transformation of a home in our beloved King of Prussia community. (2) ABOUT THE GENERAL CONTRACTOR: The developer is an experience contractor that has done many fix and flips over the last 6 years. The interior design is meticulously chosen to add modern finishes in a contemporary design aesthetic. (3) ABOUT THE PROPERTY: 204 Cambridge Rd. has exquisite finishes, luxurious amenities, central air and new mechanical systems. The house is a detached family with an immaculate front curb appeal with a fence door & backyard with a deck. There is also ample parking surrounding this property and a 2 car driveway leading into a garage with an automatic garage door opener with attached corridor to the interior of the home.There is ample natural illumination throughout the property from all the windows surrounding the perimeter of the home and the backyard surrounded by perimeter bushes & herbology. Walk into the main living room where you will see beautiful symmetrical lines, recessed lights throughout the property, and luxury vinyl flooring throughout all 3 levels. There are beautiful site lines from the living room into the dining room into the kitchen. The dining room is large for a full transitional room set up for a romantic dining experience. The kitchen includes sleek cabinetry, granite countertops, range and a high-power exhaust vent. The peninsula offers 2 spaces for bar stools. The heart of any home lies within its kitchen, and this house has taken it to new heights. The sleek lines and modern finishes exude a sense of sophistication, bringing the kitchen to life with a touch of contemporary charm. As we move beyond the kitchen, our journey leads us to one of the most rejuvenating spaces in any home. It is truly a sanctuary of relaxation and indulgence. Walk down the few steps to the ground level, which acts as a living room or entertainment space. The bathrooms feature mirrors with LED lighting and anti-fog features. Upstairs on the 2nd & 3rd floor, you have 4 large sized bedrooms and 4 full bathrooms. The primary bedroom sits above the garage and features 2 large walk in closets and a luxurious bathroom with tub & stand up shower.  UTILITY & MECHANICALS: The property also has a speaker system throughout the ceiling and dual zone central air for equitable forced air distribution throughout the property. CLOSING: From the open concept layout that promotes seamless flow and interaction to the abundance of natural light that floods the living spaces, this renovation has truly breathed new life into this King of Prussia home. In this house, modernity and comfort have come together in perfect harmony. King of Prussia is an ever expanding and transformative neighborhood with low taxes (under $5000) due to the commercial infrastructure. King of Prussia has commercial plazas and malls with world renown luxury brands and businesses, including shops, galleries, boutiques, and scores of bars and restaurants. We look forward to doing business with you and we will ensure a smooth, efficient, and professional process for all parties.
#PAMC2185664

KING OF PRUSSIA

204 CAMBRIDGE ROAD

4 Beds

4 Baths

3,392 Sq.Ft.

$889,000

MLS#: PAMC2185664

There’s a certain energy to life in Northern Liberties — vibrant mornings at neighborhood cafés, evenings that spill into award-winning restaurants and rooftop gatherings, and the unmistakable feeling of being exactly where you want to be. At 919 North American Street, that lifestyle becomes your everyday reality.
This extraordinary residence is more than a home — it’s a private retreat in the middle of one of Philadelphia’s most dynamic neighborhoods. Sunlight pours through oversized windows, illuminating beautifully designed interiors that feel both refined and effortlessly livable. Every space invites connection, whether it’s intimate dinners in the stunning chef’s kitchen, relaxed weekends with friends, or quiet mornings enjoying the calm above the city.  $125,000-$150,000 in improvements!  New appliances in kitchen.  NO ASSOCIATION FEES AND ACROSS THE STREET FROM THE LANDIS PARK!!
Make 919 North American street your next home and you can have it all... and at a reasonable price! Live in the heart of the best, and most thriving neighborhood in Philadelphia, NORTHERN LIBERTIES. This home is directly across from Liberty Lands Park, a wonderful community gathering place, with two playgrounds, outdoor events and community garden. This 20 foot wide residence boasts - 3 Bedrooms - 3-1/2 Bathrooms, ONE CAR GARAGE PARKING, two outdoor areas, and roughly 3,600 square feet of total living space. Enter the home through a charming gallery Foyer that provides interior access to the generous Garage. Then proceed up to the EXCEPTIONAL 2 story, open concept Living room with 18 foot ceilings, that is the center piece of the home. Showcasing an entire wall of windows bathing the home in natural light. French doors that lead to the PRIVATE back patio that is perfect for your indoor/outdoor entertaining. Ascending up, you will find the open concept Kitchen and Dining room providing the owner a raised panel, custom Kitchen with granite counter tops, stainless steel appliances, island with sink and plenty of room for cooking and entertaining. The dining room has enough space for the largest family gatherings even boasts a new custom window seat, with storage, that will be your new favorite place to relax and unwind! The next level reveals 2 massive bedrooms, each with en suite bathrooms, and impressive closet. The top floor is the Principal bedroom that is the entire width of the home. Providing ultimate luxury, you will discover a HUGE walk in closet, separate dressing room, and a well appointed, fully tiled Bathroom, with a double vanity, granite counter tops, GIGANTIC shower, and a separate jacuzzi bath tub. French doors lead to your own balcony with views of the Park! Downstairs, the natural light filled, finished MASSIVE basement contains a romantic feel;  New Electric fireplace,bar, powder room, and a full-sized laundry room.Your new home is steps from some of the best restaurants, cafes, diners, concert venues, and boutiques in Philadelphia not to mention The Piazza, numerous gyms, Heirloom Giant Market, ACME, Starbucks and so much more. Also five minute walk to Market-Frankford El into Center City, and close to bus routes, I-95.  New Roof & new appliances.
The seamless open-concept design balances sophistication with warmth, offering luxurious finishes, generous living spaces, and an atmosphere that feels elevated without ever sacrificing comfort. Spacious bedrooms provide a serene escape, while spa-inspired baths create moments of everyday indulgence.
Outside your door, the best of Philadelphia unfolds — acclaimed dining, boutique shopping, art, nightlife, parks, and culture — all just moments away. Yet inside, the home feels like a sanctuary tucked above the rhythm of the city.
919 North American Street is for the buyer who wants more than square footage. It’s for someone seeking a lifestyle defined by design, energy, convenience, and unforgettable city living.  Motivated Seller!
#PAPH2623390

PHILADELPHIA

919 N AMERICAN STREET

3 Beds

3 Baths

4,400 Sq.Ft.

$889,000

MLS#: PAPH2623390

Your Main Line Opportunity Awaits! Welcome to 103 N. Highland Avenue, a classic stone Colonial in the heart of Bala Cynwyd—one of Lower Merion’s most sought-after communities and part of the award-winning Lower Merion School District. This gracious 6-bedroom, 3.5-bath home blends timeless architectural character with thoughtful updates, generous living spaces, and an unbeatable walkable location.

Step inside to a bright, inviting main level where sunlight pours through oversized windows, highlighting the warm hardwood floors and millwork. The expansive living room features a striking fireplace with a rich, dark mantel, built-in shelving, and plenty of room for both everyday living and entertaining. A convenient first-floor powder room adds ease for guests.

The open dining and kitchen area is designed for connection—perfect for gatherings, large or small. The dining room flows effortlessly into the kitchen with wrap-around windows and granite countertops, creating a comfortable and functional hub for daily meals and hosting.

Upstairs, you’ll find multiple levels of well-proportioned bedrooms offering incredible flexibility—ideal for large households, home offices, or private guest spaces. Three full baths serve the upper floors, including one updated with modern finishes. Central air on the first and second floors keeps the home cool throughout the summer months.

The finished basement offers even more living space—perfect as a media room, playroom, fitness area, or hangout zone—along with additional storage and laundry.

Outside, the home’s classic stone façade, covered front porch, and mature landscaping create an inviting presence on one of Bala Cynwyd’s most beloved residential streets. The backyard provides a low-maintenance space to play or unwind in a peaceful suburban setting, along with a 2-car garage.

This location is unmatched. Just blocks from Bala Cynwyd’s charming shops and restaurants, the Cynwyd Heritage Trail, and the beloved Bala Cynwyd Library. Parks—including the award-winning Bala Cynwyd Park, tennis courts, and playgrounds—are all moments away. Quick access to Center City via nearby train stations and major roadways makes commuting simple while enjoying the tranquility of the Main Line.

103 N. Highland Ave offers the best of Bala Cynwyd living: historic charm, generous square footage, a premier school district, and a location that places every convenience at your doorstep.
#PAMC2174604

BALA CYNWYD

103 N HIGHLAND AVENUE

6 Beds

3 Baths

3,603 Sq.Ft.

$889,000

MLS#: PAMC2174604

Stellar opportunity to enjoy life in the highly desirable Atwater community with maintenance free living, walking trails, steps away from popular parks, shopping and restaurants! 
This exceptional twin home offers 4 bedrooms and 4.5 bathrooms across a thoughtfully designed layout. A welcoming foyer sets the tone, leading to a private home office and powder room. The main level unfolds into an elegant open-concept living and dining area anchored by an expansive gourmet kitchen, complete with an oversized island, granite countertops, and stainless-steel appliances. A sunlit morning room extends the space beautifully, with a door opening to a deck perfect for morning coffee, summer barbecues, or simply soaking in the four-seasons view. Soaring 9-foot ceilings and abundant natural light make every room feel bright and inviting.
Upstairs, the spacious owner's retreat features a generous sitting area, large walk-in closet, and a spa-inspired en-suite with a glass stall shower, soaking tub, and double vanity. A second bedroom with its own attached bath, two additional bedrooms, a full hall bath, and a conveniently located laundry room round out the upper level.
The expansive finished basement with a full bath offers endless possibilities — a home gym, playroom, media room, or all three.  Some photos have been Virtually staged to illustrate potential furniture placement. Slight variations in color or appearance may be present in virtually staged images.
#PACT2124266

MALVERN

636 QUARRY POINT ROAD

4 Beds

4 Baths

3,768 Sq.Ft.

$889,000

MLS#: PACT2124266

PRESERVE AT MAPLE GLEN by Sal Paone Builder is an exclusive community of 53 luxury carriage homes, ideally situated in the heart of Maple Glen. Showcasing exceptional craftsmanship, refined finishes, and thoughtfully designed floor plans, these homes offer a sophisticated yet comfortable lifestyle. 
Lot 14 features the Knox floor plan (will be complete this Summer) and is ideally positioned on a premium homesite backing to preserved open space, offering added privacy and scenic views. Designed with both style and functionality in mind, highlights include 9-foot ceilings on the main and second levels, a sun-filled great room with gas fireplace, and an open layout ideal for everyday living and entertaining. The upper level offers three spacious bedrooms, including a well-appointed primary suite, along with the convenience of second-floor laundry. 
Preserve at Maple Glen offers five distinct floor plans to suit a variety of lifestyles, including the Murphy plan with a sought-after first-floor primary suite. Each home is appointed with quality finishes such as hardwood flooring, Hardie Board siding, and expertly crafted details throughout. 
Enjoy a serene setting with close proximity to local shops, dining, and everyday conveniences, as well as easy access to Route 309 and the Pennsylvania Turnpike. Experience timeless design and the signature craftsmanship of Sal Paone Builder—only at Preserve at Maple Glen.
#PAMC2171672

HORSHAM

Lot 14 CARLSBAD COURT

3 Beds

2 Baths

2,259 Sq.Ft.

$886,659

MLS#: PAMC2171672

Stunning End-Unit Luxury Carriage Home in Doylestown Walk – Move-In Ready!

Experience the perfect blend of elegance, comfort, and modern design in this almost-new end-unit carriage home located in the highly sought-after Doylestown Walk community. Built by Toll Brothers, this exceptional Derby Elite floor plan offers over 4,000 square feet of beautifully finished living space, including a fully finished walk-out basement.

Step into a dramatic two-story foyer featuring upgraded 8” wide luxury plank flooring that flows throughout the main level. The open-concept layout is filled with natural light and designed for both everyday living and entertaining. The expansive family room seamlessly connects to a chef’s dream kitchen, complete with upgraded soft-close cabinetry, mosaic tile backsplash, and an impressive 12’ x 4’ quartz island with seating and designer pendant lighting.

The gourmet kitchen is equipped with high-end appliances, including a 36” six-burner JennAir gas range with hood, double ovens, farmhouse undermount sink, and a French-door Samsung refrigerator with customizable panels. A spacious dining area overlooks the backyard, while a large pantry and functional mudroom-style entry through the garage for added everyday convenience. The main level also includes a powder room and access to the oversized 2-car garage.

Upstairs, a wide oak staircase with craftsman-style railing leads to a versatile loft—perfect for a home office, media room, or play space. The luxurious primary suite is a true retreat, featuring abundant natural light, recessed lighting, ceiling fan pre-wire, and a spa-inspired en-suite bath with dual vanities, elegant tile flooring, a walk-in shower with seating, and a generous walk-in closet with attic access.

Two additional spacious bedrooms offer ample closet space and natural light, complemented by a full hall bath. A convenient second-floor laundry room includes a washer, dryer, and utility sink. Plush upgraded carpeting and padding extend throughout the upper level.

The fully finished walk-out basement  provides exceptional additional living space—ideal for entertaining, a home theater, or gym—and includes a 3-piece rough-in for a future bathroom, along with abundant storage.

Additional highlights include 9-foot ceilings on all levels, central water filtration system, and outdoor access to the backyard and side yard—perfect for gardening or relaxing. Inside annd outside cameras on the property.

Located just minutes from downtown Doylestown, this home offers the perfect balance of peaceful community living with easy access to shopping, dining, and major commuter routes.
#PABU2119236

DOYLESTOWN

65 TRADESVILLE DRIVE

3 Beds

2 Baths

4,218 Sq.Ft.

$885,000

MLS#: PABU2119236

Set on approximately 3/4 of an acre in the sought after Hamilton Park Community of Lower Gwynedd Township, this charming Cape-Cod style home offers a perfect blend of classic character and serene outdoor living.  Surrounded by extensive, thoughtfully designed landscaping, the property feels like a private garden retreat. Enjoy a picturesque pond, vibrant perennials and annual flowerbeds, and an abundance of flowering trees that create a stunning backdrop throughout the seasons. A lovely patio and screened Lanai provide the ideal spaces for relaxing or entertaining while taking in the surroundings. Inside the home features H/W floors t/o and a warm inviting layout. The formal LR is anchored by a beautiful stone FP, while formal DR is perfect for gatherings. The gourmet kitchen is a standout, complete with ss appliances, striking soapstone c/t's an oversize island and breakfast bar. The FR is filled with natural light, highlighted by a wall of windows that perfectly frames the gardens beyond. The home offers 4 BD and two updated bathrooms, two of the Bedrooms are located on the main level for flexible living options. The fully finished lower level provides a versatile Great room, ideal for entertaining, recreation or additional living space. Peace of mind comes with updated major updated systems:  Heater, A/C (2013/2014, and Roof (2021. Located within the highly regarded Wissahickon School District and just minutes from the Septa Train Station for an easy commute to Center City as well as vibrant Ambler with its shops and exceptional dining. This Home offers both convenience and a truly special setting.
#PAMC2182324

AMBLER

713 ALENE ROAD

4 Beds

2 Baths

3,466 Sq.Ft.

$883,000

MLS#: PAMC2182324

A charming, well constructed, and well cared for split level home that includes a detached 700 square foot "office space". This unique Bucks County home sits on 0.62 acres and offers the convenience of being close to town but also the feel of being a little off the beaten path. The 6 bedrooms and 3.5 bathrooms in the roughly 2500 square foot main dwelling offer plenty of space for a larger family. The bottom level comes fully equipped with its own bathroom and kitchen area. The porch swing on the back deck is the perfect place to enjoy a morning cup of coffee, while the garage offers plenty of room for storage or whatever projects you may have. The main house has a new roof and furnace. The spacious detached unit out back offers many potential opportunities for use. Additionally, the property offers a primary driveway, as well as a shared driveway with the neighbor.
#PABU2121308

WARMINSTER

1265 OLD YORK ROAD

6 Beds

3 Baths

1,987 Sq.Ft.

$880,000

MLS#: PABU2121308

Beautiful detached triplex located in the heart of Chestnut Hill. This beautifully restored Northwest classic is ready for its next steward.  Every level offers  private self contained living quarters. The property is a great owner occupied or cash flow positive investor opportunity. The location is unbeatable, close to trains, shops and cafes. But the professionally planned and landscaped garden is the glowing highlight. Don’t miss your chance to own this rare cash flowing gem situated in Philadelphias garden district. Make this home yours.
#PAPH2536090

PHILADELPHIA

116 E CHESTNUT HILL AVENUE

6 Beds

None Baths

4,326 Sq.Ft.

$880,000

MLS#: PAPH2536090

Welcome to 730 Kenilworth Avenue! Rebuilt from the ground up, this East Oak Lane mansion delivers a level of craftsmanship, scale, and design rarely found in today’s market. This fully reimagined turn-key luxury residence offers 5 bedrooms and 5 bathrooms across more than 5000 square feet! This home was thoughtfully designed to balance grand-scale entertaining with the comfort and warmth of everyday living.
From the moment you step inside, the quality is unmistakable. Wide-plank hardwood flooring flows beneath soaring ceilings, designer lighting casts a warm glow throughout the home, and custom millwork frames each room with a level of detail rarely seen outside of true custom construction.
At the heart of the home is a chef-inspired kitchen designed to impress, featuring premium countertops, custom Fabuwood cabinetry, a dramatic waterfall island, and high-end Samsung appliances. The kitchen flows effortlessly into expansive dining and living areas, creating a seamless space for entertaining, hosting holidays, or simply enjoying everyday luxury.
The primary master suite is designed as a private retreat, offering a very large walk-in closet and a spa-inspired en-suite bath featuring elegant finishes, his & hers showerheads, and luxurious design elements that elevate the space into a true sanctuary.
The fully finished lower level sets this home apart from anything else on the market. A private cinema room engineered for acoustics delivers a truly immersive movie experience, while a dedicated media and entertainment room provides the perfect space for game days, streaming, or hosting unforgettable gatherings.
This home comes equipped with Dual-Zone HVAC systems and a fully integrated ready to install perimeter camera and security system.
Outside, the property sits on about a generous 6,595 square-foot lot, offering rare outdoor space while maintaining privacy. A detached garage provides secure parking and additional storage, an amenity highly valued by discerning buyers.
Homes rebuilt with this level of intention, scale, and craftsmanship rarely come to market. For the buyer seeking space, luxury, and a truly move-in-ready home designed for modern living — 730 Kenilworth Avenue delivers an exceptional opportunity.
This home comes with a 2-year home warranty on all systems/appliances. 
 Schedule your showing today!!
#PAPH2595520

PHILADELPHIA

730 KENILWORTH AVENUE

5 Beds

4 Baths

5,200 Sq.Ft.

$879,999

MLS#: PAPH2595520

Welcome to 1143 Tasker St – A Truly Exceptional New Construction Home in Passyunk Square. This stunning 3-story residence offers 4 spacious bedrooms, 4.5 luxurious bathrooms, and over 3,000 sqft of thoughtfully designed living space. Featuring 9-foot ceilings on every floor, this home is filled with natural light and elevated by custom, high-end finishes throughout. Step inside to find luxury vinyl floors flowing through every level, anchored by a striking custom oak and wrought iron staircase that connects all three stories. The heart of the home is the chef’s kitchen, showcasing custom oak cabinetry, a waterfall quartz island with pendant lighting, a sleek quartz backsplash, and premium Café appliances, including a wine fridge—perfect for entertaining. The second floor offers two generously sized bedrooms, each with ample closet space and private en-suite bathrooms. On the third floor, you’ll find two additional large bedrooms, including a luxurious primary suite featuring a spacious walk-in closet and a spa-like bathroom complete with a double vanity and quartz countertops. A stylish hallway bathroom serves the additional bedroom on this level. Enjoy rooftop relaxation on the fiberglass roof deck with breathtaking views of the Philadelphia skyline. The fully finished basement provides additional versatile living space—ideal for a home office, gym, or media room. Located just steps from the vibrant Passyunk Avenue strip, you’re surrounded by Philly’s top restaurants, bars, boutique shops, and all the energy of this beloved neighborhood. This home truly has it all—style, space, luxury, and location! Schedule your tour today!

Lender paid 1-0 Buy-Down with financing through Movement Mortgage, reach out for further information!
#PAPH2610312

PHILADELPHIA

1143 TASKER STREET

4 Beds

4 Baths

3,000 Sq.Ft.

$879,999

MLS#: PAPH2610312

OPEN HOUSE Sunday 7/5 1 to 4…….Welcome home to this spacious 4-bedroom, 2.5-bath residence offering approximately 2,900 square feet of comfortable living space, situated on just under an acre of beautifully sized property. This well-maintained home features a brand new kitchen with modern finishes, newly renovated bathrooms, new flooring throughoutand plenty of room for everyday living and entertaining. Enjoy the outdoors from the maintenance free deck off the kitchen or relax on the front porch with your morning coffee. The full basement offers endless possibilities and is ready for your finishing touches to create additional living space, a recreation room, home gym, theater, or workshop. Designed with accessibility in mind, the home also includes both a stairlift and an elevator for added convenience. With generous living space and beautiful updates, this property offers the perfect combination of comfort and functionality. Close to many shopping and dining options as well as easy access to I-95, Rt. 1, the PA Turnpike and local train stations.
#PABU2124612

SOUTHAMPTON

1400 BUCK HILL DRIVE

4 Beds

2 Baths

2,870 Sq.Ft.

$879,785

MLS#: PABU2124612

Stunning New Construction in Manayunk – 4 Bedrooms | 3.5 Baths | 3-Car Parking. Welcome to this beautifully crafted new home in the heart of Manayunk, offering four bedrooms, three-and-a-half baths,  three private parking spaces, and a 752 sq ft rooftop deck. The FIRST FLOOR features a bright, open-concept layout with a spacious living room, gourmet kitchen, powder room, and family room with a gas fireplace. Sliding doors lead directly to the rear parking area for added convenience. The kitchen is thoughtfully designed with a center island, quartz countertops, and stainless steel appliances—perfect for both everyday living and entertaining. The SECOND FLOOR is home to an impressive primary suite complete with a generous bedroom, separate his-and-hers closets, and a luxurious en-suite bath featuring a walk-in shower with multiple shower heads, a deep soaking jetted tub, and a double vanity. The THIRD FLOOR offers two additional bedrooms, a full hall bath with double vanity and walk-in shower, plus a conveniently located laundry area. Enjoy sweeping views from the ROOFTOP DECK, an ideal space for relaxing or hosting gatherings. The LOWER LEVEL provides exceptional bonus space, including a steam room, sitting/flex room, fourth bedroom, and a full bath with walk-in shower—perfect for guests or extended living. Additional highlights include: Two brand-new gas HVAC systems, Solid hickory hardwood flooring throughout,  Luxury vinyl plank flooring in the lower level, Three private parking spaces. Ideally situated in Manayunk, this home offers easy access to the Tow Path and Schuylkill River Trail, along with nearby restaurants, shopping, and public transportation. A rare opportunity to own a thoughtfully designed home in one of Philadelphia’s most vibrant neighborhoods. Best Feature is that the home offers a TEN TEAR TAX ABATEMENT.
#PAPH2588142

PHILADELPHIA

268 DUPONT STREET

4 Beds

3 Baths

3,212 Sq.Ft.

$879,000

MLS#: PAPH2588142

New construction single-family home featuring a spacious, fully fenced backyard, now available. This thoughtfully designed residence offers 4 bedrooms, 3 full bathrooms, and 1 half bathroom, along with a 1.5-car garage with additional workspace and an oversized driveway.

The interior showcases European white oak hardwood flooring throughout and a modern kitchen featuring soft-close cabinetry, quartz countertops, stainless steel energy-efficient appliances, a cooktop, and a double wall oven. Additional features include a fireplace, Ring doorbell, and Nest thermostat.

The primary suite features a walk-in closet and a spa-inspired bathroom with a spacious shower and dual shower heads. A dedicated laundry room provides space for a side-by-side washer and dryer (included) and includes built-in cabinetry for additional storage.

The expansive outdoor space includes a fully fenced backyard, outdoor patio, and a rear deck with a built-in gas line for grilling, offering multiple areas for relaxation and entertaining. The home also features a rooftop deck with 360-degree unobstructed views of Fairmount Park, providing an exceptional setting for enjoying the surrounding scenery.

Conveniently located near Fairmount Park and Valley Green, with easy access to trails, recreation, shopping, dining, and major roadways.

Schedule your showing today to experience all this new construction home has to offer.
#PAPH2631198

PHILADELPHIA

469 AURANIA STREET

4 Beds

3 Baths

2,900 Sq.Ft.

$879,000

MLS#: PAPH2631198

Your Brand‑New Detached Single Family Home in Wayne awaits.  Introducing the potential for you to create a stunning new‑construction home in the Wayne section of Upper Merion Twp, a block away from the prestigious St. David’s Country Club.  The 2 homes to be built by Conshohocken Construction are not to big/not to small..just the right size to meet today's lifestyle. Lot 1 is a 2 story colonial/craftsman elevation offering 4 bedrooms and 2.5 baths for your consideration. From the open porch you enter a 2 story foyer with the main level of this home having 9' ceilings.  As you walk to the rear an open concept floor plan with kitchen. dining and family room areas flowing into one area are perfect for your enjoyment or entertaining. The 2nd floor features a main bedrooms suite with large walkin closet and a private bath with double bowl sink, separate tub and shower areas. The laundry area is on the 2nd floor.  The basement is full, unfinished with egress window well.  For a limited time, this new home to be built offers the rare opportunity for you to select some finishes (flooring, hardware, the kitchen and bathroom from the base allowances) with the ability to upgrade at this pre construction stage, making it all your own. This new home is close to public transportation (rail at Strafford, Wayne, St. Davids & Villanova stations) close to KOP & Rt-30 Lancaster Ave with numerous shopping and food establishments options, access to the PA Turnpike, I-476 and the Schuykill Expressway. Universities in the immediate area are numerous. Golf...there are numerous prestigious courses and clubs nearby. If your not a golfer, there is Valley Forge National Park,  the Schuylkill River Trail, Radnor Trail network for walking and biking desires.  There are no Homeowner Association fees and relatively low real estate taxes that are afforded Upper Merion Township. Best of all, you can create a new single family home at an attractive price and be apart of all the amenities that make Wayne and the Main Line placement such an attractive place to be.
#PAMC2171140

WAYNE

1034 MT PLEASANT AVENUE LOT 1

4 Beds

2 Baths

2,600 Sq.Ft.

$879,000

MLS#: PAMC2171140

1 ... 91 92 93 94 95 ... 666

properties found. properties found. Page of .

 - property

Send a message

Message successfully sent.

Your message

What is 3 + 4 ?

Reason for contacting?

I agree to receive email communication and understand I can unsubscribe at any time.

I agree to be contacted by TNT Real Estate Solutions via call, email, and text for real estate services. To opt out, you can reply 'stop' at any time or reply 'help' for assistance. You can also click the unsubscribe link in the emails. Message and data rates may apply. Message frequency may vary. Privacy Policy

Update Your Temporary Password

Personalize your search

Enter your email and we'll notify you immediately when new listings match what you're looking for.

or enter email address

Already have an account ? Login here

Continue your home search

I agree to receive communications and understand I can unsubscribe at any time.

I agree to be contacted by TNT Real Estate Solutions via call, email, and text for real estate services. To opt out, you can reply 'stop' at any time or reply 'help' for assistance. You can also click the unsubscribe link in the emails. Message and data rates may apply. Message frequency may vary. Privacy Policy

Already have an account ? Login here

We use cookies

We use cookies primarily for analytics to enhance your experience. By accepting, you agree to our use of these cookies. You can manage your preferences or learn more about our cookies policy.