One of the most popular communities provided by {{page_data.agentName}}

Philadelphia

One of the most popular communities provided by TNT Real Estate Solutions

Philadelphia

About Philadelphia

Living in Philadelphia, PA, offers a unique blend of rich history, vibrant culture, and a strong sense of community, making it an ideal place to call home. Residents enjoy easy access to world-class museums, diverse dining experiences, and a thriving arts scene, reflecting the city’s deep-rooted heritage. The affordable housing market, coupled with a variety of neighborhoods, from the historic charm of Old City to the bustling energy of South Philadelphia, caters to all lifestyles. Additionally, the convenient public transportation system and proximity to major cities like New York and Washington, D.C., enhance Philadelphia’s appeal. With its passionate sports culture, beautiful parks, and an ever-evolving food scene, living in Philadelphia means immersing yourself in a dynamic, welcoming environment that values community and tradition. Whether you’re a young professional, a growing family, or a retiree, Philadelphia offers a vibrant urban experience enriched by its history and welcoming spirit.
One of the most popular communities provided by TNT Real Estate Solutions
10,681
# of Listings
3
Avg # of Bedrooms
$265
Avg. $ / Sq.Ft.
$518,841
Med. List Price

Browse Philadelphia Real Estate Listings

10000 Properties Found. Page 92 of 667.

Luxury Chestnut Hill Condo Living – Newer Construction, Premier Walkability.

Welcome to 1 West Hartwell Lane, Unit 3C, a stunning 2017-built luxury residence in one of Chestnut Hill’s most desirable boutique condo buildings. Perfectly positioned on Germantown Avenue, this home offers unbeatable walkability to Chestnut Hill’s best restaurants, cafés, shops, and everyday conveniences.

Inside, the condo features a spacious open-concept living room, floor-to-ceiling windows, and a dining area with barstool seating overlooking the kitchen. The primary bedroom is generously sized and includes a private balcony, walk-in closet, and a double-vanity bath with a large walk-in shower. A separate den functions perfectly as a guest bedroom or office. Additional highlights include an in-unit laundry room with stacked washer and dryer, and floor to ceiling windows to give exceptional natural light throughout.

This home also offers rare convenience with a large garage parking space and an adjoining oversized storage room—nearly the size of a small bedroom. The elevator opens directly to your floor for easy, secure access.

Opportunities to purchase in this highly sought-after Chestnut Hill building are limited. Call today for more information or to schedule a private tour.
#PAPH2555144

PHILADELPHIA

1 W HARTWELL LANE 3C

2 Beds

1 Baths

1,330 Sq.Ft.

$895,000

MLS#: PAPH2555144

Welcome to 2842 Haverford Road — a fully renovated & expanded stone colonial in the heart of Haverford Township. Thoughtfully redesigned and modernized from top to bottom, this four-bedroom, 2½-bath residence blends timeless Main Line character with the comfort of new construction. A two-story addition delivers a private primary suite and an expansive family room, giving the first floor a much larger & open living space, offering a variety of options to suite any lifestyle.  Every major system has been replaced for true move-in-ready peace of mind: new roof, gas furnace, hot water heater, 200-amp electric with all-new wiring, gas line, plumbing, and dedicated HVAC. The showstopping chef's kitchen features custom cabinetry, black honed granite, a chevron-top farm island, full Bertazzoni appliance suite, and a farmhouse sink. New oak hardwoods run throughout the first floor and addition, with recessed lighting and custom paint. The primary suite features a walk-in closet, beautiful new bathroom with a large stall shower, and its own split system for personal comfort. The second floor has three additional bedrooms — all with gleaming hardwood floors, that share a fully renovated hall bathroom. The newly added family room is expansive, with French doors to the private & sizable backyard and a side door to the new blue stone patio. The basement has been refinished with new drywall and recessed lighting as well as a new washer and dryer. Step outside to a huge, football field–sized backyard with endless room for recreation, entertaining, gardening, a pool, or future expansion. This home is conveniently located just minutes from downtown Bryn Mawr, Ardmore & Suburban Square,  public transportation, top schools, and the city of Philadelphia. Schedule your private showing today!   *Public Records does not reflect the addition of the Primary Suite & Family Room*
#PADE2117874

ARDMORE

2842 HAVERFORD ROAD

4 Beds

2 Baths

2,192 Sq.Ft.

$895,000

MLS#: PADE2117874

Brand new luxury home in desirable Newtown Square! Experience exceptional living in this stunning new construction with October delivery date. The photos shown are of a previously built home and will include the exact same floor plan and features. Offering 4 spacious bedrooms and 2.5 baths, this beautifully designed residence combines modern elegance with everyday comfort. The heart of the home is the spectacular gourmet kitchen, featuring high end stainless steel appliances, premium finishes, and glamorous quartz counter tops. You will find an abundant space for entertaining and family gatherings. Gleaming hardwood floors flow throughout the first and second levels, creating warm and sophisticated atmosphere. Retreat to the sumptuous primary suite, a private sanctuary complete with  a lavish primary bath designed for relaxation and luxury. Three additional generously  sized bedrooms provide ample space for family, guests or home office. Outside enjoy the level rear yard - perfect for outdoor entertaining , play or simply unwinding in your own backyard oasis. Ideally situated close to shopping, dining, parks, major commuting routes, and all the conveniences that make Newtown Square one of the area's most desirable communities. Scheduled for October delivery, this exceptional new home offers the perfect opportunity to enjoy brand new construction in an unbeatable location. Don't miss your chance to make this beautiful home yours!
#PADE2117574

NEWTOWN SQUARE

207 2ND AVENUE

4 Beds

2 Baths

2,626 Sq.Ft.

$895,000

MLS#: PADE2117574

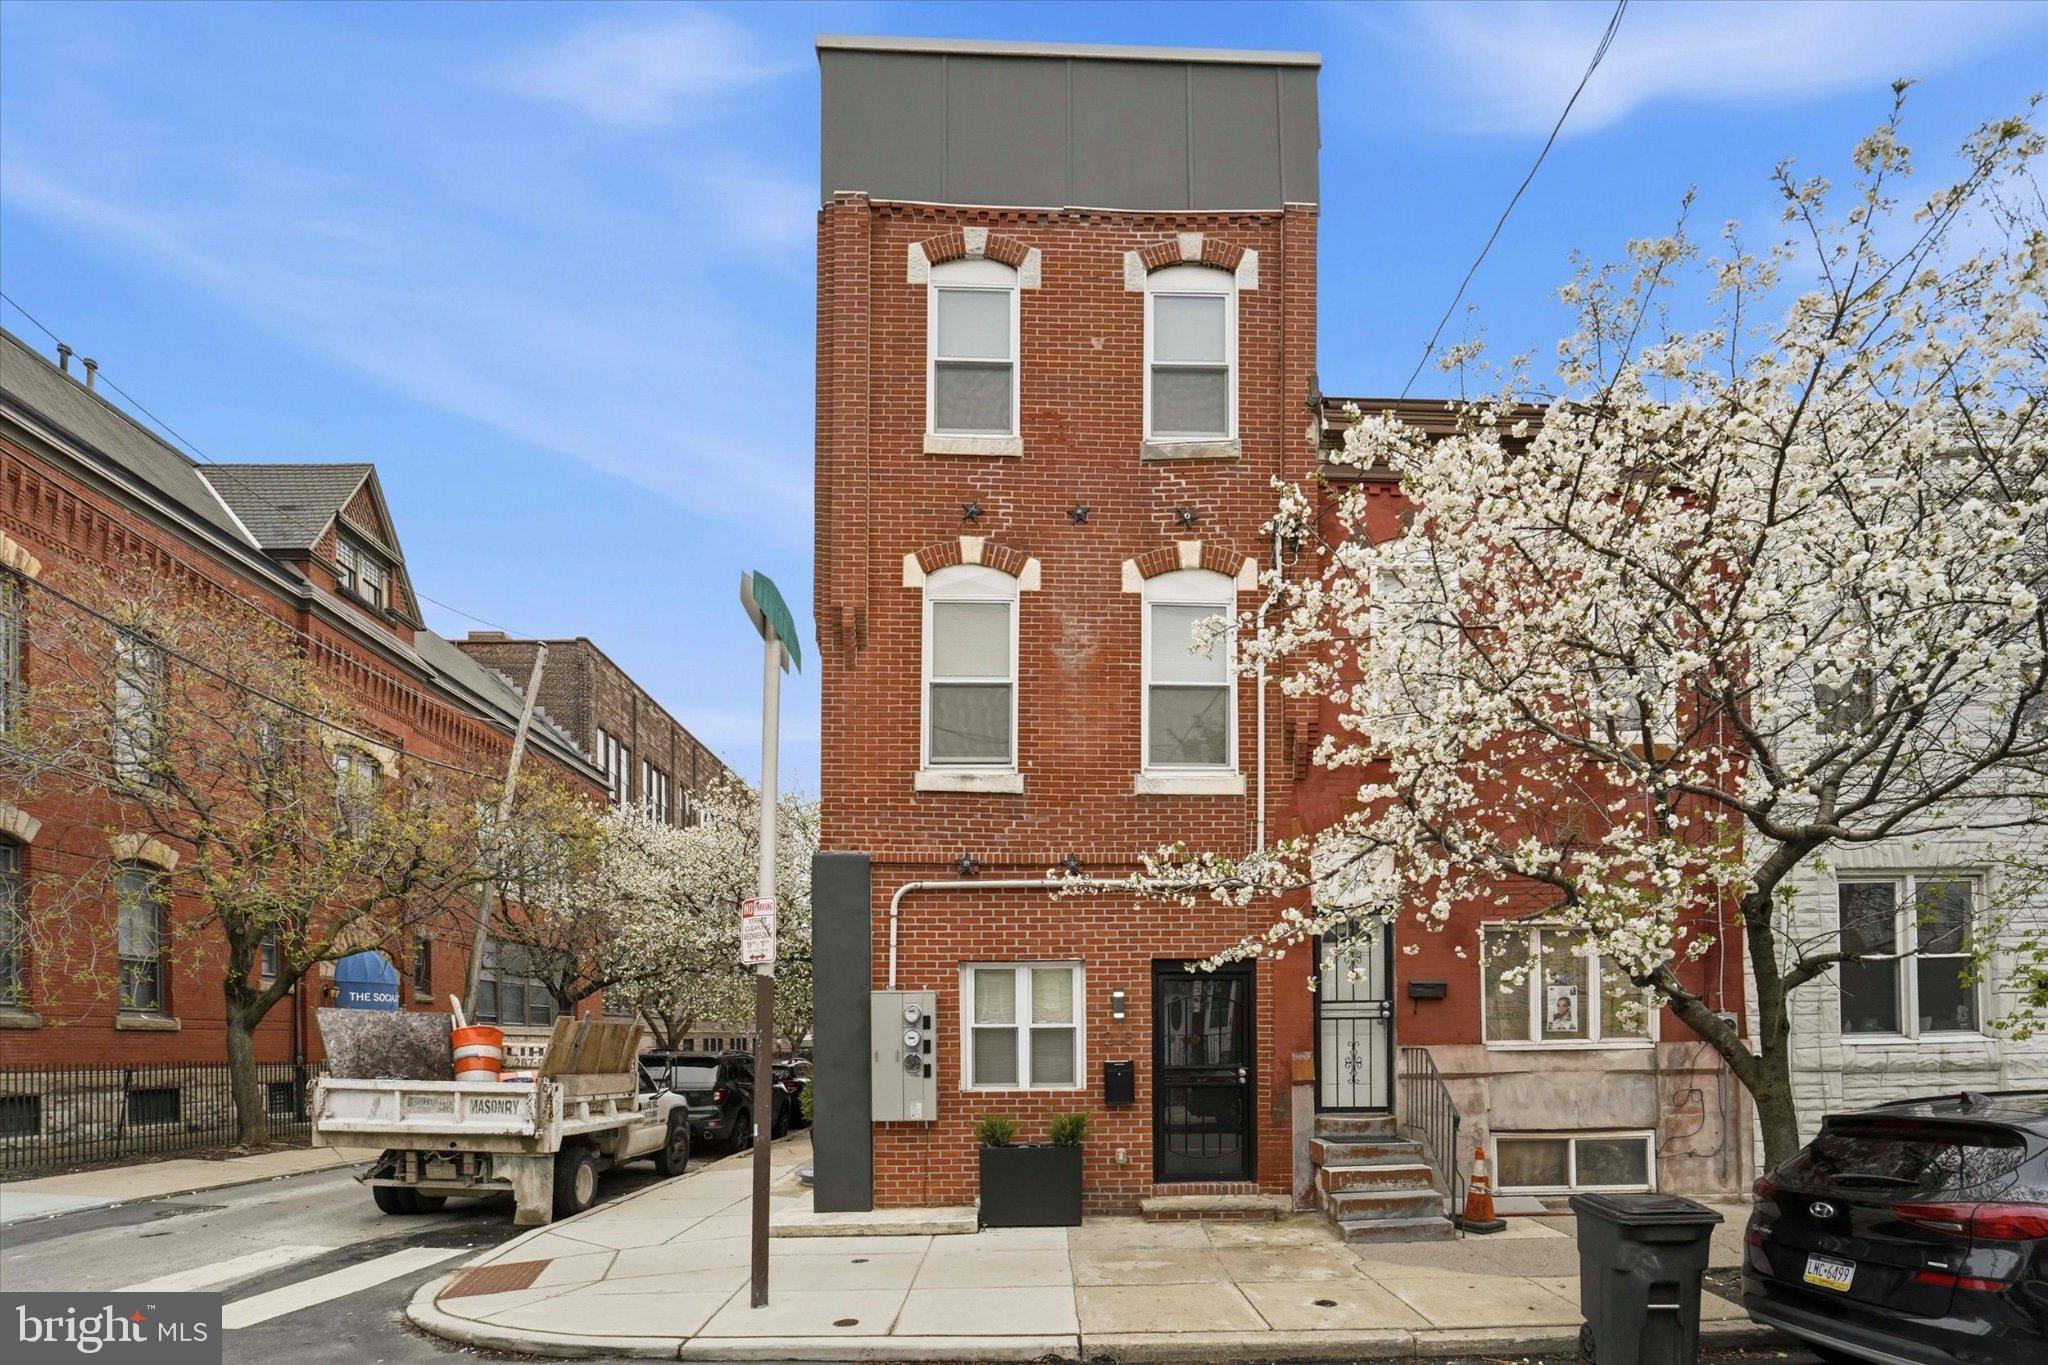
Exciting Business Opportunity in the Art Museum/Fairmount Area! I wanted to share an incredible opportunity with you – owning your own business and having an income-producing property in the vibrant Art Museum/Fairmount area! This property boasts a prime location, featuring a commercial space on the first floor and four residential apartments upstairs. The commercial space is currently open space, That could turn into a coffee shop, office/retails business Here are some key details: Commercial Space: Ideal for entrepreneurial ventures or as retail space Residential Units: All four apartments  are currently occupied, generating steady rental income. Commercial space is currently vacant and looking for new tenants. Potential for Growth: With some cosmetic upgrades to each apartment, there's a significant opportunity to increase rental income and add value to the property. Don't miss out on the chance to expand your portfolio with such a promising investment in a sought-after area! For more information and to seize this opportunity, please contact the listing agent.
#PAPH2586034

PHILADELPHIA

565 N 20TH STREET

4 Beds

None Baths

2,764 Sq.Ft.

$895,000

MLS#: PAPH2586034

An 8% cap rate at asking price. That's the headline, and the building delivers it.
This 8,656 sq ft mixed-use asset sits at one of North Philadelphia's highest-visibility corners: Broad Street and Old York Road, steps from the expanding Temple University Hospital campus. The building generates over $10,000 per month in gross income across a ground-floor commercial tenant and multiple residential units, producing an annual income stream in excess of $120,000 against a list price of $895,000.
Built in 1942 and zoned CMX-2, the property features separate entrances for the residential units, efficient floor layouts and all units occupied.  Two units are long standing and below market rents.  The ground-floor commercial space is anchored by a daycare center with deep community ties, offering the kind of operational stability that institutional owners pay premiums for.
The location punches above its basis. Rising Sun Avenue is a primary commercial corridor with consistent foot traffic, bus service, and direct access to Broad Street and Roosevelt Boulevard. The Temple Hospital campus continues its northward expansion, and the surrounding neighborhood is on the radar of both regional developers and QOZ investors.  This census tract carries a federal Qualified Opportunity Zone designation, active through December 2028, with OZ 2.0 redesignation proceedings currently underway in Pennsylvania.
At $109/sq ft and a verified 8% cap, this is a straightforward income play with a defensible basis and multiple value levers still available.
#PAPH2634148

PHILADELPHIA

1234 RISING SUN AVENUE 40

None Beds

None Baths

8,656 Sq.Ft.

$895,000

MLS#: PAPH2634148

Welcome to 106 Pollard Street, a 38-foot-wide new construction home in the heart of Northern Liberties offering over 3,100 square feet of thoughtfully designed living space. With 3 bedrooms, 4 full baths, 2 powder rooms, a finished basement, an designated office space and a one-car garage, this home offers the size and layout buyers rarely find at this price point.

Step inside to wide-plank hardwood floors and an open, airy layout built for both everyday living and entertaining. The kitchen is the centerpiece of the home, featuring a large waterfall island, clean modern finishes, and plenty of space to host without feeling crowded.

The full-floor primary suite provides a true retreat, complete with a spacious layout and a spa-like bathroom featuring a freestanding soaking tub, dual vanities, and a separate water closet.

Upstairs, you’ll find two additional well-sized bedrooms, while the main level offers a flexible room that works perfectly as a home office or guest space.

The finished basement, complete with a full bathroom, adds even more versatility — ideal for a second living area, gym, or extended guest setup.

Head up to your private rooftop deck with a wet bar and take in sweeping city views — an ideal space for relaxing or entertaining.

Additional features include an attached one-car garage, tankless water heater, dual HVAC systems, generous storage throughout, a 10-year tax abatement, and a 1-year builder warranty.

Located in Northern Liberties, you’re just steps from The Piazza, Liberty Lands Park, and The Fillmore Philadelphia, with easy access to neighborhood favorites like Yards Brewing Company and Frankford Hall. Enjoy one of the city’s most walkable neighborhoods with top dining, coffee shops, and nightlife right outside your door.

With its rare width, functional layout, and prime location, this home delivers exceptional value in one of Philadelphia’s most sought-after neighborhoods.
#PAPH2602154

PHILADELPHIA

106 POLLARD STREET

3 Beds

4 Baths

3,100 Sq.Ft.

$895,000

MLS#: PAPH2602154

New on site 4 days ago
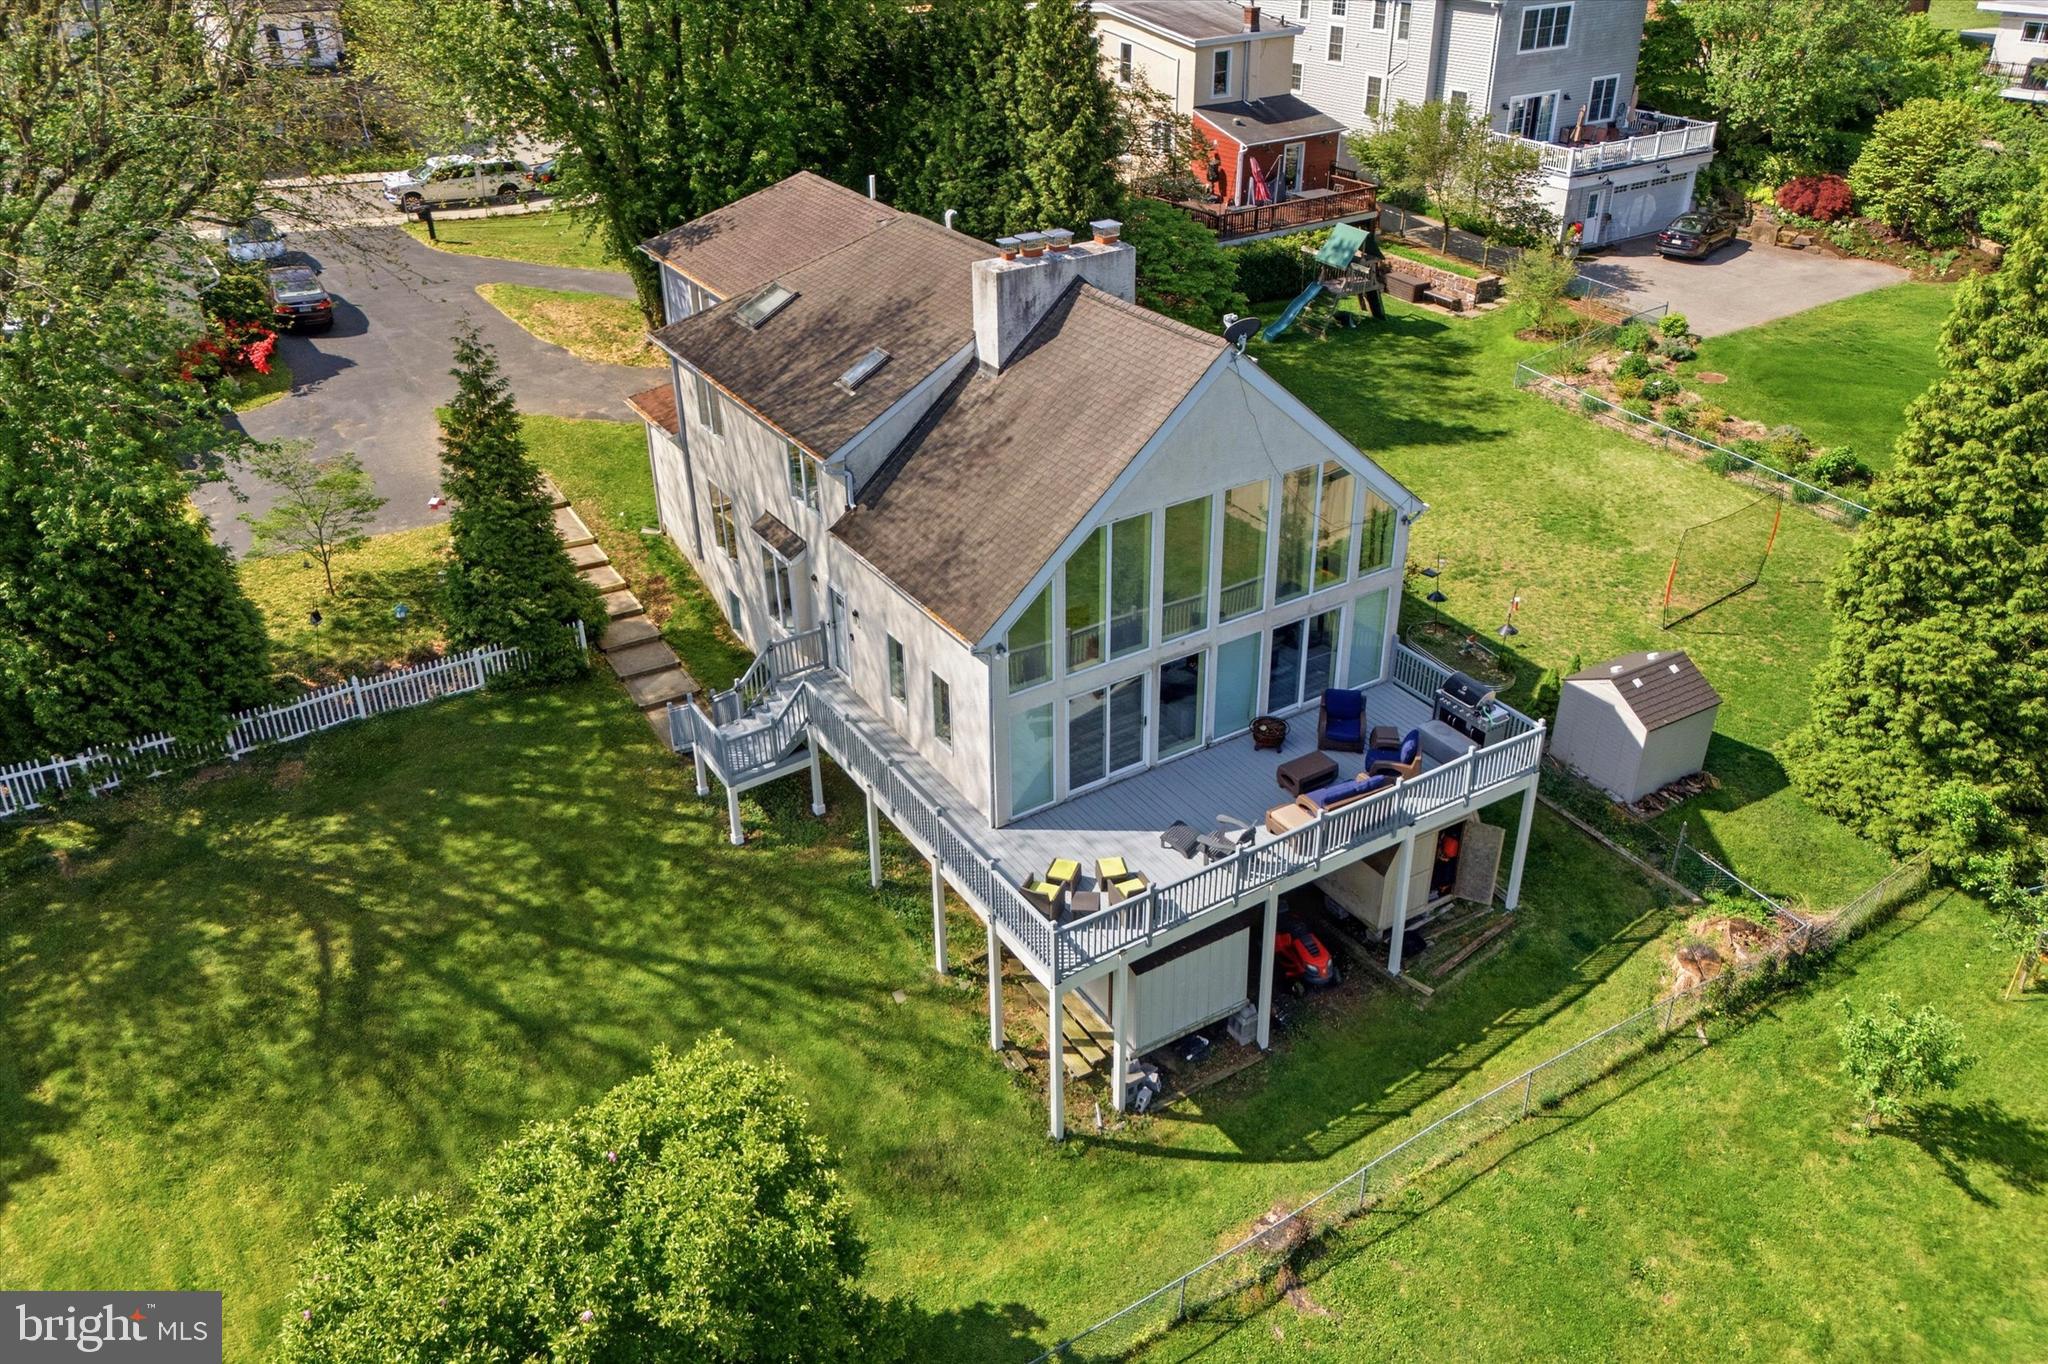
Nestled in desirable Skippack community, this 5 bedroom, 2 full, 2 half bath home offers approximately 5100  square feet of finished living space plus an additional 425 square feet ready for future customization(buyer to verify square footage).  Situated on a sprawling 3/4 acre premium corner lot, the property features newer skylights and new roof.  Generous outdoor space, ample parking, a large rear shed and convenient under deck storage.   The home also includes a 2 year Home Warranty for added peace of mind.  As you approach the property, the charming front boasts arched windows inviting you in, hinting at the warmth that awaits inside.  A soaring foyer with an abundance of natural light complemented by generously sized family, dining and living room.  The kitchen flows into a sunroom where many meals and memories are to be made.  Ascending to the 2nd floor where 3 oversized bedrooms, a full bathroom along with a large master bedroom and Bath .  The walkout lower level features a second kitchen making it ideal for entertaining, extended family or multi-generational living.  An unfinished area provides the perfect opportunity for a home gym, workshop or studio.  The Lower level bathroom can be configured to accommodate the addition of a shower.  The home also includes a gas fireplace in the main living area and a rough-in for a gas ventless fireplace downstairs.   The fourth floor offers a spacious bedroom along with flexible bonus space that can easily function as a home office, playroom, media room or additional living area.  Located just minutes from Skippack Village, you'll enjoy easy access to local restaurants, shopping, parks, the community pool, and nearby equestrian facilities.  This home offers exceptional space, flexibility, and thoughtful features, with plenty of opportunities to make it your own.
#PAMC2186396

SCHWENKSVILLE

2051 LOCKERBIE ROAD

5 Beds

2 Baths

5,137 Sq.Ft.

$895,000

MLS#: PAMC2186396

Second Chance Opportunity! This popular Hampshire floor plan is available again and includes a finished basement in the purchase price.

The Hampshire by D.R. Horton is a stunning new construction home plan featuring 3,230+ square feet of living space, 5 bedrooms, 3 bathrooms, a basement and a 2-car garage. The Hampshire is popular for a reason! As you’re welcomed into the home, you’re greeted by the spacious formal dining room, the perfect space to entertain your guests on those special occasions. The foyer opens up to a much desired, open concept living space highlighted by a roomy kitchen with plenty of counter space and a large, modern island overlooking the casual dining area and living room. Tucked off the living room is a downstairs bedroom and full bath – the perfect guest suite or home office. Upstairs you’ll find a large loft area, upstairs laundry and three additional bedrooms, including the owner’s suite, which highlights a cozy sitting area, huge walk-in closet and a luxurious bathroom.
**This home is a to be built. Please contact a sales representative for details.**
**Photos are representative and not the actual home.  
**424 Church Road is located at Lot 2
#PAMC2176810

EAGLEVILLE

424 CHURCH ROAD

5 Beds

3 Baths

3,937 Sq.Ft.

$891,985

MLS#: PAMC2176810

Welcome to 402 Fairmount Avenue, a rare opportunity to own a four unit property in the heart of Northern Liberties, one of Philadelphia’s most desirable and walkable neighborhoods. This versatile property is ideal for an owner occupant, first time homebuyer looking to house hack, or an investor seeking immediate rental income with long term upside.

Three of the four units are currently rented, providing steady income from day one, while one unit has been intentionally left vacant to allow flexibility for the next owner. This creates an excellent opportunity for an owner occupant to move in and take advantage of low down payment financing options while offsetting expenses with rental income.

The first floor offers a unique layout with potential for a private residence, studio, or possible business or retail use, subject to buyer verification with the City of Philadelphia. The space was historically used as retail decades ago, adding to the property's flexibility and potential. A private courtyard adds additional value and can be enjoyed personally or potentially incorporated into a business setting, with access through the common area.

The second and third floor rear units are both well maintained one bedroom apartments with functional layouts. The front unit spans the second and third floors and features a spacious two bedroom, two full bathroom layout. Enter through the second level to find the kitchen, dining area, living room, and private balcony. The third level includes a large bedroom, full bathroom, walk in closet, and in unit washer and dryer, with an additional bedroom located on the top floor.

This property has been owned by the same family for nearly 100 years and has been well maintained over time. A brand new PVC sewer line has recently been installed, adding peace of mind for the next owner.

Located in Northern Liberties, you are within walking distance to popular restaurants, cafes, shops, and nightlife, with convenient access to Center City and major transportation routes. This is a prime location with strong demand from both renters and homeowners.

A true multi use opportunity offering flexibility, character, and income potential. Property is being sold as is.
#PAPH2612524

PHILADELPHIA

402 FAIRMOUNT AVENUE

2 Beds

None Baths

3,150 Sq.Ft.

$890,000

MLS#: PAPH2612524

Welcome to 402 Fairmount Avenue, a rare opportunity to own a four unit property in the heart of Northern Liberties, one of Philadelphia’s most desirable and walkable neighborhoods. This versatile property is ideal for an owner occupant, first time homebuyer looking to house hack, or an investor seeking immediate rental income with long term upside.

Three of the four units are currently rented, providing steady income from day one, while one unit has been intentionally left vacant to allow flexibility for the next owner. This creates an excellent opportunity for an owner occupant to move in and take advantage of low down payment financing options while offsetting expenses with rental income.

The first floor offers a unique layout with potential for a private residence, studio, or possible business or retail use, subject to buyer verification with the City of Philadelphia. The space was historically used as retail decades ago, adding to the property's flexibility and potential. A private courtyard adds additional value and can be enjoyed personally or potentially incorporated into a business setting, with access through the common area.

The second and third floor rear units are both well maintained one bedroom apartments with functional layouts. The front unit spans the second and third floors and features a spacious two bedroom, two full bathroom layout. Enter through the second level to find the kitchen, dining area, living room, and private balcony. The third level includes a large bedroom, full bathroom, walk in closet, and in unit washer and dryer, with an additional bedroom located on the top floor.

This property has been owned by the same family for nearly 100 years and has been well maintained over time. A brand new PVC sewer line has recently been installed, adding peace of mind for the next owner.

Located in Northern Liberties, you are within walking distance to popular restaurants, cafes, shops, and nightlife, with convenient access to Center City and major transportation routes. This is a prime location with strong demand from both renters and homeowners.

A true multi use opportunity offering flexibility, character, and income potential. Property is being sold as is.
#PAPH2612606

PHILADELPHIA

402 FAIRMOUNT AVENUE

None Beds

None Baths

3,150 Sq.Ft.

$890,000

MLS#: PAPH2612606

LAST CHANCE to live at The Reserve at Spring Mill!
Move right into this stunning, fully upgraded Model Home!
Photos are of the exact home!

Don't miss out on our charming Beckett Elite Model Home!
Contact the Sales Consultant today for more information!
#PABU2114886

IVYLAND

11 SPRING DRIVE LOT 14

3 Beds

2 Baths

2,680 Sq.Ft.

$890,000

MLS#: PABU2114886

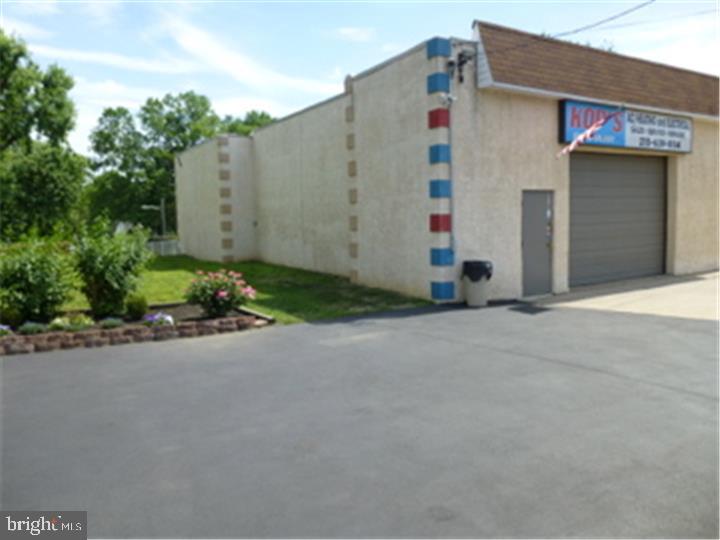
LOWERED LOWERED !!!   PRICE because of the seller's health issue. .Address is 4648-62 Frankford Ave  , Philadelphia, Pa , total 8 addresses , total building size is 28,579 SQF total 5 main units such as  A: 4648-4650 Frankford Ave: Joseph's unisex clothing  ( NO 2nd floor ) B: 4652-4654 Frankford Ave: Joseph Sporting ( 2 story building ), 4648-4654 Frankford Ave : wide open,  1st floor and It had been using  for shoes & clothing store for 30 years , This unit consists of a large entrance with large spacers on both the left and right sides and a large storage room at the back, closed now ., Joseph 's sports and shoes : huge size , almost 19000 sqf ,   good for business such as SUPER MARKET , BANQUET HALL, DAY CARE , OFFICE....that needs super large size, C: 4656-4658 Frankford Ave : 2 addresses , furniture store now , open now , occupied tenant ( 2 story building ) . D: 4660 Frankford Ave: tenant occupied , operating hair salon ( single story building ) , E: 4662 Frankford Ave : tenant occupied , grocery store ( single story building ), great pernituerto ,  under blue line subway station ,  annual gross rental income from FURNITURE & HAIR SALON & GROCERY store ( 3 tenants) is $45,600.00 , Not for sale separately , investment / owner use property , ideal for several. NO FLOOR PLAN ,NO SURVEY REPORT 

2 LAST PICTURES SHOWING WHEN CLOTHES STORE OPENED.
#PAPH2494854

PHILADELPHIA

4648 FRANKFORD AVENUE 62 4

None Beds

None Baths

28,759 Sq.Ft.

$890,000

MLS#: PAPH2494854

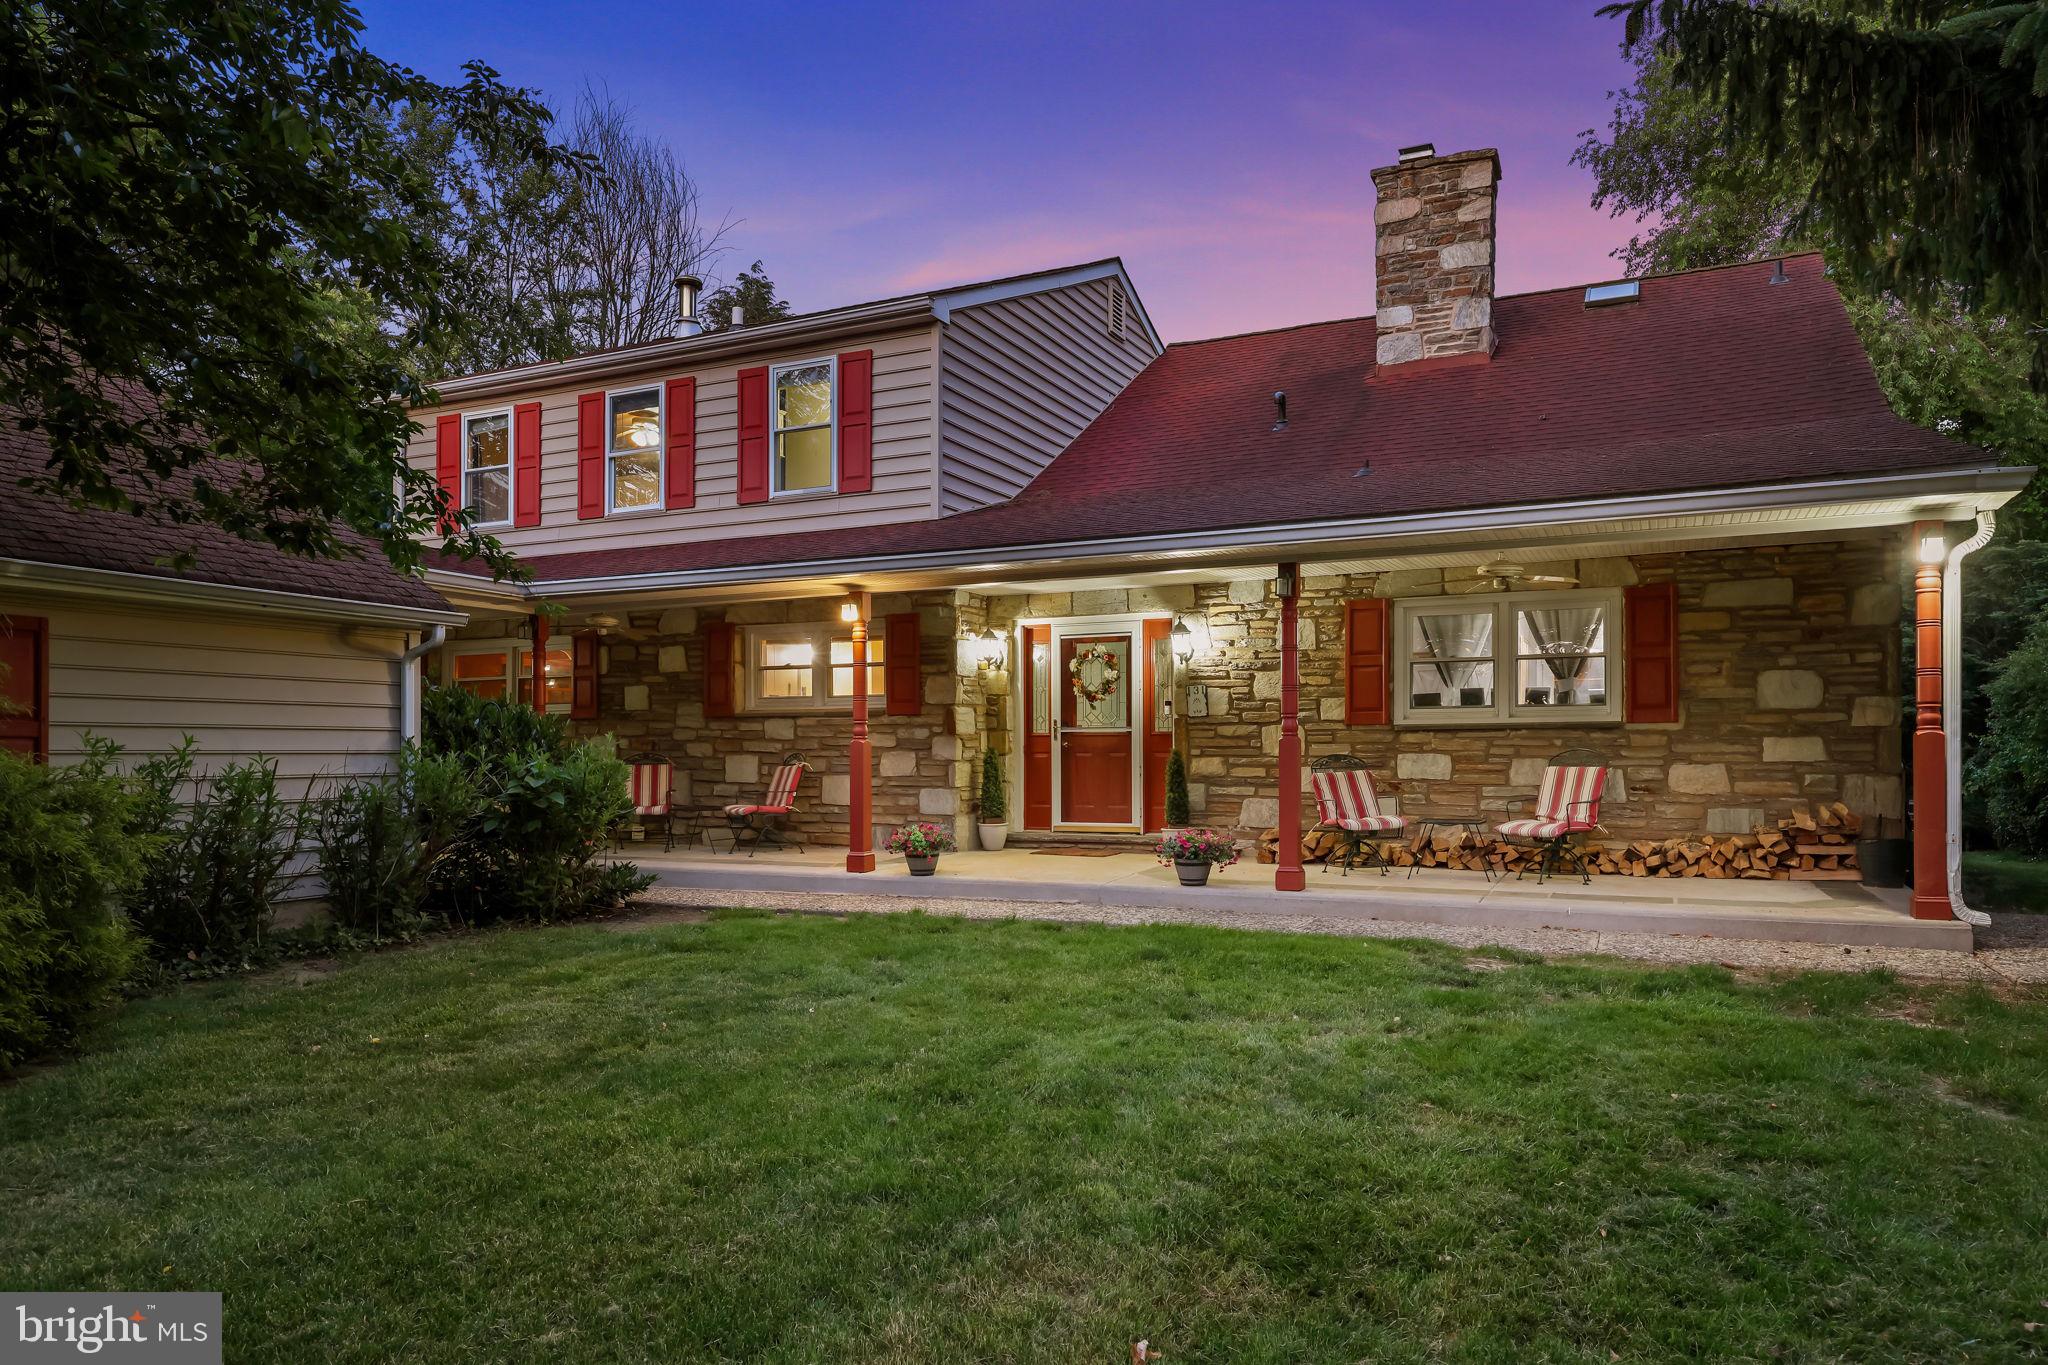
Welcome to 713 Iris Lane, nestled in the highly desirable Old Mill Pointe neighborhood within the award-winning Rose Tree Media School District. Lovingly maintained by its original owner, this beautiful 4-bedroom, 2.5-bath Colonial offers timeless style, spacious living, and an unbeatable location. Step into the sun-drenched foyer, where natural light creates a warm and inviting first impression. Just off the entry, French doors open to a private home office the perfect space for working remotely, studying, or quiet retreat. Across the foyer, the cozy living room flows seamlessly into the spacious dining room, enhanced by an additional side window that fills the space with natural light. The heart of the home is the beautifully appointed kitchen, featuring granite countertops, a center island, desk/coffee bar area, and a large window above the sink overlooking the backyard. The breakfast room has a convenient slider to the back deck. Adjacent to the kitchen, the expansive family room offers the ideal gathering space with a gas fireplace creating warmth and charm. A convenient powder room and oversized coat closet completes the main level. Upstairs, the spacious primary suite serves as a relaxing retreat with two walk-in closets and a en-suite bath featuring a double vanity, soaking tub, and stall shower. Three additional generously sized bedrooms share a well-appointed hall bathroom with tub/shower combination. A large second-floor laundry room and hall linen closet add everyday convenience. The unfinished basement provides endless possibilities with abundant storage space and a rough-in for a future bathroom ready to be transformed into additional living space. 2 Car attached garage. NEW ROOF 2022.  Ideally located just a short stroll to the neighborhood playground and within minutes of the charming shops, dining, and community events of Media Borough. Enjoy nearby outdoor destinations including Ridley Creek State Park, Tyler Arboretum, Linvilla Orchards, and walking access to the Chester Creek Trail. Commuters will appreciate easy access to Routes 352, 1, and 476, as well as the nearby Media-Wawa train station. Conveniently located near Philadelphia International Airport, Center City Philadelphia, and the Philadelphia sports complexes, this home perfectly blends suburban tranquility with city accessibility. Experience the very best of suburban living in an exceptional community and location. Don’t miss the opportunity to make 713 Iris Lane. Home is where your story begins!
#PADE2115168

MEDIA

713 IRIS LANE

4 Beds

2 Baths

2,687 Sq.Ft.

$890,000

MLS#: PADE2115168

Nestled in the serene Laverock neighborhood, this exquisite bi-level split home has undergone a major renovation in 2026, blending modern luxury with timeless charm. Spanning an impressive 3,462 square feet, this residence offers an unparalleled lifestyle, perfect for those who appreciate high-end living. Step inside to discover a warm and inviting atmosphere, accentuated by solid hardwood floors and luxury vinyl plank throughout. The open floor plan seamlessly connects the spacious family room to the gourmet kitchen, creating an ideal space for entertaining. The kitchen is a chef's dream, featuring a large island, stainless steel appliances, and a convenient pantry, ensuring that every culinary endeavor is met with ease and style. The home boasts five generously sized bedrooms, including an entry-level bedroom that offers flexibility for guests or a home office. Each of the four bathrooms has been thoughtfully designed, with features such as a luxurious walk-in shower and a relaxing tub shower, providing a spa-like experience at home. The primary bath is a true retreat, designed for comfort and elegance. Enjoy cozy evenings by one of the two electric fireplaces, which add a touch of warmth and ambiance to the living spaces. Step outside to your personal oasis, where a beautifully landscaped garden and lawn await. The in-ground pool invites you to unwind and soak up the sun, making it a perfect spot for summer gatherings or quiet afternoons. The attached garage provides covered parking and additional storage, ensuring convenience and practicality. With double-hung windows allowing natural light to flood the home, every corner feels bright and welcoming. This property is not just a house; it's a lifestyle choice, offering a blend of luxury, comfort, and functionality. Experience the perfect balance of elegance and warmth in this exceptional home, where every detail has been meticulously crafted for your enjoyment.
#PAMC2183972

GLENSIDE

1919 COBDEN

5 Beds

4 Baths

3,462 Sq.Ft.

$889,999

MLS#: PAMC2183972

Nestled in the prestigious Knolls of Birmingham and located within the highly regarded Unionville-Chadds Ford School District, this home offers access to one of Pennsylvania’s most sought-after public school systems. This exquisite Colonial home exudes timeless elegance and modern comfort. Built in 1997, on a historic cul-de-sac where the Battle of a Brandywine was fought, this stunning residence boasts 3,458 square feet of thoughtfully designed living space, perfect for both entertaining and everyday living. Step inside to discover a warm and inviting atmosphere, highlighted by a cozy wood-burning fireplace that serves as the heart of the home. The fully finished basement offers endless possibilities, whether you envision a home theater, gym, or playroom. With four spacious bedrooms (including a generous master suite with sitting room, two walk in closets and a large en-suite bathroom) and two and a half luxurious bathrooms, this home provides ample space for relaxation and rejuvenation under its two years young roof. The exterior features a beautifully landscaped lot of 0.4 acres, providing a serene backdrop for outdoor gatherings. Enjoy the community pool on warm summer days, or unwind on your private deck, surrounded by nature's beauty. The 2.5 car attached garage offers convenient inside access and additional storage, ensuring that your home remains organized and clutter-free. Experience the exclusive lifestyle that comes with living in this sought-after community, where comfort meets sophistication, with amenities including scenic walking trails, pool, tennis/pickleball courts & more. This property is not just a house; it's a place to create lasting memories. Embrace the opportunity to call this luxurious residence your home, where every detail has been crafted for your enjoyment and peace of mind. Close to West Chester Boro, shopping, dining & public transportation for your next adventures.

***Some Stucco repairs have been completed. Scope of Work/Receipt is in the Documents Section.
#PACT2128308

WEST CHESTER

1361 WOODED KNOLLS

4 Beds

2 Baths

3,458 Sq.Ft.

$889,900

MLS#: PACT2128308

1 ... 90 91 92 93 94 ... 666

properties found. properties found. Page of .

 - property

Send a message

Message successfully sent.

Your message

What is 3 + 4 ?

Reason for contacting?

I agree to receive email communication and understand I can unsubscribe at any time.

I agree to be contacted by TNT Real Estate Solutions via call, email, and text for real estate services. To opt out, you can reply 'stop' at any time or reply 'help' for assistance. You can also click the unsubscribe link in the emails. Message and data rates may apply. Message frequency may vary. Privacy Policy

Update Your Temporary Password

Personalize your search

Enter your email and we'll notify you immediately when new listings match what you're looking for.

or enter email address

Already have an account ? Login here

Continue your home search

I agree to receive communications and understand I can unsubscribe at any time.

I agree to be contacted by TNT Real Estate Solutions via call, email, and text for real estate services. To opt out, you can reply 'stop' at any time or reply 'help' for assistance. You can also click the unsubscribe link in the emails. Message and data rates may apply. Message frequency may vary. Privacy Policy

Already have an account ? Login here

We use cookies

We use cookies primarily for analytics to enhance your experience. By accepting, you agree to our use of these cookies. You can manage your preferences or learn more about our cookies policy.