

One of the most popular communities provided by {{page_data.agentName}}

Philadelphia

One of the most popular communities provided by TNT Real Estate Solutions

Philadelphia

About Philadelphia

Living in Philadelphia, PA, offers a unique blend of rich history, vibrant culture, and a strong sense of community, making it an ideal place to call home. Residents enjoy easy access to world-class museums, diverse dining experiences, and a thriving arts scene, reflecting the city’s deep-rooted heritage. The affordable housing market, coupled with a variety of neighborhoods, from the historic charm of Old City to the bustling energy of South Philadelphia, caters to all lifestyles. Additionally, the convenient public transportation system and proximity to major cities like New York and Washington, D.C., enhance Philadelphia’s appeal. With its passionate sports culture, beautiful parks, and an ever-evolving food scene, living in Philadelphia means immersing yourself in a dynamic, welcoming environment that values community and tradition. Whether you’re a young professional, a growing family, or a retiree, Philadelphia offers a vibrant urban experience enriched by its history and welcoming spirit.
One of the most popular communities provided by TNT Real Estate Solutions
11,861
# of Listings
3
Avg # of Bedrooms
$245
Avg. $ / Sq.Ft.
$510,592
Med. List Price

Browse Philadelphia Real Estate Listings

2240 Properties Found. Page 92 of 150.
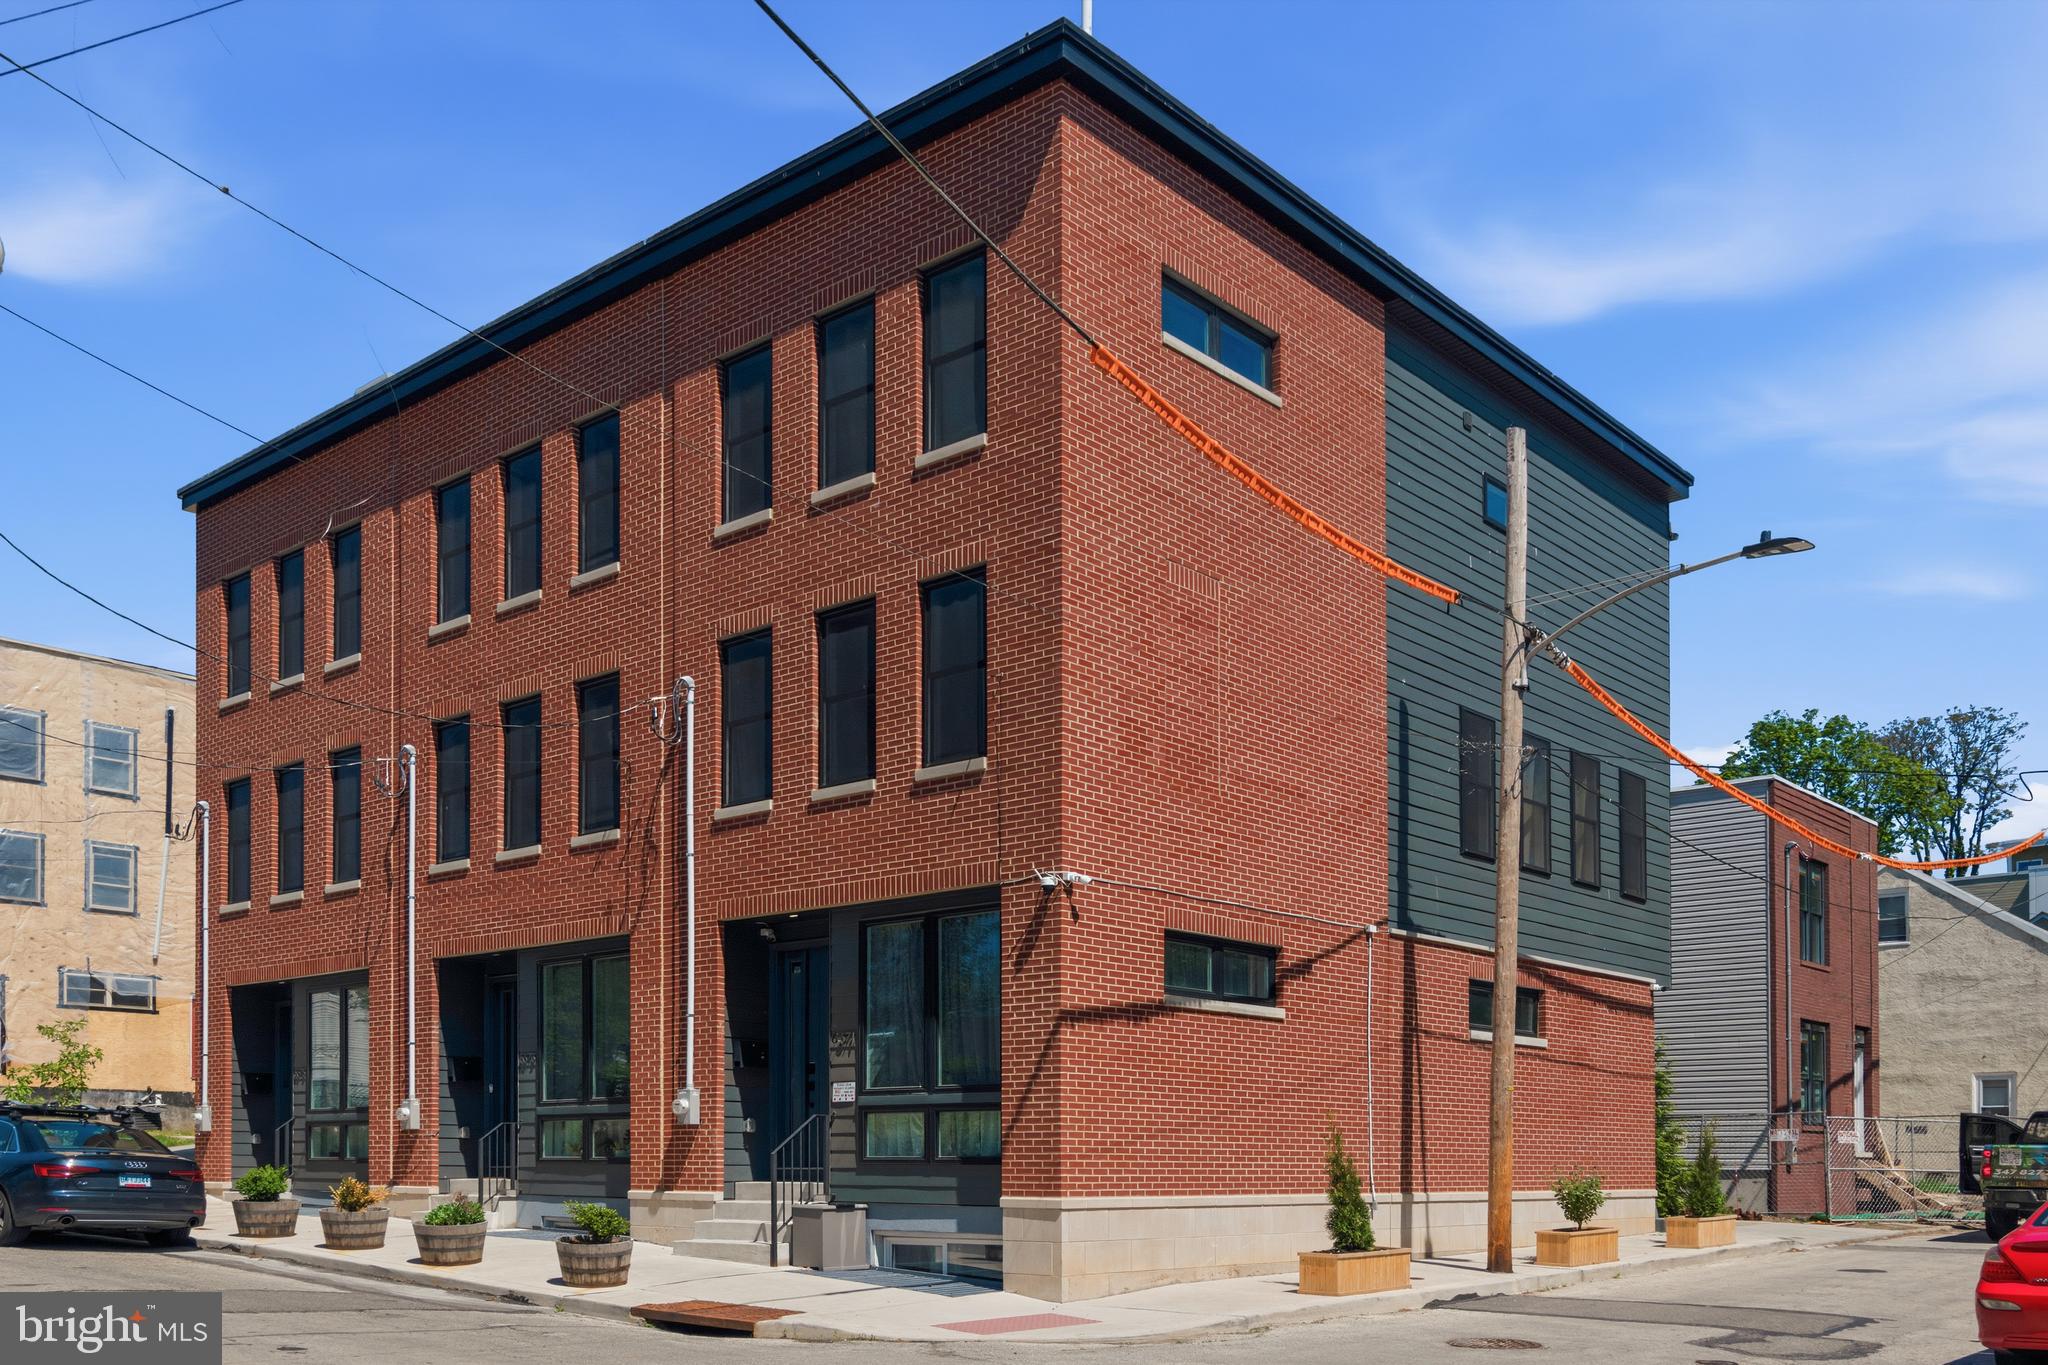
Welcome to 6671 Ross Street, an ultra-modern home built in 2023 that blends thoughtful design, functionality, and contemporary style. This 3-bedroom, 3-full bathroom residence offers a spacious and well-planned layout, enhanced by tall ceilings and an abundance of windows that fill the home with beautiful natural light throughout.
The main living area flows into a stunning kitchen centered around a large island, that is ideal for gathering, entertaining, or everyday living. Hardwood flooring runs throughout the home, adding both durability and a clean, modern aesthetic. Upstairs, the primary suite serves as a true retreat, featuring multiple windows, a cozy reading nook, and even space for a workout area. The en suite bathroom is designed for comfort, complete with dual sinks, a sunlit shower, and a bright, open feel. 
An additional highlight is a finished basement that can easily function as a home office, fitness area, or guest space, along with a convenient laundry setup located on the same level as the bedrooms. The third floor features a wet bar, creating the perfect transition to the expansive rooftop deck, which is an ideal space for relaxing or entertaining, complete with room for seating, shade, and outdoor functionality.
A private garage adds everyday convenience, keeping your vehicle protected from the elements and off the street. Ideally designed for modern living, 6671 Ross Street offers a unique opportunity to enjoy newer construction with well-appointed features in a comfortable and versatile setting.
As for location, this home is conveniently situated near one of Philadelphia’s main thoroughfares, Germantown Avenue, that extends from Northern Liberties to Montgomery County. Also, Chestnut Hill is a stone’s throw away, where you’ll find shops, restaurants, banks, and more. Some fan favorite eateries in the area include, Breakfast Boutique, McMenamin's Tavern, Zsa's Ice Cream, and Uncle Bobbie's Coffee & Books.
The home was purchased with a full 10-year tax abatement, so having approximately 7 years left on the abatement is huge benefit for a buyer as well.
#PAPH2614632

PHILADELPHIA

6671 ROSS STREET

3 Beds

3 Baths

N/A

$625,000

MLS#: PAPH2614632
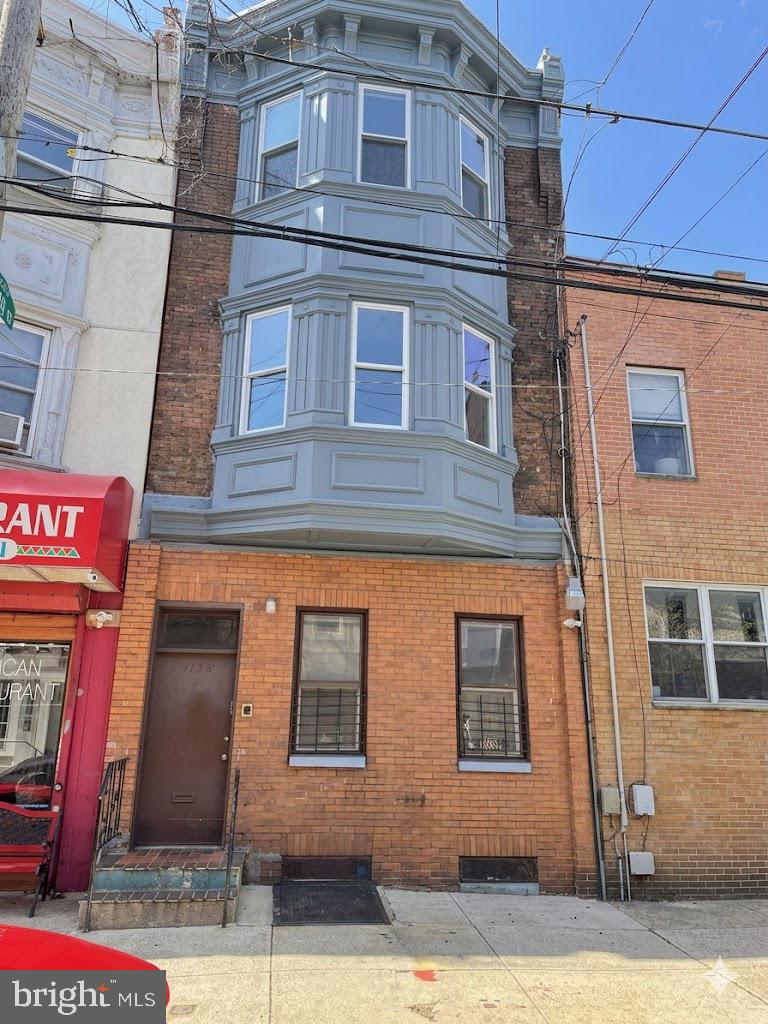
Multi-family townhouse full of character and steps from all the city buzz! in the East Passyunk Ave area and close to the Avenue of the Arts and Center City ,this triplex is surrounded by top dining, theaters, and shopping. Live in one, rent the others, or add to your portfolio!
NEW ROOF INSTALLED 08/2006.
#PAPH2600512

PHILADELPHIA

1136 S 13TH STREET

6 Beds

None Baths

2,226 Sq.Ft.

$625,000

MLS#: PAPH2600512
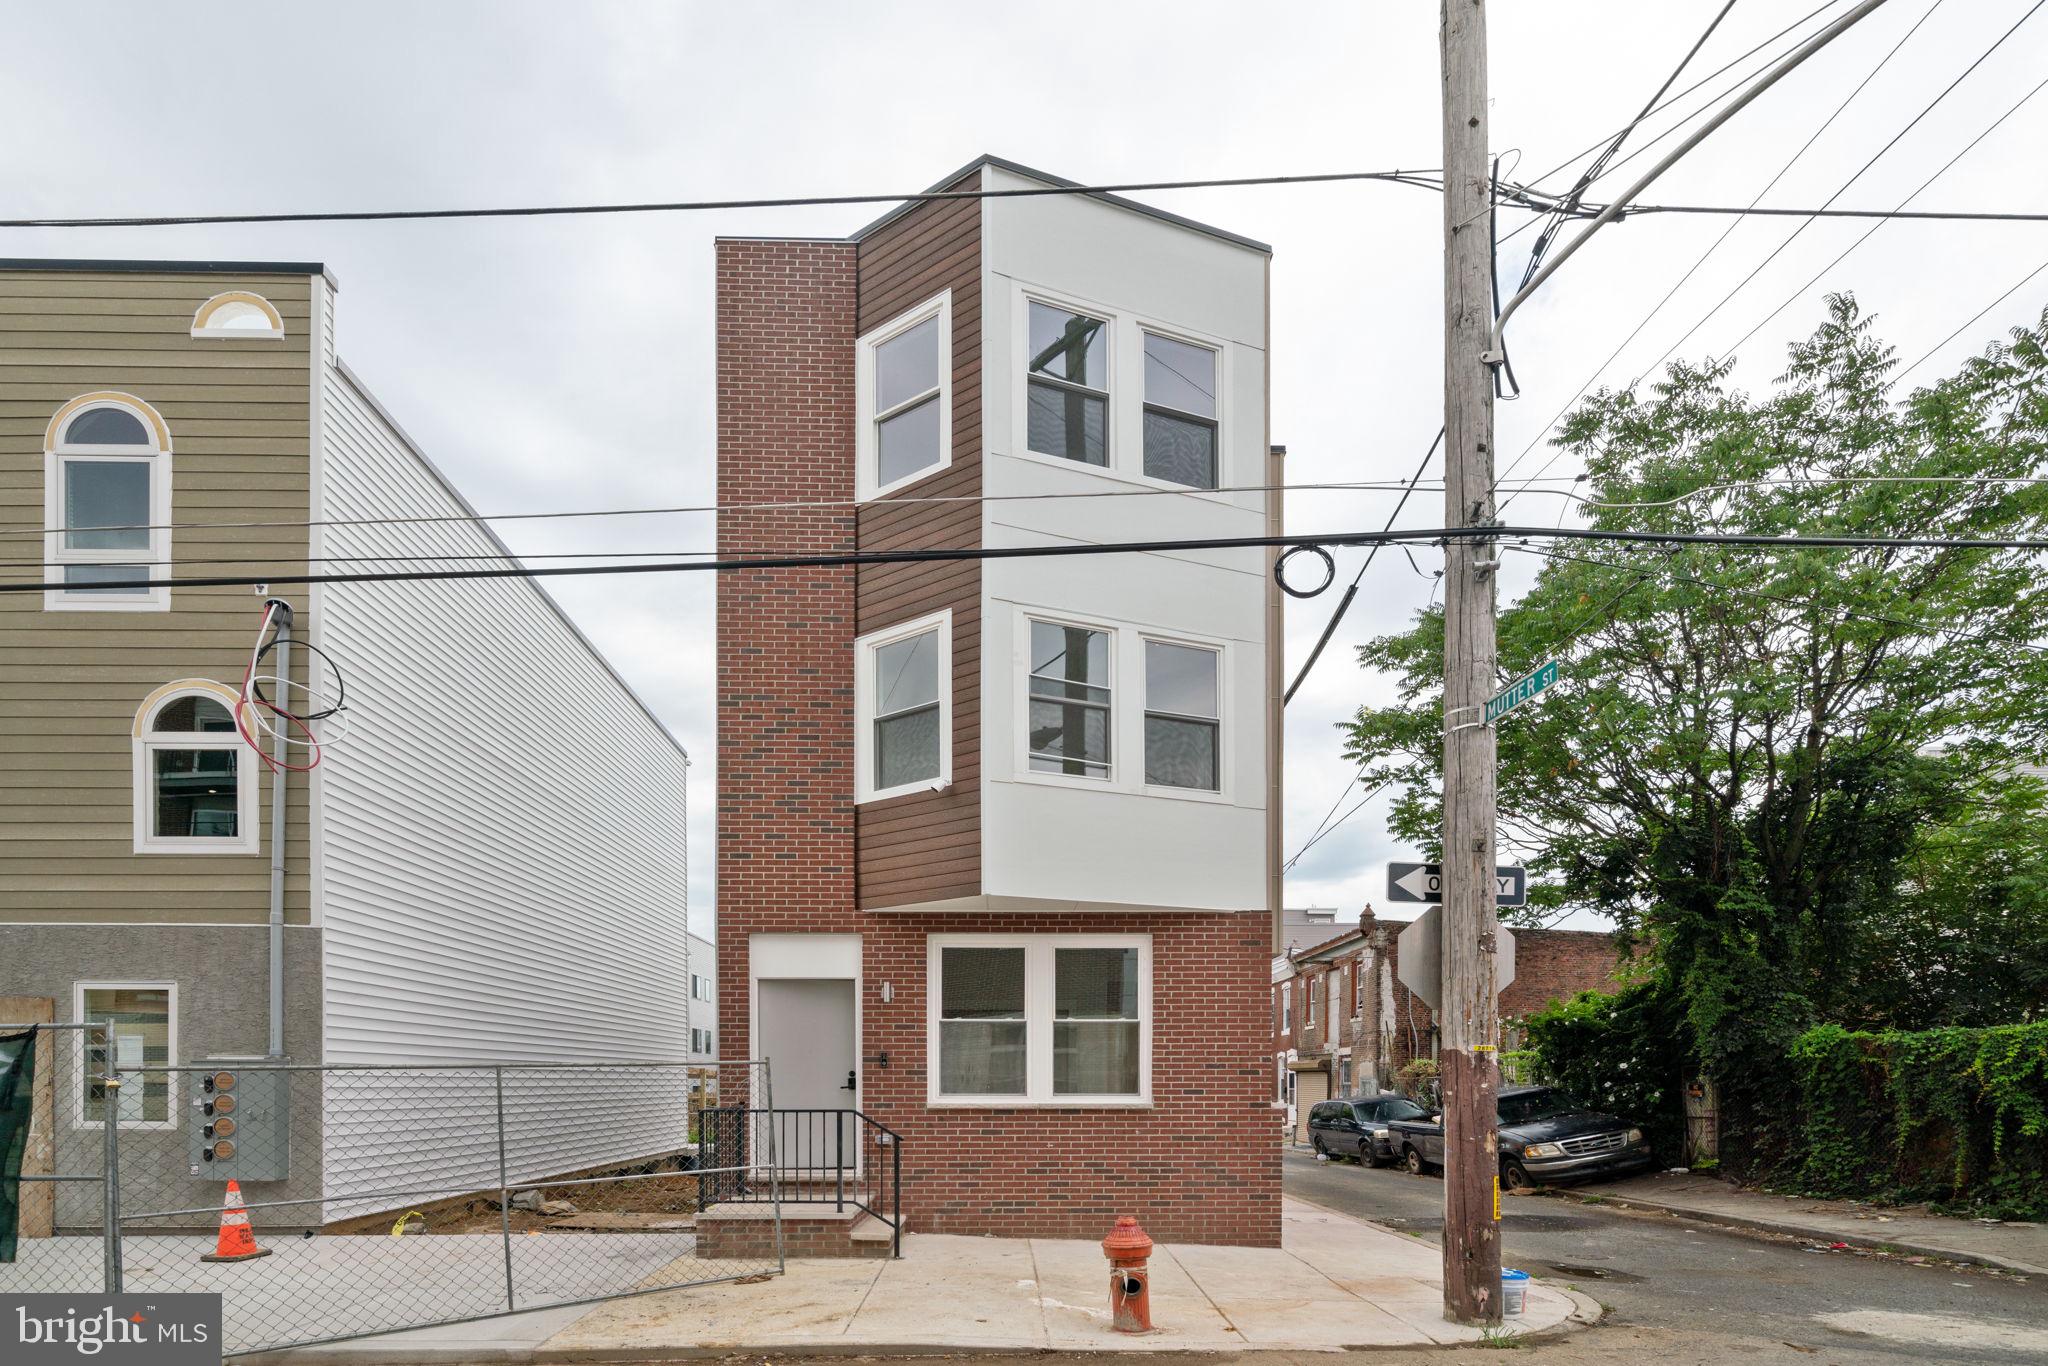
Welcome to 156 W Cumberland Street, a beautifully designed duplex and only 3 years old property offering modern finishes and exceptional functionality in the heart of Philadelphia. The home features an open-concept layout with abundant natural light, luxury flooring, and a spacious living area that flows seamlessly into a contemporary kitchen complete with stainless steel appliances, ample cabinetry, and sleek finishes. Generously sized bedrooms provide comfort and flexibility, while updated bathrooms showcase stylish fixtures and quality craftsmanship. Enjoy additional outdoor living space perfect for relaxing or entertaining. Conveniently located near public transportation, major highways, shopping, dining, and ongoing neighborhood development, this property is ideal for both owner-occupants and investors seeking a turnkey opportunity.  7 years left of tax abatement
#PAPH2638150

PHILADELPHIA

156 W CUMBERLAND STREET

5 Beds

None Baths

2,500 Sq.Ft.

$625,000

MLS#: PAPH2638150

Back on the market! We have an inspection report to share with lots of repairs made. This beautiful corner-lot home in the ever-popular Fairways community of Warrington is just the one you've been looking for! Situated on a beautiful .7 acre lot it has the best of both worlds, a great community surrounding you with enough ground to still give you the privacy you want and deserve. Walking up you'll find a covered front porch, large enough to sit and talk with your friends or neighbors. Heading inside you'll see all the fresh neutral paint, vinyl plank floors and a great foundation on which to build! A large foyer entryway, sizable living and dining rooms, and huge family room with brick fireplace and lots of windows really add to the significant entertaining space - and the kitchen, a plethora of cabinets and counters - all neutral and color coordinated, enhanced by a complement of stainless steel appliances, room for a table as well - finishes off the room tour! You can see the large newly refinished two-tiered deck through the sliders - we'll get there in a moment. In addition there's a sizable laundry room with a door to the driveway, a half bath and a door to the two-car garage! Upstairs you'll find four large bedrooms - the primary ensuite including a huge walk in closet and primary bath! Finishing off the upstairs is another hall bath - make sure to check out the views from the windows! The finished basement includes lots of space for your additional rec room or hobby room - as well as lots of storage space. Out back on the deck - look off to The Fairways golf course - not too far away if you're a golfer, and far enough away that you're not constantly surrounded LOL. It's the one you've been waiting for - have a look before it's gone!
#PABU2128462

WARRINGTON

2395 GREENSWARD ROAD N

4 Beds

2 Baths

2,220 Sq.Ft.

$625,000

MLS#: PABU2128462

Welcome to 1352 Marlborough Street, a spacious 3-bedroom, 1-bath home offering approximately 2,348 square feet of living space in the heart of Fishtown, just one block from the energy and excitement of Frankford Avenue.
Behind the classic red-brick façade, this home offers a generous three-story layout filled with character, flexibility and room to make it your own. The main level features an expansive living and dining area with hardwood flooring, high ceilings and a decorative marble fireplace. The large eat-in kitchen offers abundant cabinetry, extensive counter space, gas cooking, multiple seating areas and direct access to the rear yard.
The second floor includes two comfortable bedrooms, a spacious full bathroom and the convenience of second-floor laundry. The newly finished third floor provides a bright and versatile additional bedroom with recessed lighting, updated flooring and ductless heating and cooling. This space could also serve as a home office, fitness room, media room or private retreat.
The full unfinished basement provides excellent storage and additional possibilities. Outside, the exceptionally deep, fenced rear yard is a true city retreat, featuring mature trees, garden beds and plenty of room for outdoor dining, entertaining, pets or quiet relaxation.
The location is difficult to beat. Just one block from Frankford Avenue, you are surrounded by many of the restaurants, coffee shops, bars, boutiques and independent businesses that make Fishtown one of Philadelphia’s most popular neighborhoods. Enjoy easy access to neighborhood favorites including La Colombe, Frankford Hall, Suraya, LMNO, Fette Sau, Johnny Brenda’s and countless other local destinations.
With its impressive square footage, flexible three-story layout, oversized backyard and unbeatable location, 1352 Marlborough Street offers an exceptional opportunity to enjoy city living in the heart of Fishtown.
#PAPH2648624

PHILADELPHIA

1352 MARLBOROUGH STREET

3 Beds

1 Baths

2,348 Sq.Ft.

$625,000

MLS#: PAPH2648624

Timeless elegance meets modern comfort in this beautifully appointed home offering over 3,700 square feet of thoughtfully designed living space with exceptional craftsmanship and premium finishes throughout.
From the moment you arrive, the striking stone and stucco exterior, covered front porch entry, and impressive curb appeal create a welcoming first impression. Inside, the open-concept main level is designed for both everyday living and effortless entertainment, featuring soaring 9-foot ceilings, hardwood floors, upgraded cherry cabinetry, granite countertops, stainless steel appliances, recessed lighting throughout the first floor, and an abundance of natural light.
At the heart of the home, the gourmet kitchen features generous prep space, abundant cabinetry, and a large island with breakfast bar seating, seamlessly connecting the kitchen, dining, and living areas. Step outside to the rear deck, the perfect setting for morning coffee, outdoor dining, or relaxing with family and friends while enjoying the evening sunset.
The spacious primary suite offers a private retreat with a walk-in closet and a beautifully appointed ensuite bath featuring a tiled, glass-enclosed walk-in shower. Three additional generously sized bedrooms, each with ceiling fans, multiple windows inviting natural lights, perfect for a growing family, multigenerational accommodations or a home office. 
The professionally finished lower level significantly expands the home's living space, offering endless possibilities for a media room, fitness area, playroom, recreation room, or additional entertaining space, while still providing ample storage.
Quality construction is evident throughout, including Andersen colonial grid windows and sliding glass door, an attached direct-entry garage, off-street parking with a driveway accommodating two additional vehicles, central air conditioning, natural gas heat, and numerous thoughtful upgrades that enhance both style and functionality.
Perfectly positioned in the heart of Roxborough and Manayunk, this home grants you effortless access to vibrant local dining, boutique shopping, and major commuter hubs. Families will appreciate being within walking distance of the prestigious Greenwoods Charter School and the local YMCA, while outdoor enthusiasts are just moments from the breathtaking trails of Fairmount Park and the Wissahickon Valley. It is an exceptional lifestyle where the city’s best amenities meet the serenity of Philadelphia’s premier green spaces.
Luxury and comfort converge in this extraordinary residence, offering a refined balance of sophisticated design and neighborhood charm. Whether hosting grand celebrations or retreating to the rear deck for a quiet evening, you’ll find this home provides the ultimate backdrop for your next chapter.
Upgrades: basement renovation - 2017, master bathroom upgraded walk-in shower - 2018 roof replacement - 2019, new deck and patio - 2021
#PAPH2642216

PHILADELPHIA

492 HARMON ROAD

4 Beds

3 Baths

3,700 Sq.Ft.

$625,000

MLS#: PAPH2642216

Approximately 6 YEARS REMAINING ON THE TAX ABATEMENT! Welcome to 2211 E Gordon Street, a one-of-a-kind custom home in the heart of Fishtown Proper. This thoughtfully renovated 3-bedroom, 2.5-bath home features a finished basement, spacious rear yard, 9-foot ceilings, white oak hardwood floors, exposed brick, reclaimed wood accents, and custom details throughout.

The wide, light-filled main level features a beautiful double-wide kitchen with stainless steel appliances, designer backsplash, vent hood, and microwave drawer. Upstairs, you'll find two spacious bedrooms and a full bath, while the entire third floor serves as the primary suite with exposed brick, a massive walk-in closet, custom double vanity, and frameless glass shower.

Just one block from Frankford Avenue and walkable to Fishtown favorites including Riverwards Produce, ReAnimator, Loco Pez, Cedar Point, Cormorant, La Colombe, and Frankford Hall. Easy access to the Market-Frankford Line and I-95 completes the package.
#PAPH2671966

PHILADELPHIA

2211 E GORDON STREET

3 Beds

2 Baths

2,050 Sq.Ft.

$625,000

MLS#: PAPH2671966

Welcome to 1124 Mifflin Street, a beautifully updated 2-bedroom, 2.5-bath home offering approximately 1,700 sq. ft. of living space with a finished basement, located in the heart of Passyunk Square.

Step inside to a bright, open-concept main level highlighted by a striking exposed brick wall, hardwood flooring, recessed lighting, black accents, and an open staircase with black metal railings. The living and dining areas flow seamlessly into the updated kitchen, featuring warm wood-tone lower cabinetry, sleek white upper cabinets, generous counter space, stainless steel appliances, modern hardware, and ample storage. Just beyond the kitchen is a private rear patio, perfect for grilling, entertaining, or relaxing outdoors.

Upstairs, you’ll find two spacious bedrooms with great natural light and hardwood flooring, along with beautifully updated bathrooms featuring modern vanities, contemporary fixtures, and timeless tilework. Additional exposed brick brings even more character to the upper level.

The finished basement adds valuable additional living space, ideal for a home office, gym, media room, playroom, or guest area.

Located in highly sought-after Passyunk Square, you’re just steps from the vibrant East Passyunk Avenue corridor and its incredible restaurants, cafés, bakeries, bars, boutiques, and local shops. Enjoy easy access to the Italian Market, Broad Street, public transportation, neighborhood parks, Center City, the Stadium District, and major commuter routes.

For added peace of mind, the seller will provide a one-year builder warranty, and the washer and dryer will be included with the home.

Modern updates, classic character, generous living space, and an unbeatable Passyunk Square location make 1124 Mifflin Street a must-see.
#PAPH2662072

PHILADELPHIA

1124 MIFFLIN STREET

2 Beds

2 Baths

1,700 Sq.Ft.

$625,000

MLS#: PAPH2662072
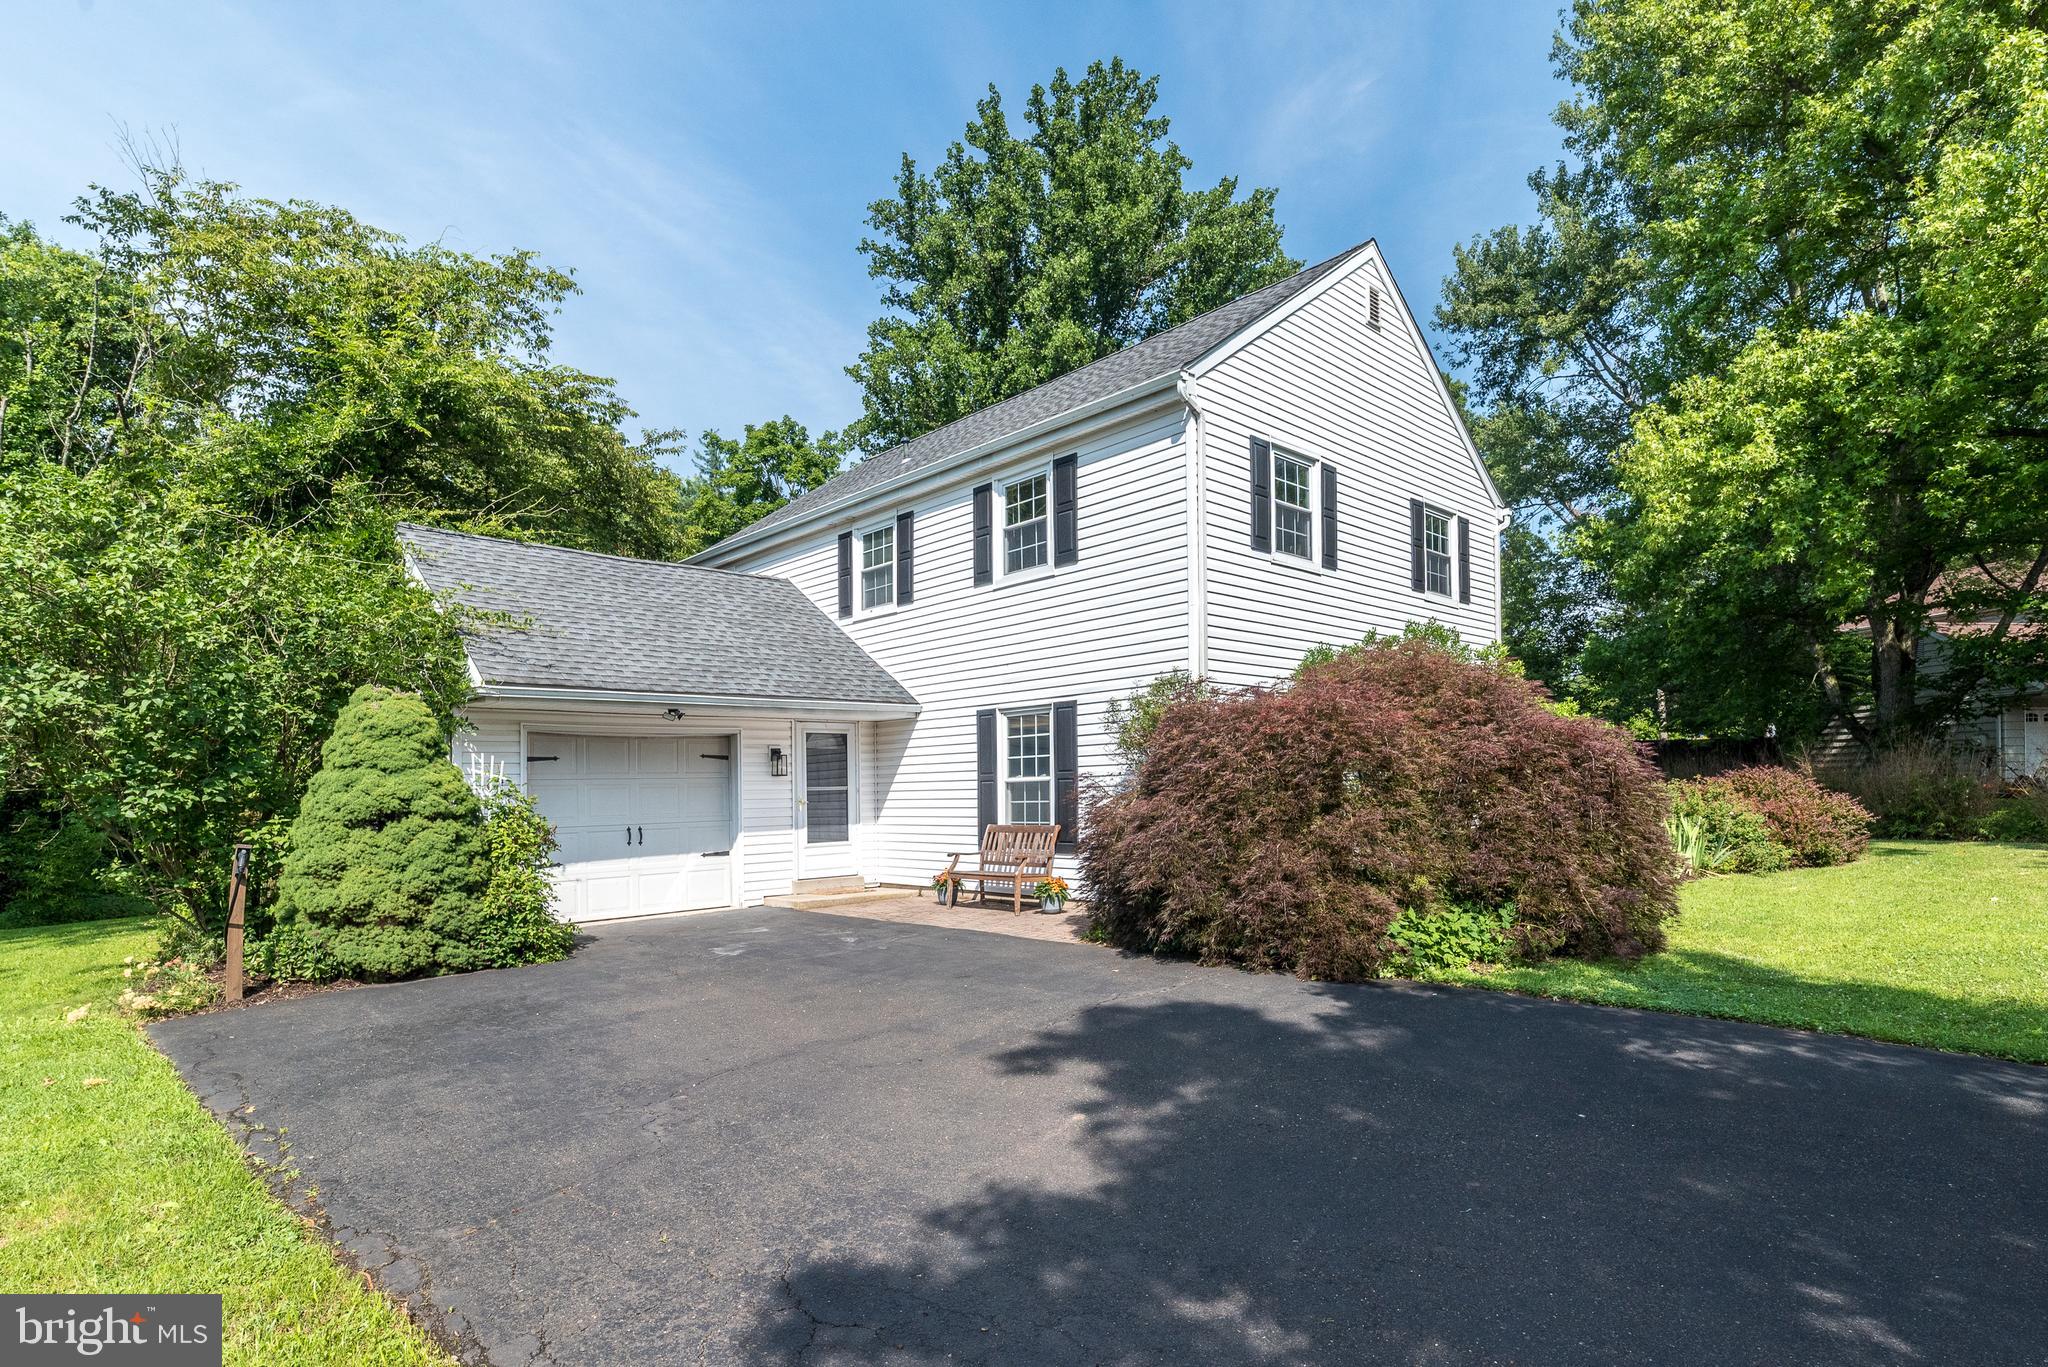
PRICE IMPROVEMENT!  OPEN HOUSE, SUNDAY, SEPTEMBER 13 from 12:00 - 2:00 p.m.  Don't Miss touring this gorgeous 4 Bedroom Colonial located on a "No Outlet" street in the Award-Winning North Penn School District!  Beautifully updated from top to bottom, this stunning  home is truly move-in ready!  Featuring stylish new Mohawk flooring with a lifetime warranty, new A/C heat pump 2024, new paint throughout, new modern light fixtures, beautifully renovated bathrooms, amazing kitchen with new butcher block hard maple custom countertops, new deep porcelain sink, new hardware and faucet, lighting and microwave. Lots or storage in the easily-accessible attic!  Every detail has been thoughtfully updated to create a fresh, contemporary feel.  The spacious layout offers comfortable living for everyday life and entertaining including an extended family room with recessed lighting, skylights and a remodeled propane fireplace ready for those chilly fall evenings.  The 2nd floor offers a master suite with lots of windows, a new closet system, recessed lighting, new ceiling fan and adjacent master bath.  The 3 additional bedrooms are also updated with new ceiling fans and you will fall in love with brand new full bath with gorgeous tile flooring, new soaking tub/shower combo, new vanity/sink/plumbing, new medicine cabinet, harware/fictures, land lighting.  The 1/2 acre lot provides plenty of room to relax, play, or host outdoor gatherings.  Your children and pets will love the fenced-in rear yard that offers a brand new shed with electric and a motion light. Nestled in a peaceful setting, this home combines modern updates with the privacy you've been looking for.   Conveniently located to major routes, shopping and restaurants, this home has it all including the award-winning North Penn School District!  Don’t Miss this exceptional opportunity to just unpack and start enjoyng everything this gorgeous home has to offer!
#PAMC2187364

HATFIELD

2045 FOSTER ROAD

4 Beds

2 Baths

2,235 Sq.Ft.

$625,000

MLS#: PAMC2187364

Located in the heart of Northern Liberties, 433 Poplar Street is a fully occupied, income-producing duplex offering an excellent investment opportunity in one of Philadelphia's most sought-after neighborhoods. Whether you're looking to expand your portfolio or secure a turnkey asset with immediate cash flow, this property checks all the boxes. The first-floor unit features 2 bedrooms and 1.5 bathrooms with a spacious and functional layout designed for comfortable everyday living. The second-floor unit offers 1 bedroom and 1 full bathroom, making it an attractive option for long-term tenants. Both units are currently leased, providing consistent rental income from day one. Conveniently situated just steps from Northern Liberties' popular restaurants, coffee shops, boutiques, parks, and public transportation, this property offers tenants the walkable lifestyle that continues to drive strong rental demand in the area. With its prime location, stable occupancy, and immediate income potential, 433 Poplar Street is a fantastic addition to any investment portfolio. Schedule your showing today!
#PAPH2651446

PHILADELPHIA

433 POPLAR STREET

3 Beds

None Baths

1,504 Sq.Ft.

$625,000

MLS#: PAPH2651446

A rare expression of boutique luxury in the heart of Fairmount. Residence 303 at 1801 Fairmount offers the sophistication of newly constructed condominium with the character and energy of one of Philadelphia’s most coveted neighborhoods. This exceptional 3-bedroom, 3-bathroom Corner residence is defined by clean architectural lines, refined finishes, and an effortless indoor-outdoor flow. An expansive open-concept living and dining space is grounded by wide-plank 8" engineered oak flooring and opens to a private balcony through dramatic black-framed sliding glass doors. The striking chef’s kitchen is designed for both intimate evenings and effortless entertaining, featuring a substantial Namibian White Quartzite island, custom two-tone cabinetry, designer lighting, and a premium Bosch appliance package. The serene primary suite offers a spa-inspired en-suite bath with rain shower, while two additional bedrooms and full baths provide exceptional flexibility for guests, family, or a sophisticated home office. An intimate 10-unit boutique condominium, 1801 Fairmount pairs elevated design with the ease of modern city living. ELEVATOR ACCESS to your Residence, secure video entry, central air, in-unit laundry, private basement 7 feet X 5 feet STORAGE UNIT, and included Comcast internet complete the experience. A 10-year tax abatement adds exceptional value. Just beyond your door, Fairmount’s acclaimed dining, cafés, culture, and neighborhood charm await. Discreetly sophisticated. Beautifully appointed. Exceptionally located!!!
#PAPH2669244

PHILADELPHIA

1801 FAIRMOUNT AVENUE - UNIT 303

3 Beds

3 Baths

1,300 Sq.Ft.

$625,000

MLS#: PAPH2669244

Welcome to The Sedgeley, a professionally managed boutique elevator condominium in the Spring Garden/Art Museum area offering the perfect mix of space, convenience, skyline views, and secure parking. This meticulously maintained two-bedroom, two-bath residence is located on the third floor and features an open, light-filled layout, floor-to-ceiling sliding glass doors, bamboo hardwood floors, a neutral color palette, and fresh paint throughout. The living and dining areas flow seamlessly to a private balcony with beautiful skyline views. The open kitchen connects seamlessly to the living and dining areas and features stainless steel Bosch appliances, pendant lighting, generous cabinetry, and plenty of counter space. The primary suite offers generous closet space, access to a Juliet balcony, and an ensuite bath with an oversized walk-in shower. A second bedroom and full hall bath with tub/shower combination offer flexibility for guests or a home office. Additional highlights include in-unit laundry, ample storage, a private storage locker, video intercom entry, elevator access, and one covered, deeded, gated garage parking space conveniently located near the elevator. Walk to Whole Foods, Trader Joe’s, the Barnes Foundation, Philadelphia Museum of Art, Kelly Drive, Boathouse Row, Schuylkill River Trail, Fairmount Park, and neighborhood restaurants and cafés, with easy access to Center City, major highways, and public transportation. With two private outdoor spaces, skyline views, deeded garage parking, and elevator access, this is an exceptional opportunity for easy city living in one of Philadelphia’s most convenient locations.
#PAPH2670568

PHILADELPHIA

1904 SPRING GARDEN STREET 10

2 Beds

2 Baths

1,169 Sq.Ft.

$625,000

MLS#: PAPH2670568

Motivated sellers are ready to make a move—could this be the one you’ve been waiting for? Built just two years ago, this beautifully appointed townhome offers the perfect blend of modern style, comfortable living, and low-maintenance convenience in the highly desirable Central Bucks School District. Step inside to a bright, open-concept floor plan designed for both everyday living and entertaining. The upgraded kitchen is sure to impress with sleek quartz countertops, a generous center island, and plenty of cabinetry and workspace. Upstairs, the spacious primary suite features two walk-in closets and a private en-suite bath, while two additional bedrooms offer plenty of room for family, guests, or a home office. The finished lower level provides valuable additional living space and includes a half bath, making it ideal for a home theater, playroom, gym, office, or whatever suits your lifestyle. Step outside onto the private deck and enjoy peaceful views of the backyard. A one-car garage provides convenient parking and extra storage. With shopping, restaurants, parks, and major commuter routes all just minutes away, this nearly new home offers the space and amenities you want without the wait of new construction. With motivated sellers and a home that is truly move-in ready, now is the time to schedule your showing and see all this home has to offer!
#PABU2124932

CHALFONT

302 FOXTAIL LANE

3 Beds

2 Baths

1,930 Sq.Ft.

$624,999

MLS#: PABU2124932

Welcome to 724 Ellsworth Street, a truly distinctive 3-bedroom, 2-full-bath home where historic Philadelphia character meets thoughtful, high-end modern design. Extensively updated while carefully restoring original elements, this property delivers a loft-inspired aesthetic rarely found in a traditional Philadelphia rowhome, with exposed brick, original wood beams, rich hardwood flooring, open ceilings, and contemporary finishes throughout.

The main level offers an impressive open-concept living and dining space framed by exposed brick walls and dramatic wood beams overhead. The renovated kitchen continues the home's modern industrial feel with sleek cabinetry, stone countertops, upgraded appliances, statement lighting, and custom details that complement the home's original architecture.

Upstairs, the character continues with exposed brick and beams throughout the three bedrooms. Beautifully updated bathrooms feature modern finishes, including a double vanity, while thoughtful design choices throughout the home blend warm, restored elements with clean, contemporary style.

Out back, a private landscaped patio creates a welcoming outdoor retreat—perfect for morning coffee, entertaining, gardening, or simply relaxing in the city. Adding even more potential is an unfinished upper-level deck area, ready for a future owner to create an additional outdoor living and entertaining space overlooking the neighborhood.

And the location is difficult to beat. Situated in a desirable pocket of South Philadelphia, 724 Ellsworth puts you just steps from the heart of East Passyunk Avenue and the classic 9th Street Italian Market, with neighborhood restaurants, cafés, shops, and some of the city's best dining just a few blocks away. The home's highly walkable location also provides easy access to Center City, Old City, and countless Philadelphia destinations.

724 Ellsworth is much more than an updated rowhome—it's a unique home with personality, craftsmanship, restored character, and a style all its own
#PAPH2659718

PHILADELPHIA

724 ELLSWORTH STREET

3 Beds

2 Baths

1,368 Sq.Ft.

$624,900

MLS#: PAPH2659718

Welcome to 244 W Ridley Ave, located in the charming town of Ridley Park, PA. This stunning single family home was just built in 2026 and offers a modern design with high-end finishes throughout. Boasting a total of 2 bathrooms and 1 half bathroom, this home is perfect for a growing family or those who love to entertain.Spread out over 1,700 sq.ft. of finished living space, this 2-story home offers plenty of room to relax and unwind. The main level features a spacious living room, dining area, and a gourmet kitchen with sleek appliances and ample storage space. The open concept layout creates a seamless flow between the living spaces, making it easy to host gatherings with friends and family.Upstairs, you will find the master suite complete with a luxurious en-suite bathroom and walk-in closet. Two additional bedrooms and another full bathroom provide plenty of space for everyone in the household. Each room is filled with natural light and offers a cozy retreat from the hustle and bustle of everyday life.Outside, the property sits on a generous lot size of 5,000 sq.ft., providing plenty of outdoor space for gardening, recreation, or simply enjoying the fresh air. The backyard is perfect for summer barbecues or relaxing on a quiet evening.Located in a desirable neighborhood, this home is just a short drive away from local shops, restaurants, and parks. Commuting is a breeze with easy access to major highways and public transportation options.Don't miss your chance to own this beautiful home in Ridley Park, PA. With its modern design, spacious layout, and convenient location, 244 W Ridley Ave is the perfect place to call home. Schedule a showing today and experience all that this property has to offer.
#PADE2120506

RIDLEY PARK

244 W RIDLEY AVENUE

3 Beds

2 Baths

1,700 Sq.Ft.

$624,900

MLS#: PADE2120506

1 ... 90 91 92 93 94 ... 150

properties found. properties found. Page of .

Send a message

Message successfully sent.

Your message

What is 3 + 4 ?

Reason for contacting?

I agree to receive email communication and understand I can unsubscribe at any time.

I agree to be contacted by TNT Real Estate Solutions via call, email, and text for real estate services. To opt out, you can reply 'stop' at any time or reply 'help' for assistance. You can also click the unsubscribe link in the emails. Message and data rates may apply. Message frequency may vary. Privacy Policy

Update Your Temporary Password

Personalize your search

Enter your email and we'll notify you immediately when new listings match what you're looking for.

or enter email address

Already have an account ? Login here

Continue your home search

I agree to receive communications and understand I can unsubscribe at any time.

I agree to be contacted by TNT Real Estate Solutions via call, email, and text for real estate services. To opt out, you can reply 'stop' at any time or reply 'help' for assistance. You can also click the unsubscribe link in the emails. Message and data rates may apply. Message frequency may vary. Privacy Policy

Already have an account ? Login here

We use cookies

We use cookies primarily for analytics to enhance your experience. By accepting, you agree to our use of these cookies. You can manage your preferences or learn more about our cookies policy.




