

One of the most popular communities provided by {{page_data.agentName}}

Philadelphia

One of the most popular communities provided by TNT Real Estate Solutions

Philadelphia

About Philadelphia

Living in Philadelphia, PA, offers a unique blend of rich history, vibrant culture, and a strong sense of community, making it an ideal place to call home. Residents enjoy easy access to world-class museums, diverse dining experiences, and a thriving arts scene, reflecting the city’s deep-rooted heritage. The affordable housing market, coupled with a variety of neighborhoods, from the historic charm of Old City to the bustling energy of South Philadelphia, caters to all lifestyles. Additionally, the convenient public transportation system and proximity to major cities like New York and Washington, D.C., enhance Philadelphia’s appeal. With its passionate sports culture, beautiful parks, and an ever-evolving food scene, living in Philadelphia means immersing yourself in a dynamic, welcoming environment that values community and tradition. Whether you’re a young professional, a growing family, or a retiree, Philadelphia offers a vibrant urban experience enriched by its history and welcoming spirit.
One of the most popular communities provided by TNT Real Estate Solutions
11,873
# of Listings
3
Avg # of Bedrooms
$246
Avg. $ / Sq.Ft.
$512,161
Med. List Price

Browse Philadelphia Real Estate Listings

152 Properties Found. Page 9 of 11.

Welcome home to a classic Bryn Mawr beauty that has been completely renovated from top to bottom. Limewashed brick and traditional shutters give this home instant curb appeal and a timeless look. Inside, you'll find more than 5,000 square feet of thoughtfully designed living space, with room to grow.

Step into a striking herringbone entryway that opens to wide-plank oak flooring throughout. Detailed millwork and elegant molding run through every room, and three fireplaces add warmth and character to the main living spaces.

The kitchen is the heart of the home, finished with Wolf and Sub-Zero appliances and designed for serious cooking and easy entertaining. Nearby, a coffee and wine bar with custom built-ins is ready for slow weekend mornings and evening gatherings alike. A private home office makes working from home a pleasure, and a mudroom with custom built-ins keeps everyday life organized from the moment you walk in.

Upstairs, the oversized primary suite is a true retreat, with two walk-in closets and a spa-like bath featuring a deep soaking tub. Four more bedrooms give family and guests plenty of space, and the home offers four full baths and two half baths in total.

The finished lower level is filled with natural light, a rare find, and includes its own half bath. It's ideal for a media room, gym, playroom, or guest space.

Outside, the large property offers plenty of room to add a pool or an additional garage, so you can make this exceptional home entirely your own.

Move-in ready, beautifully finished, and set in one of the Main Line's most sought-after communities, this is the one you've been waiting for. Schedule your private showing today.
#PAMC2195522

BRYN MAWR

1019 MORRIS AVENUE

5 Beds

4 Baths

6,529 Sq.Ft.

$3,300,000

MLS#: PAMC2195522
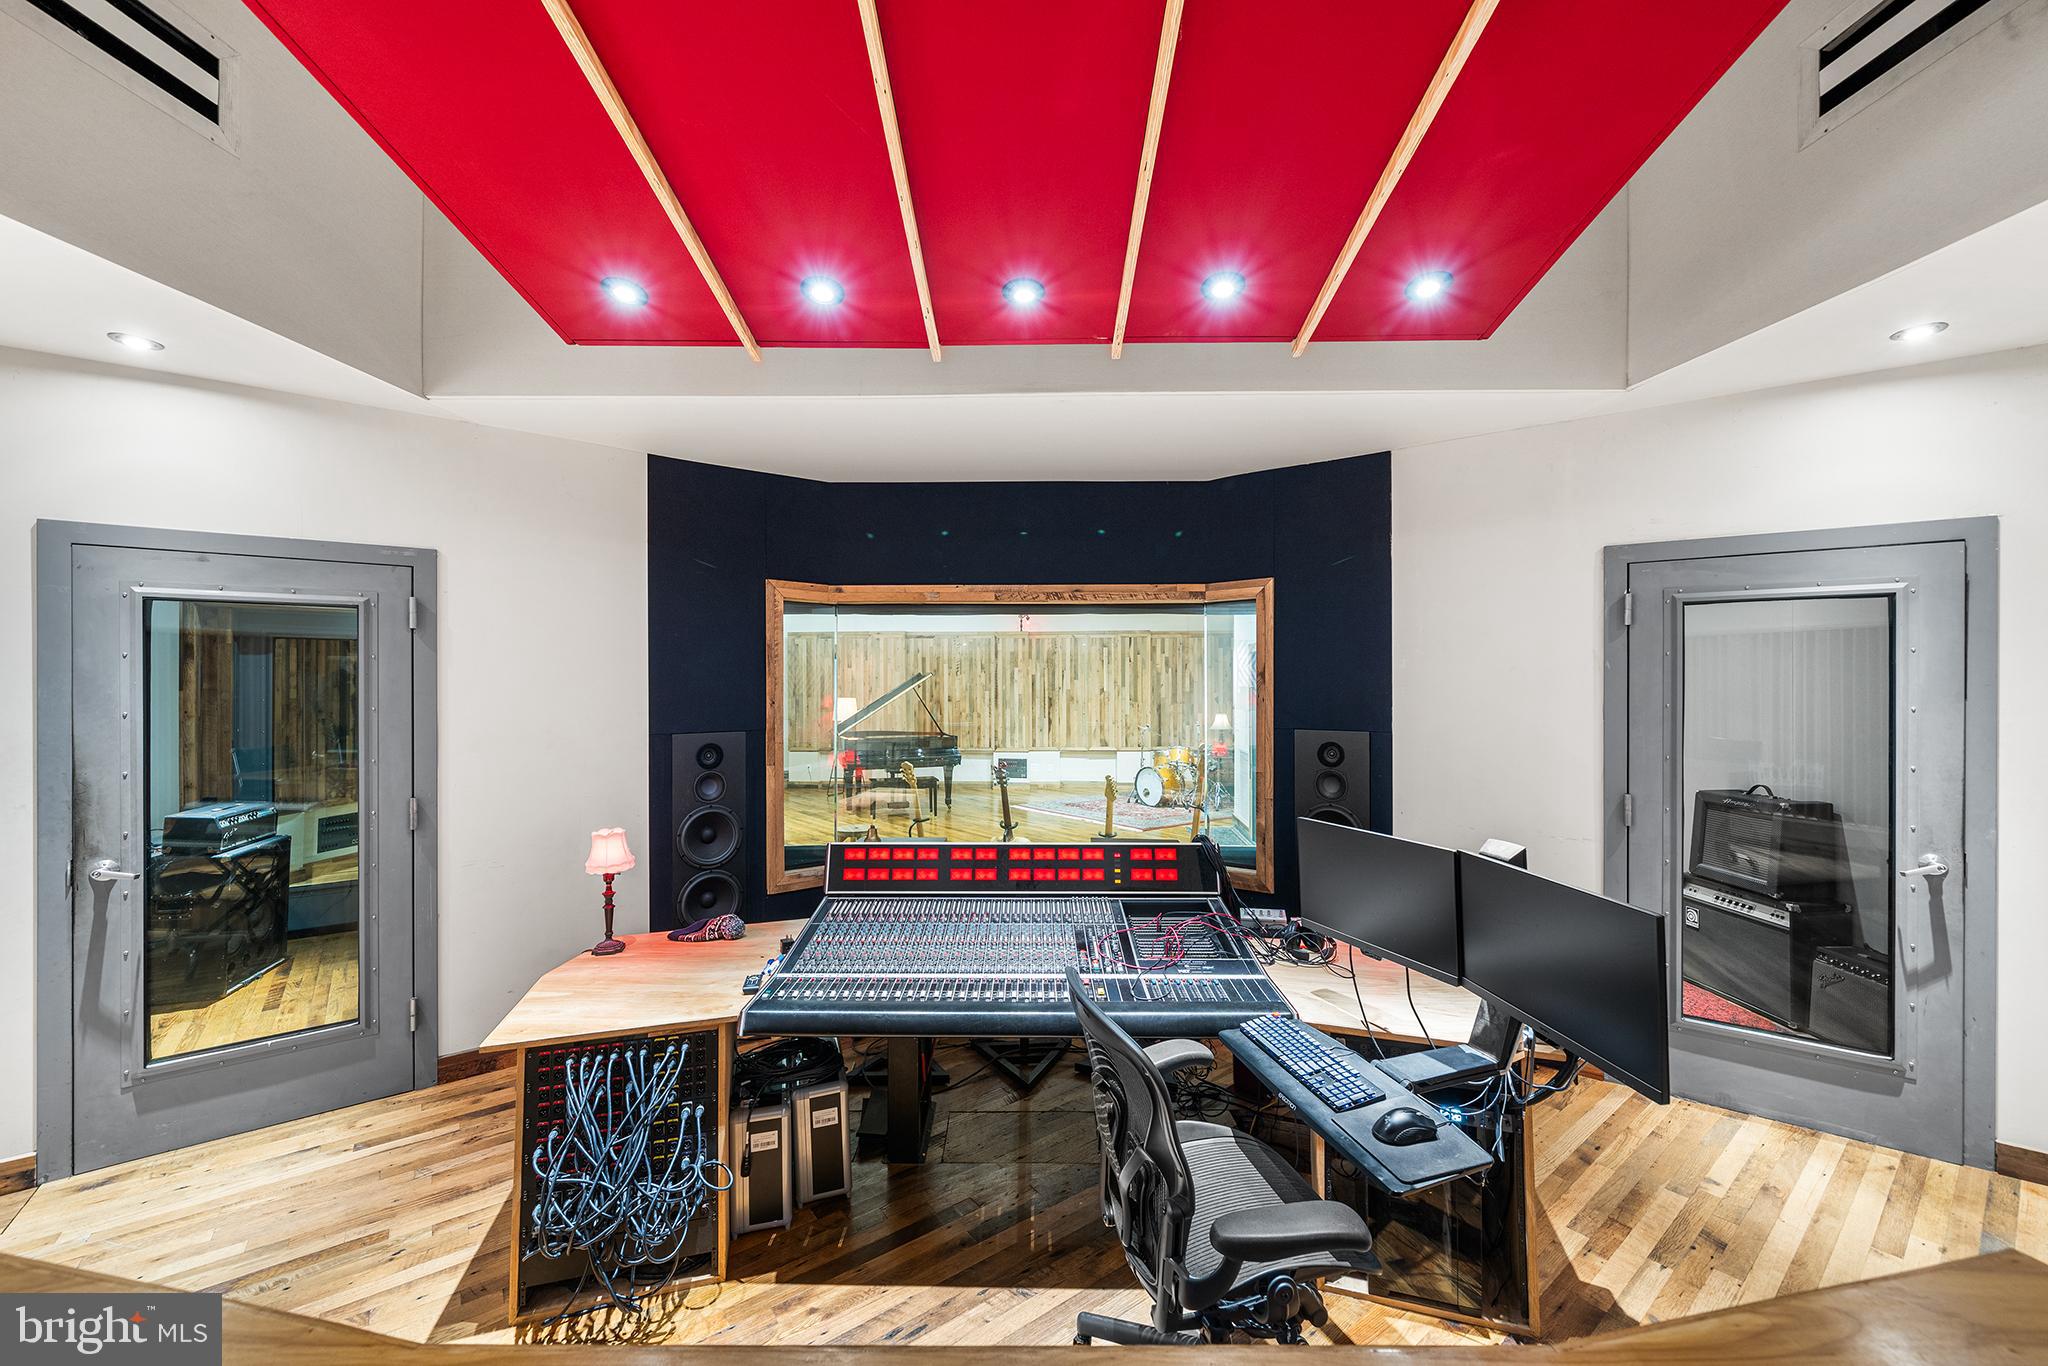
Welcome to an ULTRA rare opportunity to acquire a fully built, state of the art recording studio paired with a design-forward residence in the heart of Fishtown. The property is home to Spice House Sound, a turnkey recording studio designed by the Walter Storyk Design Group, the world-renowned firm behind iconic studios across the globe, including Electric Lady Studios in New York City. The sprawling studio space was meticulously built and optimized at every stage for professional recording and production and is fully operational today. The sale includes all studio contents and naming rights, encompassing an extensive collection of vintage and modern instruments, microphones, outboard recording gear, computers, mixing board, and studio furniture (see attached itemized list of full inclusions in MLS docs), allowing a new owner to step in and operate immediately. The studio is directly connected to a three-bedroom residence via the studios private kitchenette and bathroom, creating a seamless live/work environment for an owner/operator while maintaining functional separation between uses. The residence can also be used to allow musicians and engineers to stay onsite during recording sessions in the attached three bedroom home. The living quarters are spread across two floors, featuring one full bath and two half baths, a stylish kitchen, garage parking, and a dramatic living room with vaulted ceilings and a skylight, filling the space with natural light and volume rarely found in urban residences. Located in the center of Fishtown, in a former horse stable, the property is fully walkable to the neighborhood’s most sought-after destinations, including Riverwards Produce, Kalaya, Suraya, Reanimator Coffee, and many of the area’s best dining, retail, and cultural offerings. Whether utilized as a creative headquarters, live/work residence, or a fully turnkey studio investment, this property offers an irreplaceable combination of world-class studio design, residential comfort, and premier location. Do not miss your opportunity to be the next stewards of this incredible Fishtown property.
#PAPH2577408

PHILADELPHIA

1506 E WILT STREET 14

None Beds

None Baths

3,816 Sq.Ft.

$3,300,000

MLS#: PAPH2577408

This extraordinary circa-1846 serpentine stone estate offers a rare opportunity to own one of Birmingham Road's most distinguished historic homes, Fernbank Farm. Set on six picturesque acres with mature trees, perennial gardens, and views of 100 acres of conserved land, the six-bedroom, four-and-a-half-bath residence was originally the summer retreat of renowned physician and scientist Dr. James Cheston Morris. Rich in history, the property also played a role in the Battle of Brandywine and is home to the historic icehouse where the nation's first bottled milk was produced—now transformed into an award-winning, two-story wine cellar and tasting room.

Stepping through the double front doors, you're welcomed by a grand foyer showcasing the exceptional craftsmanship of a bygone era. Herringbone walnut and chestnut floors, crown-glass windows, a sweeping mahogany staircase, and period architectural details set the tone throughout the home. Off the foyer, the library features custom oak built-ins, an original slate fireplace, and distinctive octagonal-pattern wood floors, while further down the foyer, the elegant double living room offers a wood-burning fireplace with a rare 19th-century French Campan rubané Breccia marble mantel, French doors to the veranda, and a sparkling crystal chandelier. A Hall bath is located across from the Double Living room.

The dining room, dating to the original circa-1790 residence, is rich with historic character, including heart pine floors, wavy-glass windows, period millwork, and an 1840s bleu fleuri marble fireplace. It flows into the chef's kitchen, appointed with a marble island, one-piece walnut countertops, premium appliances, and French limestone floors. A dramatic sunroom with cathedral ceilings and walls of French doors overlooks the gardens, while the adjacent breakfast nook and stone terrace provide inviting spaces for everyday living and entertaining. A short flight of Belgian bluestone stairs leads down to the restored serpentine stone icehouse that has been transformed by renowned local architects, Archer & Buchanan, into an extraordinary two-level wine cellar and tasting room, complete with a mahogany bar, 1,500-bottle storage, and architectural details that have earned national recognition.

The upper levels offer six bedrooms, four full baths, and additional fireplaces, seamlessly blending historic elegance with modern comfort. Thoughtful updates include central air, radiant heated bathroom floors, a gas fireplace in the primary suite, a spa-inspired bath with a Jacuzzi tub, and a spacious walk-in closet.

Outdoor living is equally impressive with a wraparound veranda, heated saltwater pool, spa, bluestone terraces, and professionally landscaped gardens that provide year-round beauty and exceptional privacy.

Located within the award-winning Unionville-Chadds Ford School District, just minutes from West Chester, Radley Run Country Club, Brandywine Battlefield, and the Route 202 corridor, this remarkable estate offers an unparalleled combination of history, architectural significance, luxury, and convenience.
#PACT2127924

WEST CHESTER

1001 COUNTRY CLUB ROAD

6 Beds

4 Baths

5,397 Sq.Ft.

$3,300,000

MLS#: PACT2127924

New on site 1 day ago
Enjoy “Living at its Very Best” in the most  Sought-After Address on Historic Rittenhouse Square. This breathtaking residence was designed by a highly regarded Architect. This masterfully reimagined home in the Sky with the Finest Design Elements and attention to detail throughout. The Dining Room can seat 12 or more guests, while the Expansive Living Room has three seating areas for entertaining.
This home features an Expansive custom-built  eat-in Cook’s kitchen. Talented Craftsmen  Designed and Built an Exquisite Library with gorgeous cabinetry. This home boasts Herringbone hardwood floors, 3 exquisite stone bathrooms, and Three Private  Bedroom  Suites designed with timeless elegance. Amenities include a Fitness Center , Chauffeur-Driven BMW 7 Series, Excellent Doorman/Concierges who take wonderful care of the Residents!
#PAPH2676850

PHILADELPHIA

237 S 18TH STREET 16DEFG

3 Beds

3 Baths

3,725 Sq.Ft.

$3,300,000

MLS#: PAPH2676850
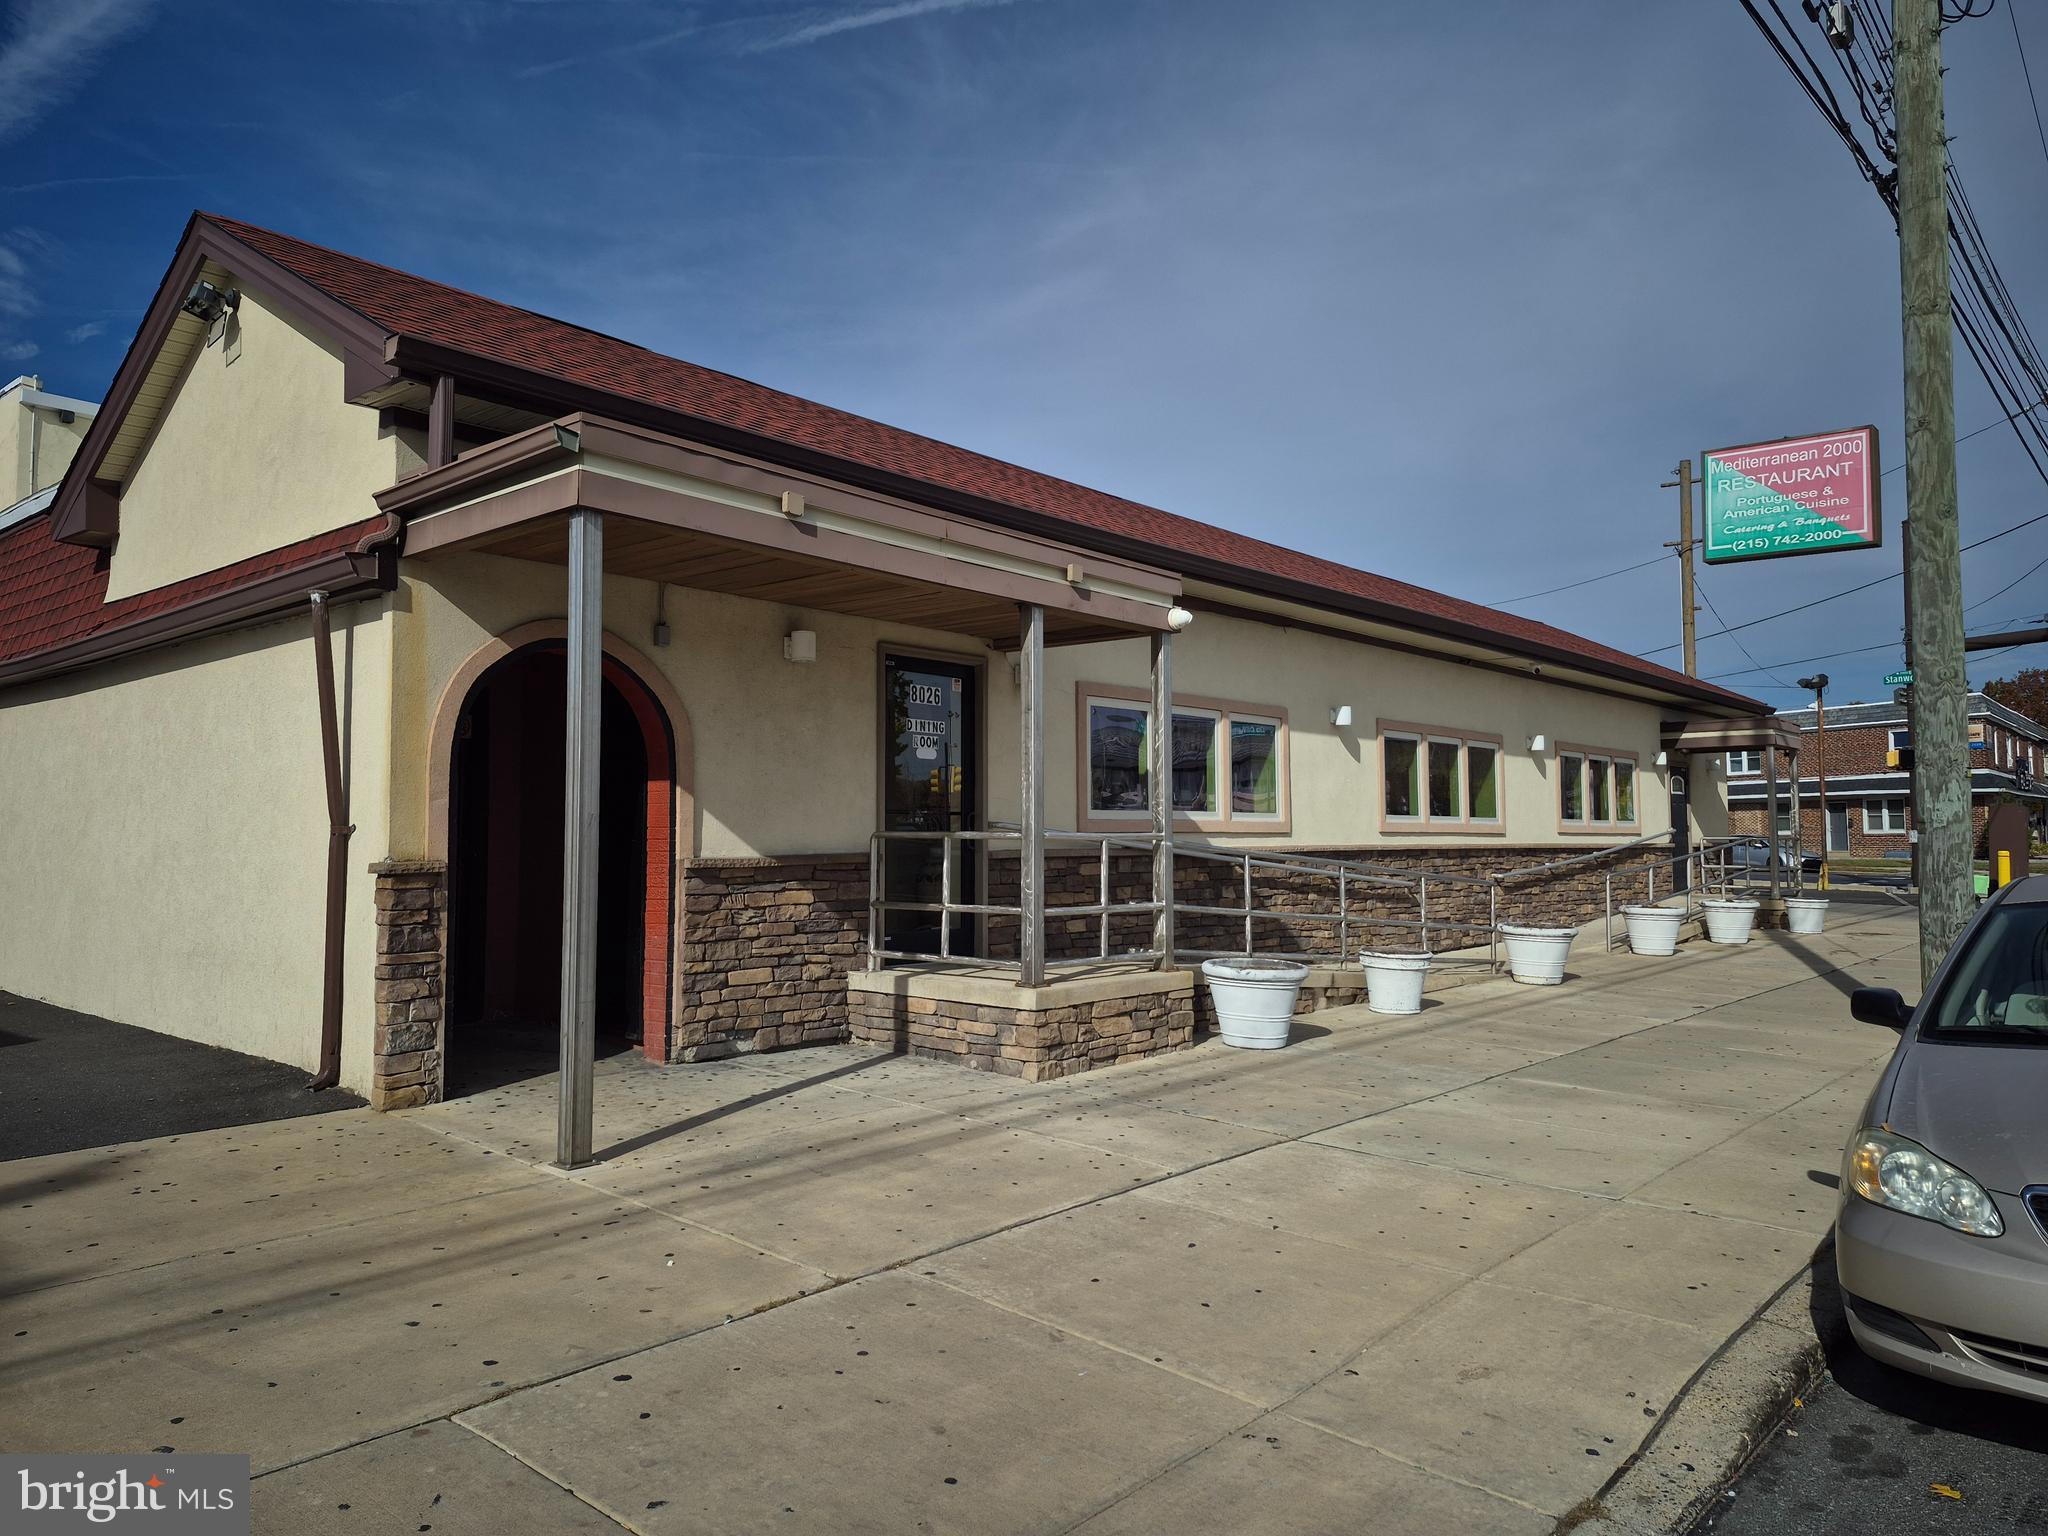
Estabilished restaurant & bar in Northeast Philadelphia
After 25 successful years the owner is retiring and is excited to present this beautifully maintained property to the market.
Spacious dining room with a service bar his and her bathrooms over 23 tables and 8 cozy booths facing the avenue. 
Upper level private room ideal for parties or business meetings complete with its own private bathroom. Lower level an additional room with service bar 15 hightop tables and chairs. pool table and his & hers bathrooms.
Modern bar area equiped with sound, 6 wall mounted tv's, 9 high top tables, 20 high chairs, additional amenities include an espresso coffee machine, 4 refrigerator boxes, 1 ice maker 1 display refrigerator, wall bottle display. 
Fully equiped kitchen boasting a generous size including lrg washing station 3 walk in refrigerators, bbq station, multiple stoves, grill station. 3 prep tables.
This restaurant and bar is primed for new ownership to take over and continue its legacy. don't miss this opportunity to step into an estabilished business.
Contact us today to learn more.
#PAPH2563914

PHILADELPHIA

8034 BUSTLETON AVENUE

None Beds

None Baths

3,069 Sq.Ft.

$3,299,000

MLS#: PAPH2563914

There are homes, and then there are homes that stand apart—352 Stenton Avenue is one of those rare treasures.
Set at the end of a winding drive on a private, tree-shaded lot, this distinguished stone residence is a masterful blend of period craftsmanship and modern refinement. With roots dating back to the 1820s, the home has been expanded and reimagined over time, most recently through a thoughtful renovation by renowned local architect Warren Claytor. The result is a property that feels both timeless and utterly unique, where no detail has been overlooked and every element has been executed at the highest level.
From handmade custom light fixtures by Heritage Metal Works and forged iron hardware by Michael Coldren to soapstone counters and sinks from Bucks County Soapstone, artisanal materials define the home at every turn. Wide-plank reclaimed oak floors, arched doorways, wainscoting, and intricate millwork set a tone of understated elegance.
The gracious center hall opens to the formal dining room, anchored by a fireplace and adorned with a hand-painted mural depicting Valley Forge and the Delaware River. Built-in glass-front cabinetry enhances the space with both beauty and utility. Opposite, the living room invites gatherings with its broad bay window, fireplace, and French doors that lead to a covered porch overlooking the grounds.
At the heart of the home, the kitchen is a showcase of craftsmanship and functionality. A Lacanche range with brick backsplash, custom cabinetry, honed soapstone island, reclaimed wood beams, and hand-forged iron hardware create a space that is both artisanal and practical. The adjoining dining area, complete with reclaimed-wood wet bar and access to the patio, is ideal for casual meals or al fresco entertaining. A sunlit family room with dramatic stone hearth and wood-beamed ceiling, along with a powder room and mudroom/family entrance, complete the main level.
Upstairs, the primary suite is a private retreat with gas fireplace, custom built-ins, walk-in closet, and a marble-clad bath with double vanity and walk-in shower. A secondary suite with its own bath is tuck off the hall. The second floor also offers a laundry room with dual washer/dryers and soapstone sink, a light-filled office, and a third bedroom or sitting room with reclaimed wood mantel over the fireplace. The third floor includes two additional bedrooms and a full bath hall bath.
The partially finished lower level offers flexible living with a rec room, powder room, and ample storage. A detached three-car garage includes a large finished second floor with full bath, one bedroom and large great room, perfect for guests, a home office, or independent living.
Outdoors, the grounds are as carefully considered as the interiors. Multiple terraces and porches embrace the gardens: a slate patio with outdoor stone fireplace overlooks the sweeping lawn, a covered porch extends from the living room, and a more secluded patio lies off the family room. Mature trees and perennial plantings ensure year-round beauty and privacy.
Perfectly situated, 352 Stenton Avenue offers serene living with unmatched convenience—just minutes from major commuter routes, Chestnut Hill’s boutiques and dining, and near-by amenities in Plymouth Meeting and Ambler.
#PAMC2190160

PLYMOUTH MEETING

352 STENTON AVENUE

5 Beds

4 Baths

6,079 Sq.Ft.

$3,295,000

MLS#: PAMC2190160
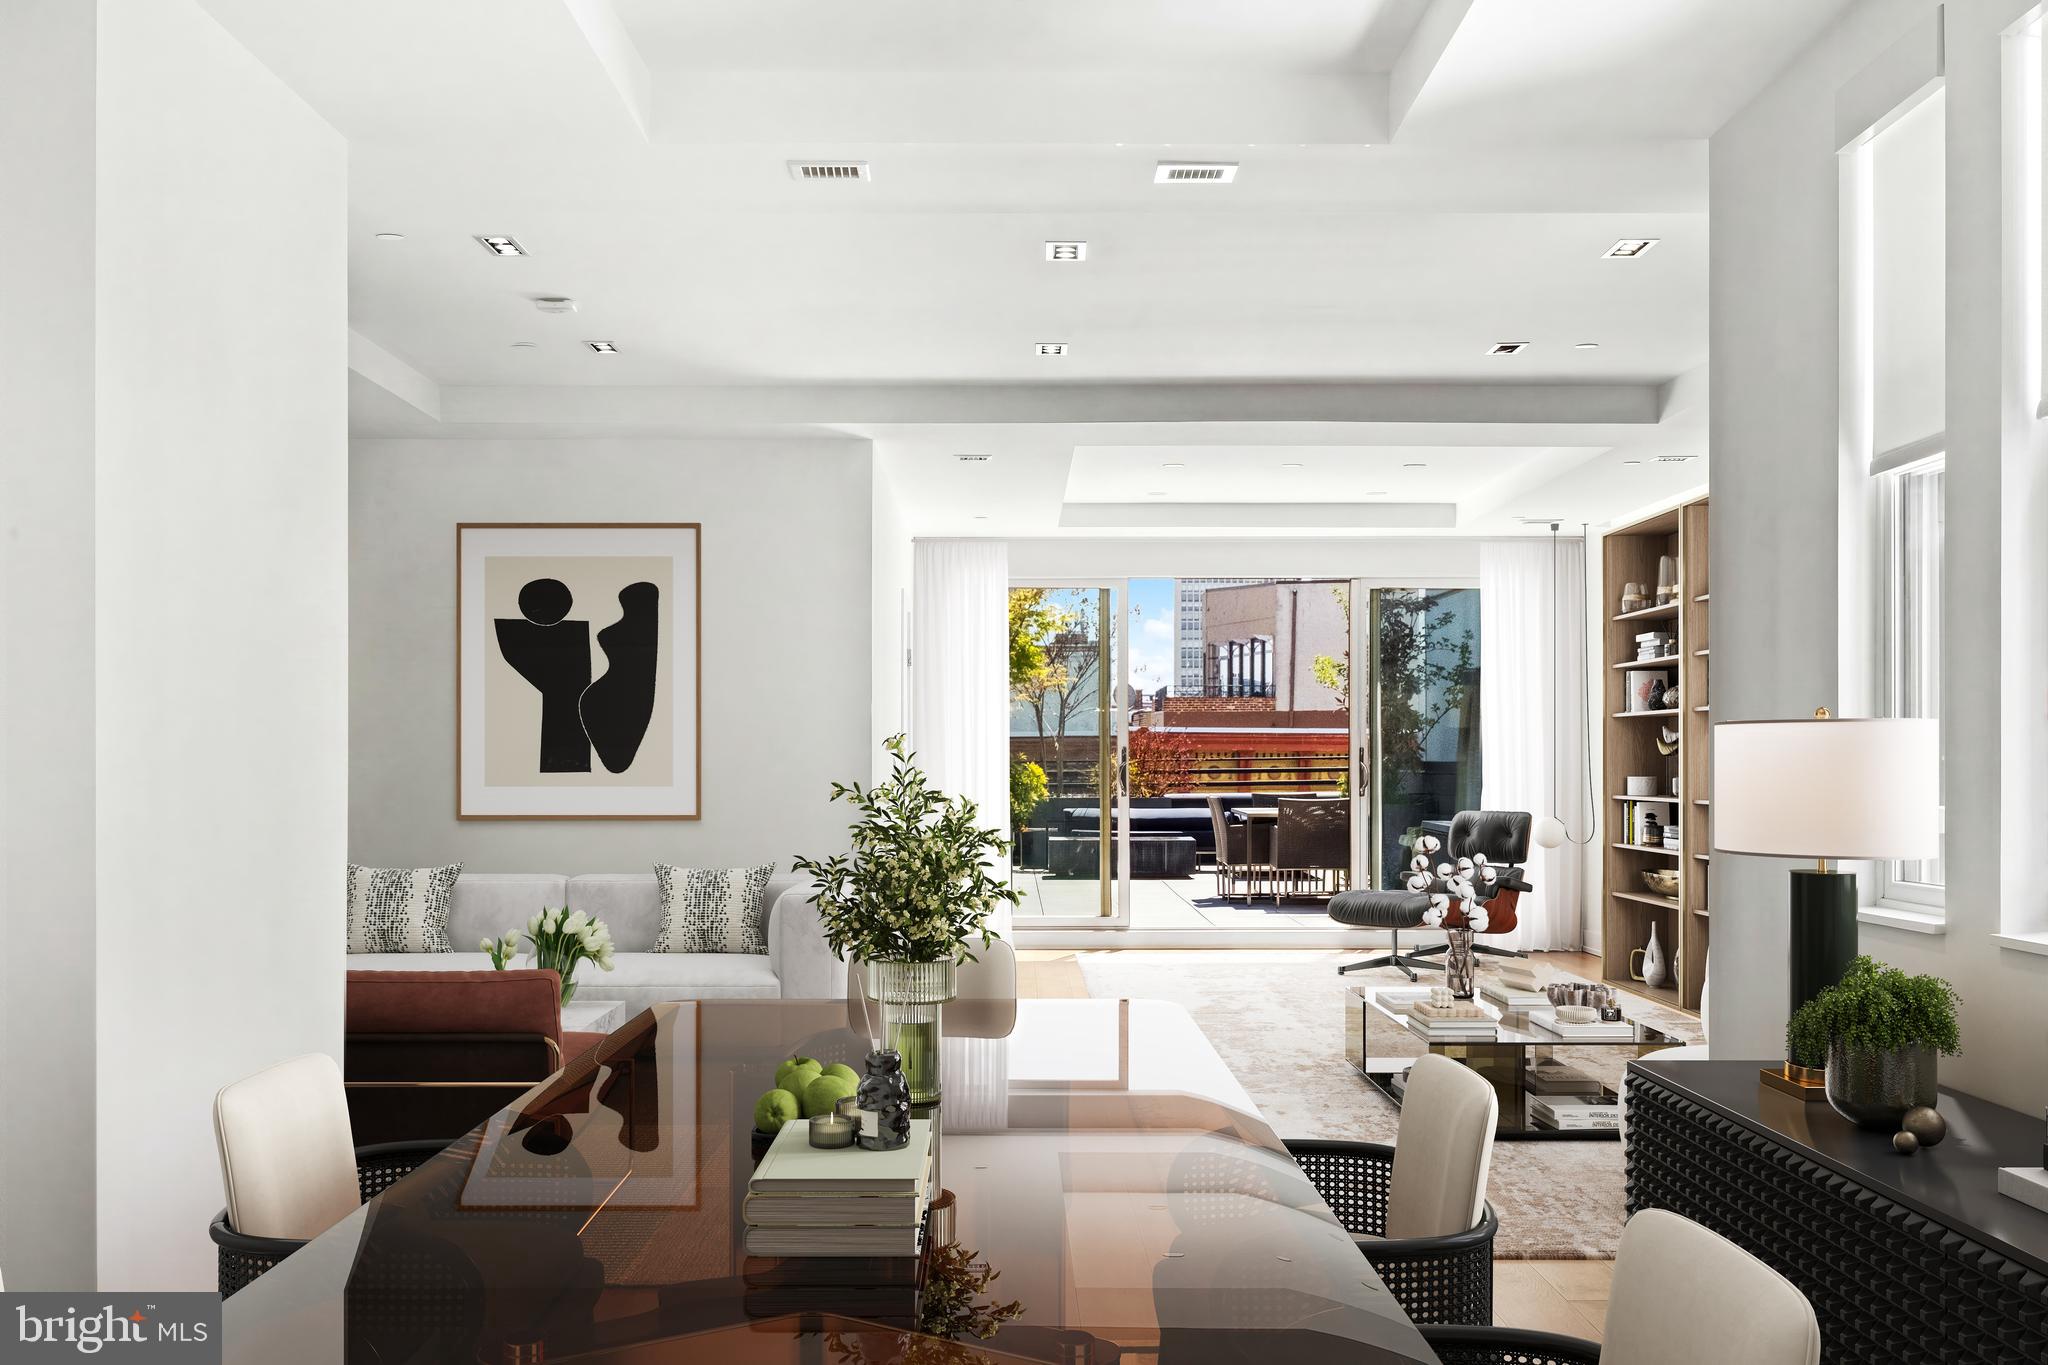
Set atop two meticulously restored turn-of-the-century industrial buildings in the heart of Old City, this trophy duplex is the kind of home that makes everything else feel like a compromise. With 3,556 square feet of interior living space and 1,267 square feet across two private terraces, PH-2 delivers a standard of space, light, and craftsmanship rarely found anywhere in the city.
The living level opens directly to a terrace overlooking Arch Street, where sweeping southern views of the skyline become part of daily life. The kitchen, designed by Idea Group and Record e Cucine, is a work of precision — custom Italian cabinetry, Wolf range, built-in coffee system, Sub-Zero refrigeration and wine preservation, and an Asko dishwasher. Every detail was chosen without compromise.
A custom white oak staircase ascends to the private upper level, where the primary suite occupies its own world — entirely separated from the secondary bedrooms, with a dedicated private terrace, two Pianca walk-in closet systems, and a five-fixture en-suite bath with radiant heat flooring and soaking tub. The Benjamin Franklin Bridge frames the view. The quiet is complete.
Completed in 2022, 115 Arch Street was designed for those who know exactly what they want — and refuse to settle for less. Deeded parking, private storage, smart virtual intercom access, and cold lobby storage complete the offering.

115 Arch Street is a premier conversion of two adjacent industrial buildings. In a testament to technological innovation, the property is equipped with a virtual intercom system for remote access. Owners enjoy private automated indoor parking accessed through the rear of the building. For added convenience, cold storage is available in the building lobby. 
This residence offers the significant advantage of a 7-year tax abatement. Deeded parking on the first floor with a rear garage entry and licensed storage room in the basement. Please note that a second deeded parking space is available at an additional cost off site.
Neither Seller nor Listing Brokerage warrants the accuracy of square footage, dimensions, lot size, room measurements, taxes, condominium information, or other property details. All information should be independently verified by Buyer and Buyer's representatives.
#PAPH2612844

PHILADELPHIA

113-115 ARCH STREET PENTHOUSE 2

4 Beds

3 Baths

3,556 Sq.Ft.

$3,295,000

MLS#: PAPH2612844

On the most coveted block of Delancey Place, this distinguished 20-foot-wide historic townhome offers over 4,500 square feet, a private garden terrace, elevator access, and the rare luxury of a two-car garage just steps from Rittenhouse Square. Welcome to 1811 Delancey Place, a remarkable Federal Revival residence set along one of Philadelphia’s most picturesque residential streets.

Dating to the 1850s, this elegant five-plus bedroom, four-and-a-half-bath home captures the character of classic Philadelphia architecture while offering generous scale, private outdoor space, and exceptional amenities rarely found in this coveted neighborhood.

Through the entry vestibule, the home opens to a gracious formal living room where historic craftsmanship immediately reveals itself. Rich hardwood floors, classic wainscoting, crown molding, and chair rails frame the space, while a centered marble wood-burning fireplace with built-in shelving and custom armoires creates a stately focal point. A conveniently located powder room serves this level.

A short run of marble steps leads to the elevated dining and kitchen level. The formal dining room features Venetian plaster walls and generous proportions ideal for entertaining. A striking black-and-white marble gallery floor introduces the fully custom eat-in chef’s kitchen with stone countertops, abundant cabinetry, a generous center island, Sub-Zero refrigerator, electric range, and built-in oven and microwave. Radiant heated floors add an extra layer of comfort, while mullioned glass French doors open to the private stone terrace above the garage—an enchanting outdoor retreat with fountain, latticework, and pergola, perfect for al fresco dining or morning coffee.

A sweeping curved staircase ascends to the bedroom levels. The second floor is devoted to two spacious suites at the front and rear of the home. The front primary suite offers a dressing area and marble bath, while the rear suite—currently used as an office and dressing room—includes its own marble bath, elevator access, and a remarkable wall of closets.

Two additional bedroom suites occupy the third floor. The front bedroom features a marble fireplace with decorative mantel, custom built-ins, generous wardrobe storage, and an en-suite bath. At the rear, a large bedroom offers extensive built-in shelving and a private bath with soaking tub and separate glass shower. A full laundry room is conveniently located on this level.

The fourth level provides exceptional flexibility with a spacious front bedroom filled with natural light and a built-in desk. Adjacent is a unique studio or workshop with attic access and a full bath featuring a classic clawfoot tub—ideal as a creative workspace, guest quarters, or potential au pair suite.

The finished lower level offers a welcoming family room or media den with exposed beams and custom built-ins. The attached two-car garage provides exceptional convenience—an extraordinary amenity on this block. An elevator serves three levels of the home for easy access from the garage to the main living areas.

Set mid-block on tree-lined Delancey Place and moments from both Rittenhouse Square and Fitler Square, the home is also close to the restaurants, cafés, and cultural institutions that define Center City living, including the renowned Kimmel Center for the Performing Arts.

Beautifully maintained and reflecting thoughtful renovations completed in 2001, the property offers a rare opportunity to enjoy its classic elegance today or reimagine a truly exceptional residence.
#PAPH2592146

PHILADELPHIA

1811 DELANCEY PLACE

5 Beds

5 Baths

5,285 Sq.Ft.

$3,250,000

MLS#: PAPH2592146
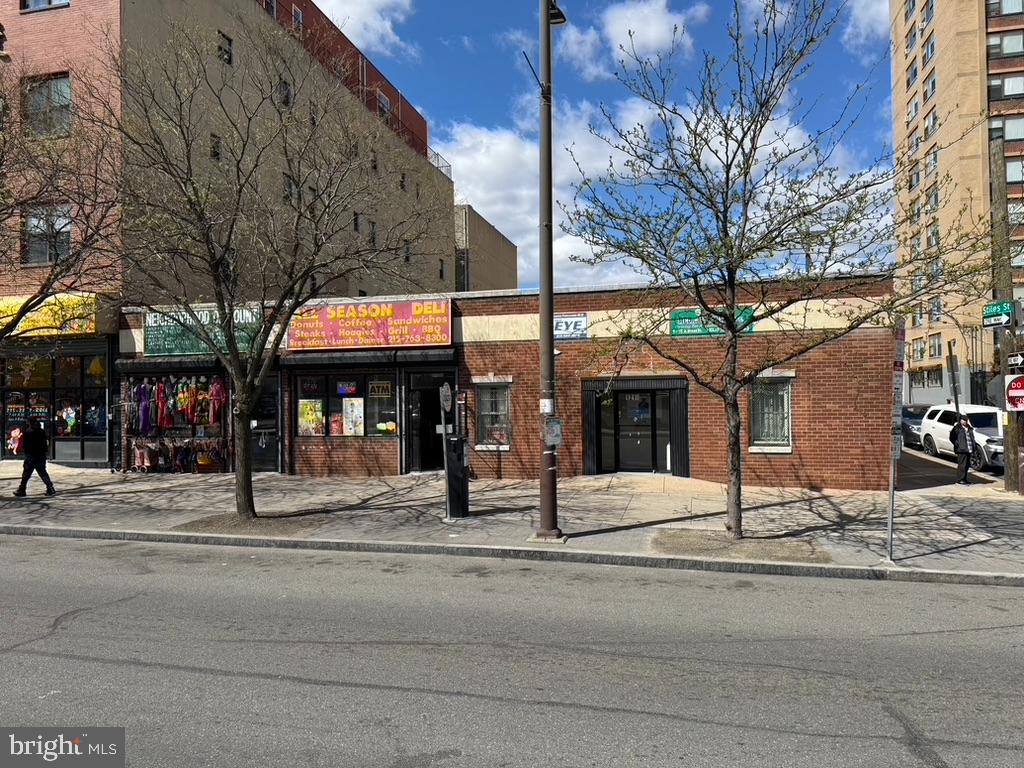
Prime commercial investment opportunity located just minutes from Temple University and situated within a designated Opportunity Zone.  This 5,313 SF building sits on a generous 10,500 SF lot, offering significant development potential. The property presents an exceptional opportunity to build vertically and maximize revenue in a rapidly growing, high-demand area. 

Positioned along the North Broad Street corridor, with easy access to public transportation, this site is ideal for a variety of uses including mixed-use, multifamily, or student housing development. Strong surrounding demographics and proximity to a major university makes this an attractive option for investors and developers seeking long-term upside.

Don't miss this chance to acquire a well-located asset with substantial value-add and redevelopment potential.
#PAPH2611608

PHILADELPHIA

1216 N BROAD STREET 18

None Beds

None Baths

5,313 Sq.Ft.

$3,245,900

MLS#: PAPH2611608
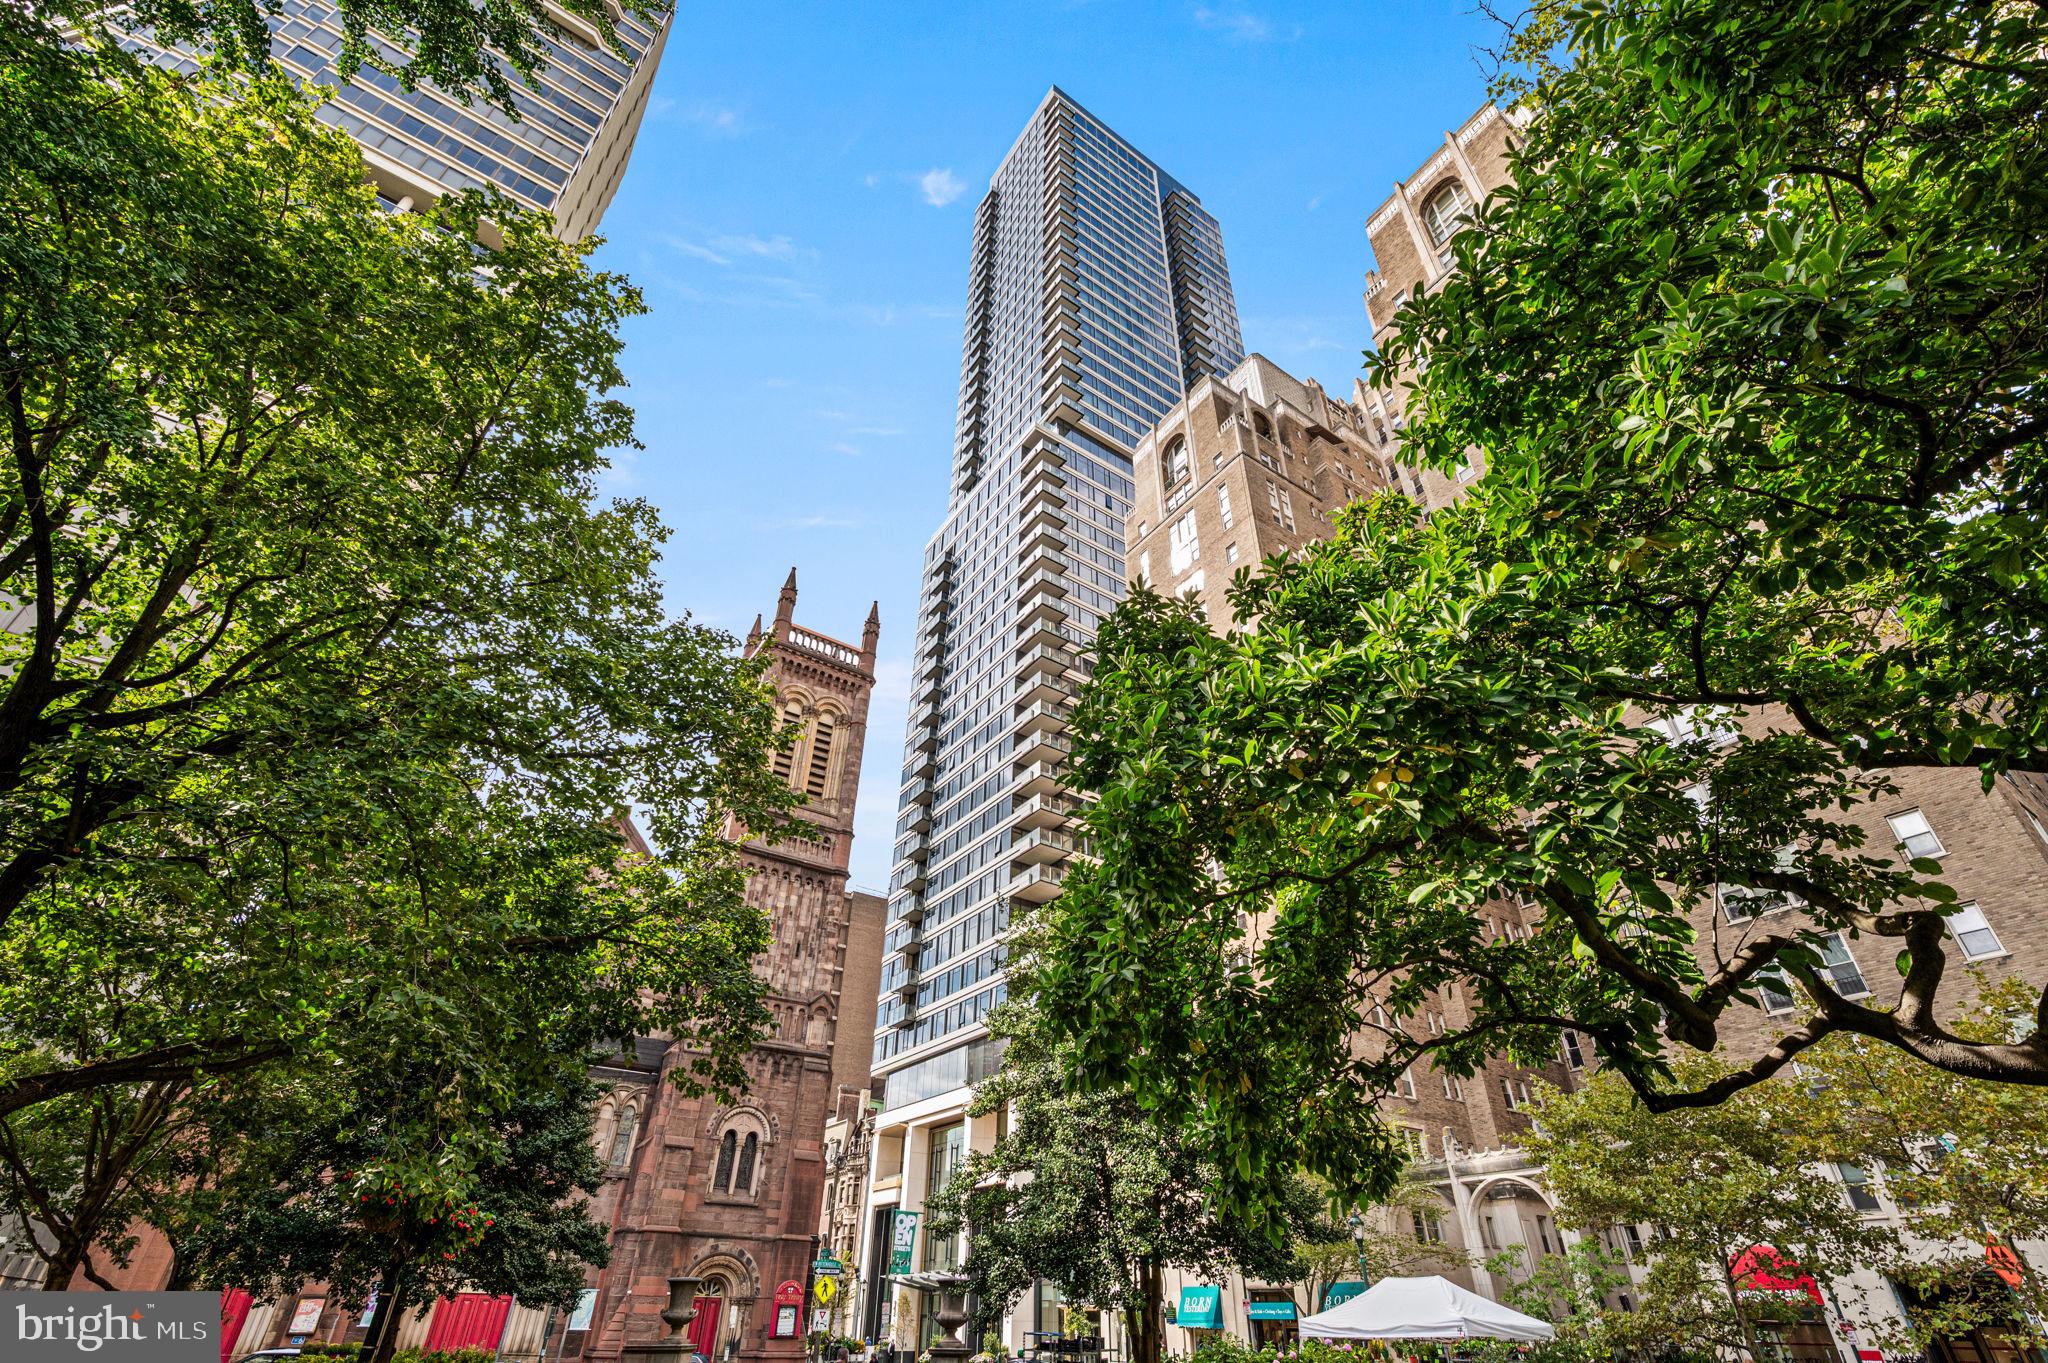
Welcome to The Laurel. Named for Pennsylvania's state flower, The Laurel introduces a lifestyle worthy of this final residential opportunity on prestigious Rittenhouse Square. With hotel-like amenities included for all owners, we offer the carefree enjoyment of city living. The meticulously curated array of services and amenities include an indoor and outdoor pool along with a stunning club room and expansive terrace overlooking the Square. "Above it All" with panoramic vistas of city and sky, we are the tallest all residential building in Philadelphia. 
The Sky Residence 2(S2) on 27th floor is a 2 bedroom + study/2.5  bath home located on the South West corner.  The western views from the expansive wraparound windows in the living and dining areas showcase the beautiful sunsets over the Schuylkill River. Over 2000 square feet of luxury awaits you. Featuring 10 foot ceilings, this home is sure to  WOW !  The custom built high gloss Polar White  European kitchen cabinets by Hans Krug flow into open living and dining areas.  The appliance package includes a Sub-Zero integrated refrigerator, Wolf gas cooktop, state of the art steam oven and full size convection oven. The oversized kitchen island features White Statuary Quartz counters with waterfall edges, a large under mounted sink, Dornbracht faucet, Signature Series dishwasher and under-counter drawer microwave. The Owner's bathroom is complimented with an expansive shower with Fantini shower fixtures and two separate vanities allowing for easy of those shared moments.  Stunning marble floors surrounded by floor to ceiling porcelain walls adore this luxurious bath. Additional upgrades include Lutron shades throughout allowing for personal control of sunlight in every room.  A laundry room with full size Maytag washer and vented dryer complete this magnificent residence.  Our on-site Sales Gallery is open 7 days a week.
***One parking space is included in listed price, second parking space is available for additional $100,000***
#PAPH2543520

PHILADELPHIA

1911 WALNUT ST. UNIT 2702

2 Beds

2 Baths

2,043 Sq.Ft.

$3,223,007

MLS#: PAPH2543520
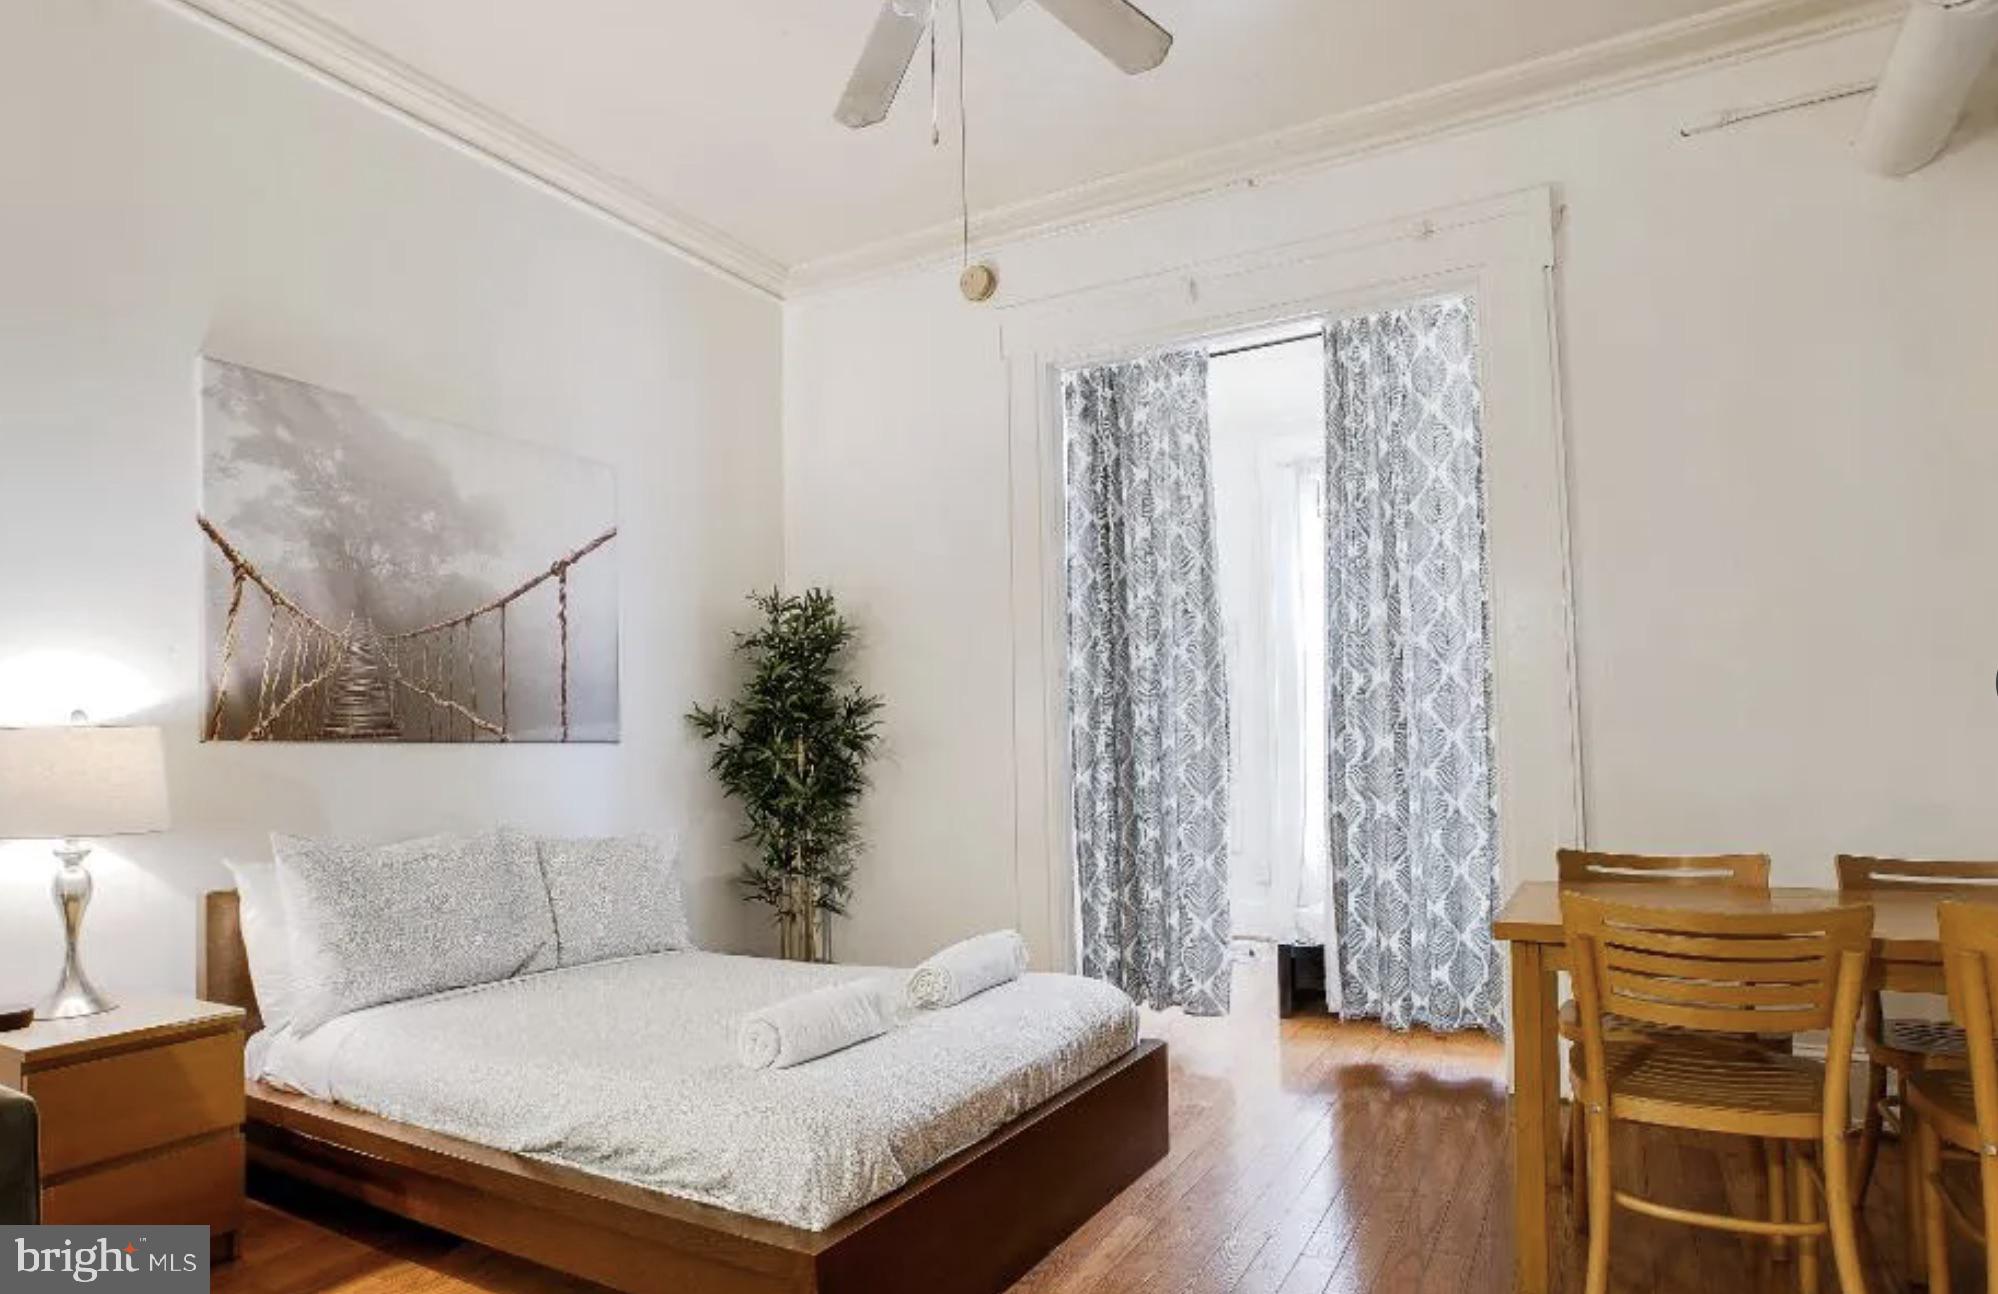
Prime Mixed-Use Investment Opportunity – Rittenhouse Square!

Exceptional mixed-use asset located on prestigious Chestnut Street in the heart of Rittenhouse Square, Center City Philadelphia. This high-demand corner property offers strong visibility, consistent foot traffic, and long-term appreciation in one of the city’s most established commercial and residential corridors.

The building includes approximately 1,800 SF of ground-floor retail/office space, ideal for a variety of commercial uses, plus five (5) residential units above. Each residential unit has been fully upgraded with modern kitchens and bathrooms, newly refinished hardwood floors, separate utilities, and individual heating and central air conditioning systems, minimizing owner expenses and maximizing operational efficiency.

With its central location, diverse income streams, and turnkey condition, this property is well-positioned for both stable cash flow and future upside. An ideal acquisition for investors seeking a low-maintenance mixed-use property in a proven, high-demand market.

Buyer responsible to verify taxes and sq ft. 

VIDEOS of each apartment unit available at request!
#PAPH2575438

PHILADELPHIA

1837 CHESTNUT STREET

1 Beds

None Baths

20,000 Sq.Ft.

$3,213,000

MLS#: PAPH2575438
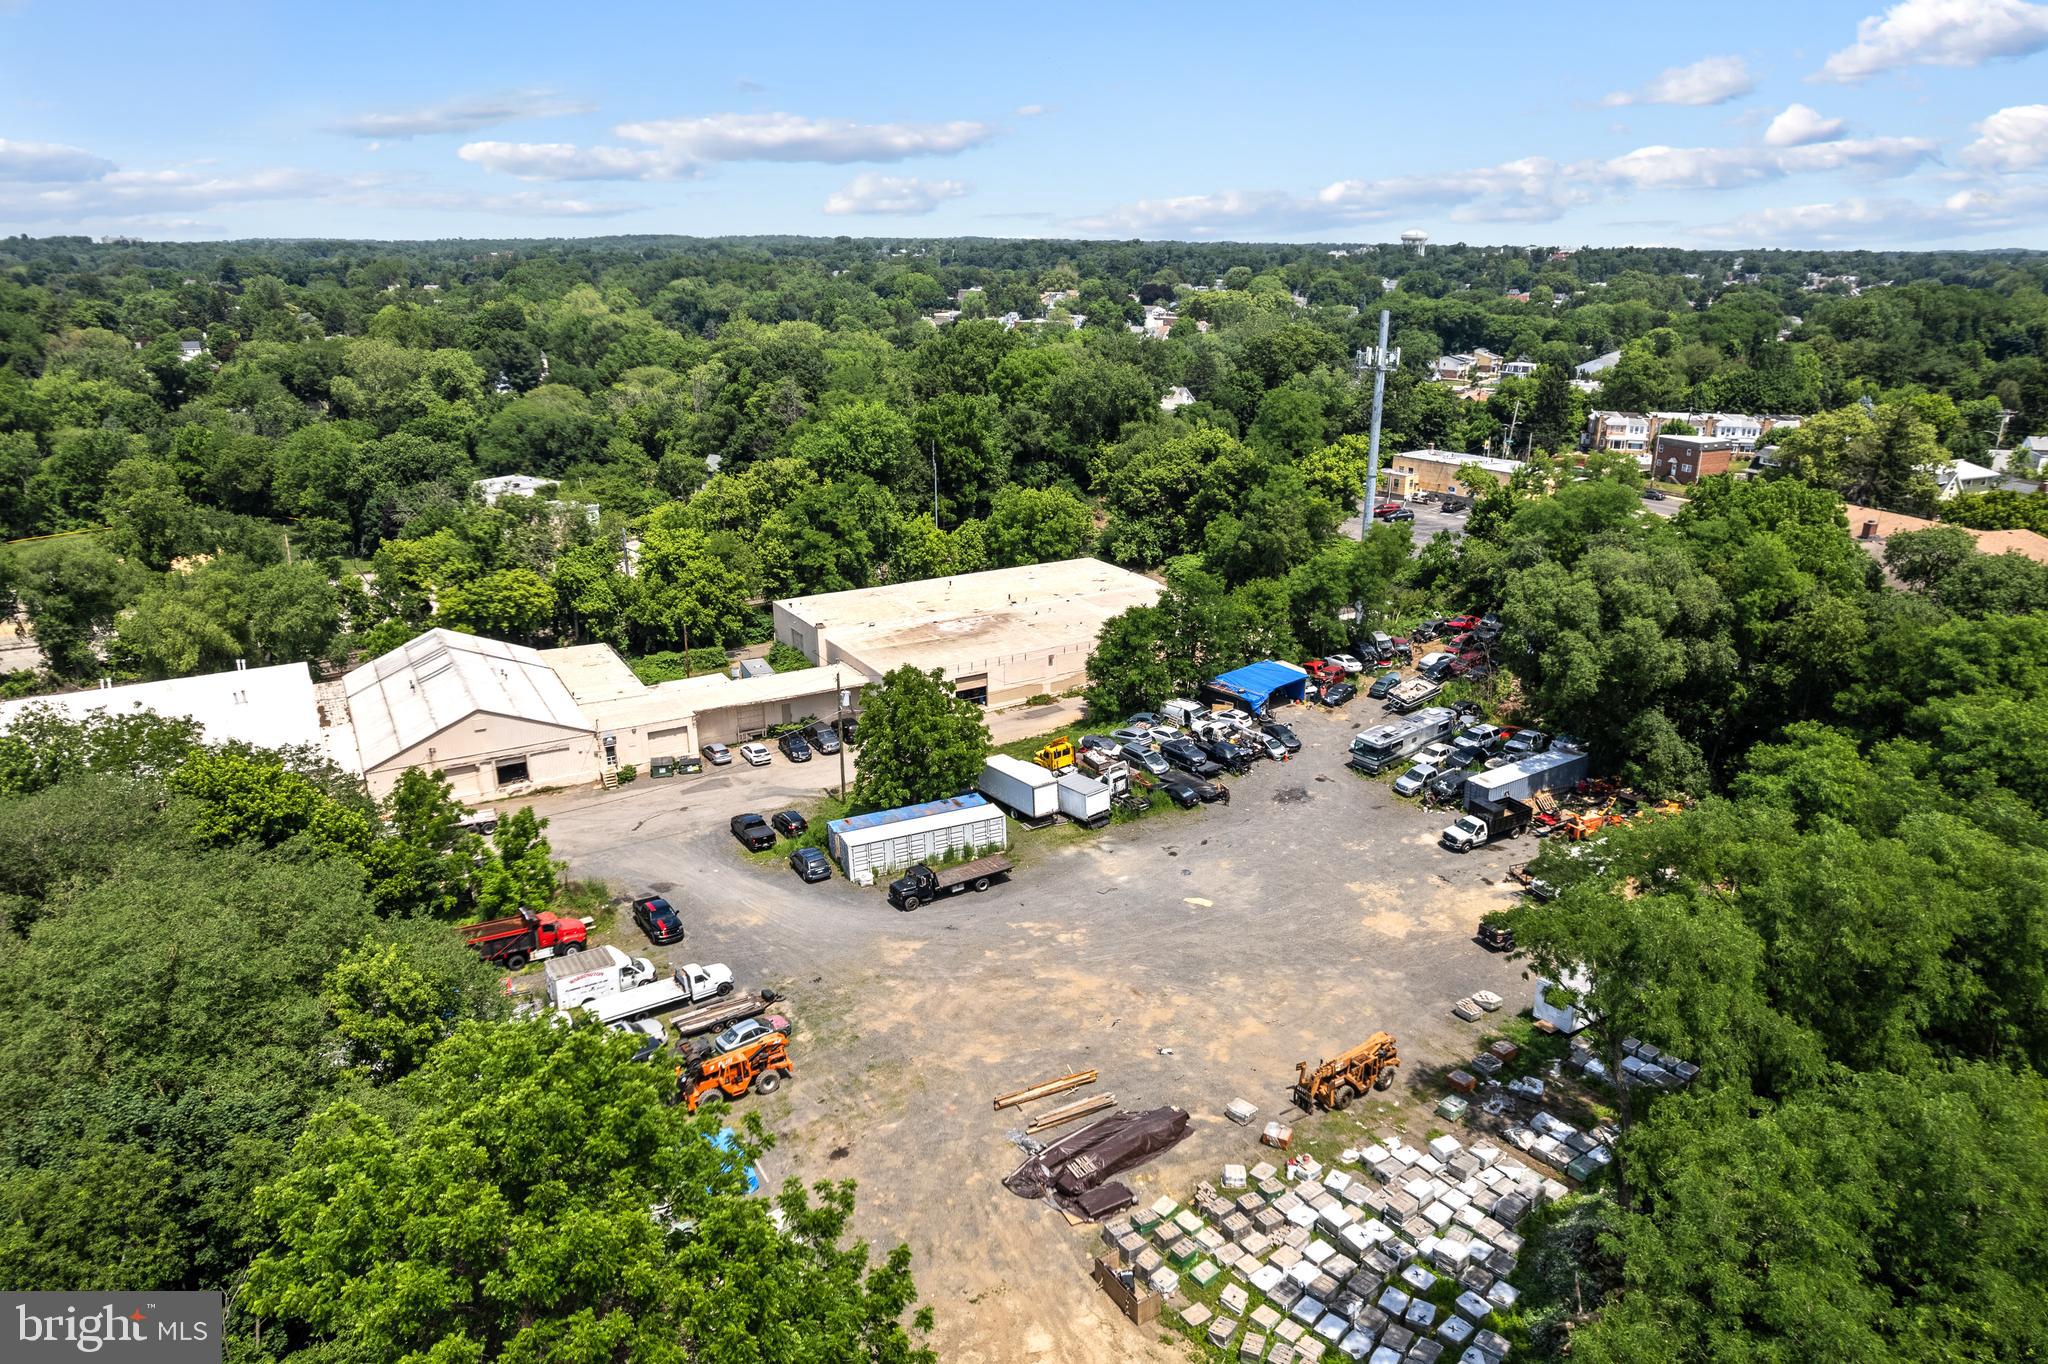
Commercial Land Development Opportunity – 113,488 SF Total

Exceptional commercial land offering consisting of two adjoining parcels being sold together. The primary parcel located at 6724 Kerper Pl, Philadelphia, PA 19111 contains approximately 96,179 square feet, and the sale also includes 333 Unruh Ave, Philadelphia, PA 19111, containing an additional 17,309 square feet.

Combined, the property offers approximately 113,488 square feet (2.61 acres) of land, presenting a rare opportunity for investors, developers, owner-users, or commercial operators seeking a sizable site in Northeast Philadelphia.

Strategically located with convenient access to major transportation routes, residential neighborhoods, retail corridors, and commercial amenities. Buyers are encouraged to perform their own due diligence regarding zoning, permitted uses, development potential, and utility availability.

Sale includes both parcels:

-6724 Kerper Pl – 96,179 SF
-333 Unruh Ave – 17,309 SF

Total Site Area: 113,488 SF (Approx. 2.61 Acres)
#PAPH2631472

PHILADELPHIA

6724 KERPER PLACE

None Beds

None Baths

2.21 acres

$3,200,000

MLS#: PAPH2631472

Presenting a rare turnkey investment opportunity in a high traffic South Philadelphia corridor, just moments from the Sports Complex. After more than 30 successful years, the owner of this well established food service business is retiring, offering a fully equipped, fully staffed operation with a loyal and long term team in place for a seamless transition. The sale includes 39 E. Oregon Ave. and the adjacent parcel at 29 E. Oregon Ave., which together offer exceptional future commercial or mixed use development potential. All business assets, trade fixtures, equipment, and existing goodwill are included in the sale. The property features a CMX-2 zoning designation, a Neighborhood Commercial Mixed Use classification that permits a wide range of neighborhood serving retail, commercial, and upper story residential uses. Additionally, the location features over 100 feet of frontage, a depth of 125 feet, indoor seating for 30+ patrons, and on site parking for 25+ vehicles, including an adjacent lot leased from PennDOT for $400 per month. This thriving business is an ideal acquisition for an investor or operator looking to step into a thriving income producing business in one of Philadelphia’s most desirable commercial corridors. Qualified buyers only. Proof of funds is required prior to the release of financial information or scheduling a showing. Seller financing is available.
#PAPH2655006

PHILADELPHIA

39 E OREGON AVENUE

None Beds

None Baths

2,600 Sq.Ft.

$3,200,000

MLS#: PAPH2655006
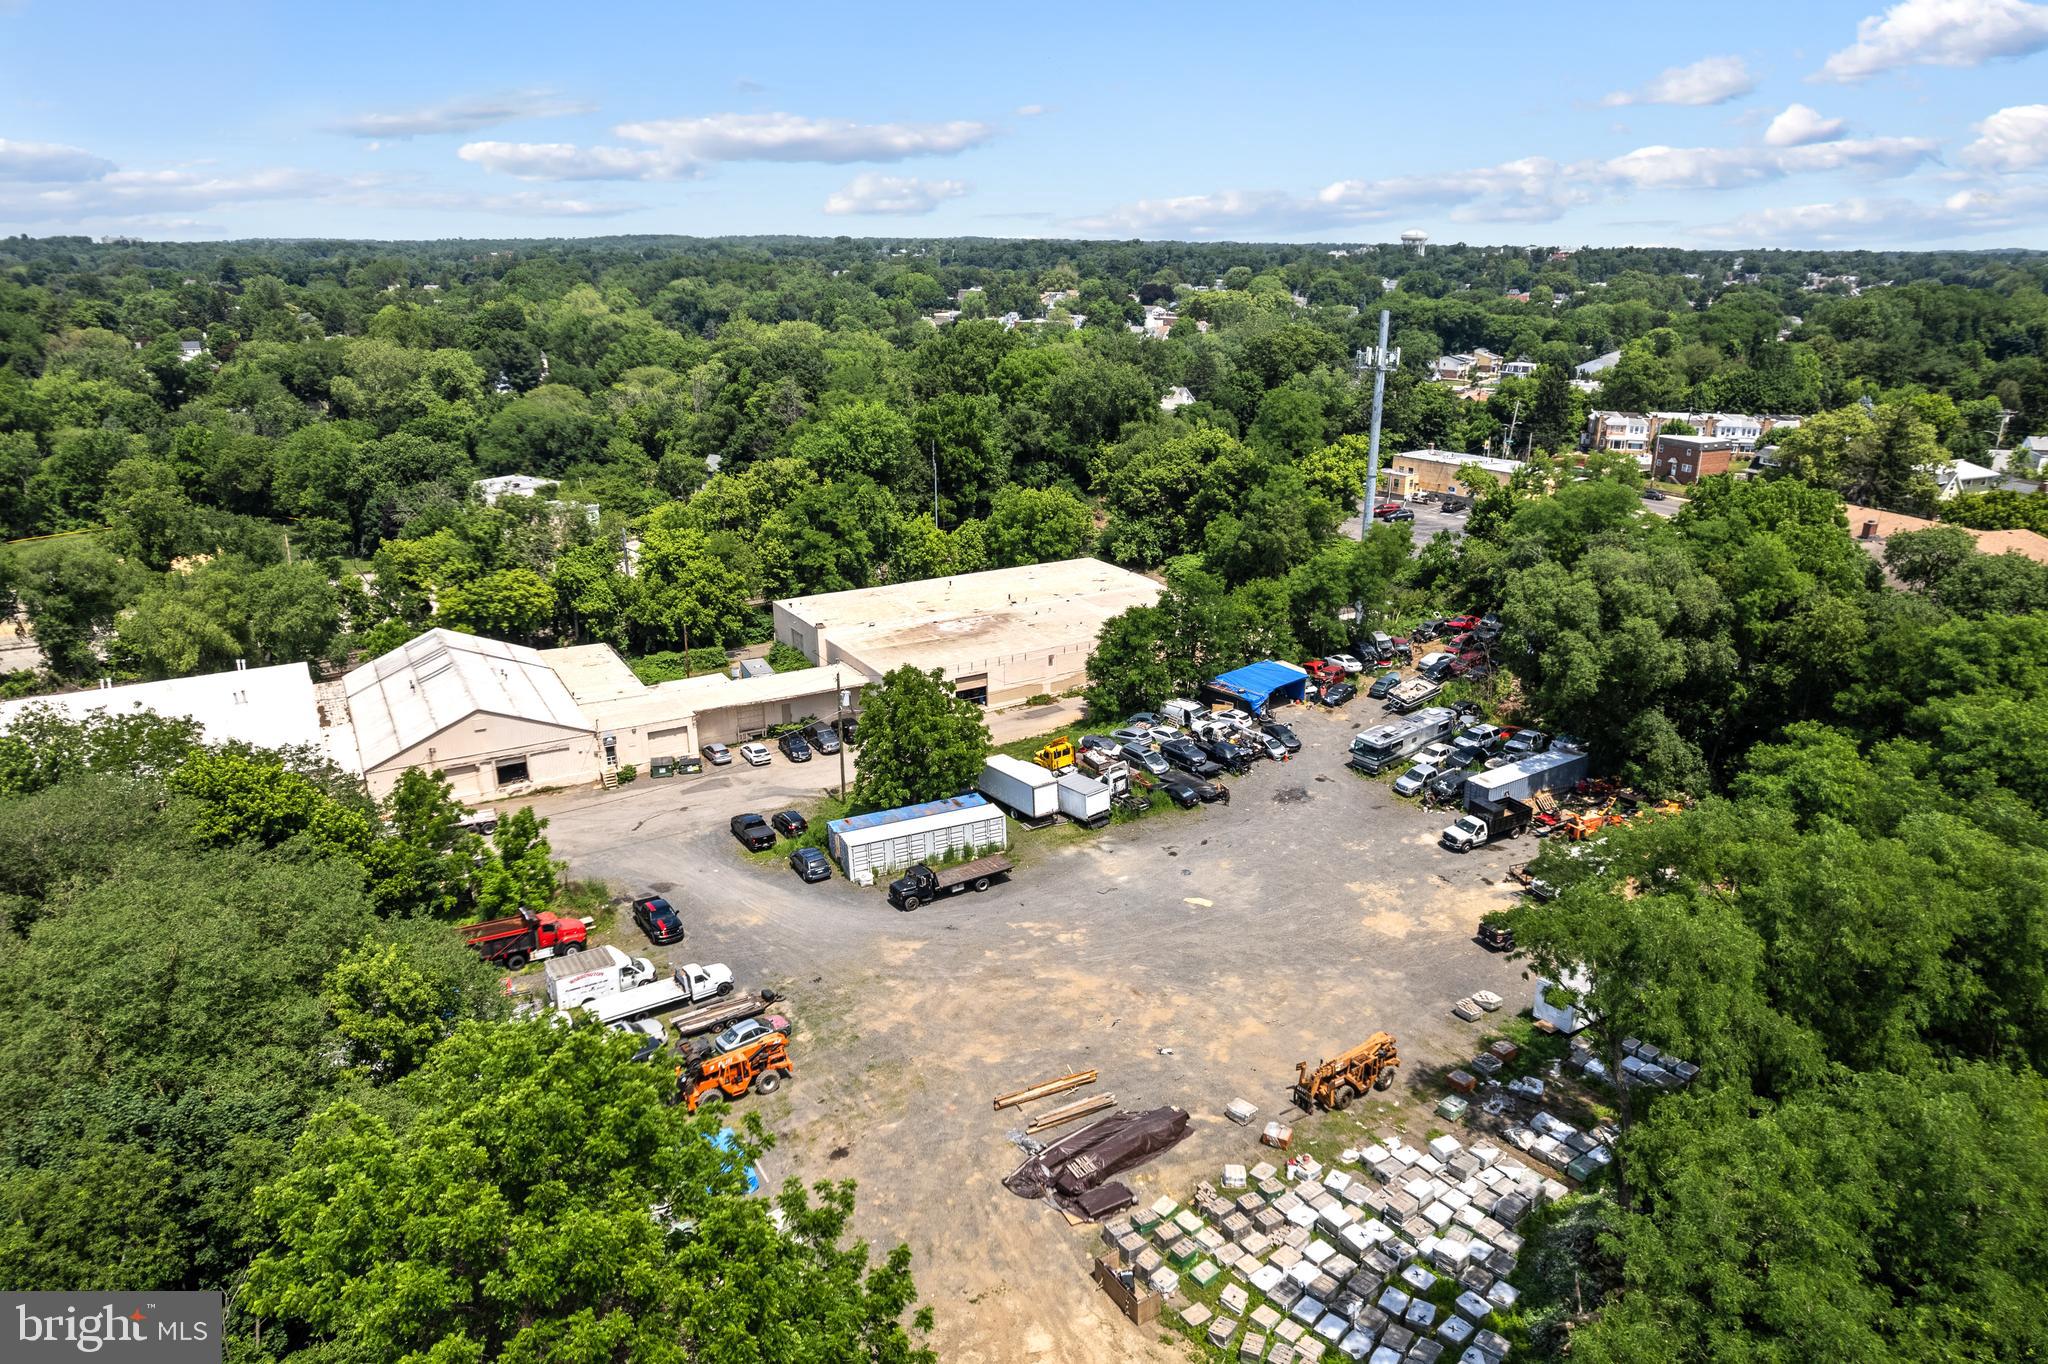
Commercial Land Development Opportunity – 113,488 SF Total

Exceptional commercial land offering consisting of two adjoining parcels being sold together. The primary parcel located at 6724 Kerper Pl, Philadelphia, PA 19111 contains approximately 96,179 square feet, and the sale also includes 333 Unruh Ave, Philadelphia, PA 19111, containing an additional 17,309 square feet.

Combined, the property offers approximately 113,488 square feet (2.61 acres) of land, presenting a rare opportunity for investors, developers, owner-users, or commercial operators seeking a sizable site in Northeast Philadelphia.

Strategically located with convenient access to major transportation routes, residential neighborhoods, retail corridors, and commercial amenities. Buyers are encouraged to perform their own due diligence regarding zoning, permitted uses, development potential, and utility availability.

Sale includes both parcels:

-6724 Kerper Pl – 96,179 SF
-333 Unruh Ave – 17,309 SF

Total Site Area: 113,488 SF (Approx. 2.61 Acres)
#PAPH2631516

PHILADELPHIA

6724 KERPER PLACE

None Beds

None Baths

N/A

$3,200,000

MLS#: PAPH2631516

Presenting a rare turnkey investment opportunity in a high traffic South Philadelphia corridor, just moments from the Sports Complex. After more than 30 successful years, the owner of this well established food service business is retiring, offering a fully equipped, fully staffed operation with a loyal and long term team in place for a seamless transition. The sale includes 39 E. Oregon Ave. and the adjacent parcel at 29 E. Oregon Ave., which together offer exceptional future commercial or mixed use development potential. All business assets, trade fixtures, equipment, and existing goodwill are included in the sale. The property features a CMX-2 zoning designation, a Neighborhood Commercial Mixed Use classification that permits a wide range of neighborhood serving retail, commercial, and upper story residential uses. Additionally, the location features over 100 feet of frontage, a depth of 125 feet, indoor seating for 30+ patrons, and on site parking for 25+ vehicles, including an adjacent lot leased from PennDOT for $400 per month. This thriving business is an ideal acquisition for an investor or operator looking to step into a thriving income producing business in one of Philadelphia’s most desirable commercial corridors. Qualified buyers only. Proof of funds is required prior to the release of financial information or scheduling a showing. Seller financing is available.
#PAPH2656928

PHILADELPHIA

39 E OREGON AVENUE

None Beds

None Baths

2,800 Sq.Ft.

$3,200,000

MLS#: PAPH2656928

1 ... 7 8 9 10 11

properties found. properties found. Page of .

Send a message

Message successfully sent.

Your message

What is 3 + 4 ?

Reason for contacting?

I agree to receive email communication and understand I can unsubscribe at any time.

I agree to be contacted by TNT Real Estate Solutions via call, email, and text for real estate services. To opt out, you can reply 'stop' at any time or reply 'help' for assistance. You can also click the unsubscribe link in the emails. Message and data rates may apply. Message frequency may vary. Privacy Policy

Update Your Temporary Password

Personalize your search

Enter your email and we'll notify you immediately when new listings match what you're looking for.

or enter email address

Already have an account ? Login here

Continue your home search

I agree to receive communications and understand I can unsubscribe at any time.

I agree to be contacted by TNT Real Estate Solutions via call, email, and text for real estate services. To opt out, you can reply 'stop' at any time or reply 'help' for assistance. You can also click the unsubscribe link in the emails. Message and data rates may apply. Message frequency may vary. Privacy Policy

Already have an account ? Login here

We use cookies

We use cookies primarily for analytics to enhance your experience. By accepting, you agree to our use of these cookies. You can manage your preferences or learn more about our cookies policy.




