
Traditional
1001 COUNTRY CLUB ROAD
WEST CHESTER, PA 19382
MLS#: PACT2127924
$3,300,000


Property
Beds
6
Full Baths
4
1/2 Baths
1
Year Built
1800
Sq.Footage
5,397
This extraordinary circa-1846 serpentine stone estate offers a rare opportunity to own one of Birmingham Road's most distinguished historic homes, Fernbank Farm. Set on six picturesque acres with mature trees, perennial gardens, and views of 100 acres of conserved land, the six-bedroom, four-and-a-half-bath residence was originally the summer retreat of renowned physician and scientist Dr. James Cheston Morris. Rich in history, the property also played a role in the Battle of Brandywine and is home to the historic icehouse where the nation's first bottled milk was produced—now transformed into an award-winning, two-story wine cellar and tasting room. Stepping through the double front doors, you're welcomed by a grand foyer showcasing the exceptional craftsmanship of a bygone era. Herringbone walnut and chestnut floors, crown-glass windows, a sweeping mahogany staircase, and period architectural details set the tone throughout the home. Off the foyer, the library features custom oak built-ins, an original slate fireplace, and distinctive octagonal-pattern wood floors, while further down the foyer, the elegant double living room offers a wood-burning fireplace with a rare 19th-century French Campan rubané Breccia marble mantel, French doors to the veranda, and a sparkling crystal chandelier. A Hall bath is located across from the Double Living room. The dining room, dating to the original circa-1790 residence, is rich with historic character, including heart pine floors, wavy-glass windows, period millwork, and an 1840s bleu fleuri marble fireplace. It flows into the chef's kitchen, appointed with a marble island, one-piece walnut countertops, premium appliances, and French limestone floors. A dramatic sunroom with cathedral ceilings and walls of French doors overlooks the gardens, while the adjacent breakfast nook and stone terrace provide inviting spaces for everyday living and entertaining. A short flight of Belgian bluestone stairs leads down to the restored serpentine stone icehouse that has been transformed by renowned local architects, Archer & Buchanan, into an extraordinary two-level wine cellar and tasting room, complete with a mahogany bar, 1,500-bottle storage, and architectural details that have earned national recognition. The upper levels offer six bedrooms, four full baths, and additional fireplaces, seamlessly blending historic elegance with modern comfort. Thoughtful updates include central air, radiant heated bathroom floors, a gas fireplace in the primary suite, a spa-inspired bath with a Jacuzzi tub, and a spacious walk-in closet. Outdoor living is equally impressive with a wraparound veranda, heated saltwater pool, spa, bluestone terraces, and professionally landscaped gardens that provide year-round beauty and exceptional privacy. Located within the award-winning Unionville-Chadds Ford School District, just minutes from West Chester, Radley Run Country Club, Brandywine Battlefield, and the Route 202 corridor, this remarkable estate offers an unparalleled combination of history, architectural significance, luxury, and convenience.
Features & Amenities
Interior
-
Other Interior Features
Eat-in Kitchen, Kitchen Island, Walk-In Closet(s), Crown Molding
-
Total Bedrooms
6
-
Bathrooms
4
-
1/2 Bathrooms
1
-
Above Grade Finished Area
5397.0
-
Basement YN
YES
-
Cooling YN
YES
-
Cooling
Central Air, Electric
-
Fireplace YN
YES
-
Heating YN
YES
-
Heating
Natural Gas, Hot Water, Forced Air, Radiant
-
Pet friendly
N/A
Exterior
-
Garage
Yes
-
Garage spaces
4
-
Construction Materials
Stone
-
Parking
Oversized, Garage, Driveway, Detached
-
Pool
Yes
-
Pool Features
Gunite, Salt Water, Pool/Spa Combo, In Ground, Fenced, Private
-
Waterfront YN
NO
-
View
Pasture, Garden, Scenic
Area & Lot
-
Lot Size(acres)
6.0
-
Lot Size(square feet)
261,360
-
Property Type
Residential
-
Property Sub Type
Single Family Residence
-
Architectural Style
Traditional
Price
-
Sales Price
$3,300,000
-
Tax Amount
$22,635
-
Sq. Footage
5,397
-
Price/SqFt
$611
HOA
-
Association
No
School District
-
Elementary School
POCOPSON
-
Middle School
PATTON
-
High School
UNIONVILLE
Property Features
-
New Construction
NO
-
Foundation Details
Stone
-
Senior Community YN
NO
-
Sewer
Septic Tank
-
Tax Lot
0001
-
Water Source
Well
Schedule a Showing
Showing scheduled successfully.
Mortgage calculator
Estimate your monthly mortgage payment, including the principal and interest, property taxes, and HOA. Adjust the values to generate a more accurate rate.
Your payment
Principal and Interest:
$
Property taxes:
$
HOA fees:
$
Total loan payment:
$
Total interest amount:
$
Location
County
CHESTER
Elementary School
POCOPSON
Middle School
PATTON
High School
UNIONVILLE
Listing Courtesy of Holly Gross, BHHS Fox & Roach-West Chester
RealHub Information is provided exclusively for consumers' personal, non-commercial use, and it may not be used for any purpose other than to identify prospective properties consumers may be interested in purchasing. All information deemed reliable but not guaranteed and should be independently verified. All properties are subject to prior sale, change or withdrawal. RealHub website owner shall not be responsible for any typographical errors, misinformation, misprints and shall be held totally harmless.

Owner, Chief Executive Officer, Portfolio Advisor
Nick Polinchock
Call Nick today to schedule a private showing.

* Listings on this website come from the FMLS IDX Compilation and may be held by brokerage firms other than the owner of this website. The listing brokerage is identified in any listing details. Information is deemed reliable but is not guaranteed. If you believe any FMLS listing contains material that infringes your copyrighted work please click here to review our DMCA policy and learn how to submit a takedown request.© 2024 FMLS.
Related Properties

WEST CHESTER
1331 CAROLANNES WAY
5 Beds
5 Baths
6,500 Sq.Ft.
$3,500,000
MLS#: PACT2133226

WEST CHESTER
1150 WYLIE ROAD
6 Beds
5 Baths
6,200 Sq.Ft.
$3,200,000
MLS#: PACT2134930
WEST CHESTER
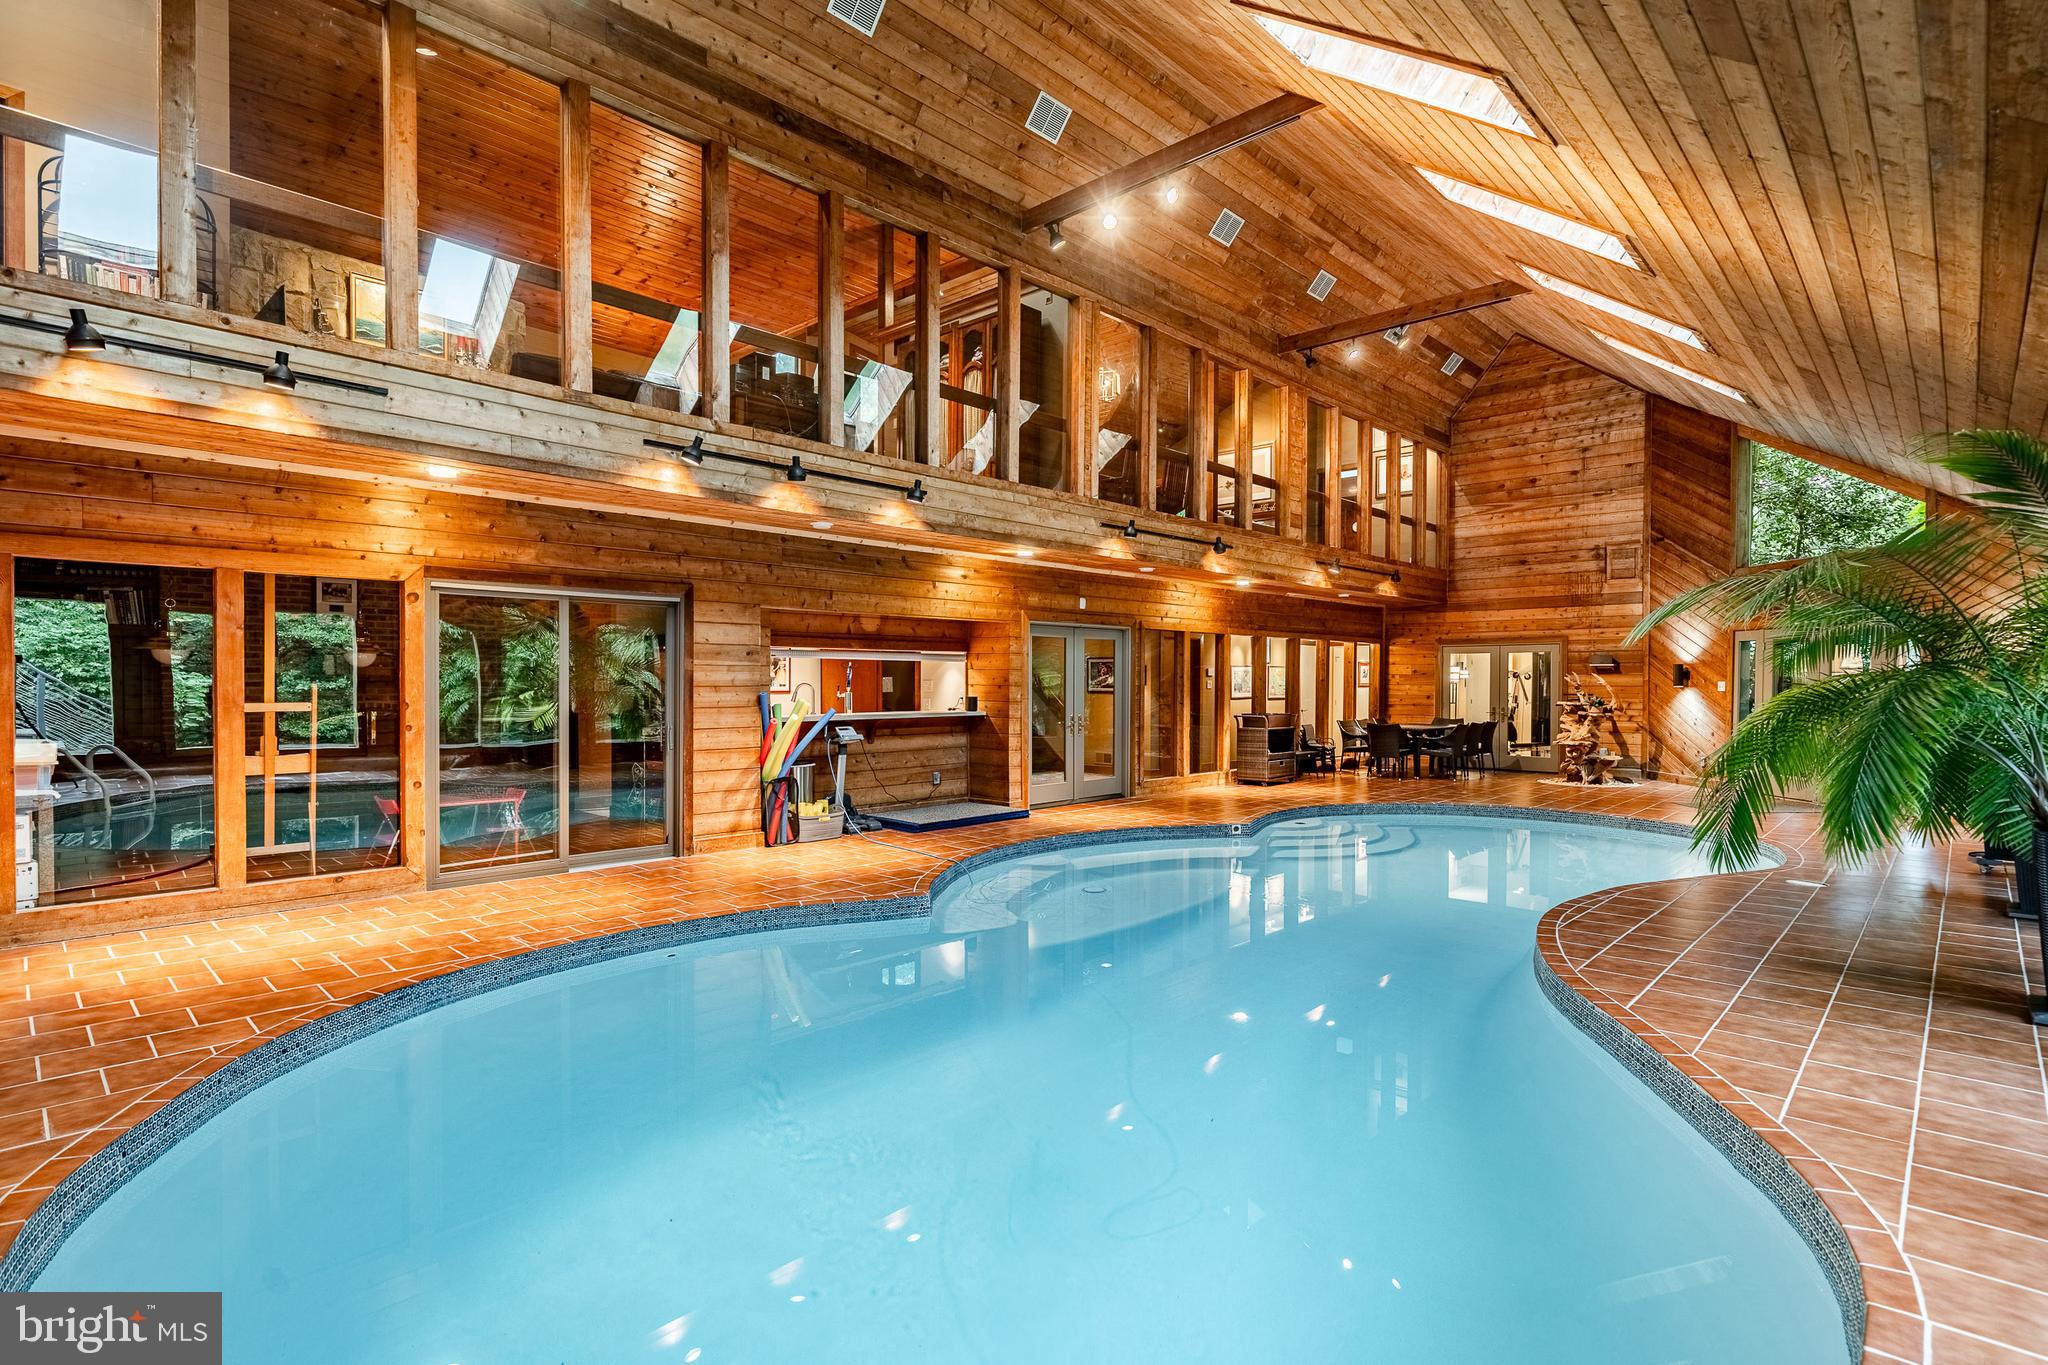
7 BITTERSWEET DRIVE
5 Beds
3 Baths
7,248 Sq.Ft.
$2,650,000
MLS#: PACT2121270
WEST CHESTER
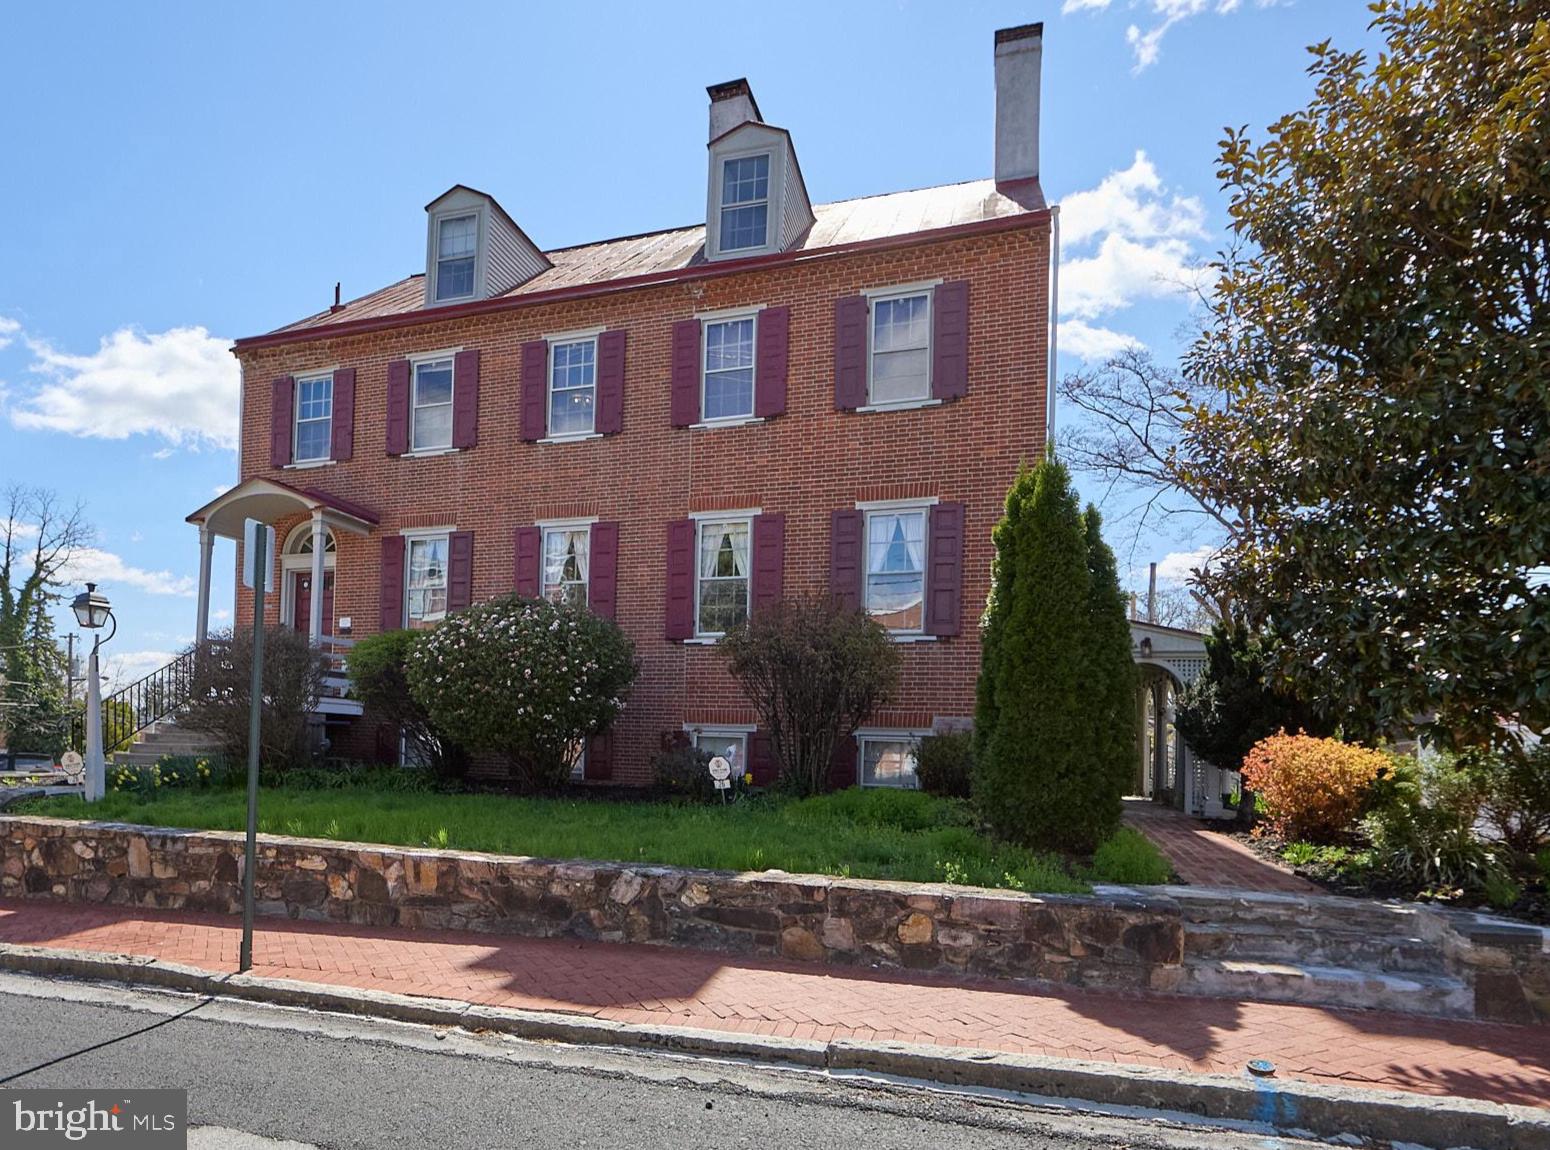
26 W UNION STREET
10 Beds
5 Baths
6,164 Sq.Ft.
$3,000,000
MLS#: PACT2125428
WEST CHESTER
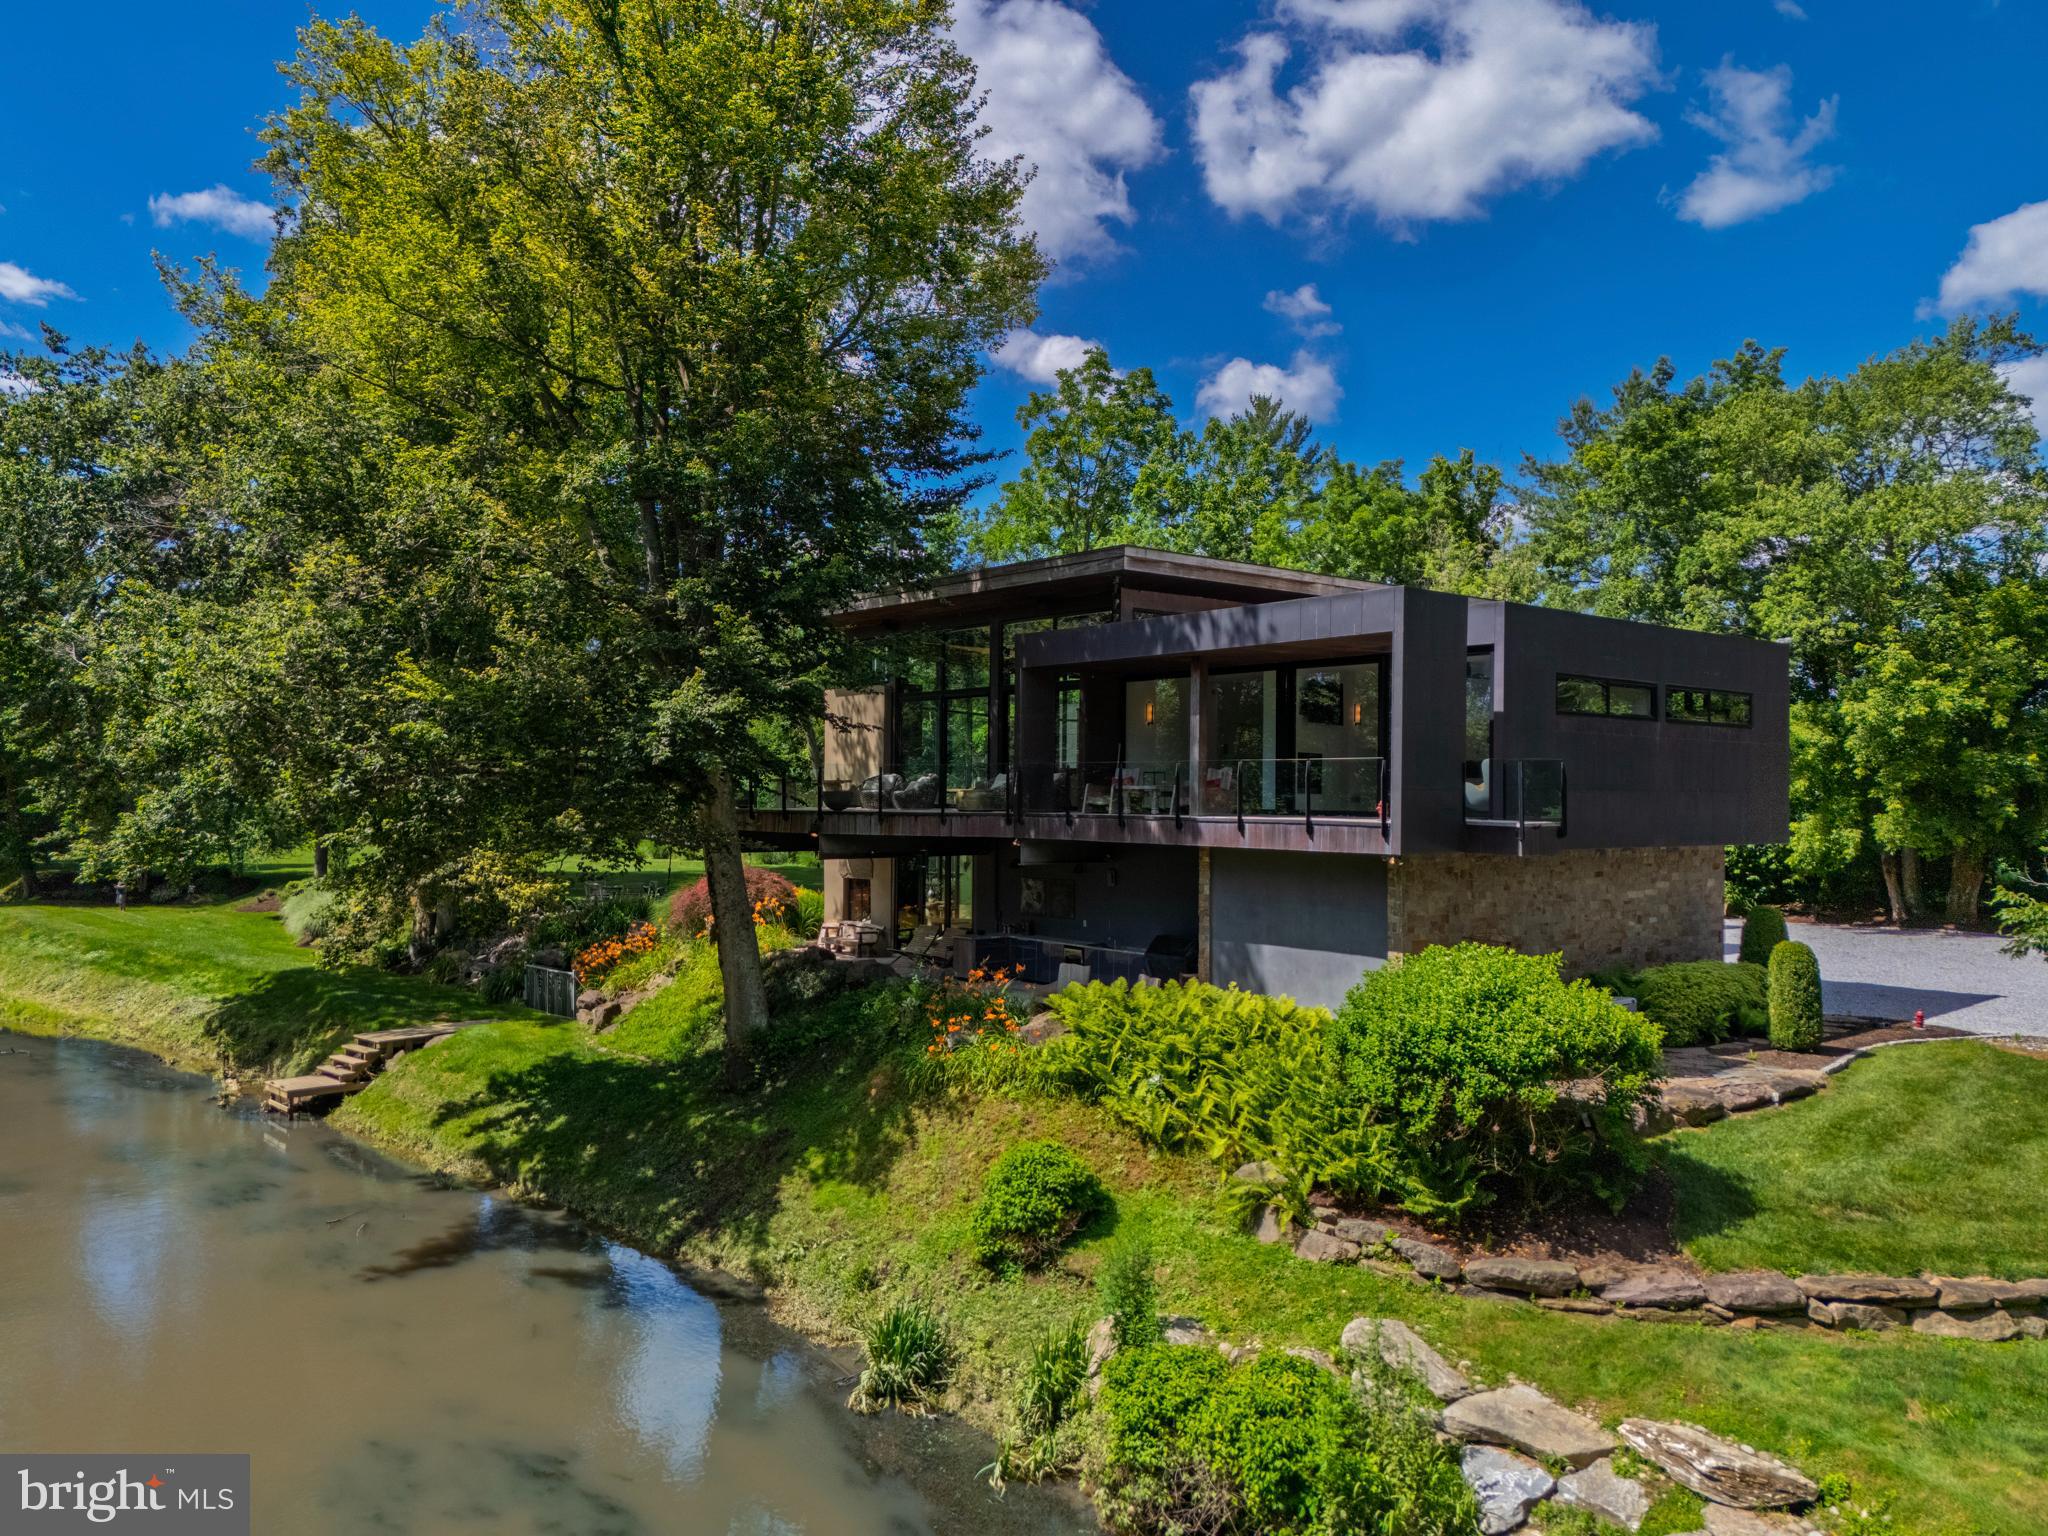
1574 CAMP LINDEN ROAD
3 Beds
3 Baths
5,089 Sq.Ft.
$2,950,000
MLS#: PACT2128678
