

One of the most popular communities provided by {{page_data.agentName}}

Philadelphia

One of the most popular communities provided by TNT Real Estate Solutions

Philadelphia

About Philadelphia

Living in Philadelphia, PA, offers a unique blend of rich history, vibrant culture, and a strong sense of community, making it an ideal place to call home. Residents enjoy easy access to world-class museums, diverse dining experiences, and a thriving arts scene, reflecting the city’s deep-rooted heritage. The affordable housing market, coupled with a variety of neighborhoods, from the historic charm of Old City to the bustling energy of South Philadelphia, caters to all lifestyles. Additionally, the convenient public transportation system and proximity to major cities like New York and Washington, D.C., enhance Philadelphia’s appeal. With its passionate sports culture, beautiful parks, and an ever-evolving food scene, living in Philadelphia means immersing yourself in a dynamic, welcoming environment that values community and tradition. Whether you’re a young professional, a growing family, or a retiree, Philadelphia offers a vibrant urban experience enriched by its history and welcoming spirit.
One of the most popular communities provided by TNT Real Estate Solutions
11,884
# of Listings
3
Avg # of Bedrooms
$246
Avg. $ / Sq.Ft.
$511,686
Med. List Price

Browse Philadelphia Real Estate Listings

2245 Properties Found. Page 89 of 150.

Welcome to 715 Rodman St, a thoughtfully designed urban 2-bedroom, 1.5 bath retreat that
masterfully blends city convenience with private outdoor luxury. This exceptional home features
a spacious, light-filled floor plan with an open layout on each level. Free from constricting
interior walls, and windows along both the front and side flood the space with abundant natural
light. Step outside to your private 300 sq ft entertainer's paradise. A generous side yard complete
with a 6-person Jacuzzi hot tub, a professional-grade grill plumbed directly into the gas line (no
propane refills needed!), capacity for an additional gas appliance like a patio heater, an
all-weather Roku TV, and multiple electrical outlets for added convenience.

The home also provides access to a shared, secure courtyard perfect for urban gardening and
connecting with nature. Practical features include a finished basement(sq ft not included in
listing) lined with storage, with an easement exit to the side yard, providing flexible living space
and emergency egress. An upgraded 200-amp electrical system with outlets on the 2nd and 3rd
floors, each having dedicated circuit breakers for individual room climate control if desired.
Along with central HVAC and an Ecobee smart thermostat with 4 room sensors. An invaluable
feature for managing energy costs in a multi-floor home. All this along with a new roof, which
includes a 12-year guarantee.

Location couldn't be better, with the Italian Market, South Street, PATCO's 9th Street Station,
Acme, Whole Foods, numerous restaurants and bars, dry cleaning, Walnut Street Theater, an
easy walk to Broad St and Avenue Of The Arts, and a monthly parking garage all just a short
walk away. This is urban living elevated. Experience the perfect balance of private outdoor
luxury and urban accessibility at 715 Rodman Street.
#PAPH2566486

PHILADELPHIA

715 RODMAN STREET

2 Beds

1 Baths

1,125 Sq.Ft.

$635,000

MLS#: PAPH2566486

Welcome to 300 East Township Line Road! As you step onto the flagstone walkway, you are immediately greeted by a classic Pennsylvania fieldstone façade, lush landscaping, and impressive curb appeal.     

Passing through the vibrant blue front door, you enter a light-filled enclosed sunroom featuring exposed natural stone walls, wide-plank dark flooring, overhead ceiling fans, and large windows that wrap around the space. Step through the inner stone entryway into the expansive main living room, where rich dark hardwoods extend underfoot. Highlighted by a stone decorative fireplace and bright recessed lighting, the open layout flows effortlessly into a formal dining room featuring a sunny bay window nook and an upgraded chandelier.         

Continuing toward the back of the home, the main level includes an updated powder room and leads directly into the spacious, gourmet eat-in kitchen. Here, you'll find rich dark cherry cabinetry, thick granite countertops, a custom tiled backsplash, stainless steel gas appliances, tile-look flooring, and a rear exterior door providing quick access to the grounds.

Heading down the stairs, the fully finished basement dramatically expands your living space with continuous grey plank flooring, crisp white wainscoting, and recessed lighting throughout. Perfect for a home gym, recreation room, or media lounge, this level also features a convenient half bathroom, dedicated laundry area, and separate utility storage with walkout access.       

Upstairs the second floor features generous bedrooms with rich dark wood floors, ceiling fans, and customizable closet systems. The primary suite includes a private doorway leading into a primary bathroom fitted with a custom dark vanity, an oversized glass-enclosed walk-in tile shower, and a multi-shelf walk-in closet space. A full hall bathroom serves the additional bedrooms on this level.       

Ascending to the third-floor attic retreat, you find a versatile multi-room setup with sloped ceilings, dark wood floors, and bright natural light, creating an ideal setup for a quiet executive home office, studio, or additional guest suite.      

Outside, step through the rear gates into a fully vinyl-fenced backyard oasis featuring a concrete patio under a gazebo with string lighting. The property is complete with a detached two-car garage and a private paved driveway.      

All of this is situated within the award-winning Haverford Township School District (Chatham Park Elementary).
#PADE2121730

HAVERTOWN

300 E TOWNSHIP LINE ROAD

4 Beds

2 Baths

3,715 Sq.Ft.

$635,000

MLS#: PADE2121730

Located at 1801 W Master St in Philadelphia, PA, this multifamily property presents an excellent opportunity for investors seeking a well-positioned residential asset with additional commercial/office space.
The building consists of six residential units, each featuring a 1-bedroom, 1-bathroom layout, offering a consistent and highly marketable unit mix. The property also includes an attached office space, providing valuable additional flexibility for an owner-occupant, professional use, management office, or potential supplemental income stream, subject to applicable zoning and approvals.
The property's six 1-bedroom units provide a straightforward and efficient configuration for rental operations, while the attached office creates an opportunity to diversify the property's use and income potential. The combination of residential units and dedicated office space makes this an attractive option for both investors and owner-users.
Situated in Philadelphia, the property benefits from its location within an established residential neighborhood with convenient access to surrounding amenities, transportation, employment centers, restaurants, retail, and other neighborhood services.
#PAPH2671508

PHILADELPHIA

1801 W MASTER STREET

None Beds

None Baths

4,230 Sq.Ft.

$635,000

MLS#: PAPH2671508
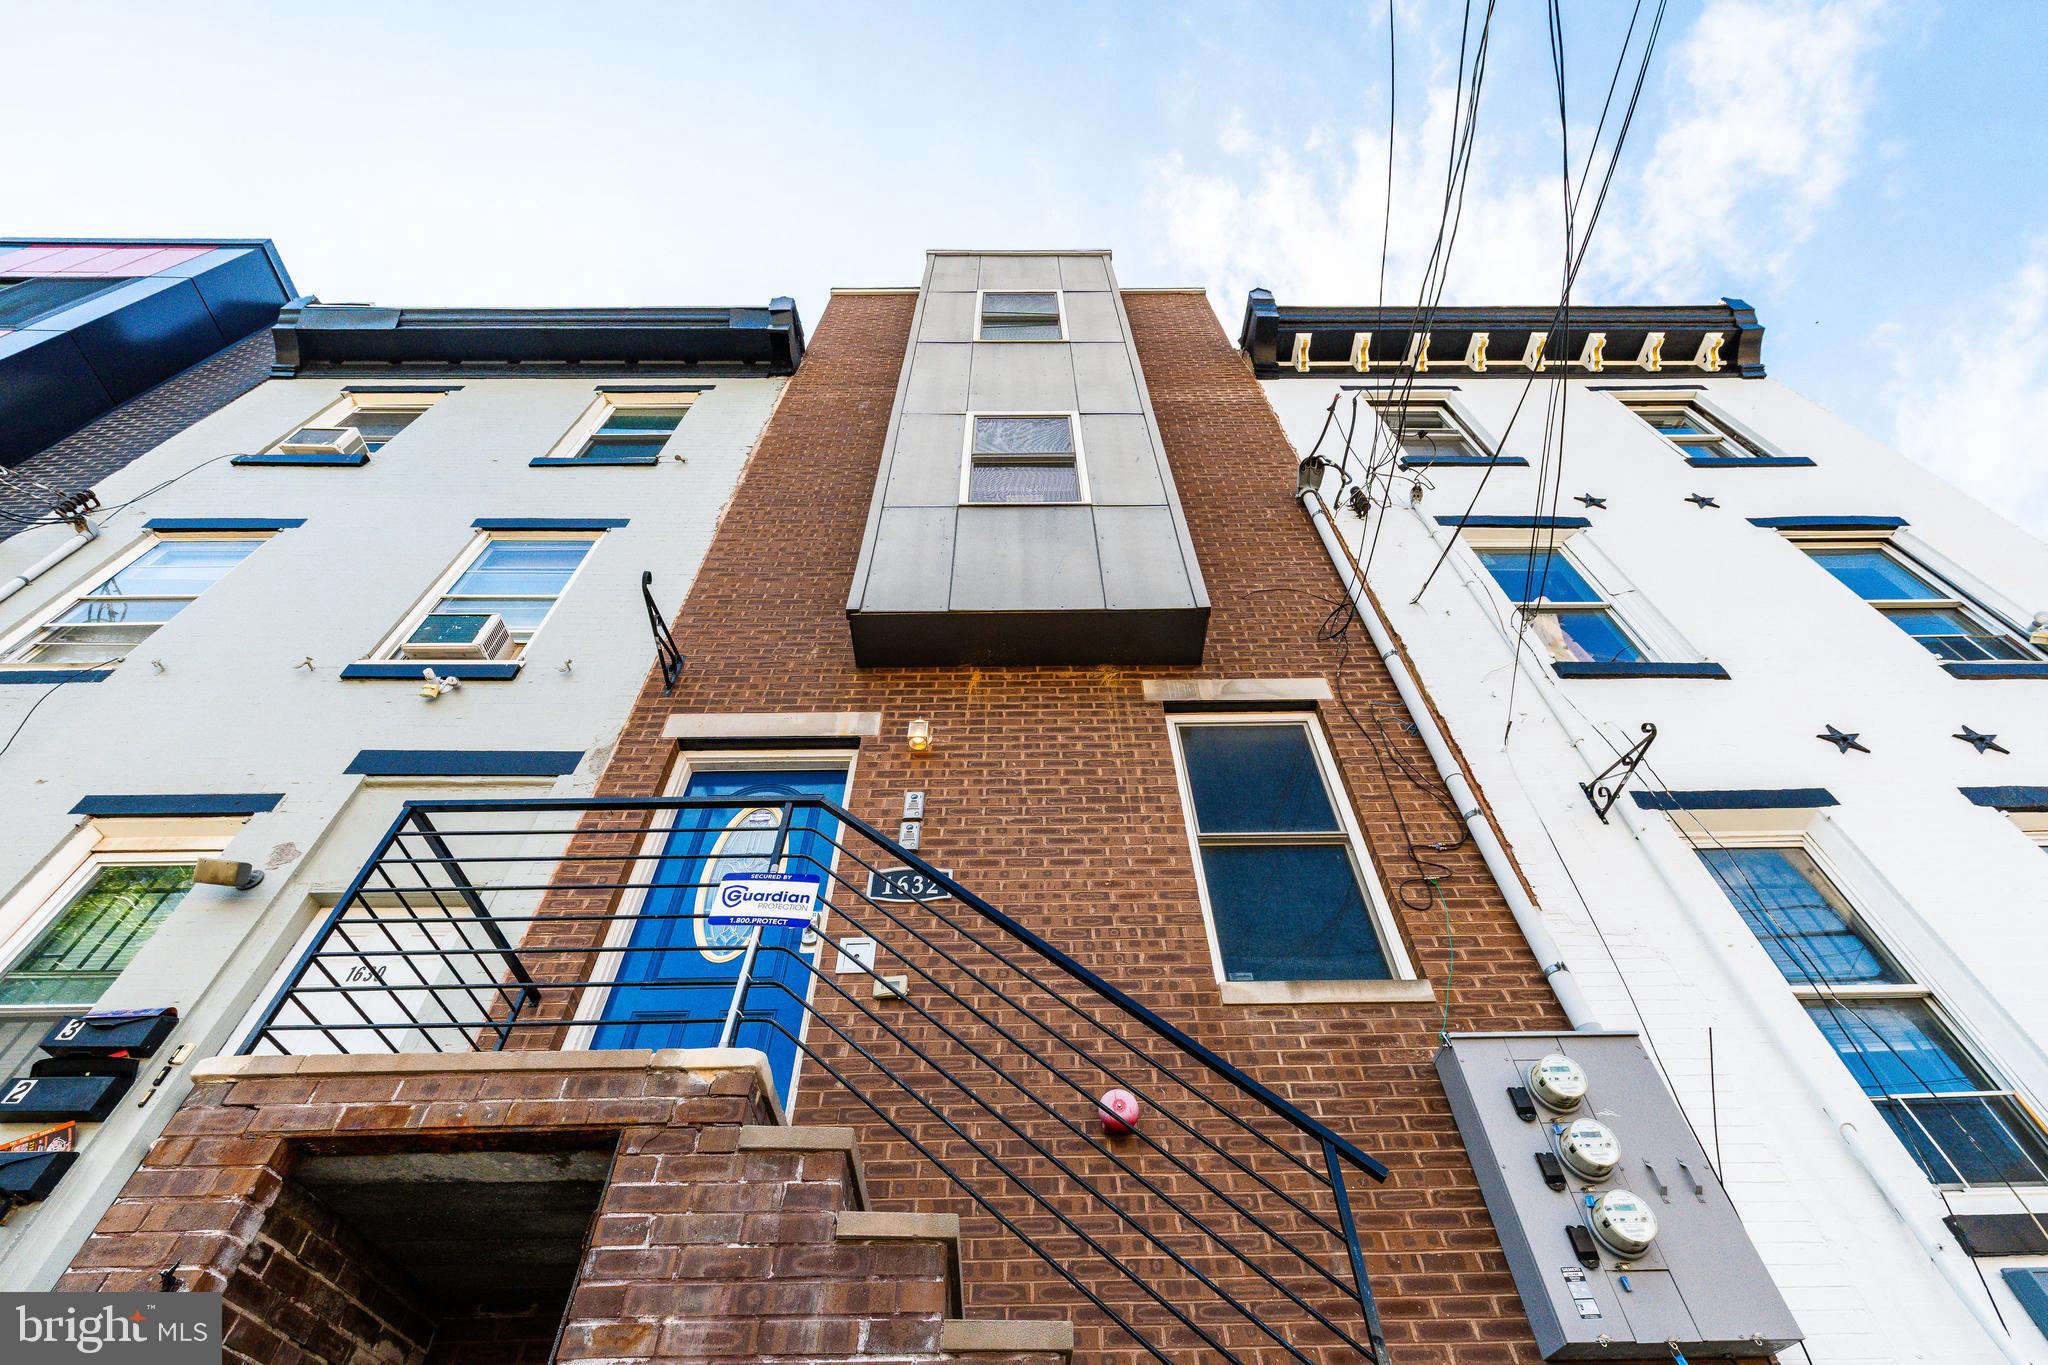
This turnkey duplex is located just off main campus at Temple University — Philadelphia’s largest university by enrollment. Purchase this prime student-housing asset on its own, or as part of the collective package of multifamily properties in the TUSSP (Temple University Spring Semester Portfolio) — which also includes 1507 Oxford, 1612 Sydenham, 1614 Sydenham, 1701 Jefferson and 1808 Berks for a total of six (6) buildings with eighteen (18) units and sixty-four (64 beds). 1632 Sydenham joins 1612 + 1614 Sydenham on the same side of the block, offering two (2) units and seven (7) beds within over 2,000 SF of rentable space. This is a turnkey investment opportunity. With newly minted President John Fry at the helm of Temple's renaissance, the North Broad campus is poised to experience monumental transformation over the next decade plus, as evidenced by the growth of Drexel University under Fry's tenure — billions of dollars of active stage real estate developments provide the proof of what's to come at Temple. The time is now to invest — as the old adage goes — "make your money on the buy." Enquire within for financials and building plans.
#PAPH2483496

PHILADELPHIA

1632 N SYDENHAM STREET

3 Beds

None Baths

2,038 Sq.Ft.

$635,000

MLS#: PAPH2483496
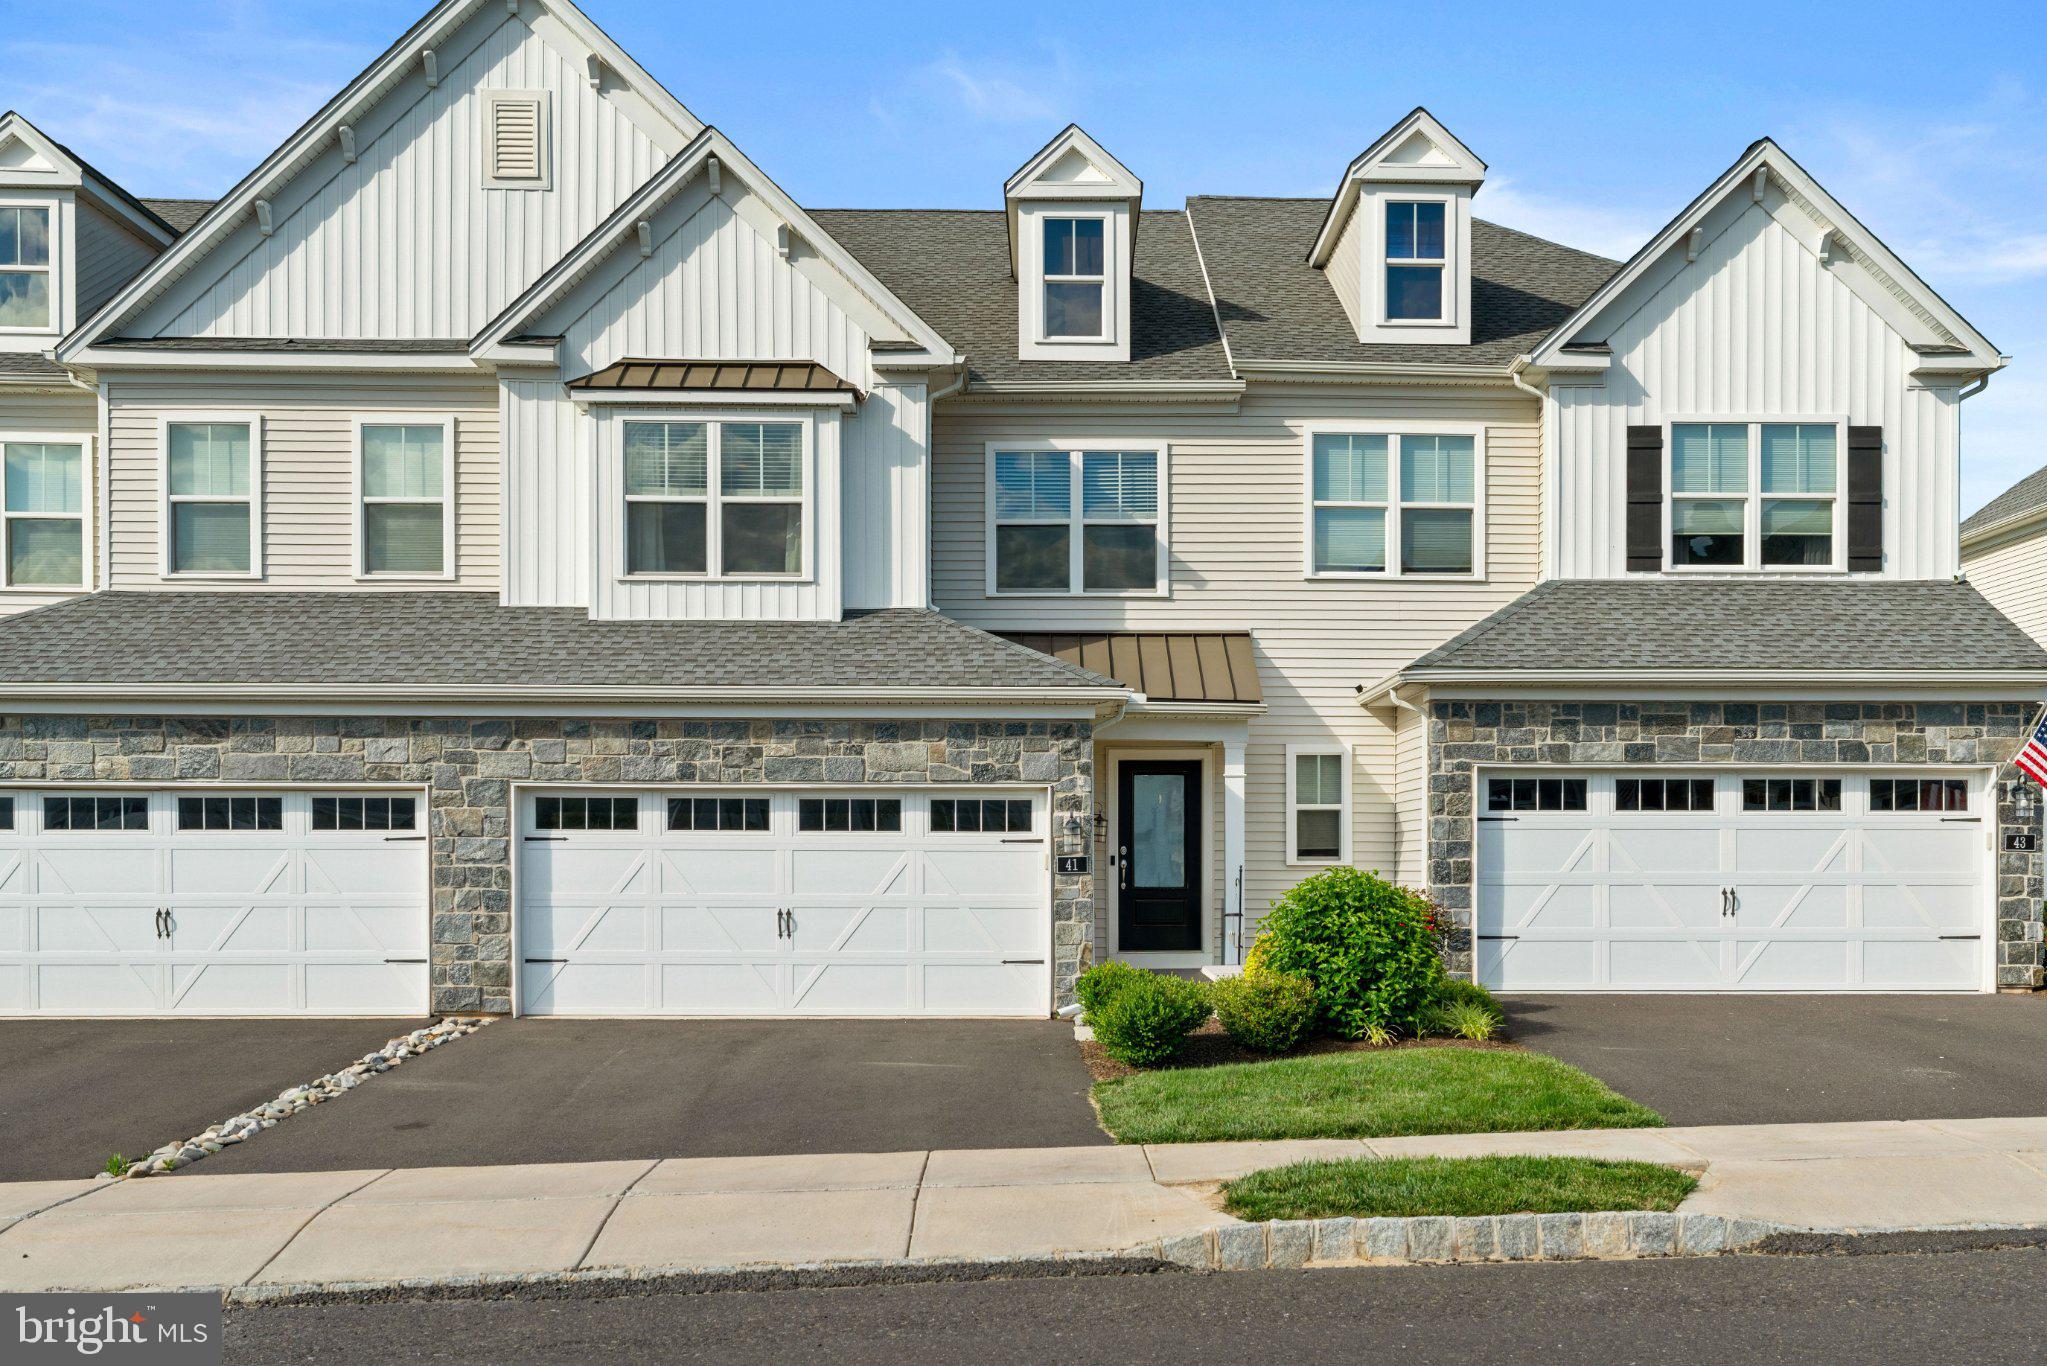
Nestled in the prestigious Reserve at Spring Mill, this exquisite Colonial-style townhouse embodies the perfect blend of modern luxury and timeless elegance. Built in 2020, this stunning residence offers 2,046 square feet of meticulously designed living space, ensuring comfort and sophistication at every turn. As you step inside, you are greeted by an inviting atmosphere that seamlessly combines warmth and style. The spacious living area features a cozy gas fireplace, perfect for creating a tranquil ambiance during cooler evenings. The open-concept layout flows effortlessly, allowing for both intimate gatherings and grand entertaining. The gourmet kitchen is a culinary enthusiast's dream, equipped with high-end appliances and ample counter space, making meal preparation a delight. Retreat to the luxurious primary suite, a serene haven designed for relaxation. This spacious bedroom offers a peaceful escape, complete with an en-suite bathroom featuring elegant finishes and modern fixtures. Two additional well-appointed bedrooms provide ample space for guests or a home office, ensuring versatility to suit your lifestyle. The unfinished basement presents a blank canvas, offering endless possibilities for customization-whether you envision a home gym, media room, or additional storage space, the choice is yours. Step outside to discover the charm of the Reserve at Spring Mill community, where beautifully landscaped surroundings enhance your living experience. The attached two-car garage provides convenience and security, while the proximity to local amenities ensures that everything you need is just moments away. This exceptional townhouse is not just a home; it's a lifestyle. Experience the perfect balance of luxury, comfort, and community in this remarkable property. Embrace the opportunity to make this exquisite residence your own and enjoy the unparalleled living experience that awaits you.
#PABU2122916

IVYLAND

41 SPRING MILL ROAD

3 Beds

2 Baths

2,046 Sq.Ft.

$635,000

MLS#: PABU2122916

Welcome to 2018 Northbank Place, a beautifully designed, newer-construction townhouse offering modern city living along the scenic Delaware River in Philadelphia’s vibrant Fishtown neighborhood.  Set within the sought-after Northbank community, this spacious four-story residence features 3 bedrooms, 3.5 baths, and thoughtfully designed living spaces with an open-concept layout, soaring ceilings, and abundant natural light throughout.  At the heart of the home, the gourmet kitchen is equipped with stainless steel appliances, a generously sized island, ample cabinetry, and plenty of space for both everyday living and entertaining. The private fourth-floor owner’s suite provides a peaceful retreat, complete with a contemporary en-suite bath and access to outdoor living spaces. Step outside to enjoy your private balcony and take in beautiful river views, while the Northbank community offers private shared spaces and scenic trails for residents to enjoy.  Ideally located just minutes from the energy of Fishtown and Center City, you’ll have convenient access to Philadelphia’s exceptional dining, shopping, entertainment, and nightlife. With easy access to I-95 and I-76, commuting and travel to New Jersey, New York, Delaware, and beyond are remarkably convenient.  Combining modern design, generous living space, outdoor amenities, and a prime riverfront location, 2018 Northbank Place offers a distinctive Philadelphia lifestyle.  Schedule your private showing today!
#PAPH2663818

PHILADELPHIA

2018 NORTHBANK PLACE

3 Beds

3 Baths

1,881 Sq.Ft.

$635,000

MLS#: PAPH2663818

Exceptional Income-Producing Triplex in Prime Condition

Presenting a well-maintained triplex offering an excellent investment opportunity with strong rental income and long-term value. This property consists of three units, thoughtfully designed for comfort and functionality:

Unit 1: Two bedroom, one bathroom

Unit 2: Two bedrooms, two bathrooms

Unit 3: Two bedrooms, two bathrooms


All units are in excellent condition, ensuring minimal maintenance and continued tenant appeal. With a versatile mix of unit sizes, the property attracts a wide range of renters, from single professionals to small families.

This triplex generates consistent income, making it an ideal addition to any real estate portfolio. Its desirable location further enhances occupancy stability and future appreciation potential.

Don’t miss this rare opportunity to own a turn-key, income-producing multi-family property.
#PAPH2639540

PHILADELPHIA

905 DIAMOND STREET

6 Beds

None Baths

2,337 Sq.Ft.

$634,900

MLS#: PAPH2639540

3 bedroom 2.5 bathroom with 2 designated parking spaces directly behind the home. There are 2 additional guest spots. The entire home has been freshly painted.
#PAPH2649574

PHILADELPHIA

406 BROWN STREET

3 Beds

2 Baths

1,216 Sq.Ft.

$634,900

MLS#: PAPH2649574

Welcome Home to 360 Village Way!!! 
A turn-key townhome blending elegant design with effortless entertaining in highly desired Reserve at New Britain.

Step inside this gorgeous 3-bedroom, 3.5-bathroom townhome where tasteful, modern decorating meets functional everyday living. Located in the highly sought-after Central Bucks School District, this move-in-ready property offers the perfect balance of comfort, style, and premier location.

Main Level Elegance:  
The main living space is anchored by gleaming hardwood floors that flow seamlessly throughout the open floor plan. Flooded with natural light, the beautifully appointed living and dining areas offer a warm, inviting atmosphere that makes you feel at home the moment you walk through the door.

Outdoor Living:  
Step out from the main level onto a large, low-maintenance Trex deck. Whether you are hosting weekend summer barbecues, dining al fresco, or just enjoying a quiet morning coffee, this expansive outdoor space serves as a perfect extension of your living area.

Rest & Relaxation:  
Upstairs, you will find three generously sized bedrooms with ample closet space and sophisticated finishes. The primary suite offers a private retreat with an en-suite bath, while the remaining bedrooms share access to a well-appointed full bathroom, ensuring plenty of space and privacy for family and guests alike.

The Ultimate Entertainment Zone:  
The true showstopper of this home is the fully finished basement. Designed for gathering, this expansive lower level features a custom wet bar, a full bathroom, and plenty of room for a home theater, game room, or gym. It is the ultimate space for hosting game nights or relaxing over the weekend.

Prime Location:  
Nestled in the peaceful Reserve at New Britain neighborhood, 360 Village Way puts you right in the heart of the award-winning Central Bucks School District. You are just minutes away from local shopping, dining, parks, and commuter routes.

Don't miss the opportunity to own this impeccably maintained property. Schedule your private showing today!
#PABU2131622

CHALFONT

360 VILLAGE WAY

3 Beds

3 Baths

3,090 Sq.Ft.

$634,900

MLS#: PABU2131622

*ONLY 4 HOMES LEFT IN PHASE I!* Introducing the Hawthorne model at Forest Park at Southampton. Timeless design meets modern functionality in this thoughtfully crafted 3-bedroom, 2.5-bath townhome—offering 1,864 square feet of refined living space in Lower Bucks County’s most anticipated new community. Set within Forest Park at Southampton, an intimate enclave of just 30 boutique farmhouse style townhomes, this residence features a 2-car garage and an architecturally striking exterior defined by black-framed oversized windows, clean vertical lines, natural stone accents and a mix of contemporary textures. Inside, the home is equally impressive—blending open-concept design with upscale finishes and quality construction. The main level boasts 9-foot ceilings, wall-to-wall hardwood flooring, and an abundance of natural light. A chef’s kitchen anchors the space with custom 42" cabinetry, an oversized  center island, sleek matte black  and premium stainless steel appliances. The open flow into the living and dining areas offers an ideal layout for both entertaining and everyday living, with optional Trex decking providing a seamless indoor-outdoor experience. Upstairs, the primary suite offers a serene retreat, complete with a spa-like bath featuring a freestanding soaking tub, frameless glass shower, double vanities, and modern matte black hardware. Two generously sized secondary bedrooms, a full bath with another double vanity and a loft space complete the upstairs area. Standard features across every home at Forest Park include oversized windows, lever-style door handles, minimum 9-foot ceilings, and thoughtfully curated designer touches throughout. Buyers also have the option to add a finished basement for expanded living space.
Beyond the homes themselves, residents will enjoy access to a private community walking trail, perfect for morning jogs, evening strolls, or a quiet moment in nature. The Hawthorne offers a rare opportunity to own new construction in a design-forward, low-maintenance setting just minutes from major roadways, shopping, and dining—where modern style and suburban ease come together seamlessly.
#PABU2129070

SOUTHAMPTON

661 PROVIDENT ROAD

3 Beds

2 Baths

1,864 Sq.Ft.

$631,240

MLS#: PABU2129070

New on site 4 days ago
Welcome to 1260 Beverly Road, a spacious 5-bedroom, 2.5-bathroom home situated on over half an acre in a quiet Warminster neighborhood. Set on a large corner lot with a fully fenced backyard, this home offers the space, flexibility, and room to grow.

Inside, beautifully refinished hardwood floors flow throughout the main living spaces. The updated kitchen features granite countertops, a glass tile backsplash, and center island, while the living room offers a bay window and wood-burning stove with brick surround, creating a warm and inviting space to gather. Five generously sized bedrooms provide plenty of room for everyone, each featuring double closets and ceiling fans.

The addition offers even more versatility, serving as a favorite gathering spot for game days, parties, and entertaining, with plenty of space to create a comfortable game room or additional living area. The lower level adds valuable flexibility as well, with natural light, a newer half bath, laundry room, and ample storage. It has even served as a comfortable in-law suite, providing family or guests with a private space of their own.

And then there’s the backyard. Set on an expansive corner lot, this private outdoor oasis has the potential to be the backdrop for countless family memories, summer gatherings, and everyday time spent outside. The newly installed deck and fully fenced yard offers plenty of room to play and gather. A brand-new, massive shed tucked into the corner of the property provides exceptional storage for outdoor equipment, seasonal items, and everything else a growing household accumulates.

With incredible storage, five bedrooms, estimated 3,056 square feet of flexible living spaces, and an oversized backyard designed for both everyday living and entertaining, 1260 Beverly Road is a home that truly makes room for it all.
#PABU2132542

WARMINSTER

1260 BEVERLY ROAD

5 Beds

2 Baths

3,056 Sq.Ft.

$630,000

MLS#: PABU2132542

Welcome home to 200 Hillsboro Mills Lane, a tranquil end-unit townhouse with 2 car garage in the exceptional Mills at Rose Valley community. Enjoy stress-free living as the HOA fee covers all lawn care, snow removal, trash/recycling pickup, as well as exterior, roof, and driveway maintenance. Enter through either the attached garage or the front door and enjoy the gorgeous hardwood flooring throughout the house. From the entry foyer, living room featuring large box windows, is immediately to the left open to the sizeable dining room. Just off the dining room is a convenient bar and service area. Nearby is the large eat-in-kitchen with both built-in breakfast room bay window and and expanded island peninsula. In back, the enormous deck with space for both relaxation and dining faces the woods and creek and features an awning. Open to the kitchen is a beautiful family room with a vaulted ceiling and gas fireplace. Down the hall is a half bath, coat closet, and direct access to the two car garage. Upstairs the primary suite boasts a walk-in closet, ensuite bath with both a garden tub and walk-in shower. There are two more spacious bedrooms upstairs, a full hall bath, laundry, and a linen closet. Downstairs, the finished walk-out basement contains a large recreation room multiple windows, a bar area and a bathroom, as well as separate utility and storage areas. There is ample space and windows to add a 4th bedroom and/or expand the bathroom if desired. French doors open to a sizeable hardscaped patio and the lawn in back and to the side of the home. Great location in the Wallingford-Swarthmore School District, close to lovely downtown Media, the airport, SEPTA and major roadways.
#PADE2123154

WALLINGFORD

200 HILLSBORO MILLS LANE

3 Beds

2 Baths

3,475 Sq.Ft.

$630,000

MLS#: PADE2123154

**1102 Lemon St – Gorgeous 4-Bedroom Single-Family Home with 2-Car Private Parking**

Gorgeous 4-bedroom, 3.5-bath single-family home available for sale! This spacious property offers modern living, multiple private outdoor spaces, and the rare convenience of two private attached parking spaces.

The bright and open living area features its own private balcony, while the kitchen offers an additional balcony, perfect for stepping outside for fresh air or enjoying your morning coffee. The third-floor front bedroom also features its own private balcony.

Head upstairs to the private rooftop deck with great views, offering an ideal space for relaxing, entertaining, or enjoying the city skyline.

Additional features include 4 spacious bedrooms, 3 full bathrooms plus a powder room, in-unit washer and dryer, three private balconies, a private rooftop deck, and two attached private parking spaces.

The property is currently tenant-occupied, making it a great opportunity for investors or future owner-occupants.

Property Highlights:
* 4 Bedrooms
* 3.5 Bathrooms
* Single-Family Home
* 2 Private Attached Parking Spaces
* Private Rooftop Deck with Great Views
* Private Balcony off the Living Room
* Private Balcony off the Kitchen
* Private Balcony off the 3rd-Floor Front Bedroom
* In-Unit Washer & Dryer
* Currently Tenant-Occupied
#PAPH2658738

PHILADELPHIA

1102 LEMON STREET

4 Beds

3 Baths

2,736 Sq.Ft.

$630,000

MLS#: PAPH2658738

Location, space, and modern updates come together at 1009 Log College Drive! This beautifully remodeled 5-bedroom, 3-full-bath home offers the space you’ve been looking for, with the convenience of move-in readiness. Remodeled in 2022, this spacious, versatile home features modern finishes throughout, plus plenty of room for everyday living and entertaining. Enjoy a large driveway, one-car garage, deck, and backyard, plus the bonus of being directly across from a park with a playground, basketball, and volleyball courts. Located in the desirable Centennial School District and close to shopping, dining, and major roadways, this home offers the perfect blend of comfort, convenience, and location. Just unpack, settle in, and enjoy all that 1009 Log College Drive has to offer!
#PABU2131942

WARMINSTER

1009 LOG COLLEGE DRIVE

5 Beds

3 Baths

2,144 Sq.Ft.

$630,000

MLS#: PABU2131942

Welcome to Madison Row !!!    2538 E Madison St is a stunning brand-new construction offering approximately 3,300 square feet of beautifully designed living space. This spacious 3-bedroom, 3.5-bath home features a modern open-concept layout with high-quality finishes throughout. The finished basement provides additional living or recreational space, while the private garage offers convenient off-street parking. Enjoy outdoor entertaining and city views from the spacious roof deck. With modern construction, stylish finishes, ample living space, a finished basement, garage, and roof deck, this exceptional home is move-in ready and ready to impress.   This is one of 8 magnificent new construction homes at Madision Row !    This is right next to Campbell Square Park and walkability to La Roma, Nemi  and Gaul and Co in addition to being a stones through away from Fishtown and all of its destinations!   And a super fast uber ride to Center City !   Don’t miss the opportunity to make this beautiful new construction your own!  Delivery is right now !!!    Property has 10 year tax abatement which helps immensely with affordability - estimated taxes are around $2K a year.  Preferred lending option can also save $2,500 up front.    Easy to show - make your appointment today !!!
#PAPH2671328

PHILADELPHIA

2538 E MADISON STREET

3 Beds

3 Baths

3,300 Sq.Ft.

$630,000

MLS#: PAPH2671328

1 ... 87 88 89 90 91 ... 150

properties found. properties found. Page of .

Send a message

Message successfully sent.

Your message

What is 3 + 4 ?

Reason for contacting?

I agree to receive email communication and understand I can unsubscribe at any time.

I agree to be contacted by TNT Real Estate Solutions via call, email, and text for real estate services. To opt out, you can reply 'stop' at any time or reply 'help' for assistance. You can also click the unsubscribe link in the emails. Message and data rates may apply. Message frequency may vary. Privacy Policy

Update Your Temporary Password

Personalize your search

Enter your email and we'll notify you immediately when new listings match what you're looking for.

or enter email address

Already have an account ? Login here

Continue your home search

I agree to receive communications and understand I can unsubscribe at any time.

I agree to be contacted by TNT Real Estate Solutions via call, email, and text for real estate services. To opt out, you can reply 'stop' at any time or reply 'help' for assistance. You can also click the unsubscribe link in the emails. Message and data rates may apply. Message frequency may vary. Privacy Policy

Already have an account ? Login here

We use cookies

We use cookies primarily for analytics to enhance your experience. By accepting, you agree to our use of these cookies. You can manage your preferences or learn more about our cookies policy.




