


Property
Beds
4
Full Baths
2
1/2 Baths
2
Year Built
1920
Sq.Footage
3,715
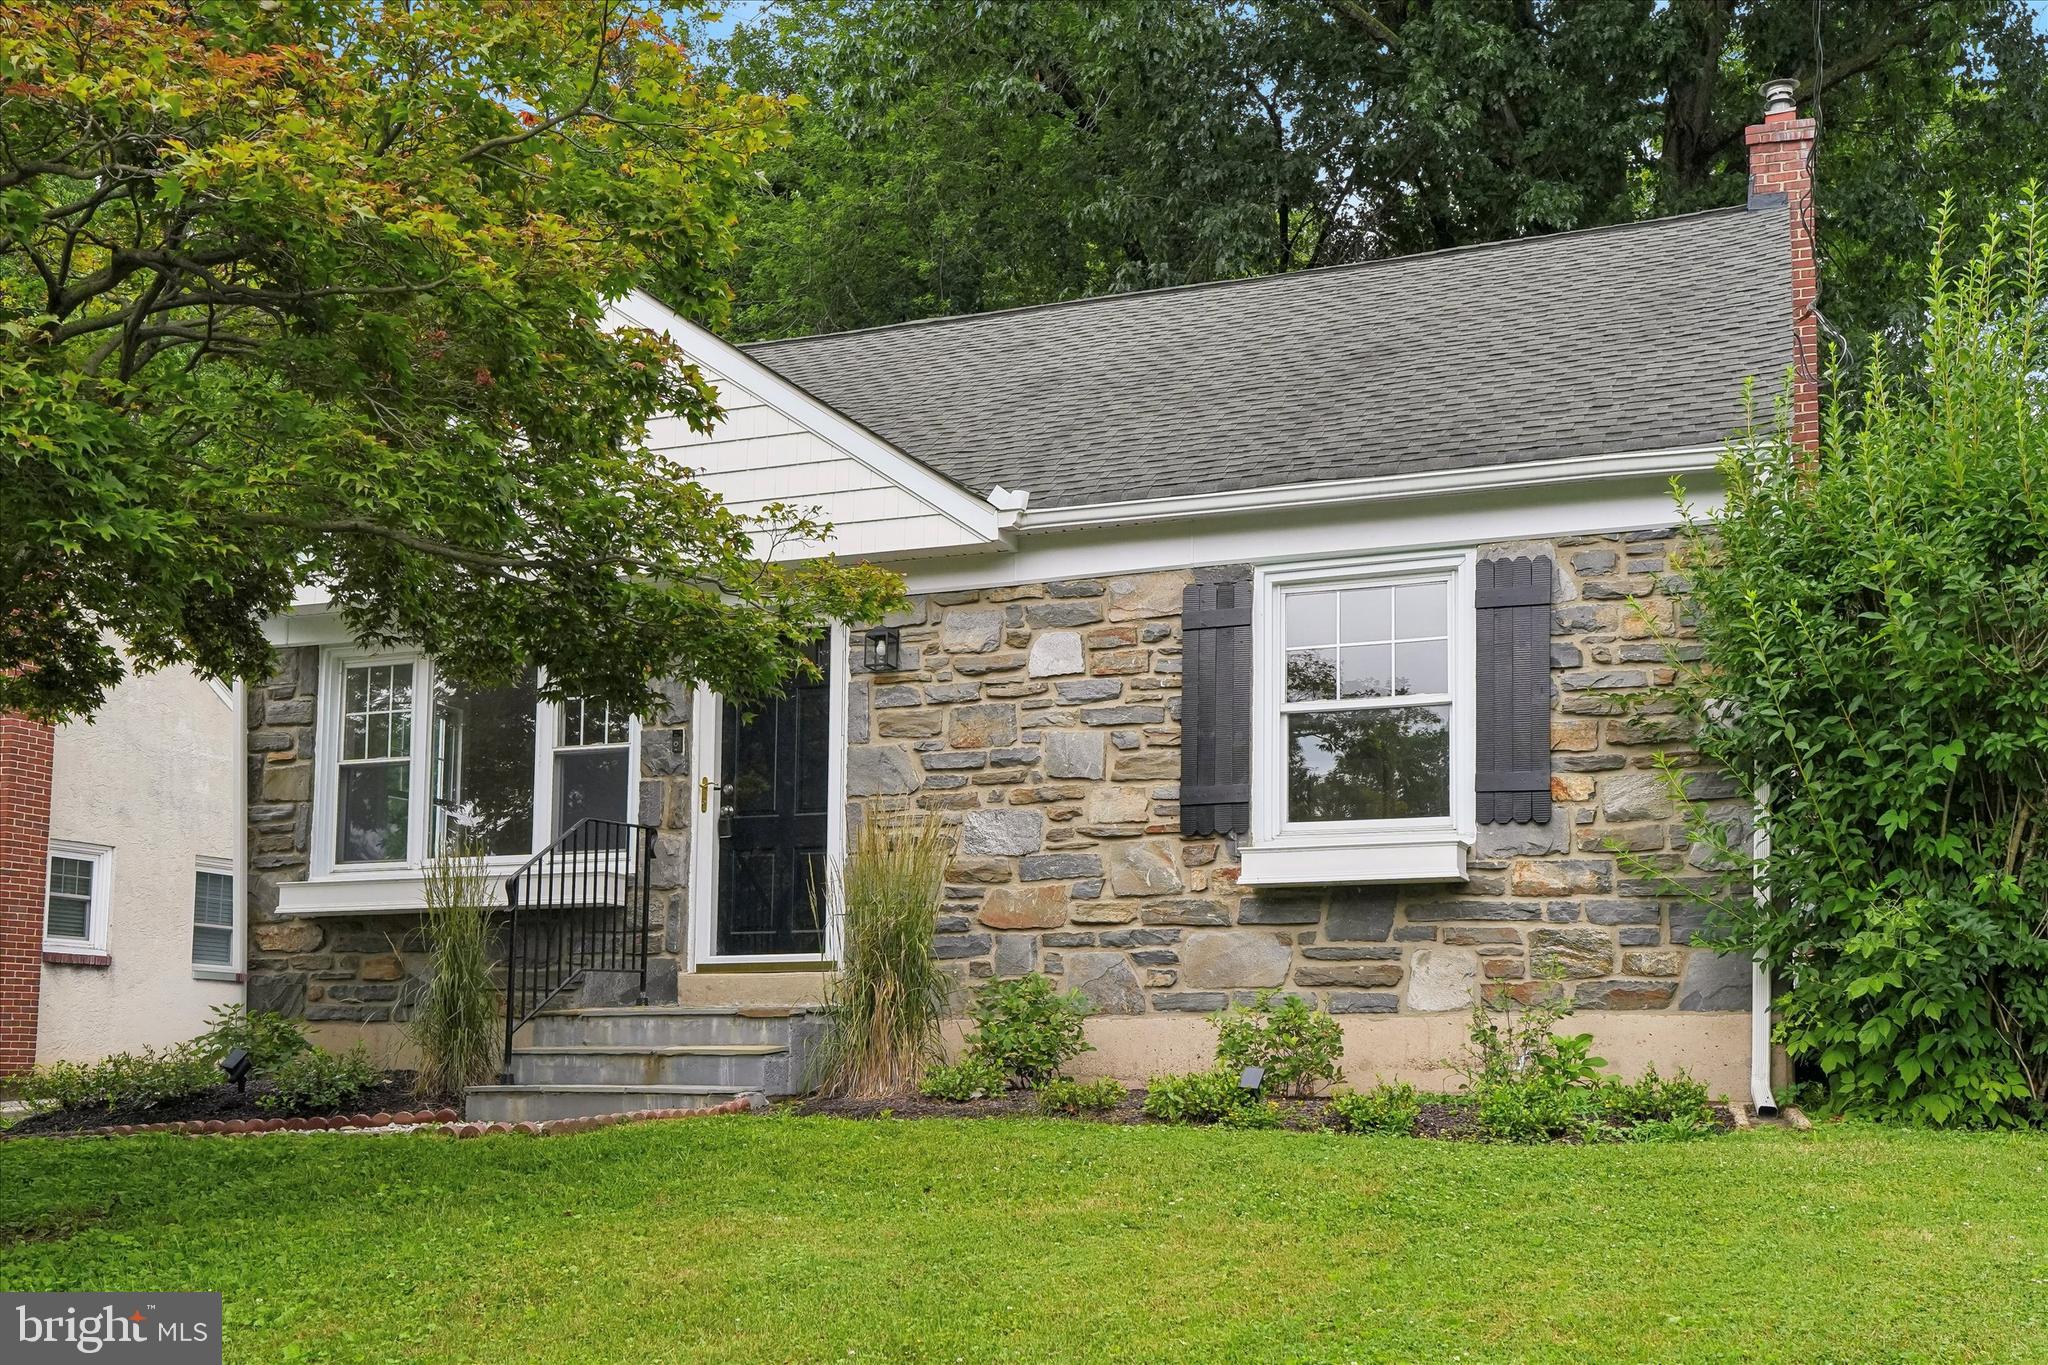
Welcome to 300 East Township Line Road! As you step onto the flagstone walkway, you are immediately greeted by a classic Pennsylvania fieldstone façade, lush landscaping, and impressive curb appeal. Passing through the vibrant blue front door, you enter a light-filled enclosed sunroom featuring exposed natural stone walls, wide-plank dark flooring, overhead ceiling fans, and large windows that wrap around the space. Step through the inner stone entryway into the expansive main living room, where rich dark hardwoods extend underfoot. Highlighted by a stone decorative fireplace and bright recessed lighting, the open layout flows effortlessly into a formal dining room featuring a sunny bay window nook and an upgraded chandelier. Continuing toward the back of the home, the main level includes an updated powder room and leads directly into the spacious, gourmet eat-in kitchen. Here, you'll find rich dark cherry cabinetry, thick granite countertops, a custom tiled backsplash, stainless steel gas appliances, tile-look flooring, and a rear exterior door providing quick access to the grounds. Heading down the stairs, the fully finished basement dramatically expands your living space with continuous grey plank flooring, crisp white wainscoting, and recessed lighting throughout. Perfect for a home gym, recreation room, or media lounge, this level also features a convenient half bathroom, dedicated laundry area, and separate utility storage with walkout access. Upstairs the second floor features generous bedrooms with rich dark wood floors, ceiling fans, and customizable closet systems. The primary suite includes a private doorway leading into a primary bathroom fitted with a custom dark vanity, an oversized glass-enclosed walk-in tile shower, and a multi-shelf walk-in closet space. A full hall bathroom serves the additional bedrooms on this level. Ascending to the third-floor attic retreat, you find a versatile multi-room setup with sloped ceilings, dark wood floors, and bright natural light, creating an ideal setup for a quiet executive home office, studio, or additional guest suite. Outside, step through the rear gates into a fully vinyl-fenced backyard oasis featuring a concrete patio under a gazebo with string lighting. The property is complete with a detached two-car garage and a private paved driveway. All of this is situated within the award-winning Haverford Township School District (Chatham Park Elementary).
Features & Amenities
Interior
-
Other Interior Features
Eat-in Kitchen
-
Total Bedrooms
4
-
Bathrooms
2
-
1/2 Bathrooms
2
-
Above Grade Finished Area
2703.0
-
Basement YN
YES
-
Cooling YN
YES
-
Cooling
Central Air, Gas
-
Fireplace YN
YES
-
Heating YN
YES
-
Heating
Natural Gas, Forced Air
-
Pet friendly
N/A
Exterior
-
Garage
Yes
-
Garage spaces
2
-
Construction Materials
Frame
-
Parking
Garage, Detached
-
Patio and Porch Features
Patio
-
Pool
No
-
Waterfront YN
NO
Area & Lot
-
Lot Features
Corner Lot, Front Yard
-
Lot Size(acres)
0.15
-
Lot Size(square feet)
6,534
-
Property Type
Residential
-
Property Sub Type
Single Family Residence
-
Architectural Style
Colonial
Price
-
Sales Price
$635,000
-
Tax Amount
$10,482
-
Financing Options
Conventional, VA, FHA 203(b)
-
Sq. Footage
3,715
-
Price/SqFt
$170
HOA
-
Association
No
School District
-
Elementary School
CHATHAM PARK
-
Middle School
HAVERFORD
-
High School
HAVERFORD
Property Features
-
New Construction
NO
-
Foundation Details
Stone
-
Senior Community YN
NO
-
Sewer
Public Sewer
-
Tax Lot
457-000
-
Water Source
Public
Schedule a Showing
Showing scheduled successfully.
Mortgage calculator
Estimate your monthly mortgage payment, including the principal and interest, property taxes, and HOA. Adjust the values to generate a more accurate rate.
Your payment
Principal and Interest:
$
Property taxes:
$
HOA fees:
$
Total loan payment:
$
Total interest amount:
$
Location
County
DELAWARE
Elementary School
CHATHAM PARK
Middle School
HAVERFORD
High School
HAVERFORD
Listing Courtesy of Amit Mundade, Crown Homes Real Estate
RealHub Information is provided exclusively for consumers' personal, non-commercial use, and it may not be used for any purpose other than to identify prospective properties consumers may be interested in purchasing. All information deemed reliable but not guaranteed and should be independently verified. All properties are subject to prior sale, change or withdrawal. RealHub website owner shall not be responsible for any typographical errors, misinformation, misprints and shall be held totally harmless.

Owner, President, Investment Property Advisor
Theresa Kehler
Call Theresa today to schedule a private showing.

* Listings on this website come from the FMLS IDX Compilation and may be held by brokerage firms other than the owner of this website. The listing brokerage is identified in any listing details. Information is deemed reliable but is not guaranteed. If you believe any FMLS listing contains material that infringes your copyrighted work please click here to review our DMCA policy and learn how to submit a takedown request.© 2024 FMLS.
Related Properties
HAVERTOWN
505 GLENDALE ROAD
3 Beds
2 Baths
1,978 Sq.Ft.
$549,000
MLS#: PADE2118888

HAVERTOWN
1500 W CHESTER PIKE
4 Beds
3 Baths
1,709 Sq.Ft.
$585,000
MLS#: PADE2121456

HAVERTOWN
1416 KINGSLEY ROAD
4 Beds
2 Baths
2,876 Sq.Ft.
$724,900
MLS#: PADE2124330

HAVERTOWN
68 YALE ROAD
4 Beds
2 Baths
2,916 Sq.Ft.
$699,000
MLS#: PADE2124560

HAVERTOWN
1344 MARYLAND AVENUE
3 Beds
2 Baths
2,368 Sq.Ft.
$589,900
MLS#: PADE2124360

HAVERTOWN
1416 STEEL ROAD
3 Beds
2 Baths
1,792 Sq.Ft.
$599,900
MLS#: PADE2120628

HAVERTOWN
108 E TOWNSHIP LINE ROAD
6 Beds
3 Baths
2,875 Sq.Ft.
$599,000
MLS#: PADE2124526

HAVERTOWN
1629 RIDGEWAY ROAD
3 Beds
2 Baths
1,948 Sq.Ft.
$619,000
MLS#: PADE2124258

HAVERTOWN
1411 DORCHESTER ROAD
5 Beds
2 Baths
3,240 Sq.Ft.
$737,900
MLS#: PADE2123932
