

One of the most popular communities provided by {{page_data.agentName}}

Philadelphia

One of the most popular communities provided by TNT Real Estate Solutions

Philadelphia

About Philadelphia

Living in Philadelphia, PA, offers a unique blend of rich history, vibrant culture, and a strong sense of community, making it an ideal place to call home. Residents enjoy easy access to world-class museums, diverse dining experiences, and a thriving arts scene, reflecting the city’s deep-rooted heritage. The affordable housing market, coupled with a variety of neighborhoods, from the historic charm of Old City to the bustling energy of South Philadelphia, caters to all lifestyles. Additionally, the convenient public transportation system and proximity to major cities like New York and Washington, D.C., enhance Philadelphia’s appeal. With its passionate sports culture, beautiful parks, and an ever-evolving food scene, living in Philadelphia means immersing yourself in a dynamic, welcoming environment that values community and tradition. Whether you’re a young professional, a growing family, or a retiree, Philadelphia offers a vibrant urban experience enriched by its history and welcoming spirit.
One of the most popular communities provided by TNT Real Estate Solutions
11,884
# of Listings
3
Avg # of Bedrooms
$246
Avg. $ / Sq.Ft.
$511,686
Med. List Price

Browse Philadelphia Real Estate Listings

2245 Properties Found. Page 88 of 150.
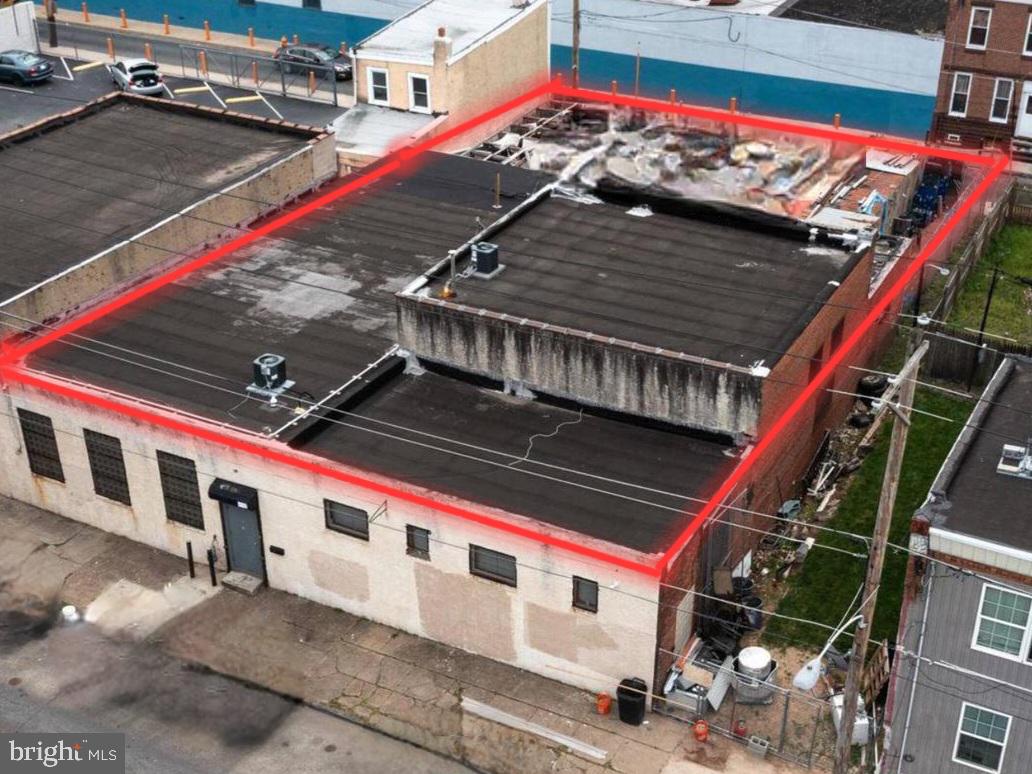
This versatile 7,433 sq. ft. commercial property is a prime investment opportunity, offering endless possibilities for businesses seeking a dynamic and adaptable space. Strategically designed and located for maximum functionality, this property is ideal for a range of uses, including Banquet Facility/Lodge, Big Box Retail, Hair Salon and Spa, Health Club, Manufacturing, Other/General Retail, Professional, School, Vet/Kennel, Warehouse, Bar/Club. The building has three full baths.
#PAPH2423116

PHILADELPHIA

3143 JANNEY STREET 57

None Beds

None Baths

4,551 Sq.Ft.

$639,900

MLS#: PAPH2423116
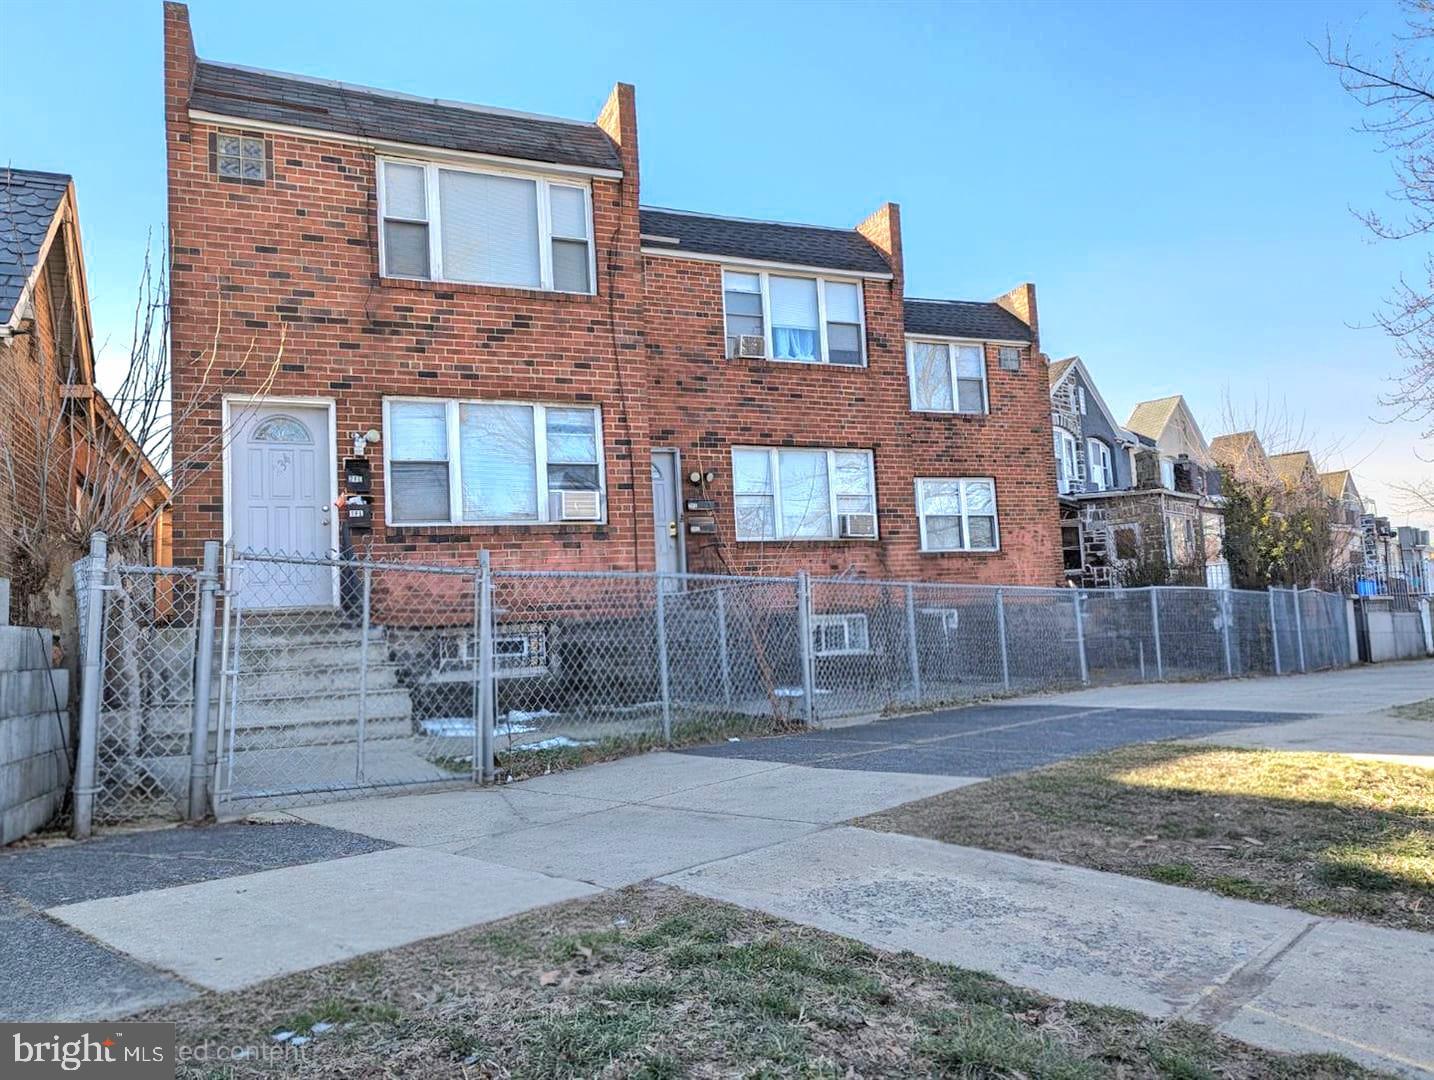
📢 Investor Alert! 
Located in the heart of Feltonville, this 6-unit multifamily property is a fantastic cash-flow opportunity! 💰

6 well-maintained 1-bedroom apartments
✨ Two of these units offer the potential to add extra bedrooms and bathrooms by connecting to the basement — creating even more rental income opportunities!

⚡️ All utilities are separately metered (electric, heat, and hot water) — fully tenant-paid.
📑 Currently, 5 of the 6 units are occupied with month-to-month leases.

💡 Some rents are still below market value, giving investors the chance to maximize returns.

🔑 With steady rental income already in place and updates completed in recent years, this property is an ideal investment opportunity for those seeking consistent cash flow and long-term growth in the real estate market. 📈
#PAPH2639838

PHILADELPHIA

234-38 W ROOSEVELT BOULEVARD

7 Beds

None Baths

3,450 Sq.Ft.

$639,900

MLS#: PAPH2639838

Beautifully renovated and move-in ready! Brand new engineered hardwood flooring throughout main & upper levels, solid high-end porcelain tile throughout lower level, luxury vinyl plank (LVP) in 2 bedrooms at upper level. New modern kitchen with brushed gold hardware & crown molding, custom-tiled bathrooms, recessed lighting throughout, new exterior doors, new 6-panel interior doors, new HVAC, new tankless water heater, new vertical siding at front fascia, and updated electric and plumbing. Gorgeous open layout and tons of natural light. Owner’s suite with full modern bathroom includes tiled shower, linear drain, double vanity, and custom niche. The kitchen includes quartz countertops, tiled backsplash, island with pendant lights, over-the-range pot-filler, and stainless steel appliances. LOCATION! Minutes from shopping, parks, coffee shops, restaurants, etc. This home won't last! Owner is PA licensed.
#PAMC2193978

ABINGTON

2920 ROSSITER AVENUE

4 Beds

2 Baths

2,370 Sq.Ft.

$639,900

MLS#: PAMC2193978

if you looking for storage/parking or operating a business this building has many possibilties located steps to passyunk ave!!! large garage on first floor 20 x 114 used currently plumbing supplies rnd floor also large approximate 1800 sq ft used for new years club kitchen bath deck etc come and take a look!!!!
#PAPH2661096

PHILADELPHIA

2005 S JUNIPER STREET

None Beds

None Baths

4,000 Sq.Ft.

$639,900

MLS#: PAPH2661096

Welcome to 301 Parsons Avenue, a rare opportunity to own a cherished home available for the first time in nearly 30 years. Ideally situated in the heart of Bala Cynwyd within the award-winning Lower Merion School District, this bright, spacious, and impeccably maintained residence offers timeless character, generous living spaces, and exceptional versatility. From the moment you arrive, you'll appreciate the home's inviting curb appeal and welcoming entrance. Step inside to a sun-filled foyer featuring a unique commercial/residential zoned office or flex space—perfect for today's work-from-home lifestyle, a private studio, professional office, or creative space. Beyond the entry, the home's classic charm immediately shines. A spacious living room is highlighted by soaring ceilings, a cozy wood-burning fireplace, and an impressive pass-through framed by original pocket doors that seamlessly connects to the oversized formal dining room. Whether you're hosting holiday gatherings or enjoying quiet evenings at home, these gracious living spaces are designed for both comfortable everyday living and effortless entertaining. The expansive eat-in kitchen offers abundant space for cooking, gathering, and casual dining, while an additional full bathroom and convenient mudroom with direct access to the backyard add both functionality and flexibility to the main level. The second and third floors feature four generously sized bedrooms and a well-appointed full bath along with a convenient half bath, providing comfortable accommodations for family, guests, plus the additional office on the second floor! Downstairs, the full basement presents endless possibilities. With a combination of finished living space and unfinished storage, it's ready to become a recreation room, home gym, media room, playroom, guest suite, or whatever best suits your lifestyle. Outside, enjoy a private driveway and backyard offering the perfect setting for summer barbecues, gardening, play, or simply unwinding after a long day. Nestled on a quiet residential street, the home offers the ideal balance of peaceful suburban living with unmatched convenience. Location is truly everything. You're just a short walk to Cynwyd Elementary School and Bala Cynwyd Middle School, the Cynwyd Heritage Trail, downtown Bala Cynwyd, shopping and dining along Montgomery Avenue, SEPTA Regional Rail, neighborhood parks, and countless local amenities. With Center City Philadelphia just 15 minutes away and easy access to major highways, commuting couldn't be more convenient. Homes offering this combination of space, character, flexibility, and location rarely become available. Don't miss your chance to make 301 Parsons Avenue your next chapter—schedule your private showing today, this one won’t last long!
#PAMC2194730

BALA CYNWYD

301 PARSONS AVENUE

5 Beds

2 Baths

2,716 Sq.Ft.

$639,900

MLS#: PAMC2194730
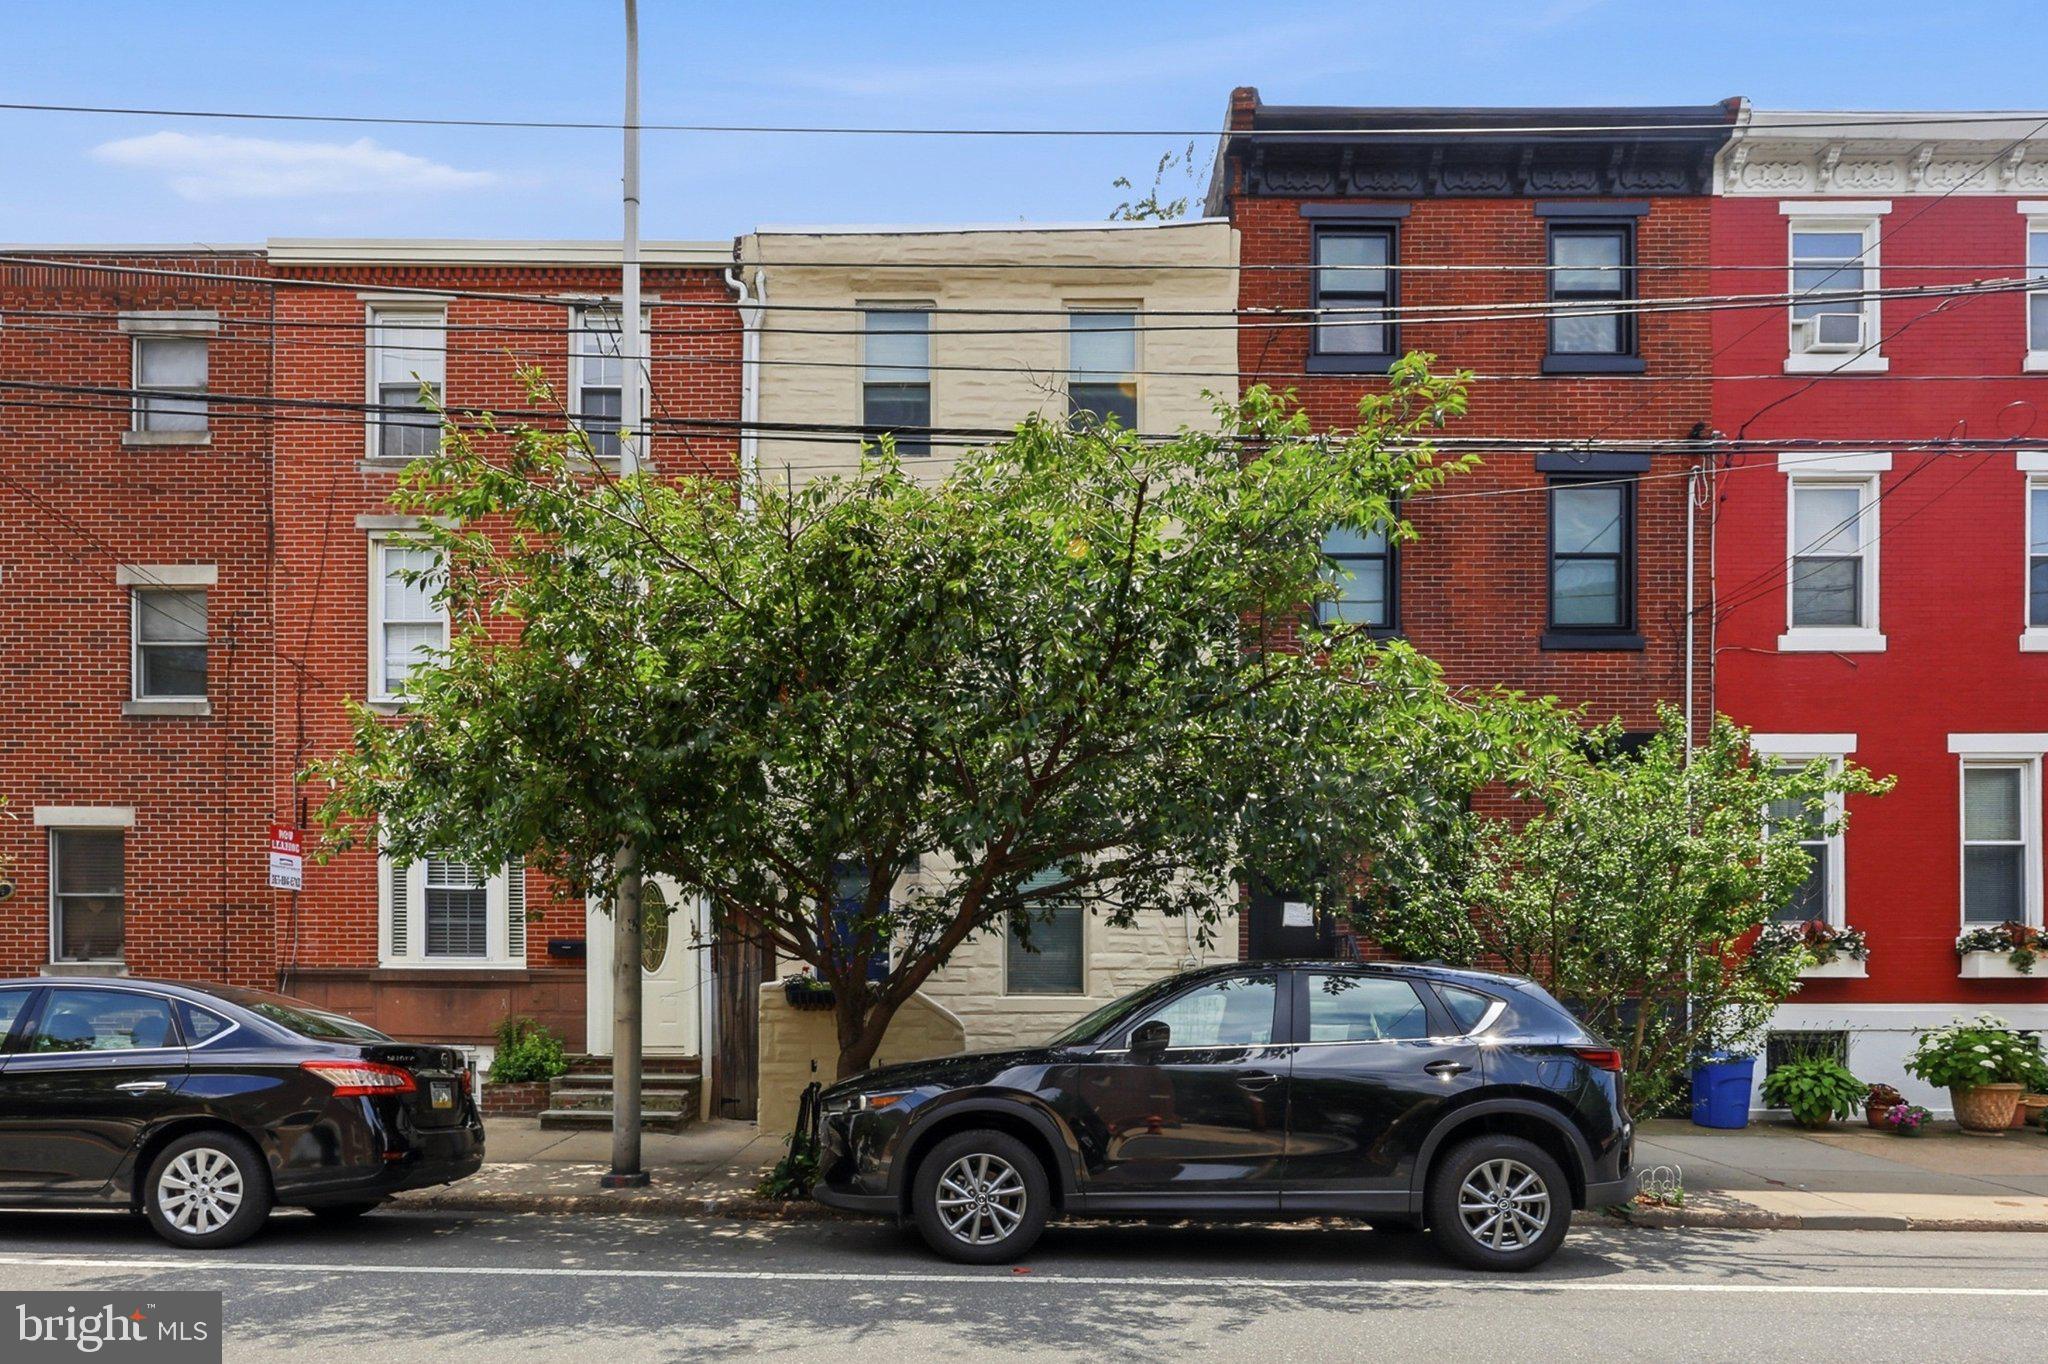
Recently renovated 3-bedroom, 1.5 bath home in the heart of Graduate Hospital—just minutes walk from Penn, Wharton, and CHOP. This beautiful home blends modern updates with classic Philly character, featuring wide plank hardwood floors, iron railings, and frosted glass doors throughout. Many updates have been made to the Kitchen, flooring, basement, roof and bathrooms!

Enjoy a bright, open layout with abundant natural light and a stunning kitchen complete with granite countertops, island with seating, stainless steel appliances, tile backsplash, and soft-close wood cabinetry—perfect for cooking and entertaining. The finished basement adds valuable living or storage space, while the spa-inspired bathroom showcases floor-to-ceiling tile.

Additional highlights include ample closet space and a large private outdoor area ideal for dining and grilling. Conveniently located near Rittenhouse Square and Center City amenities—this is exceptional value in a prime location.
#PAPH2610574

PHILADELPHIA

2508 CHRISTIAN STREET

3 Beds

1 Baths

1,677 Sq.Ft.

$639,900

MLS#: PAPH2610574

Italian market area, Investment property store front and two-family dwelling.
First floor used as an office. Travel agency now vacant
All separate utilities. Second floor: large apartment one bedroom, modern bath and kitchen. 
Third floor one bedroom, modern bath and kitchen.
#PAPH2651458

PHILADELPHIA

904 S 8TH STREET

2 Beds

None Baths

2,700 Sq.Ft.

$639,900

MLS#: PAPH2651458

This home is currently under construction and features a thoughtfully designed three-level layout with modern finishes throughout. The entry level includes a welcoming foyer, convenient access to the garage, and functional space suited for everyday living.

The main living level offers an open-concept design enhanced by luxury vinyl plank flooring and recessed lighting, creating a bright and cohesive living space. The kitchen is beautifully appointed with a two-tone cabinet design featuring white and Verde green cabinetry, quartz countertops, and an upgraded backsplash. KitchenAid appliances complete the space, offering both style and performance. The adjoining living and dining areas provide a seamless flow for entertaining, with access to a spacious 15’ x 18’ deck, perfect for outdoor relaxation.

 The primary suite includes a well-appointed bath with upgraded tile finishes, Kohler fixtures, and a frameless shower enclosure. Two additional bedrooms share a full hall bath, also finished with upgraded tile. Bedroom-level laundry adds everyday convenience, completing this well-designed home that balances style and functionality.
#PABU2127572

CHALFONT

145 BRIANNA COURT 23

3 Beds

2 Baths

2,212 Sq.Ft.

$639,759

MLS#: PABU2127572

Welcome to 2201 Shetland Drive, a beautifully maintained 4-bedroom, 2.5-bath center-hall Colonial located in the sought-after Palomino Farms community and within the highly regarded Central Bucks South School District.  Situated on a desirable corner lot, this well-cared-for home offers a spacious, traditional floor plan with comfortable living spaces both inside and out. The welcoming foyer opens to the formal living room and dining room, creating an inviting flow for both everyday living and entertaining. The eat-in kitchen connects conveniently to the family room, featuring a masonry stone fireplace with raised hearth that serves as a natural focal point.  A powder room and generously sized laundry/mudroom provide added convenience, with direct access to the attached 2-car garage. Upstairs, the spacious primary bedroom features its own private bath with heated floors, while three additional bedrooms share the hall bath. The home also offers a full unfinished basement, providing a generous amount of additional storage and the opportunity for future additional living space.  Ample storage throughout the home makes it easy to keep everyday living spaces organized.  Outside, the large corner lot and expansive concrete patio provide plenty of room for outdoor entertaining, relaxing, and enjoying the surrounding yard.  A brand-new shed provides additional convenient storage for lawn equipment, tools, and outdoor essentials, while the recently finished driveway adds to the home's curb appeal and functionality. The current owner has taken exceptional care of the property, with several important major systems recently updated. The roof was replaced in 2021, the water heater in 2023, and the central air-conditioning system was replaced in 2026. Combined with the home's established layout, spacious rooms, attached garage, and desirable location, 2201 Shetland Drive offers an excellent opportunity to own a well-maintained home in Palomino Farms and the Central Bucks South School District.
#PABU2129668

WARRINGTON

2201 SHETLAND DRIVE

4 Beds

2 Baths

2,243 Sq.Ft.

$639,500

MLS#: PABU2129668

New on site 4 days ago
Welcome to an exceptional Newhall model home in the award winning Traditions at Skippack active adult community. As you enter this tastefully decorated home you will find beautiful natural hardwood in the foyer that flows down the hallway to the kitchen area. A convenient office or den will be on your right, and as you go down the hallway a very comfortable sized dining room will be on your left. A large second bedroom with full bath is easily accessible off of the entrance hallway. Beyond the dining room is the large bright kitchen with a scenic window view. This remodeled kitchen includes  with tasteful white cabinetry, tile backsplash, complementing granite counter surfaces, stainless appliances, and rich luxury vinyl flooring. Adjoining the kitchen is the spacious family room with hard wood flooring a cozy gas fireplace, and ceiling fan for efficient air circulation . a convenient door in the family room provide access to the large TREX deck in the rear of the home to enjoy for outdoor grilling and entertaining. The primary bedroom has neutral carpeting and a very large closet . The adjoining newly remodeled primary bath has a dual vanity with granite counter top and white cabinetry, beautiful tile floor and a large tiled frameless glass enclosed shower. The laundry room with a convenient utility sink is adjacent to the hallway. A stairway off of the hallway leads to the 2nd floor where there is a carpeted loft area for relaxing and a spacious finished storage area. This meticulously maintained home has a new roof (2022), a tankless hot water heater, newer HVAC system components, and a resurfaced driveway. The community amenities include an expansive clubhouse with library, exercise room, a billiard room, and a full kitchen and community room. There is a large heated salt water pool for you and your guests to enjoy in the summer season. Also included are a tennis and pickle ball court, and a paved walking path surrounding the community. The community is minutes away from the popular Providence Town shopping center, that includes Wegman's, and many shopping, entertainment, and dining facilities. Also close to the charming Village of Skippack with its delightful shops and many restaurants. The PA Turnpike and Route 422 are only minutes away. Don’t wait, this exceptional home will not last long!
#PAMC2195796

COLLEGEVILLE

715 TWINING WAY

2 Beds

2 Baths

2,128 Sq.Ft.

$639,500

MLS#: PAMC2195796

NEW PRICE – $639,000! A wonderful opportunity at 30 Meadowbrook Lane! This charming 4-bedroom, 2-bath Cape offers flexible living space in a desirable Media location. With its inviting layout, spacious rooms and convenient location, this home is ready for its next owner. Recently reduced to $639,000 — schedule your showing today!
Welcome to this beautifully renovated 4-bedroom, 2-bath home in the highly desirable Highmeadow community, located within the award-winning Rose Tree Media School District. Now returning to the market following additional HVAC improvements and extensive landscaping enhancements, this move-in ready home offers an exceptional combination of thoughtful updates, outdoor enjoyment, and neighborhood charm.

Filled with natural light, the main level features a spacious Living Room with a dramatic bay window and classic brick fireplace, creating a warm and inviting gathering space. The adjoining Dining Area opens to a freshly painted deck overlooking the rear yard and community open space beyond—a peaceful setting for entertaining, relaxing, or enjoying the outdoors.

The completely renovated Kitchen and beautifully remodeled Bathrooms offer the finishes and functionality today's buyers are seeking. Extensive improvements throughout the home include a new roof, refinished hardwood floors, fresh paint and updated exterior finishes, HVAC enhancements, and significant improvements to the landscaping and outdoor spaces. A fully renovated lower level adds approximately 600 square feet of additional finished living space, providing valuable flexibility for a Family Room, home office, playroom, gym or guest space.

Just steps away, Highmeadow's beloved community park offers playgrounds, basketball courts, open green space, and neighborhood gathering areas. Add in tree-lined streets, generous lots, and a convenient location near downtown Media, and it's easy to see why Highmeadow continues to be one of the area's most desirable neighborhoods.
#PADE2117010

MEDIA

30 MEADOWBROOK LANE

4 Beds

2 Baths

1,901 Sq.Ft.

$639,000

MLS#: PADE2117010
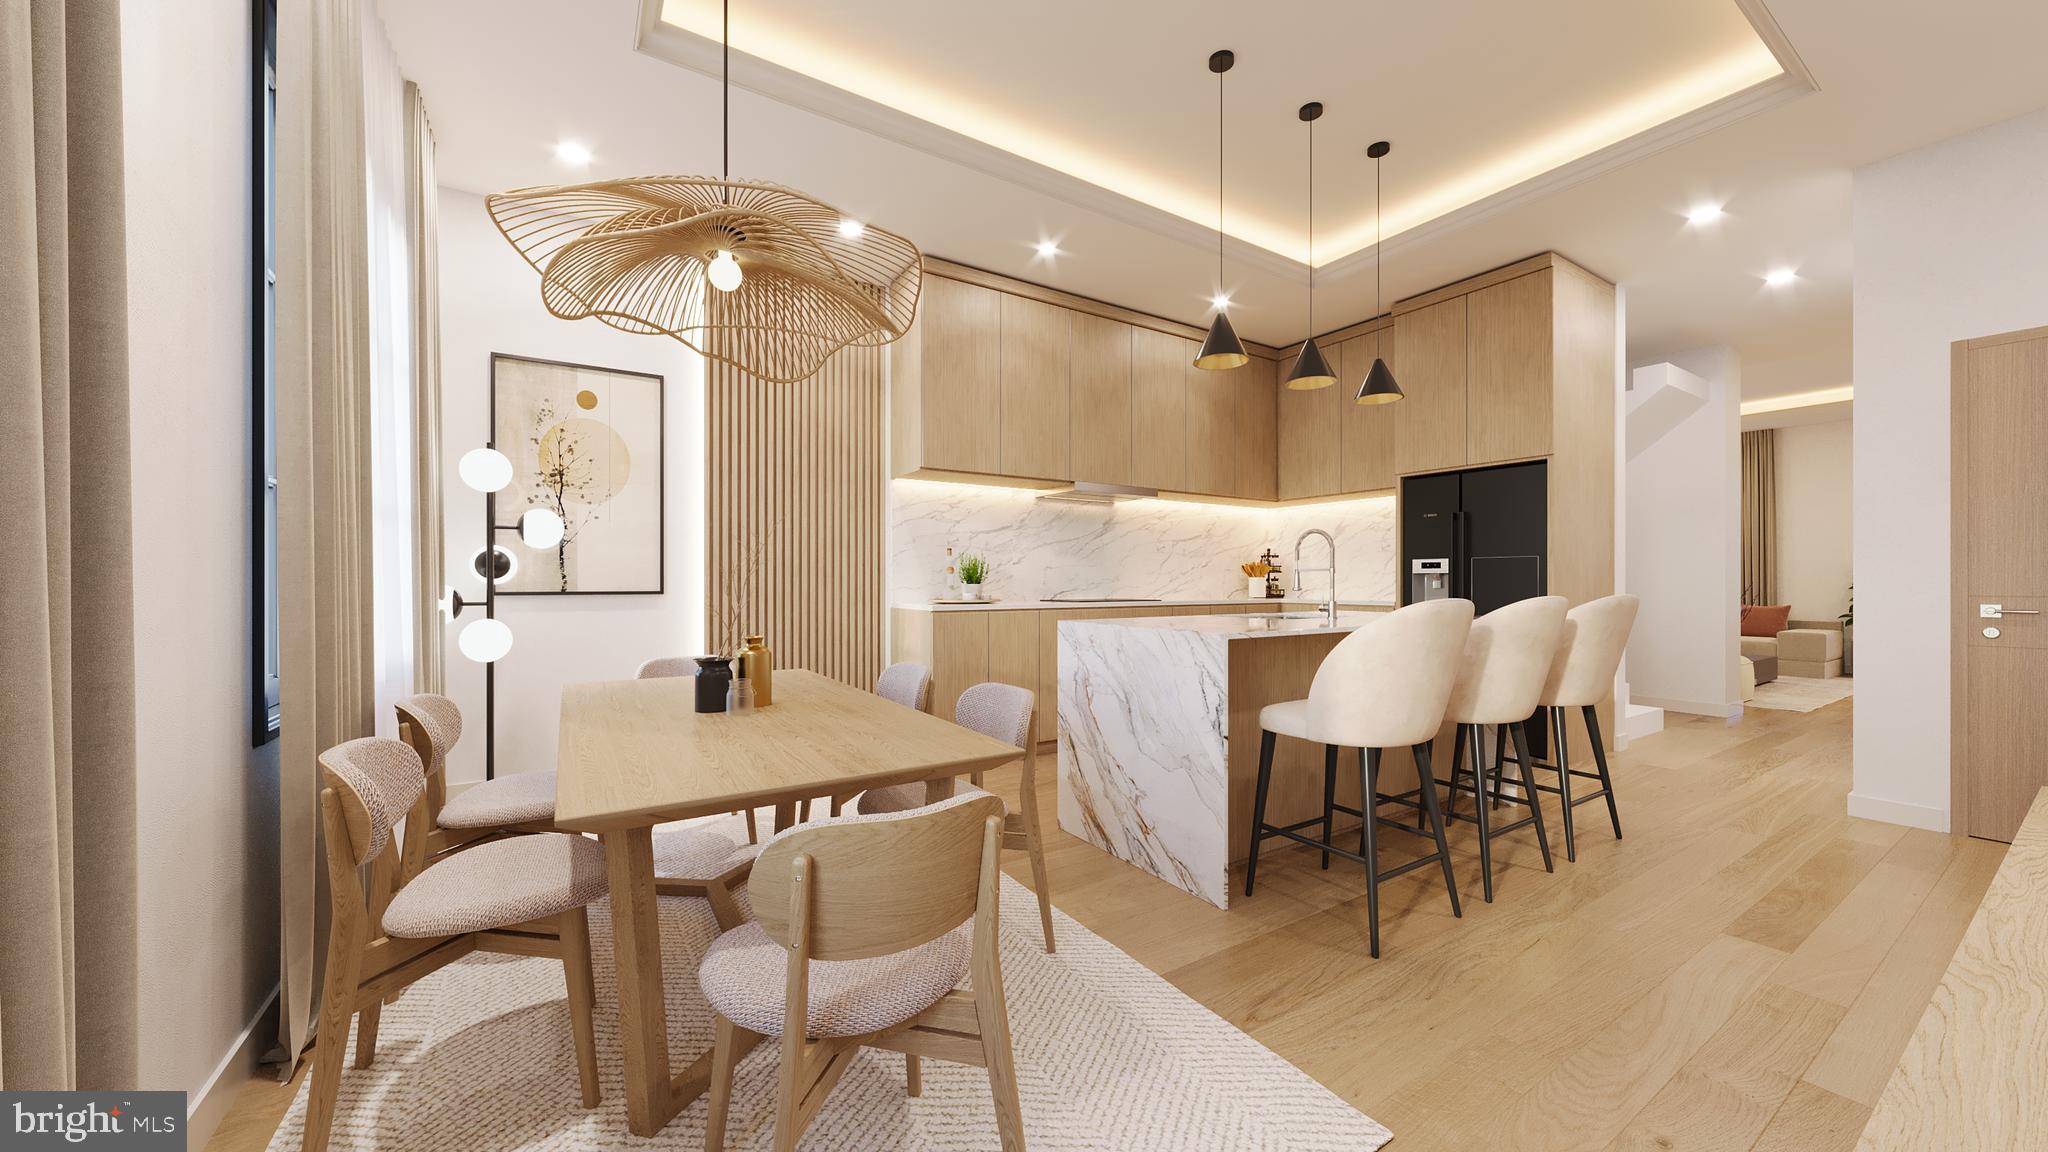
Introducing Salmon Square, a new development in the heart of Port Richmond. This thoughtfully designed home offers 4 bedrooms, 4 full bathrooms, and 1 half bath, along with a one-car garage, combining a modern layout with quality finishes throughout. The main living space is open, functional, and filled with natural light, centered around a well-appointed kitchen featuring European-style cabinetry, ample storage, and a large island ideal for cooking, dining, or entertaining. Each bedroom is positioned with convenient access to its own full bathroom and includes generous closet space, offering both comfort and flexibility. Additional highlights include a private roof deck with impressive views, a 10-year tax abatement, and a 1-year builder warranty. Situated just minutes from I-95 and Center City, the location makes commuting easy while still offering a true neighborhood feel. Port Richmond continues to grow, with a mix of established local favorites, newer restaurants and cafés, and close proximity to Fishtown and Northern Liberties. The nearby Delaware River waterfront adds even more appeal, with walking and biking paths and open green space. There is an abundance of additional parking located in the rear of the community, ideal for a second vehicle or guest parking. Contact the listing agent for more details or to schedule a showing, and reach out today for the opportunity to customize your finishes. Taxes and association fees are not $1 and are TBD. Taxes and square footage are the responsibility of the buyer to have verified independently.
#PAPH2615418

PHILADELPHIA

2851 SALMON STREET UNIT C

4 Beds

4 Baths

2,912 Sq.Ft.

$639,000

MLS#: PAPH2615418

A Dream Home you’ve always wanted in the coveted Blue Bell Hill neighborhood. The home presents a truly distinctive living experience offering an enchanting blend of today’s living and classic charm. 624 W Johnson St is 4 BD and 2.5 BA original masonry construction home which has been thoughtfully reimagined with top finishes, artfully curated with an inviting layout while preserving the character and charm that make this neighborhood so special. Natural light fills the interior, highlighting the clean finishes and thoughtfully designed living spaces. Whether entertaining guests, working from home, or enjoying everyday living, the home's flexible layout provides both functionality and style. Step inside and discover kind of craftsmanship, where every detail has been thoughtfully considered. Upon entering through the front porch and gorgeous entry door, you will be greeted by a spacious open-floor plan that seamlessly integrates the living spaces, creating an inviting and spacious atmosphere with lots of natural lighting. Expansive living-dining room with windows, electric fireplace, décor wall paneling and exposed natural brick wall that continues all the way to top level complement the home's complete transformation, creating a seamless move-in experience for its next owner. The heart of the home is beautifully upgraded Gourmet & Upscale kitchen designed with YOU in mind. It’s a culinary haven featuring abundance of recessed & natural light, counter space with custom cabinetry including GE appliances, farm sink with bottom grid & food disposal, exhaust hood, premium countertops and backsplashes. First floor powder room for convenience. There is also a back entry door of off kitchen leading to one of the property's crowning jewels, a backyard oasis with freshly manicured landscaping designed for ultimate relaxation, play and entertainment. Ascend the new staircase with modern railing and step into the second floor sleeping level where you will find 3 spacious bedrooms with generous-size room closets graced with recessed lighting and ceiling fans. There is also a hall linen closet, full Hall Bath with contemporary vanity, mirror, elegant lighting, full tub, toilet and designer’s pattern tiled walls and floor. You will also find a walk-in laundry room with sink and window designed for stackable washer and dryer. Continuing to the third floor to discover a luxurious Master suite level. This sanctuary boasts a large bedroom, roomy walk-in closet and an exquisite en-suite bath showcasing high-end fixtures, exquisite tiling, abundance of natural light, enormous step-in shower, doble vanity, extra-large mirror, a window overlooking backyard and a spa-like ambiance that promises relaxation. Every major component has been redone, including roof, windows, doors, interior framing, electrical system, plumbing, HVAC & more. The result is a home that offers the peace of mind of new construction while maintaining a connection to Blue Bell Hill’s rich architectural heritage. Situated on a quiet residential block, 624 W Johnson St places you just moments from the best of Northwest Philadelphia. Enjoy easy access to area’s cafés and restaurants and SEPTA Regional Rail. Just a short walk from historic site of The Rittenhouse Homestead, the heart of Rittenhouse Town and birthplace of David Rittenhouse & miles of trails and natural beauty found throughout Wissahickon Valley Park. Center City, Chestnut Hill and Manayunk are all within easy reach. Simply unpack, settle in and enjoy everything this wonderful home and neighborhood have to offer. This is an exceptional opportunity to own such an elegant piece that exudes elegance and boasts a multitude of stunning upgrades of one of Philadelphia's most desirable neighborhoods. Make it yours and embrace this epitome of comfortable living in this move-in-ready residence that delivers the perfect blend of quality craftsmanship, comfort and convenience.
#PAPH2656904

PHILADELPHIA

624 W JOHNSON STREET

4 Beds

2 Baths

2,406 Sq.Ft.

$639,000

MLS#: PAPH2656904

New on site today
Rare End-Unit Luxury with Scenic Views & Resort-Style Living in Montgomery Walk. Welcome to 710 E Kennedy Road, a turnkey end-unit townhome offering low-maintenance living in the 55+ community of Montgomery Walk. Ideally situated on a premium lot backing up to natural land and tree lines, this home pairs single-floor convenience with expansive, finished multi-level living.
Step inside to an airy, light-filled layout with newer flooring and plush carpets. The main level features a spacious primary suite complete with generous closet space and a full en-suite bath with an auxiliary wall heater for those chilly mornings. The large kitchen is the heart of this home with timeless tall warm maple kitchen cabinets with under mount lights showing off the gorgeous marbled Corian countertops. You'll also love the custom built-in pantry conveniently located next to the fridge and the spacious kitchen island which is perfect for hosting your next Sunday brunch or game day party.  The kitchen leads you into the vaulted breakfast room with natural light pouring in from the sliders to the back deck where there's plenty of room for your patio furniture and grill. You'll even find a gas line hookup directly under the deck for your ultimate convenience.  Back inside, you'll gather in the central living room featuring new gas fireplace components, perfect for cozy evenings. A main-floor powder room and a spacious laundry room adds extra convenience.  
Upstairs, the open second-floor loft provides an ideal retreat for visiting family or a secondary lounge, alongside a large guest bedroom with its own private full bathroom.
The beautifully finished walk-out lower level offers exceptional flexibility. Entertain with ease in the sprawling recreation room where you'll find a custom wet bar with beverage fridge, or step through the sliding glass doors directly out to the private rear patio and enjoy the quiet tree lined landscape. This level also includes a sound-insulated private office/potential 3rd bedroom, a half bathroom, and plenty of dedicated storage space.
Life at Montgomery Walk revolves around its private clubhouse. Residents enjoy access to resort-style amenities including: Heated swimming pool & bubbling hot tub, Tennis courts, Putting green, Game rooms, card tables & craft spaces, Sauna & fitness facilities, Walking paths and meticulously landscaped grounds. 
This prime location is just minutes from Route 309, Route 202, and the PA Turnpike. Enjoy local favorites like Pumpernick’s Deli & Restaurant, grab groceries at nearby Wegmans, or browse the Shoppes at English Village and Airport Square. Outdoor recreation is right around the corner, from the pickleball and bocce courts and walking trails at Friendship Park and Widlestrae Park to tee times at Pine Crest Country Club and tranquil strolls through Natural Lands Gwynedd Preserve. Schedule your tour today - you do not want to miss out on calling this luxury escape your new home.
#PAMC2195860

NORTH WALES

710 E KENNEDY ROAD

2 Beds

2 Baths

3,010 Sq.Ft.

$637,500

MLS#: PAMC2195860
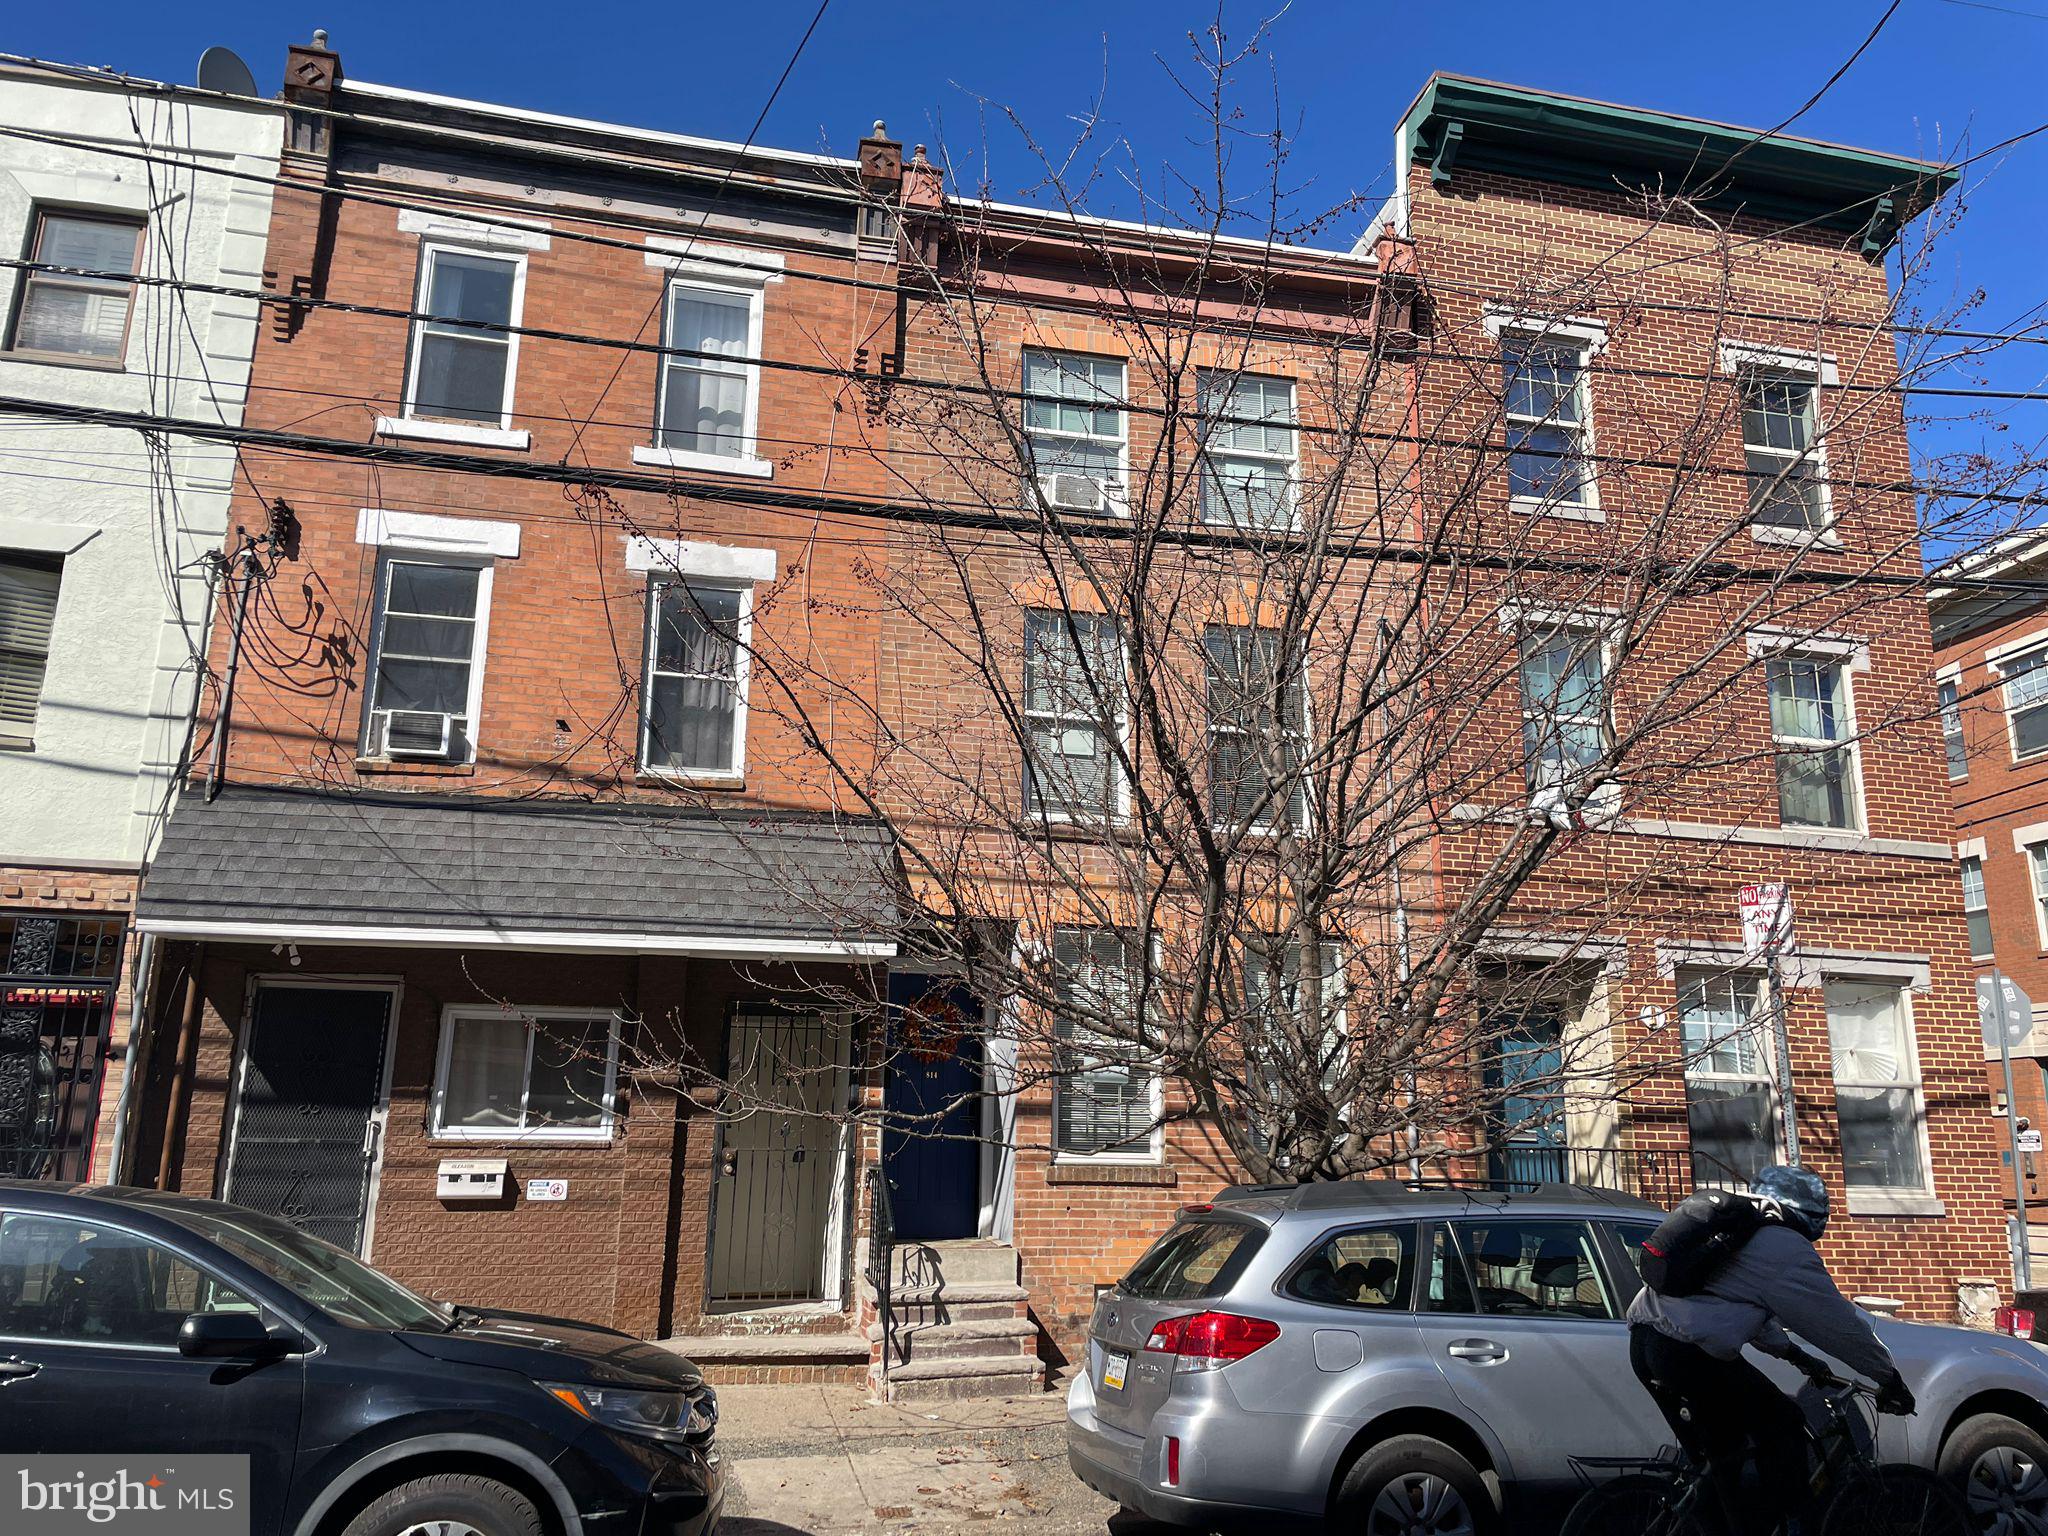
Beautiful, renovated house in Hawthorne! This home has all the modern updates that you'd expect. The house is extremely sunny and bright. The main floor features an opening living and dining area, complemented by a well-designed kitchen with granite countertops, side-by-side refrigerator, dishwasher, stove and garbage disposal, perfect for entertaining or everyday living. The second and third floors each boast two spacious bedrooms with private bathrooms. There are beautiful wood floors throughout. The fully furnished basement includes an additional bedroom, full bathroom,  laundry and storage space, offering incredible flexibility for guests, a home office, or recreation. Step outside to a charming patio, ideal for relaxing and entertaining. Schedule your showing today!
#PAPH2591896

PHILADELPHIA

814 S 13TH STREET

5 Beds

5 Baths

1,740 Sq.Ft.

$635,000

MLS#: PAPH2591896

1 ... 86 87 88 89 90 ... 150

properties found. properties found. Page of .

Send a message

Message successfully sent.

Your message

What is 3 + 4 ?

Reason for contacting?

I agree to receive email communication and understand I can unsubscribe at any time.

I agree to be contacted by TNT Real Estate Solutions via call, email, and text for real estate services. To opt out, you can reply 'stop' at any time or reply 'help' for assistance. You can also click the unsubscribe link in the emails. Message and data rates may apply. Message frequency may vary. Privacy Policy

Update Your Temporary Password

Personalize your search

Enter your email and we'll notify you immediately when new listings match what you're looking for.

or enter email address

Already have an account ? Login here

Continue your home search

I agree to receive communications and understand I can unsubscribe at any time.

I agree to be contacted by TNT Real Estate Solutions via call, email, and text for real estate services. To opt out, you can reply 'stop' at any time or reply 'help' for assistance. You can also click the unsubscribe link in the emails. Message and data rates may apply. Message frequency may vary. Privacy Policy

Already have an account ? Login here

We use cookies

We use cookies primarily for analytics to enhance your experience. By accepting, you agree to our use of these cookies. You can manage your preferences or learn more about our cookies policy.




