


Property
Beds
4
Full Baths
2
1/2 Baths
1
Year Built
1930
Sq.Footage
2,406
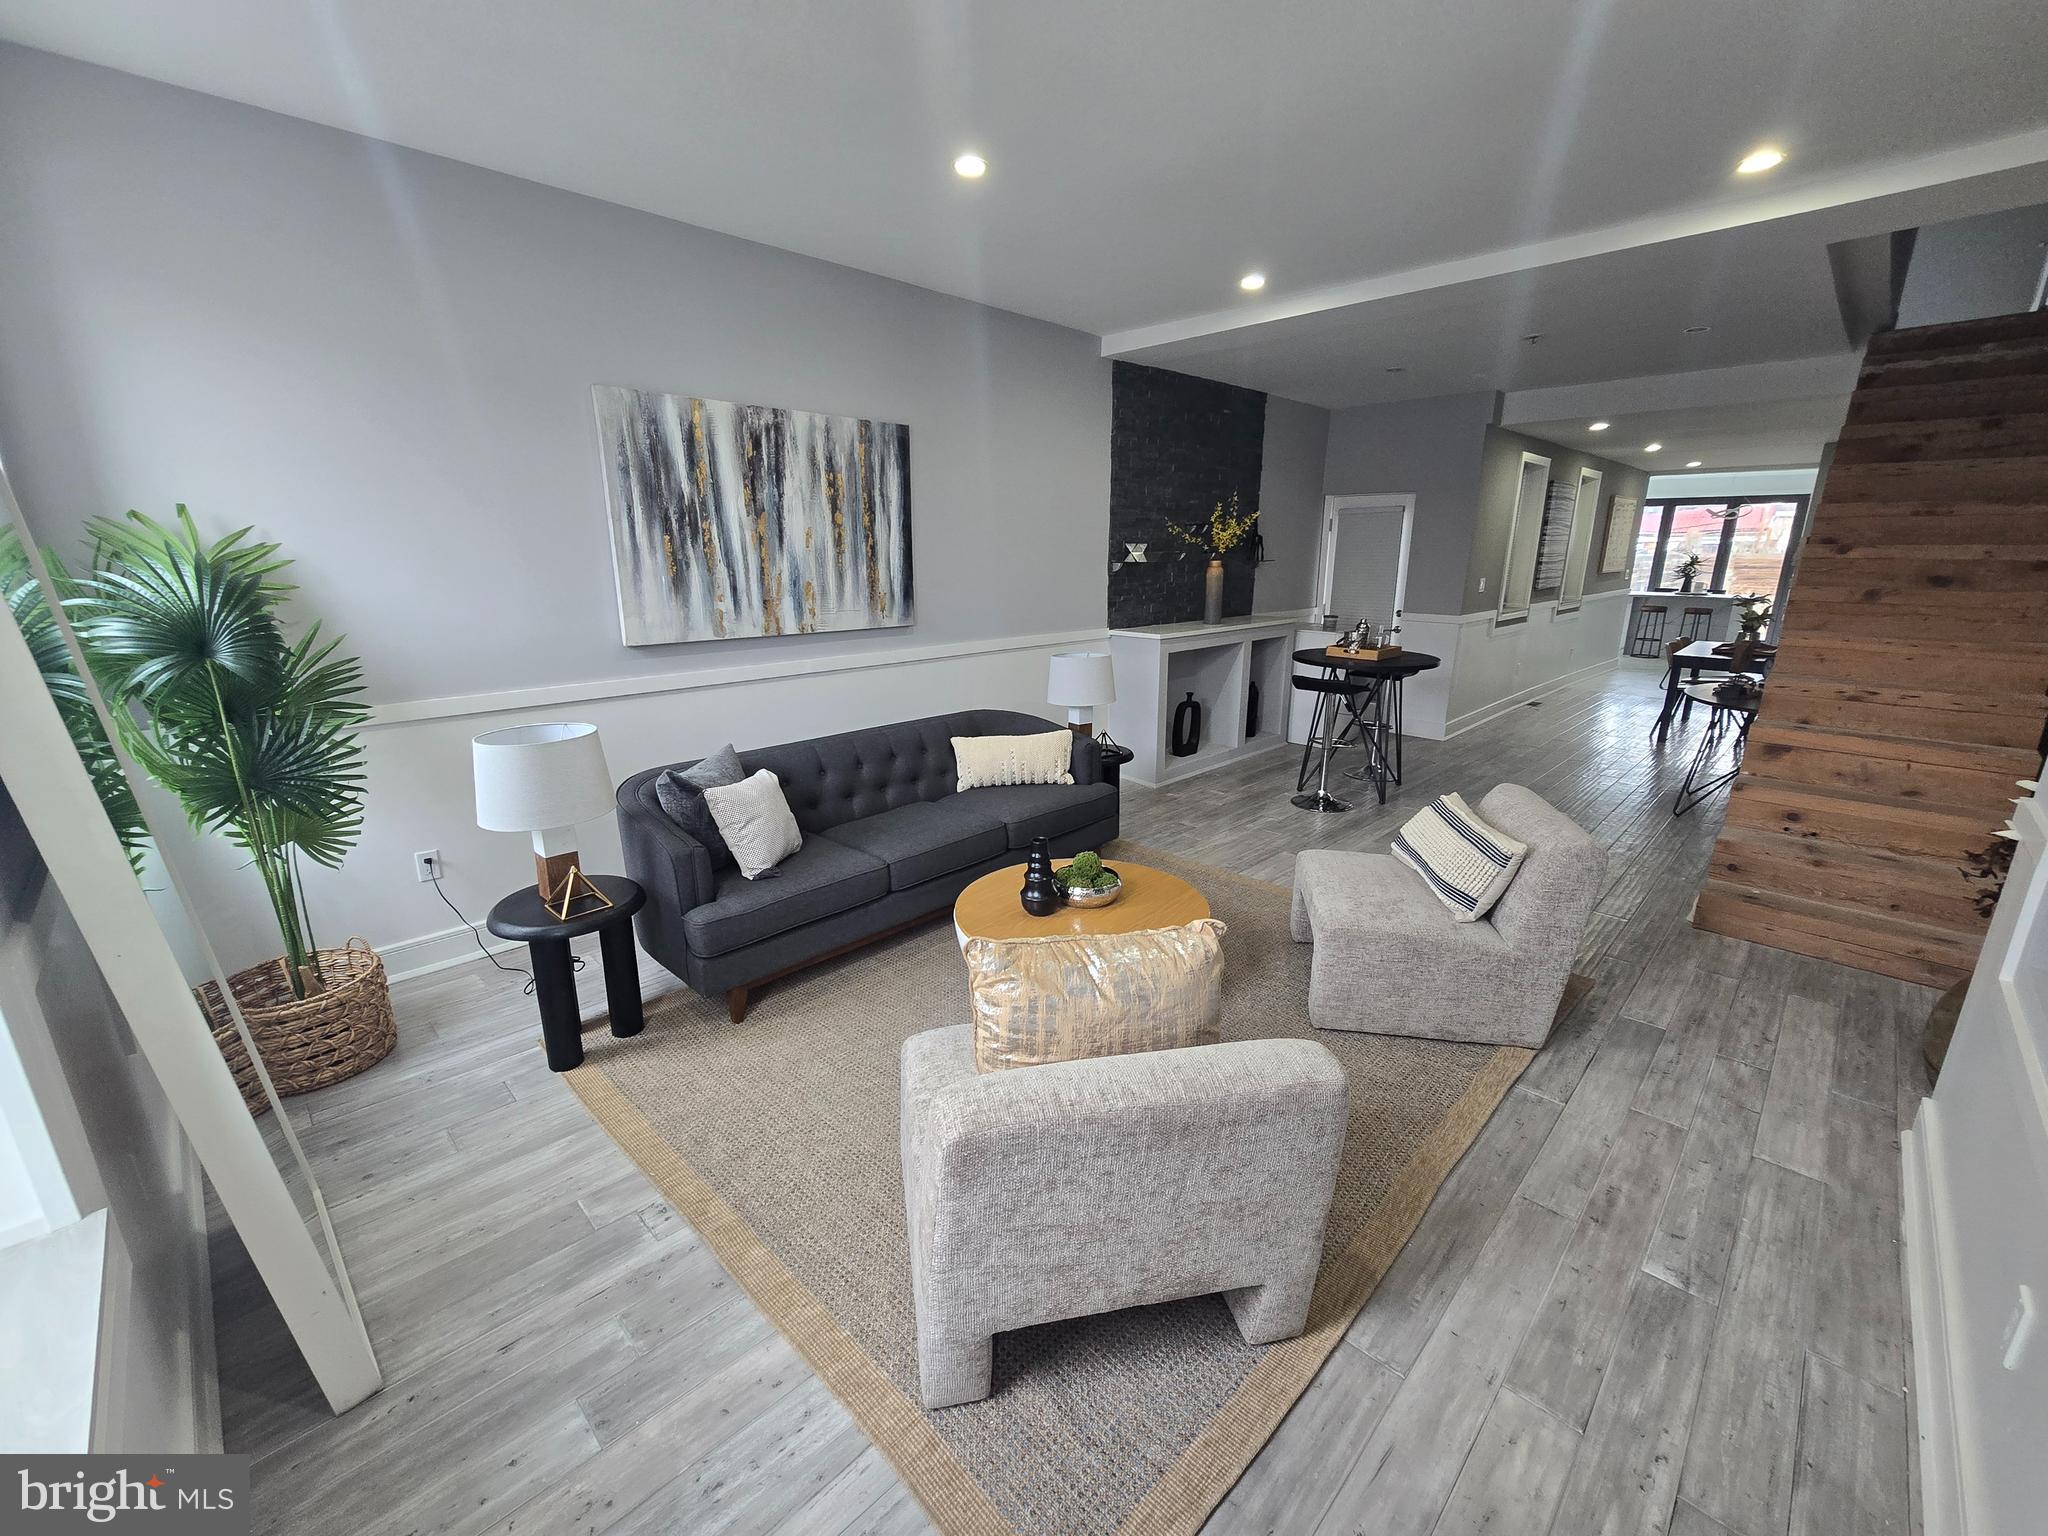
A Dream Home you’ve always wanted in the coveted Blue Bell Hill neighborhood. The home presents a truly distinctive living experience offering an enchanting blend of today’s living and classic charm. 624 W Johnson St is 4 BD and 2.5 BA original masonry construction home which has been thoughtfully reimagined with top finishes, artfully curated with an inviting layout while preserving the character and charm that make this neighborhood so special. Natural light fills the interior, highlighting the clean finishes and thoughtfully designed living spaces. Whether entertaining guests, working from home, or enjoying everyday living, the home's flexible layout provides both functionality and style. Step inside and discover kind of craftsmanship, where every detail has been thoughtfully considered. Upon entering through the front porch and gorgeous entry door, you will be greeted by a spacious open-floor plan that seamlessly integrates the living spaces, creating an inviting and spacious atmosphere with lots of natural lighting. Expansive living-dining room with windows, electric fireplace, décor wall paneling and exposed natural brick wall that continues all the way to top level complement the home's complete transformation, creating a seamless move-in experience for its next owner. The heart of the home is beautifully upgraded Gourmet & Upscale kitchen designed with YOU in mind. It’s a culinary haven featuring abundance of recessed & natural light, counter space with custom cabinetry including GE appliances, farm sink with bottom grid & food disposal, exhaust hood, premium countertops and backsplashes. First floor powder room for convenience. There is also a back entry door of off kitchen leading to one of the property's crowning jewels, a backyard oasis with freshly manicured landscaping designed for ultimate relaxation, play and entertainment. Ascend the new staircase with modern railing and step into the second floor sleeping level where you will find 3 spacious bedrooms with generous-size room closets graced with recessed lighting and ceiling fans. There is also a hall linen closet, full Hall Bath with contemporary vanity, mirror, elegant lighting, full tub, toilet and designer’s pattern tiled walls and floor. You will also find a walk-in laundry room with sink and window designed for stackable washer and dryer. Continuing to the third floor to discover a luxurious Master suite level. This sanctuary boasts a large bedroom, roomy walk-in closet and an exquisite en-suite bath showcasing high-end fixtures, exquisite tiling, abundance of natural light, enormous step-in shower, doble vanity, extra-large mirror, a window overlooking backyard and a spa-like ambiance that promises relaxation. Every major component has been redone, including roof, windows, doors, interior framing, electrical system, plumbing, HVAC & more. The result is a home that offers the peace of mind of new construction while maintaining a connection to Blue Bell Hill’s rich architectural heritage. Situated on a quiet residential block, 624 W Johnson St places you just moments from the best of Northwest Philadelphia. Enjoy easy access to area’s cafés and restaurants and SEPTA Regional Rail. Just a short walk from historic site of The Rittenhouse Homestead, the heart of Rittenhouse Town and birthplace of David Rittenhouse & miles of trails and natural beauty found throughout Wissahickon Valley Park. Center City, Chestnut Hill and Manayunk are all within easy reach. Simply unpack, settle in and enjoy everything this wonderful home and neighborhood have to offer. This is an exceptional opportunity to own such an elegant piece that exudes elegance and boasts a multitude of stunning upgrades of one of Philadelphia's most desirable neighborhoods. Make it yours and embrace this epitome of comfortable living in this move-in-ready residence that delivers the perfect blend of quality craftsmanship, comfort and convenience.
Features & Amenities
Interior
-
Other Interior Features
Eat-in Kitchen, Ceiling Fan(s), Kitchen Island, Recessed Lighting, Walk-In Closet(s), Open Floorplan
-
Total Bedrooms
4
-
Bathrooms
2
-
1/2 Bathrooms
1
-
Above Grade Finished Area
2406.0
-
Basement YN
YES
-
Cooling YN
YES
-
Cooling
Central Air, Ceiling Fan(s), Electric
-
Fireplace YN
YES
-
Heating YN
YES
-
Heating
Natural Gas, Forced Air, Central
-
Pet friendly
N/A
Exterior
-
Garage
No
-
Parking
On Street
-
Pool
No
-
Waterfront YN
NO
Area & Lot
-
Lot Features
Back Yard
-
Lot Size(acres)
0.08
-
Lot Size(square feet)
3,489
-
Property Type
Residential
-
Property Sub Type
Townhouse
-
Architectural Style
Other
Price
-
Sales Price
$639,000
-
Tax Amount
$6,331
-
Sq. Footage
2,406
-
Price/SqFt
$265
HOA
-
Association
No
School District
-
Elementary School
N/A
-
Middle School
N/A
-
High School
N/A
Property Features
-
New Construction
NO
-
Foundation Details
Other
-
Senior Community YN
NO
-
Sewer
Public Sewer
-
Water Source
Public
Schedule a Showing
Showing scheduled successfully.
Mortgage calculator
Estimate your monthly mortgage payment, including the principal and interest, property taxes, and HOA. Adjust the values to generate a more accurate rate.
Your payment
Principal and Interest:
$
Property taxes:
$
HOA fees:
$
Total loan payment:
$
Total interest amount:
$
Location
County
PHILADELPHIA
Elementary School
Middle School
High School
Listing Courtesy of Alexander Molinski, Elite Realty Group Unl. Inc.
RealHub Information is provided exclusively for consumers' personal, non-commercial use, and it may not be used for any purpose other than to identify prospective properties consumers may be interested in purchasing. All information deemed reliable but not guaranteed and should be independently verified. All properties are subject to prior sale, change or withdrawal. RealHub website owner shall not be responsible for any typographical errors, misinformation, misprints and shall be held totally harmless.

Owner, President, Investment Property Advisor
Theresa Kehler
Call Theresa today to schedule a private showing.

* Listings on this website come from the FMLS IDX Compilation and may be held by brokerage firms other than the owner of this website. The listing brokerage is identified in any listing details. Information is deemed reliable but is not guaranteed. If you believe any FMLS listing contains material that infringes your copyrighted work please click here to review our DMCA policy and learn how to submit a takedown request.© 2024 FMLS.
Related Properties

PHILADELPHIA
2921 CECIL B MOORE AVENUE
6 Beds
6 Baths
1,841 Sq.Ft.
$525,000
MLS#: PAPH2587402

PHILADELPHIA
825 E HAINES STREET
5 Beds
3 Baths
4,156 Sq.Ft.
$625,000
MLS#: PAPH2616642

PHILADELPHIA
1431-35 VISTA STREET
4 Beds
2 Baths
1,232 Sq.Ft.
$569,999
MLS#: PAPH2626404

PHILADELPHIA
135 E SPRINGER STREET
4 Beds
3 Baths
2,585 Sq.Ft.
$539,900
MLS#: PAPH2458456

PHILADELPHIA
2340 CHRISTIAN STREET
3 Beds
2 Baths
1,572 Sq.Ft.
$619,000
MLS#: PAPH2613216

PHILADELPHIA
3200 SUMMER STREET 7
2 Beds
2 Baths
1,323 Sq.Ft.
$658,000
MLS#: PAPH2653708

PHILADELPHIA
5900 WOODBINE AVENUE
6 Beds
3 Baths
4,860 Sq.Ft.
$760,000
MLS#: PAPH2626174
PHILADELPHIA
2609 E NORRIS STREET
3 Beds
2 Baths
2,067 Sq.Ft.
$649,900
MLS#: PAPH2620004

PHILADELPHIA
9838 LEGION STREET 2
4 Beds
2 Baths
N/A
$696,900
MLS#: PAPH2605732

PHILADELPHIA
111 W SHARPNACK STREET
5 Beds
4 Baths
3,528 Sq.Ft.
$650,000
MLS#: PAPH2591490
