

One of the most popular communities provided by {{page_data.agentName}}

Philadelphia

One of the most popular communities provided by TNT Real Estate Solutions

Philadelphia

About Philadelphia

Living in Philadelphia, PA, offers a unique blend of rich history, vibrant culture, and a strong sense of community, making it an ideal place to call home. Residents enjoy easy access to world-class museums, diverse dining experiences, and a thriving arts scene, reflecting the city’s deep-rooted heritage. The affordable housing market, coupled with a variety of neighborhoods, from the historic charm of Old City to the bustling energy of South Philadelphia, caters to all lifestyles. Additionally, the convenient public transportation system and proximity to major cities like New York and Washington, D.C., enhance Philadelphia’s appeal. With its passionate sports culture, beautiful parks, and an ever-evolving food scene, living in Philadelphia means immersing yourself in a dynamic, welcoming environment that values community and tradition. Whether you’re a young professional, a growing family, or a retiree, Philadelphia offers a vibrant urban experience enriched by its history and welcoming spirit.
One of the most popular communities provided by TNT Real Estate Solutions
11,885
# of Listings
3
Avg # of Bedrooms
$246
Avg. $ / Sq.Ft.
$511,664
Med. List Price

Browse Philadelphia Real Estate Listings

2245 Properties Found. Page 86 of 150.

Incredible opportunity! Sellers are offering a $15K credit to Buyers at closing with an acceptable offer, creating a special financing options for YOU! Buy down your %interest rate, put it towards your closing costs, OR use it to personalize the home however you like. AND, the  Sellers have a pre-listing inspection report to share with potential buyers upon request.  Welcome to 314 Upper Gulph Road in Wayne/TESD! Simply put, stepping inside this warm and inviting space immediately feels like “home.” Enjoy the natural light, comfortable living spaces inside and out, and a wonderfully private setting.
Situated in a most convenient location to the Main Line, KOP, Valley Forge, and so much more, it offers easy accessibility to amenities throughout the Greater Philadelphia Area. The flexible layout gives you room to live, work, relax, and entertain.
Formal living and dining rooms flow into the bright, cheery, and functional kitchen. From here, a pass-through window and expanded doorway make the space brighter and lighter, while the window above the sink allows you to keep an eye on the backyard.
The laundry/mudroom provides access to the backyard and to the bonus room, which offers convenient flex space. This first-floor feature adds valuable versatility. Currently used as a workout room, it is also ideal for an office, creative studio, playroom, or whatever best suits your lifestyle.
Step outside to the rear deck and take in the peaceful setting and spacious, flat, private, fenced-in yard. A professionally installed turf backyard lined with lush landscaping (‘23) creates a private retreat for you and your guests. Enjoy morning coffee, hosting friends, or simply unwinding outdoors after a long day in such an inviting setting. Whether you’re keeping shoes or paws clean, you will LOVE the ease of the turf backyard which helps keep your deck and interior tidy by avoiding grass and muddy tracks in wet weather. The front yard is protected with a curtain of mature hedges, adding to the privacy of the home. Parking is made easier with the extra parking spot for a 3rd vehicle at the front of the driveway. 
Back indoors, the second floor of the home offers three spacious bedrooms and an updated full bath with a tub/shower combo, white subway tile, and tile flooring. Each bedroom is equipped with a light/fan combo, and each has multiple windows that provide wonderful natural light and cross breezes.
Updated windows throughout the home, a newer roof (‘20), newer kitchen appliances (‘25-’26), and newer HVAC (‘20), new water heater (‘26) all help keep the home energy efficient. And finally, the lower level is spacious and clean, making it a great space for storage or future finished living space. Beyond the walls of the home is an equally special and sought-after neighborhood. Wherever you want to go, with quick access to the regional train to Philly or NYC, 476, 202, and more… you won’t miss a beat. Golf enthusiasts will appreciate the proximity to several renowned area courses.
And not only is this home located within the top-ranking Tredyffrin-Easttown School District, it is also convenient to several prestigious universities and private PreK-12 preparatory schools. Within minutes, you have grocery stores, shops, and restaurants from Whole Foods and Wegmans to specialty boutiques, the King of Prussia Mall and so much more. It is situated between the sought-after Shand Tract and Dunn Hill neighborhoods, adding to the charm and attractiveness of the location. 
With the desirable combination of flexible living space, an incredible location, and a private outdoor retreat, this home offers an inviting place to settle in and make it your home.
#PACT2135030

STRAFFORD

314 UPPER GULPH ROAD

3 Beds

1 Baths

1,450 Sq.Ft.

$649,000

MLS#: PACT2135030
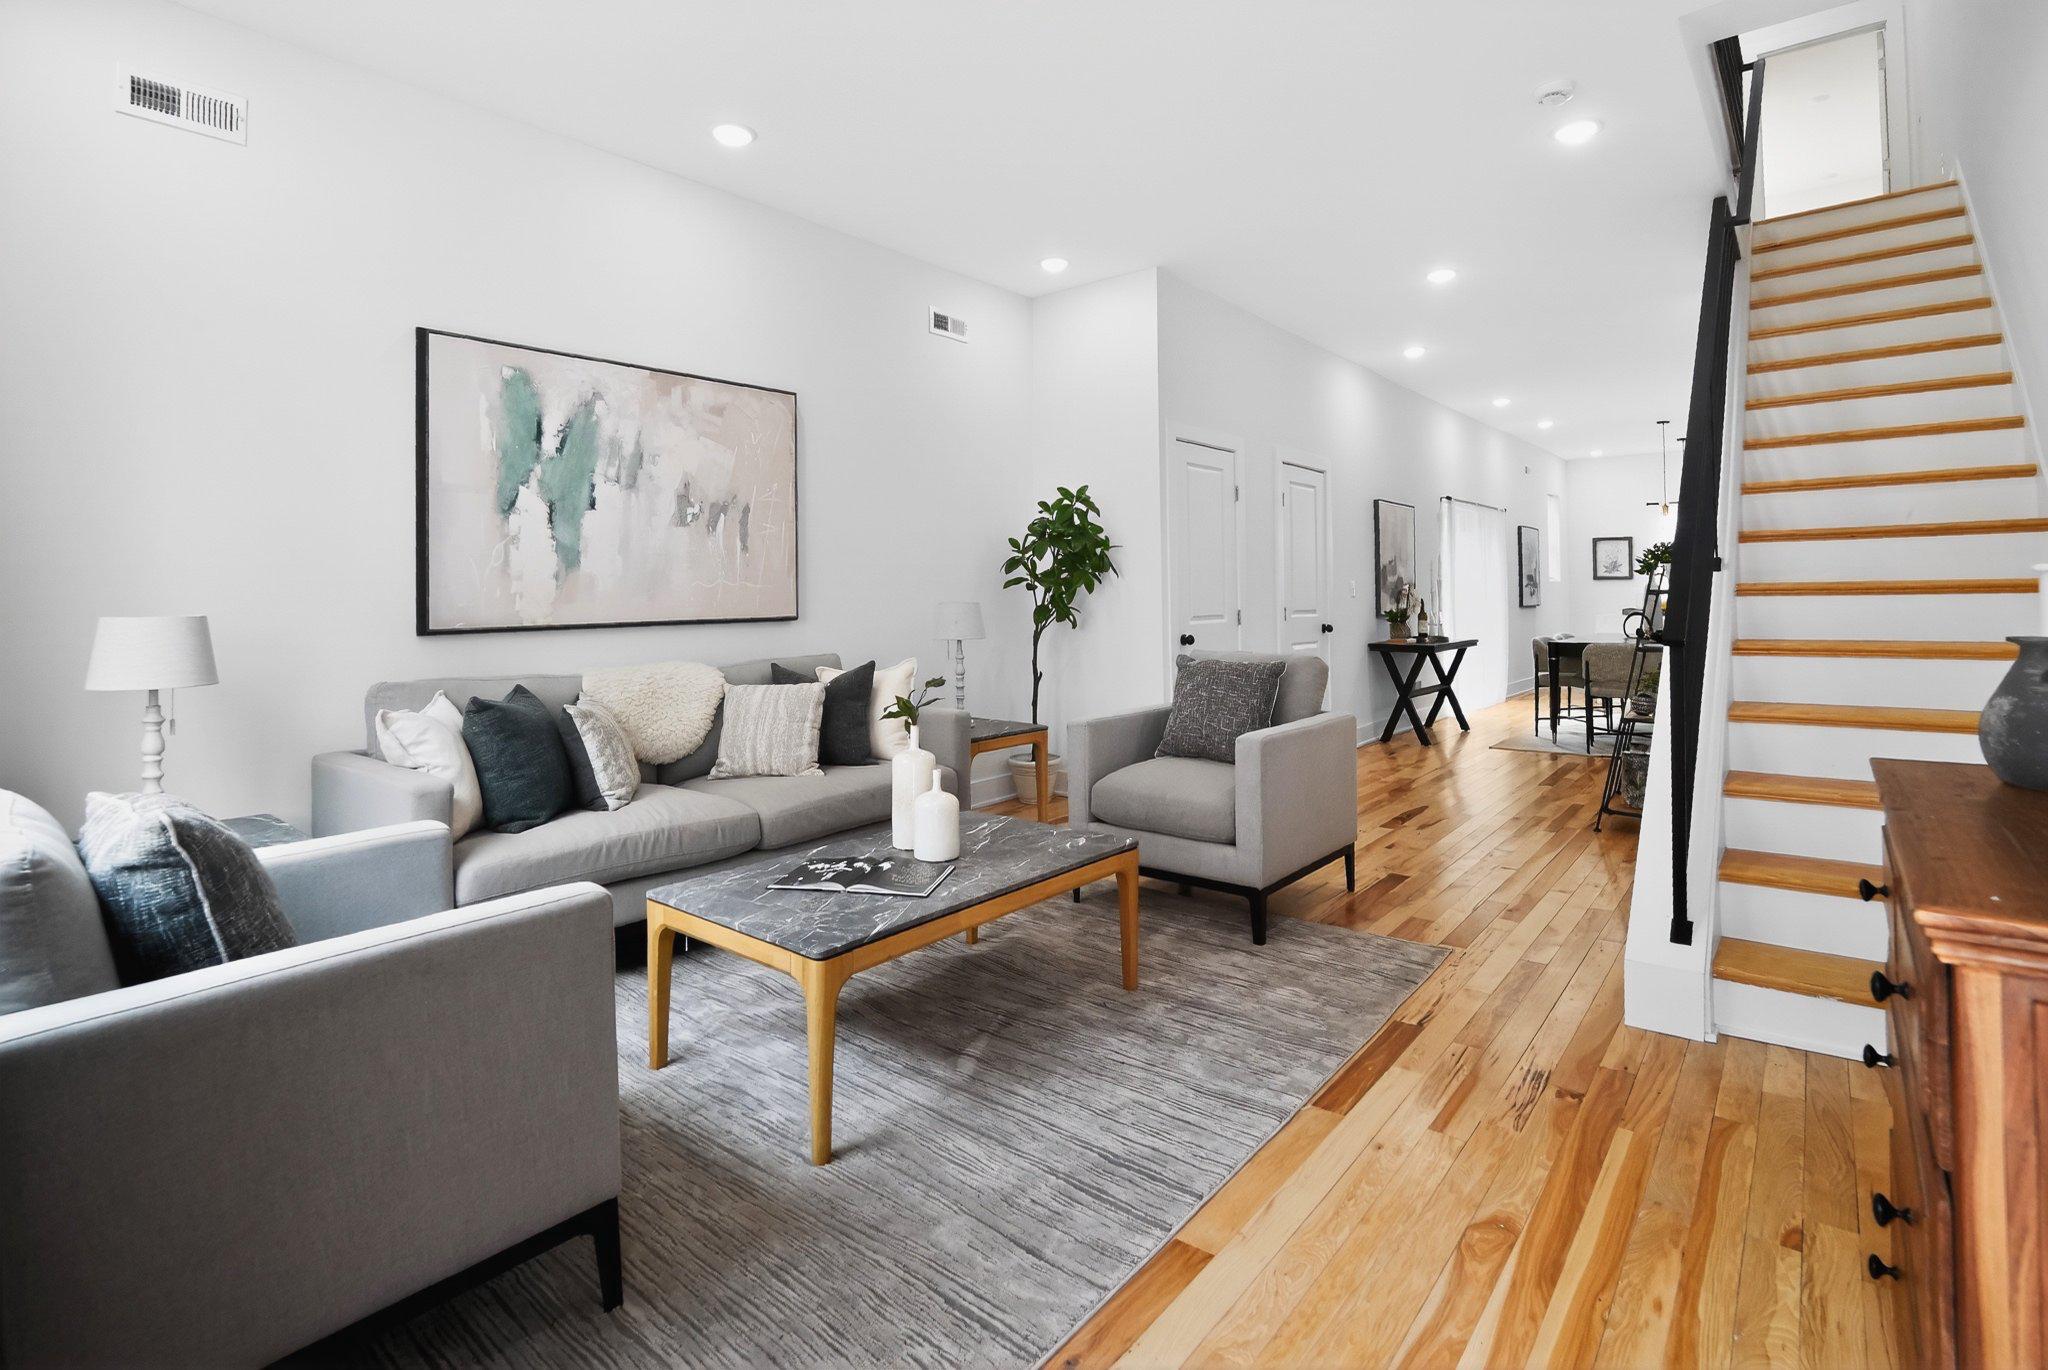
Over 3,000 square feet with roof deck, minutes from University City. Located in the Squirrel Hill section of West Philadelphia, just moments from Clark Park, local cafés, public transit, and major universities, this home offers both convenience and vibrant city living.

Featuring 4 bedrooms, each with its own full en-suite bathroom, plus an additional powder room, the home offers a bright open main level with a modern kitchen, island seating, and seamless flow to the living and dining areas.

Multiple levels provide flexible living, including a finished lower level ideal for a media room, gym, office, or guest space.

The top-floor primary suite offers a private retreat with a walk-in closet, spa-inspired bathroom, wet bar, and direct access to the roof deck with city views.

The layout and en-suite configuration may also appeal to investors seeking student housing or shared living opportunities.

May qualify for special financing programs and buyer incentives that can help reduce cash to close.
#PAPH2611830

PHILADELPHIA

1314 S 46TH STREET

4 Beds

4 Baths

3,000 Sq.Ft.

$649,000

MLS#: PAPH2611830
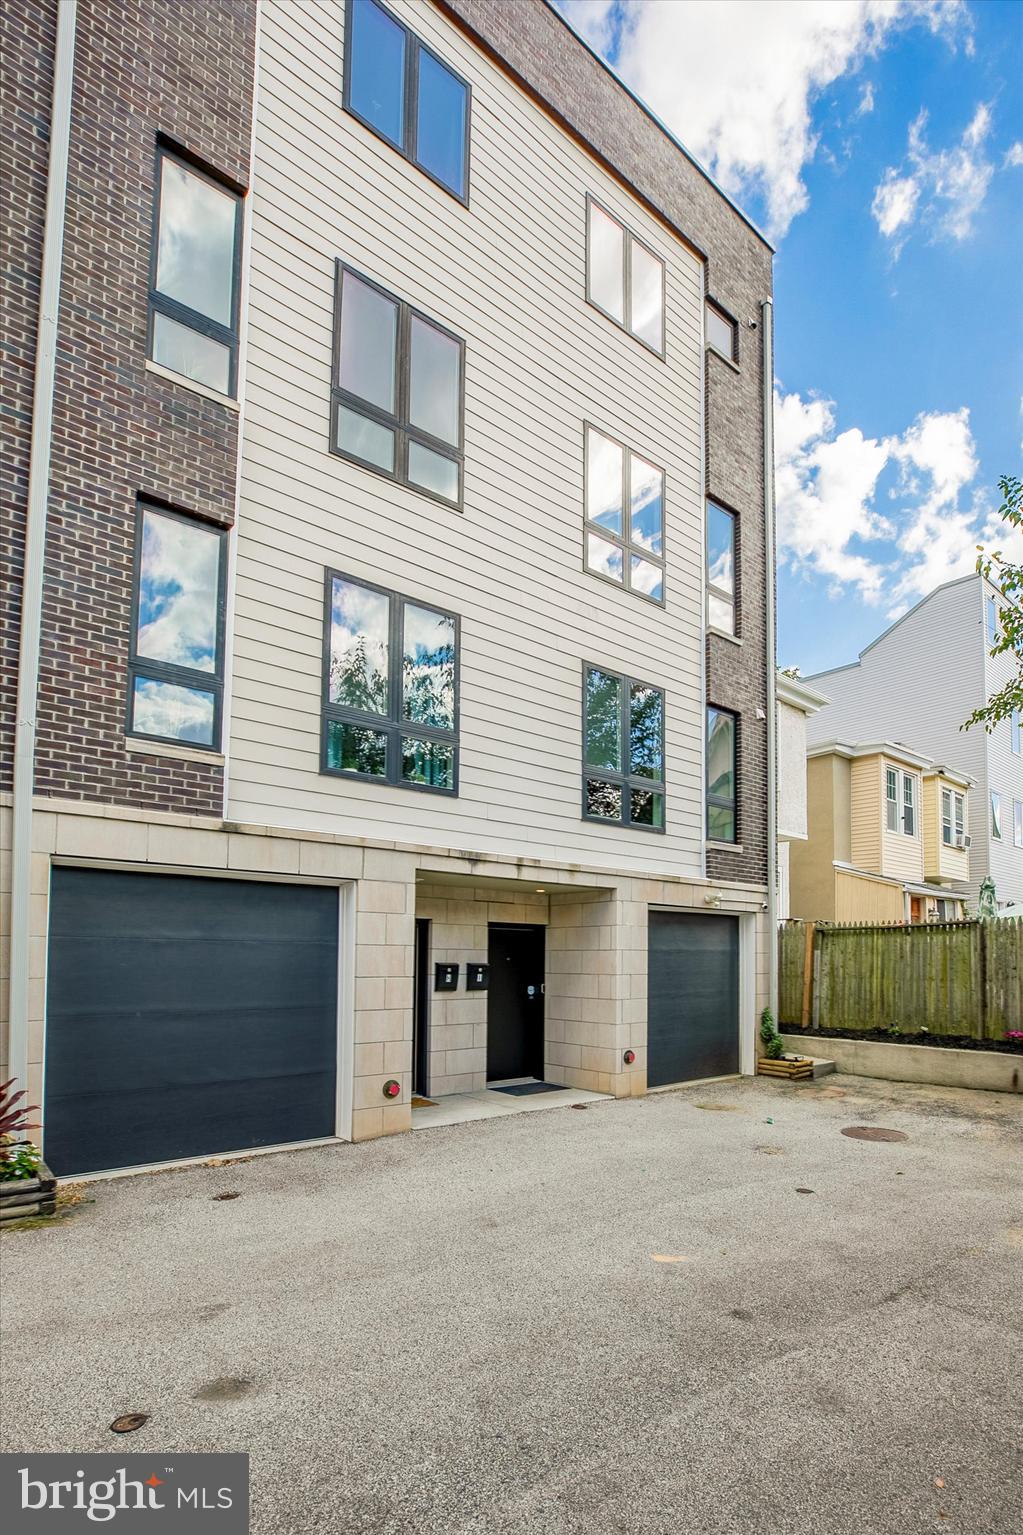
Welcome to this stunning townhouse in prime Manayunk! This newer construction home offers 4 bedrooms and 3.5 bathrooms, with over 3000 square feet of living space. some of the Key features: reserved 2-car parking (1-car attached garage PLUS assigned off-street parking space), Tax abatement, two roofdecks, two facades with separate entrance, Dual zone hvac systems, newly painted, beautiful hardwood flooring, oversized windows and high end finishes.
 
Upon entering from the Terrace Street entrance, you'll find a foyer leading to a long hallway with a coat closet and access to the 1-car attached garage and a large bedroom, which can be used as a home office, home gym, media room, playroom, etc.

The main level features a light-filled open-concept kitchen/dining area with floor-to-ceiling windows and a powder room. The kitchen is equipped with stainless steel appliances, white shaker cabinets, quartz countertops, and an island perfect for daily dining or entertaining. The living room opens to a private front porch, providing a lovely outdoor space.

Upstairs, you'll find two large bedrooms, including a guest suite with an en-suite bathroom featuring a walk-in shower with frameless glass doors and a Porcelanosa double vanity. There is also an additional large bedroom, hall bathroom, laundry area, and storage closet on this floor.

The third floor is dedicated to the main master suite, offering a spacious bedroom with an outdoor balcony, a large walk-in closet, and a spa-like bathroom. The master bathroom features an oversized step-in shower, a luxurious freestanding soaking tub in front of a large window, a Porcelanosa double vanity, and a separate closet. From the pilot house, you can access a wet bar with a wine fridge, a two-sided roof deck with stunning views of the city skyline and beautiful sunsets.

Located on a quiet side street, this townhouse is conveniently close to Manayunk's Main Street, the train, major highways, Kelly Drive, Center City, and the suburbs. It is also near several parks and biking/hiking trails, making it a great choice for outdoor enthusiasts.

This very well maintained and like-new home is a must-see!
#PAPH2640968

PHILADELPHIA

3831 TERRACE STREET I

4 Beds

4 Baths

3,000 Sq.Ft.

$649,000

MLS#: PAPH2640968

Welcome to a truly exceptional Bucks County property—an enchanting historic stone
residence and detached guest cottage set gracefully on 1.01 acres of private, beautifully
landscaped grounds, with remarkably low annual property taxes of $3,776. This is a
rare opportunity to own something distinctive, with significant infrastructure
improvements already completed.
This home presents a rare blend of historic charm and modern refinement that is
increasingly hard to find. Exposed fieldstone walls, hand-hewn timber beams, deep-set
windows, wide-plank floors, and original stone fireplaces provide an irreplaceable
connection to the home’s colonial past. The main house offers four bedrooms, one and
a half baths, a comfortable living room, and a spacious dining area. The kitchen
features abundant cabinetry, stainless-steel appliances, a dining nook, and a vaulted
ceiling accented by skylights.
The sellers have invested substantially in the home’s infrastructure, including a new
main electrical service line and panel, replacement of all galvanized plumbing with PEX,
a new water heater, and an upgraded well system with UV, hard-water, and nitrate
filtration. The basement received a new parge coat and sump pump, while the attic and
crawl space were insulated to enhance comfort and efficiency. Additional improvements
include fresh interior paint, new wall-to-wall carpet on the second floor, updated light
fixtures and ceiling fans throughout, refreshed bathroom fixtures, and a large Andersen
glass sliding door overlooking the grounds. New appliances conveniently located on the
first floor include a dishwasher, washer, and dryer. A freshly paved asphalt driveway
provides parking for 10 or more vehicles.
Then there is the detached guest cottage, completely renovated in 2021. It is an
incredibly versatile bonus space with its own open living area, sleeping loft, full
bathroom with a walk-in shower, tankless water heater, and heating and air conditioning.
Plumbing lines have also been thoughtfully installed for a future kitchenette. Use it as an
in-law suite, home office, creative studio, or simply a place for family and friends to stay
while visiting.
Outside is where this property truly comes alive. Tucked among mature specimen trees,
established gardens, fieldstone walls, and bluestone patios, 657 Jacksonville Road
feels like a private country retreat while remaining wonderfully connected to everything
the area has to offer. The landscape provides a beautiful setting for morning coffee,
outdoor dining, entertaining friends, gardening, or simply enjoying some peace and
quiet. With just over an acre of land, there is ample space to bring your most
memorable events to life.
Located in the Council Rock School District and positioned in the heart of Bucks County,
this exceptional location puts the very best dining, shopping, and entertainment within
reach. Spend weekends exploring charming Peddler’s Village, historic New Hope and

Lambertville, or enjoying seasonal fun at Shady Brook Farm. Shop and dine in
downtown Yardley, Newtown, and Doylestown, or head to nearby Tyler State Park for
hiking, biking, and time outdoors. Convenient access to major commuter routes makes
Philadelphia and surrounding areas easily accessible, while the property itself remains
wonderfully removed from the hustle of everyday life.
If you’re looking for a home that feels truly special, come experience 657 Jacksonville
Road for yourself. If you love the photos, just wait until you see this remarkable property
in person. Nothing compares to the feeling of being surrounded by its beauty and
charm. This is your chance to own a piece of Bucks County history.
#PABU2123554

WARMINSTER

657 JACKSONVILLE ROAD

4 Beds

1 Baths

1,674 Sq.Ft.

$649,000

MLS#: PABU2123554

Welcome to 13 Brook Lane, a thoughtfully and totally renovated Three-bedroom, 2.5-bath Colonial set on a generous lot on a cul-de-sac in the Central Bucks School District. It's located in a neighborhood setting with a wide open rear yard and a natural tree buffer providing added privacy. Convenient access to Lake Galena, Peaces Valley Park, walking and biking trails, and all the nearby amenities offered in Bucks County.  Get the best of both worlds with this home with it's seren location, functional layout and blend of it's indoor comfort and outdoor beauty.  This home is perfect while being close to Chalfont commuter train to Philly, and Doylestown Borough with it's fine dining, entertainment and convienent shopping. 
This home has been tastfully remodeled from the outside in; with new windows, roof, gutter system, custom hemlock porch posts, exterior doors, new garage door and a covered back porch.  The inside featuring a custome built shiplap fireplace, new shaker kitchen cabinerty, level V granite, stainless appliances, new ensuite full bath added and walk-in closet, custom laundry room, new two-panel interior doors and trim throughout. Luxury vinyl plank flooring, fresh neutral paint palette, new central A/C and updated electric and plumbing just to name a few.  
A welcoming foyer filled with natural light introduces a functional, flowing floor plan.  The adjoining living and dining rooms lead to the spacious updated kitchen with ample storage and counter space.  Step down to the inviting family room that leads you to a dreamy laundry area and powder room.  A door then takes you to an expansive backyard and covered patio area great for outdoor living and entertaining. Back inside the family room leads you to direct access to the oversized one-car garage with a second story with walk-up steps to a large storage area. Upstairs, continues to the primary suite featuring a newly designed private bathroom and walk-in closet. Two additional spacious bedrooms with well-sized closets and a shared remodeled hall bath completes the second floor. The lower level is open and adaptable, currently arranged for storage and mechanical systems.
This home is ready for its next chapter with nothing left to do except your personal decor and ready to create lasting new memories. Come take a tour, and be prepared to fall in love with this house and its friendly and inviting neighborhood and make this your new HOME today!
#PABU2132212

CHALFONT

13 BROOK LANE

3 Beds

2 Baths

1,768 Sq.Ft.

$649,000

MLS#: PABU2132212
** Open house by appointment only -- contact your agent** 
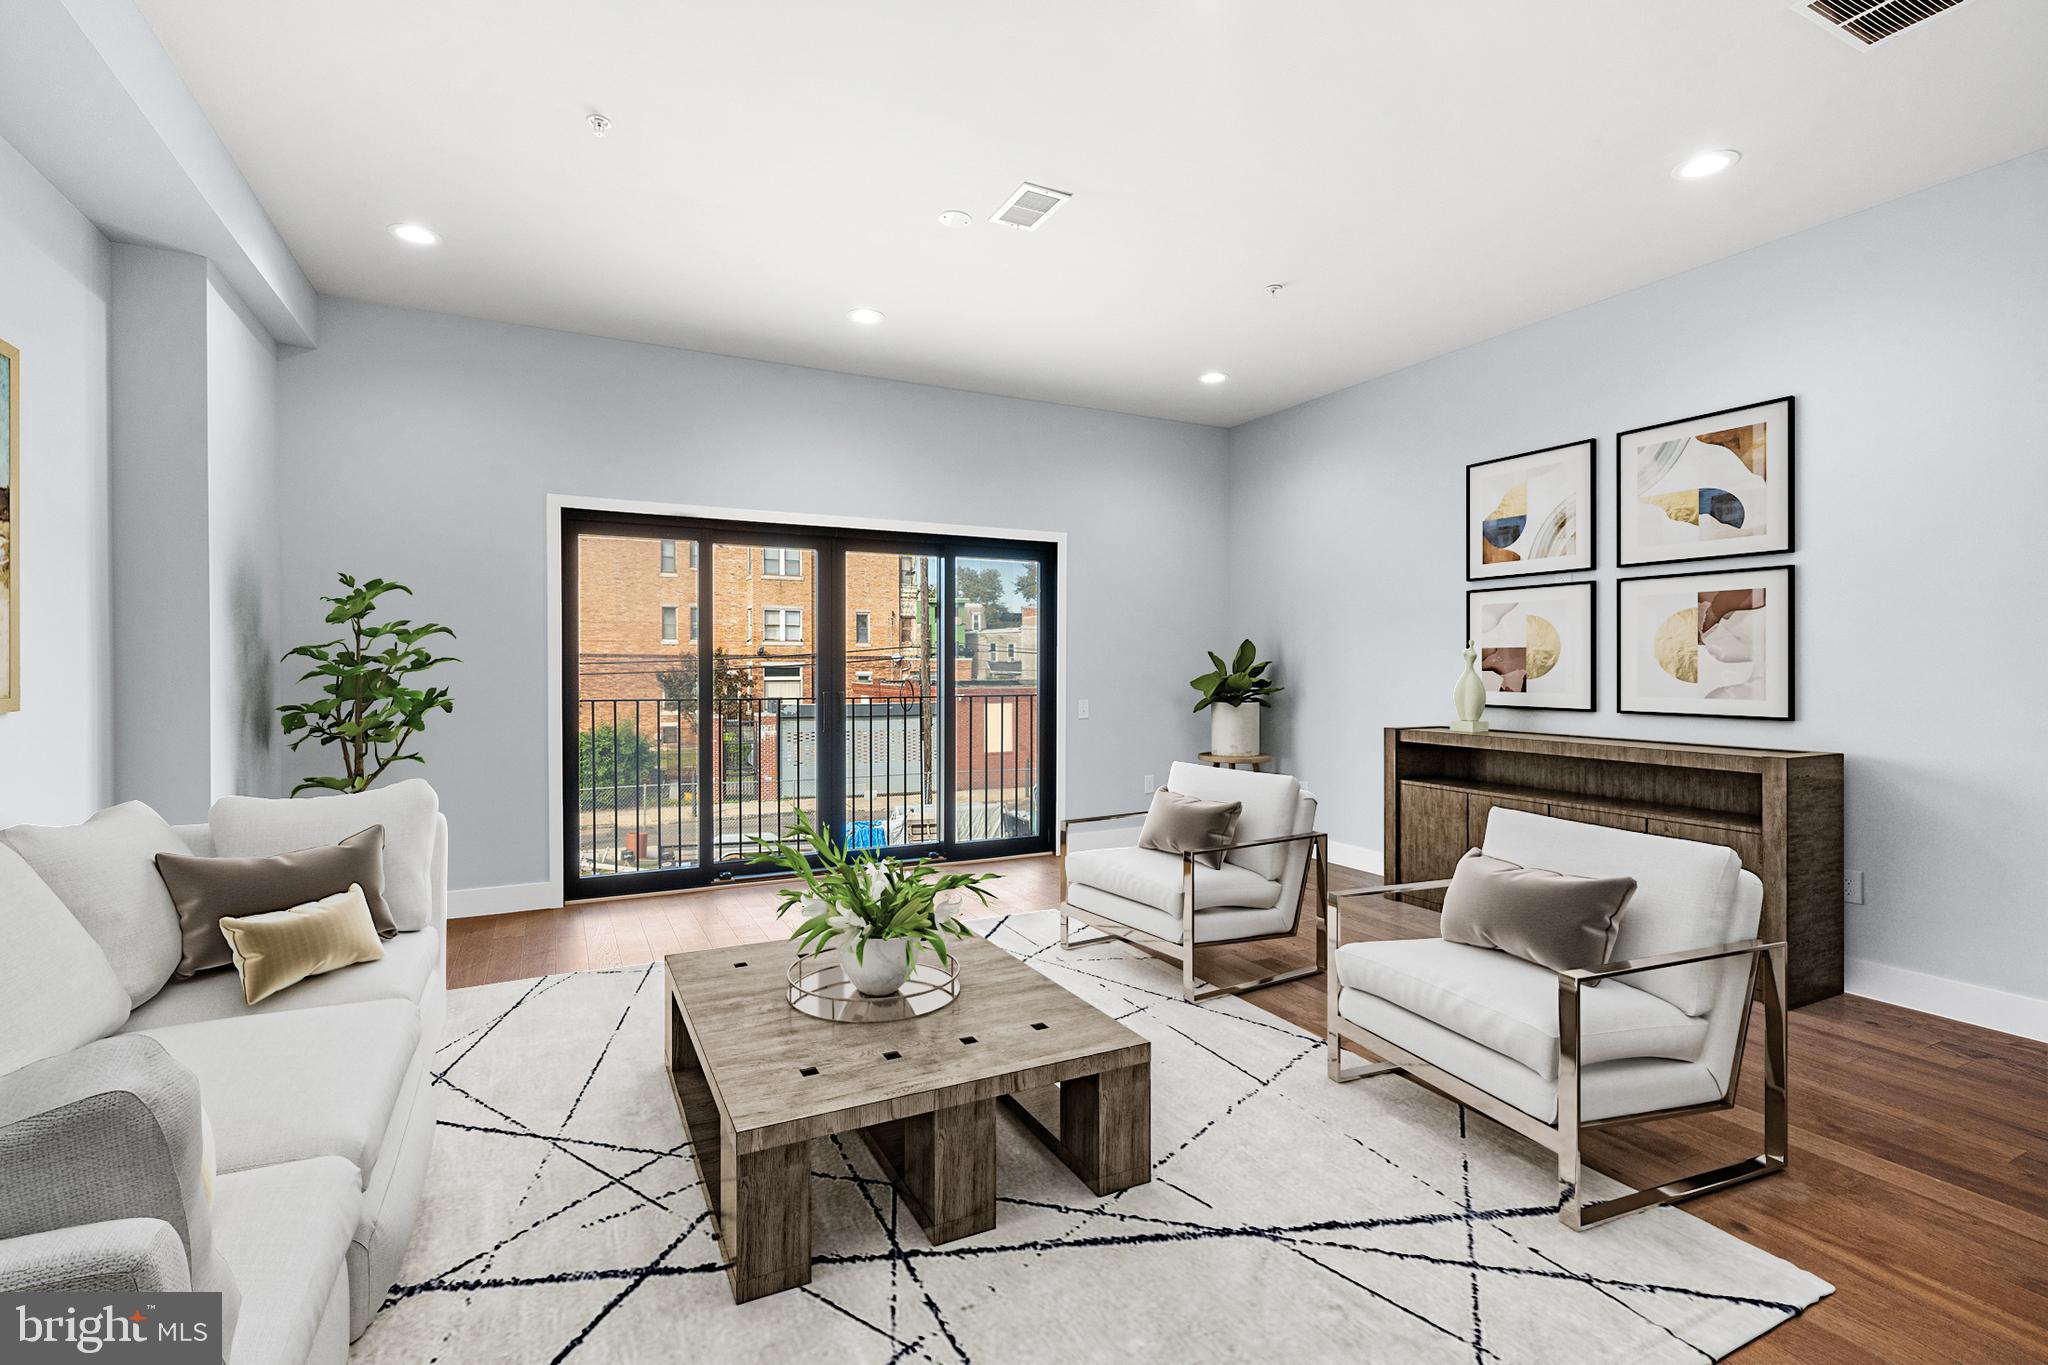
This home qualifies for 100% financing with NO PMI and conventional approval starting at a 620 credit score through the preferred lender’s portfolio program. These terms can be paired with grant programs, and the builder is offering a 2‑1 rate buydown with an acceptable offer. A lender credit may also be available, oh, and a 10-year tax abatement. This is truly an exceptional opportunity to combine luxury living with true long‑term affordability. A 1‑year builder warranty plus an additional 3‑year home warranty are included. This home is in the path of development and would be $1,000,000 less than 1 mile south. Considerable appreciation is inevitable. 

Welcome to East Park Estates, the newest expression of affordable luxury in Philadelphia. This new construction home sits within a secure gated community and is designed to deliver modern elegance, energy efficiency, and lasting value. Inside, you’ll find an expansive 4‑bedroom, 3.5‑bath layout with an impressive 20‑foot width and soaring 10‑foot ceilings. The floorplan emphasizes natural light, openness, and functionality—ideal for both everyday living and effortless entertaining.

Built with forward‑thinking efficiency in mind, the home features a solar‑ready roof with pilot house access, dual‑zoned heating and cooling, and high‑performance mechanical systems engineered to keep comfort high and energy costs low. A private gated driveway leads to a rare two‑car garage already outfitted with an EV charger—an amenity nearly impossible to find at this price point in the city.

Adding even more value, the property includes a 10‑Year Tax Abatement, significantly reducing long‑term ownership costs. When combined with the available financing options, rate buydown, and potential lender credits, this residence stands out as one of Philadelphia’s most compelling homeownership opportunities.

The location is equally impressive: just 1.3 miles from I‑76 East & West, offering seamless access to Center City and beyond. Enjoy close proximity to Kelly Drive and Fairmount Park, along with the vibrant restaurants, cafés, and amenities of the Art Museum area and Brewerytown. Nearby recreation includes a driving range, frisbee golf course, athletic fields, Smith Playground, and the Philly Outward Bound School—perfect for those who value outdoor living, convenience, and modern luxury.
#PAPH2642384

PHILADELPHIA

3144 MORSE STREET

4 Beds

4 Baths

3,200 Sq.Ft.

$648,900

MLS#: PAPH2642384

Open House September 26th cancelled due to weather. Please call to schedule! Come visit for a special offer for buyers closing costs! Discover the charm of this stunning ranch nestled in the desirable Crosswicks community. This spacious 4-bedroom home boasts an inviting open floor plan, perfect for both entertaining and everyday living. The heart of the home features a cozy brick fireplace, creating a warm ambiance for gatherings. The well-appointed kitchen includes a pantry, ensuring ample storage for all your culinary needs. Come outside where you can unwind on the patio or explore the potential for outdoor activities. With a driveway accommodating up to five vehicles, convenience is at your fingertips. Located in a vibrant neighborhood, this property offers easy access to local parks, providing a perfect backdrop for leisurely strolls or weekend picnics. Crosswicks is known for its friendly atmosphere and community events, making it an ideal place to connect with neighbors and create lasting memories. With public services and amenities just a stone's throw away, you'll enjoy the perfect blend of suburban tranquility and urban convenience. This home is not just a place to live; it's a lifestyle waiting to be embraced. Don't miss your chance to make it yours! Agents VERY much honored!
#PAMC2193734

RYDAL

707 FORREST AVENUE

4 Beds

1 Baths

2,438 Sq.Ft.

$648,000

MLS#: PAMC2193734
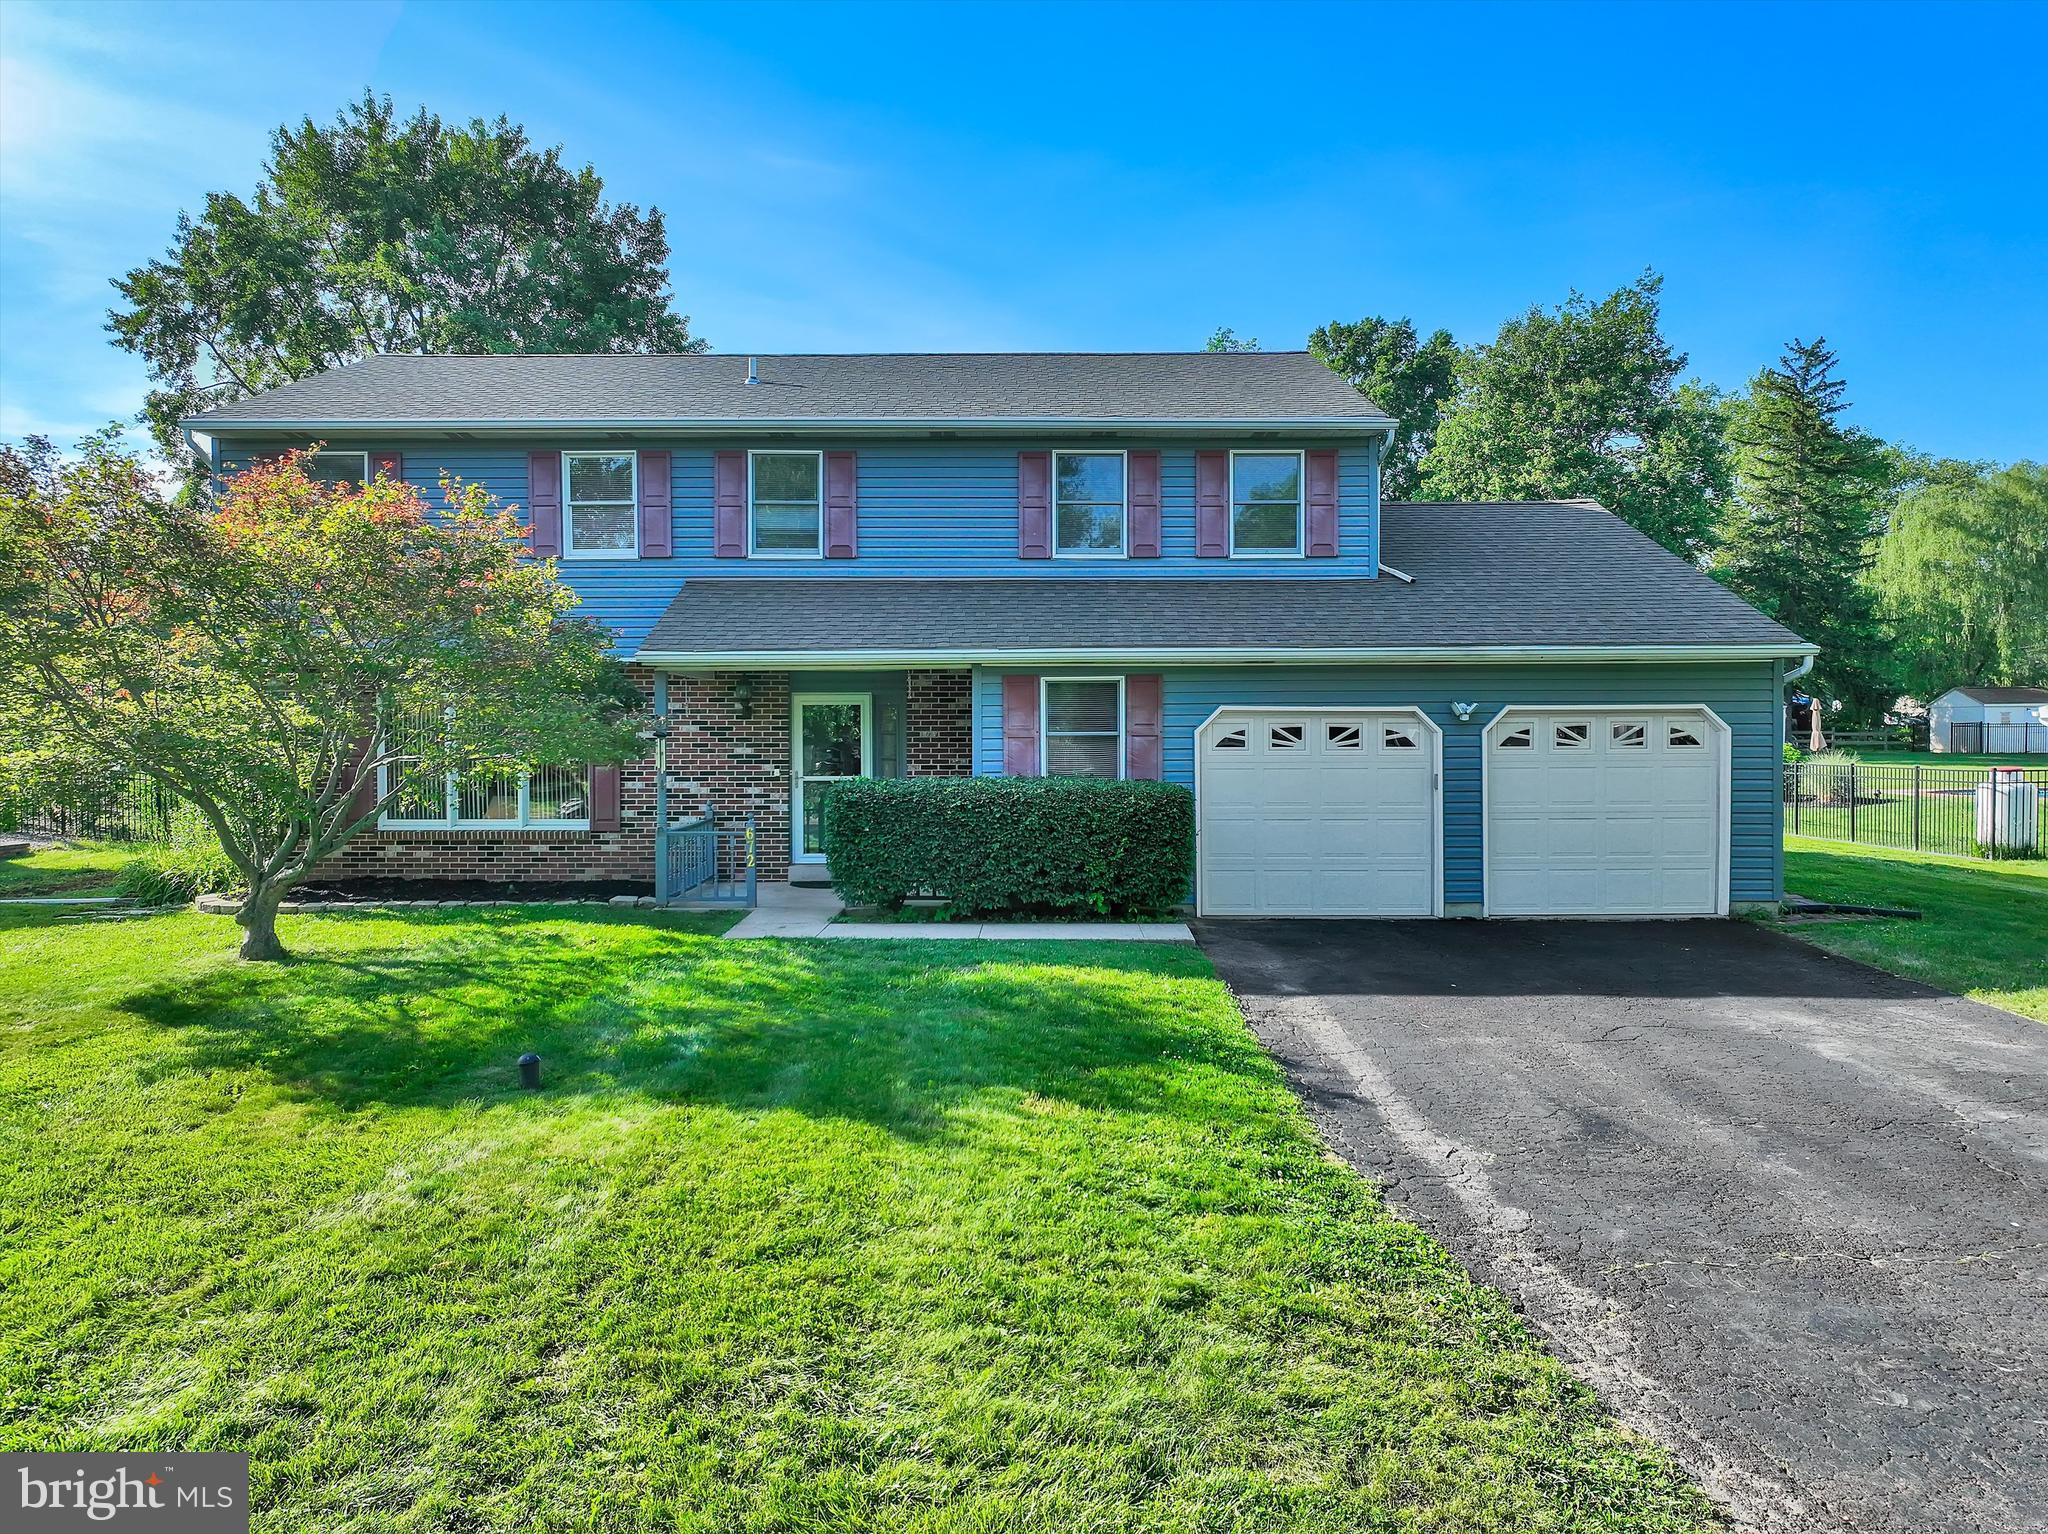
First time ever offered for sale by the ORIGINAL OWNERS! Nestled in a beautifully maintained neighborhood with wide streets and attractive homes, this exceptional property offers a rare and highly desirable feature: two primary suites, each with its own ensuite bathroom.  From the moment you arrive, you'll appreciate the inviting front porch, spacious driveway, and attached two-car garage. Step inside and be welcomed by a bright, open layout designed for both everyday living and entertaining. The oversized living room is filled with natural light and flows seamlessly into the dining room, which overlooks the private backyard. The updated kitchen serves as the heart of the home, featuring granite countertops, a farmhouse sink, garbage disposal ( 2023), and a refrigerator (2020). The kitchen opens directly to the expansive family room, creating an ideal gathering space. Just beyond, the sunroom offers a peaceful retreat with views of the beautiful backyard and easy access to the deck. Situated on approximately ½ acre, the backyard provides abundant space for outdoor entertaining, gardening, recreation, or simply relaxing in a private setting. The main level also includes a convenient powder room, laundry room, and direct access to the garage with remote openers. Upstairs, you'll find four generously sized bedrooms, including two primary suites. The first primary suite features a walk-in closet and an updated ensuite bath with a tub/shower combination. Two additional bedrooms overlook the backyard and offer ample space for family, guests, or a home office. The second primary suite is exceptionally spacious and includes a large closet area and a beautifully renovated ensuite bath with a tiled walk-in shower. Additional features and updates include: Brand new heat pump and air handler (April 2026), New roof (2022) with gutter guards , New siding (2019), Custom blinds throughout, (as is) and a French drain system installed in 2004. Full basement extending beneath both the original home and the family room addition, providing exceptional storage and future finishing potential. This lovingly maintained home combines generous living space, thoughtful updates, and a rare dual-primary-suite floor plan in a wonderful neighborhood. Don't miss this unique opportunity!
#PAMC2182794

HATFIELD

672 BRIGHTON DRIVE

4 Beds

2 Baths

2,614 Sq.Ft.

$648,000

MLS#: PAMC2182794
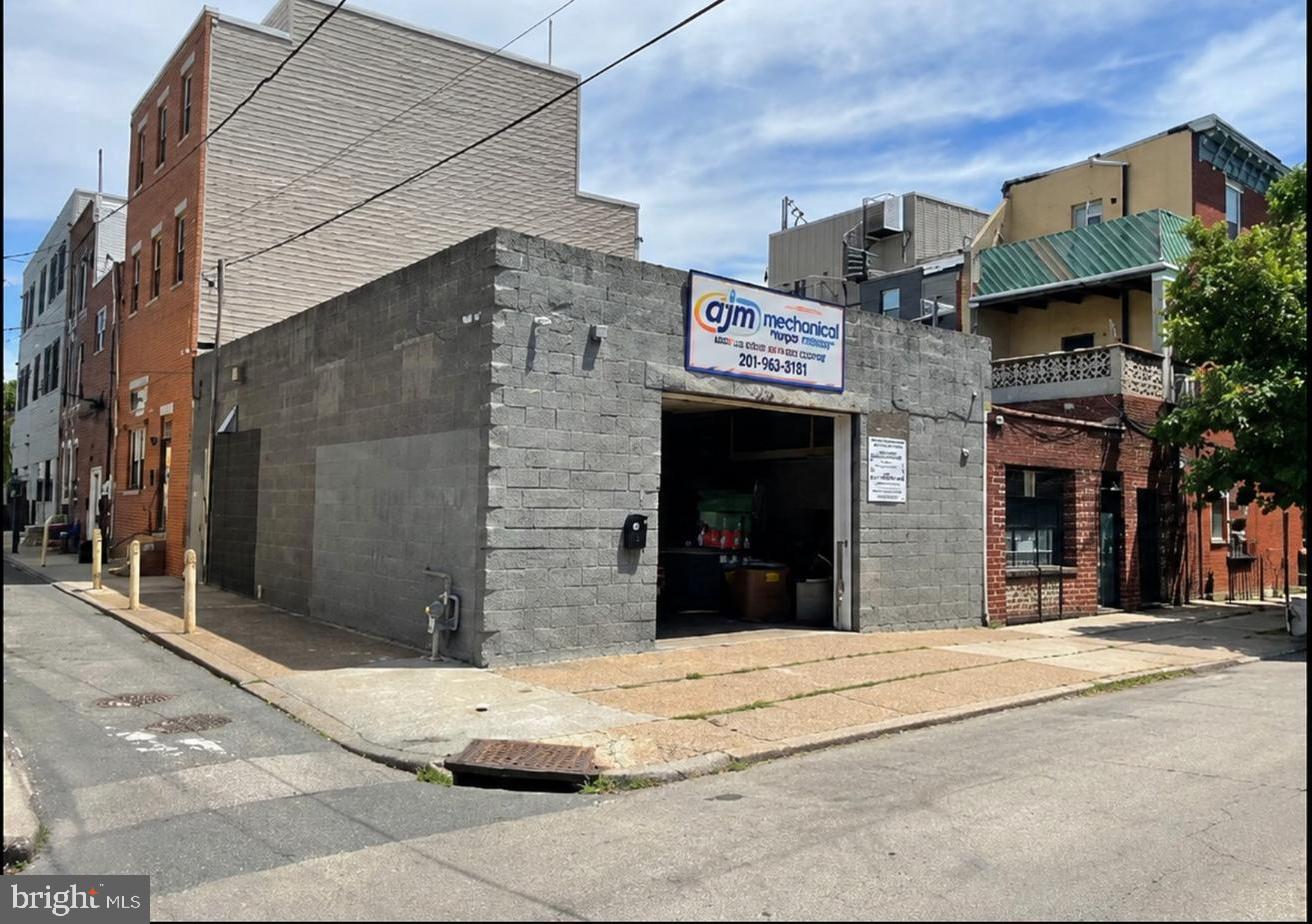
The seller had drawings and permits approved in 2020 for a total of four apartments above the garage. It is the buyer’s responsibility to conduct their own due diligence and, if desired, reopen or renew those permits with the appropriate authorities. 
This rare double-wide garage 203-205 MOORE STREET is located on a desirable tree-lined block in Pennsport, one of South Philadelphia’s most sought-after neighborhoods. Measuring approximately 32 feet by 42 feet, the property presents a compelling opportunity for developers, investors, contractors, or owner-users seeking a well-located asset with significant potential.
#PAPH2628350

PHILADELPHIA

203 MOORE STREET

None Beds

None Baths

1,344 Sq.Ft.

$647,500

MLS#: PAPH2628350
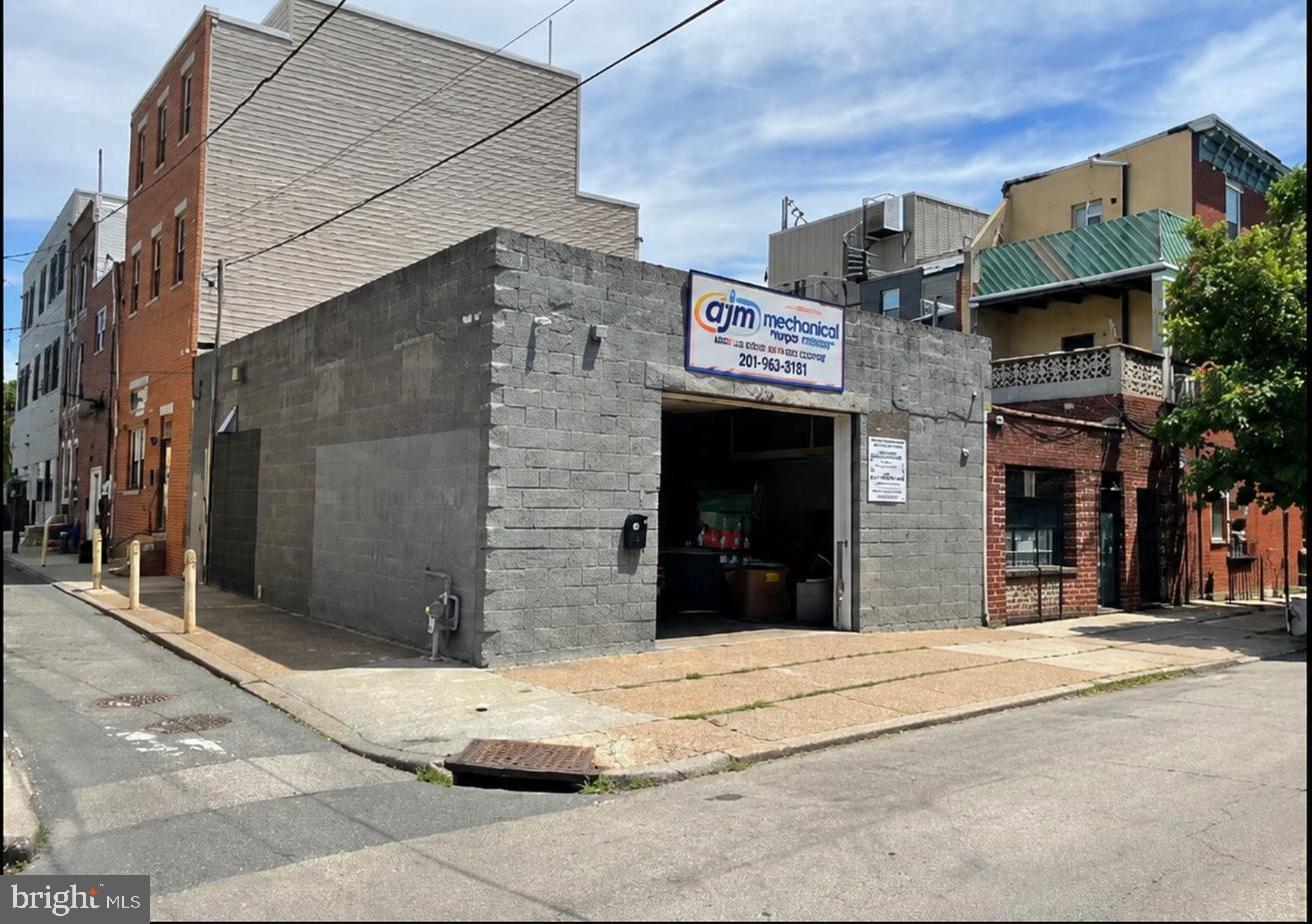
The seller had drawings and permits approved in 2020 for a total of four apartments above the garage. It is the buyer’s responsibility to conduct their own due diligence and, if desired, reopen or renew those permits with the appropriate authorities. 
This rare double-wide garage 203-205 MOORE STREET is located on a desirable tree-lined block in Pennsport, one of South Philadelphia’s most sought-after neighborhoods. Measuring approximately 32 feet by 42 feet, the property presents a compelling opportunity for developers, investors, contractors, or owner-users seeking a well-located asset with significant potential.
#PAPH2629102

PHILADELPHIA

203 MOORE STREET

None Beds

None Baths

1,344 Sq.Ft.

$647,500

MLS#: PAPH2629102
**Investor's Dream and Owner-Occupied Opportunity in Rapidly Developing Point Breeze!**

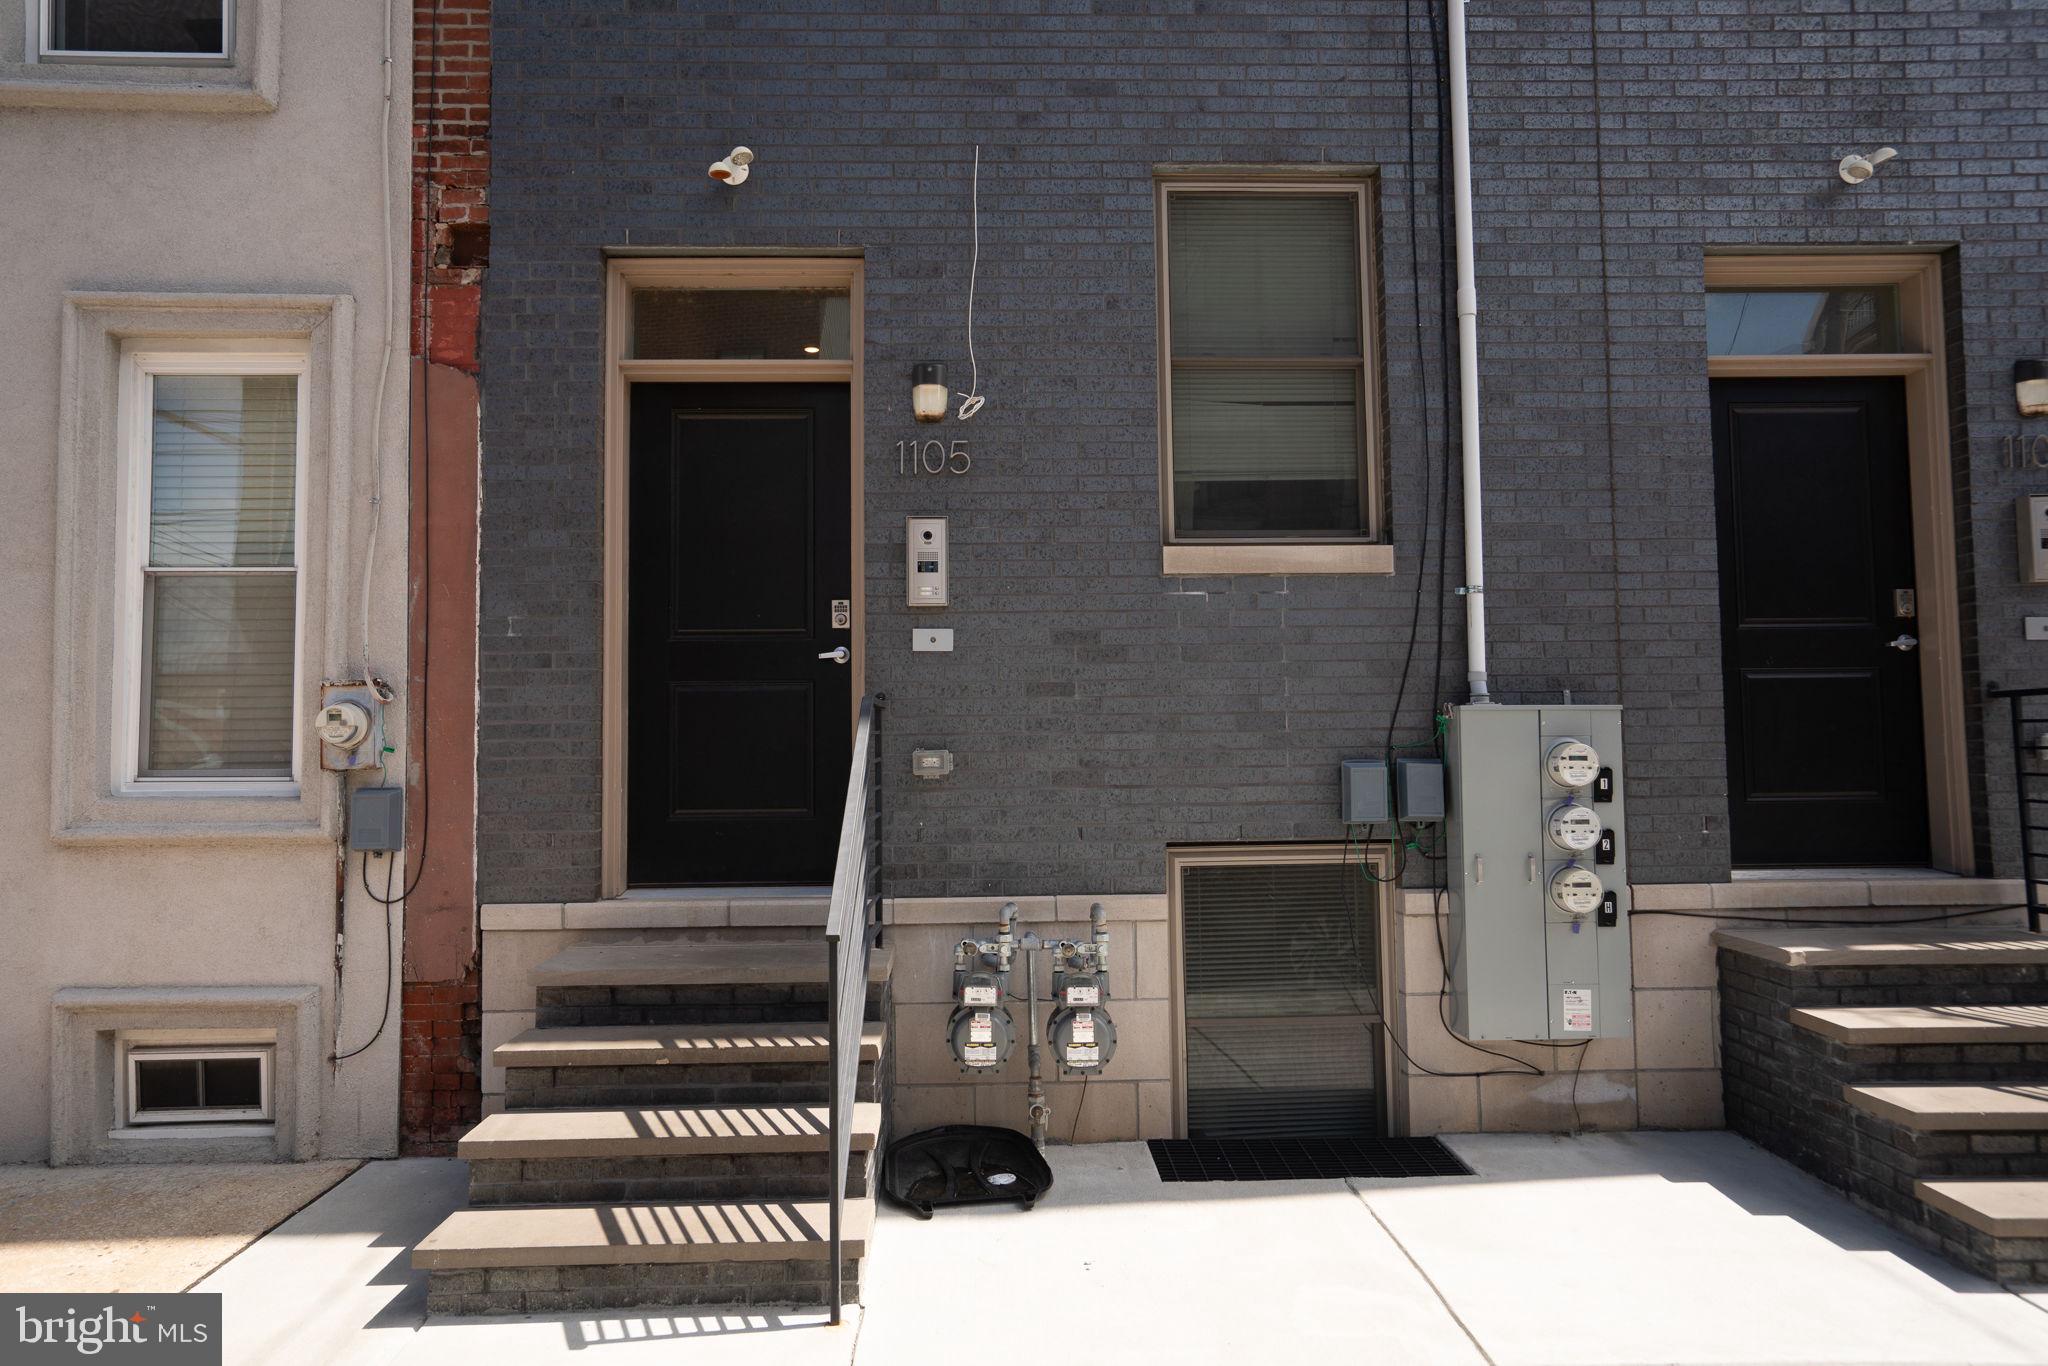
Welcome to this exceptional fully rented duplex situated in the vibrant and rapidly evolving neighborhood of Point Breeze, Philadelphia. Constructed in 2023, this modern gem combines luxury with practicality, offering a fantastic opportunity for both investors and owner-occupied buyers.

**Key Features:**

- **New Construction**: Completed in 2023, this duplex boasts contemporary design and high-quality finishes throughout, ensuring low maintenance for years to come.

- **Ten-Year Tax Abatement**: Enjoy significant savings with a full tax abatement in place until 2033, enhancing your investment returns.

- **Fully Rented**: All units are currently rented, providing immediate cash flow. The stable rental income makes this an attractive investment opportunity.

- **Investment Potential**: With ongoing development in the area, property values are expected to rise, making this an excellent long-term investment.

**Group Purchase Opportunity:**

This property can be purchased individually or as part of a group purchase with three other fully-rented new construction buildings located at 1107 S. 27th St, 2609-11 Federal St, and 2613 Federal St. This presents a rare opportunity to quickly expand your rental portfolio with instant rental income. Secure these strategically located properties and benefit from the thriving rental market in Philadelphia.

Whether you are looking to expand your investment portfolio or seeking a property where you can live and generate income, this duplex offers versatility and financial benefits. Don't miss out on this opportunity to own a piece of one of Philadelphia's most promising neighborhoods.

Schedule a viewing today and envision the possibilities!

Unit #1 - 2 bed / 2.5 bath
Unit #2 - 2 bed / 2.5 bath w/ roof deck
#PAPH2511056

PHILADELPHIA

1105 S 27TH STREET

4 Beds

None Baths

2,500 Sq.Ft.

$645,000

MLS#: PAPH2511056
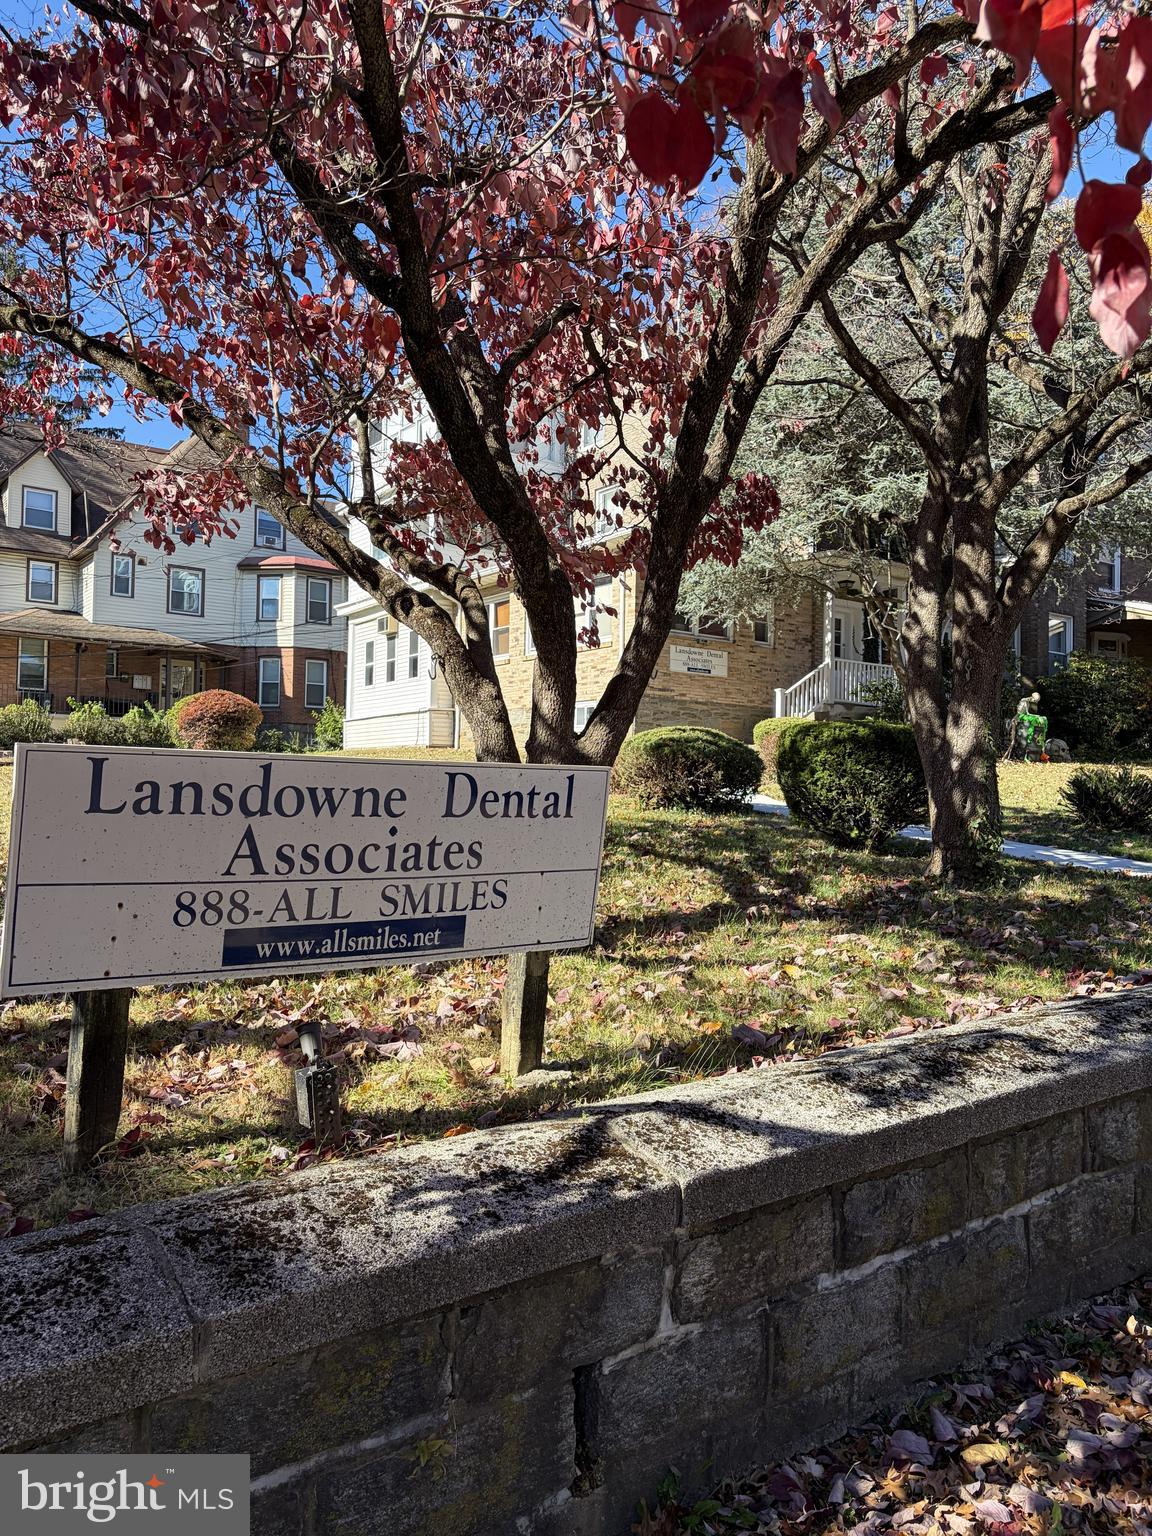
CALLING ALL DENTISTS! This exceptional property is positioned In Gladstone Manor section of Lansdowne – Perfectly situated on Baltimore Pike, 14,000 + VPD, public transportation—including the nearby train station  -- (3) Unit Income-Producing Building.    Welcome to 8 Runnemede Avenue, a legally zoned triplex in the heart of Lansdowne, PA. This well-maintained property has had a dental practice on the first floor for over 40 years!  Business is available for Sale as package deal. An average of $1,400 per unit delivering strong, turnkey cash flow from day one from the two large (2) Bedroom, (1) Bath units above. Each residence is equipped with updated HVAC, central air, separate utilities (gas and electric) which tenants pay. With updated systems and recent improvements—including new windows, roof servicing, updated kitchens and baths, this property is positioned for long-term success.   —8 Runnemede Avenue offers an operational business and investment opportunity all in one place.  Seller open to financing options.
#PADE2113394

LANSDOWNE

8 RUNNEMEDE AVENUE

None Beds

None Baths

3,834 Sq.Ft.

$645,000

MLS#: PADE2113394

Rare mixed-use development opportunity in the rapidly evolving Grays Ferry neighborhood. This property includes an existing structure zoned Commercial Mixed-Use, offering the potential for a small business operation along with the ability to develop residential units.  Almost 5,000 sq feet of land on a corner lot. The current owner previously obtained approvals for a 6-lot subdivision, with plans for a duplex on each lot, presenting significant redevelopment potential for investors, builders, and developers.  Ideally situated directly across from Lanier Park and conveniently located near the transformative Bellwether District, Philadelphia International Airport, and South Philadelphia, this property offers exceptional accessibility and long-term growth prospects.
Whether you're looking to establish a business, develop residential units, or pursue a larger-scale redevelopment project, this property presents a unique opportunity in one of Philadelphia's emerging neighborhoods.
#PAPH2658994

PHILADELPHIA

1544 S HOLLYWOOD STREET

None Beds

None Baths

1,134 Sq.Ft.

$645,000

MLS#: PAPH2658994

Rare mixed-use development opportunity in the rapidly evolving Grays Ferry neighborhood. This property includes an existing structure zoned Commercial Mixed-Use, offering the potential for a small business operation along with the ability to develop residential units.  Almost 5,000 sq feet of land on a corner lot.  The current owner previously obtained approvals for a 6-lot subdivision, with plans for a duplex on each lot, presenting significant redevelopment potential for investors, builders, and developers.  Ideally situated directly across from Lanier Park and conveniently located near the transformative Bellwether District, Philadelphia International Airport, and South Philadelphia, this property offers exceptional accessibility and long-term growth prospects.  Whether you're looking to establish a business, develop residential units, or pursue a larger-scale redevelopment project, this property presents a unique opportunity in one of Philadelphia's emerging neighborhoods.
#PAPH2659586

PHILADELPHIA

1542 S HOLLYWOOD STREET

None Beds

None Baths

0.02 acres

$645,000

MLS#: PAPH2659586
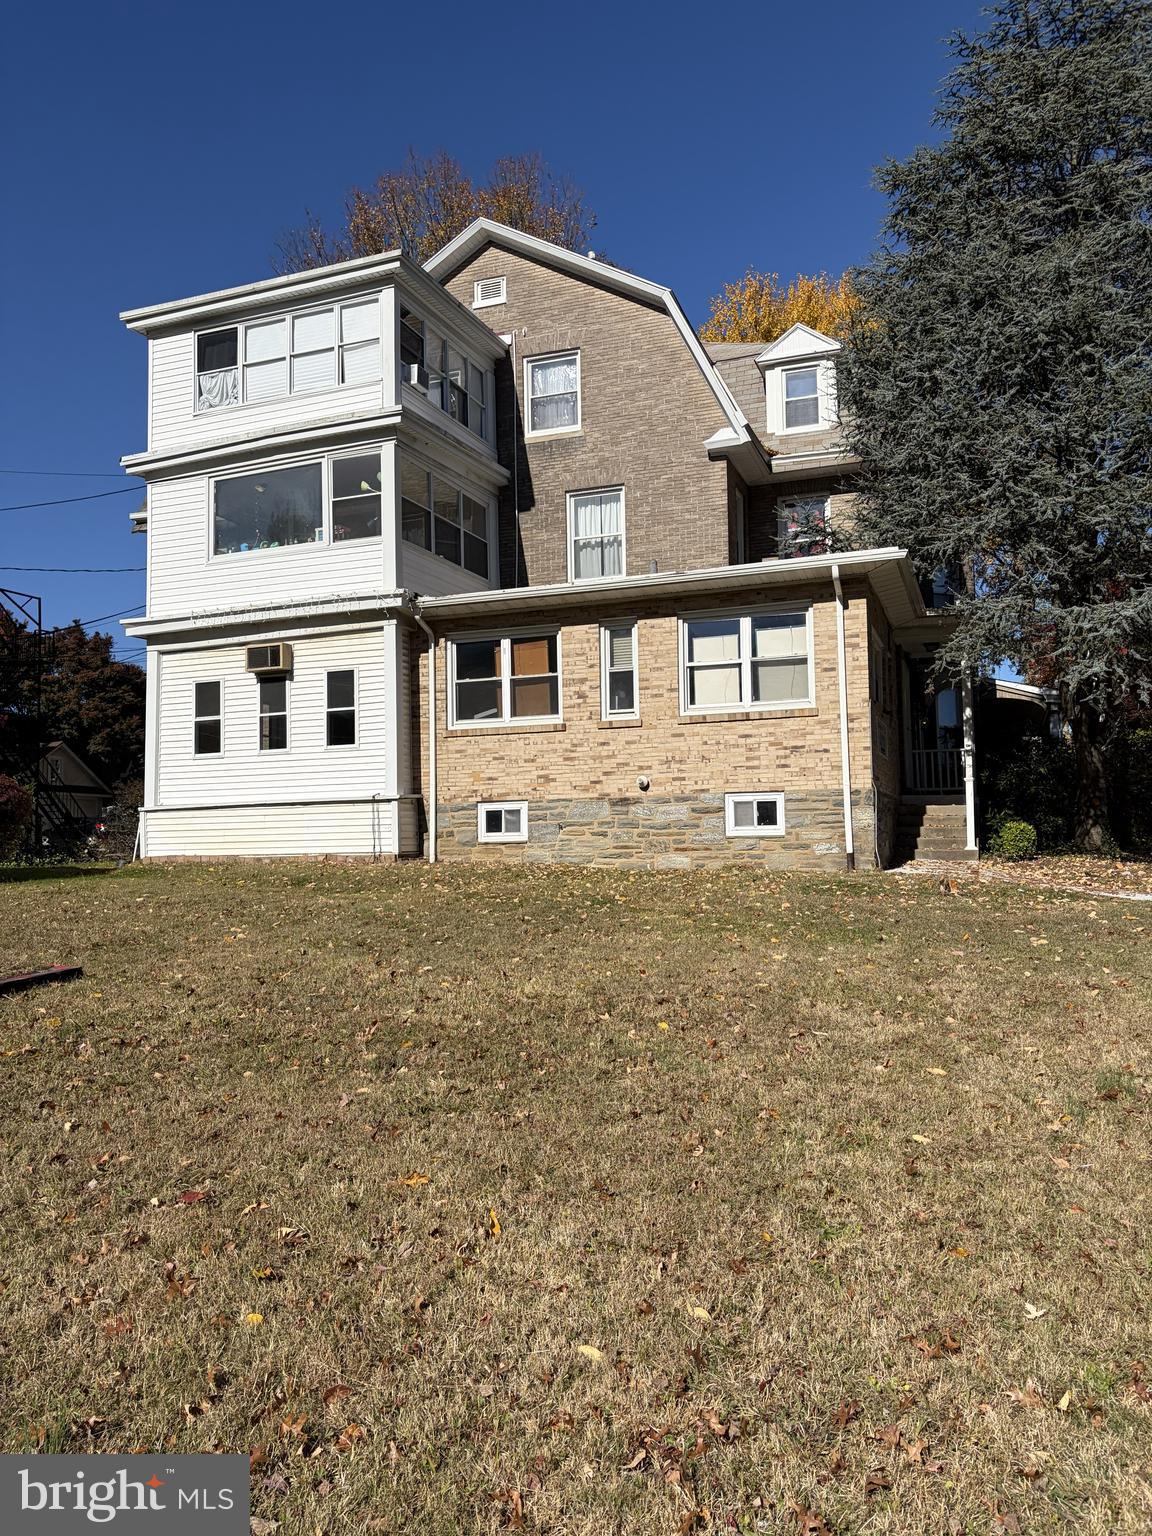
CALLING ALL DENTISTS! This exceptional property is positioned In Gladstone Manor section of Lansdowne – Perfectly situated on Baltimore Pike, 14,000 + VPD, public transportation—including the nearby train station  -- (3) Unit Income-Producing Building.    Welcome to 8 Runnemede Avenue, a legally zoned triplex in the heart of Lansdowne, PA. This well-maintained property has had a dental practice on the first floor for over 40 years!  Practice available for sale as package.   Two large 2-Bedroom apartments, leased at $1,400 per unit delivering strong, turnkey cash flow from day one. Each residence is equipped with updated HVAC, central air, separate utilities (gas and electric) which tenants pay. With updated systems and recent improvements—including new windows, roof servicing, updated kitchens and baths, this property is positioned for long-term success.   —8 Runnemede Avenue offers an operational business and investment opportunity all in one place.   Seller is open to financing options associated with the practice and real estate together.
#PADE2113402

LANSDOWNE

8 RUNNEMEDE AVENUE

4 Beds

None Baths

3,834 Sq.Ft.

$645,000

MLS#: PADE2113402

1 ... 84 85 86 87 88 ... 150

properties found. properties found. Page of .

Send a message

Message successfully sent.

Your message

What is 3 + 4 ?

Reason for contacting?

I agree to receive email communication and understand I can unsubscribe at any time.

I agree to be contacted by TNT Real Estate Solutions via call, email, and text for real estate services. To opt out, you can reply 'stop' at any time or reply 'help' for assistance. You can also click the unsubscribe link in the emails. Message and data rates may apply. Message frequency may vary. Privacy Policy

Update Your Temporary Password

Personalize your search

Enter your email and we'll notify you immediately when new listings match what you're looking for.

or enter email address

Already have an account ? Login here

Continue your home search

I agree to receive communications and understand I can unsubscribe at any time.

I agree to be contacted by TNT Real Estate Solutions via call, email, and text for real estate services. To opt out, you can reply 'stop' at any time or reply 'help' for assistance. You can also click the unsubscribe link in the emails. Message and data rates may apply. Message frequency may vary. Privacy Policy

Already have an account ? Login here

We use cookies

We use cookies primarily for analytics to enhance your experience. By accepting, you agree to our use of these cookies. You can manage your preferences or learn more about our cookies policy.




