


Property
Beds
3
Full Baths
2
1/2 Baths
1
Year Built
1976
Sq.Footage
1,768
Welcome to 13 Brook Lane, a thoughtfully and totally renovated Three-bedroom, 2.5-bath Colonial set on a generous lot on a cul-de-sac in the Central Bucks School District. It's located in a neighborhood setting with a wide open rear yard and a natural tree buffer providing added privacy. Convenient access to Lake Galena, Peaces Valley Park, walking and biking trails, and all the nearby amenities offered in Bucks County. Get the best of both worlds with this home with it's seren location, functional layout and blend of it's indoor comfort and outdoor beauty. This home is perfect while being close to Chalfont commuter train to Philly, and Doylestown Borough with it's fine dining, entertainment and convienent shopping. This home has been tastfully remodeled from the outside in; with new windows, roof, gutter system, custom hemlock porch posts, exterior doors, new garage door and a covered back porch. The inside featuring a custome built shiplap fireplace, new shaker kitchen cabinerty, level V granite, stainless appliances, new ensuite full bath added and walk-in closet, custom laundry room, new two-panel interior doors and trim throughout. Luxury vinyl plank flooring, fresh neutral paint palette, new central A/C and updated electric and plumbing just to name a few. A welcoming foyer filled with natural light introduces a functional, flowing floor plan. The adjoining living and dining rooms lead to the spacious updated kitchen with ample storage and counter space. Step down to the inviting family room that leads you to a dreamy laundry area and powder room. A door then takes you to an expansive backyard and covered patio area great for outdoor living and entertaining. Back inside the family room leads you to direct access to the oversized one-car garage with a second story with walk-up steps to a large storage area. Upstairs, continues to the primary suite featuring a newly designed private bathroom and walk-in closet. Two additional spacious bedrooms with well-sized closets and a shared remodeled hall bath completes the second floor. The lower level is open and adaptable, currently arranged for storage and mechanical systems. This home is ready for its next chapter with nothing left to do except your personal decor and ready to create lasting new memories. Come take a tour, and be prepared to fall in love with this house and its friendly and inviting neighborhood and make this your new HOME today!
Features & Amenities
Interior
-
Other Interior Features
Recessed Lighting, Walk-In Closet(s), Other
-
Total Bedrooms
3
-
Bathrooms
2
-
1/2 Bathrooms
1
-
Above Grade Finished Area
1768.0
-
Basement YN
YES
-
Cooling YN
YES
-
Cooling
Central Air, Ceiling Fan(s), Attic Fan, Electric
-
Fireplace YN
YES
-
Heating YN
YES
-
Heating
Fireplace Insert, Oil, Zoned, Baseboard
-
Main Level Bedrooms
3
-
Pet friendly
N/A
Exterior
-
Garage
Yes
-
Garage spaces
1
-
Construction Materials
Brick Veneer, Frame, Aluminum Siding, Block
-
Other Exterior Features
Lighting, Rain Gutters
-
Parking
Oversized, Garage Door Opener, Asphalt, On Street, Garage, Driveway, Inside Entrance, Attached
-
Patio and Porch Features
Patio, Porch
-
Pool
No
-
Waterfront YN
NO
Area & Lot
-
Lot Features
Cul-De-Sac, Front Yard, Level, Private, Back Yard
-
Lot Size(acres)
0.46
-
Lot Size(square feet)
20,000
-
Property Type
Residential
-
Property Sub Type
Single Family Residence
-
Architectural Style
Colonial
Price
-
Sales Price
$649,000
-
Tax Amount
$5,453
-
Financing Options
Cash, Conventional, FHA, VA
-
Sq. Footage
1,768
-
Price/SqFt
$367
HOA
-
Association
No
School District
-
Elementary School
N/A
-
Middle School
N/A
-
High School
N/A
Property Features
-
New Construction
NO
-
Foundation Details
Block
-
Senior Community YN
NO
-
Sewer
Septic Tank
-
Tax Lot
060
-
Water Source
Public
Schedule a Showing
Showing scheduled successfully.
Mortgage calculator
Estimate your monthly mortgage payment, including the principal and interest, property taxes, and HOA. Adjust the values to generate a more accurate rate.
Your payment
Principal and Interest:
$
Property taxes:
$
HOA fees:
$
Total loan payment:
$
Total interest amount:
$
Location
County
BUCKS
Elementary School
Middle School
High School
Listing Courtesy of Tamara Reiff, RE/MAX Reliance
RealHub Information is provided exclusively for consumers' personal, non-commercial use, and it may not be used for any purpose other than to identify prospective properties consumers may be interested in purchasing. All information deemed reliable but not guaranteed and should be independently verified. All properties are subject to prior sale, change or withdrawal. RealHub website owner shall not be responsible for any typographical errors, misinformation, misprints and shall be held totally harmless.

Owner, President, Investment Property Advisor
Theresa Kehler
Call Theresa today to schedule a private showing.

* Listings on this website come from the FMLS IDX Compilation and may be held by brokerage firms other than the owner of this website. The listing brokerage is identified in any listing details. Information is deemed reliable but is not guaranteed. If you believe any FMLS listing contains material that infringes your copyrighted work please click here to review our DMCA policy and learn how to submit a takedown request.© 2024 FMLS.
Related Properties

CHALFONT
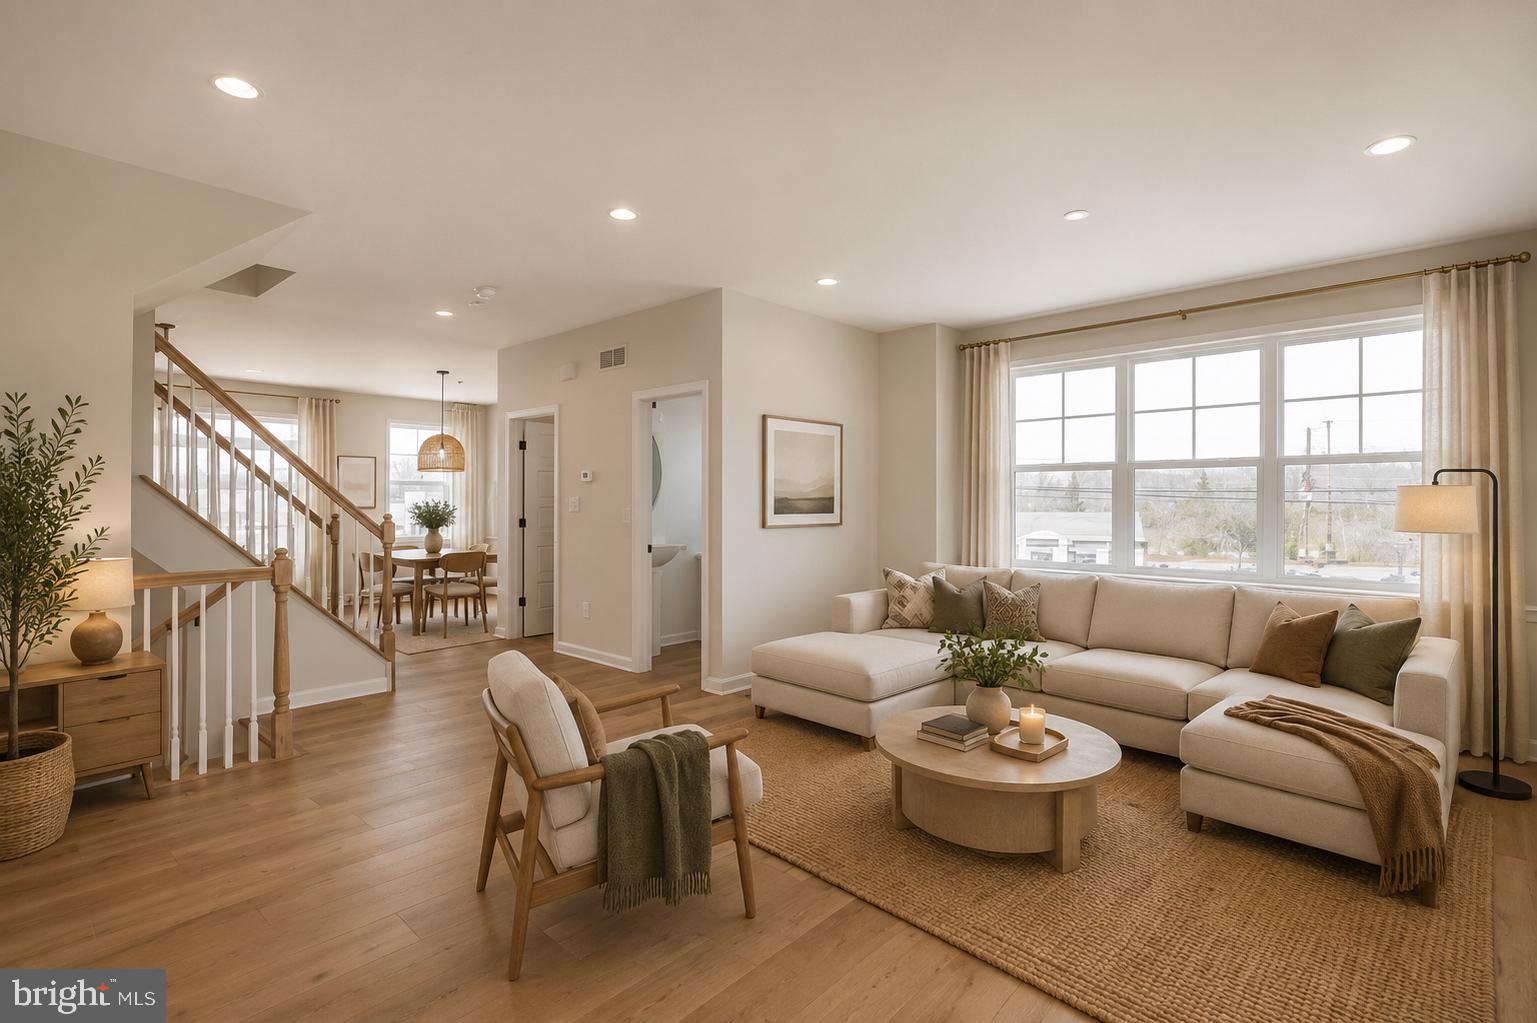
302 FOXTAIL LANE
3 Beds
2 Baths
1,930 Sq.Ft.
$624,999
MLS#: PABU2124932
CHALFONT
54 BECKER DRIVE 25
3 Beds
3 Baths
1,984 Sq.Ft.
$579,655
MLS#: PABU2072008

CHALFONT
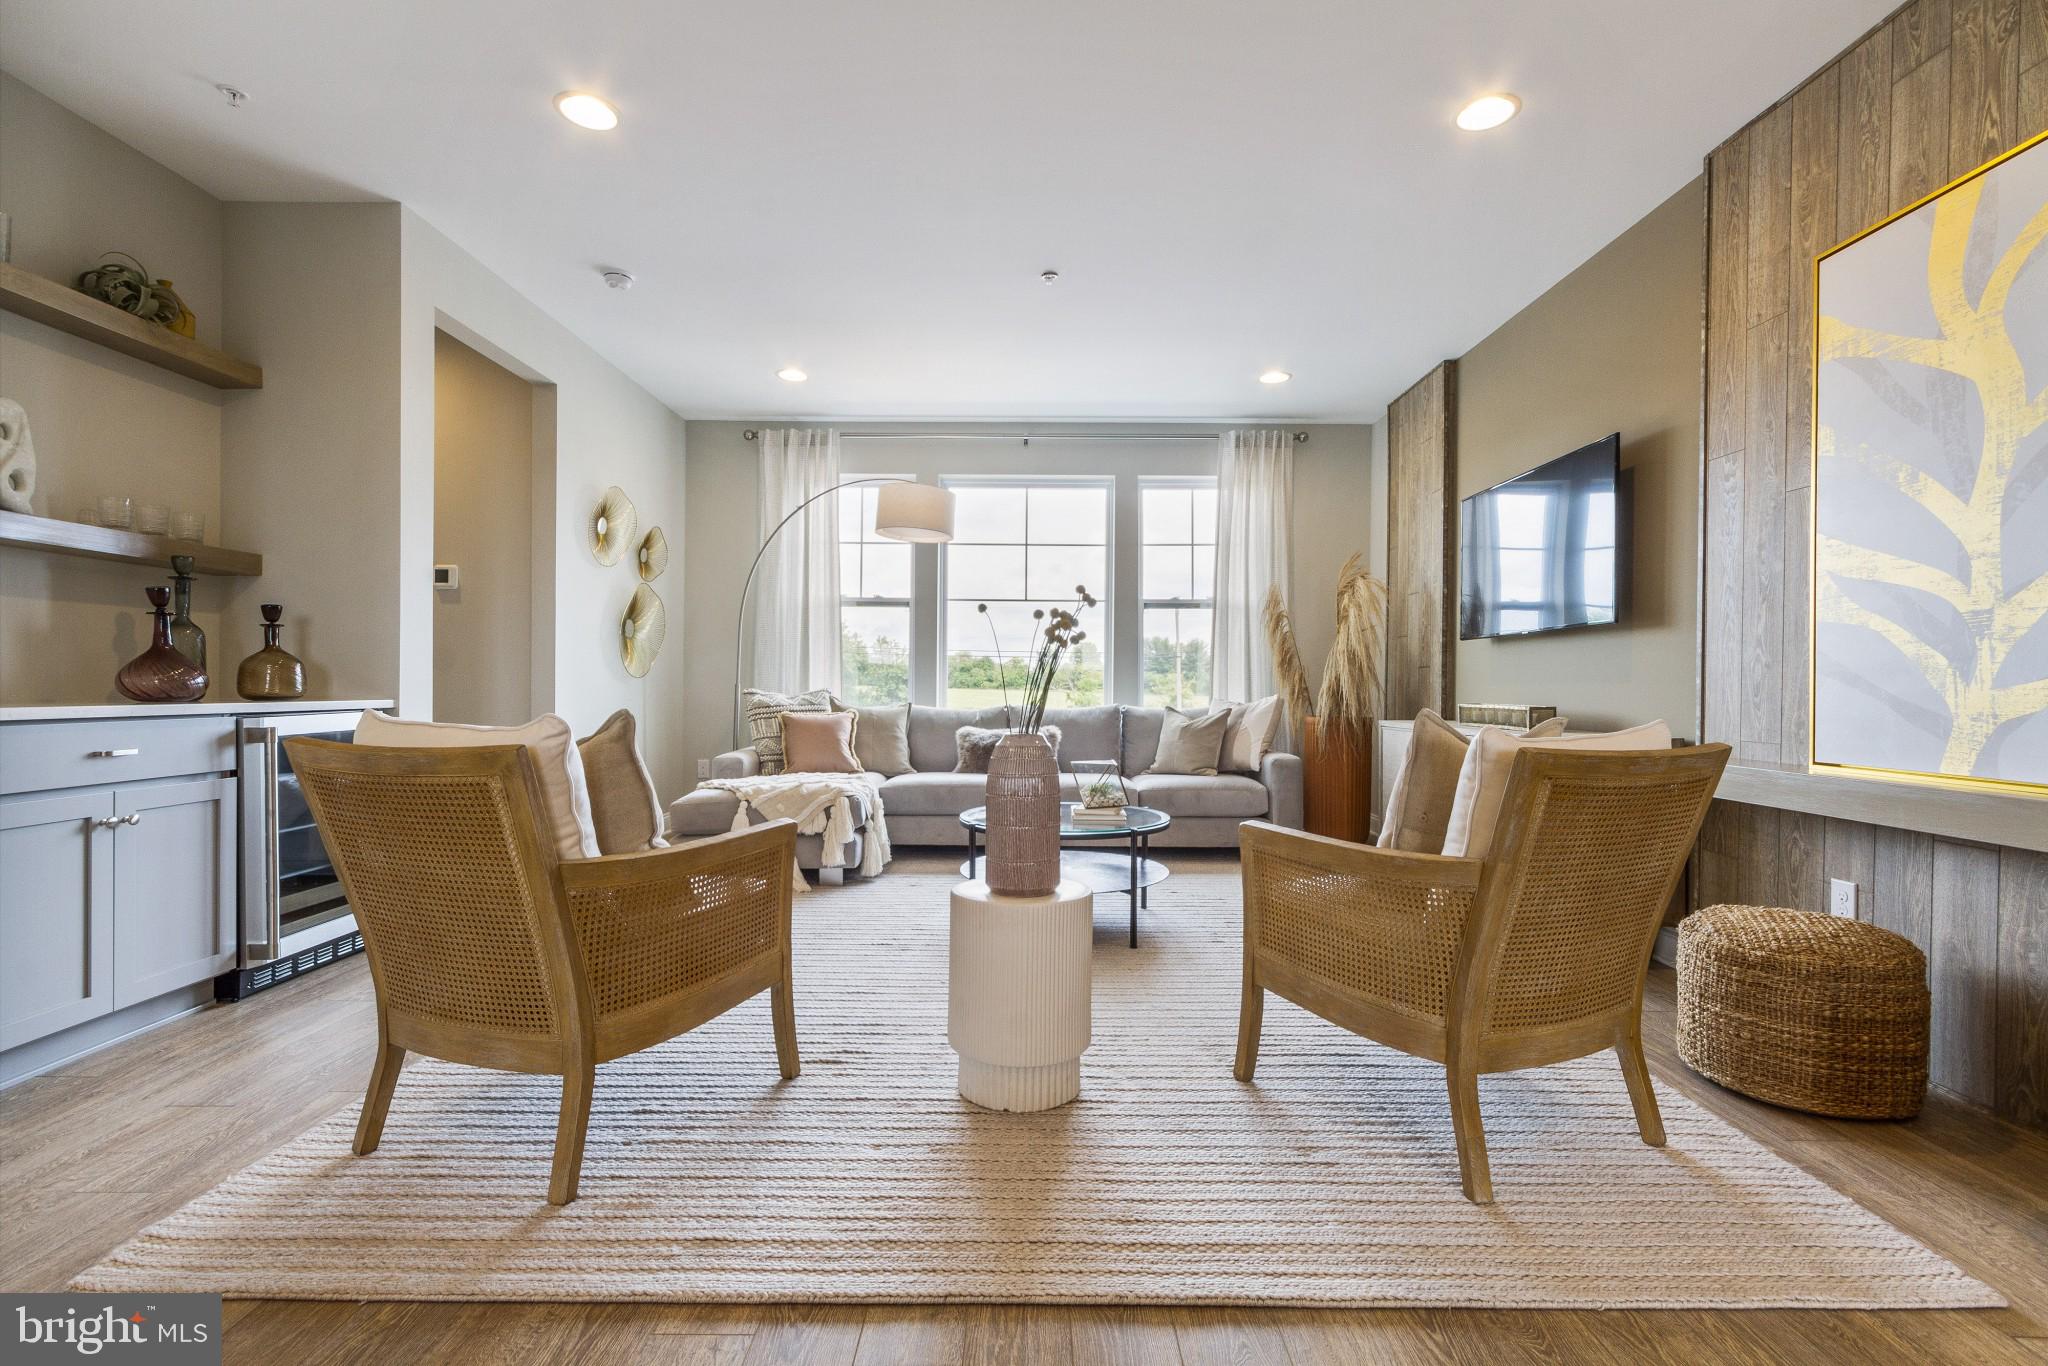
149 BRIANNA COURT 25
3 Beds
2 Baths
2,212 Sq.Ft.
$599,000
MLS#: PABU2130510
CHALFONT
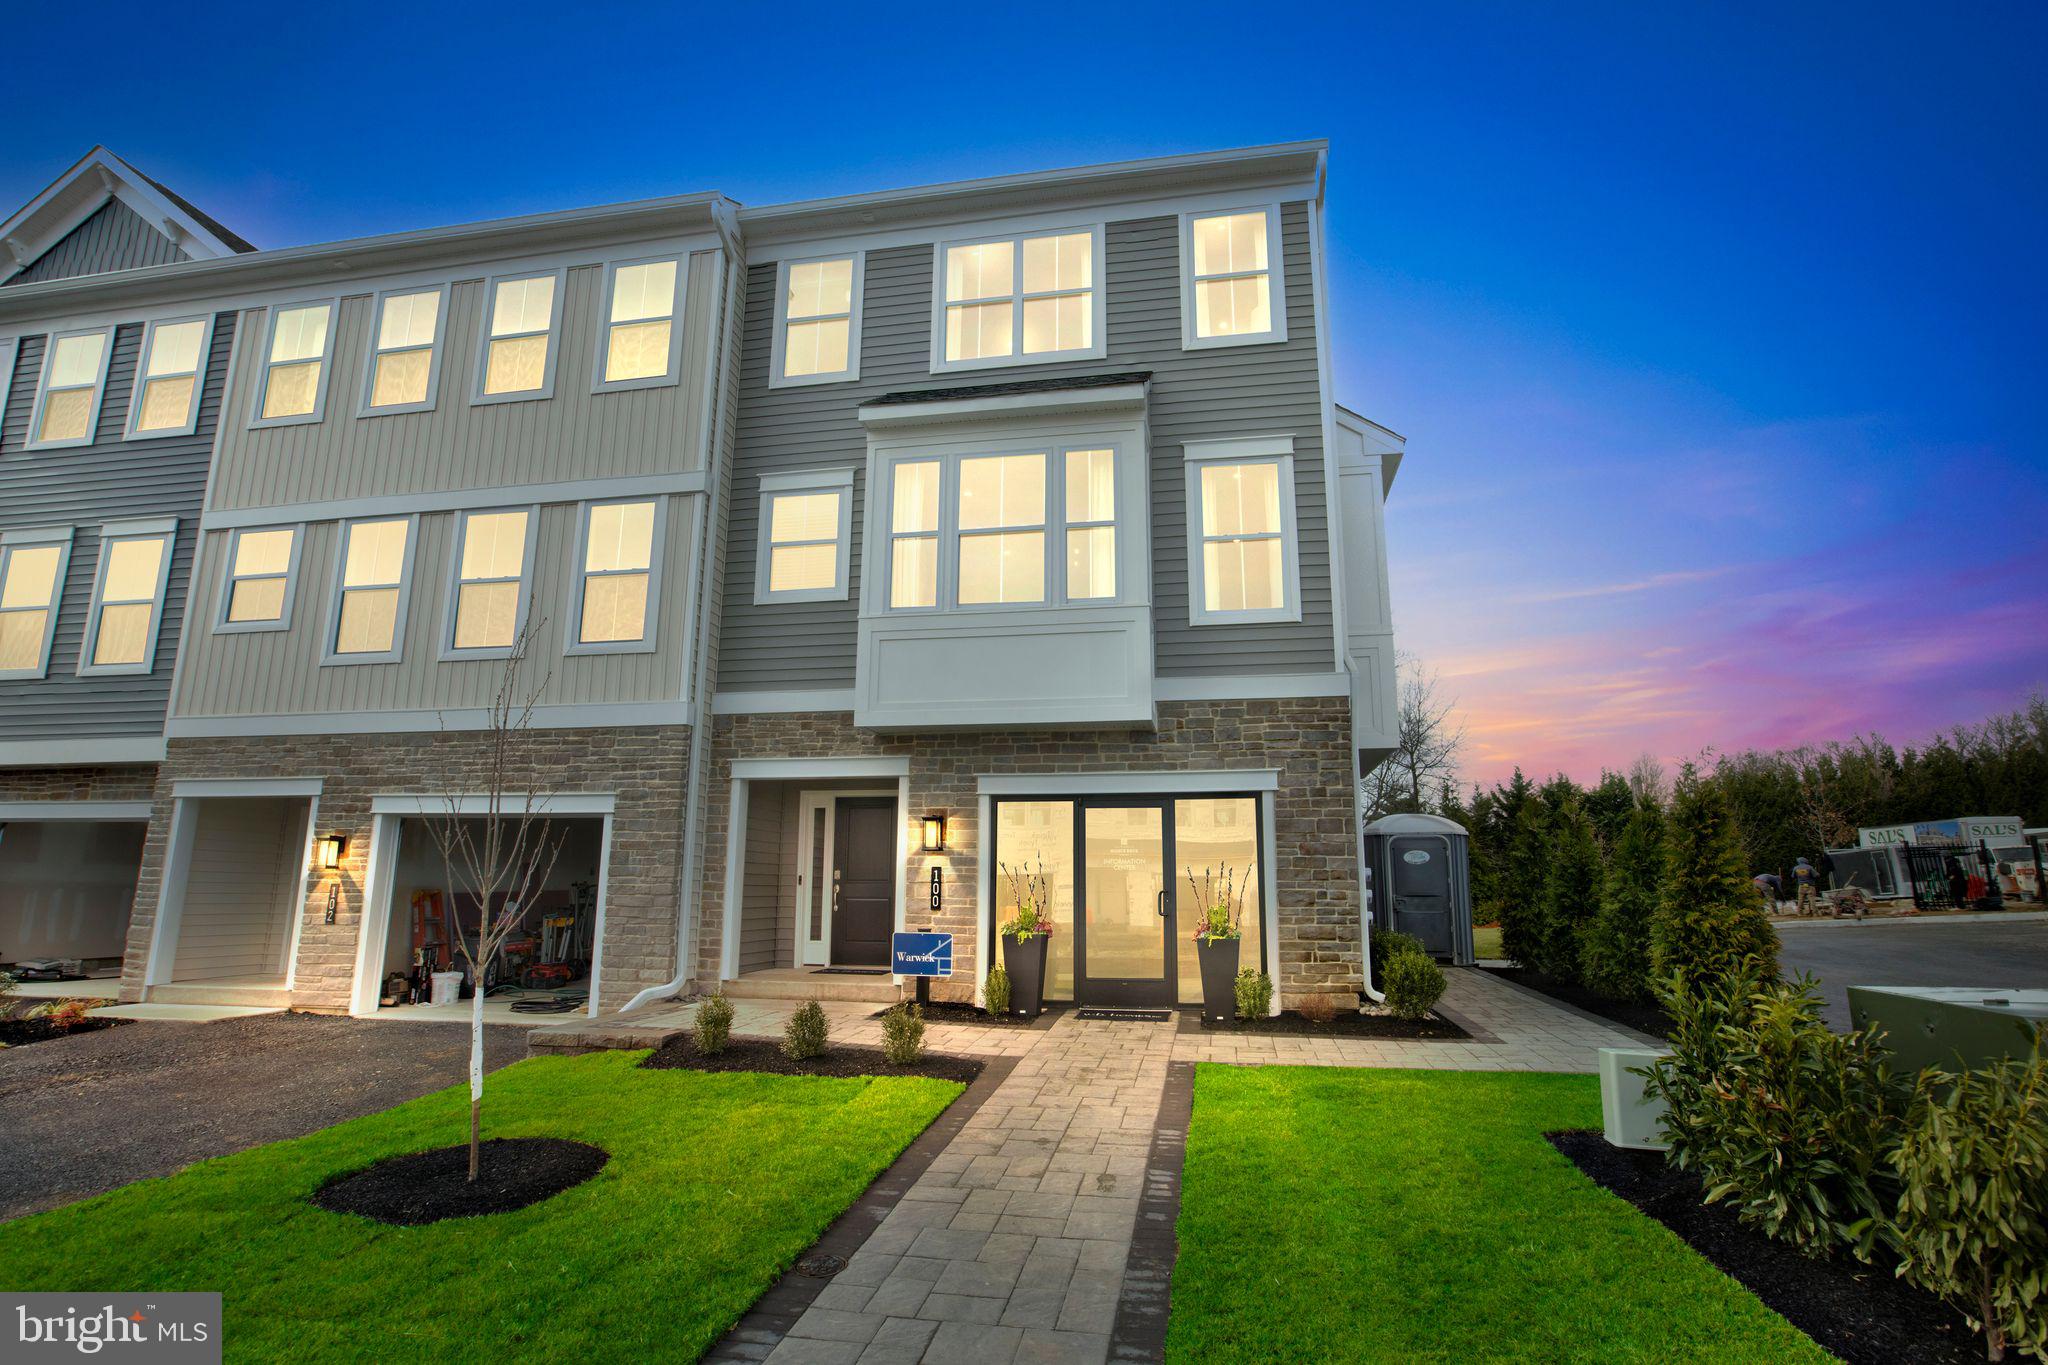
0002 JAMESON WAY BASE STRATFORD INT
3 Beds
2 Baths
1,953 Sq.Ft.
$529,990
MLS#: PABU2114044
CHALFONT
0001 JAMESON WAY BASE WARWICK INT
3 Beds
2 Baths
2,335 Sq.Ft.
$549,990
MLS#: PABU2114036

CHALFONT
426 REAGANS LANE LOT #57
3 Beds
2 Baths
2,008 Sq.Ft.
$699,990
MLS#: PABU2124650

CHALFONT
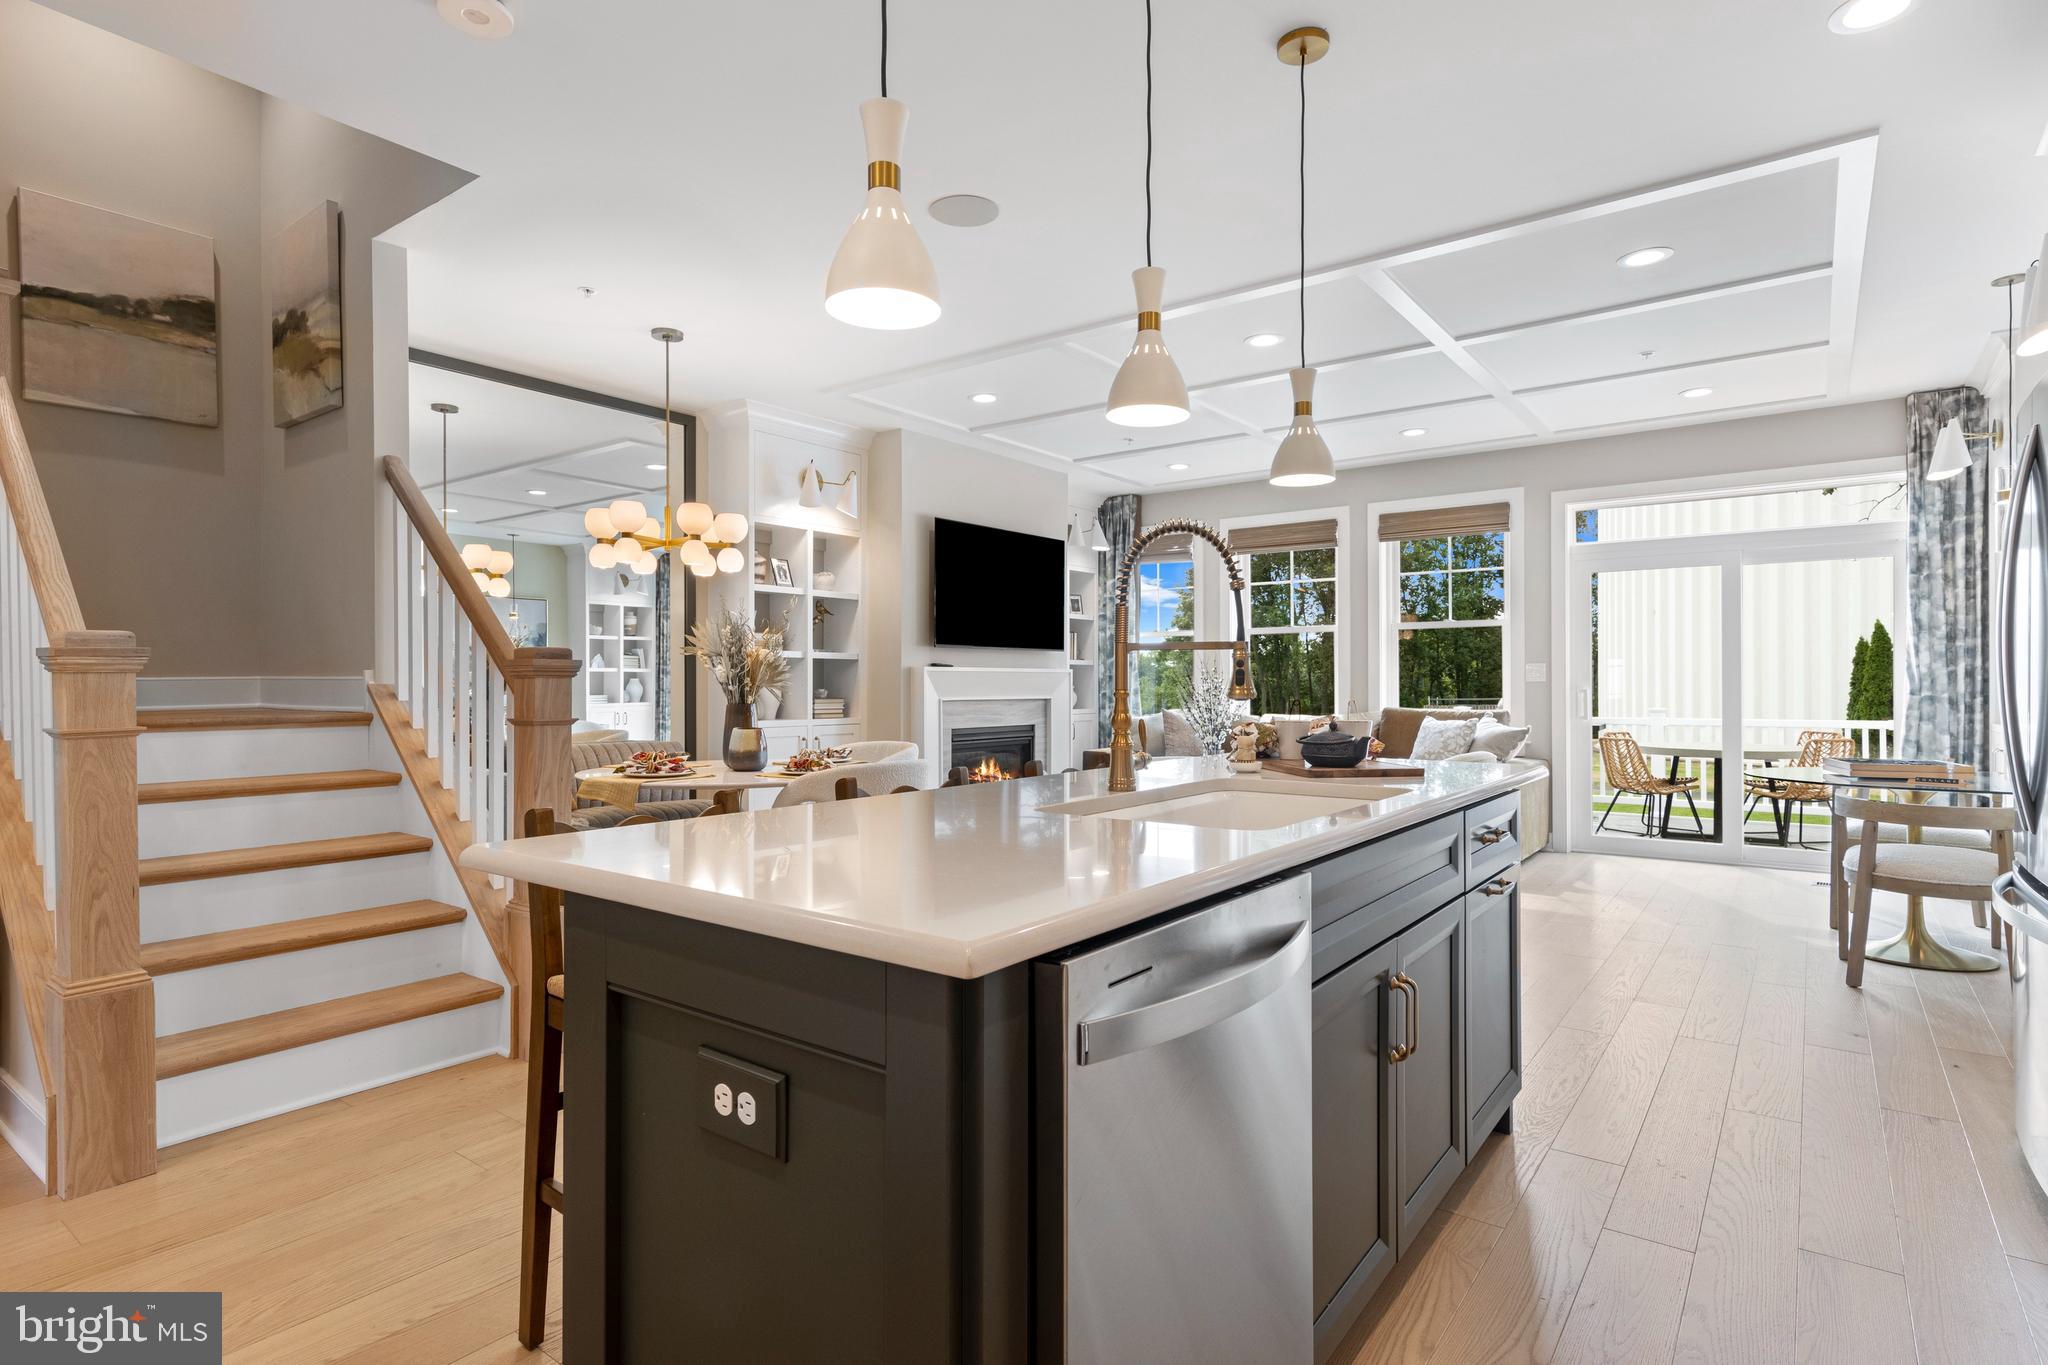
3632 BRISTOL ROAD
3 Beds
2 Baths
1,900 Sq.Ft.
$674,900
MLS#: PABU2132046
CHALFONT
215 FOXHEDGE RD. LOT 14
3 Beds
2 Baths
2,454 Sq.Ft.
$674,990
MLS#: PABU2114082

CHALFONT
504 FULLERTON FARM COURT 23
3 Beds
2 Baths
2,400 Sq.Ft.
$749,000
MLS#: PABU2132394

CHALFONT
186 FOLLY ROAD
3 Beds
2 Baths
2,302 Sq.Ft.
$674,900
MLS#: PABU2131748
