

One of the most popular communities provided by {{page_data.agentName}}

Philadelphia

One of the most popular communities provided by TNT Real Estate Solutions

Philadelphia

About Philadelphia

Living in Philadelphia, PA, offers a unique blend of rich history, vibrant culture, and a strong sense of community, making it an ideal place to call home. Residents enjoy easy access to world-class museums, diverse dining experiences, and a thriving arts scene, reflecting the city’s deep-rooted heritage. The affordable housing market, coupled with a variety of neighborhoods, from the historic charm of Old City to the bustling energy of South Philadelphia, caters to all lifestyles. Additionally, the convenient public transportation system and proximity to major cities like New York and Washington, D.C., enhance Philadelphia’s appeal. With its passionate sports culture, beautiful parks, and an ever-evolving food scene, living in Philadelphia means immersing yourself in a dynamic, welcoming environment that values community and tradition. Whether you’re a young professional, a growing family, or a retiree, Philadelphia offers a vibrant urban experience enriched by its history and welcoming spirit.
One of the most popular communities provided by TNT Real Estate Solutions
11,886
# of Listings
3
Avg # of Bedrooms
$246
Avg. $ / Sq.Ft.
$511,654
Med. List Price

Browse Philadelphia Real Estate Listings

2245 Properties Found. Page 85 of 150.

Welcome to this beautifully updated 3-bedroom, 2.5-bath split-level home located in the highly desirable Lawrence Park section of Broomall! From the moment you arrive, the impressive curb appeal sets the tone, featuring gorgeous hardscaped retaining walls, thoughtfully landscaped garden beds, beautiful stone accents, and a stone paver walkway and front steps leading to the entrance. Step inside to a newly renovated main level offering a bright and spacious open-concept layout designed for both everyday living and entertaining. The large living room is filled with natural light and flows seamlessly into the dining area and beautifully updated kitchen. The kitchen features brand-new countertops and backsplash, stainless steel appliances, updated fixtures, and plenty of space to gather. Brand-new luxury vinyl flooring runs throughout the entire main level, giving the space a fresh and cohesive look.
Upstairs, you’ll find a spacious primary suite complete with its own private bathroom and walk-in shower. Two additional generously sized bedrooms and an updated hall bathroom featuring pristine tilework and modern fixtures complete the upper level. Head downstairs to a fully finished family room offering another comfortable living and entertaining space, along with a convenient powder room, laundry area, and access to the attached garage. But the finished space doesn’t stop there! An additional fully finished sub-basement provides tremendous flexibility and is perfect for a home office, gym, playroom, guest space, or potential fourth bedroom. The outdoor space is equally impressive, with a beautiful brick paver patio spanning the rear of the home and overlooking the large, fully fenced backyard. A covered side patio located just off the kitchen provides another great spot for outdoor dining, grilling, or relaxing. The oversized driveway offers plenty of off-street parking, while the brand-new roof with warranty provides an excellent added benefit for the next owner. All of this is situated in one of Broomall’s most sought-after neighborhoods, close to local parks and recreation, shopping, dining, and everyday conveniences. With easy access to the Blue Route, commuting throughout Delaware County, Philadelphia, and the surrounding areas couldn’t be easier. Beautifully updated, loaded with finished living space, and ideally located in Lawrence Park, this is the home you’ve been waiting for!
#PADE2124874

BROOMALL

409 REDHILL DRIVE

3 Beds

2 Baths

2,052 Sq.Ft.

$649,900

MLS#: PADE2124874

A must-see 4-bedroom, 4-bath home in one of Philly’s greatest neighborhoods. With over 2,400 square feet of living space and a rare 18-foot width, this home offers a sense of space that’s hard to find in the city, with beautiful hardwood floors and abundant natural light throughout.   If you’re a chef, you’ll love the kitchen, featuring Bosch appliances, a luxurious waterfall island, and in-ceiling speakers—perfect for hosting or just relaxing. The second floor offers two generously sized bedrooms, a large full bath, and conveniently located laundry. The third-floor primary suite feels like a true retreat, with a spa-like bath featuring a steam shower and digital controls, plus a walk-in California Closet.  The expansive roof deck is another standout, with skyline views to the south, beautiful sunsets to the west, and a refreshingly open feel without neighboring buildings crowding you in.  
And then there’s the parking. A one-car garage is a coveted find in Philly—a two-car garage is exceptionally rare. Add a fantastic location just steps from neighborhood favorites like Together Café, Human Robot, and award-winning Baby’s Kusina + Market, plus a nearby rec center and a community garden right on the block. It’s a combination of space, parking, amenities, and location that’s difficult to duplicate in Philadelphia.
#PAPH2672912

PHILADELPHIA

1305 N 27TH STREET 5

4 Beds

2 Baths

2,456 Sq.Ft.

$649,900

MLS#: PAPH2672912

New on site 4 days ago
This exquisite West Chester Borough Colonial twin home was beautifully renovated in 2017, and just recently upgraded in September 2026. Walking distance to Center of town. Seamlessly blends classic charm with modern luxury. Spanning approx. 1,500 sq. ft. The interior boasts three beautiful bedrooms and two and a half elegantly appointed bathrooms. Step inside to discover a warm ambiance enhanced by crown moldings, recessed lighting, and rich hardwood floors. The galley kitchen is a chef's dream, featuring upgraded countertops, breakfast bar potential, and equipped with stainless-steel appliances, including a built-in microwave and gas range, perfect for culinary creations. The inviting living area, anchored by a stunning brick fireplace, offers a cozy retreat, while the traditional floor plan ensures a natural flow throughout the home. Enjoy the convenience of a dedicated laundry area in the basement, providing ample storage and potential for customization. O/Exit to the yard to make moving items in and out of the basement effortless. The exterior of the property is adorned with lush landscaping and a secluded rear yard, ideal for peaceful relaxation and entertaining. Adding to the curb appeal and create a welcoming atmosphere is a charming front open porch featuring a ceiling fan to enhance your time relaxing on the front porch.  Enjoy serene views of the landscaping, trees, and suburban street. Located in highly desirable West Chester Borough, this home offers a perfect blend of comfort and convenience, with easy access to all local amenities, including Town Center, parks, schools, transportation and shopping. Experience an exclusive lifestyle in a property that embodies both elegance and warmth, making it the perfect place to call home.
#PACT2137148

WEST CHESTER

125 LINDEN STREET

3 Beds

2 Baths

1,478 Sq.Ft.

$649,900

MLS#: PACT2137148

OPEN HOUSE 10/3 SATURDAY 1-3PM.  Nestled in the charming community of Buck Hill Acres, this delightful traditional Dutch-style home offers a perfect blend of comfort and functionality. Built in 1973, this residence boasts a spacious 1,843 square feet of living space, thoughtfully designed to accommodate both relaxation and entertaining. As you approach the property, you'll be greeted by a beautifully maintained exterior. The home is set on a generous 0.48-acre lot, providing ample outdoor space for gardening, play, or simply soaking up the sun. The backyard is a true oasis, complete with an in-ground concrete pool, perfect for summer gatherings or quiet evenings under the stars. The property also includes a shed, offering additional storage. Inside, the warmth of the home is accentuated by a cozy wood-burning fireplace, creating a perfect focal point for gatherings during cooler months. The main floor laundry adds to the practicality of the layout, making daily chores more manageable. Buck Hill Acres is not just about the home; it's about the lifestyle. This neighborhood is known for its friendly atmosphere and community spirit. Enjoy leisurely strolls through tree-lined streets, or take advantage of nearby parks and recreational areas that encourage an active lifestyle. Local amenities, including shops, restaurants, and schools, are just a short drive away, ensuring that everything you need is within reach. This property is more than just a house; it's a place where memories are made. With its inviting exterior, spacious layout, and prime location, it offers a wonderful opportunity to create a home that reflects your personal style and values. Embrace the comfort and charm of Buck Hill Acres, where your dream home awaits.
#PABU2130298

SOUTHAMPTON

34 FAWN DRIVE

4 Beds

1 Baths

1,843 Sq.Ft.

$649,900

MLS#: PABU2130298

191 Presidential Condominiums a Main Line iconic condominium community. A full-service, amenity building boasting luxury, privacy, and convenience - your Camelot.

This expansive and updated 9th floor double-residence features a sunny western exposure, 2,496 square feet, (4) bedrooms, (3) bathrooms.  This suite affords a turnkey opportunity to enjoy five-star living in a premier full-service building with easy access to nearby Center City, Fairmount Park, Manayunk, Suburban Square, Philadelphia River Drives, I-76 and the Main Line. 
This home delivers an effortless lifestyle with modern elegance. Originally two units (922-923) graced with abundant natural light from large scale windows and panoramic views throughout the property. Architectural highlights include crown molding and an open-concept floor plan designed with sophistication. 

The double terrace offers beautiful views from a private outdoor double balcony retreat ideal for morning coffee or evening relaxation. The primary suite displays a beautiful and modern en-suite bathroom with generous closet space. Additional bedrooms with renovated bathrooms are thoughtfully positioned. The living room and dining room areas flow seamlessly into the completely redesigned kitchen with contempary countertops, custom cabinetry, sub zero refrigerator and island seating. A convenient in-unit washer and dryer provide your private laundry area. Storage is abundant, with ample closet space throughout the unit. 

Two deeded garage spaces (P-32 & P-151) with valet parking are also included for ultimate convenience. 

Residents of 191 Presidential enjoy world-class amenities, including 24-hour doorman and concierge services, valet parking, on-site property management, an Olympic-sized swimming pool, tennis courts, hospitality suite, library and a state-of-the-art fitness center (one time fee). Additional perks include secure underground parking, a conference room, resident lounge, catering kitchen, and a children’s playroom. 

Condo fees cover parking fees (valet included), electric, gas, heating, air conditioning, water, sewer, basic cable, and trash removal—allowing for truly maintenance-free living. Direct access to the nearby Cynwyd Trail connects to the popular Schuylkill River Trail and is sure to excite outdoor enthusiasts. 

Located in Lower Merion township, Montgomery County, this sought-after address is just minutes from Center City and King of Prussia, offering premier shopping, dining, and entertainment. Don’t miss the opportunity to own this completely updated, move-in-ready—schedule your tour today! HO-6 condominium insurance required by Buyer. All further obligations defined in 3407 documentation and the 191 Condominium Rules & Regulations. Rental of residential condominiums is prohibited at 191 Presidential. Buyer. #922-923 requires Capital Contribution of Three Month Maintenance Fee $9,414 (includes garages) 191 Set Up Fee $75.00 (not included), $ 160.00 (per space) Cable Fee: $ 85.00 (1 Month Prepaid Cable Fee) (1 Month Prepaid Maintenance Fee $3,138). Tax ID # R922 40-00-47570-423 - R923 40-00-47570-432 - P-32 40-00-47571-314 - P151 40-00-47572-511 Total Real Estate Tax $ 12,053. Subject to fully approved 3407 Resale Certificate HUD ALTA. Taxes and Assessment in MLS listing link are for Suite 922 Tax identification 40-00-47570-423 only. Remarks provide real estate taxes total for (4) deeded Properties.

The information above has been obtained from sources believed reliable. While we do not doubt its accuracy we do not verifiy it and make no guarantee, warranty or representation about it. It is your responsibility to independently confirm its accuracy and completeness.
#PAMC2194956

BALA CYNWYD

191 PRESIDENTIAL R-922 - R-923

4 Beds

2 Baths

2,496 Sq.Ft.

$649,900

MLS#: PAMC2194956

Nice end unit in villages at buckingham with 2 car garage, 9 Ft ceiling and wood floors in living room, dining room and kitchen. Adjacent to kitchen family room with a gas fireplace. Kitchen has granite countertops with 42" cabinets. The second floor features a spacious main bedroom with a cathedral ceiling, great closet space and a luxurious master bath.Two additional bedrooms with lots of closet space and a generous size hall bath. There is large finished basement for recreations. Easy commute to NJ & NY.  New Hvac system  installed in 2003 and new water heater in 2004 respectively.
Tenant  occupied, Lease ends August 2027 . Lease will be transferred to the new buyer.
#PABU2127564

FURLONG

2356 S WHITTMORE STREET

3 Beds

2 Baths

2,550 Sq.Ft.

$649,000

MLS#: PABU2127564
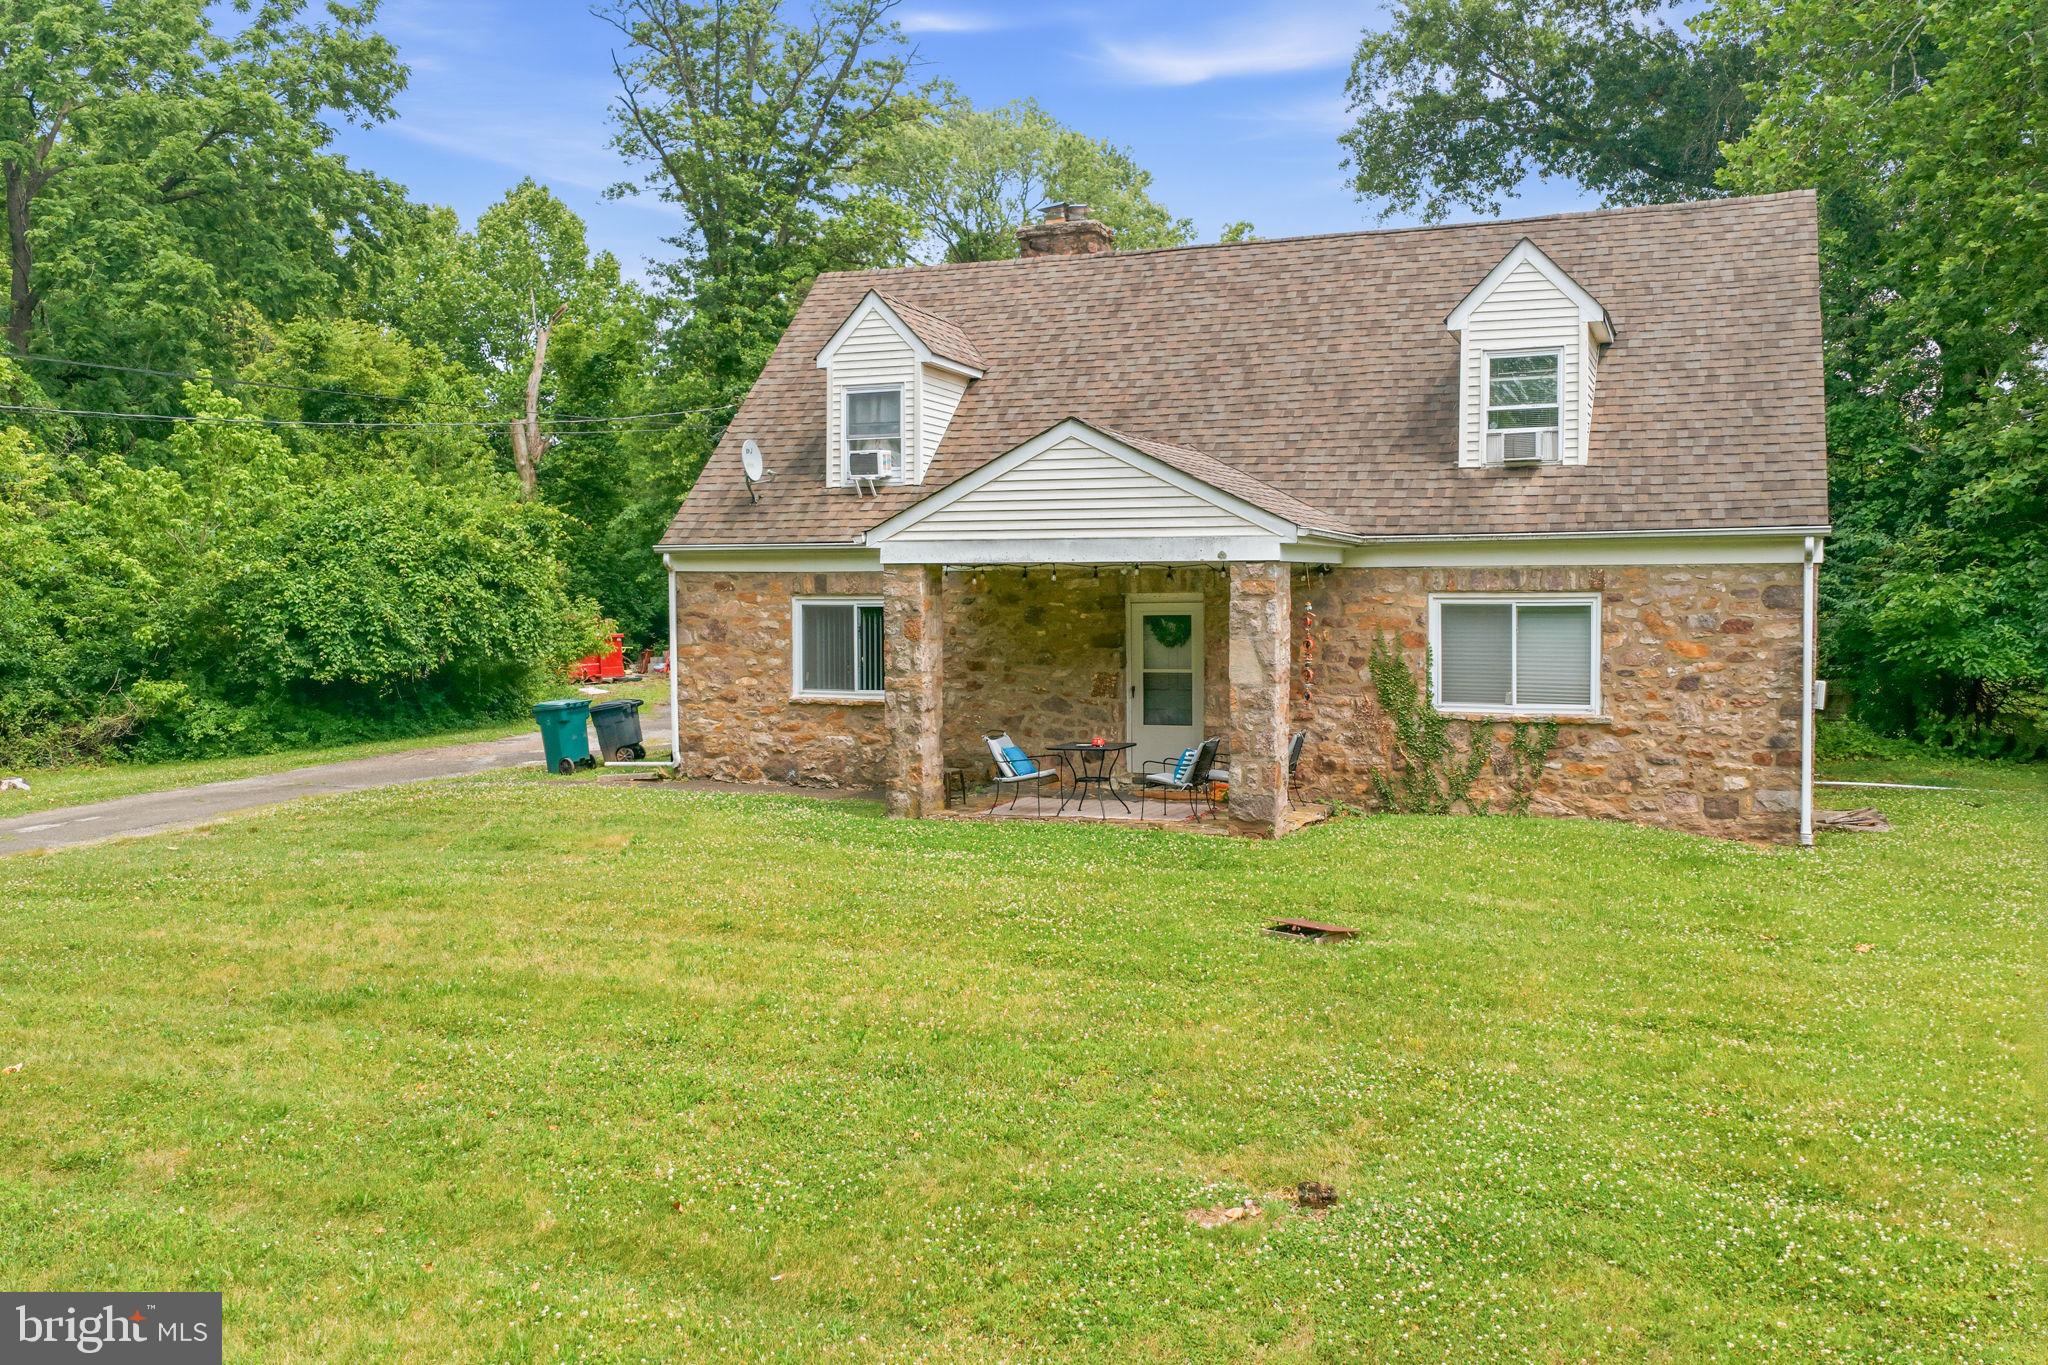
Lot / Land for sale with quaint Cape-Cod-style duplex (now vacant), plus 2-car detached garage.  1.55 acres of flat, prime land in Plymouth Meeting (Whitemarsh Township) PA.  Currently zoned 'Campus Type Limited Industrial'.  1st Floor has a 3 BR / 1 BA apartment, 2nd Floor has a 2 BR / 1 BA apartment.  Public sewer, well water source. 

Campus Type Limited Industrial zoning classification allows for the development and construction of a commercial building (limited by-right uses, please review zoning code).  New homes have also been recently built in this corridor.  Property is on the edge of Whitemarsh Township just 8 minutes from downtown Ambler and Blue Bell.  Just minutes from the Blue Route & Turnpike, less than 10 minutes to Septa Regional Rail via Ambler Station.
#PAMC2186112

PLYMOUTH MEETING

5160 BUTLER PIKE

5 Beds

None Baths

2,600 Sq.Ft.

$649,000

MLS#: PAMC2186112

**Completely Renovated 4-Bed, 3.5-Bath Home with Full Two-Story Addition**

Welcome to 4810 Umbria Street, a stunning, fully renovated single-family home located in the heart of Manayunk — just minutes from Main Street's shops, restaurants, and nightlife, the Schuylkill River Trail, and convenient access to Center City and the surrounding suburbs. This home was taken down to the studs and rebuilt with a full two-story addition, all completed under approved City of Philadelphia building plans, giving buyers total confidence in the quality and permitting behind the transformation.

**The Details**

This is a true top-to-bottom renovation with nothing overlooked: new electric throughout, new plumbing, new roof, new HVAC system, new hot water heater, new windows, new stucco, new siding, and new concrete. Every major system in this home is brand new.

The main floor offers an inviting open layout with a spacious living room, separate dining room, and a stylish half bath for guests. The kitchen provides direct access to the rear yard, making indoor-outdoor entertaining effortless, with new concrete work completed out back. The rear yard is also accessible from the basement, adding great flexibility for storage, hobbies, or additional living space.

Upstairs on the second floor, you'll find three well-proportioned bedrooms sharing a beautifully finished hall bath with crisp white subway and marble-look porcelain tile, matte black hardware, custom tiled niches, and a classic tub/shower combination.

The third floor is dedicated entirely to a private primary suite retreat, made possible by the home's full two-story addition. The suite features a spacious walk-in shower with **dual shower systems** — his-and-hers rainfall shower heads with matching handheld sprayers and independent controls — finished in clean subway tile with a striking hexagon marble mosaic floor and a picture window for natural light. The suite also boasts a double-vanity bath with quartz countertops and matte black fixtures.

The finished lower level adds even more living space, with a sleek black-and-white staircase, a built-in storage/utility closet, direct rear yard access, and room for a media area, home gym, or office.

**Highlights**
- 4 bedrooms, 3.5 bathrooms with a full two-story addition
- Complete gut renovation, permitted and approved by the City of Philadelphia
- All-new electric, plumbing, HVAC, hot water heater, roof, windows, stucco, siding, and concrete
- Main floor: living room, dining room, half bath, kitchen with rear yard access
- Second floor: three bedrooms and a full hall bath
- Third floor: private primary suite with dual shower heads/his-and-hers shower system and double-vanity bath
- Finished lower level with additional living space, storage, and rear yard access
- Private rear yard with new concrete
- Wide-plank LVP flooring and recessed lighting throughout
- Prime Manayunk location close to Main Street, the Schuylkill River Trail, and major commuter routes

This is truly a turn-key home with every major system replaced — schedule your private showing today!

*Square footage and lot details to be confirmed by buyer's agent.*
#PAPH2659646

PHILADELPHIA

4810 UMBRIA

4 Beds

3 Baths

2,754 Sq.Ft.

$649,000

MLS#: PAPH2659646
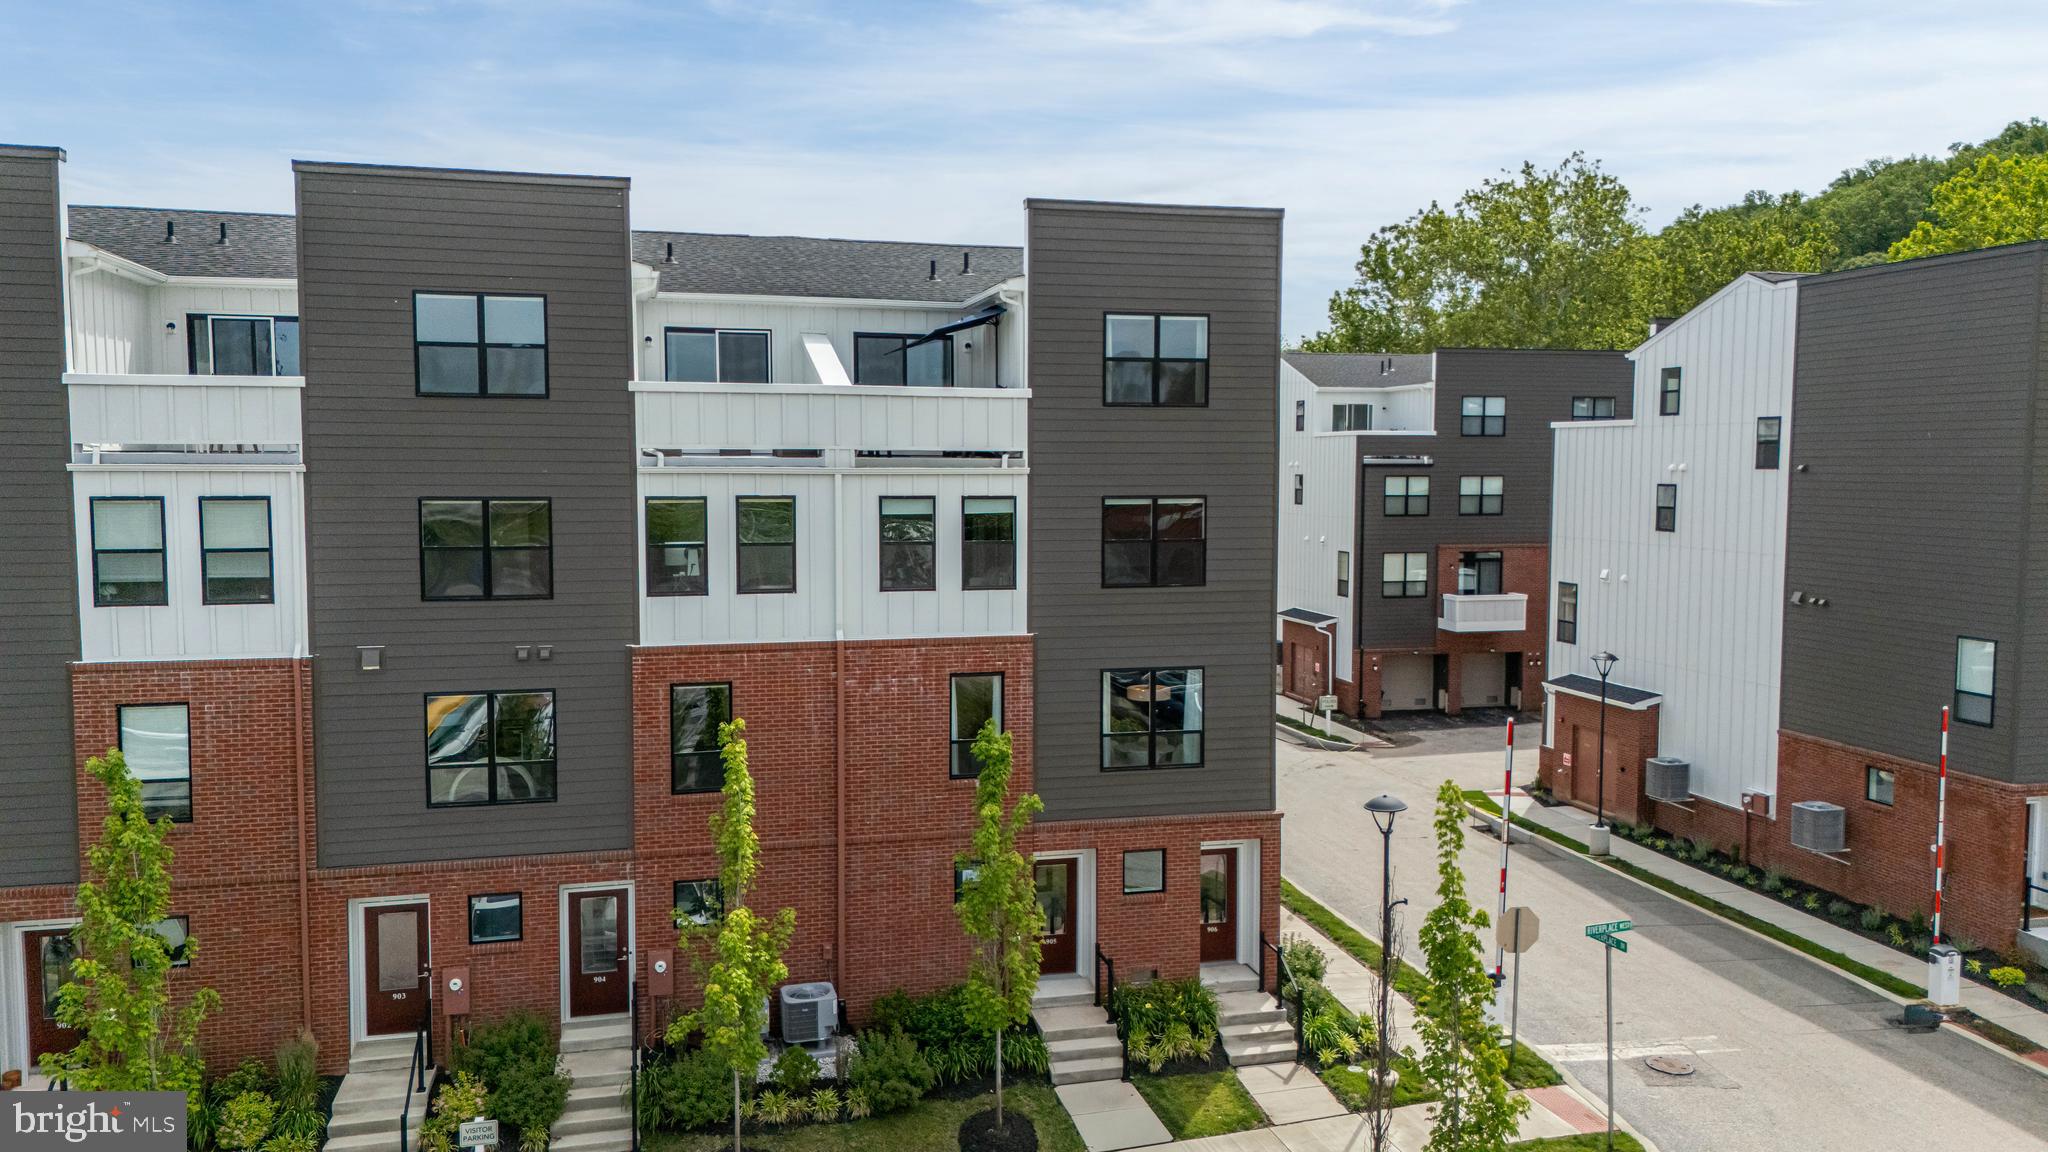
New Construction, Less than 1 year old! *Seller is providing furnishings including Wall mounted TV, custom living room couch and Deck furnishings valued at $18,000 to a buyer with an acceptable offer until October 25th 905 Riverplace Drive is available because of seller relocation, a rare opportunity to own the former Heron builders model home in River Place, loaded with over $100,000+ in premium upgrades and improvements. Recently named “Best New Townhome Community of the Year” for 2026. This progressive riverfront townhome combines sophisticated design, low-maintenance living, and unbeatable walkability in one of Conshohocken’s most exciting new communities.
Inside, this stunning 3-bedroom, 2.5-bath residence features tall ceilings, oversized windows, Luxury Vinyl Plank flooring, upgraded lighting and recessed lighting throughout, and an open-concept living level designed for entertaining. The designer kitchen showcases white Inglis shaker cabinetry, Level 2 quartz countertops, peninsula seating with additional storage, GE Profile stainless steel appliances, gray subway tile backsplash, and under-cabinet lighting. Dual owner suites each offer walk-in closets, while the top-level retreat includes a wet bar package and access to a private rooftop deck with serene river views.
Additional highlights include a tandem 2-car garage with custom epoxy flooring, upgraded carpeting, architectural details inspired by the area’s industrial heritage, underground utilities with fiber optic service, and HOA-maintained snow removal and lawn care for effortless living. Available for quick settlement. Some furnishings may be available for purchase as well.
River Place residents enjoy exclusive amenities including a pocket park, riverfront walking trail, and scenic observation decks — all within walking distance to Conshohocken’s restaurants, shopping, fitness studios, nightlife, and more. This is more than a home — it’s a turnkey luxury lifestyle along the river.
Perfectly positioned just a five-minute walk to SEPTA’s Spring Mill Station and adjacent to the Schuylkill River Trail, River Place offers exceptional convenience with quick access to I-476, I-76, the PA Turnpike, and Center City Philadelphia in under 25 minutes — all within the acclaimed Colonial School District.
#PAMC2181410

CONSHOHOCKEN

905 RIVERPLACE DRIVE

3 Beds

2 Baths

1,705 Sq.Ft.

$649,000

MLS#: PAMC2181410
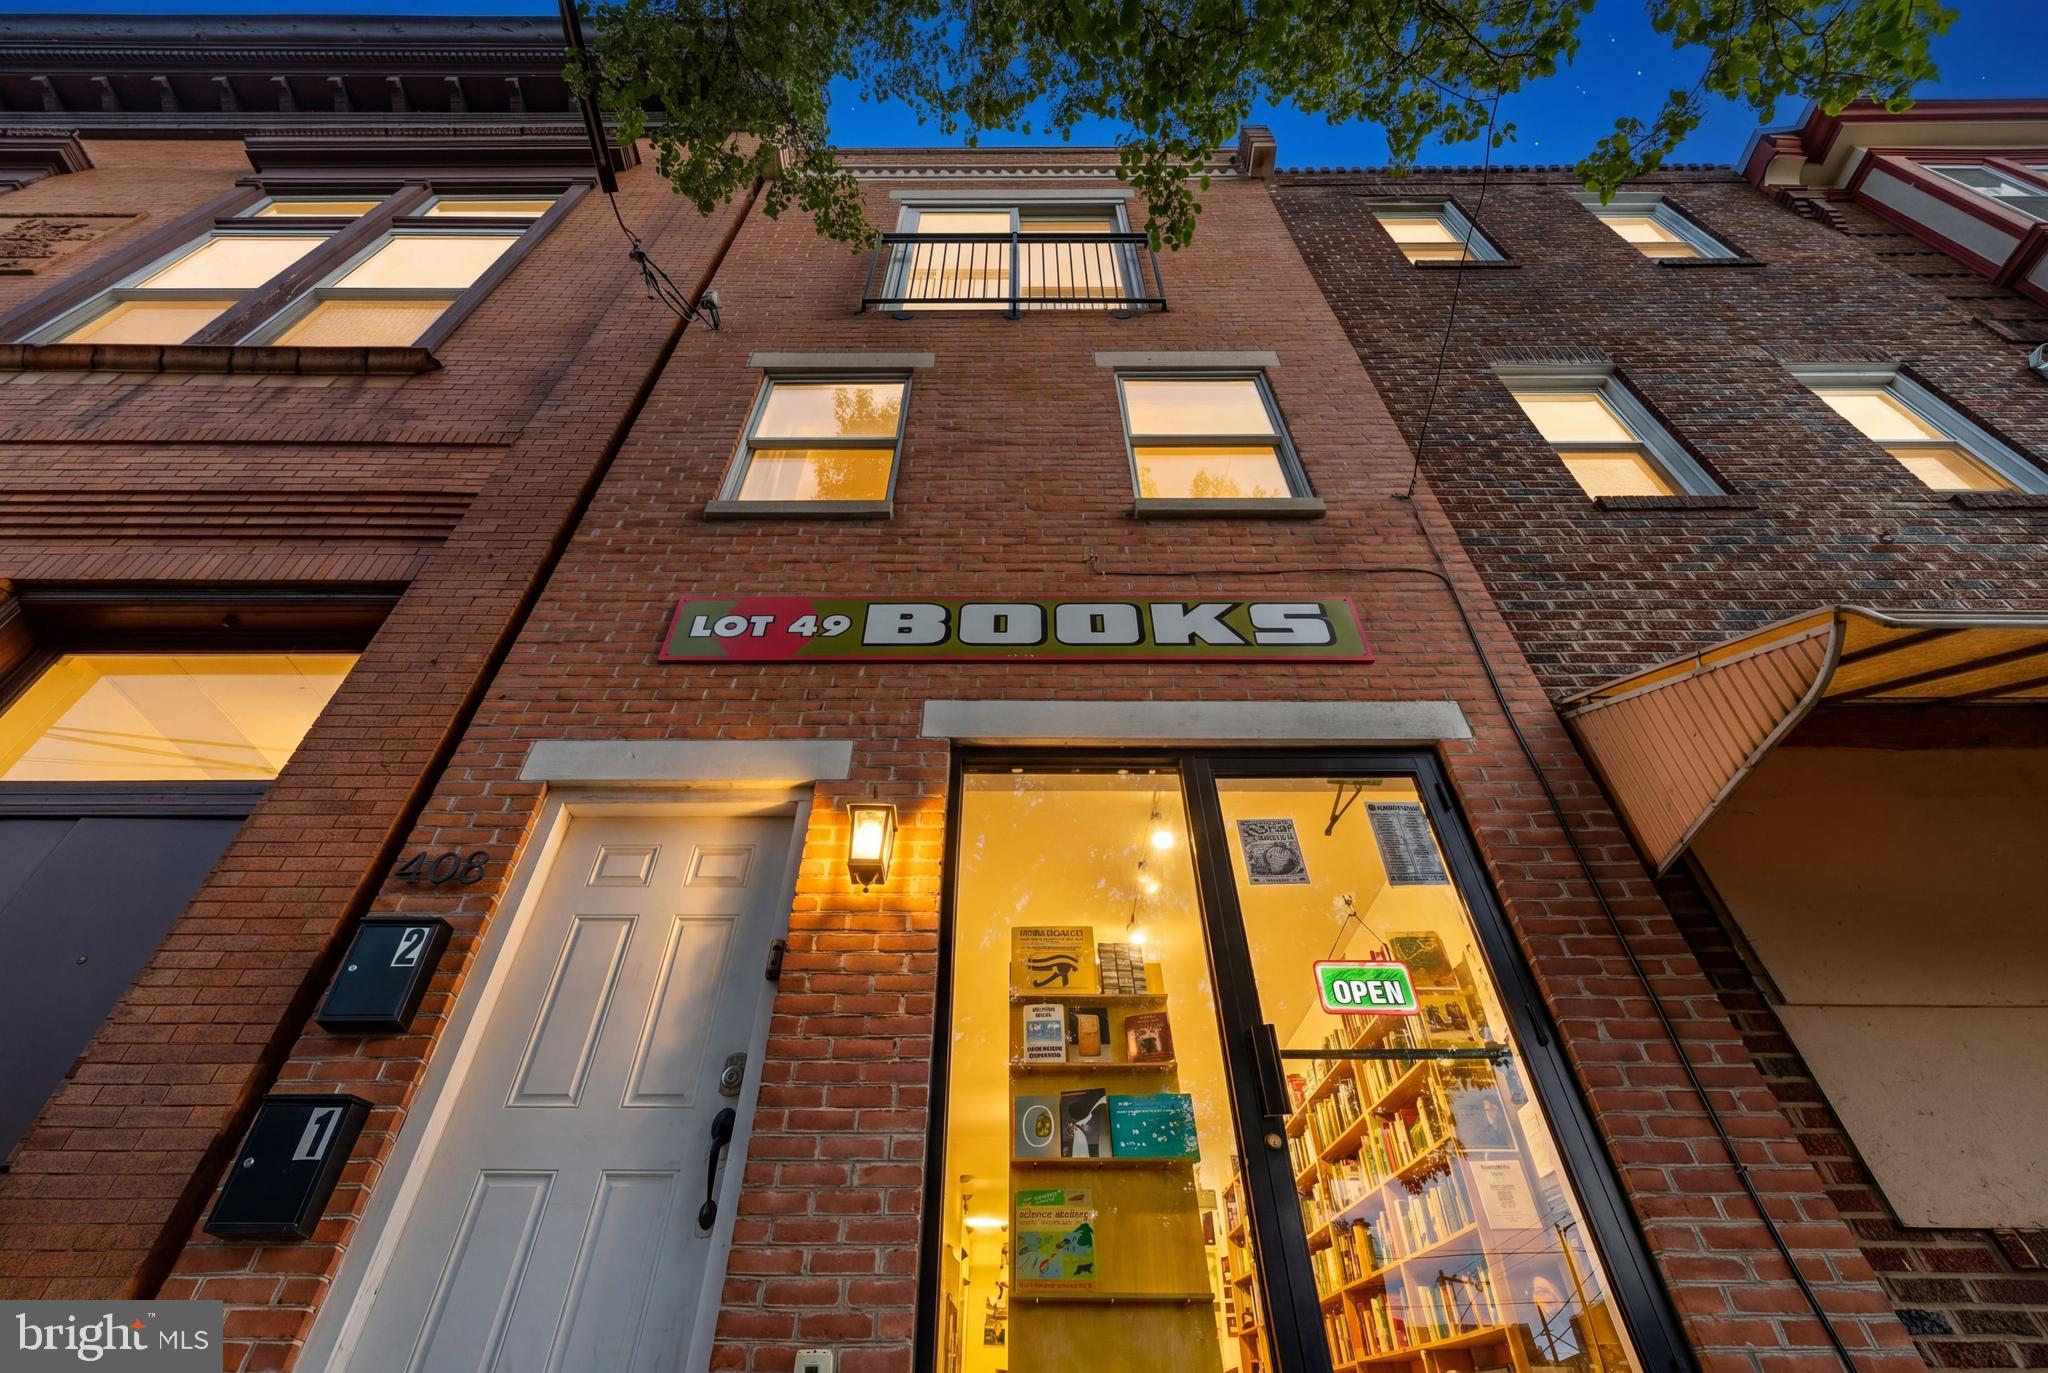
Situated along the vibrant Girard Avenue corridor in the heart of Fishtown, 408 E Girard Avenue presents a rare mixed-use opportunity with exceptional flexibility for investors and owner-occupants alike.
The property features a first-floor commercial space that is currently leased to Lot 49 Books. The tenant may remain in place for a buyer seeking immediate income, or the space may be delivered vacant, creating a unique opportunity for an owner-user or business operator.
Above, the bi-level residential unit offers 2 bedrooms and 1.5 bathrooms, including a Juliet balcony overlooking Girard Avenue and a large private rear deck. The residential unit will be delivered vacant by August 1, providing immediate flexibility for an owner-occupant or the opportunity to secure a new tenant at market rent.
Located in the heart of Fishtown and surrounded by some of Philadelphia’s most popular restaurants, cafes, shops, and entertainment destinations, the property also offers convenient access to Center City, I-95, and public transportation.
#PAPH2612872

PHILADELPHIA

408 E GIRARD AVENUE

2 Beds

None Baths

2,577 Sq.Ft.

$649,000

MLS#: PAPH2612872

Part of the coveted Saint James Court community, this impeccably maintained and lovingly cared-for two-bedroom, two-bath residence offers 1566 square feet  of thoughtfully designed living space. Ideally situated along the western edge of the courtyard on Randolph Street—a rare Belgian block street with no through traffic—this home provides a remarkably quiet urban retreat in the heart of Society Hill. 
Enter into a welcoming vestibule, an ideal landing spot for coats, shoes, and everyday essentials before entering the home.

Ascend to the main level, which is drenched in western sunlight by the community's distinctive two-story mullioned windows, an enticing architectural detail,  to find an open-concept floor plan designed for both comfortable daily living and effortless entertaining.  A wood-burning fireplace adds warmth, charm, and ambiance throughout the seasons. The striking natural light and soaring ceilings illuminate the main floor. 

The thoughtfully designed kitchen offers timeless quality with a Sub-Zero refrigerator, Viking range, Asko dishwasher, double sink, abundant cabinetry, and a granite counter with a center peninsula. This counter space offers plenty of room for casual dining and seamlessly connects the kitchen to the living space—perfect for conversation and entertaining. 

Also on this level is a spacious sized bedroom featuring two large walk-in closets and plantation shutters.  A full bathroom with a stall shower, plenty of lighting, and ample counter space completes the level.

The upper level is devoted to the private primary suite, complete with a spacious sitting area  and office nook and sliding doors provide access to a secluded deck overlooking the beautifully landscaped courtyard—an ideal place to enjoy your morning coffee or unwind at the end of the day. The modern ensuite bathroom boasts a skylight reminiscent of an outdoor shower.

Association improvements over the last eight years include replacement of flat and sloped roofs, front & rear gutters installed, along with new eaves. All windows were replaced with the exception of the 99 panel pane windows. New exterior front doors and thresholds were installed, and sliding doors were replaced with new double pane Pella slider doors. Masonary work was completed on the stoop, iron deck railings wer inspected, painted and the exterior deck wall was painted. Home owner improvements also include a new Carrier furnace installed in 2022, along with replacement of the AC condenser and water heater. Annual fireplace inspections were conducted, a new chimney cap was installed, along with new laundry hoses and a main water shut off. 

Beyond the home, enjoy the unparalleled lifestyle Saint James Court offers, namely access to the beautifully manicured courtyard. One of Society Hill's most treasured enclaves, this residence is just steps from Washington Square, Independence National Historical Park, and the charm of Historic Philadelphia. It is near everything you look for in city living, with grocery stores and farmers markets only blocks away, award-winning restaurants, entertainment and charming streets filled with history.
#PAPH2655424

PHILADELPHIA

16 SAINT JAMES COURT

2 Beds

2 Baths

1,566 Sq.Ft.

$649,000

MLS#: PAPH2655424
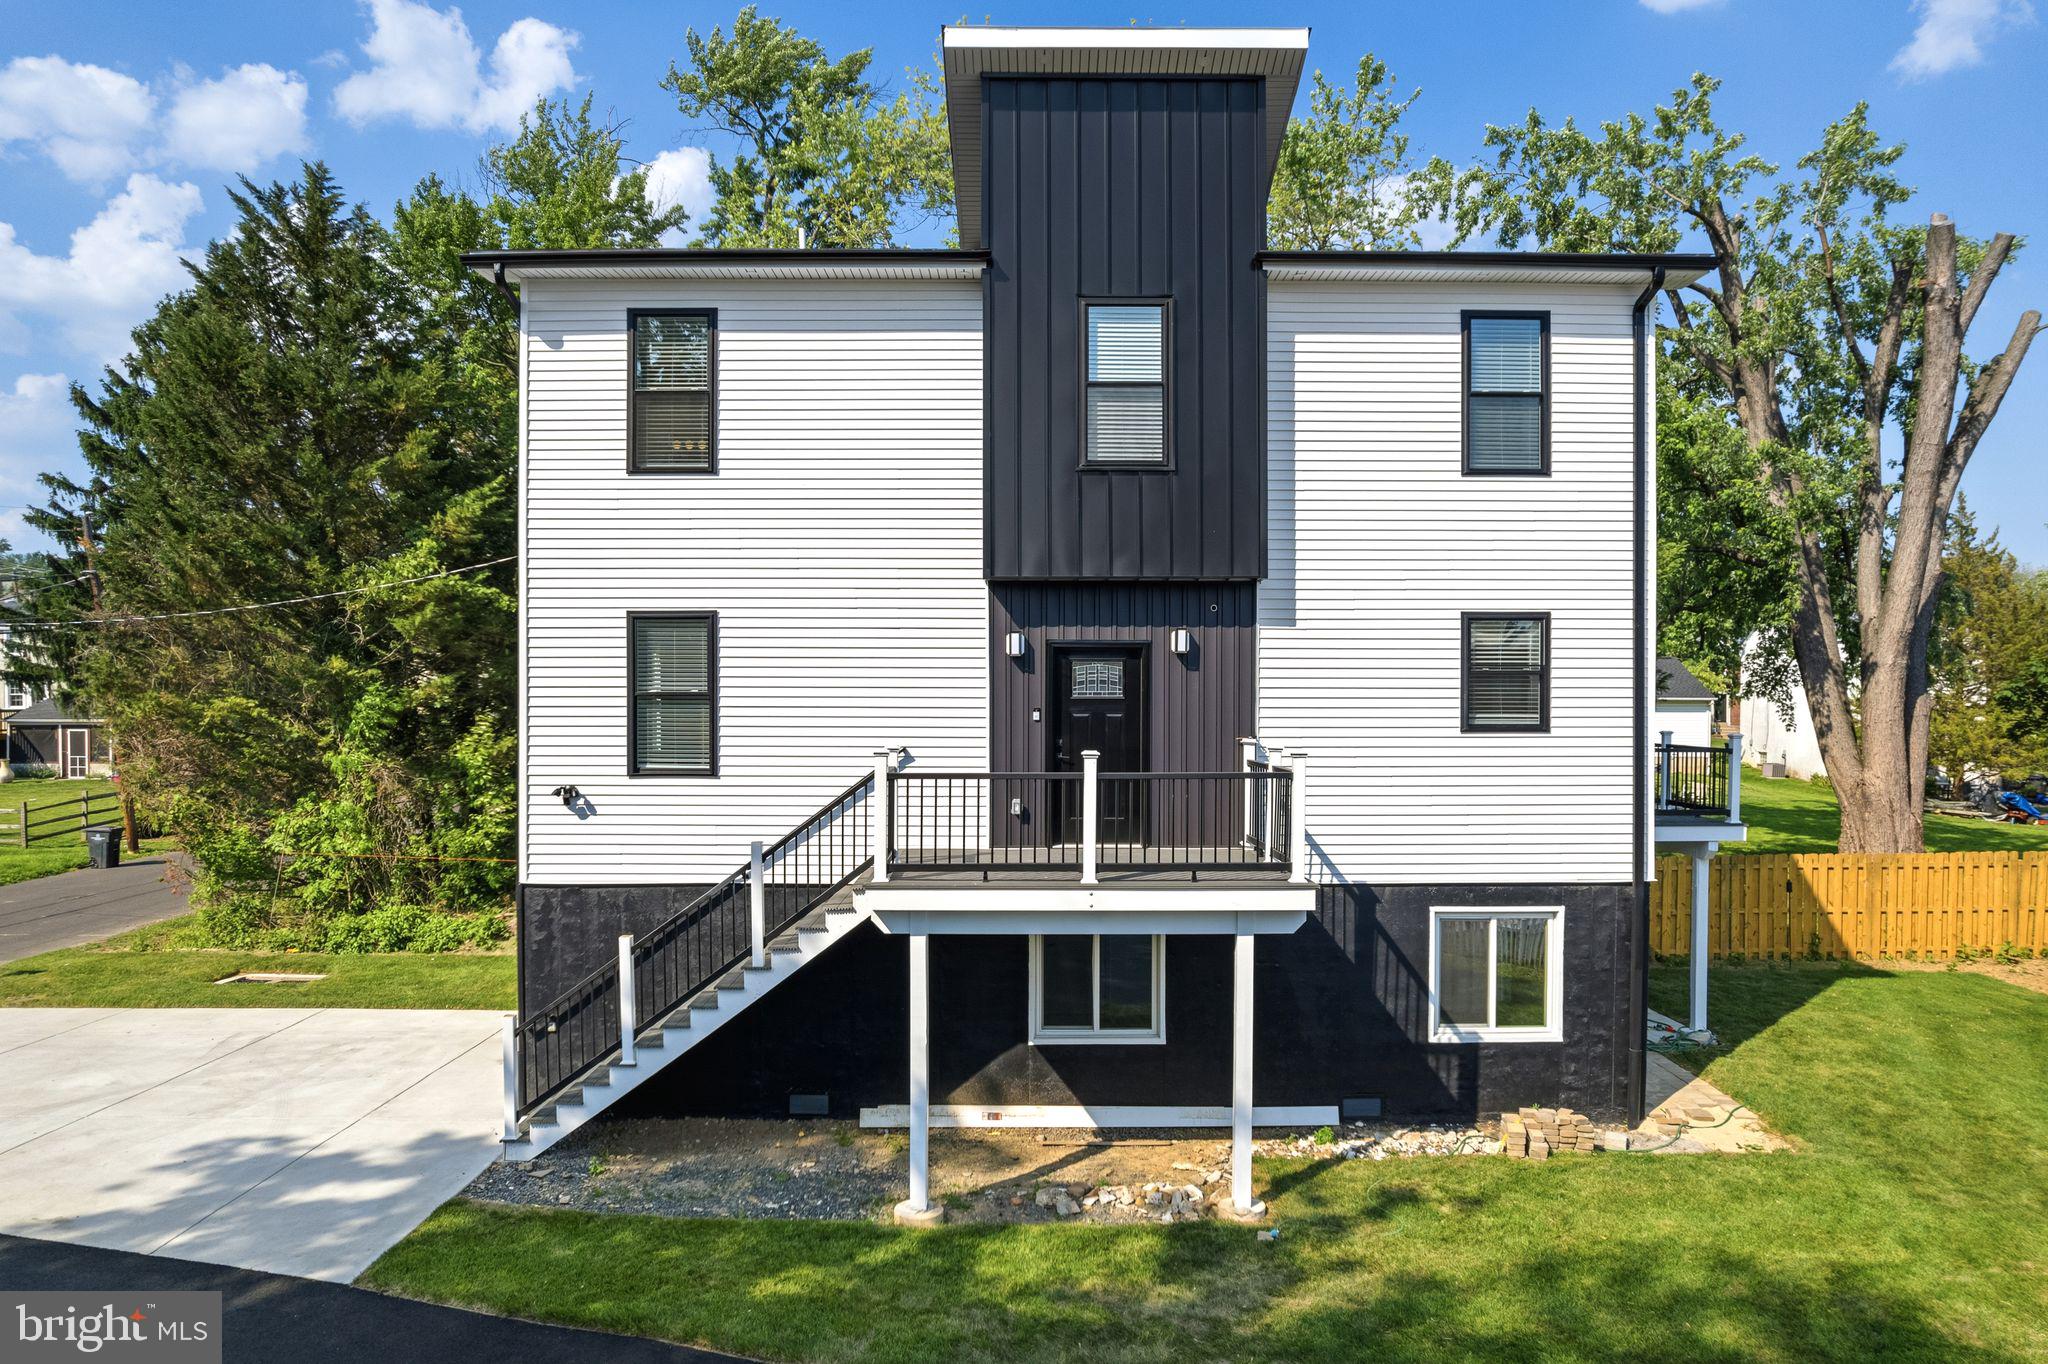
Brand-new construction featuring modern luxury finishes and thoughtful design throughout. This beautifully built 3-bedroom, 2.5-bath home offers high ceilings, recessed lighting, and an open-concept layout ideal for both everyday living and entertaining. The kitchen features premium cabinetry, stainless steel appliances, and stylish finishes. Spacious bedrooms, contemporary bathrooms, and abundant natural light create a bright and comfortable atmosphere throughout the home. The first floor offers plenty of additional storage space or the flexibility for a home office, gym, or bonus living area. The property also features a large private driveway and an oversized attached one-car garage, providing convenient off-street parking and extra storage. Conveniently located near shopping, dining, transportation, and major roadways. A rare opportunity to own a newly constructed home in a desirable location.
#PAMC2180784

HUNTINGDON VALLEY

2370 RANDOLPH STREET

3 Beds

2 Baths

2,200 Sq.Ft.

$649,000

MLS#: PAMC2180784

Turnkey 4-unit Victorian quadruplex in the heart of Cedar Park, one of West Philadelphia's most durable rental submarkets. Built in 1889 and extensively updated: all four rental units remodeled within the last five years, HVAC and water heater replaced within last three. Approximately 2,535 rentable SF across four units, including a stunning 1BR/2BA owner's unit.  
 
In-place gross rent is $3,175/month with Unit 1 owner-occupied. Bringing the building to market takes stabilized gross rent to $5,350/month, a 69% lift, and a 7.58% pro forma cap rate at list price. Near-zero vacancy history. 
 
Steps to Baltimore Avenue and Clark Park, with trolley access on Routes 34 and 13 and roughly three miles to Center City. Walkable to the University City hospital systems, UPenn, Drexel, and St. Joseph's. 
 
Four-unit classification keeps it eligible for conventional, FHA, and VA financing, so owner-occupants and investors both qualify. Full rent roll and financials available on request.
#PAPH2671746

PHILADELPHIA

4818 TRINITY PLACE

3 Beds

None Baths

2,535 Sq.Ft.

$649,000

MLS#: PAPH2671746

Welcome to 1311 N 29th St, a true gem nestled in the heart of Philadelphia's coveted Brewerytown neighborhood! This beautifully renovated 4-bedroom, 3 full and 2 half-bath home perfectly blends modern comfort with timeless charm. 

Step inside to discover an open-concept living area, bathed in natural light and featuring gleaming hardwood floors. The seamless flow from the living room to the dining area makes it ideal for entertaining. The chef’s kitchen is a standout, showcasing sleek quartz countertops, chic shaker cabinets, stainless steel appliances, and a stylish subway tile backsplash.

On the second floor, you’ll find two inviting guest bedrooms, each with its own unique character, and a shared full bathroom. The third floor is entirely dedicated to the luxurious primary suite, a private retreat boasting ample closet space, a spa-inspired en-suite bathroom with a glass-enclosed shower, and contemporary finishes. This serene space also leads to a stunning roof deck where you can relax and soak in the city views.

The fully finished basement offers versatile space, perfect for a home office, gym, or media room, and is complete with an additional full bathroom. Outside, the private backyard provides the perfect setting for summer BBQs or a quiet morning coffee.

Situated just steps from Brewerytown’s vibrant dining, shopping, and cultural scene, as well as convenient public transportation, this home truly combines lifestyle and location. Approximately 4 years are remaining on the original 10 year tax abatement—schedule your showing today!
#PAPH2668514

PHILADELPHIA

1311 N 29TH STREET

4 Beds

3 Baths

2,862 Sq.Ft.

$649,000

MLS#: PAPH2668514

Welcome to 145 Splitrail Lane in Blue Bell! This beautifully updated townhome offers the perfect blend of modern updates, comfortable living, and everyday convenience. Move-in ready and thoughtfully refreshed, this inviting home features a finished basement, detached one-car garage, and a private outdoor patio.
Step inside to discover a bright and welcoming main level highlighted by a brand-new kitchen including new refrigerator, microwave and dishwasher and ceramic title floor. The adjacent dining area has been freshly painted, creating a clean and inviting space for everyday meals or entertaining guests.
Upstairs, you’ll find three comfortable bedrooms, including a laurndy area with new washer, a newly renovated primary bathroom and an updated hall bathroom. New carpeting throughout the second floor including stairways adds to the home’s crisp, contemporary feel.
The finished basement expands your living space with plenty of flexibility — ideal for a recreation room, home office, fitness area, hobby space, or additional storage. When it’s time to unwind, step outside to the private patio and enjoy your own pleasant outdoor retreat.
A detached one-car garage provides added convenience, parking, and storage. With numerous recent improvements, appealing indoor and outdoor spaces, and a desirable Blue Bell location, 145 Splitrail Lane is ready to welcome its next owner.
Come see all this wonderful townhome has to offer and schedule your showing today!
#PAMC2193936

BLUE BELL

145 SPLITRAIL LANE

3 Beds

2 Baths

1,884 Sq.Ft.

$649,000

MLS#: PAMC2193936

1 ... 83 84 85 86 87 ... 150

properties found. properties found. Page of .

Send a message

Message successfully sent.

Your message

What is 3 + 4 ?

Reason for contacting?

I agree to receive email communication and understand I can unsubscribe at any time.

I agree to be contacted by TNT Real Estate Solutions via call, email, and text for real estate services. To opt out, you can reply 'stop' at any time or reply 'help' for assistance. You can also click the unsubscribe link in the emails. Message and data rates may apply. Message frequency may vary. Privacy Policy

Update Your Temporary Password

Personalize your search

Enter your email and we'll notify you immediately when new listings match what you're looking for.

or enter email address

Already have an account ? Login here

Continue your home search

I agree to receive communications and understand I can unsubscribe at any time.

I agree to be contacted by TNT Real Estate Solutions via call, email, and text for real estate services. To opt out, you can reply 'stop' at any time or reply 'help' for assistance. You can also click the unsubscribe link in the emails. Message and data rates may apply. Message frequency may vary. Privacy Policy

Already have an account ? Login here

We use cookies

We use cookies primarily for analytics to enhance your experience. By accepting, you agree to our use of these cookies. You can manage your preferences or learn more about our cookies policy.




