


Property
Beds
4
Full Baths
2
1/2 Baths
2
Year Built
2018
Sq.Footage
2,456
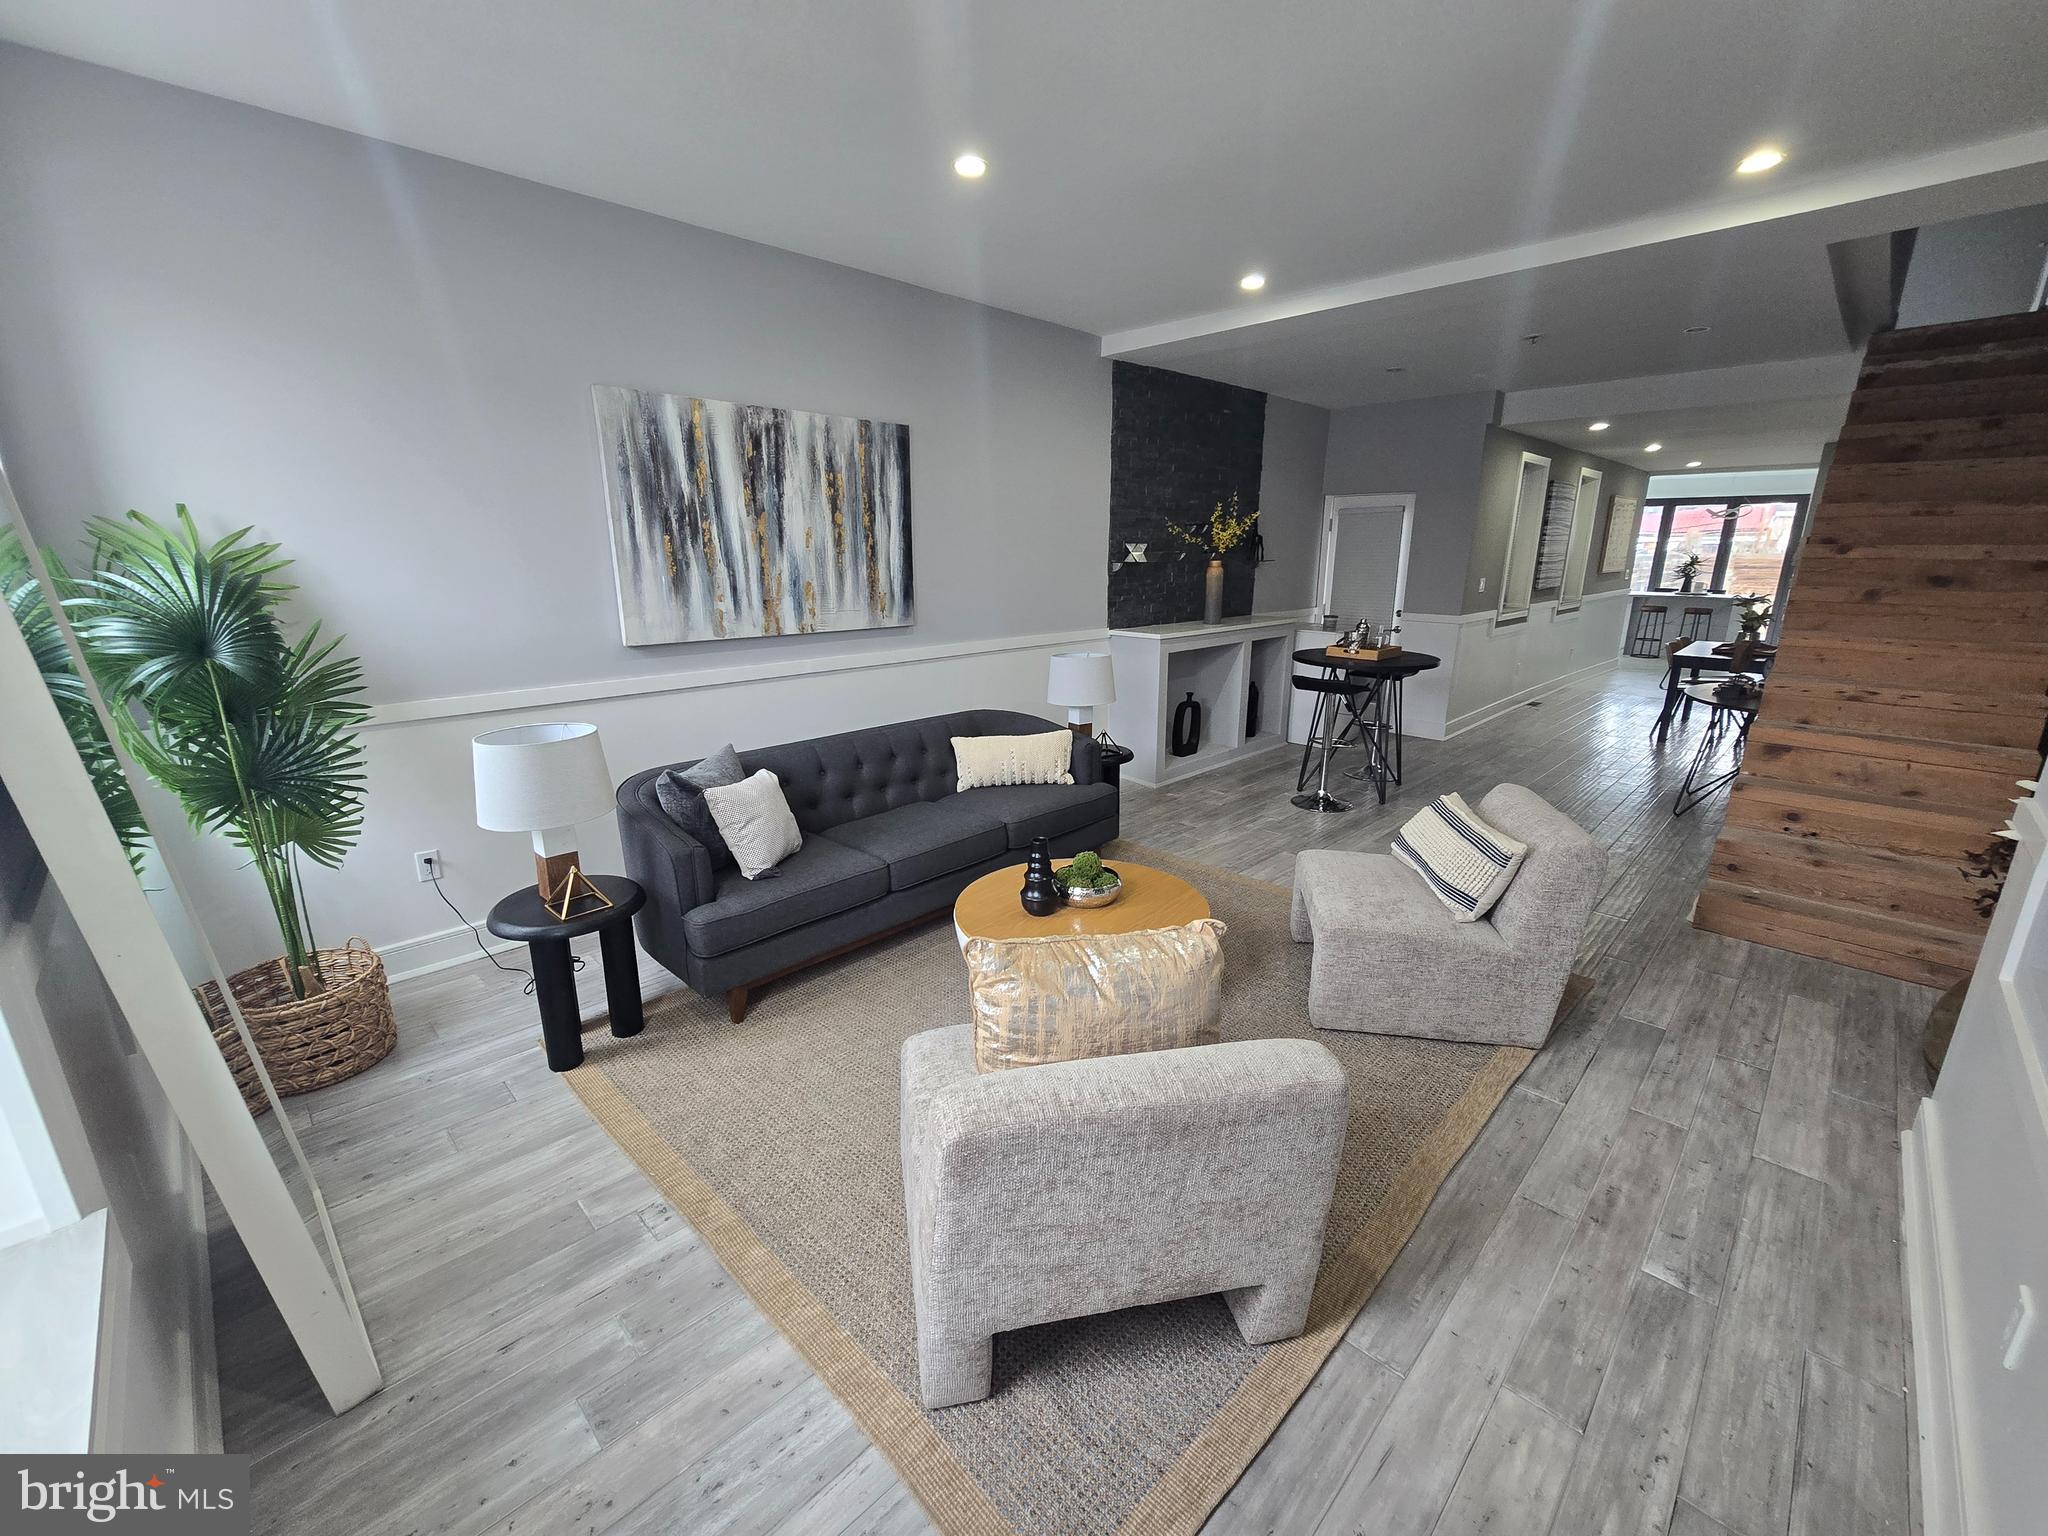
A must-see 4-bedroom, 4-bath home in one of Philly’s greatest neighborhoods. With over 2,400 square feet of living space and a rare 18-foot width, this home offers a sense of space that’s hard to find in the city, with beautiful hardwood floors and abundant natural light throughout. If you’re a chef, you’ll love the kitchen, featuring Bosch appliances, a luxurious waterfall island, and in-ceiling speakers—perfect for hosting or just relaxing. The second floor offers two generously sized bedrooms, a large full bath, and conveniently located laundry. The third-floor primary suite feels like a true retreat, with a spa-like bath featuring a steam shower and digital controls, plus a walk-in California Closet. The expansive roof deck is another standout, with skyline views to the south, beautiful sunsets to the west, and a refreshingly open feel without neighboring buildings crowding you in. And then there’s the parking. A one-car garage is a coveted find in Philly—a two-car garage is exceptionally rare. Add a fantastic location just steps from neighborhood favorites like Together Café, Human Robot, and award-winning Baby’s Kusina + Market, plus a nearby rec center and a community garden right on the block. It’s a combination of space, parking, amenities, and location that’s difficult to duplicate in Philadelphia.
Features & Amenities
Interior
-
Other Interior Features
Ceiling Fan(s), Recessed Lighting, Walk-In Closet(s), Bar
-
Total Bedrooms
4
-
Bathrooms
2
-
1/2 Bathrooms
2
-
Above Grade Finished Area
2456.0
-
Basement YN
YES
-
Cooling YN
YES
-
Cooling
Central Air, Ceiling Fan(s), Zoned, Electric
-
Heating YN
YES
-
Heating
Natural Gas, Forced Air, Hot Water
-
Pet friendly
N/A
Exterior
-
Garage
Yes
-
Garage spaces
2
-
Parking
Garage, Basement, Attached
-
Pool
No
-
Waterfront YN
NO
Area & Lot
-
Lot Size(acres)
0.02
-
Lot Size(square feet)
851
-
Property Type
Residential
-
Property Sub Type
Townhouse
-
Architectural Style
Straight Thru
Price
-
Sales Price
$649,900
-
Tax Amount
$1,662
-
Sq. Footage
2,456
-
Price/SqFt
$264
HOA
-
Association
YES
-
Association Fee
$100
-
Association Fee Frequency
Monthly
-
Association Fee Includes
N/A
School District
-
Elementary School
N/A
-
Middle School
N/A
-
High School
N/A
Property Features
-
New Construction
NO
-
Foundation Details
Concrete Perimeter
-
Senior Community YN
NO
-
Sewer
Public Sewer
-
Water Source
Public
Schedule a Showing
Showing scheduled successfully.
Mortgage calculator
Estimate your monthly mortgage payment, including the principal and interest, property taxes, and HOA. Adjust the values to generate a more accurate rate.
Your payment
Principal and Interest:
$
Property taxes:
$
HOA fees:
$
Total loan payment:
$
Total interest amount:
$
Location
County
PHILADELPHIA
Elementary School
Middle School
High School
Listing Courtesy of stephen J Weeks, BHHS Fox & Roach-Art Museum
RealHub Information is provided exclusively for consumers' personal, non-commercial use, and it may not be used for any purpose other than to identify prospective properties consumers may be interested in purchasing. All information deemed reliable but not guaranteed and should be independently verified. All properties are subject to prior sale, change or withdrawal. RealHub website owner shall not be responsible for any typographical errors, misinformation, misprints and shall be held totally harmless.

Owner, Chief Executive Officer, Portfolio Advisor
Nick Polinchock
Call Nick today to schedule a private showing.

* Listings on this website come from the FMLS IDX Compilation and may be held by brokerage firms other than the owner of this website. The listing brokerage is identified in any listing details. Information is deemed reliable but is not guaranteed. If you believe any FMLS listing contains material that infringes your copyrighted work please click here to review our DMCA policy and learn how to submit a takedown request.© 2024 FMLS.
Related Properties

PHILADELPHIA
2921 CECIL B MOORE AVENUE
6 Beds
6 Baths
1,841 Sq.Ft.
$525,000
MLS#: PAPH2587402

PHILADELPHIA
825 E HAINES STREET
5 Beds
3 Baths
4,156 Sq.Ft.
$625,000
MLS#: PAPH2616642

PHILADELPHIA
1431-35 VISTA STREET
4 Beds
2 Baths
1,232 Sq.Ft.
$569,999
MLS#: PAPH2626404

PHILADELPHIA
135 E SPRINGER STREET
4 Beds
3 Baths
2,585 Sq.Ft.
$539,900
MLS#: PAPH2458456

PHILADELPHIA
2340 CHRISTIAN STREET
3 Beds
2 Baths
1,572 Sq.Ft.
$619,000
MLS#: PAPH2613216

PHILADELPHIA
3200 SUMMER STREET 7
2 Beds
2 Baths
1,323 Sq.Ft.
$658,000
MLS#: PAPH2653708

PHILADELPHIA
5900 WOODBINE AVENUE
6 Beds
3 Baths
4,860 Sq.Ft.
$760,000
MLS#: PAPH2626174
PHILADELPHIA
2609 E NORRIS STREET
3 Beds
2 Baths
2,067 Sq.Ft.
$649,900
MLS#: PAPH2620004

PHILADELPHIA
9838 LEGION STREET 2
4 Beds
2 Baths
N/A
$696,900
MLS#: PAPH2605732

PHILADELPHIA
111 W SHARPNACK STREET
5 Beds
4 Baths
3,528 Sq.Ft.
$650,000
MLS#: PAPH2591490
