

One of the most popular communities provided by {{page_data.agentName}}

Philadelphia

One of the most popular communities provided by TNT Real Estate Solutions

Philadelphia

About Philadelphia

Living in Philadelphia, PA, offers a unique blend of rich history, vibrant culture, and a strong sense of community, making it an ideal place to call home. Residents enjoy easy access to world-class museums, diverse dining experiences, and a thriving arts scene, reflecting the city’s deep-rooted heritage. The affordable housing market, coupled with a variety of neighborhoods, from the historic charm of Old City to the bustling energy of South Philadelphia, caters to all lifestyles. Additionally, the convenient public transportation system and proximity to major cities like New York and Washington, D.C., enhance Philadelphia’s appeal. With its passionate sports culture, beautiful parks, and an ever-evolving food scene, living in Philadelphia means immersing yourself in a dynamic, welcoming environment that values community and tradition. Whether you’re a young professional, a growing family, or a retiree, Philadelphia offers a vibrant urban experience enriched by its history and welcoming spirit.
One of the most popular communities provided by TNT Real Estate Solutions
11,862
# of Listings
3
Avg # of Bedrooms
$245
Avg. $ / Sq.Ft.
$510,470
Med. List Price

Browse Philadelphia Real Estate Listings

2242 Properties Found. Page 79 of 150.

Six-unit multifamily investment property just steps from Drexel and Penn's campus footprint, offering a rare opportunity to build equity through renovation in one of West Philadelphia's most in-demand rental corridors. This building is an ideal project ready to add value and capture strong rental upside once complete, plus includes 2 off street parking spots. Six separately metered units offer flexible income potential, with steady demand driven by proximity to University City's employment and student housing market. This one's all about the upside.
#PAPH2670064

PHILADELPHIA

314 N 32ND STREET 00

None Beds

None Baths

3,860 Sq.Ft.

$662,200

MLS#: PAPH2670064

This Bromwich Home will be ready by October and all of the Designer Appointed Features are included! Experience contemporary design in a versatile living space with this quick move-in home. Tall windows in the great room allow for an abundance of natural light. With opportunities for an office or activity space, you can easily design the generous flex room to best fit your lifestyle. Enjoy extra living space in the partially finished basement! This home has room for everyone in the family and then some! The community is situated just minutes away from shopping, dining, and entertainment.
#PACT2133482

MALVERN

160 ALROY ROAD HOMESITE 240

3 Beds

2 Baths

2,157 Sq.Ft.

$661,000

MLS#: PACT2133482

Welcome to 1613 W. Diamond Street, a turnkey, legally zoned RM-1 triplex located just minutes from Temple University in one of Philadelphia's fastest growing neighborhoods, where strong rental demand and continued redevelopment create excellent long term investment potential. 

Remember 2020 interest rates? Here's your chance to get one again. While today's buyers are facing much higher borrowing costs, 1613 W. Diamond St. offers an assumable FHA loan with an incredibly low 2.25% interest rate, subject to lender approval and buyer qualification. Opportunities like this are exceptionally rare and could save the next owner hundreds of dollars each month and tens of thousands over the life of the loan.

This well maintained property features three spacious 3 bedroom apartments. Unit 1 offers 3 bedrooms and 1 bathroom and is currently rented month to month at $1,525/month, providing flexibility for an owner occupant or investor. Units 2 and 3 each feature 3 bedrooms and 2 full bathrooms and are rented for $2,000/month and $2,050/month, respectively. The property currently averages approximately $6,200 per month in rental income. With tenants paying their own electric, this property offers attractive cash flow with low operating expenses.

The property has seen numerous recent improvements, including three newer hot water heaters (all approximately 1 to 2 years old), an upgraded water pressure pump, new flooring in Unit 1, fresh paint throughout all three units, a washer and dryer drain system added to Unit 3, a front door keypad, and backyard furnishings that enhance the outdoor space.

Each unit comes equipped with stainless steel appliances, its own washer and dryer, high speed WiFi, and window air conditioning units. The sale also includes three flat screen TVs, three living room couches, two kitchen tables with chairs, three TV consoles, the property's WiFi modem and network setup, three high speed routers, more than nine window AC units, and all tools, paint, and maintenance supplies stored in the basement, making this a truly turnkey investment.

Additional features include a Landlord Locks universal key system, allowing tenants access to the foyer and their own unit while maintaining privacy from the other apartments, plus separate bedroom keys. The property also includes a security camera system that is already installed and ready to be configured, as well as a security system in Unit 1 that can be armed to alert against intruders.

Whether you're looking to expand your investment portfolio, take advantage of the assumable low interest FHA loan, or own a high performing property in one of Philadelphia's strongest rental markets, 1613 W. Diamond Street is an exceptional opportunity you won't want to miss.
#PAPH2655920

PHILADELPHIA

1613 W DIAMOND STREET

9 Beds

None Baths

2,980 Sq.Ft.

$660,000

MLS#: PAPH2655920
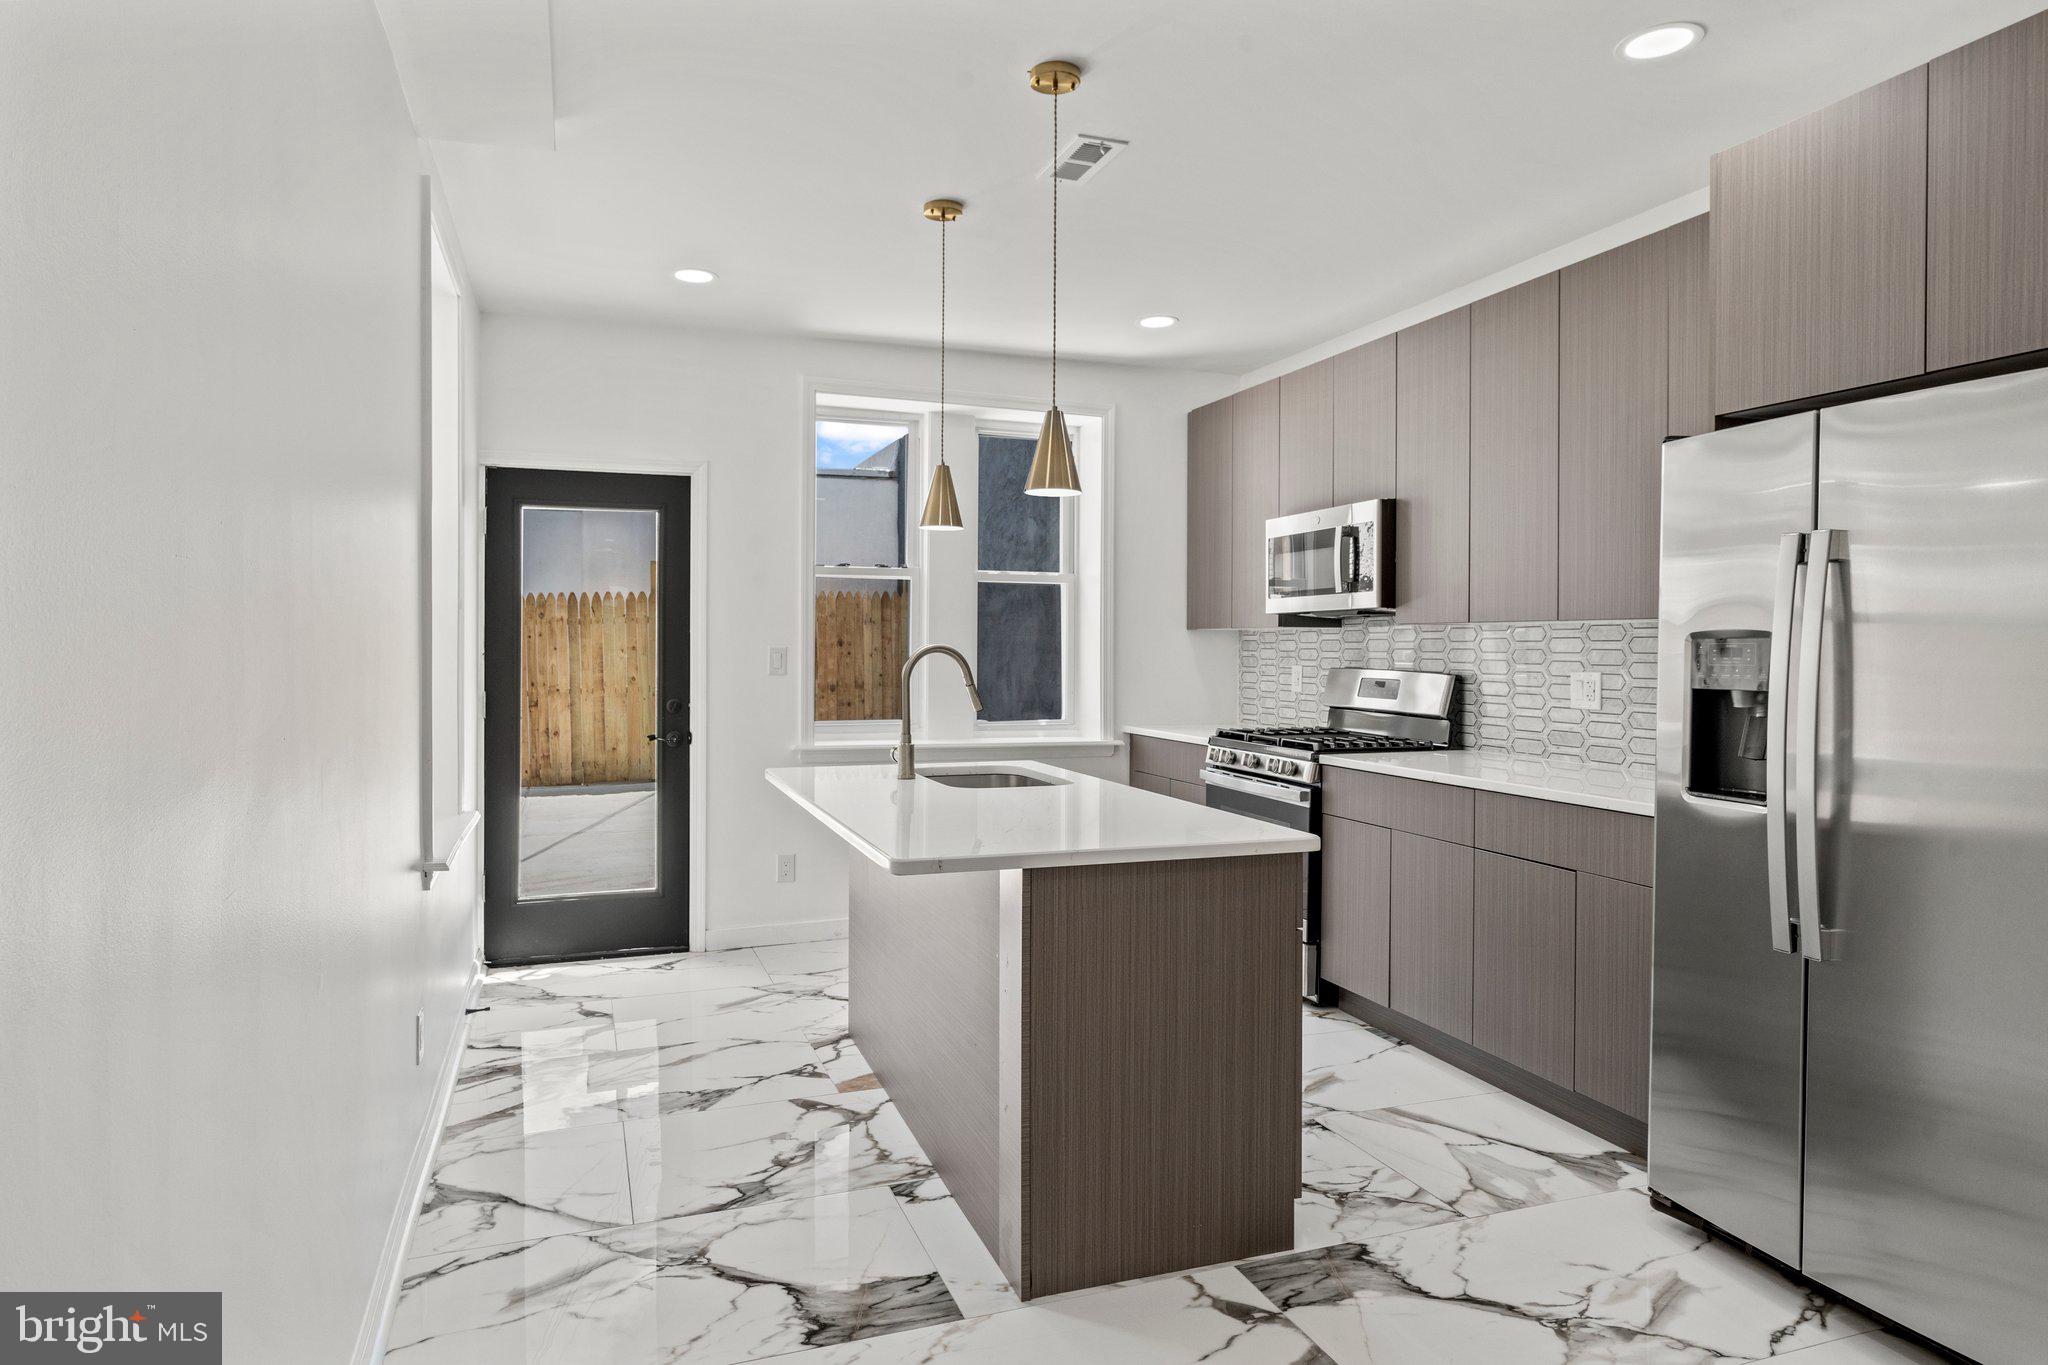
Welcome to 1211 S. 15th Street — a beautifully renovated 3-story home in the heart of Point Breeze offering the perfect blend of modern design, space, and functionality. This move-in ready residence features 5 spacious bedrooms, 2 designer bathrooms, and over 2,600 square feet of thoughtfully updated living space. The open-concept main level showcases wide-plank flooring, recessed lighting, abundant natural light, and a custom entertainment wall with built-in shelving and an electric fireplace. The chef-inspired kitchen is equipped with quartz countertops, soft-close cabinetry, stainless steel appliances, and a stylish backsplash, flowing seamlessly into a large private rear yard perfect for entertaining. Upstairs, generously sized bedrooms, updated baths, and a convenient laundry area provide comfortable everyday living, while the entire third floor serves as a private primary retreat complete with walk-in closets and a spa-inspired bath. The finished basement offers additional flexible living space ideal for a media room, gym, office, or playroom. Additional upgrades include central air, dual-zone HVAC, updated electric and plumbing, and modern finishes throughout. Conveniently located just minutes from Center City, parks, restaurants, and shopping, this stunning home delivers affordable luxury in one of Philadelphia’s fastest-growing neighborhoods.
#PAPH2622922

PHILADELPHIA

1211 S 15TH STREET

5 Beds

2 Baths

2,622 Sq.Ft.

$660,000

MLS#: PAPH2622922

Rare Main Line Opportunity in the Heart of Bryn Mawr
Welcome to 1114 County Line Road, a rare opportunity to own a spacious 4-bedroom, 4-bathroom home in the heart of Bryn Mawr’s coveted Main Line and award winning Radnor School District. Ideally located within walking distance to Bryn Mawr Hospital, Villanova University, public transportation, and the shops and restaurants along Lancaster Avenue, this home offers exceptional convenience alongside comfortable, spacious living.
The inviting interior features a large foyer with beautiful hardwood floors throughout, high ceilings, abundant natural light, and an abundance of closet space. A spacious mudroom provides the perfect everyday entryway, while the generous floor plan offers plenty of room to live, work, and entertain.
Outside, enjoy a large deck overlooking the expansive backyard—ideal for outdoor dining, entertaining, gardening, or simply relaxing. A private driveway provides convenient off-street parking, an especially desirable feature in this sought-after Main Line location.
Nature lovers will appreciate the easy access to nearby parks, trails, and green spaces, while commuters will love the proximity to public transportation and major Main Line destinations.
Recent updates include a brand-new hot water heater installed in 2026 and a newer air conditioning system installed in 2018, offering added comfort and peace of mind.
With its unbeatable location, spacious 4-bedroom, 4-bathroom layout, private driveway, large deck and backyard, and classic architectural features, 1114 County Line Road presents an exceptional opportunity in Bryn Mawr. A home this well-located and full of potential is not to be missed!
#PADE2122640

BRYN MAWR

1114 COUNTY LINE

4 Beds

2 Baths

2,236 Sq.Ft.

$660,000

MLS#: PADE2122640
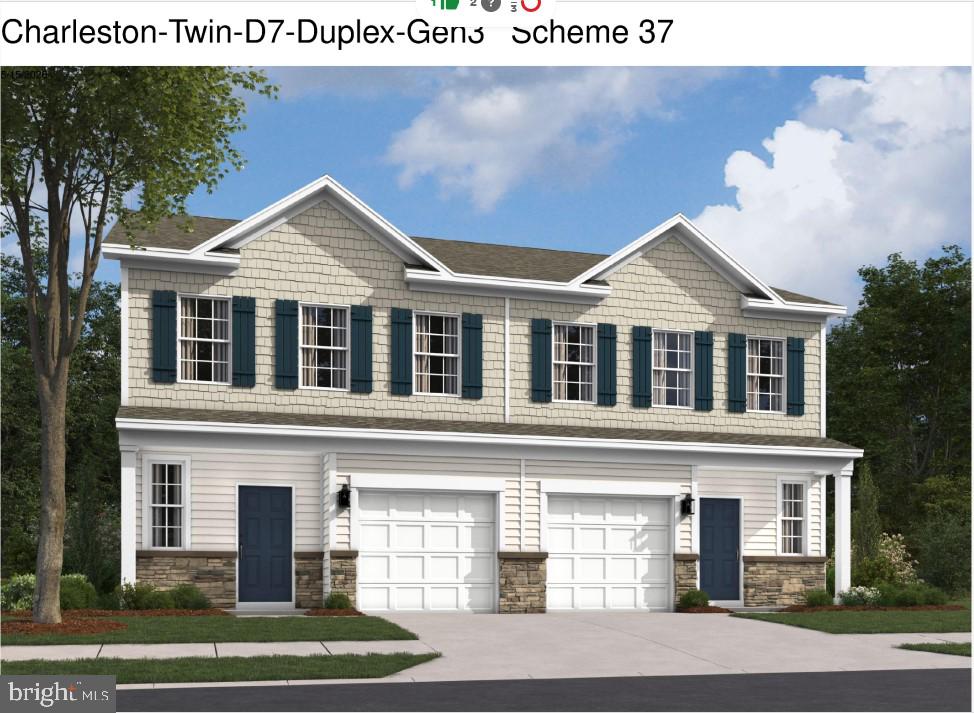
None
#PADE2119588

WALLINGFORD

410 NEW JERSEY AVENUE

3 Beds

2 Baths

2,702 Sq.Ft.

$659,990

MLS#: PADE2119588

INVESTOR ALERT — 24 HOURS NOTICE REQUIRED. Two-unit building, 8 bedrooms and 5 bathrooms across 3,482 sq ft, Class A construction and finishes throughout. In-unit laundry and central air in both units. Real estate tax abatement in place — taxes currently approximately $1,506 per year against roughly $7,531 at full assessment.

Unit 1 — 3 bed / 2 bath with private patio, $2,175/month
Unit 2 — 5 bed / 3 bath with private roof deck, currently vacant

Unit 2 is a bi-level with its own internal stair, roughly 1,700 sq ft across three floors, and achieved $850 per bedroom for the 25/26 season. It is shown at $0 in the rent roll; the asking price is set against income in place today rather than on a stabilised basis. Located adjacent to a police station. Walking distance to Temple University Main Campus and the Broad Street Line. All figures subject to independent verification.

This property is offered individually and as part of a Temple University area package under single ownership. Package details and offering memoranda available from the listing agent.
#PAPH2668014

PHILADELPHIA

1829 N WILLINGTON STREET

3 Beds

None Baths

2,482 Sq.Ft.

$659,900

MLS#: PAPH2668014
Good condition triplex in a great location . the 1st  and 2nd floor feature 2 bedroom and full tile bathroom , hardwood flooring , modern finished kitchen, central HVAC. The 3rd floor with 1-bedroom, full bathroom, and deck. Currently the 1st and 2nd floor are vacant , the tenants finished the lease and moved out . Here is the perfect opportunity for new owner looking to live one of units and the other two units help pay the bills. 
The 3rd floor tenant pays $1200/ month with a lease through Nov 30.2026. This  property offers flexibility, value, stability . Schedule your appointment today!
#PAPH2626780

PHILADELPHIA

1118 GREEN STREET

5 Beds

None Baths

2,262 Sq.Ft.

$659,900

MLS#: PAPH2626780
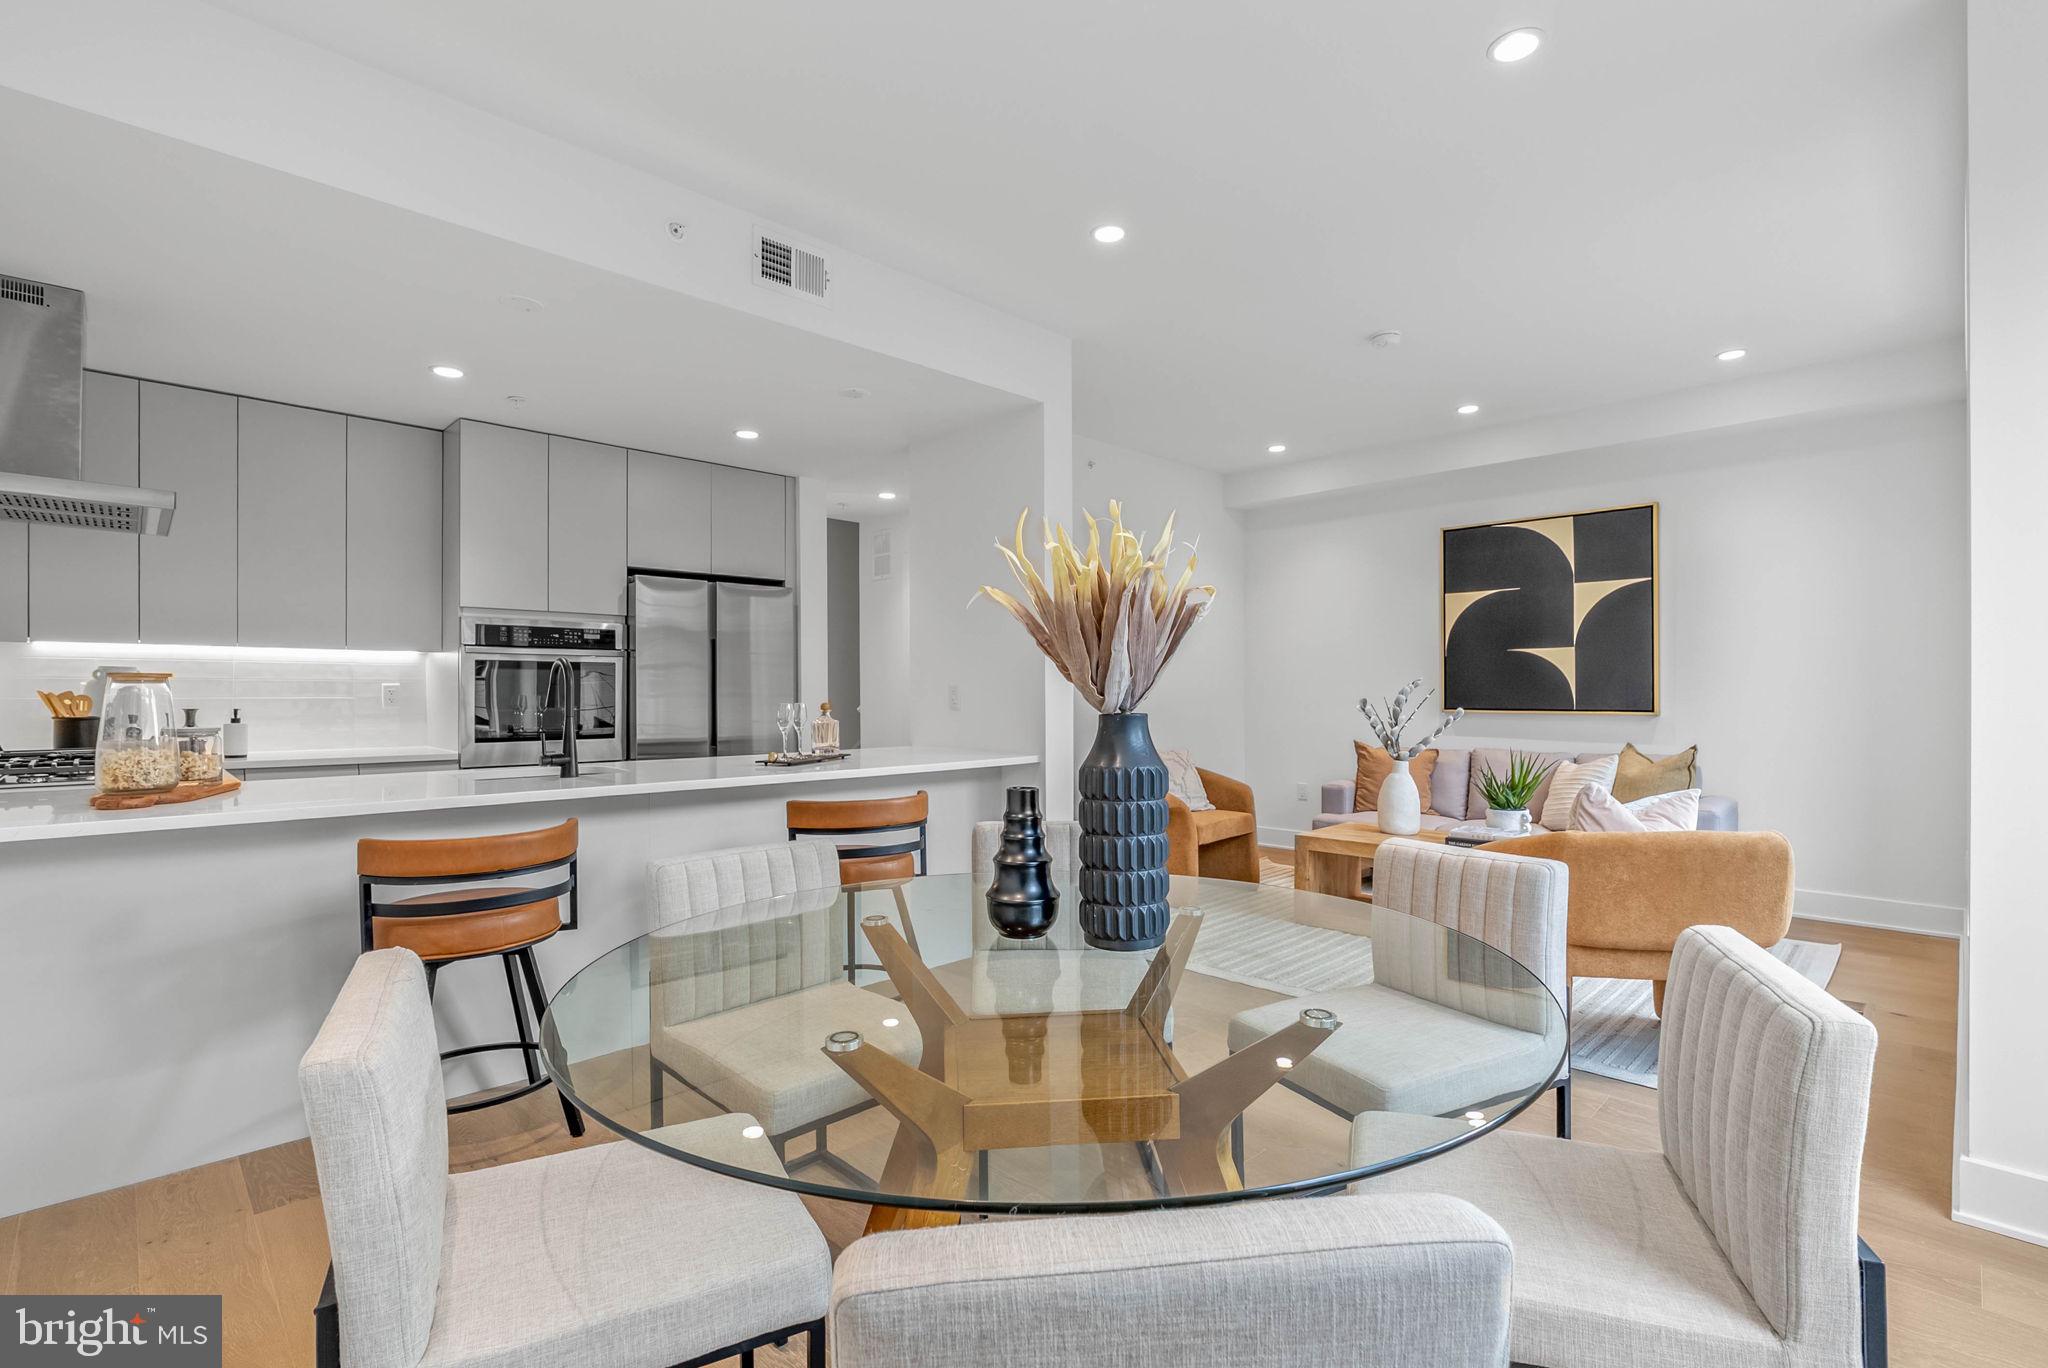
**LIMITED TIME OFFER** Special rate financing - inquire for more details! QUICK DELIVERY!! Most importantly this home has the ORIGINAL FULL 10 Year Tax Abatement, not the new graduated version. Enjoy double the savings in the 600 Fairmount Development! Yes, this is a full-size residence in Northern Liberties at this price! This residence is a 3 bedroom, 3.5 bathroom home plus DEN, with a 1-car attached garage, and roof deck! 600 Fairmount is Philadelphia's brand new spectacular community ideally located at the SOUTH end of Northern Liberties, one block from Spring Garden Street! This eclection of residences vary from large single family townhomes to married townhomes and condominium-style residences all with access to garage parking. With its prominent location right off of Spring Garden, this unique enclave of residences is a convenient and fast commute to center city. The first phase of 600 Fairmount offers single family residences with various floor plans and price points available to fit your needs. The three bedroom residences include a finished basement and the first floor den could be turned into an office! Residences with private 1-2 car garage parking, expansive roof decks, and elevators are available. Most importantly, every residence qualifies for the ORIGINAL full ten year tax abatement. Designed by Interface Studio Architects, every residence has a unique facade that welcomes you to enter. Once inside, you'll discover a completely open main level with a living room and dining area filled with natural light from the huge windows. The stunning chef's kitchen decked out with GE Café appliances, custom Porcelanosa cabinetry and designer quartz, is sure to become the heart of the residence! The lower level has the all-important 1-2 car garage. The upper level has the gorgeous open floor plan where you will find the spacious living area, kitchen and dining area.The fourth level is where you will find the luxurious primary suite with luxurious bathroom outfitted with a double vanity shower and separate commode room as well as an additional bedroom and full bathroom on this floor PLUS the separate laundry area. Topping off this amazing residence is full roof top deck! Be sure to review all plans to see all the amazing extras each residence has to offer. The neighborhood is surrounded by massive sold out new construction projects. Nearby, Spring Garden, 4th Street, 3rd Street and 2nd Street are lined with local restaurants, shops, and markets. Fine dining, luxury shopping, and lively entertainment can be found in neighboring Spring Garden, plus Amazon Fresh a half block away, Target, Starbucks, Yards Brewery and much more are close by. The time is now to reserve your residence, customize your finishes, and plant your roots for your next chapter. Taxes are not $1 and TBD. Taxes and square footage are the responsibility of the buyer to have verified. Photos are of the model home and are for marketing purposes only and may not portray actual finishes. **GPS Address: 600 Fairmount Avenue, Philadelphia, PA 19123.**
#PAPH2643498

PHILADELPHIA

637 N 7TH STREET C4B

3 Beds

3 Baths

2,357 Sq.Ft.

$659,000

MLS#: PAPH2643498

Rare opportunity to own a beautifully restored and registered historic Philadelphia home dating back to 1800's. The Joseph Broomhead House was originally built for an executive associated with the historic Disston Saw Works and is a wonderful example of the craftsmanship and character of the Victorian era. Although the home is historically registered, the designation does not restrict the owner from making changes or updates to the property, giving you the opportunity to enjoy its history while still making the home your own. This impressive three-story Victorian offers approximately 3,200 square feet with 5 bedrooms and 2½ baths. So much of the original character remains, including 11-foot ceilings, original heart pine floors, beautiful millwork, chestnut pocket doors, ceiling medallions, ornate plaster crown molding and a continuous chestnut staircase leading from the first floor all the way to the third. The home also features a formal parlor, living room, breakfast room with a wood-burning stove, updated kitchen, two sunrooms, second-floor laundry and original front and side porches. What makes this home especially appealing is that you get the beauty and character of an 1880s Victorian without having to take on a major restoration. The home has been extensively rehabbed and cared for over the past 22 years, with the major improvements already completed, including the roof, heating systems, central air, hot water heater, 200-amp electrical service and a transferable B-Dry basement waterproofing system. The property itself is just as unique as the house. There is a fiberglass insert in-ground pool heated by rooftop solar panels, garden areas, plenty of off-street parking with a private driveway and a two-story carriage house with garage, workshop and second-floor loft. Located in a quiet neighborhood with a park across the street and convenient access to major roadways and train service to Center City and New York. This is a special opportunity for someone who loves the warmth, detail and history of a true Victorian home but also wants the comfort of knowing that so many of the big-ticket improvements have already been done. Properties with this kind of history, original craftsmanship, a carriage house, gardens and an in-ground pool are becoming increasingly hard to find. Schedule your showing today to  see the history and charm of this house!
#PAPH2666726

PHILADELPHIA

6960 KEYSTONE

5 Beds

2 Baths

2,760 Sq.Ft.

$659,000

MLS#: PAPH2666726

**Welcome Home!** Pride of ownership is evident as you approach this luxurious end-unit Carriage House, ideally situated in the desirable Center Point Farm community. A brick-paver driveway leads to this impeccably maintained home, offering exceptional space, quality, and comfort throughout. A welcoming two-story foyer features beautiful hardwood flooring, crown molding, and a chandelier and opens to the spacious Living Room with hardwood flooring and crown molding. The elegant Dining Room is perfect for formal entertaining and features a bay window that fills the room with natural light, along with a chandelier, crown molding, and chair rail molding. The updated gourmet eat-in Kitchen is sure to impress, featuring 42-inch cabinetry with crown molding, a center island, wall oven, gas cooking, double sink, granite countertops, tile backsplash, recessed lighting, stainless-steel appliances, ceiling fan, and under-cabinet lighting. The adjacent Sun Room offers ceramic tile flooring, vaulted ceiling, skylights, and a ceiling fan, creating a warm and inviting space to relax. Sliding glass doors lead to the large rear Trex deck, an ideal setting for outdoor dining and entertaining. A conveniently located Powder Room with a lovely pedestal sink completes the first floor. A stunning oak staircase leads to the second floor. The luxurious Primary Bedroom Suite features a vaulted ceiling, two closets—including a spacious walk-in closet—and two ceiling fans. The updated Primary Bathroom offers ceramic tile flooring, a jetted tub, tiled stall shower, double vanity, linen closet, ceiling fan, and vaulted ceiling. The generously sized second Bedroom features a vaulted ceiling, two ceiling fans, and a spacious walk-in closet. The third Bedroom offers ample closet space and a ceiling fan and is currently being used as an office. A convenient second-floor Laundry Room with shelving makes everyday chores easy. The Hall Bathroom features ceramic tile flooring, a ceramic-tiled tub/shower combination, and a hall linen closet. The marvelous third-floor Loft provides versatile additional living space and could be used as a study, home office, or fourth bedroom. This unique area features two skylights, vaulted ceiling, ceiling fan, closet, heater room, and a full Bathroom with ceramic tile flooring, tiled tub/shower combination, skylight, and vaulted ceiling. An additional HVAC system provides enhanced comfort throughout the home. The finished walk-out Lower Level provides even more living space and features a gas fireplace with mantel, built-in cabinetry with bar sink, two closets, recessed lighting, and a convenient Powder Room. Sliding glass doors open to a brick-paver patio, creating the perfect spot to relax and enjoy the outdoors. An unfinished area provides abundant storage space and includes wood shelving, a workbench, and metal table. Additional highlights include 9-foot ceilings on the first floor, gorgeous new hardwood flooring in the Foyer and Kitchen, two-zone HVAC with one system replaced in 2018, a central vacuum, custom drapes and blinds. The Center Point Farm offers wonderful community amenities, including tennis and pickleball courts, a playground, fitness center, and HOA-provided snow removal right to your front door. Located in the award-winning Methacton School District, this home is conveniently situated near Centre Square Commons Shopping Center and just a short drive to charming Skippack Village and revitalized downtown Ambler, offering an array of shops, boutiques, restaurants, coffee shops, and entertainment. With easy access to major roadways and the SEPTA train line, commuting and day trips to Philadelphia are a breeze.
#PAMC2194038

LANSDALE

264 CENTER POINT LANE

4 Beds

3 Baths

3,794 Sq.Ft.

$659,000

MLS#: PAMC2194038

Newley renovated row home close to Broad Street and Public transportation.
New systems, hardwood floors, windows, doors, and roof.
#PAPH2618708

PHILADELPHIA

1324 S CARLISLE STREET

3 Beds

2 Baths

1,494 Sq.Ft.

$659,000

MLS#: PAPH2618708

In the Cedar Park neighborhood of West Philly's University City, this legally zoned & licensed 3-story twin duplex was an ideal home for owner-occupants - till job changes sent them elsewhere. There’s a bilevel first & second floor unit with a sweet old-fashioned living room (which could be used as a BR), open middle room, full bath, big eat-in dining/kitchen area on the 1st floor - plus 2 bedrooms, an open office/family room space, and a bath on the 2nd floor. The third floor flat is a 2 bedroom unit (including a finished attic loft space) with a private entrance.  And if a new owner wants more space later on, the third floor can easily be reconnected to the lower floors.     The original details West Philly residents love are all here - pocket doors, mantles, natural woodwork & hardwood flooring - combined with a recent kitchen in the owners unit, where the first floor has an open floor plan, and recent baths. The rear yard is huge, plus the location is just a few blocks from West Philly’s famous Clark Park.  Baltimore Ave with its eclectic mix of shops and small restaurants is close by and the T3 trolley route is 2 blocks north on Chester Ave, arriving in center city in 15 minutes after stopping at UPenn, Drexel U and the 30th St transportation hub along the way.     The apartments are currently rented at $2120 and $1480/month. Tenants pay for separate heat, hot water & electric.  The leases expire June 30, 2027 & July 31, 2027.
#PAPH2673412

PHILADELPHIA

4730 KINGSESSING AVENUE

4 Beds

None Baths

2,793 Sq.Ft.

$659,000

MLS#: PAPH2673412

In the Cedar Park neighborhood of West Philly's University City, this legally zoned & licensed 3-story twin duplex was an ideal home for owner-occupants - till job changes sent them elsewhere. There’s a bilevel first & second floor unit with a sweet old-fashioned living room (which could be used as a BR), open middle room, full bath, big eat-in dining/kitchen area on the 1st floor - plus 2 bedrooms, an open office/family room space, and a bath on the 2nd floor. The third floor flat is a 2 bedroom unit (including a finished attic loft space) with a private entrance.  And if a new owner wants more space later on, the third floor can easily be reconnected to the lower floors.     The original details West Philly residents love are all here - pocket doors, mantles, natural woodwork & hardwood flooring - combined with a recent kitchen in the owners unit, where the first floor has an open floor plan, and recent baths. The rear yard is huge, plus the location is just a few blocks from West Philly’s famous Clark Park.  Baltimore Ave with its eclectic mix of shops and small restaurants is close by and the T3 trolley route is 2 blocks north on Chester Ave, arriving in center city in 15 minutes after stopping at UPenn, Drexel U and the 30th St transportation hub along the way.     The apartments are currently rented at $2120 and $1480/month. Tenants pay for separate heat, hot water & electric.  The leases expire June 30, 2027 & July 31, 2027.
#PAPH2668708

PHILADELPHIA

4730 KINGSESSING AVENUE

4 Beds

3 Baths

2,793 Sq.Ft.

$659,000

MLS#: PAPH2668708

An assigned parking space and the community’s only EV charger provide added convenience. Located minutes from 30th Street Station and approximately 30 minutes from Philadelphia International Airport, this residence offers access to major transportation routes, nearby universities, medical centers, and city amenities. Thoughtfully appointed with Thermador and Bosch appliances, Toto bidet seats, and a rooftop retreat featuring sweeping Philadelphia skyline views and views of the Philadelphia Museum of Art fireworks. A refined urban residence designed for comfort, convenience, and modern living.
#PAPH2653708

PHILADELPHIA

3200 SUMMER STREET 7

2 Beds

2 Baths

1,323 Sq.Ft.

$658,000

MLS#: PAPH2653708

1 ... 77 78 79 80 81 ... 150

properties found. properties found. Page of .

Send a message

Message successfully sent.

Your message

What is 3 + 4 ?

Reason for contacting?

I agree to receive email communication and understand I can unsubscribe at any time.

I agree to be contacted by TNT Real Estate Solutions via call, email, and text for real estate services. To opt out, you can reply 'stop' at any time or reply 'help' for assistance. You can also click the unsubscribe link in the emails. Message and data rates may apply. Message frequency may vary. Privacy Policy

Update Your Temporary Password

Personalize your search

Enter your email and we'll notify you immediately when new listings match what you're looking for.

or enter email address

Already have an account ? Login here

Continue your home search

I agree to receive communications and understand I can unsubscribe at any time.

I agree to be contacted by TNT Real Estate Solutions via call, email, and text for real estate services. To opt out, you can reply 'stop' at any time or reply 'help' for assistance. You can also click the unsubscribe link in the emails. Message and data rates may apply. Message frequency may vary. Privacy Policy

Already have an account ? Login here

We use cookies

We use cookies primarily for analytics to enhance your experience. By accepting, you agree to our use of these cookies. You can manage your preferences or learn more about our cookies policy.




